
94 Thor Drive Kamloops, British Columbia V2C 6P8

$984,900
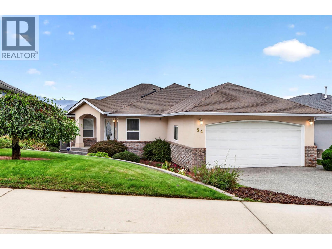
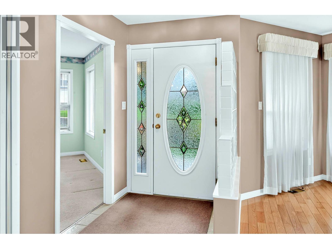
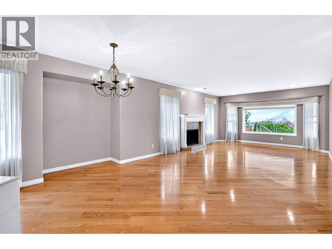
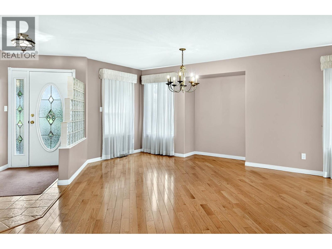
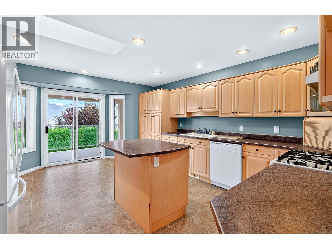
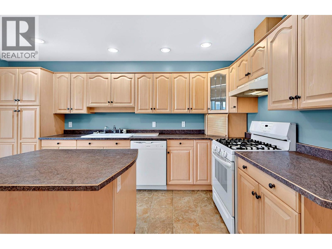
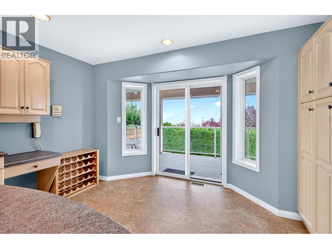
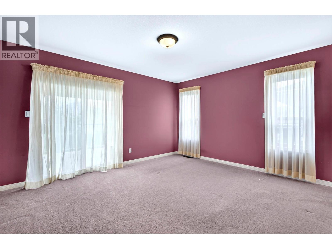
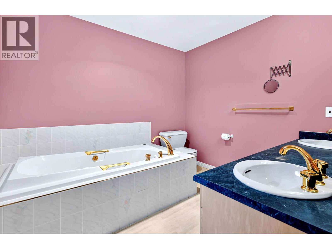
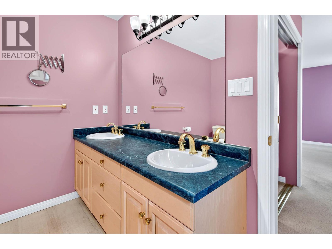
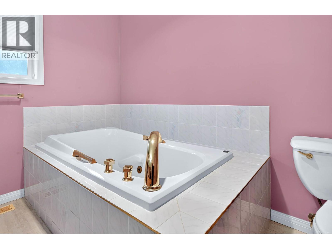
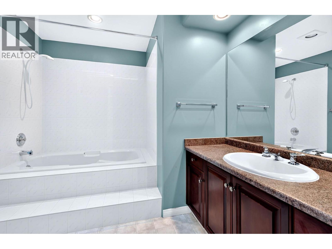
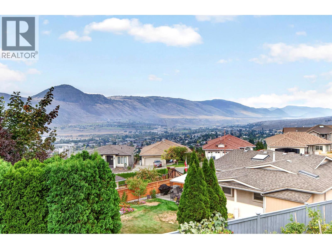
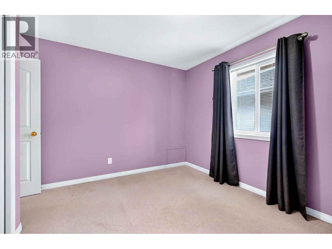
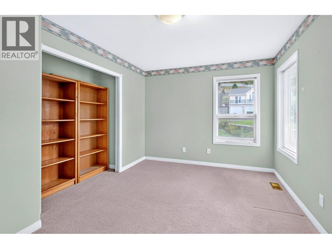
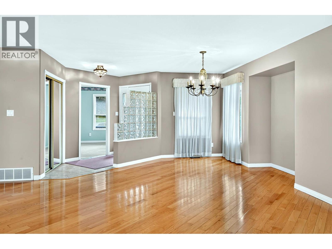
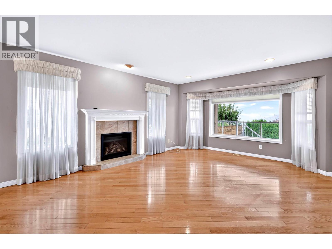
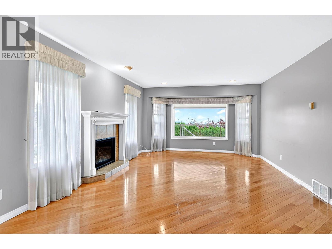
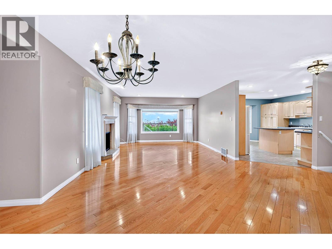
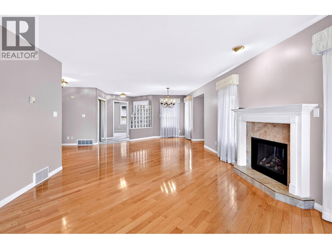
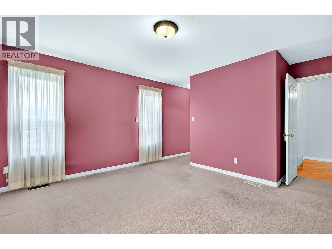
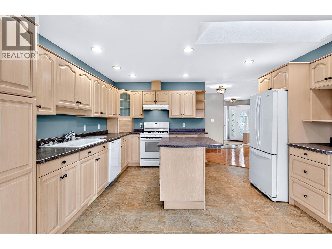
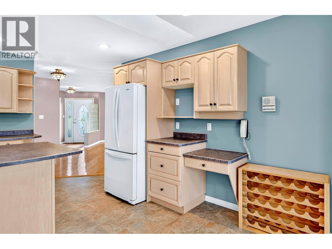
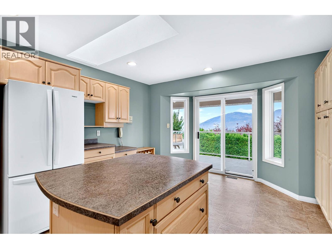
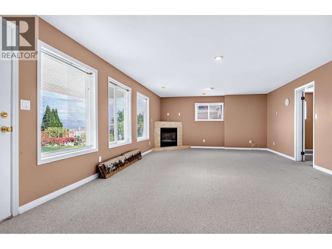
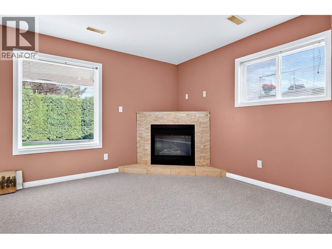
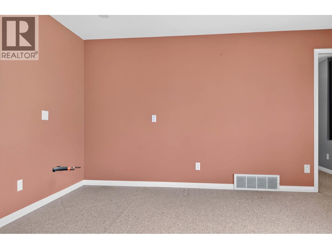
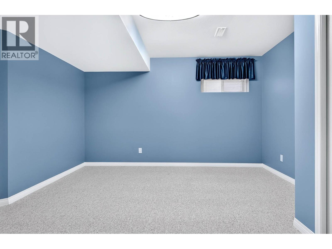
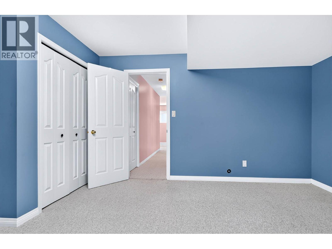
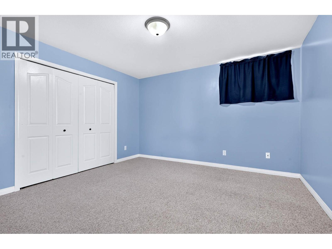
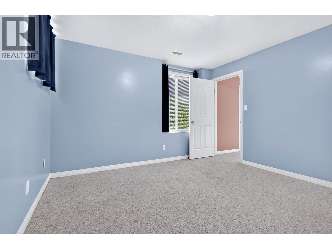
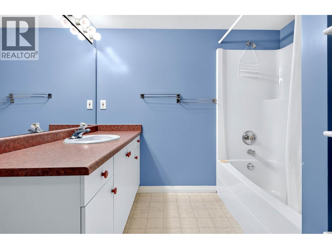
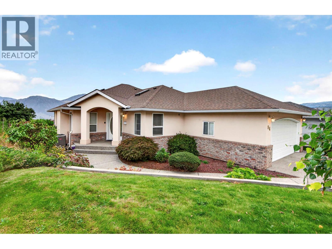
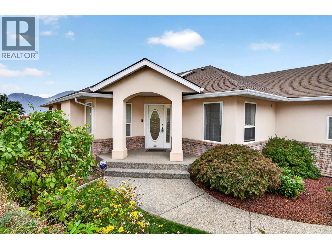
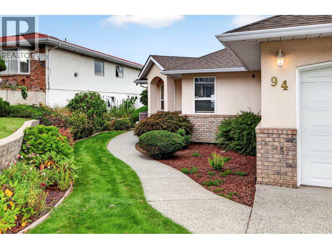
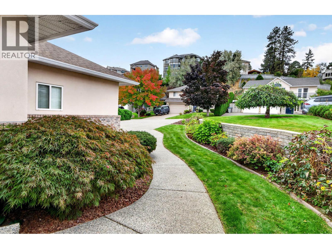
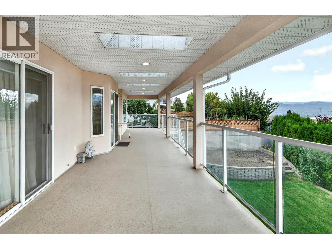
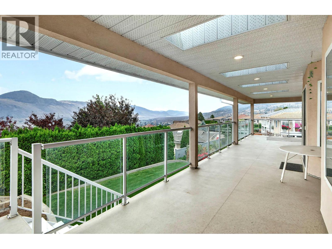
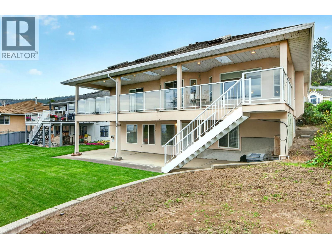
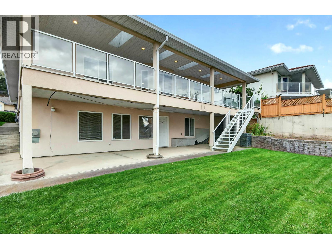
Large rancher with full basement in a sought-after Royal Heights Lower Sahali location. As you step in to the property, you are greeted by a spacious foyer and very large living room/dining room. The kitchen is also large with an island, and loads of counter and cupboard space, and a generous eating area, with sliding door access to the large deck. The primary suite also has access to the deck, and is equipped with a soaker tub double vanity ensuite and walk-in closet. Downstairs you will find a very large recreation/games room with outside door. a gas fireplace, and roughed in sink plumbing, as well as 2 large bedrooms, a full bath, and laundry area, making this home ideal for an inlaw suite addition. Plenty of space, great location, newer HVAC and roof, a great property all-round. All msmts approx and should be checked if critical. Quick possession available, POA sale, Property No-Disclosure on file. (id:63400)
Property Details
| MLS® Number | 10401807 |
| Property Type | Single Family |
| Neigbourhood | Sahali |
| Parking Space Total | 2 |
Building
| Bathroom Total | 3 |
| Bedrooms Total | 5 |
| Appliances | Refrigerator, Dishwasher, Range - Gas, Washer & Dryer |
| Architectural Style | Ranch |
| Basement Type | Full |
| Constructed Date | 1994 |
| Construction Style Attachment | Detached |
| Cooling Type | Central Air Conditioning |
| Exterior Finish | Brick, Stucco |
| Fireplace Fuel | Gas |
| Fireplace Present | Yes |
| Fireplace Total | 2 |
| Fireplace Type | Unknown |
| Heating Type | Forced Air, See Remarks |
| Roof Material | Asphalt Shingle |
| Roof Style | Unknown |
| Stories Total | 2 |
| Size Interior | 3,151 Sqft |
| Type | House |
| Utility Water | Municipal Water |
Parking
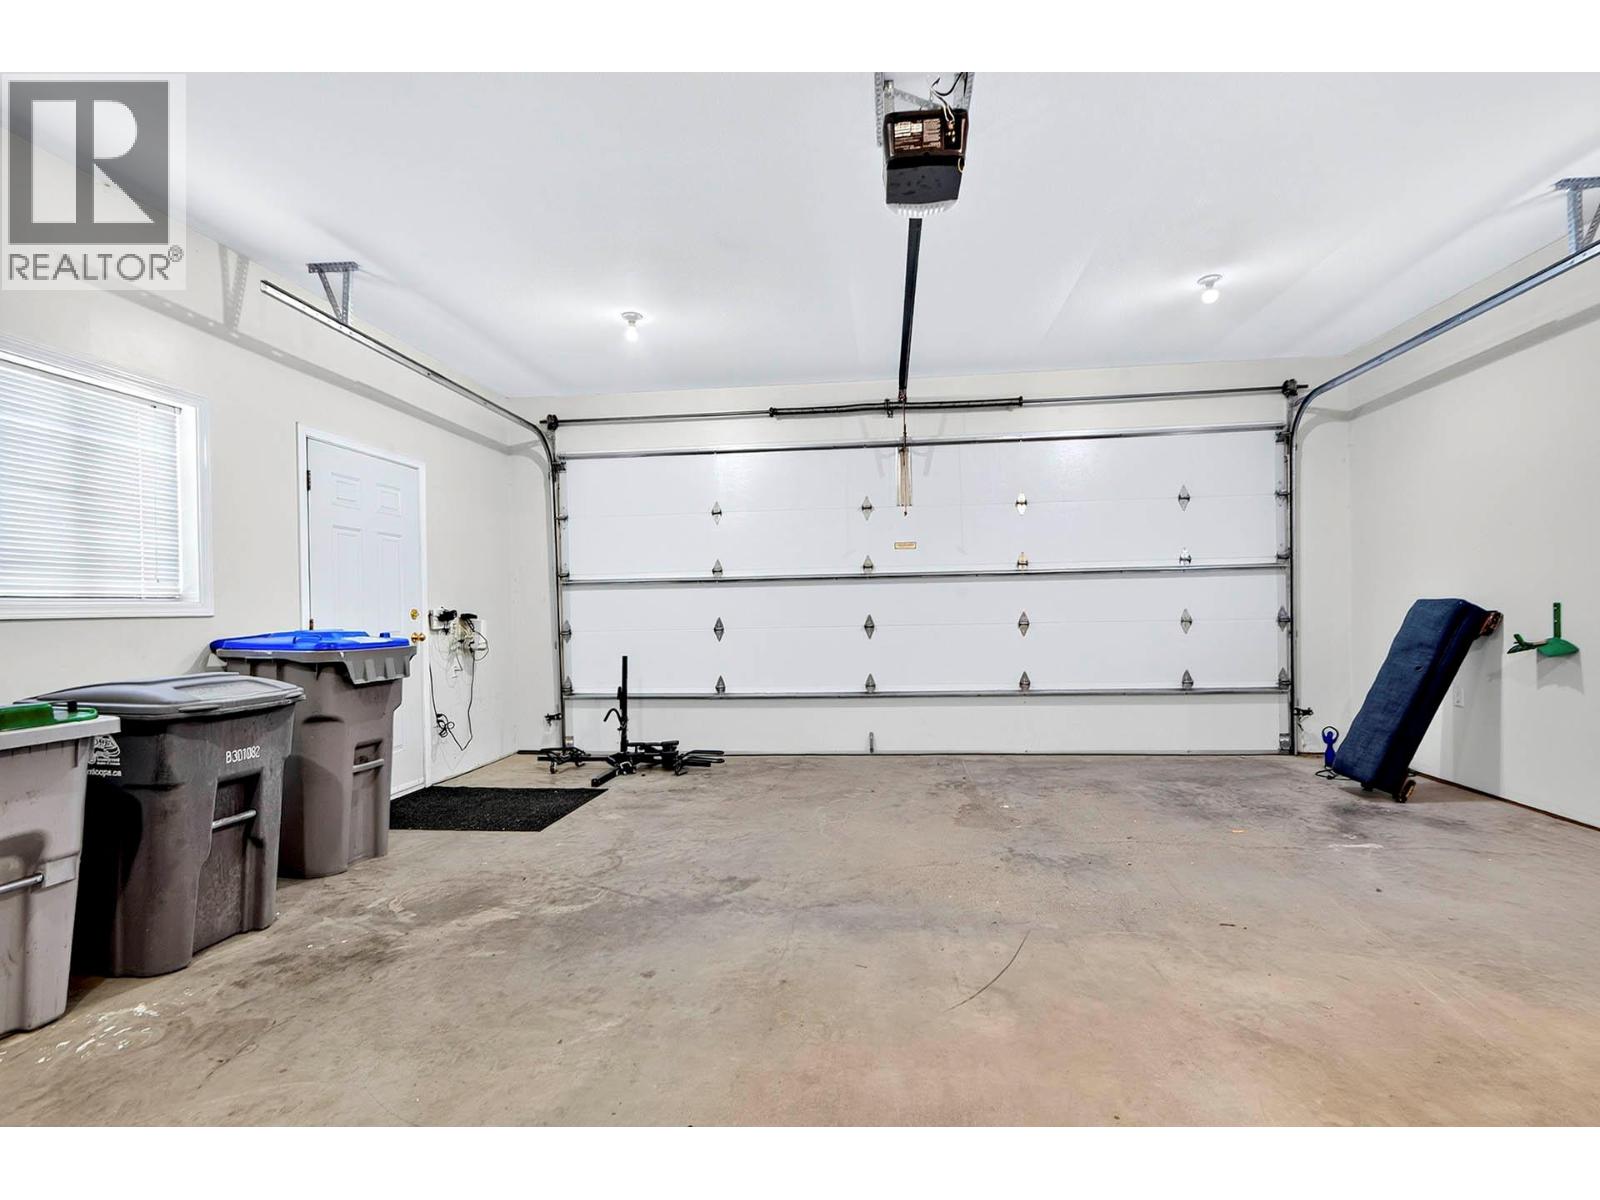
| Attached Garage | 2 |
Land
| Acreage | No |
| Sewer | Municipal Sewage System |
| Size Irregular | 0.15 |
| Size Total | 0.15 Ac|under 1 Acre |
| Size Total Text | 0.15 Ac|under 1 Acre |
Rooms
| Level | Type | Length | Width | Dimensions |
|---|---|---|---|---|
| Basement | 4pc Bathroom | Measurements not available | ||
| Basement | Other | 14'9'' x 7' | ||
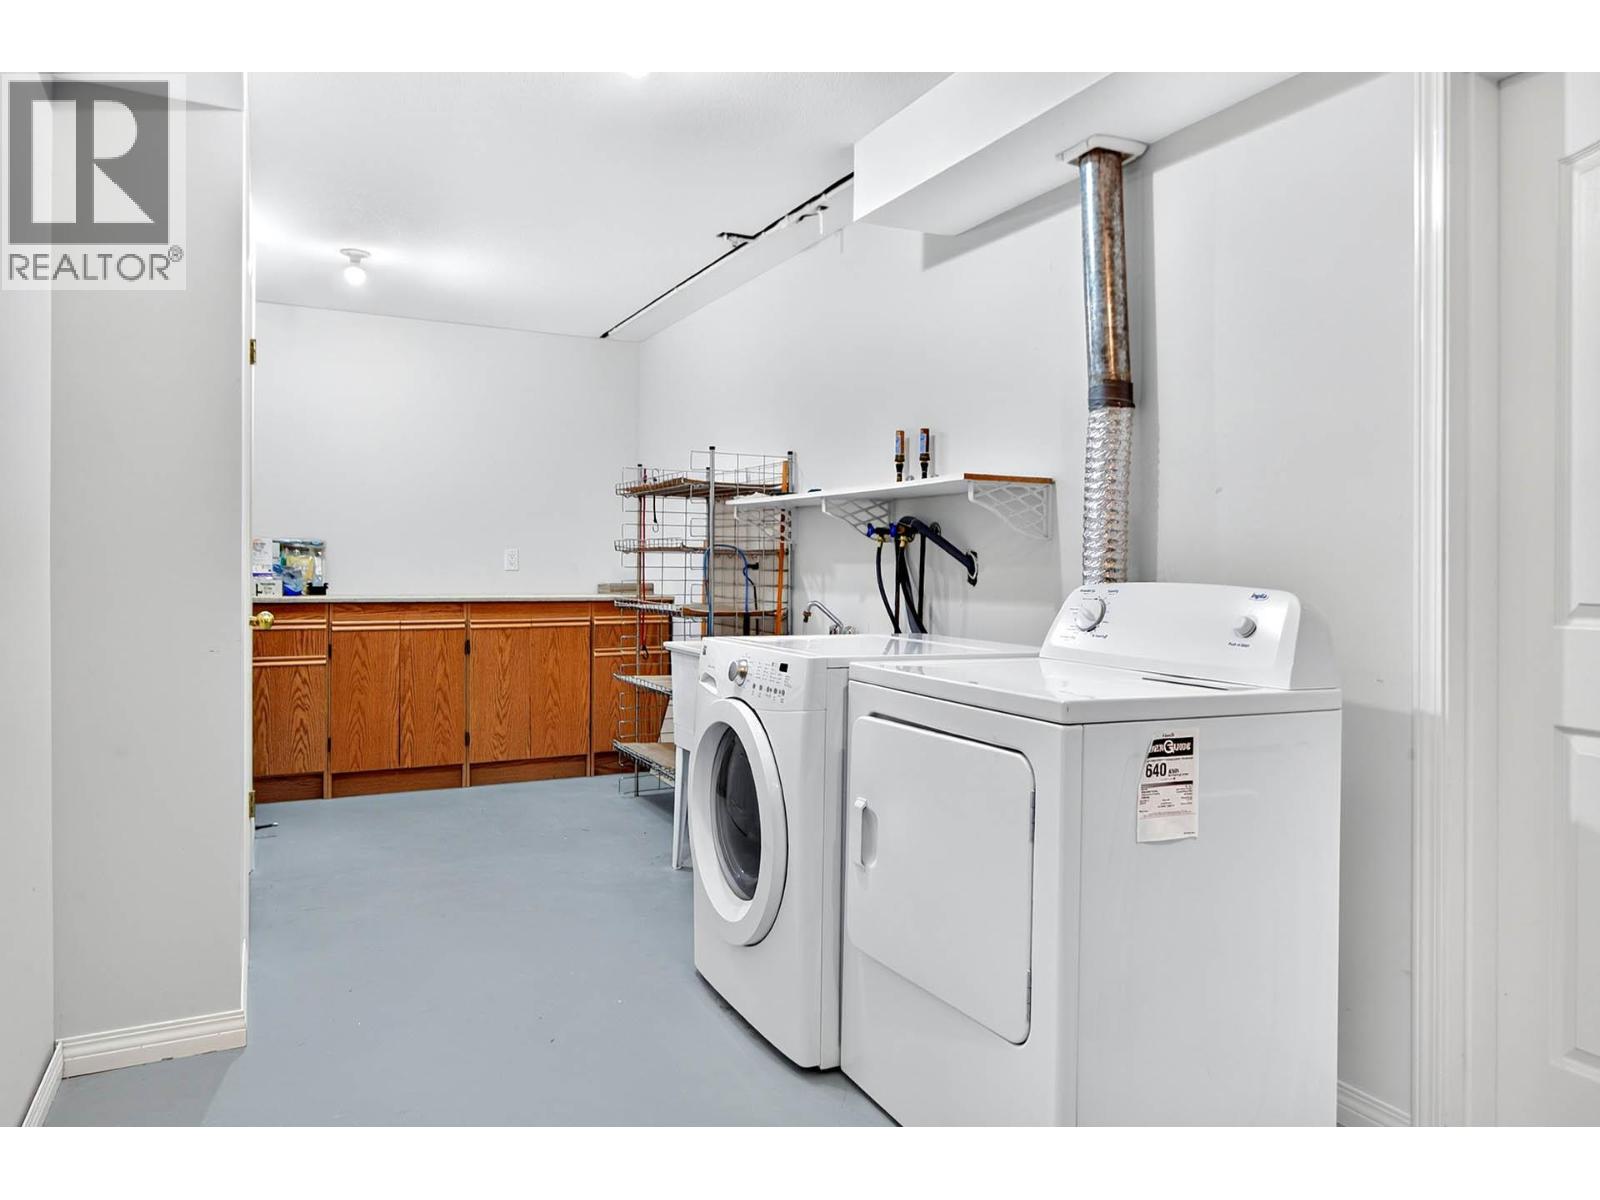
| Basement | Laundry Room | 30' x 7'8'' | ||
| Basement | Bedroom | 12'4'' x 11'9'' | ||
| Basement | Bedroom | 13'6'' x 12'6'' | ||
| Basement | Recreation Room | 28'4'' x 15'3'' | ||
| Main Level | 4pc Ensuite Bath | Measurements not available | ||
| Main Level | 4pc Bathroom | Measurements not available | ||
| Main Level | Mud Room | 6' x 5'10'' | ||
| Main Level | Bedroom | 13'7'' x 9'9'' | ||
| Main Level | Bedroom | 12' x 9'4'' | ||
| Main Level | Primary Bedroom | 13'10'' x 12'0'' | ||
| Main Level | Dining Nook | 11' x 6'6'' | ||
| Main Level | Kitchen | 13'6'' x 11'0'' | ||
| Main Level | Dining Room | 14' x 10' | ||
| Main Level | Living Room | 18' x 13'4'' | ||
| Main Level | Foyer | 8' x 6' |
https://www.realtor.ca/real-estate/30324695/94-thor-drive-kamloops-sahali

Ken Mcclelland
www.keninkamloops.com/
www.facebook.com/KenMcKamloopsRealEstate
kenmcrealestate/
258 Seymour Street
Kamloops, British Columbia V2C 2E5
(250) 374-3331
(250) 828-9544
www.remaxkamloops.ca/

The trademarks REALTOR®, REALTORS®, and the REALTOR® logo are controlled by The Canadian Real Estate Association (CREA) and identify real estate professionals who are members of CREA. The trademarks MLS®, Multiple Listing Service® and the associated logos are owned by The Canadian Real Estate Association (CREA) and identify the quality of services provided by real estate professionals who are members of CREA. The trademark DDF® is owned by The Canadian Real Estate Association (CREA) and identifies CREA's Data Distribution Facility (DDF®)
September 24 2026 08:31:26
Association of Interior REALTORS®
RE/MAX Kamloops