
9350 Malaspina Rd Powell River, British Columbia V8A 0G2

$1,080,000
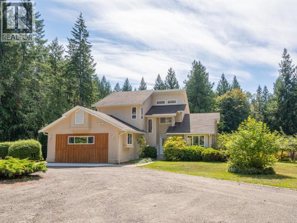
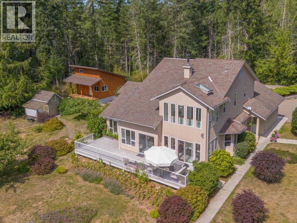
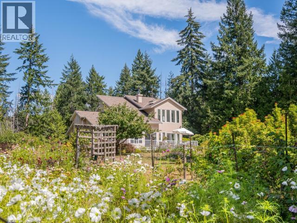
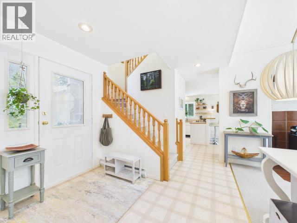
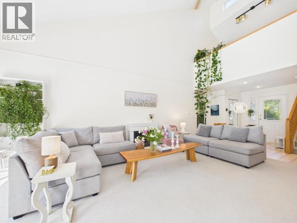
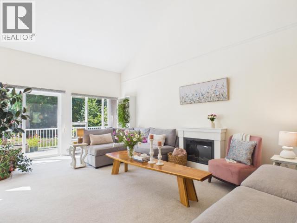
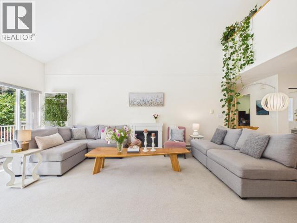
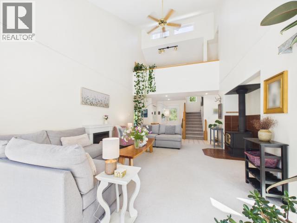
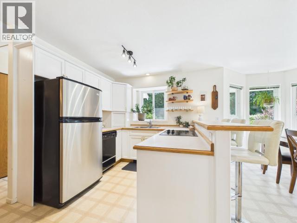
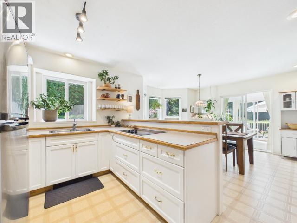
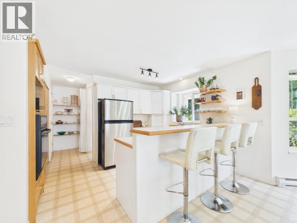
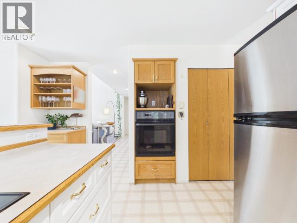
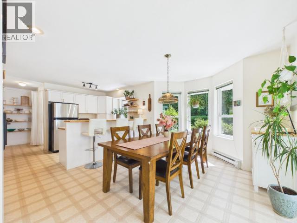
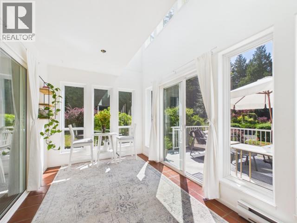
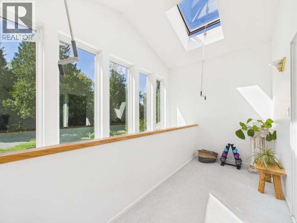
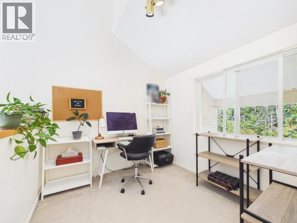
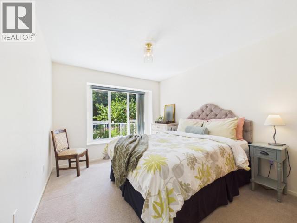
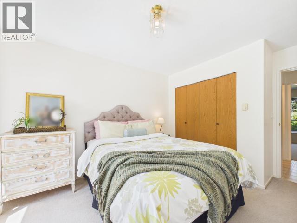
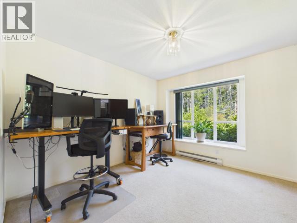
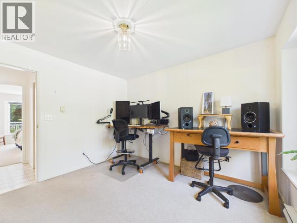
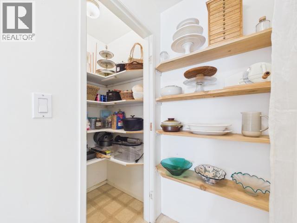
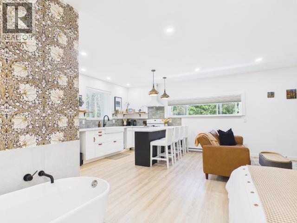
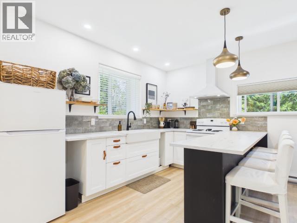
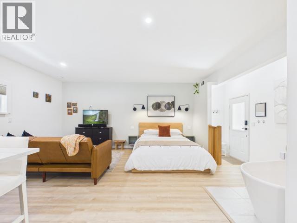
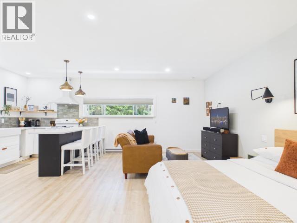
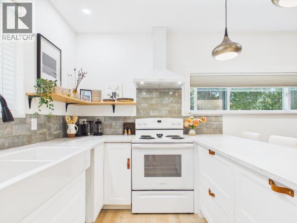
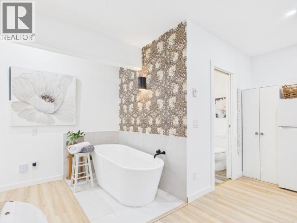
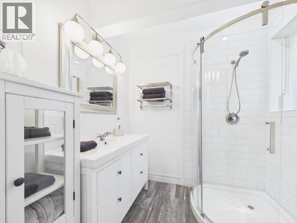
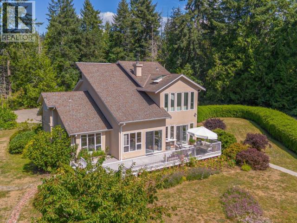
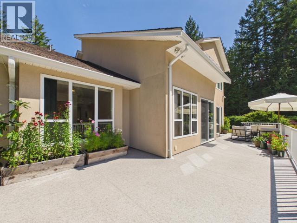
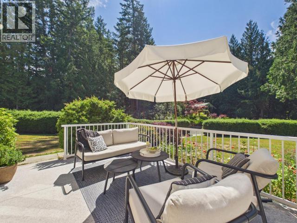
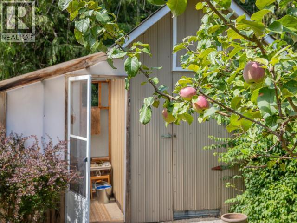
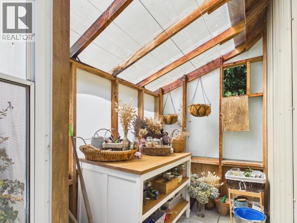
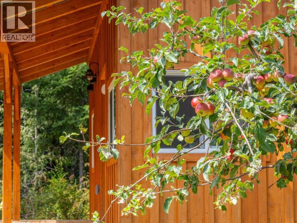
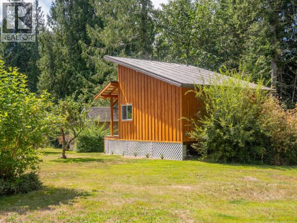
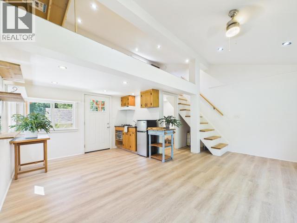
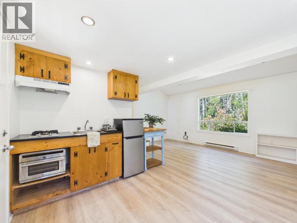
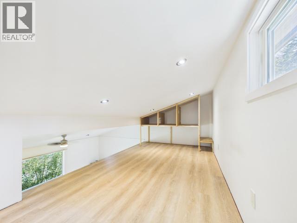
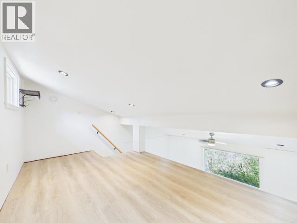
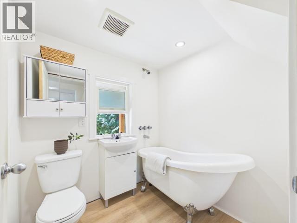
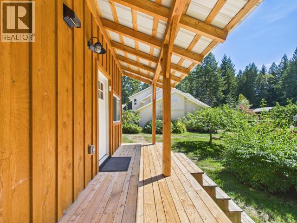
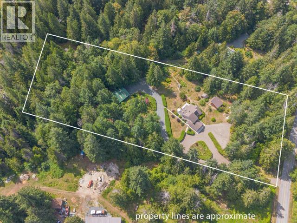
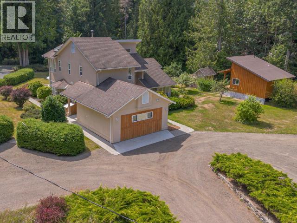
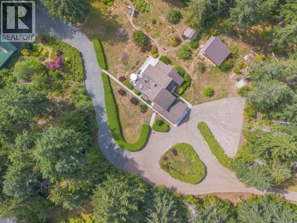
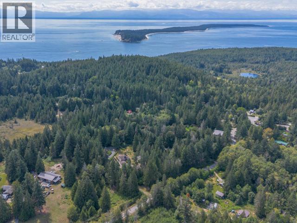
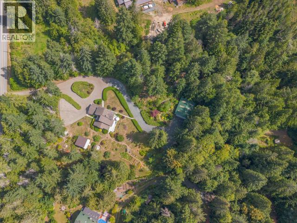
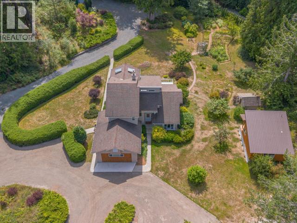
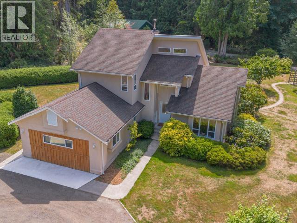
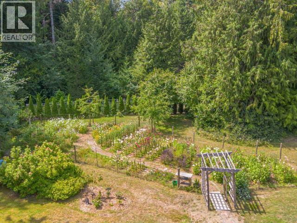
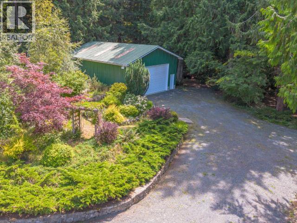
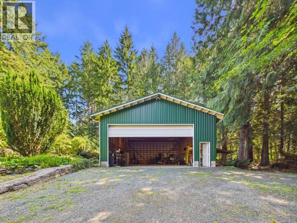
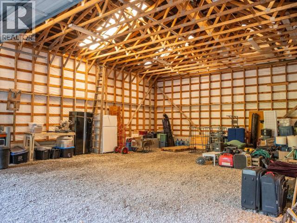
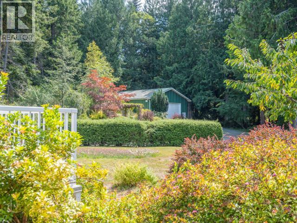
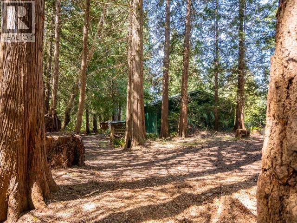
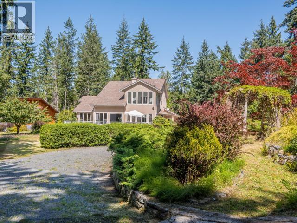
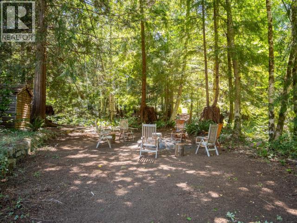
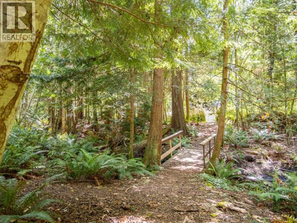
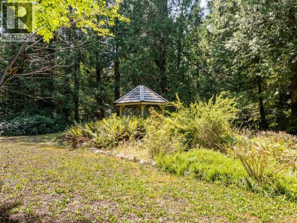
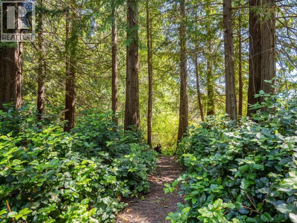
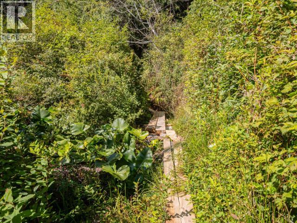
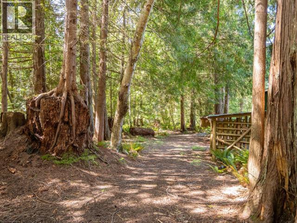
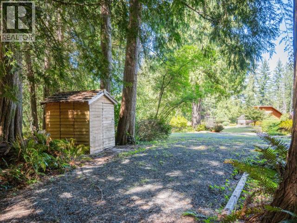
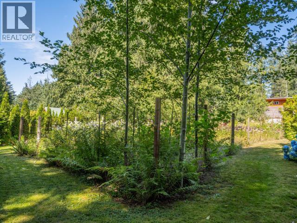
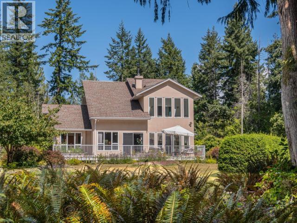
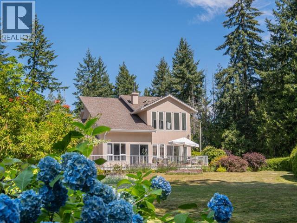
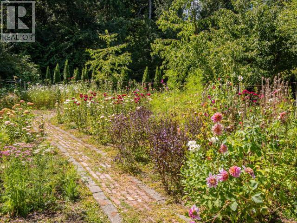
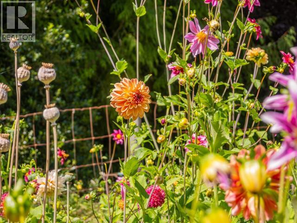
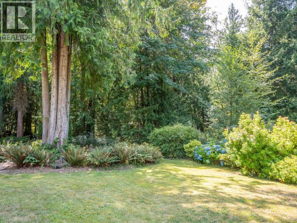
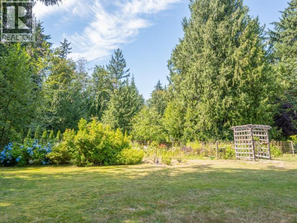
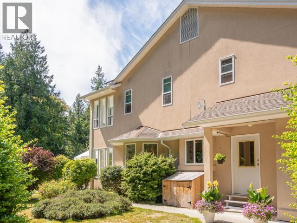
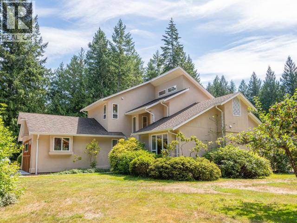
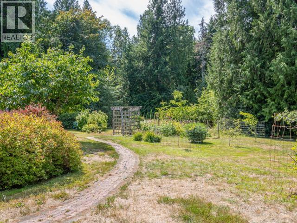
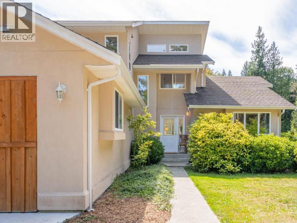
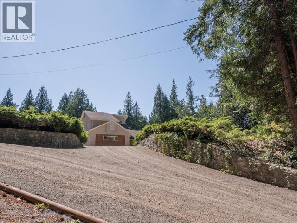
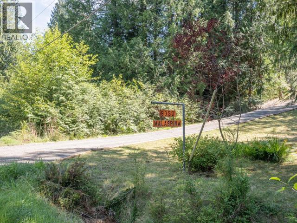
Discover a rare masterpiece of passive solar design, available for only the third time. Set on 4.2 meticulously maintained acres, this private sanctuary blends luxury with sustainable acreage living. The property features a stunning 2-level main residence, an attached suite, and a detached studio suite--offering ultimate flexibility for multigenerational living, rentals, or a private retreat. The grounds are a homestead dream, boasting a flower garden, enclosed vegetable garden, fruit trees, a forest creek, and towering cedars. For projects or boat storage, a powered 40'x32' shop provides ideal workspace. Intelligent design keeps you naturally cool in summer and warm in winter, supplemented by a cozy wood stove. Upgrades include custom windows, a refurbished roof, and a durable asphalt driveway. Meticulously maintained, move-in ready, and just 30 mins from Powell River! (id:63400)
Property Details
| MLS® Number | 20136 |
| Property Type | Single Family |
| Features | Acreage, Private Setting |
| Road Type | Paved Road |
| Structure | Workshop |
Building
| Bathroom Total | 3 |
| Bedrooms Total | 4 |
| Appliances | Central Vacuum |
| Constructed Date | 1996 |
| Construction Style Attachment | Detached |
| Cooling Type | None |
| Fireplace Fuel | Wood |
| Fireplace Present | Yes |
| Fireplace Type | Conventional |
| Heating Fuel | Electric, Wood |
| Heating Type | Baseboard Heaters, Radiant Heat |
| Size Interior | 2,627 Sqft |
| Type | House |
Parking
| Other |
Land
| Access Type | Highway Access |
| Acreage | Yes |
| Landscape Features | Garden Area |
| Size Irregular | 4.20 |
| Size Total | 4.2 Ac |
| Size Total Text | 4.2 Ac |
Rooms
| Level | Type | Length | Width | Dimensions |
|---|---|---|---|---|
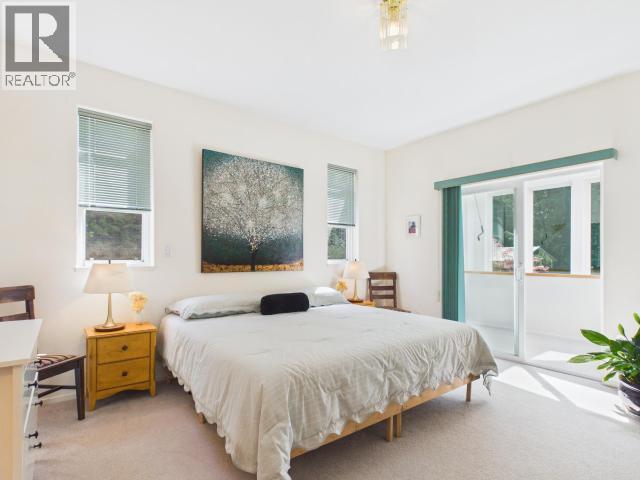
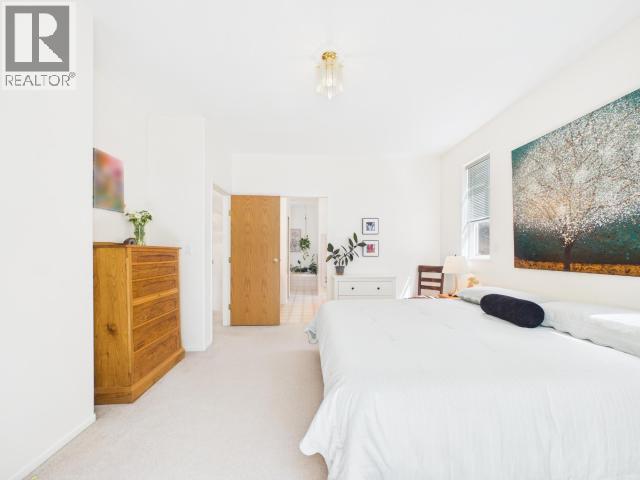
| Above | Primary Bedroom | 13 ft ,3 in | 19 ft ,9 in | 13 ft ,3 in x 19 ft ,9 in |
| Above | Office | 8 ft ,9 in | 8 ft ,5 in | 8 ft ,9 in x 8 ft ,5 in |
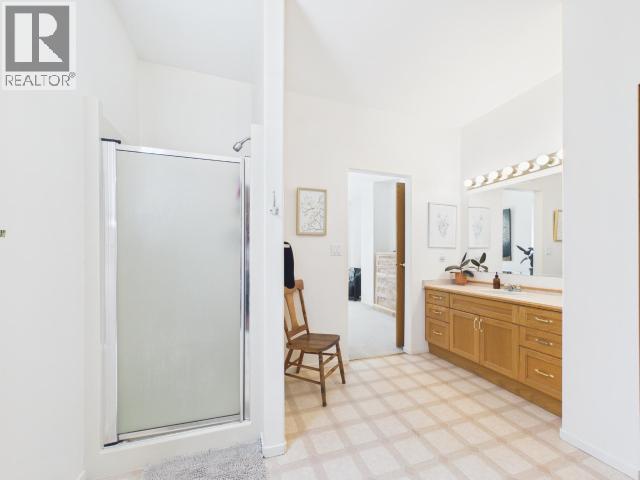
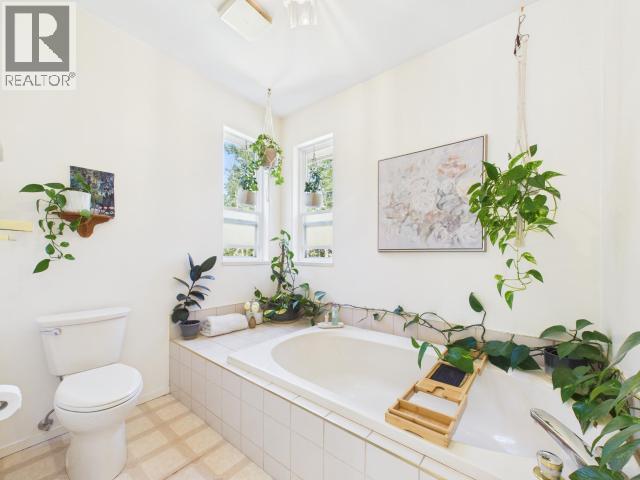
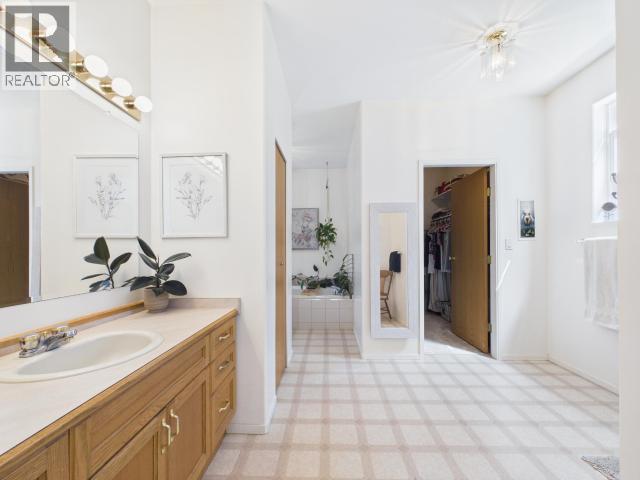
| Above | 4pc Ensuite Bath | Measurements not available | ||
| Main Level | Foyer | 6 ft ,2 in | 9 ft | 6 ft ,2 in x 9 ft |
| Main Level | Living Room | 21 ft | 13 ft ,9 in | 21 ft x 13 ft ,9 in |
| Main Level | Dining Room | 12 ft ,9 in | 11 ft ,4 in | 12 ft ,9 in x 11 ft ,4 in |
| Main Level | Kitchen | 9 ft ,1 in | 11 ft ,2 in | 9 ft ,1 in x 11 ft ,2 in |
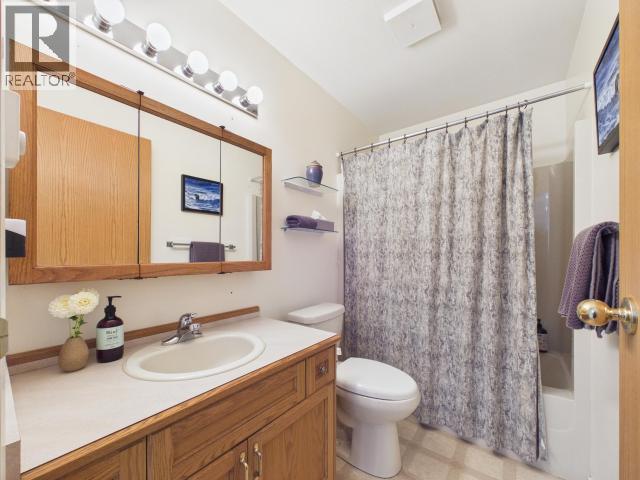
| Main Level | 4pc Bathroom | Measurements not available | ||
| Main Level | Bedroom | 11 ft ,3 in | 10 ft ,2 in | 11 ft ,3 in x 10 ft ,2 in |
| Main Level | Bedroom | 11 ft ,3 in | 10 ft ,1 in | 11 ft ,3 in x 10 ft ,1 in |
| Main Level | Other | 11 ft ,3 in | 6 ft ,4 in | 11 ft ,3 in x 6 ft ,4 in |
| Other | Foyer | 3 ft ,9 in | 5 ft ,6 in | 3 ft ,9 in x 5 ft ,6 in |
| Other | Living Room | 12 ft ,3 in | 9 ft ,8 in | 12 ft ,3 in x 9 ft ,8 in |
| Other | Kitchen | 7 ft ,10 in | 14 ft ,1 in | 7 ft ,10 in x 14 ft ,1 in |
| Other | Primary Bedroom | 7 ft | 12 ft ,2 in | 7 ft x 12 ft ,2 in |
| Other | 3pc Bathroom | Measurements not available |
https://www.realtor.ca/real-estate/30148634/9350-malaspina-rd-powell-river

Meaghan Westie
Personal Real Estate Corporation
meaghanwestie.ca/
www.facebook.com/Meaghan-Westie-Personal-Real-Estate-Services-970219843001069/?ref=tn_tnmn
ca.linkedin.com/in/meaghan-westie-18182b98
twitter.com/meag_n3
www.instagram.com/meagn3/
4766 Joyce Ave.
Powell River, British Columbia V8A 3B6
(604) 485-4231
(604) 485-4230
www.royallepagepowellriver.ca/

The trademarks REALTOR®, REALTORS®, and the REALTOR® logo are controlled by The Canadian Real Estate Association (CREA) and identify real estate professionals who are members of CREA. The trademarks MLS®, Multiple Listing Service® and the associated logos are owned by The Canadian Real Estate Association (CREA) and identify the quality of services provided by real estate professionals who are members of CREA. The trademark DDF® is owned by The Canadian Real Estate Association (CREA) and identifies CREA's Data Distribution Facility (DDF®)
August 12 2026 10:53:34
Powell River Sunshine Coast Real Estate Board
Royal LePage Powell River