
9324 James Street, Chilliwack Proper East Chilliwack, British Columbia V2P 6G9

$879,000
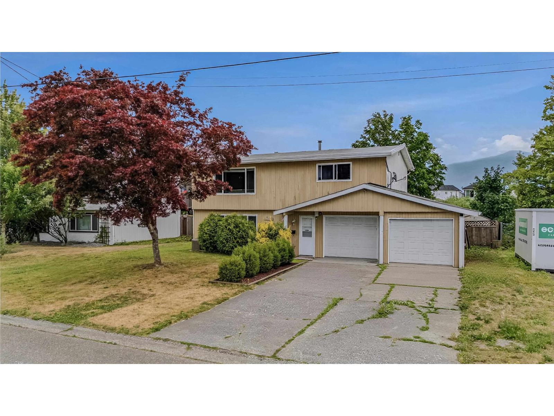
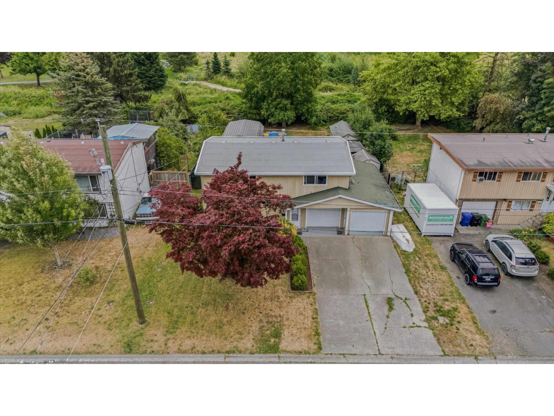
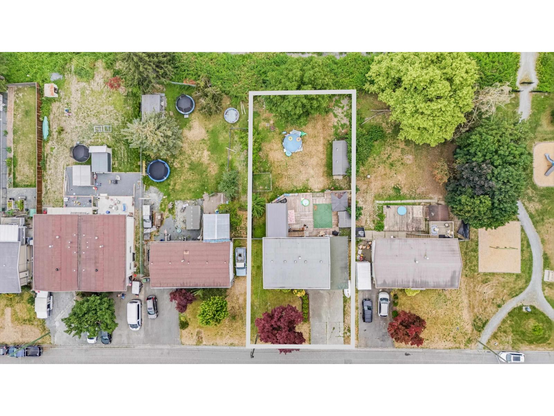
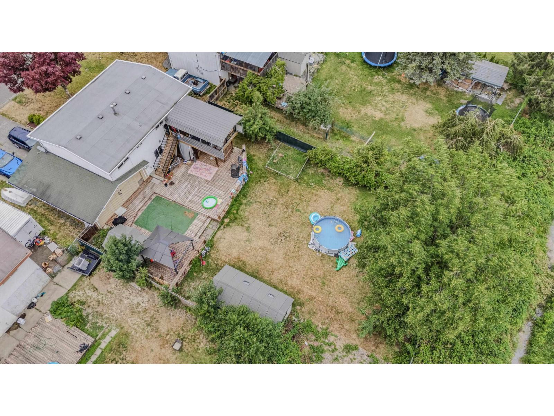
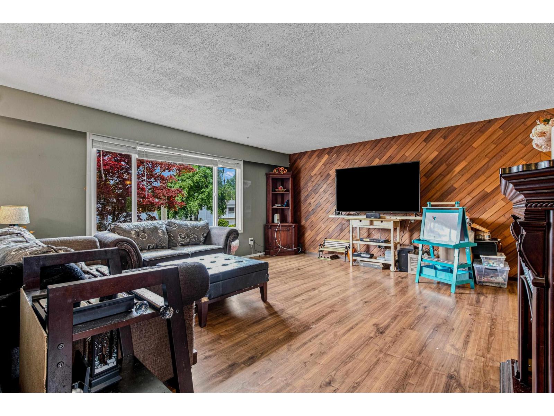
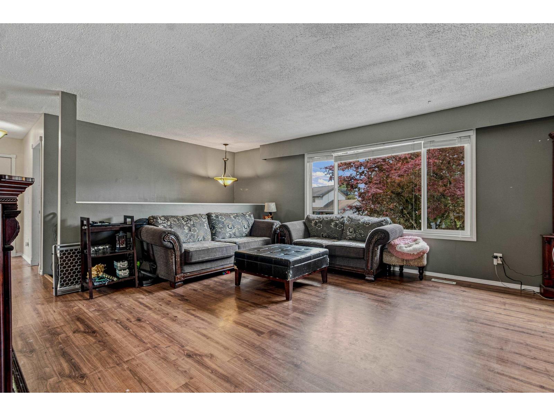
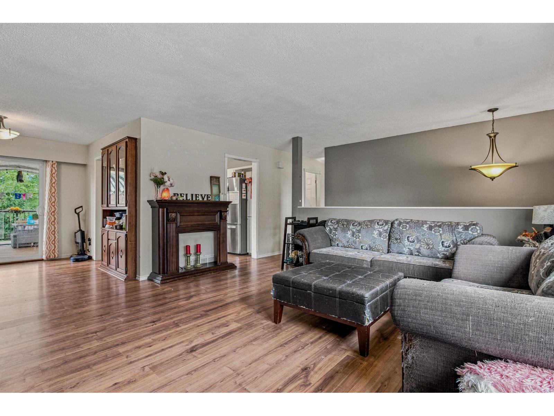
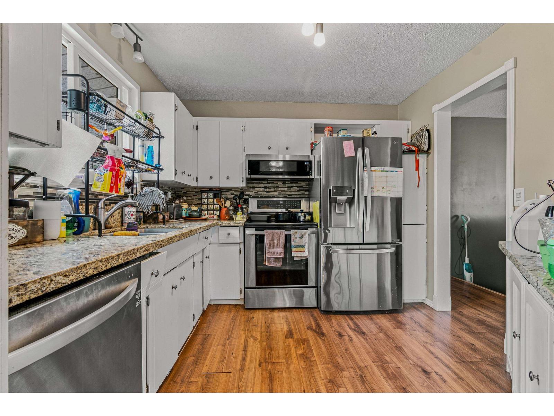
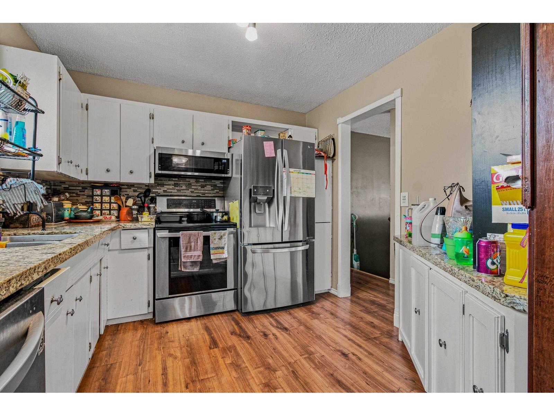
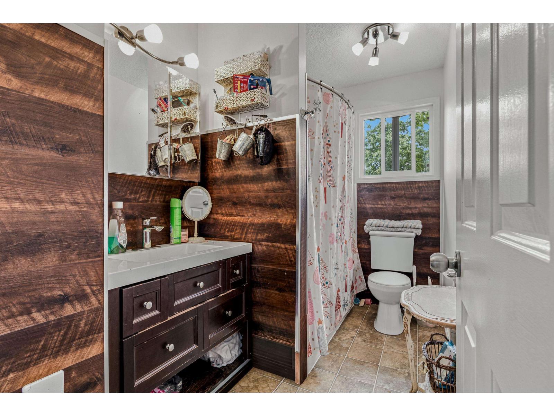
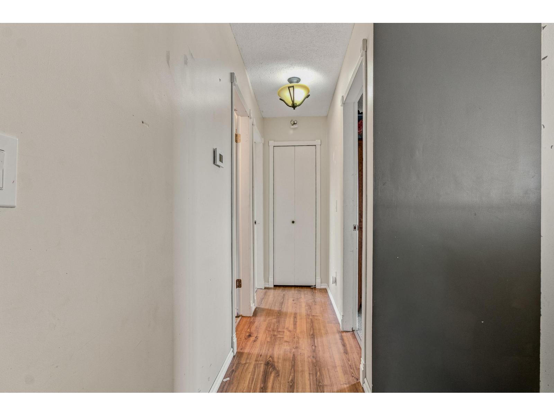
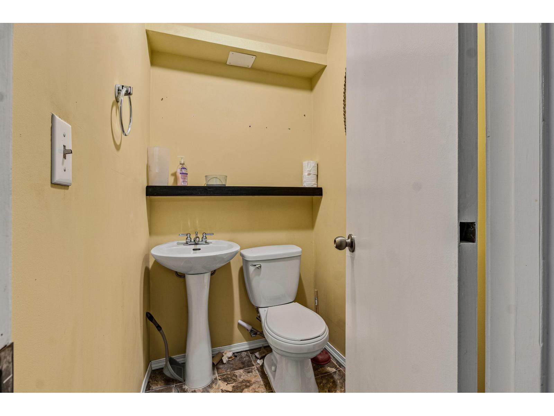
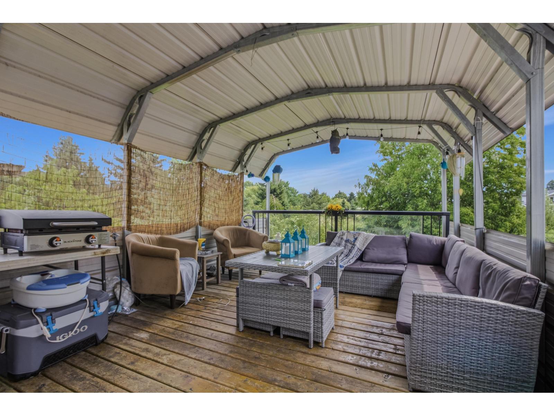
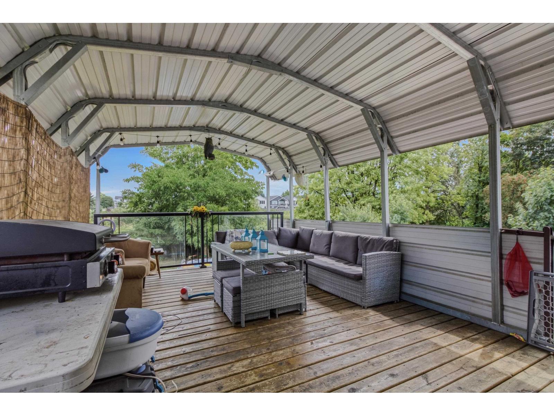
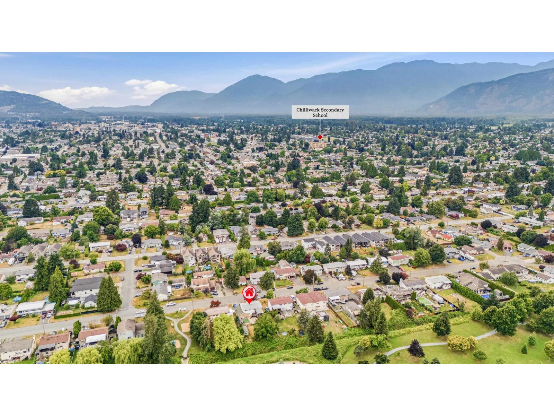
Welcome to this exceptional single family property on a large lot size of 11,326 sq with backing into greenspace. Convenient location close to amenities, schools, shopping, park and located on a quite neighbourhood. Private backyard features large Deck and patio to spend evenings with nice mountains view. Check with municipality for future development potential as per new BC regulations. (id:63400)
Property Details
| MLS® Number | R3147014 |
| Property Type | Single Family |
| View Type | Mountain View |
Building
| Bathroom Total | 2 |
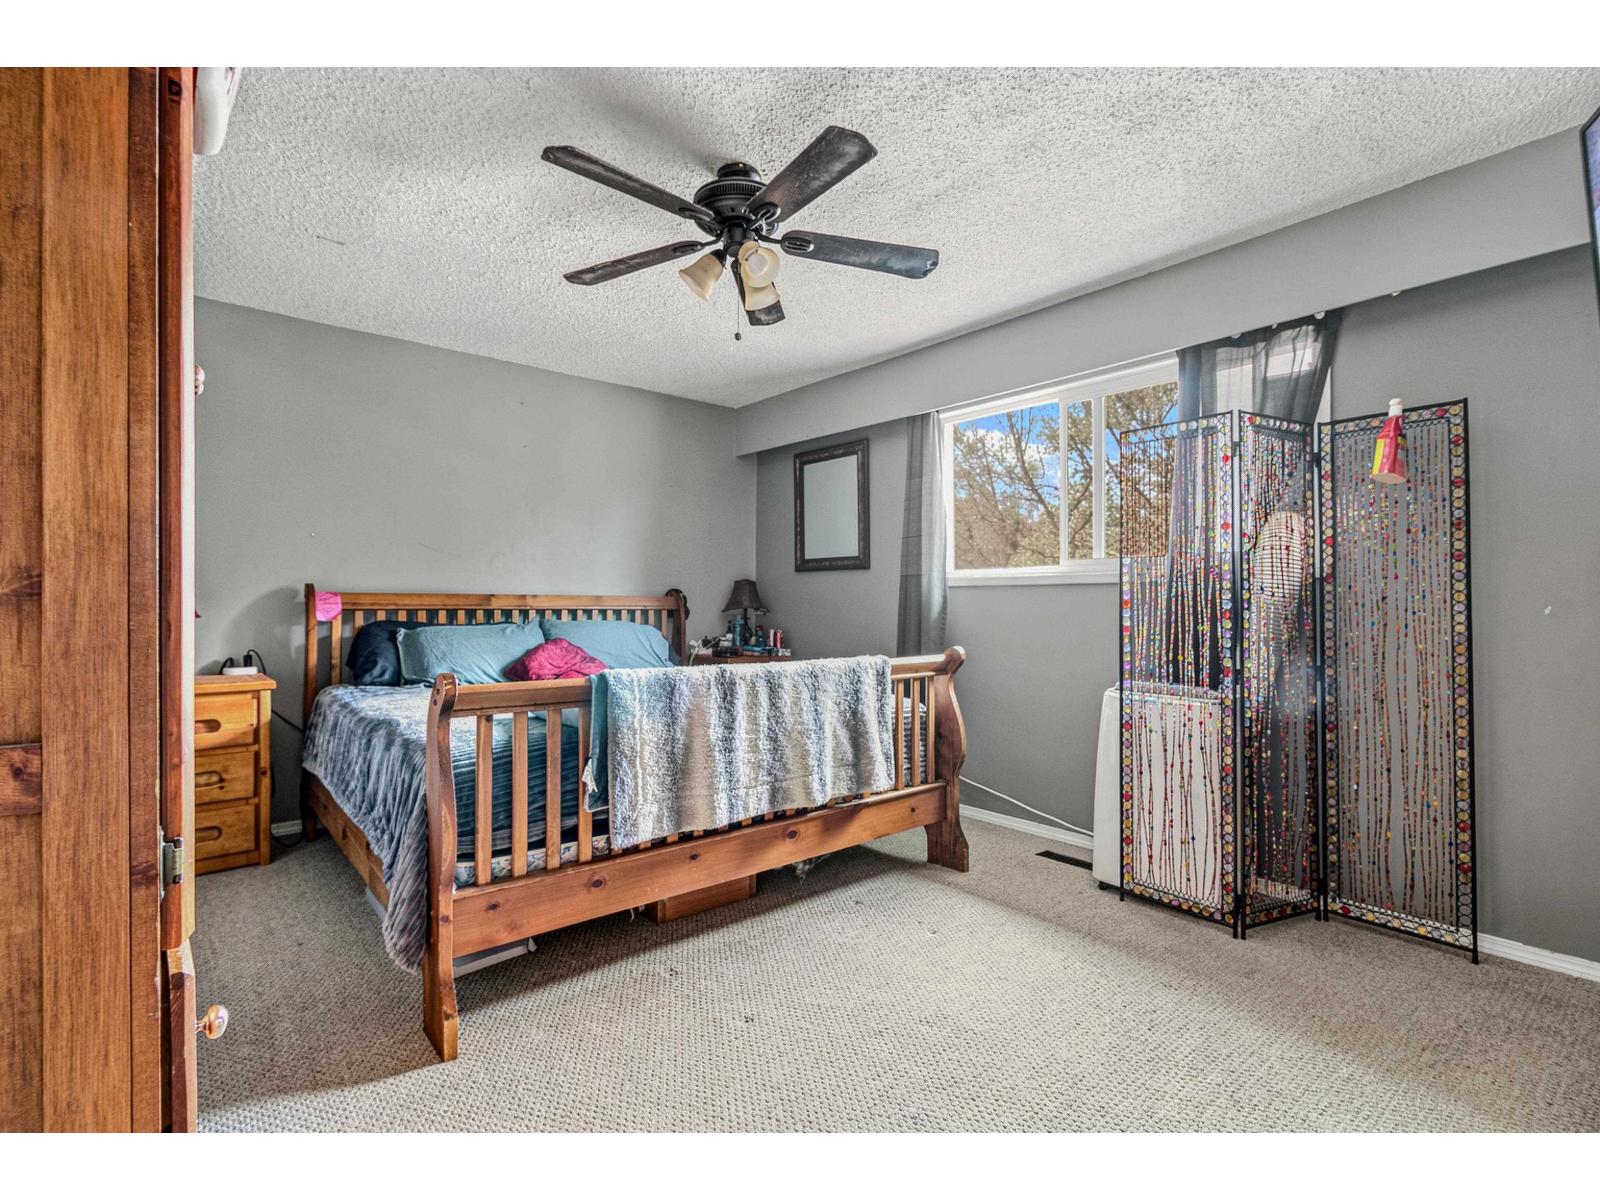
| Bedrooms Total | 3 |
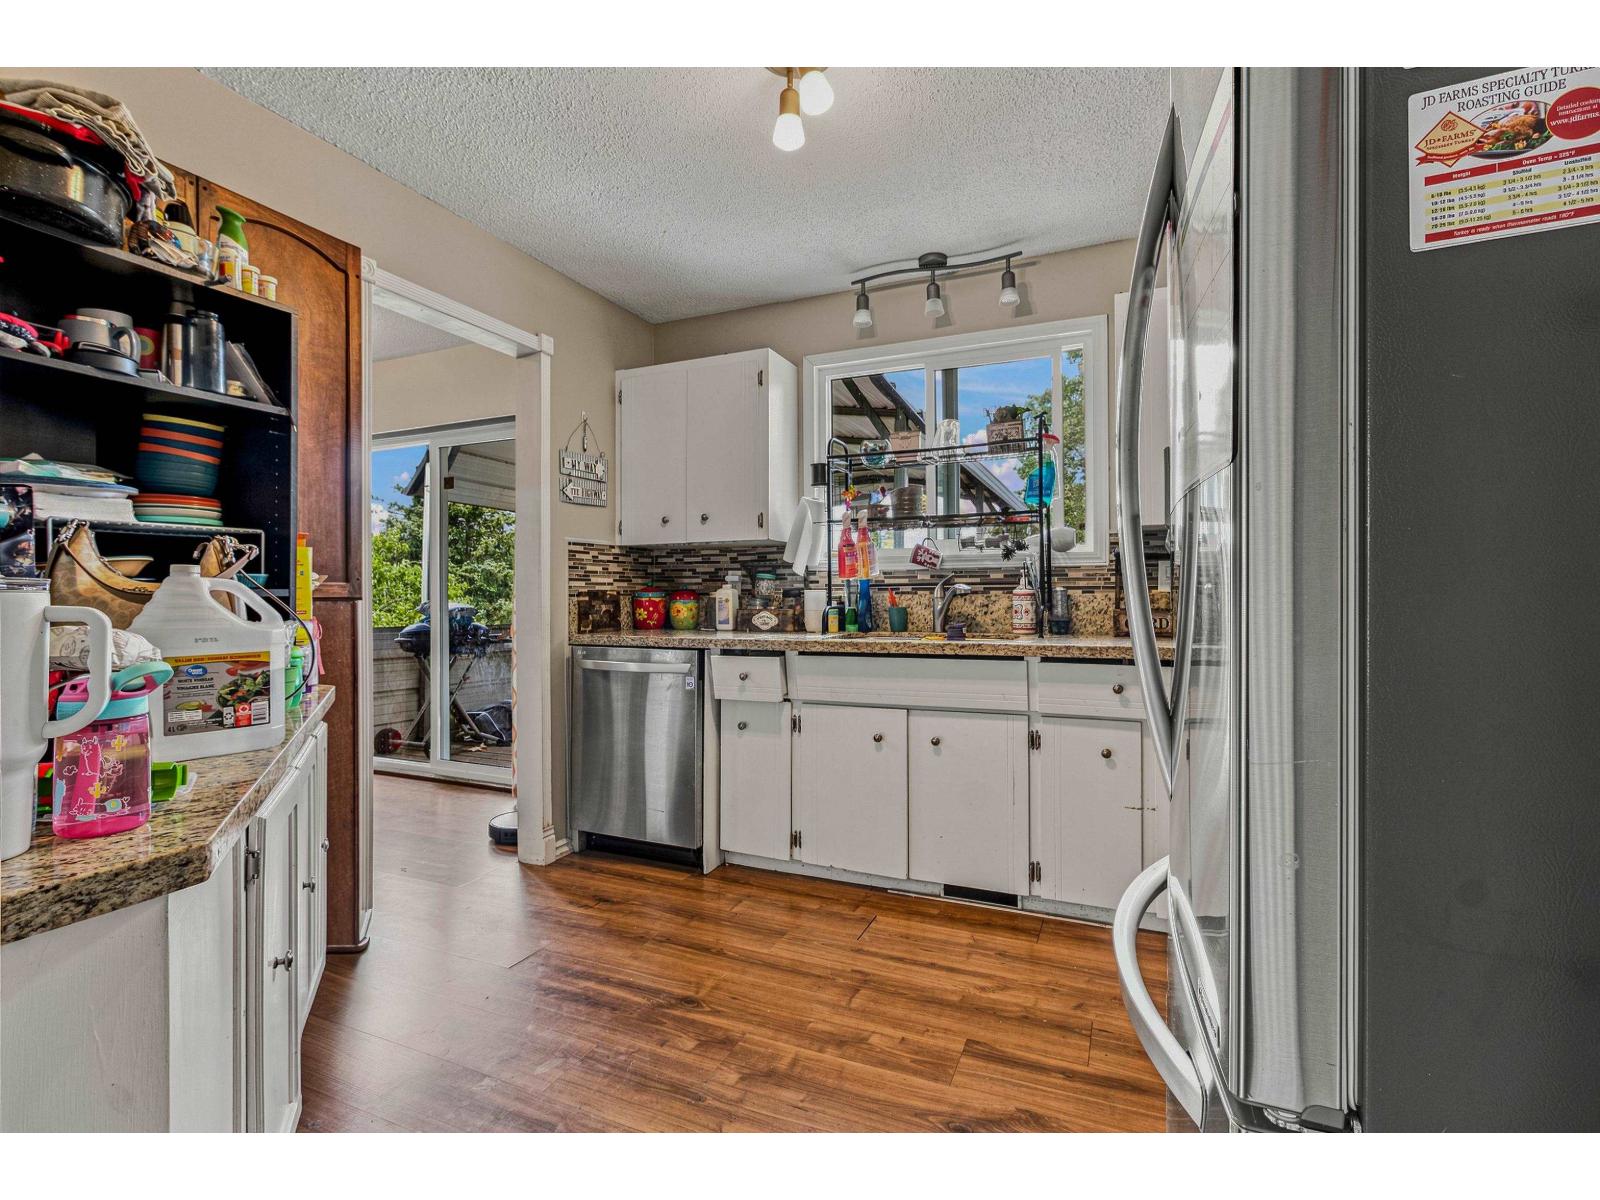
| Appliances | Washer, Dryer, Refrigerator, Stove, Dishwasher |
| Architectural Style | Ranch |
| Basement Type | Full |
| Constructed Date | 1976 |
| Construction Style Attachment | Detached |
| Cooling Type | Central Air Conditioning |
| Heating Fuel | Natural Gas |
| Heating Type | Forced Air |
| Stories Total | 2 |
| Size Interior | 1,664 Sqft |
| Type | House |
Parking
| Garage | 2 |
Land
| Acreage | No |
| Size Frontage | 65 Ft |
| Size Irregular | 11326 |
| Size Total | 11326 Sqft |
| Size Total Text | 11326 Sqft |
Rooms
| Level | Type | Length | Width | Dimensions |
|---|---|---|---|---|
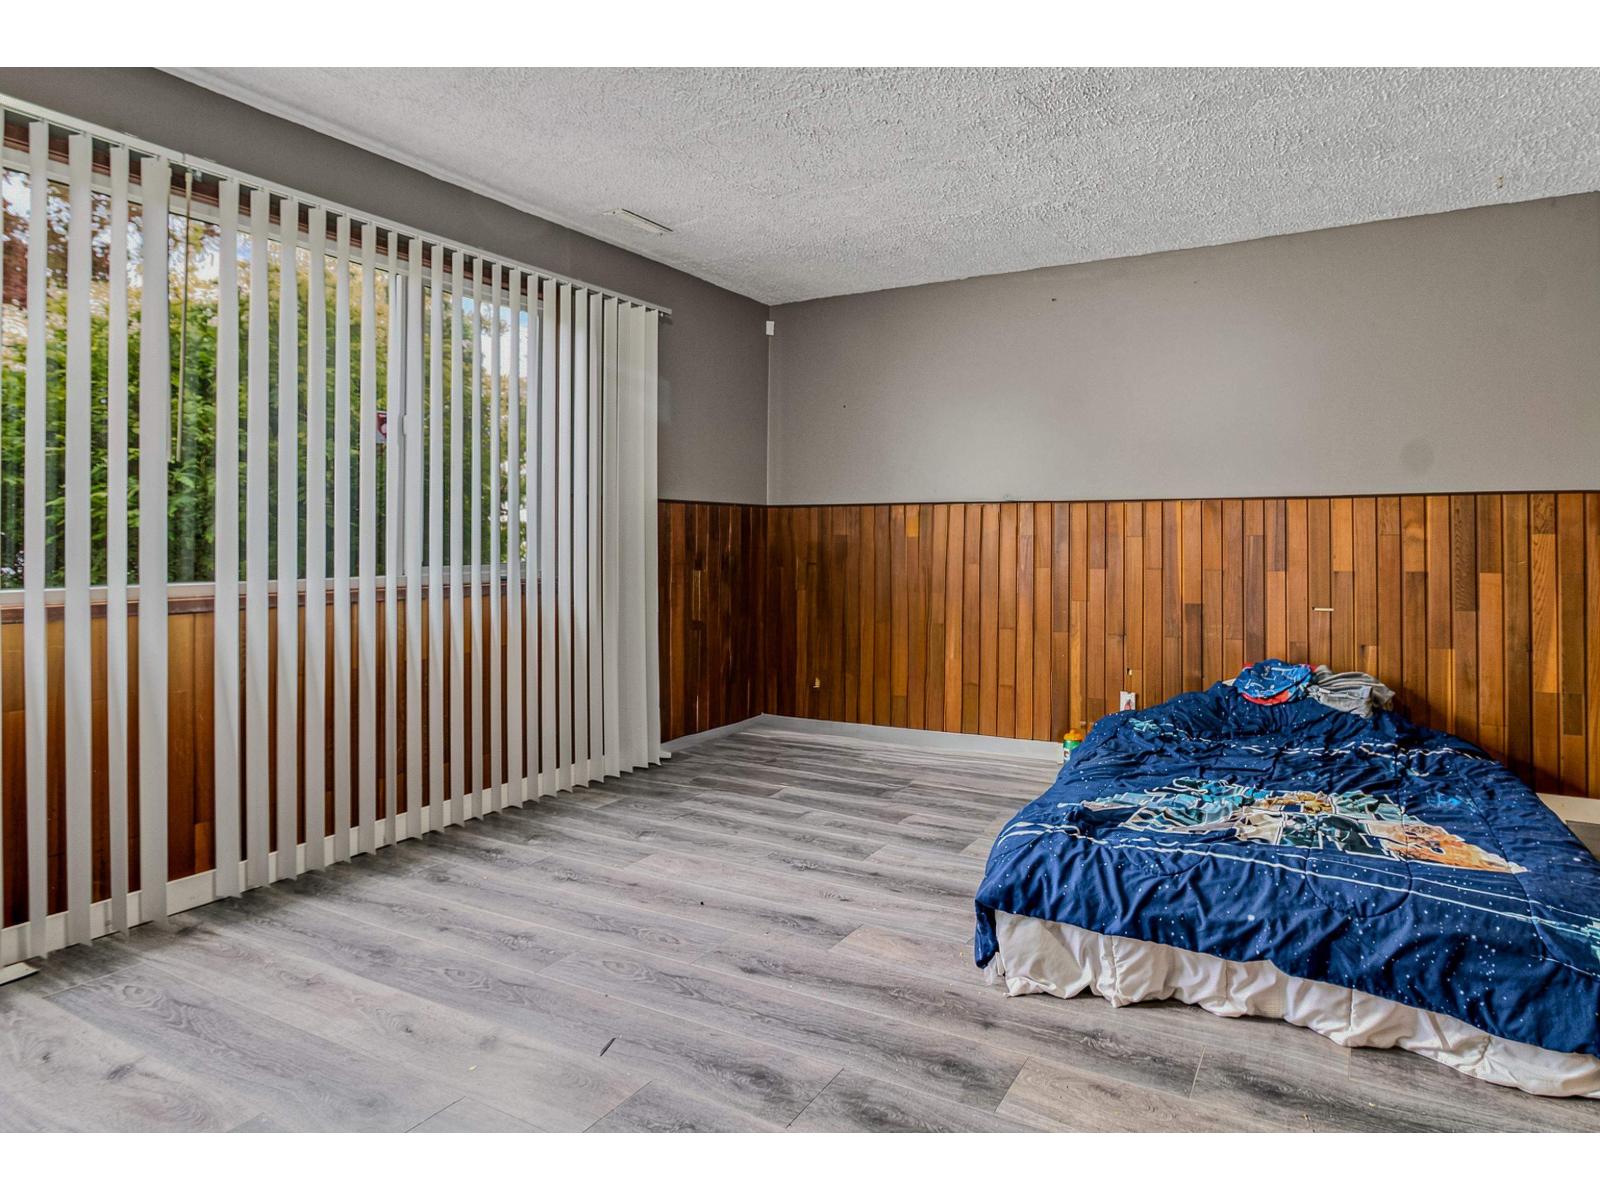
| Lower Level | Bedroom 3 | 17 ft | 24 ft ,4 in | 17 ft x 24 ft ,4 in |
| Lower Level | Foyer | 7 ft ,11 in | 12 ft ,9 in | 7 ft ,11 in x 12 ft ,9 in |
| Lower Level | Utility Room | 12 ft ,1 in | 11 ft ,2 in | 12 ft ,1 in x 11 ft ,2 in |
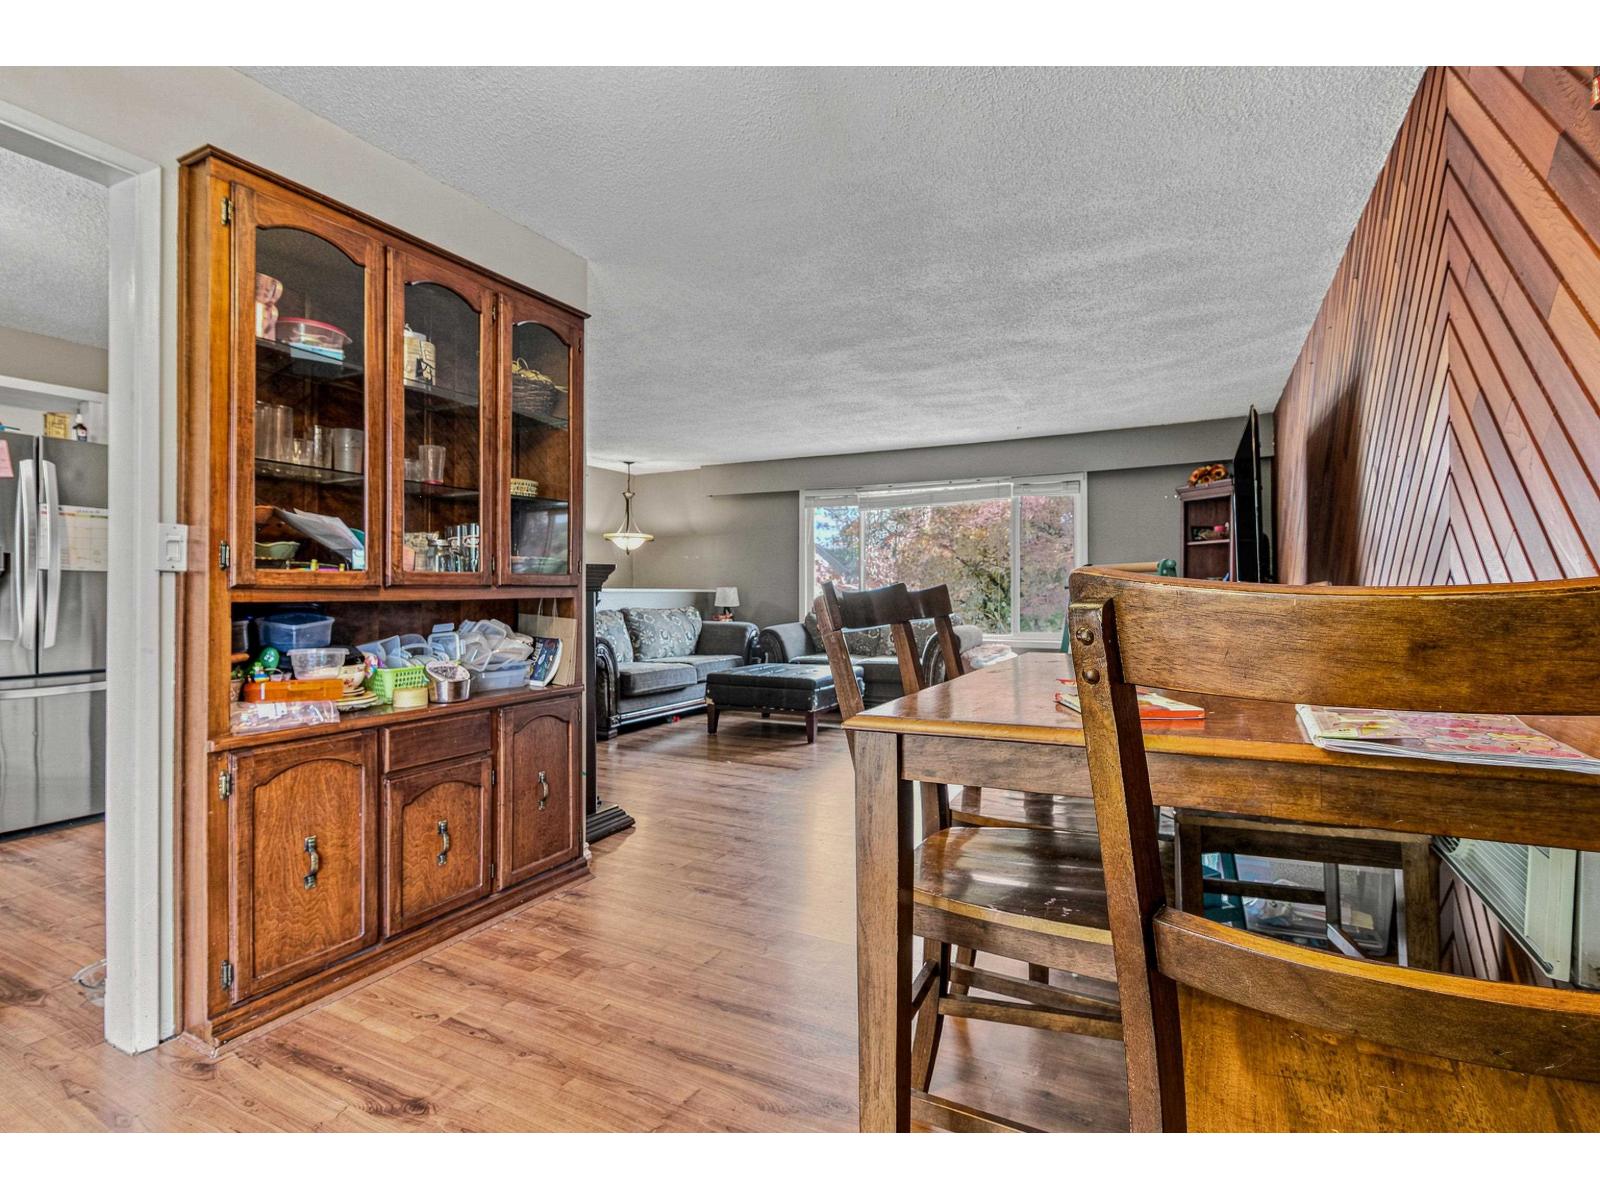
| Main Level | Living Room | 17 ft | 15 ft ,8 in | 17 ft x 15 ft ,8 in |
| Main Level | Dining Room | 9 ft ,1 in | 10 ft | 9 ft ,1 in x 10 ft |
| Main Level | Kitchen | 9 ft ,8 in | 10 ft ,2 in | 9 ft ,8 in x 10 ft ,2 in |
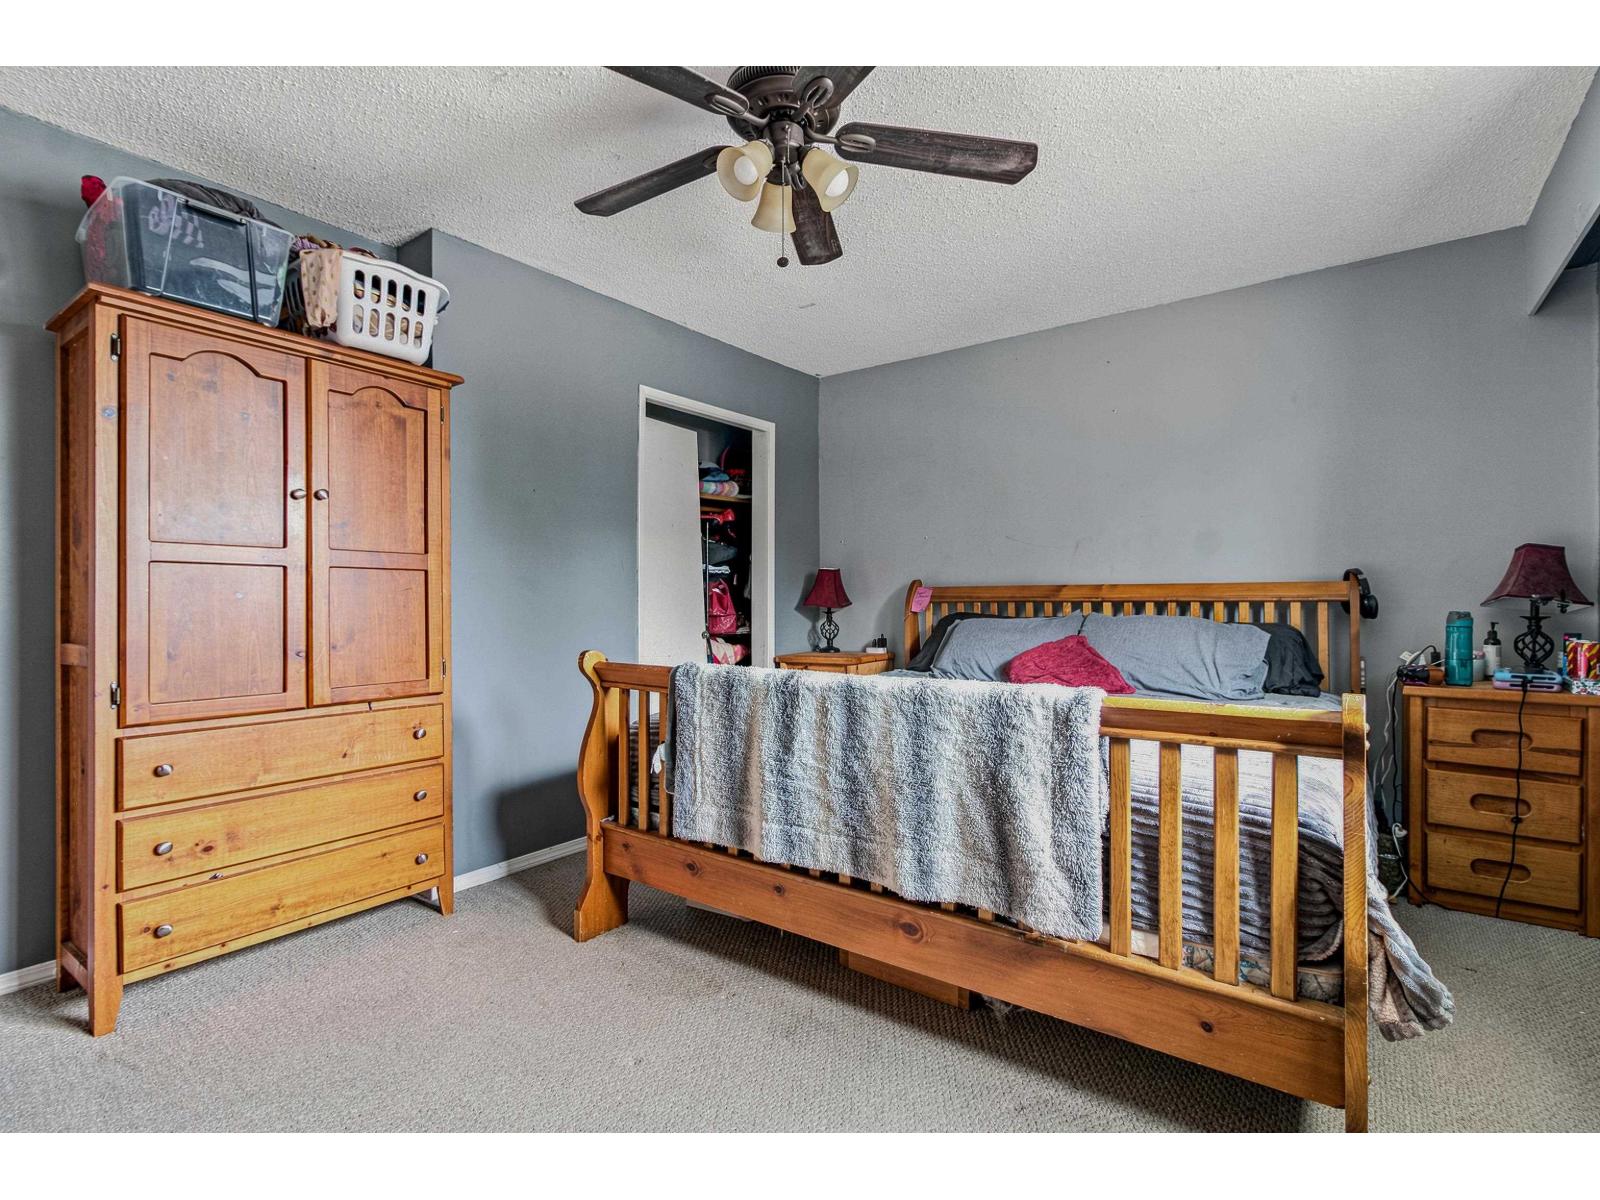
| Main Level | Primary Bedroom | 15 ft ,3 in | 12 ft ,4 in | 15 ft ,3 in x 12 ft ,4 in |
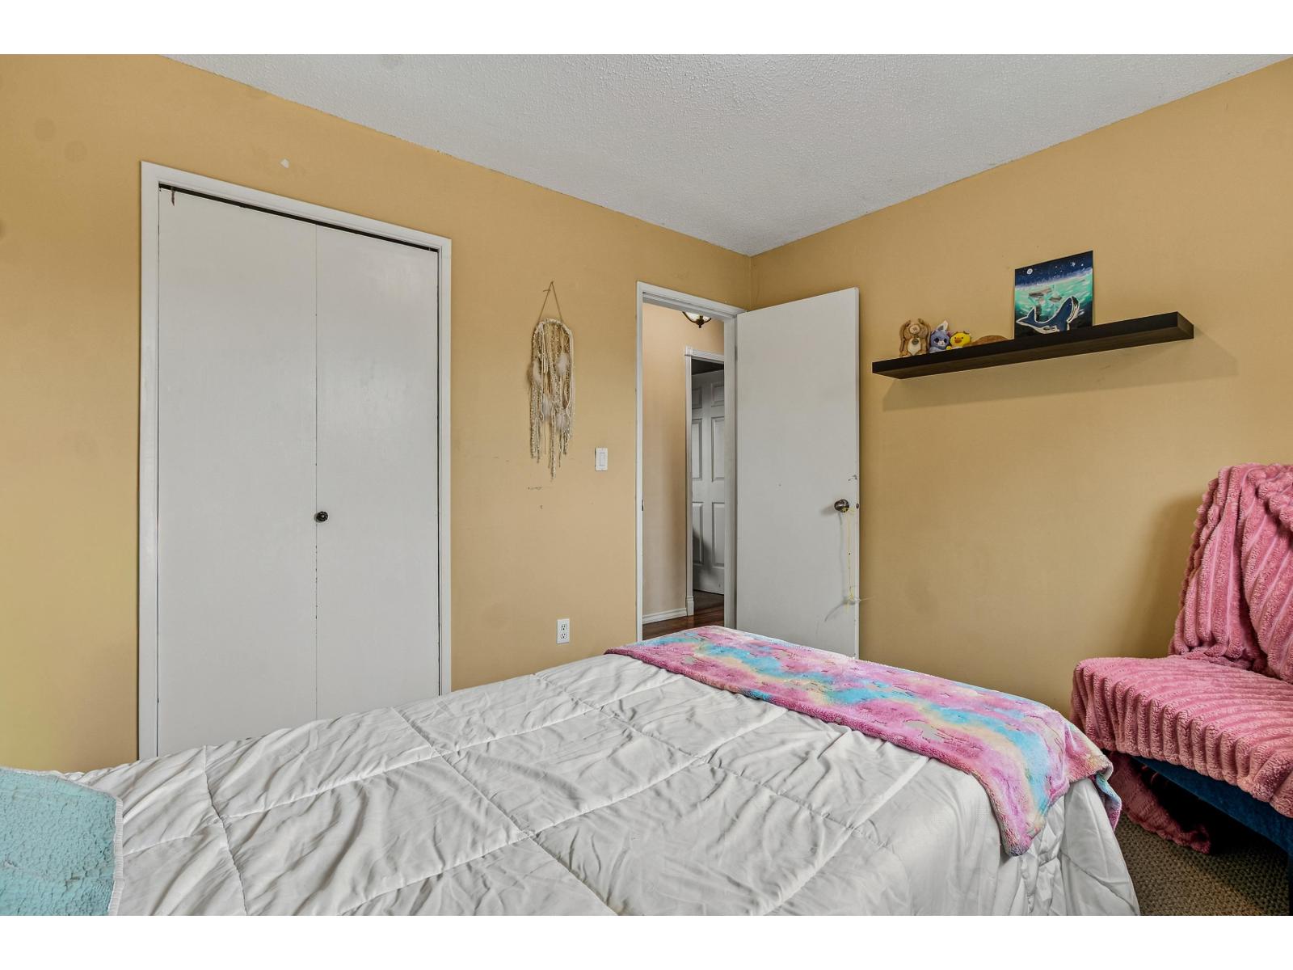
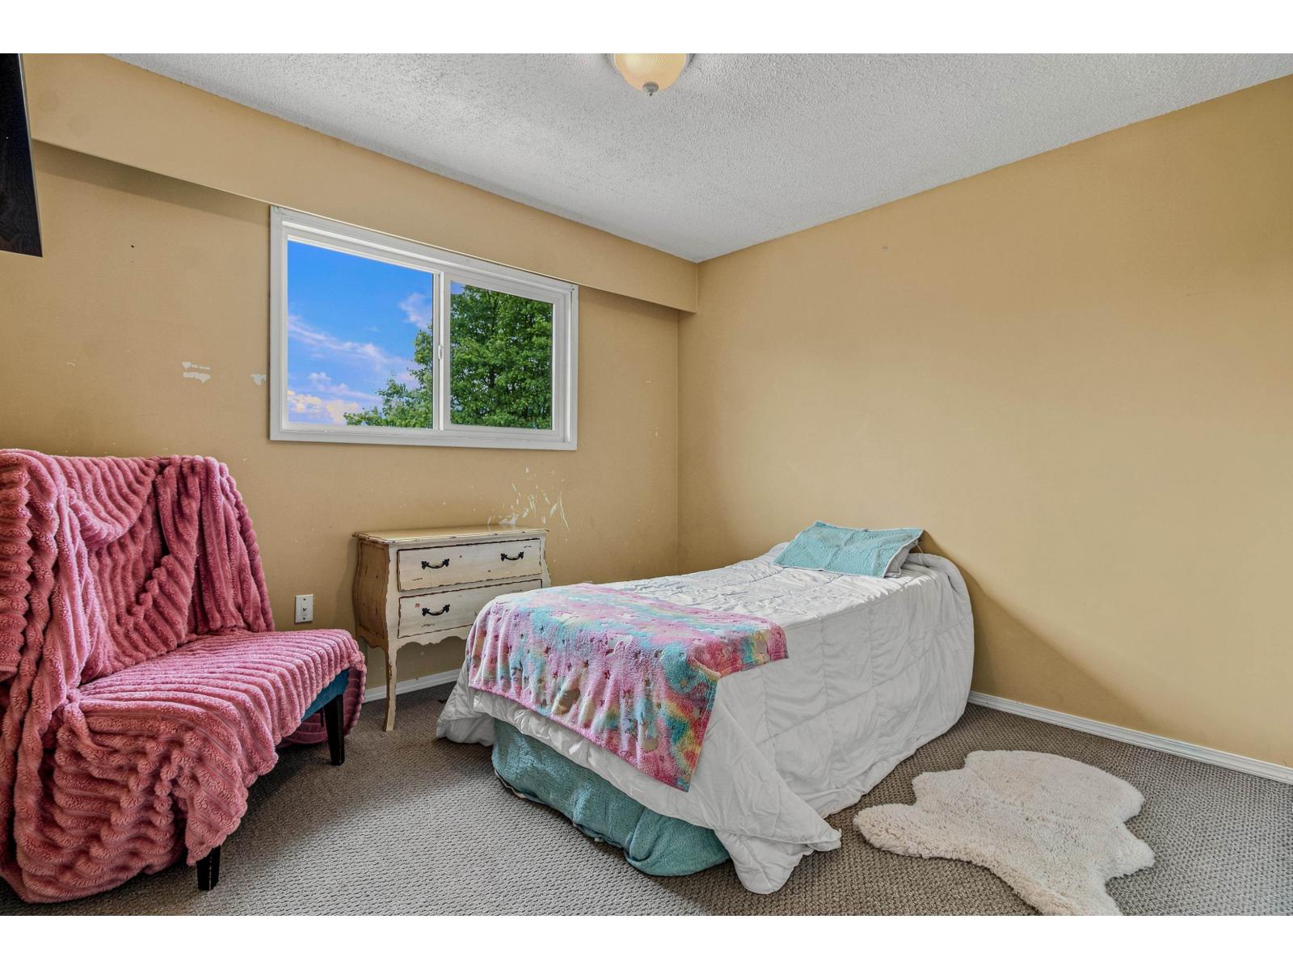
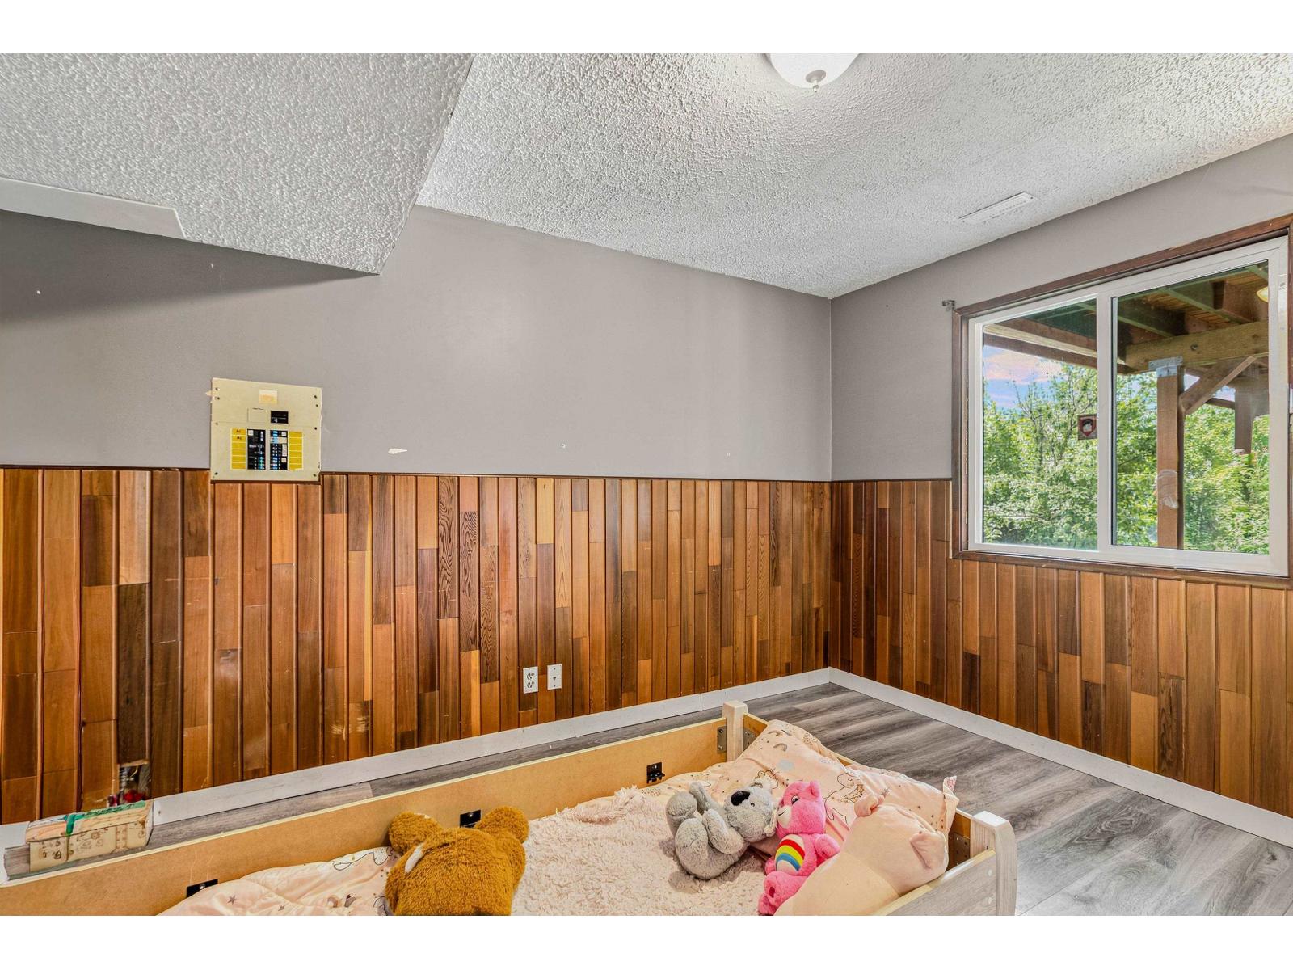
| Main Level | Bedroom 2 | 10 ft ,11 in | 9 ft ,8 in | 10 ft ,11 in x 9 ft ,8 in |
https://www.realtor.ca/real-estate/30042497/9324-james-street-chilliwack-proper-east-chilliwack

Sarb Bains
www.fraservalleyrealestatehome.com/
520 - 45715 Hocking Av
Chilliwack, British Columbia V2P 6Z6
(604) 393-7880
www.selectrealestate.ca

The trademarks REALTOR®, REALTORS®, and the REALTOR® logo are controlled by The Canadian Real Estate Association (CREA) and identify real estate professionals who are members of CREA. The trademarks MLS®, Multiple Listing Service® and the associated logos are owned by The Canadian Real Estate Association (CREA) and identify the quality of services provided by real estate professionals who are members of CREA. The trademark DDF® is owned by The Canadian Real Estate Association (CREA) and identifies CREA's Data Distribution Facility (DDF®)
July 21 2026 06:45:56
Chilliwack & District Real Estate Board
Select Real Estate