
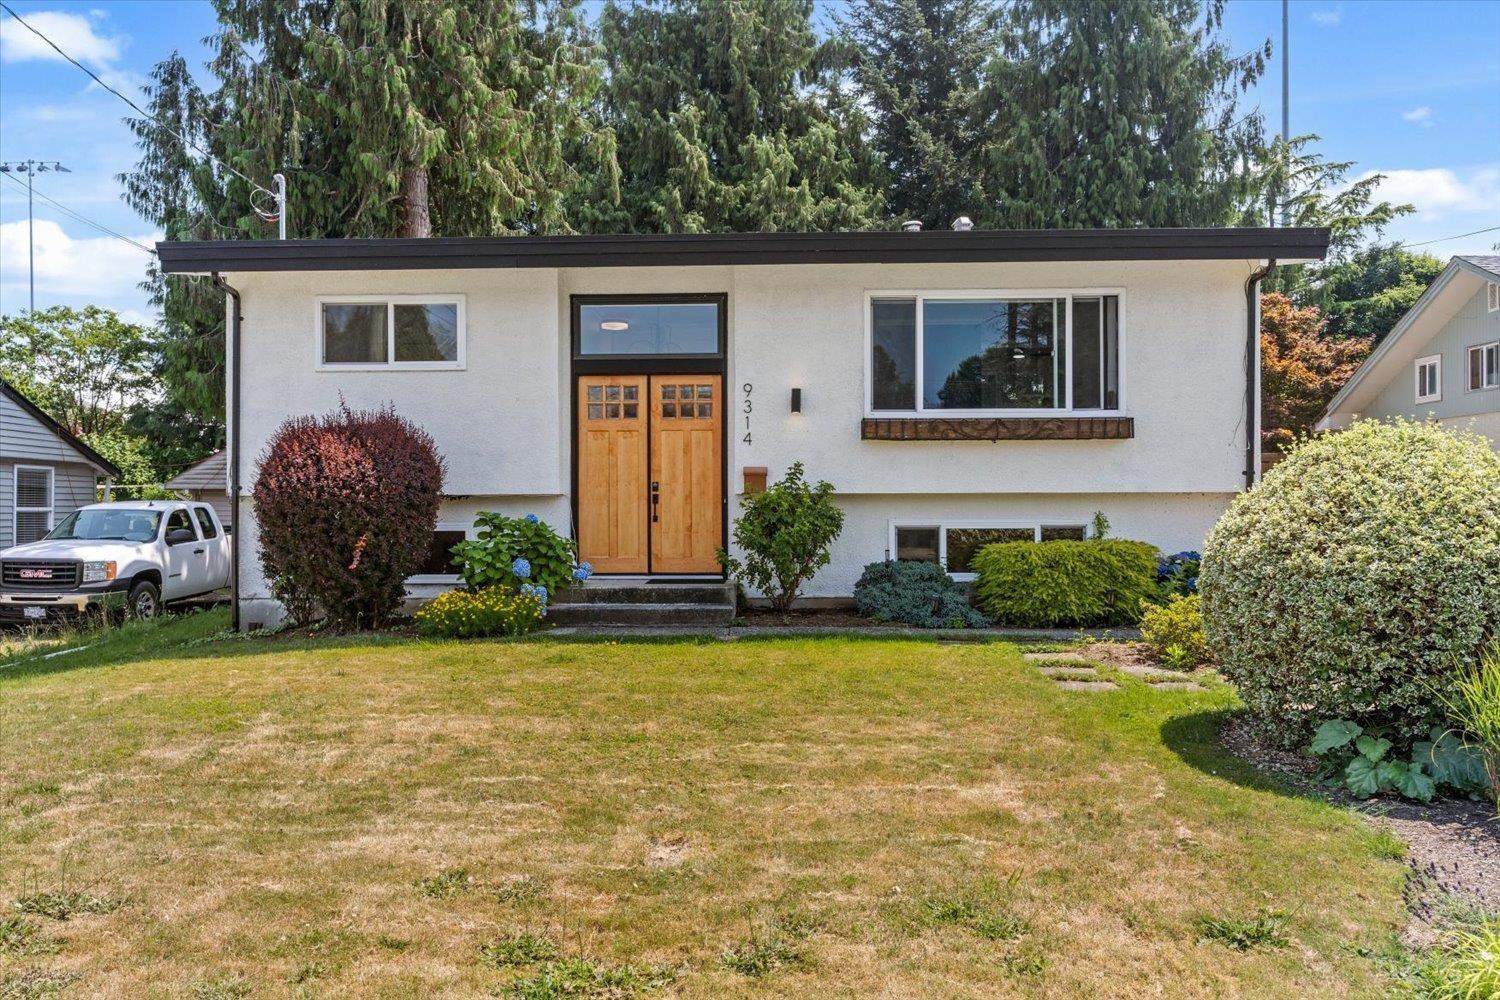
9314 Jackson Street, Chilliwack Proper West Chilliwack, British Columbia V2P 3X1

$929,000
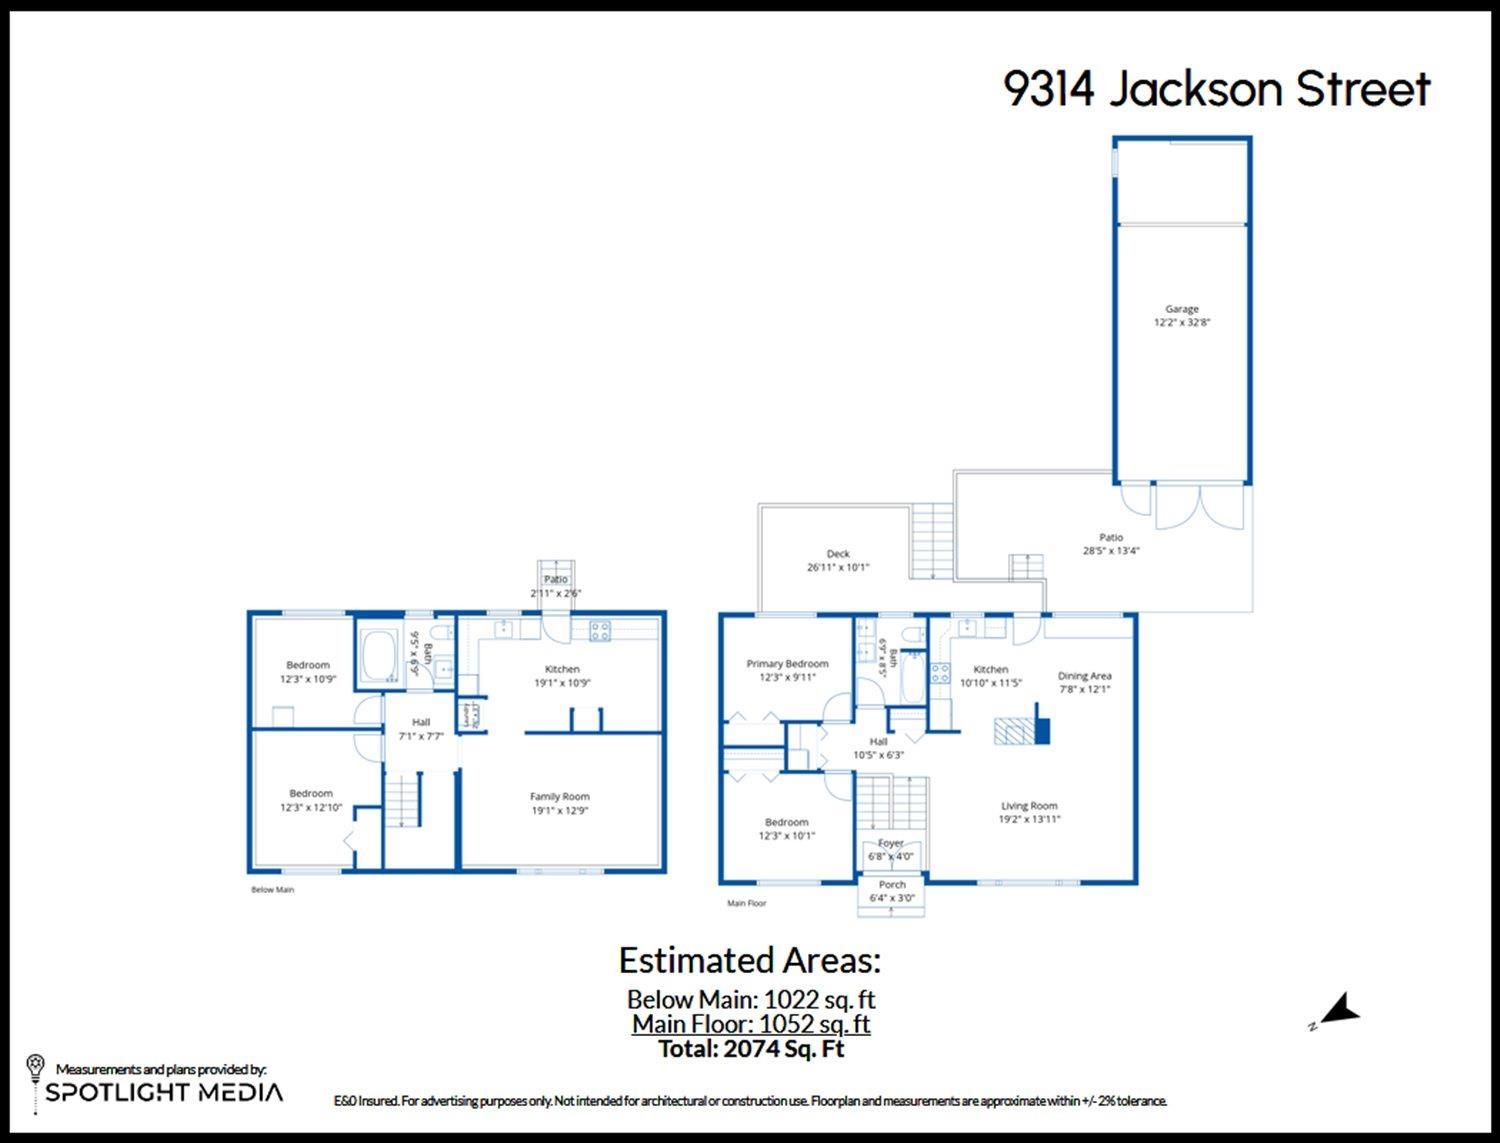
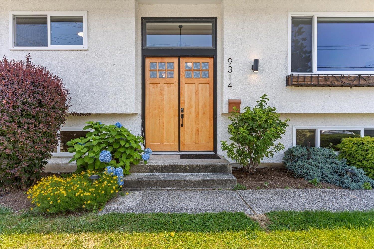
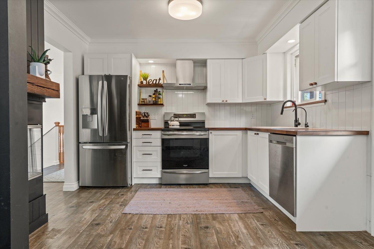
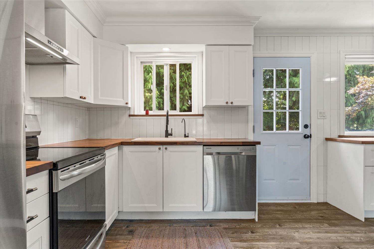
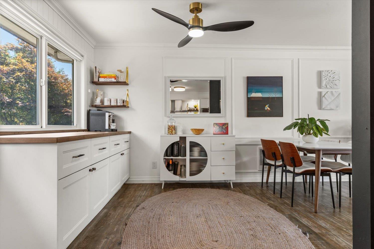
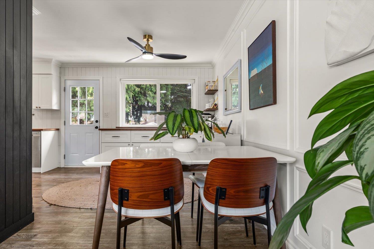
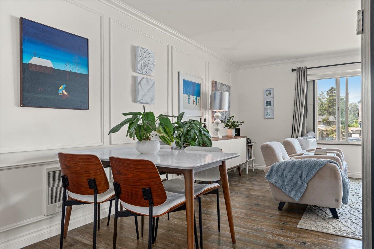
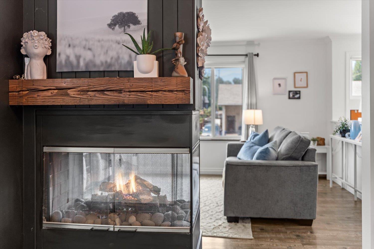
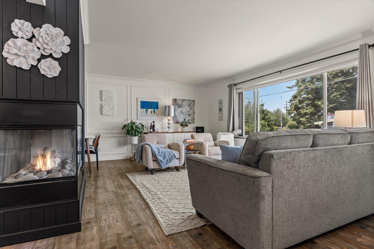
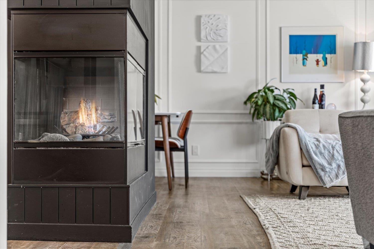
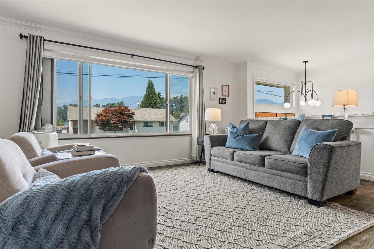
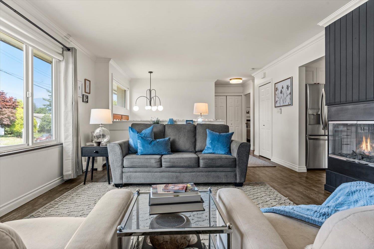
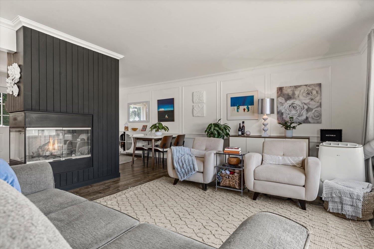
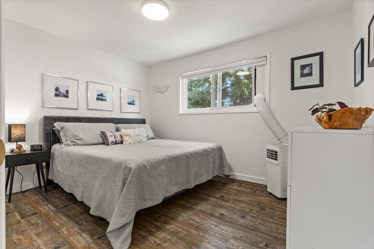
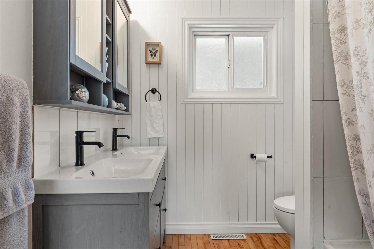
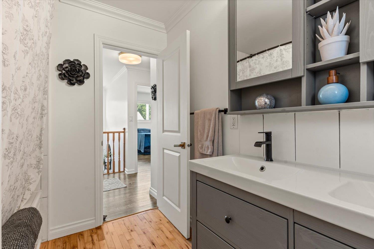
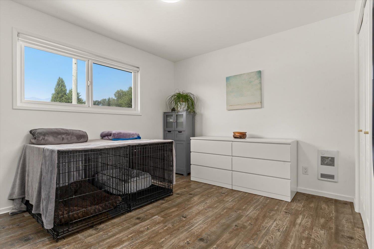
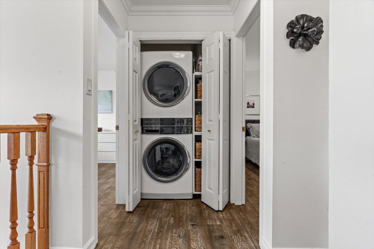
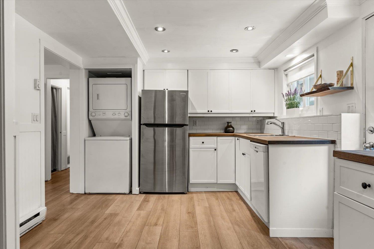
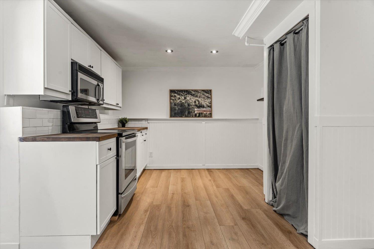
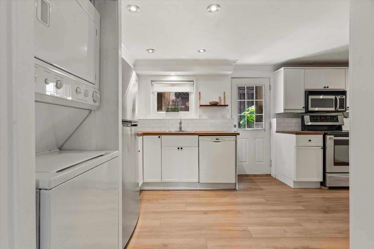
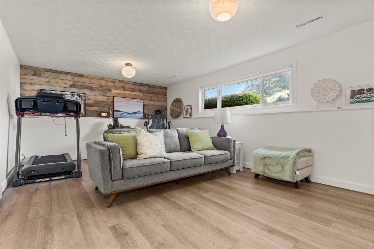
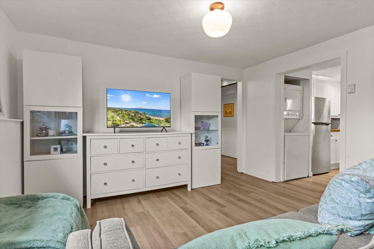
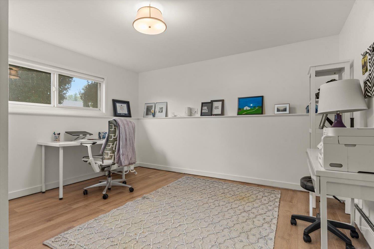
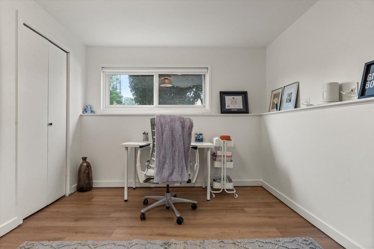
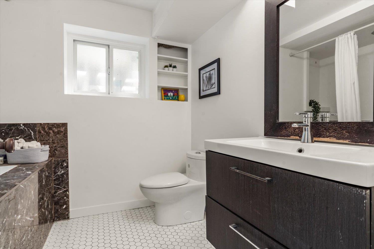
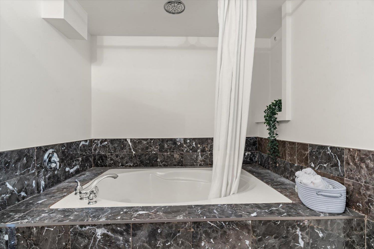
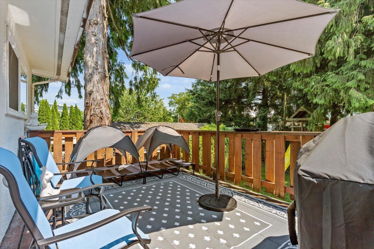
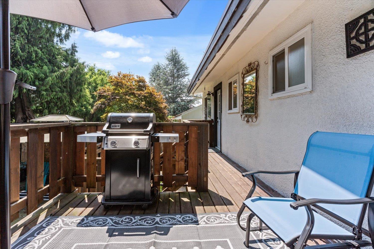
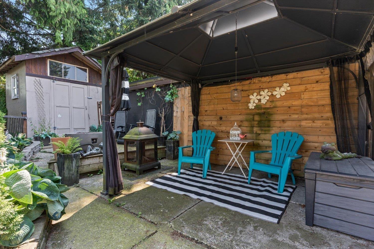
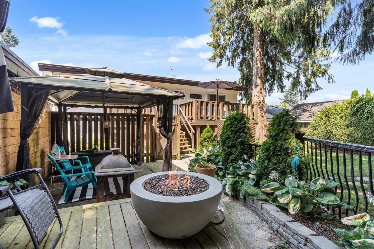
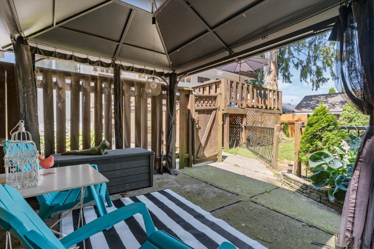
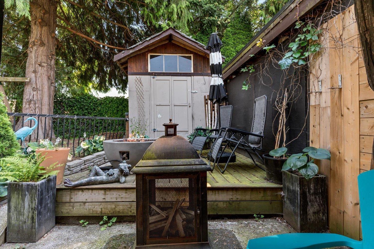
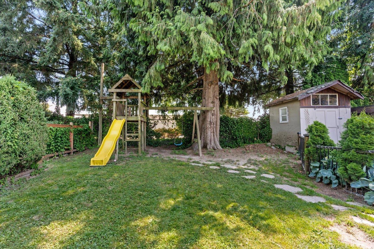
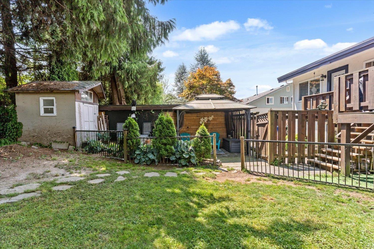
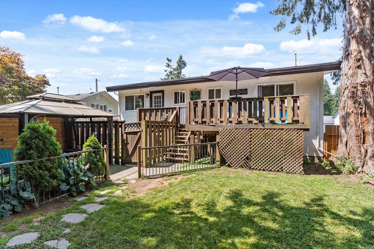
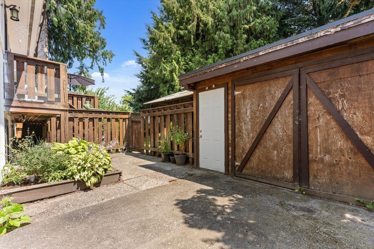
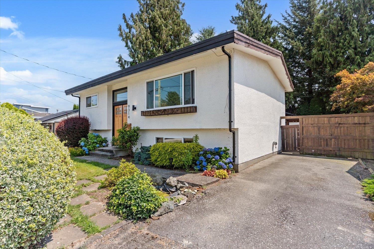
Beautifully renovated home on a quiet dead-end cul-de-sac! This bright, spacious home offers 2074sqft, (4 bedrooms & 2 full bathrooms), with 2 bedrooms up and a 2-bedroom in-law suite below featuring a separate entrance & private laundry (Cld be 3/1). The upper level features a cozy 3-sided fireplace, creating a cozy focal point between the living and dining spaces. The home has been fully remodeled, including 200-amp service to the home & detached 32'8 x 12'2 garage (roof replaced 2024), EV charger, motorized blinds & new upstairs washer & dryer. Enjoy the balcony & fully fenced backyard w/charming seating areas. Fantastic central location close to Townsend Park, Chilliwack Hospital, Chilliwack Coliseum, Landing Leisure Centre, shopping, schools, and quick highway access. Move in ready! * PREC - Personal Real Estate Corporation (id:63400)
Property Details
| MLS® Number | R3143665 |
| Property Type | Single Family |
| View Type | Mountain View |
Building
| Bathroom Total | 2 |
| Bedrooms Total | 4 |
| Amenities | Laundry - In Suite |
| Appliances | Washer/dryer Combo, Washer, Dryer, Refrigerator, Stove, Dishwasher |
| Architectural Style | Split Level Entry |
| Basement Development | Finished |
| Basement Type | Unknown (finished) |
| Constructed Date | 1969 |
| Construction Style Attachment | Detached |
| Fireplace Present | Yes |
| Fireplace Total | 1 |
| Fixture | Drapes/window Coverings |
| Heating Fuel | Electric |
| Heating Type | Baseboard Heaters |
| Stories Total | 2 |
| Size Interior | 2,074 Sqft |
| Type | House |
Parking
| Detached Garage | |
| Open | |
| R V |
Land
| Acreage | No |
| Size Frontage | 58 Ft |
| Size Irregular | 5793 |
| Size Total | 5793 Sqft |
| Size Total Text | 5793 Sqft |
Rooms
| Level | Type | Length | Width | Dimensions |
|---|---|---|---|---|
| Lower Level | Kitchen | 19 ft ,1 in | 12 ft ,9 in | 19 ft ,1 in x 12 ft ,9 in |
| Lower Level | Family Room | 19 ft ,1 in | 12 ft ,9 in | 19 ft ,1 in x 12 ft ,9 in |
| Lower Level | Bedroom 3 | 12 ft ,10 in | 12 ft ,3 in | 12 ft ,10 in x 12 ft ,3 in |
| Lower Level | Bedroom 4 | 12 ft ,3 in | 10 ft ,9 in | 12 ft ,3 in x 10 ft ,9 in |
| Lower Level | Laundry Room | 3 ft ,1 in | 2 ft ,6 in | 3 ft ,1 in x 2 ft ,6 in |
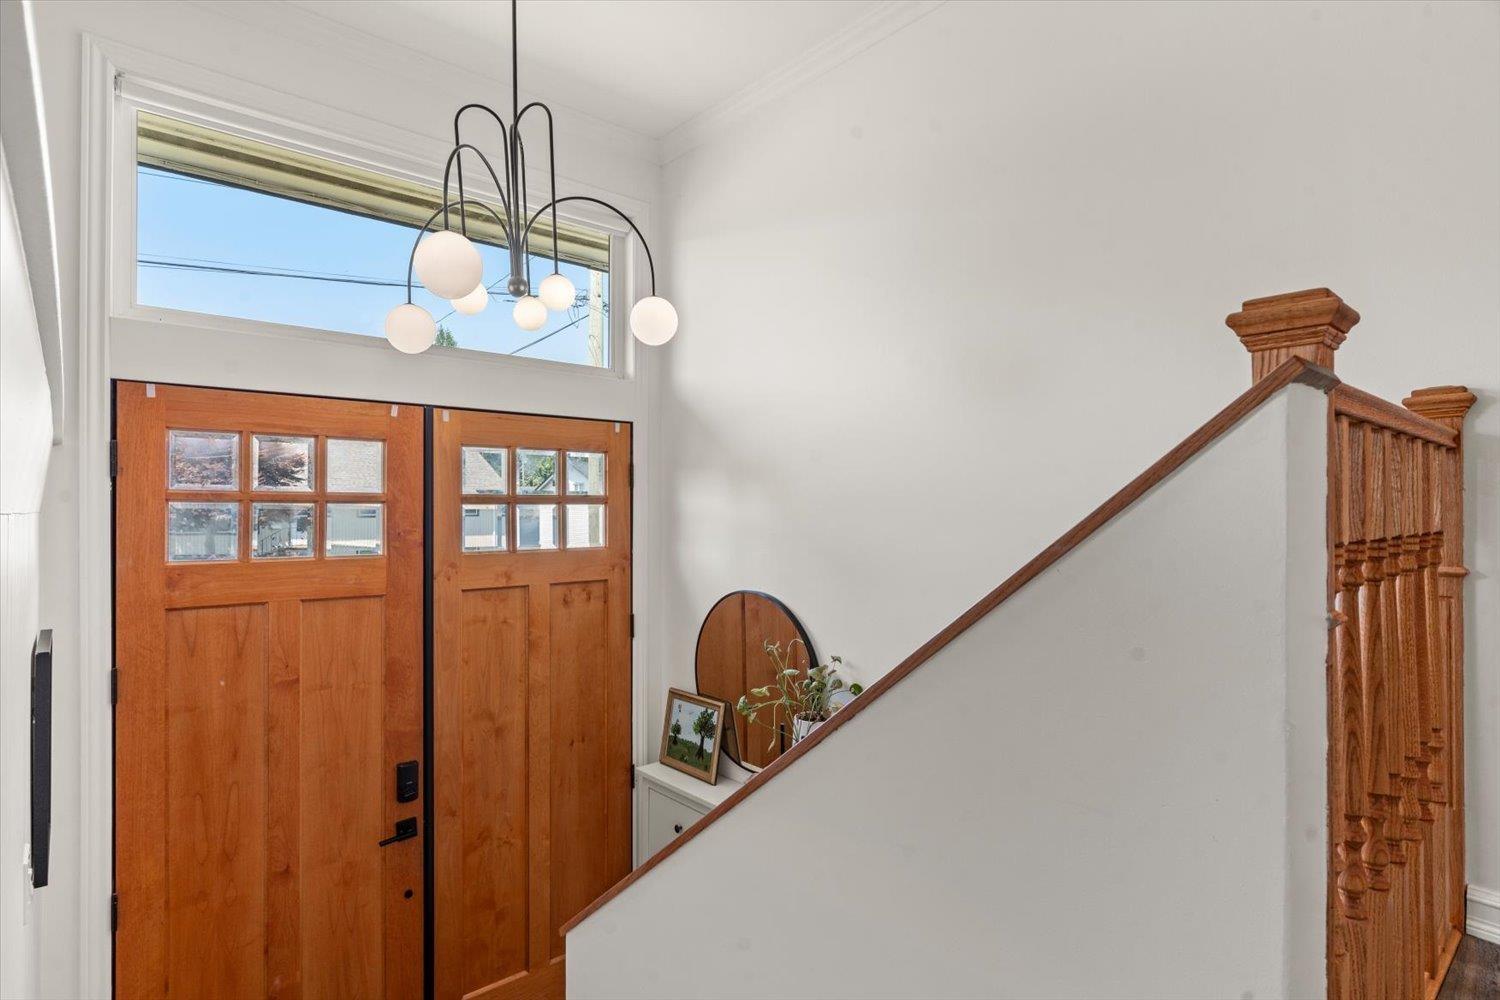
| Main Level | Foyer | 6 ft ,8 in | 4 ft | 6 ft ,8 in x 4 ft |
| Main Level | Kitchen | 11 ft ,5 in | 10 ft ,10 in | 11 ft ,5 in x 10 ft ,10 in |
| Main Level | Dining Room | 12 ft ,1 in | 7 ft ,8 in | 12 ft ,1 in x 7 ft ,8 in |
| Main Level | Living Room | 19 ft ,2 in | 13 ft ,11 in | 19 ft ,2 in x 13 ft ,11 in |
| Main Level | Primary Bedroom | 12 ft ,3 in | 9 ft ,11 in | 12 ft ,3 in x 9 ft ,11 in |
| Main Level | Bedroom 2 | 12 ft ,3 in | 10 ft ,1 in | 12 ft ,3 in x 10 ft ,1 in |
| Main Level | Laundry Room | 4 ft ,6 in | 3 ft | 4 ft ,6 in x 3 ft |
https://www.realtor.ca/real-estate/30002699/9314-jackson-street-chilliwack-proper-west-chilliwack

Crystal De Jager
PREC - Home Masters Team
www.crystaldejager.com/
1 - 7300 Vedder Rd
Chilliwack, British Columbia V2R 4G6
(604) 858-7179
(800) 830-7175
(604) 858-7197
www.nydarealty.britishcolumbia.remax.ca/

The trademarks REALTOR®, REALTORS®, and the REALTOR® logo are controlled by The Canadian Real Estate Association (CREA) and identify real estate professionals who are members of CREA. The trademarks MLS®, Multiple Listing Service® and the associated logos are owned by The Canadian Real Estate Association (CREA) and identify the quality of services provided by real estate professionals who are members of CREA. The trademark DDF® is owned by The Canadian Real Estate Association (CREA) and identifies CREA's Data Distribution Facility (DDF®)
July 09 2026 05:54:14
Chilliwack & District Real Estate Board
RE/MAX Nyda Realty Inc.