
93 45918 Knight Road, Sardis East Vedder Chilliwack, British Columbia V2R 3X4

$399,900
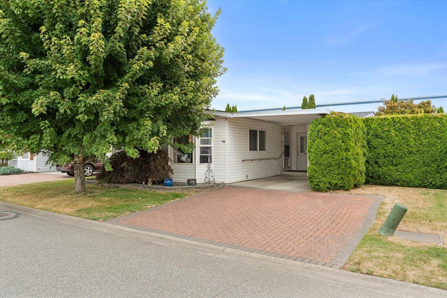
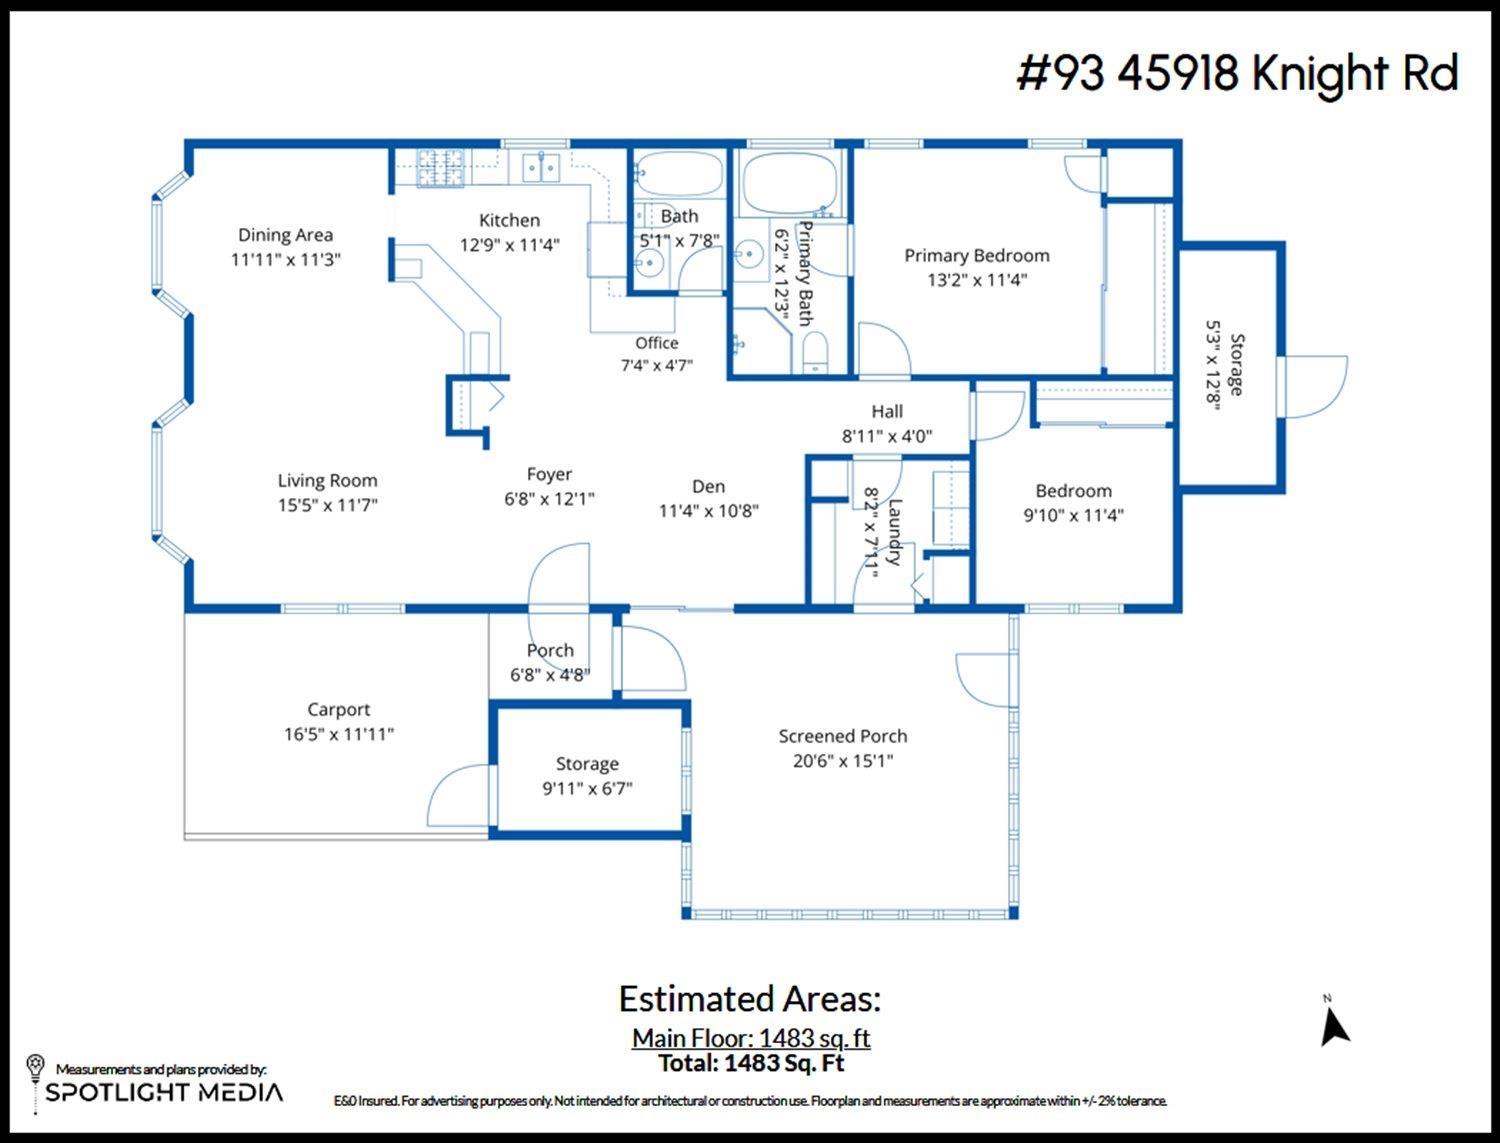
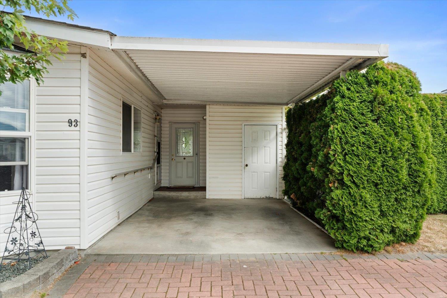
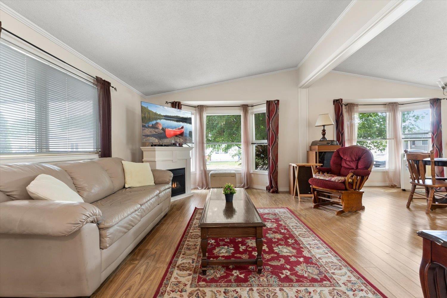
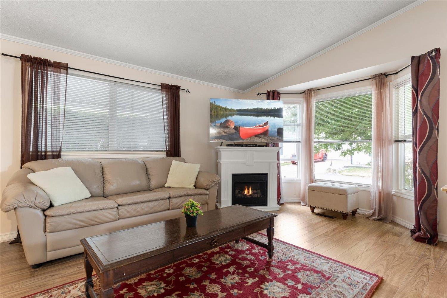
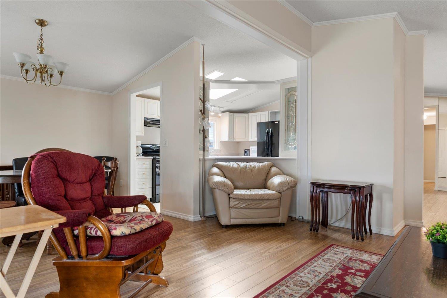
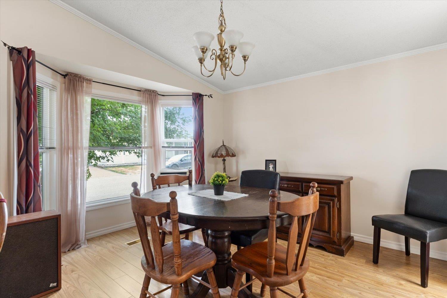
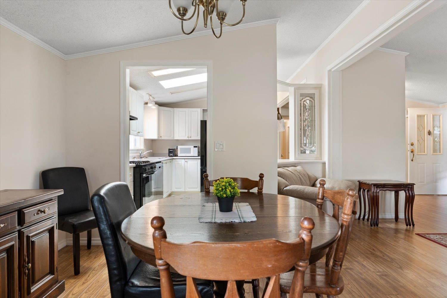
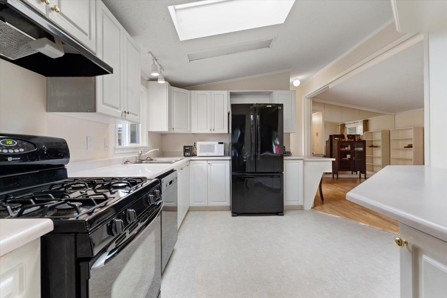
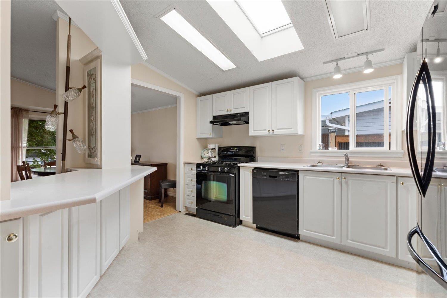
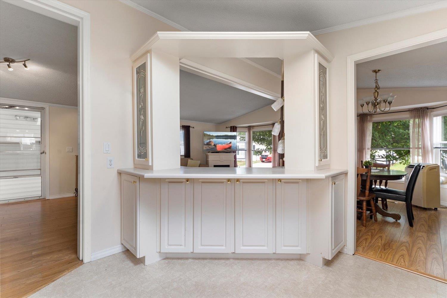
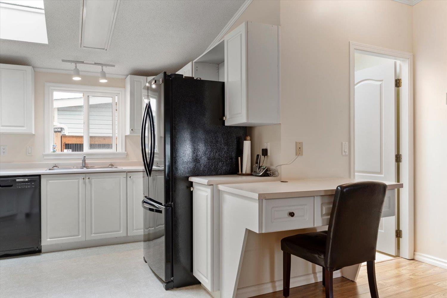
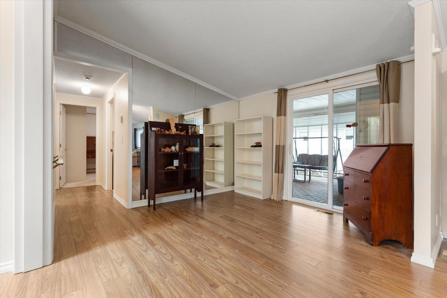
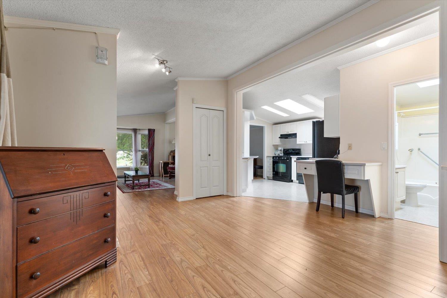
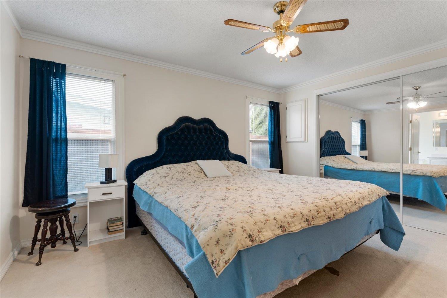
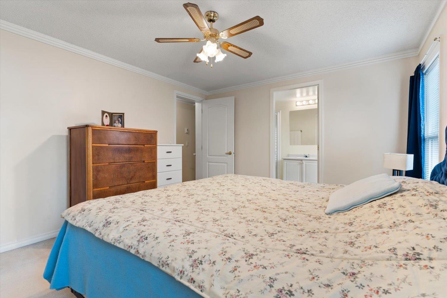
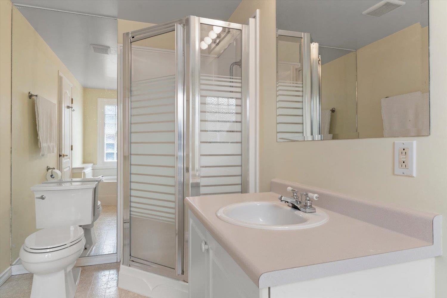
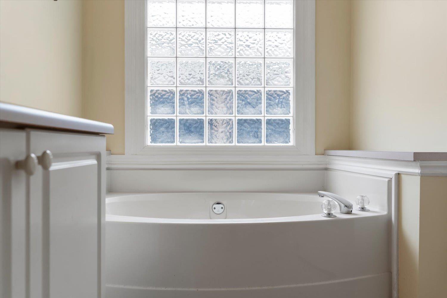
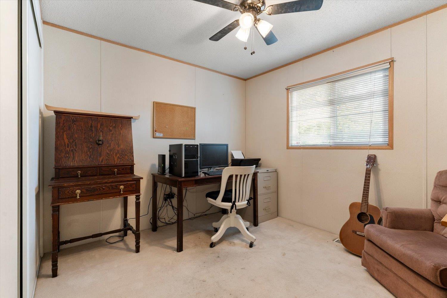
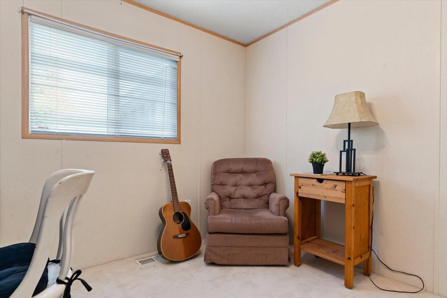
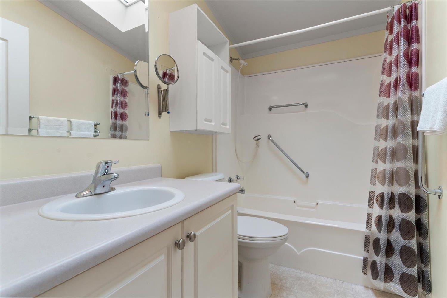
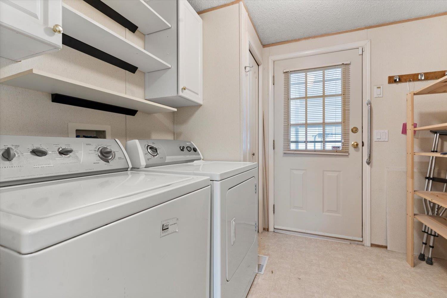
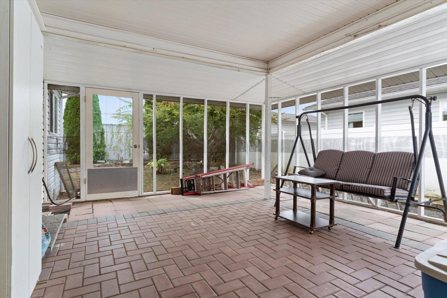
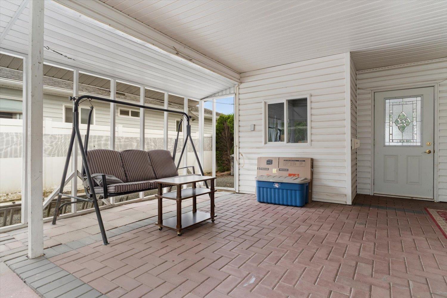
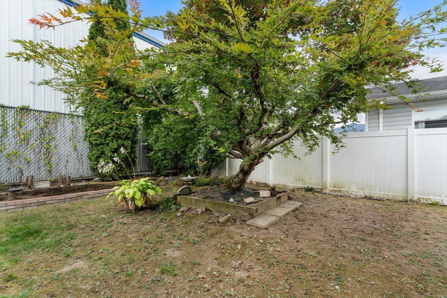
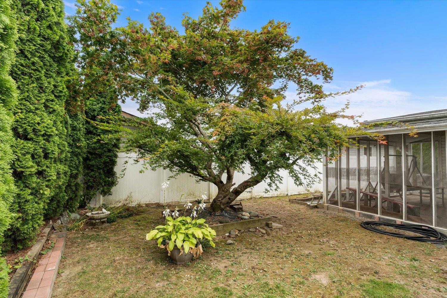
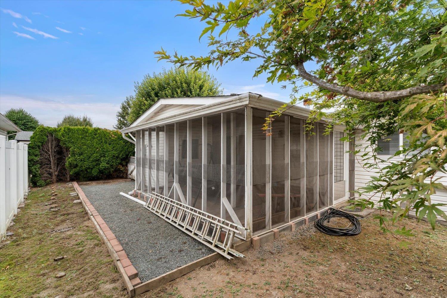
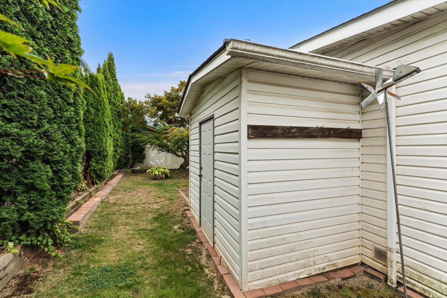
Welcome to Country Park Village, a sought-after 45+ gated community in the heart of Sardis! Spacious 1,483sqft home offers 2 bdrms + den & 2 bathrooms, w/plenty of room to relax & enjoy. The bright and functional layout features a comfortable living space, well-appointed kitchen and a convenient den"-perfect for a home office or hobby area. Step outside to enjoy the screened-in porch, an ideal spot for morning coffee or relaxing with friends while enjoying the outdoors bug-free. A carport provides convenient covered parking, plus additional storage space. Located in a welcoming community close to shopping, restaurants, recreation and all the amenities you need. A great opportunity to enjoy comfortable, easy living! 3 Pets welcome, community clubhouse & guest suites & RV parking available. * PREC - Personal Real Estate Corporation (id:63400)
Property Details
| MLS® Number | R3162203 |
| Property Type | Single Family |
| Structure | Clubhouse |
| View Type | Mountain View |
Building
| Bathroom Total | 2 |
| Bedrooms Total | 2 |
| Amenities | Laundry - In Suite |
| Appliances | Washer, Dryer, Refrigerator, Stove, Dishwasher |
| Basement Type | Crawl Space |
| Constructed Date | 1996 |
| Construction Style Attachment | Detached |
| Fixture | Drapes/window Coverings |
| Heating Fuel | Natural Gas |
| Heating Type | Forced Air |
| Stories Total | 1 |
| Size Interior | 1,483 Sqft |
| Type | House |
Parking
| Carport | |
| Open |
Land
| Acreage | No |
| Size Depth | 85 Ft |
| Size Frontage | 50 Ft |
| Size Irregular | 4252 |
| Size Total | 4252 Sqft |
| Size Total Text | 4252 Sqft |
Rooms
| Level | Type | Length | Width | Dimensions |
|---|---|---|---|---|
| Main Level | Foyer | 12 ft ,1 in | 6 ft ,8 in | 12 ft ,1 in x 6 ft ,8 in |
| Main Level | Living Room | 15 ft ,5 in | 11 ft ,7 in | 15 ft ,5 in x 11 ft ,7 in |
| Main Level | Dining Room | 11 ft ,11 in | 11 ft ,3 in | 11 ft ,11 in x 11 ft ,3 in |
| Main Level | Kitchen | 12 ft ,9 in | 11 ft ,4 in | 12 ft ,9 in x 11 ft ,4 in |
| Main Level | Den | 11 ft ,4 in | 10 ft ,8 in | 11 ft ,4 in x 10 ft ,8 in |
| Main Level | Office | 7 ft ,4 in | 4 ft ,7 in | 7 ft ,4 in x 4 ft ,7 in |
| Main Level | Primary Bedroom | 13 ft ,2 in | 11 ft ,4 in | 13 ft ,2 in x 11 ft ,4 in |
| Main Level | Bedroom 2 | 11 ft ,4 in | 9 ft ,10 in | 11 ft ,4 in x 9 ft ,10 in |
| Main Level | Laundry Room | 8 ft ,2 in | 7 ft ,11 in | 8 ft ,2 in x 7 ft ,11 in |
| Main Level | Enclosed Porch | 20 ft ,6 in | 15 ft ,1 in | 20 ft ,6 in x 15 ft ,1 in |
https://www.realtor.ca/real-estate/30246239/93-45918-knight-road-sardis-east-vedder-chilliwack

Crystal De Jager
PREC - Home Masters Team
www.crystaldejager.com/
1 - 7300 Vedder Rd
Chilliwack, British Columbia V2R 4G6
(604) 858-7179
(800) 830-7175
(604) 858-7197
www.nydarealty.britishcolumbia.remax.ca/

The trademarks REALTOR®, REALTORS®, and the REALTOR® logo are controlled by The Canadian Real Estate Association (CREA) and identify real estate professionals who are members of CREA. The trademarks MLS®, Multiple Listing Service® and the associated logos are owned by The Canadian Real Estate Association (CREA) and identify the quality of services provided by real estate professionals who are members of CREA. The trademark DDF® is owned by The Canadian Real Estate Association (CREA) and identifies CREA's Data Distribution Facility (DDF®)
September 14 2026 04:46:05
Chilliwack & District Real Estate Board
RE/MAX Nyda Realty Inc.