
923 Whisperwind Pl Langford, British Columbia V9B 5X7

$1,275,000
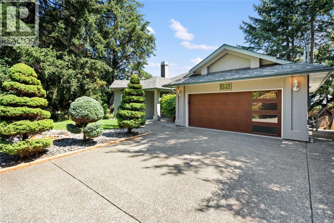
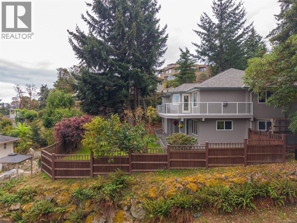
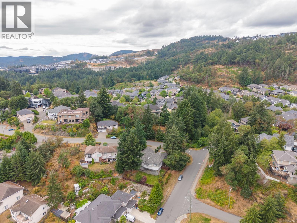
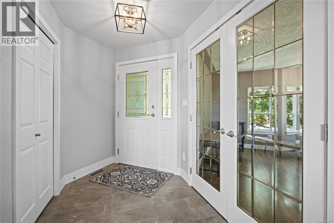
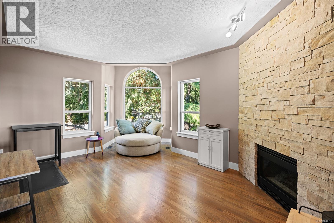
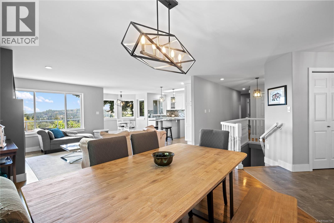
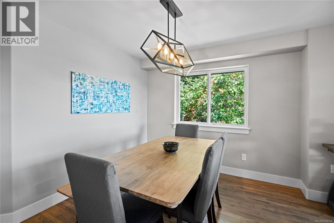
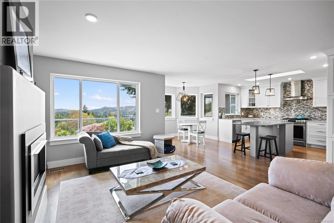
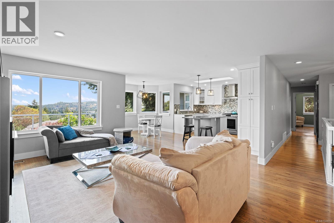
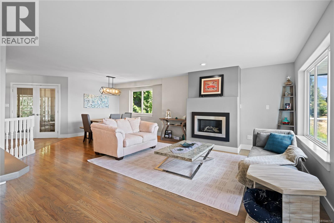
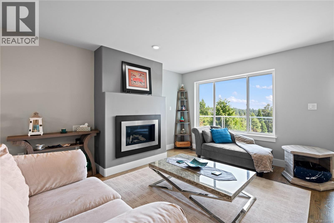
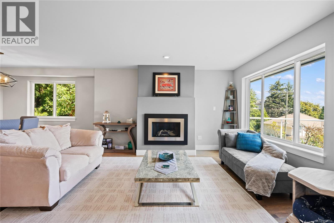
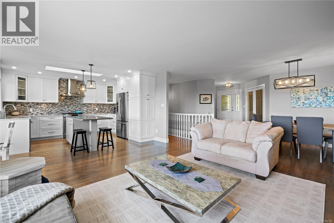
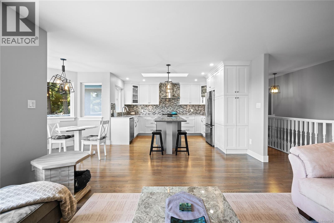
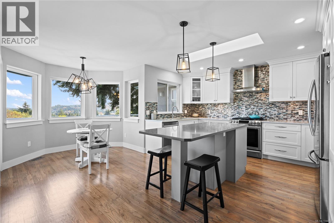
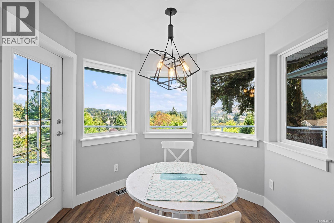
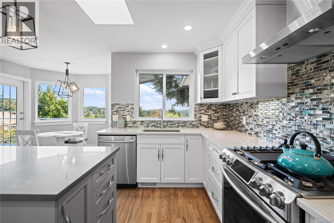
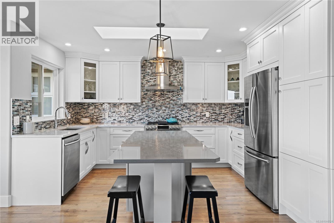
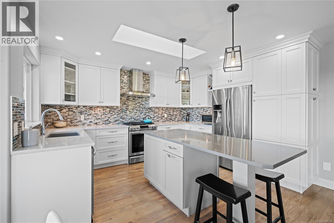
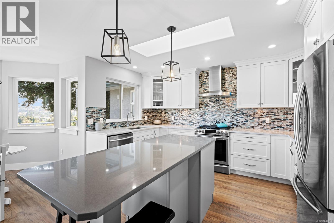
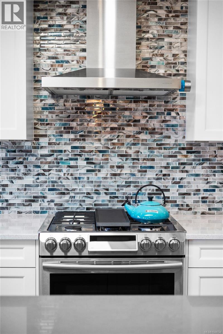
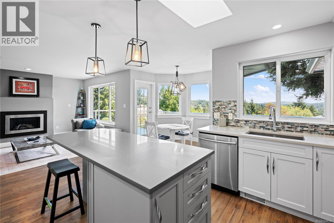
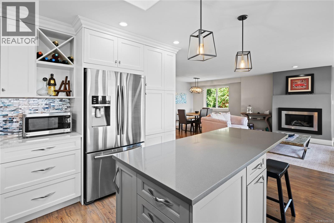
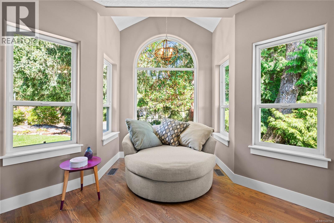
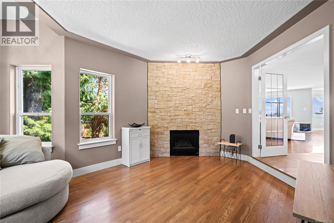
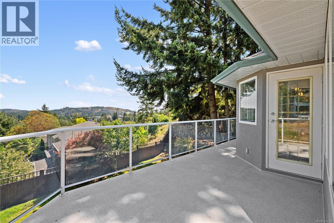
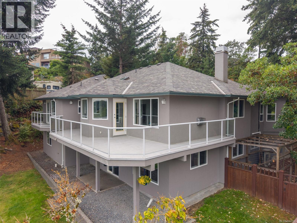
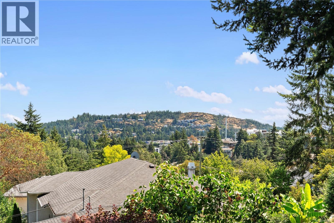
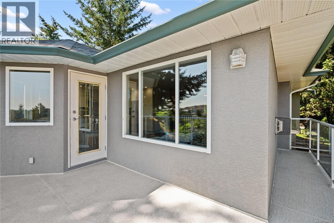
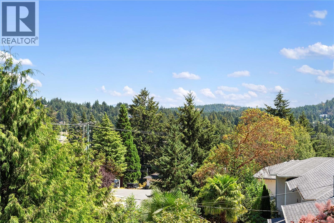
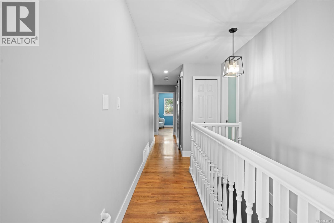
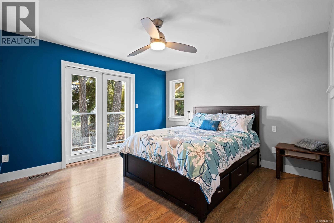
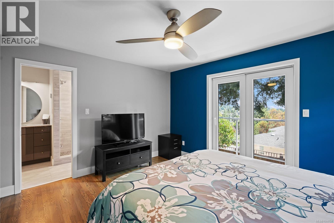
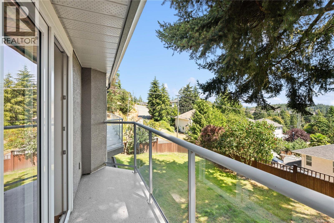
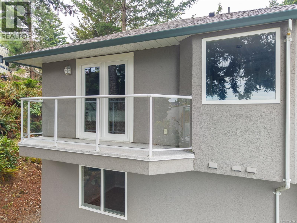
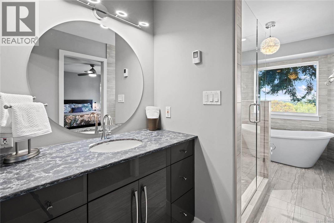
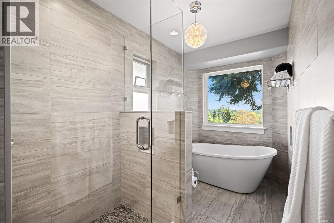
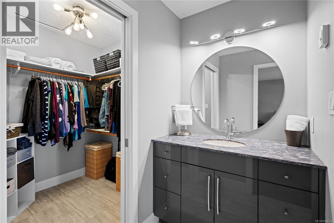
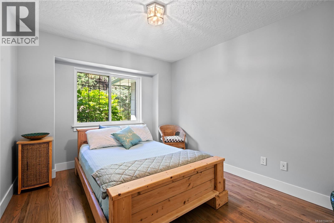
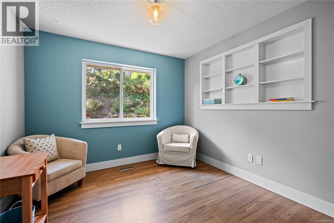
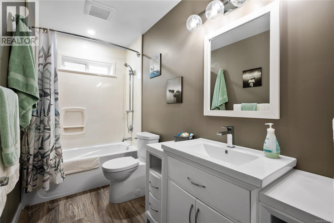
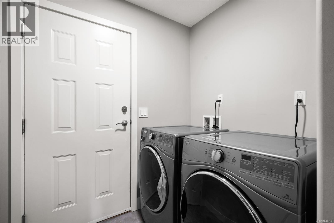
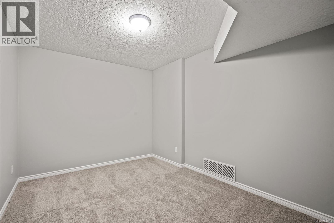
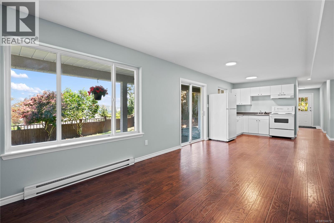
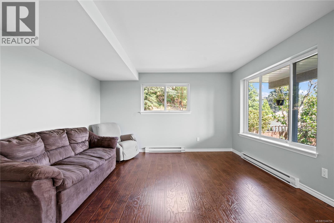
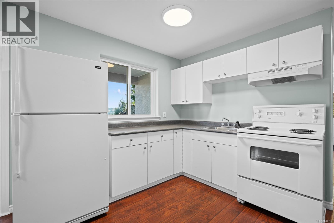
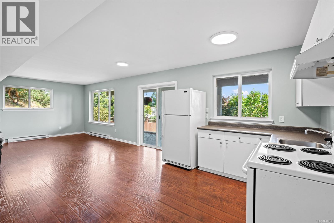
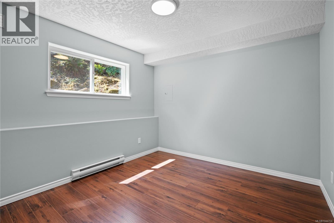
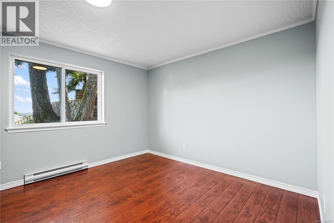
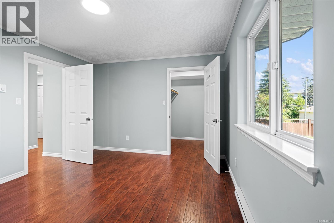
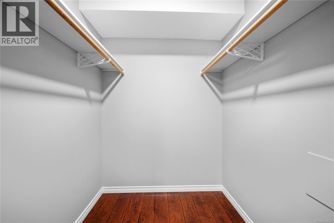
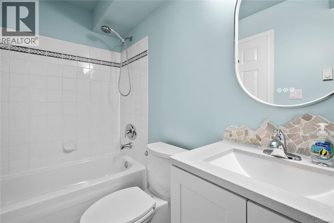
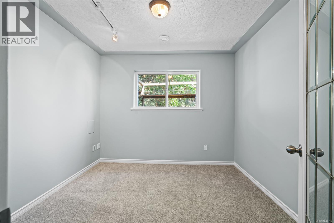
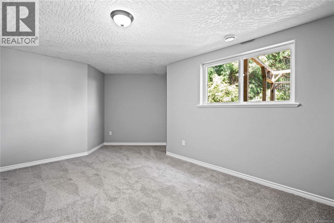
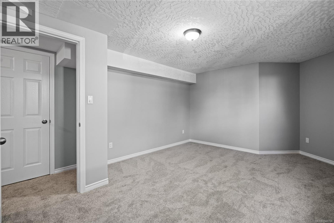
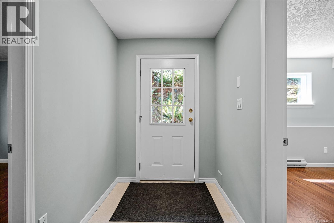
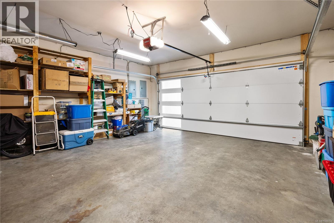

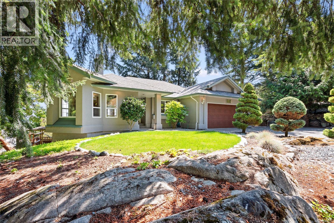
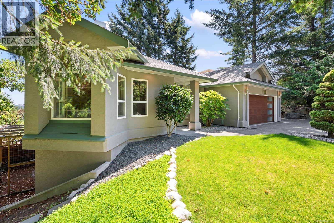
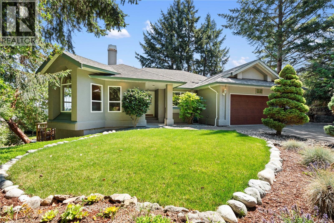
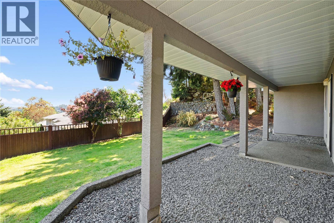
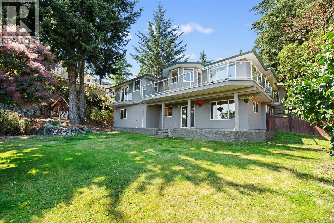
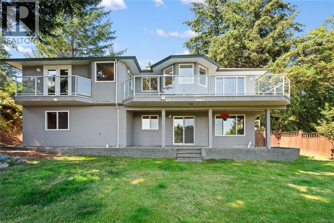
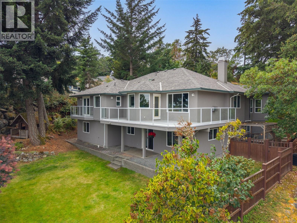
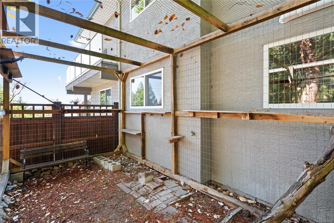
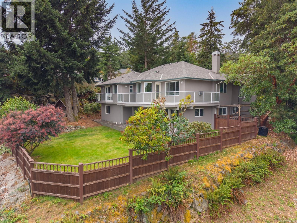
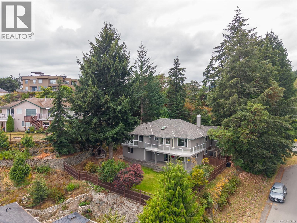
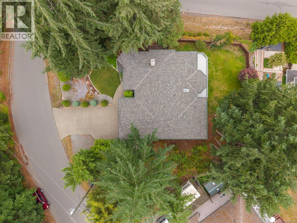
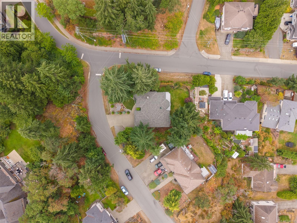
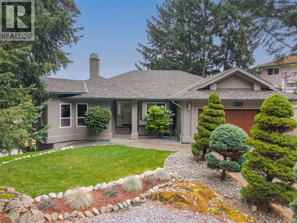
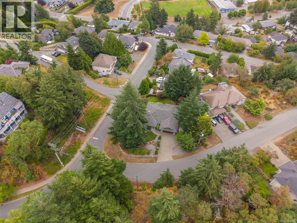
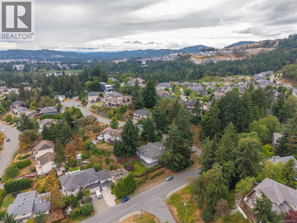
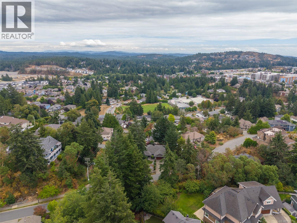
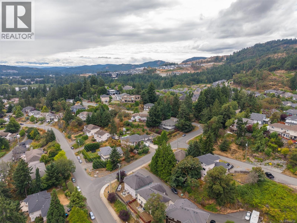
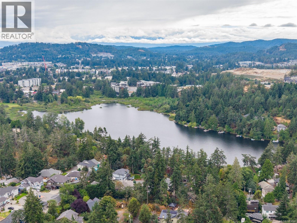
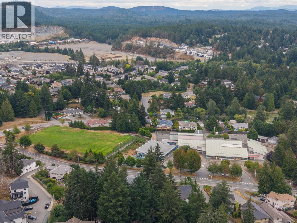
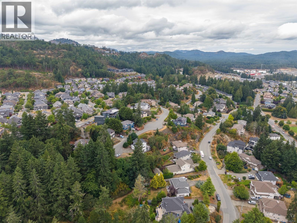
923 Whisperwind offers peace & privacy. Sitting on a corner wrapped by a mature garden this well cared for home welcomes you. Opening the front door, light & views draw you into a generous open living plan… on clear days you see Mt. Baker. Cooks will love creating in the custom kitchen (by Kitchen Kraft). Entertain in or out, all the while enjoying a lovely valley & sky view over looking the valley. Retreat to the sunken living room, so cozy by the fireplace with nature in every window. The Master suite on the main floor has a custom, redesigned master bath & deck access. Two more bedrooms, full main bath (renovated) & laundry make up the generous main floor. With an entrance of its own and a common door (can be locked out) to the main home the suite offers versatility. The lower level consists of the suite & main floor living space with 2 bedrooms and generous flex room. Coming home drive into the 2-car garage with storage too! Whisperwind enjoys access in minutes to Westshore shopping galore! Costco, Market on Millstream, Best Buy, Tim’s & Starbucks, Home Depot, Save on Foods, restaurants! Golfers love the easy access to the Bear Mountain Nicklaus designed courses, Highland Pacific and many more courses within 25mins, Victoria Regional General Hospital, Westshore Shopping, Cineplex Odeon & schools close by. A terrific family home with a fenced back yard safe for children and your wiley pets. Easy to view, do come see for yourself and note the suite is vacant and quick possession possible!! (id:63400)
Property Details
| MLS® Number | 1044724 |
| Property Type | Single Family |
| Neigbourhood | Florence Lake |
| Community Features | Pets Allowed, Family Oriented |
| Features | Corner Site, Irregular Lot Size, Partially Cleared, Other |
| Parking Space Total | 4 |
| Plan | Vis3886 |
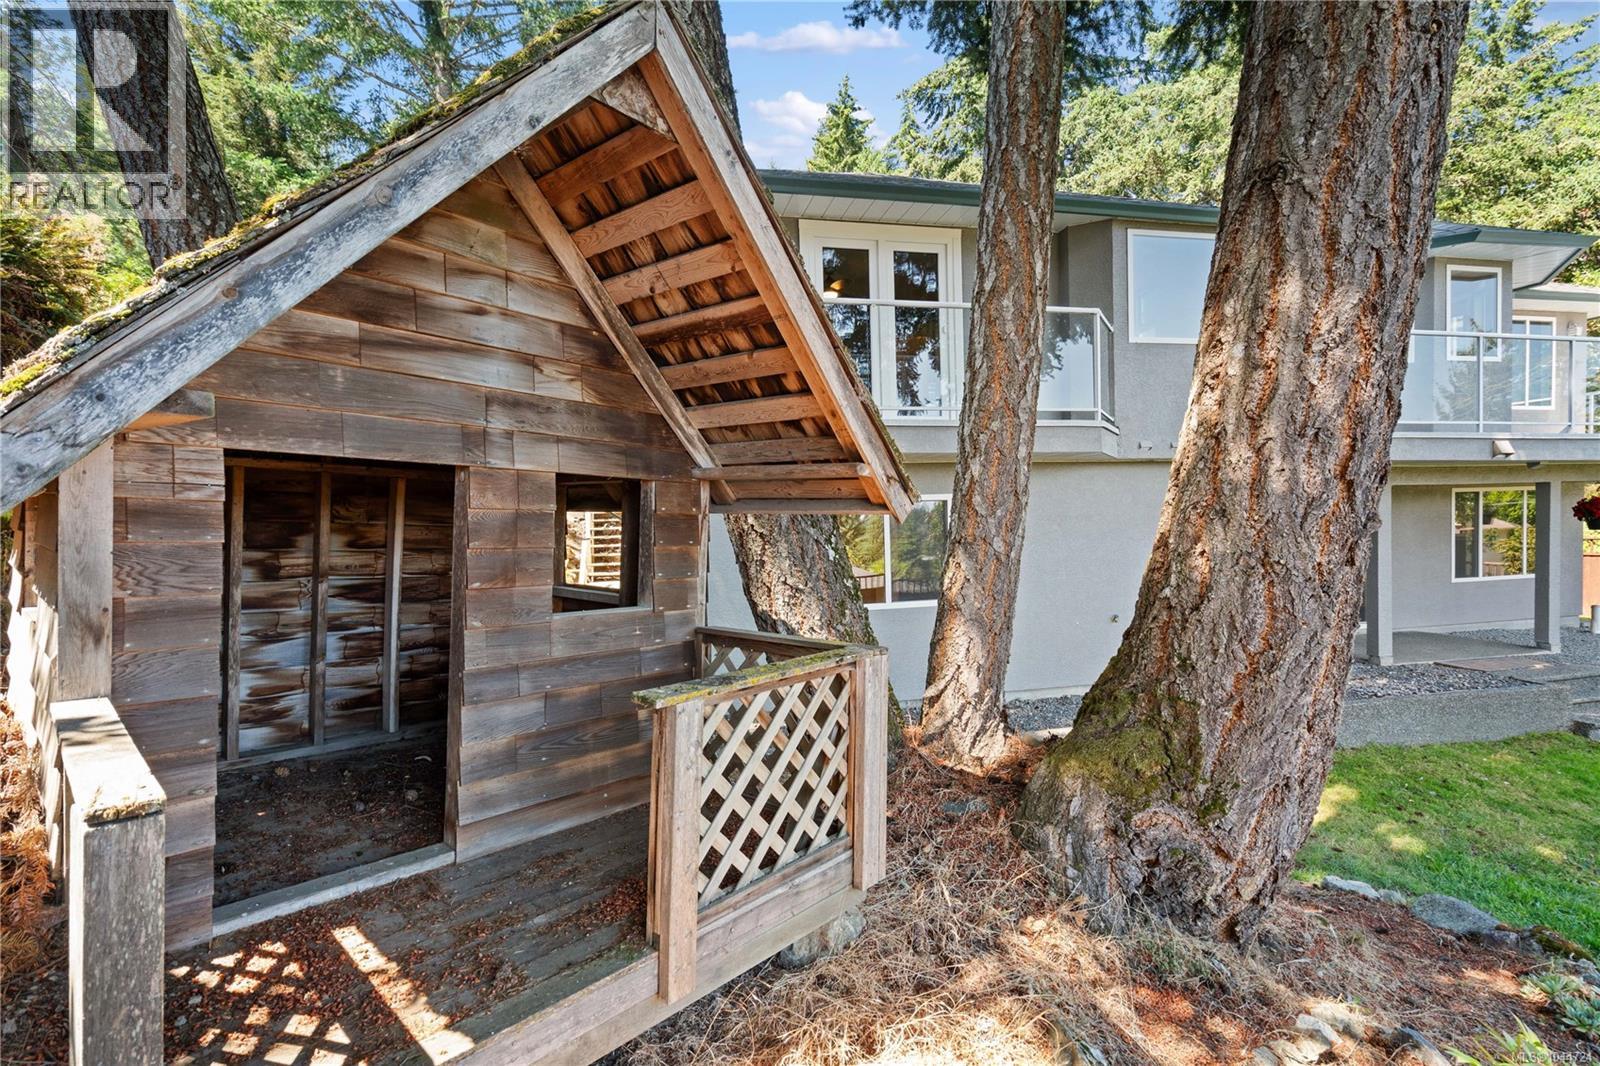
| Structure | Shed, Patio(s) |
| View Type | Mountain View, Valley View |
Building
| Bathroom Total | 3 |
| Bedrooms Total | 5 |
| Appliances | Dishwasher, Dryer, Freezer, Microwave, Range - Gas, Refrigerator, Washer |
| Architectural Style | Other |
| Constructed Date | 1995 |
| Cooling Type | Air Conditioned |
| Fire Protection | Fire Alarm System |
| Fireplace Present | Yes |
| Fireplace Total | 2 |
| Heating Fuel | Electric, Natural Gas |
| Heating Type | Baseboard Heaters, Forced Air |
| Size Interior | 3,392 Sqft |
| Type | House |
Land
| Access Type | Road Access |
| Acreage | No |
| Size Irregular | 11326 |
| Size Total | 11326 Sqft |
| Size Total Text | 11326 Sqft |
| Zoning Type | Residential |
Rooms
| Level | Type | Length | Width | Dimensions |
|---|---|---|---|---|
| Lower Level | Patio | 10 ft | 6 ft | 10 ft x 6 ft |
| Lower Level | Office | 12 ft | 9 ft | 12 ft x 9 ft |
| Lower Level | Utility Room | 9 ft | 5 ft | 9 ft x 5 ft |
| Lower Level | Bathroom | 9 ft | 5 ft | 9 ft x 5 ft |
| Lower Level | Den | 16 ft | 11 ft | 16 ft x 11 ft |
| Lower Level | Office | 10 ft | 10 ft | 10 ft x 10 ft |
| Lower Level | Living Room/dining Room | 19 ft | 13 ft | 19 ft x 13 ft |
| Lower Level | Kitchen | 13 ft | 9 ft | 13 ft x 9 ft |
| Lower Level | Bedroom | 14 ft | 11 ft | 14 ft x 11 ft |
| Lower Level | Entrance | 8 ft | 5 ft | 8 ft x 5 ft |
| Lower Level | Bedroom | 10 ft | 10 ft | 10 ft x 10 ft |
| Main Level | Entrance | 7 ft | 5 ft | 7 ft x 5 ft |
| Main Level | Living Room | 16 ft | 12 ft | 16 ft x 12 ft |
| Main Level | Dining Room | 13 ft | 10 ft | 13 ft x 10 ft |
| Main Level | Family Room | 16 ft | 14 ft | 16 ft x 14 ft |
| Main Level | Bedroom | 13 ft | 10 ft | 13 ft x 10 ft |
| Main Level | Eating Area | 9 ft | 6 ft | 9 ft x 6 ft |
| Main Level | Kitchen | 13 ft | 12 ft | 13 ft x 12 ft |
| Main Level | Laundry Room | 7 ft | 5 ft | 7 ft x 5 ft |
| Main Level | Primary Bedroom | 14 ft | 12 ft | 14 ft x 12 ft |
| Main Level | Ensuite | 15 ft | 6 ft | 15 ft x 6 ft |
| Main Level | Bathroom | 10 ft | 5 ft | 10 ft x 5 ft |
| Main Level | Bedroom | 10 ft | 10 ft | 10 ft x 10 ft |
https://www.realtor.ca/real-estate/30098543/923-whisperwind-pl-langford-florence-lake

Ron Neal
www.youtube.com/embed/joqm_iVcAd0
www.youtube.com/embed/NYhVwOnb6XU
www.ronneal.com/
202-3440 Douglas St
Victoria, British Columbia V8Z 3L5
(250) 386-8181
(866) 880-8575
(250) 386-8180
www.remax-alliance-victoria-bc.com/

Lynnell Sarkilahti
www.vanislehomesforsale.com/team/lynnell-sarkilahti
202-3440 Douglas St
Victoria, British Columbia V8Z 3L5
(250) 386-8181
(866) 880-8575
(250) 386-8180
www.remax-alliance-victoria-bc.com/

The trademarks REALTOR®, REALTORS®, and the REALTOR® logo are controlled by The Canadian Real Estate Association (CREA) and identify real estate professionals who are members of CREA. The trademarks MLS®, Multiple Listing Service® and the associated logos are owned by The Canadian Real Estate Association (CREA) and identify the quality of services provided by real estate professionals who are members of CREA. The trademark DDF® is owned by The Canadian Real Estate Association (CREA) and identifies CREA's Data Distribution Facility (DDF®)
August 04 2026 10:15:23
Victoria Real Estate Board
RE/MAX Generation - The Neal Estate Group