
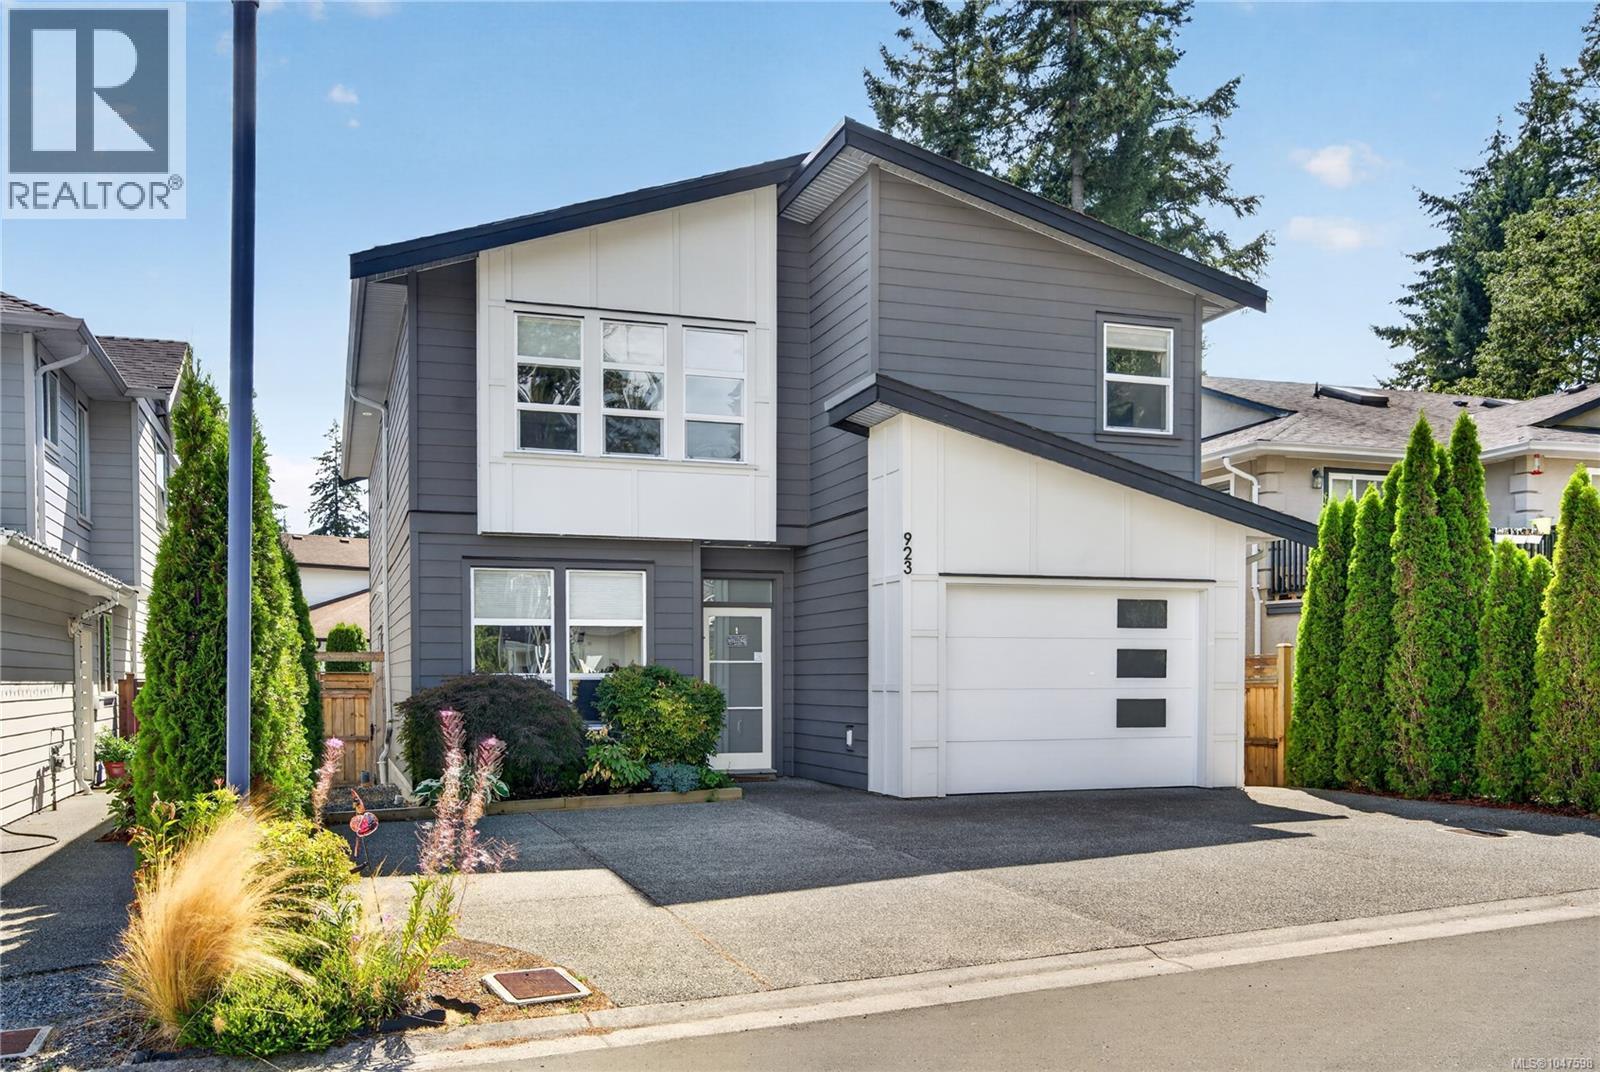
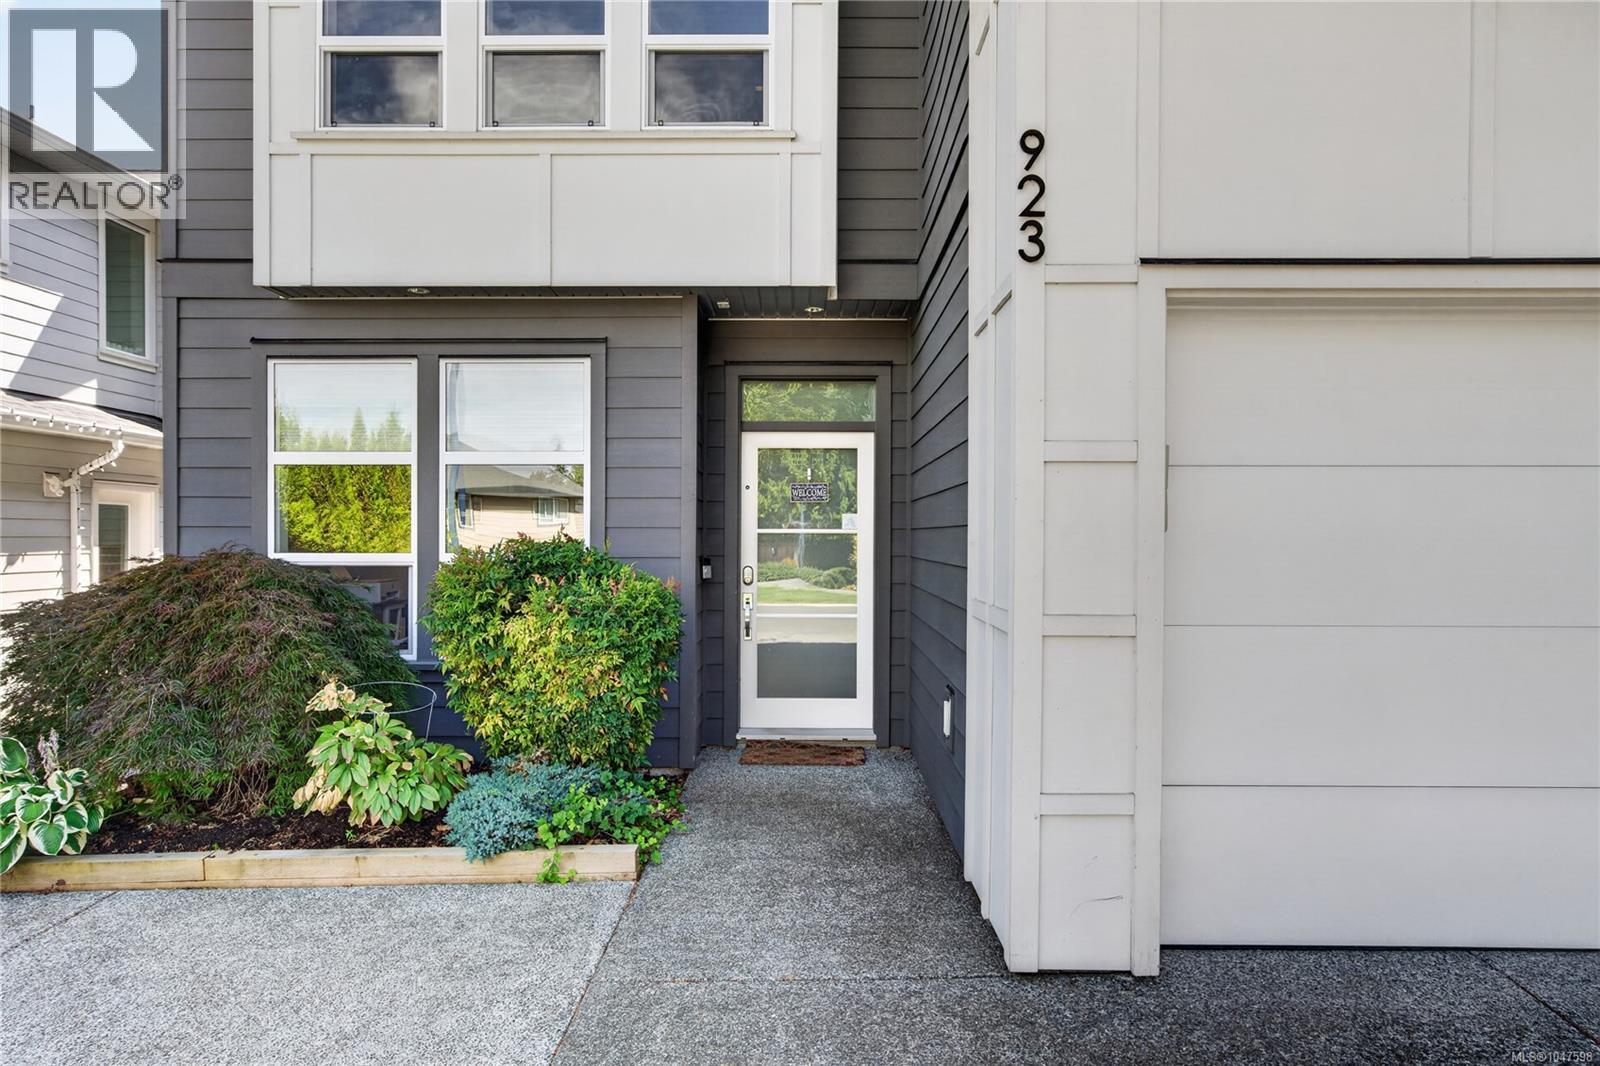
923 Randall Pl Langford, British Columbia V9B 5W1

$1,190,000Maintenance,
$60 Monthly
Maintenance,
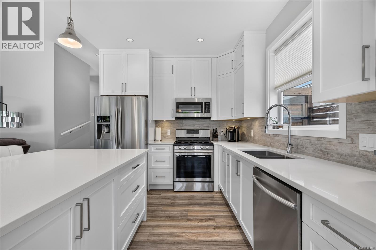
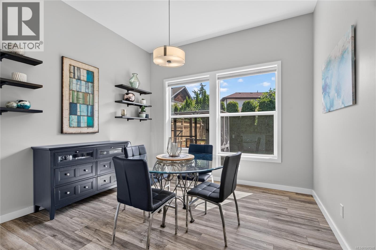
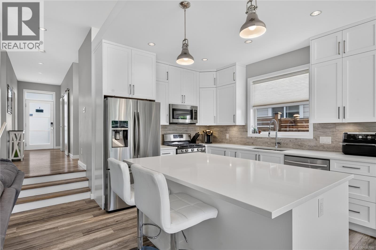
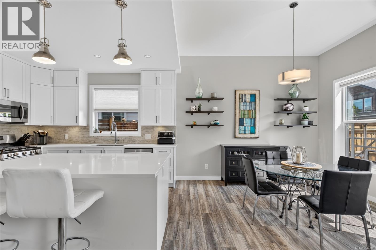
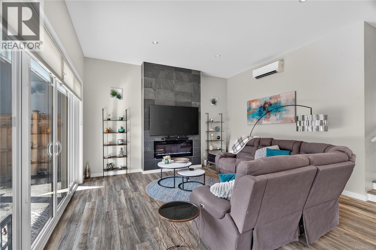
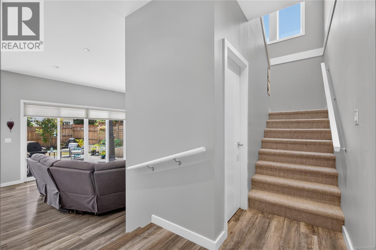
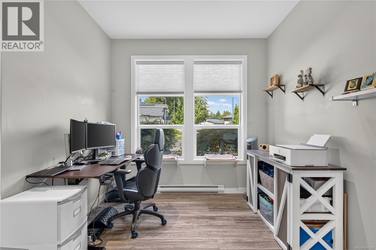
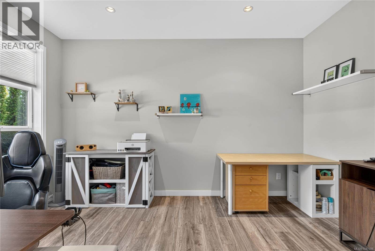
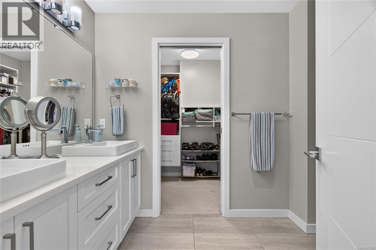
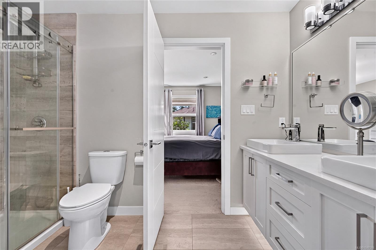
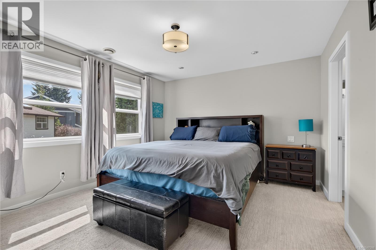
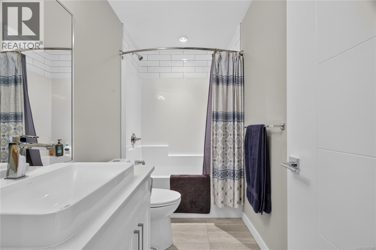

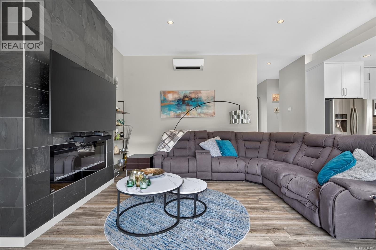
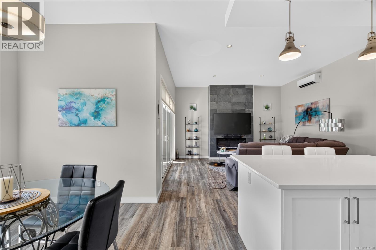
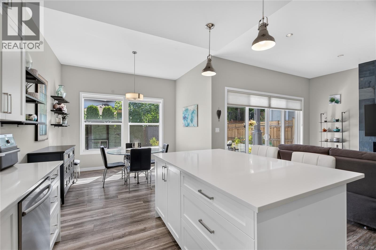
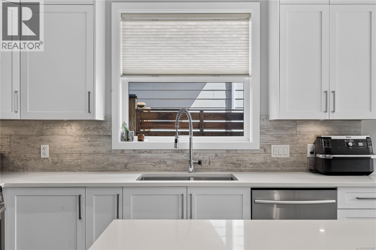
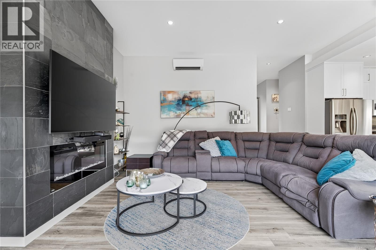
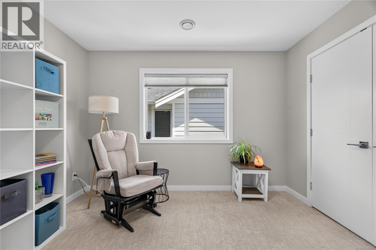
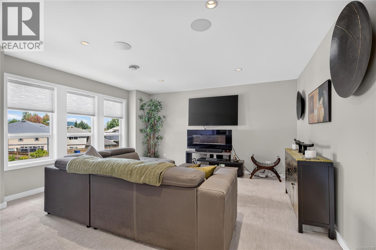
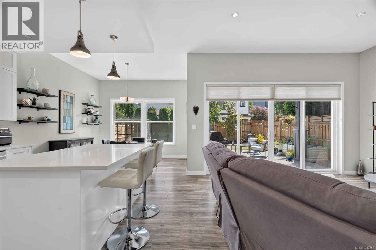
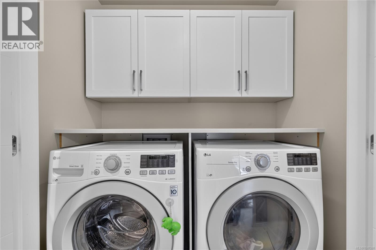
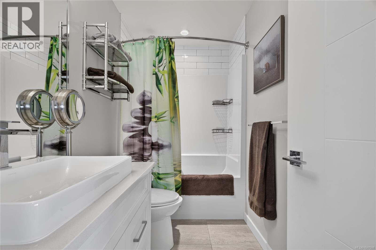
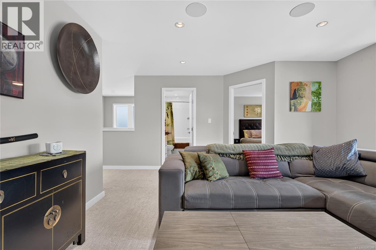
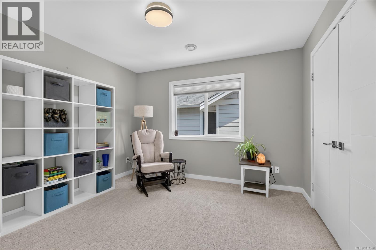
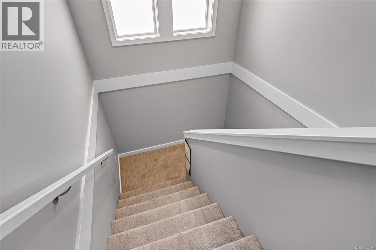
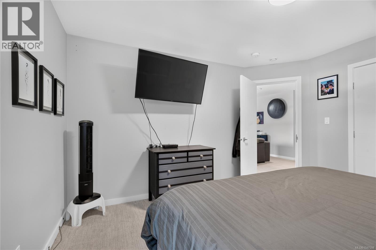
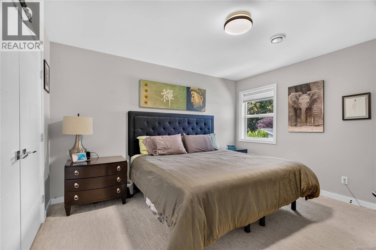
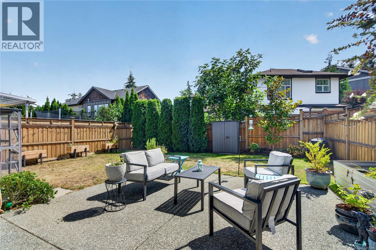
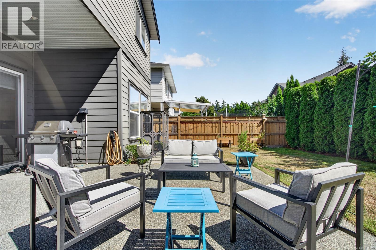
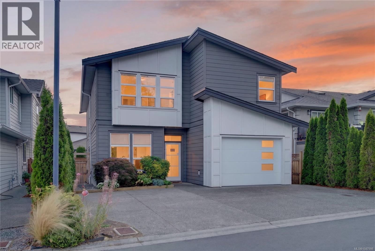
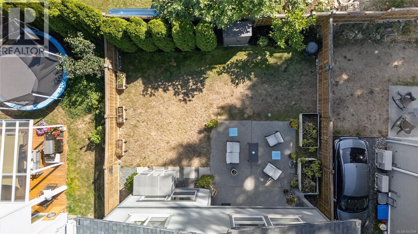
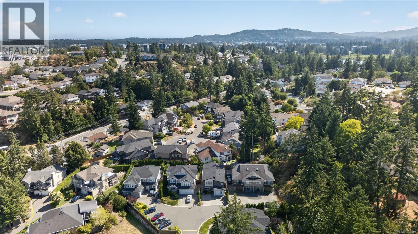
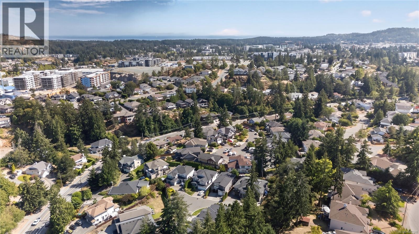
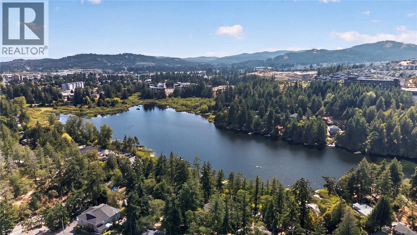
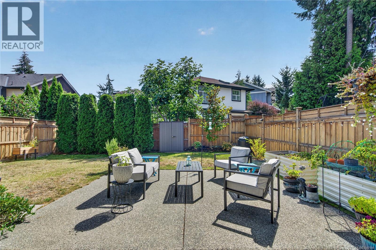
$60 MonthlyOH Aug 22 2-4 - Welcome to 923 Randall Place -Cul de Sac living at its finest! A/C throughout with 4 beds 4 baths, large den & 2 living areas.Contemporary design with high ceilings & feature fireplace in the living area. Stunning kitchen with s/steel appliances, gas range, quartz counters, lots of storage with double undermount sinks & extra large island. 4 large bedrooms upstairs with 3 full bathrooms. Ensuite has double sinks, oversized walk in shower, leading to the walk in closet. Laundry area has side by side front loading machines with upper storage. Back yard is south facing (perfect for growing your own veg). Large back patio (partially covered) to enjoy the last of the summer nights with gas bbq hookup. Very private with cedar hedging and a large magnolia tree (evergreen). Oversized garage with extra storage plus parking for 4 cars in the driveway. EV CHARGER -Lots of visitor parking. Florence Lake just down the road. Schools, shopping and all of the big box stores close by. (id:63400)
Open House
This property has open houses!
2:00 pm
Ends at:4:00 pm
Property Details
| MLS® Number | 1047598 |
| Property Type | Single Family |
| Neigbourhood | Florence Lake |
| Community Features | Pets Allowed, Family Oriented |
| Features | Central Location, Cul-de-sac |
| Parking Space Total | 4 |
| Plan | Eps3635 |
Building
| Bathroom Total | 4 |
| Bedrooms Total | 4 |
| Appliances | Dishwasher, Dryer, Microwave, Range - Gas, Refrigerator, Washer |
| Architectural Style | Contemporary |
| Constructed Date | 2017 |
| Cooling Type | Air Conditioned |
| Fireplace Present | Yes |
| Fireplace Total | 1 |
| Heating Fuel | Electric |
| Heating Type | Heat Pump |
| Size Interior | 2,527 Sqft |
| Type | House |
Land
| Access Type | Road Access |
| Acreage | No |
| Size Irregular | 3798 |
| Size Total | 3798 Sqft |
| Size Total Text | 3798 Sqft |
| Zoning Type | Residential |
Rooms
| Level | Type | Length | Width | Dimensions |
|---|---|---|---|---|
| Second Level | Bathroom | 4-Piece | ||
| Second Level | Bathroom | 4-Piece | ||
| Second Level | Ensuite | 4-Piece | ||
| Second Level | Bedroom | 11'2 x 11'4 | ||
| Second Level | Bedroom | 10'0 x 12'0 | ||
| Second Level | Bedroom | 11'10 x 12'11 | ||
| Second Level | Primary Bedroom | 13'11 x 11'11 | ||
| Second Level | Media | 14'4 x 14'2 | ||
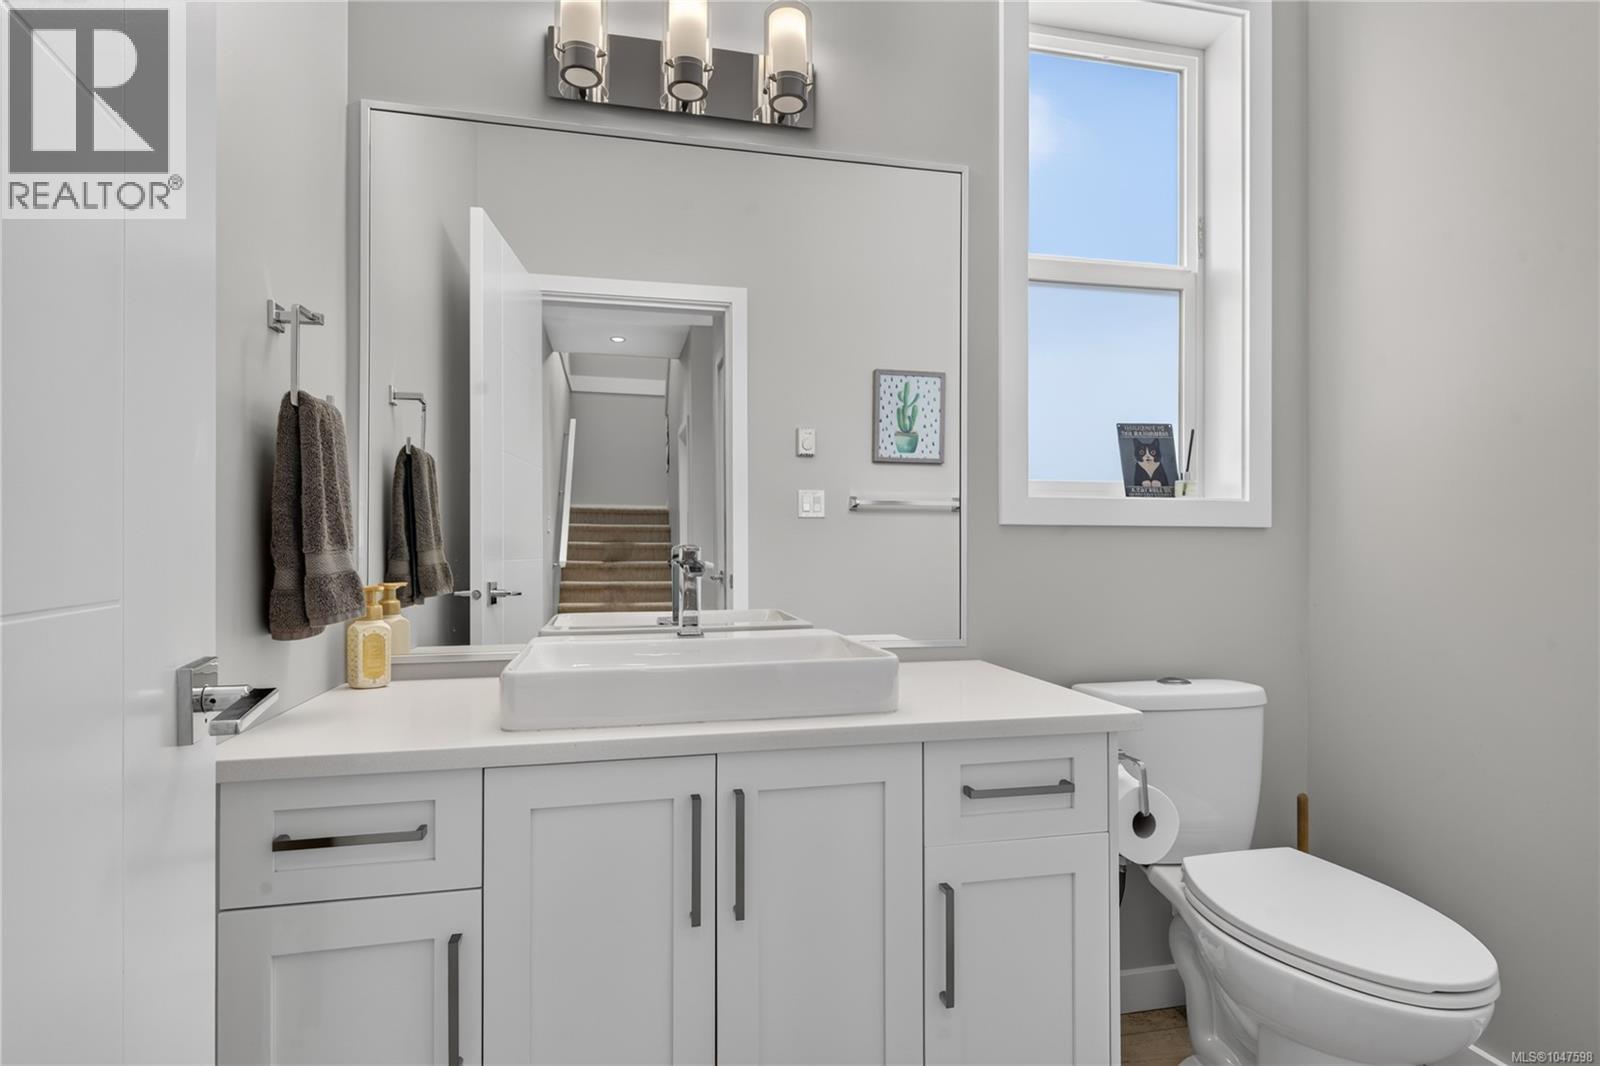
| Main Level | Bathroom | 2-Piece | ||
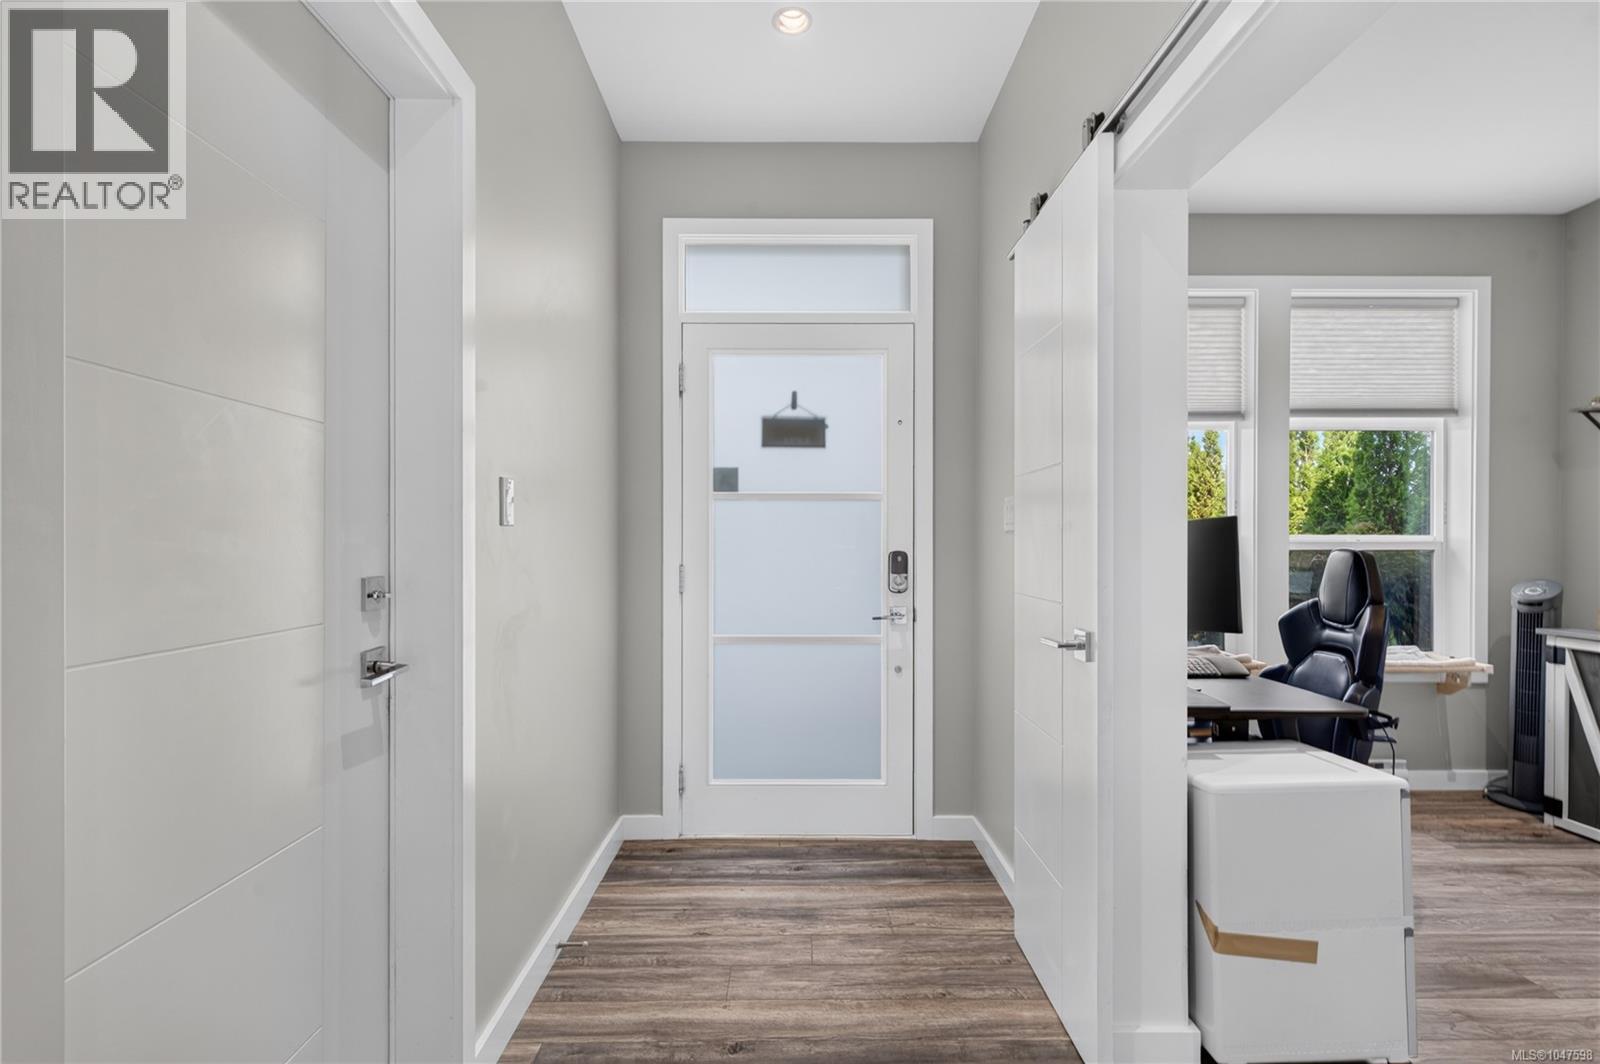
| Main Level | Office | 9'1 x 13'10 | ||
| Main Level | Dining Room | 11'9 x 8'0 | ||
| Main Level | Kitchen | 11'9 x 14'11 | ||
| Main Level | Living Room | 14'10 x 15'4 | ||
| Main Level | Entrance | 4'0 x 18'0 |
https://www.realtor.ca/real-estate/30186712/923-randall-pl-langford-florence-lake

Emma Dixon-Will
www.emmadixonwill.com/
www.facebook.com/emmadixonwill
ca.linkedin.com/in/emma-dixon-will-456770b6
www.instagram.com/victoriarealestatebyemma/
301-3450 Uptown Boulevard
Victoria, British Columbia V8Z 0B9
(833) 817-6506
www.exprealty.ca/

The trademarks REALTOR®, REALTORS®, and the REALTOR® logo are controlled by The Canadian Real Estate Association (CREA) and identify real estate professionals who are members of CREA. The trademarks MLS®, Multiple Listing Service® and the associated logos are owned by The Canadian Real Estate Association (CREA) and identify the quality of services provided by real estate professionals who are members of CREA. The trademark DDF® is owned by The Canadian Real Estate Association (CREA) and identifies CREA's Data Distribution Facility (DDF®)
August 22 2026 06:03:51
Victoria Real Estate Board
Exp Realty