
922 Dynes Avenue Unit# 309 Penticton, British Columbia V2A 1E8

$389,000Maintenance, Reserve Fund Contributions, Insurance, Ground Maintenance, Property Management, Other, See Remarks, Water
$309.80 Monthly
Maintenance, Reserve Fund Contributions, Insurance, Ground Maintenance, Property Management, Other, See Remarks, Water
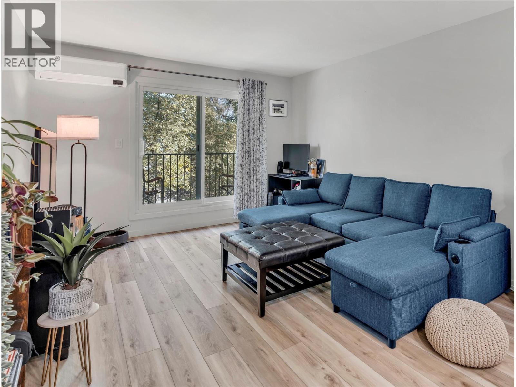
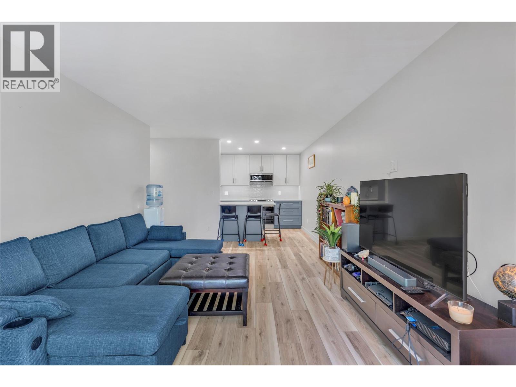
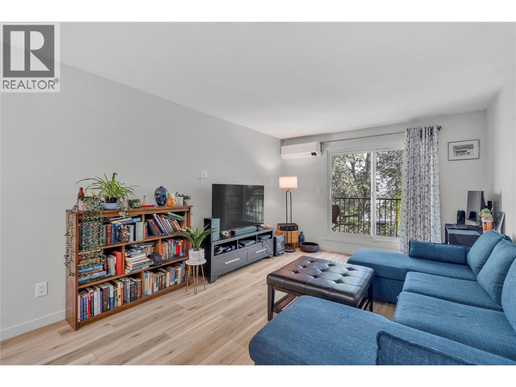
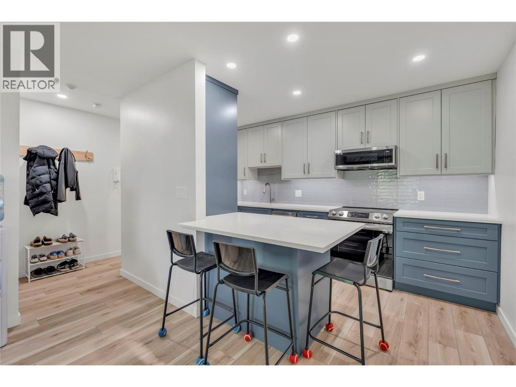
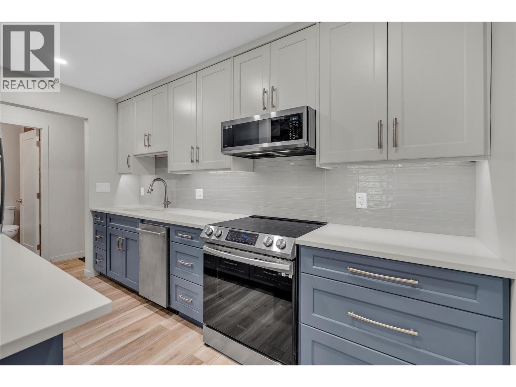
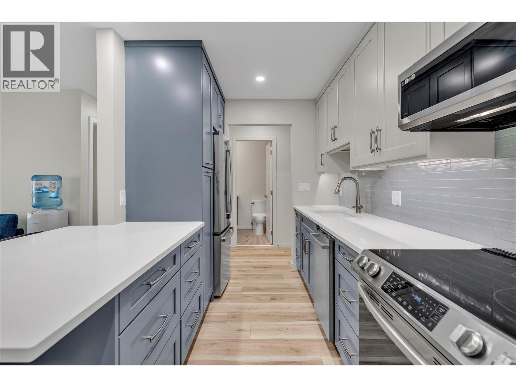
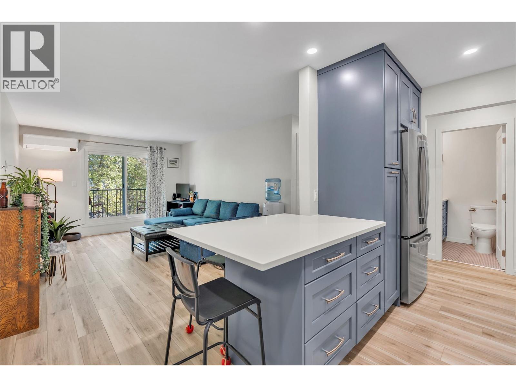
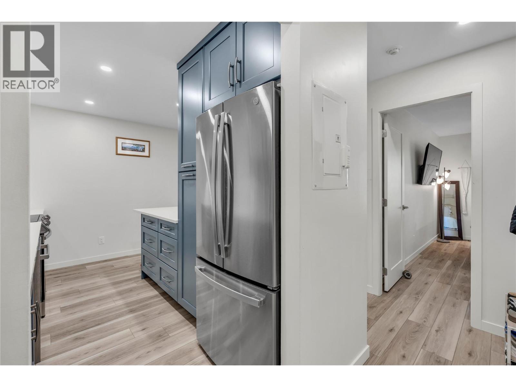
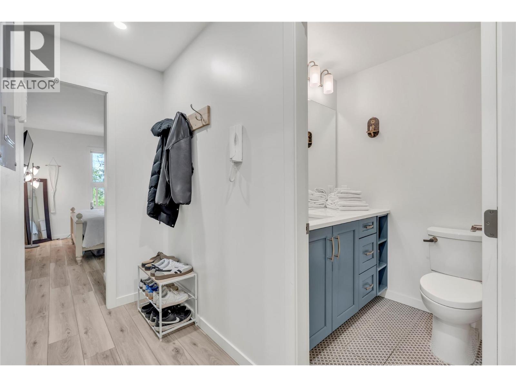
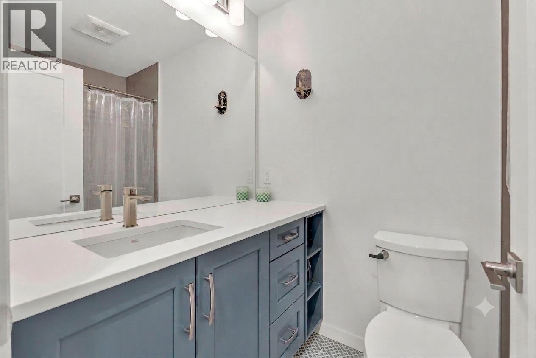
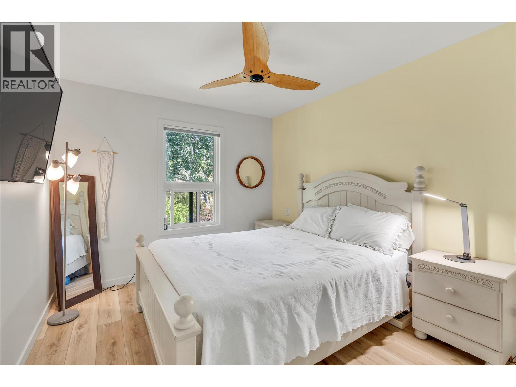
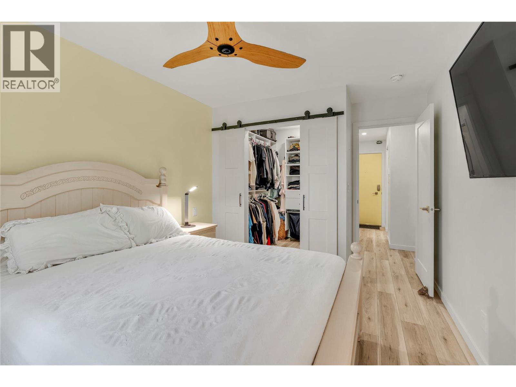
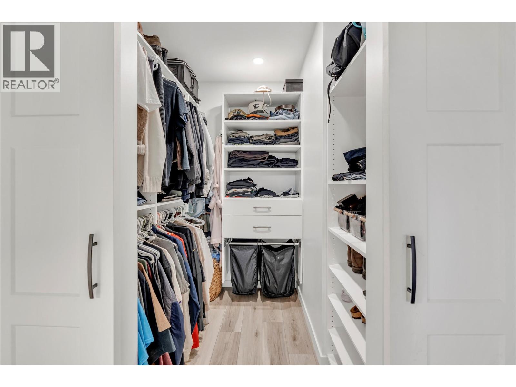
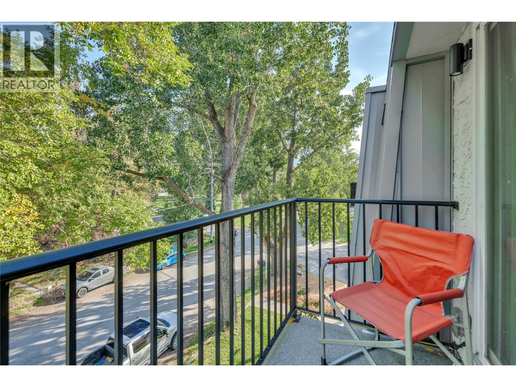
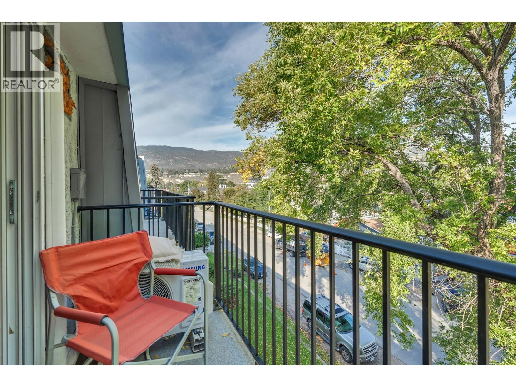
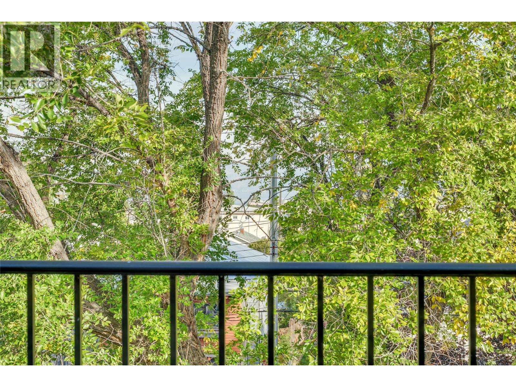
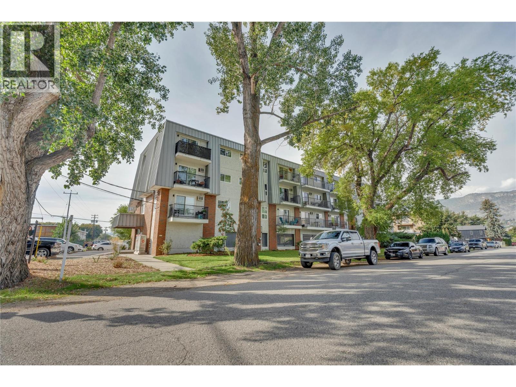
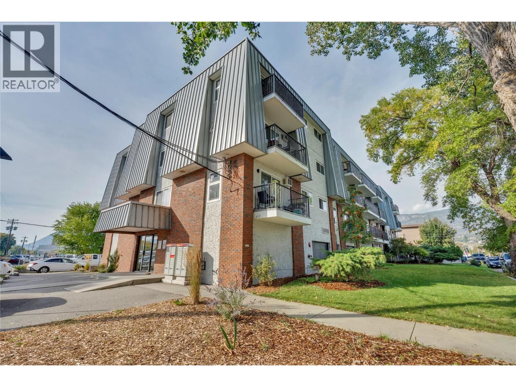
$309.80 MonthlyStep into luxury and complete peace of mind with this turn-key, top-floor home, fully renovated down to the bare walls! Situated just steps from Okanagan Beach, parks and downtown dining, this stylish residence blends modern design with optimal comfort. Every detail has been thoughtfully updated from the ground up, featuring clean, modern finishes, durable vinyl plank flooring, fresh trim, new electrical throughout with new breaker panel and updated in-ceiling lighting. Solid hard wired Cat5e to each room for seamless network connections. The heart of the home centres around a bright, open living space complemented by a brand-new kitchen equipped with sleek cabinetry, quartz countertops, stylish backsplashes and contemporary fixtures. The refreshed full bath boasts a clean modern vanity, quartz countertop, heated flooring and updated tiling. Stay comfortable year-round with the newly installed high-efficiency Samsung cold climate heat pump system, delivering whisper-quiet heating and cooling. ‘Safe’n’Sound’ noise cancelling insulation in common walls with new ceiling/attic insulation and vapour barrier. Step outside to your private balcony to take in the surrounding mountain air and lake views. Whether you are looking for a move-in-ready primary residence, a low-maintenance Okanagan vacation retreat or a solid investment property, this total rebuild offers incredible value in a prime Penticton North location. (id:63400)
Open House
This property has open houses!
10:00 am
Ends at:12:00 pm
Hosted by the listing agent
Property Details
| MLS® Number | 10401396 |
| Property Type | Single Family |
| Neigbourhood | Main North |
| Community Name | Town & Country Manor |
| Amenities Near By | Schools |
| Community Features | Pets Not Allowed |
| Features | Central Island, One Balcony |
| Parking Space Total | 1 |
| Storage Type | Storage, Locker |
Building
| Bathroom Total | 1 |
| Bedrooms Total | 1 |
| Appliances | Range, Refrigerator, Dishwasher, Microwave |
| Constructed Date | 1993 |
| Cooling Type | Heat Pump |
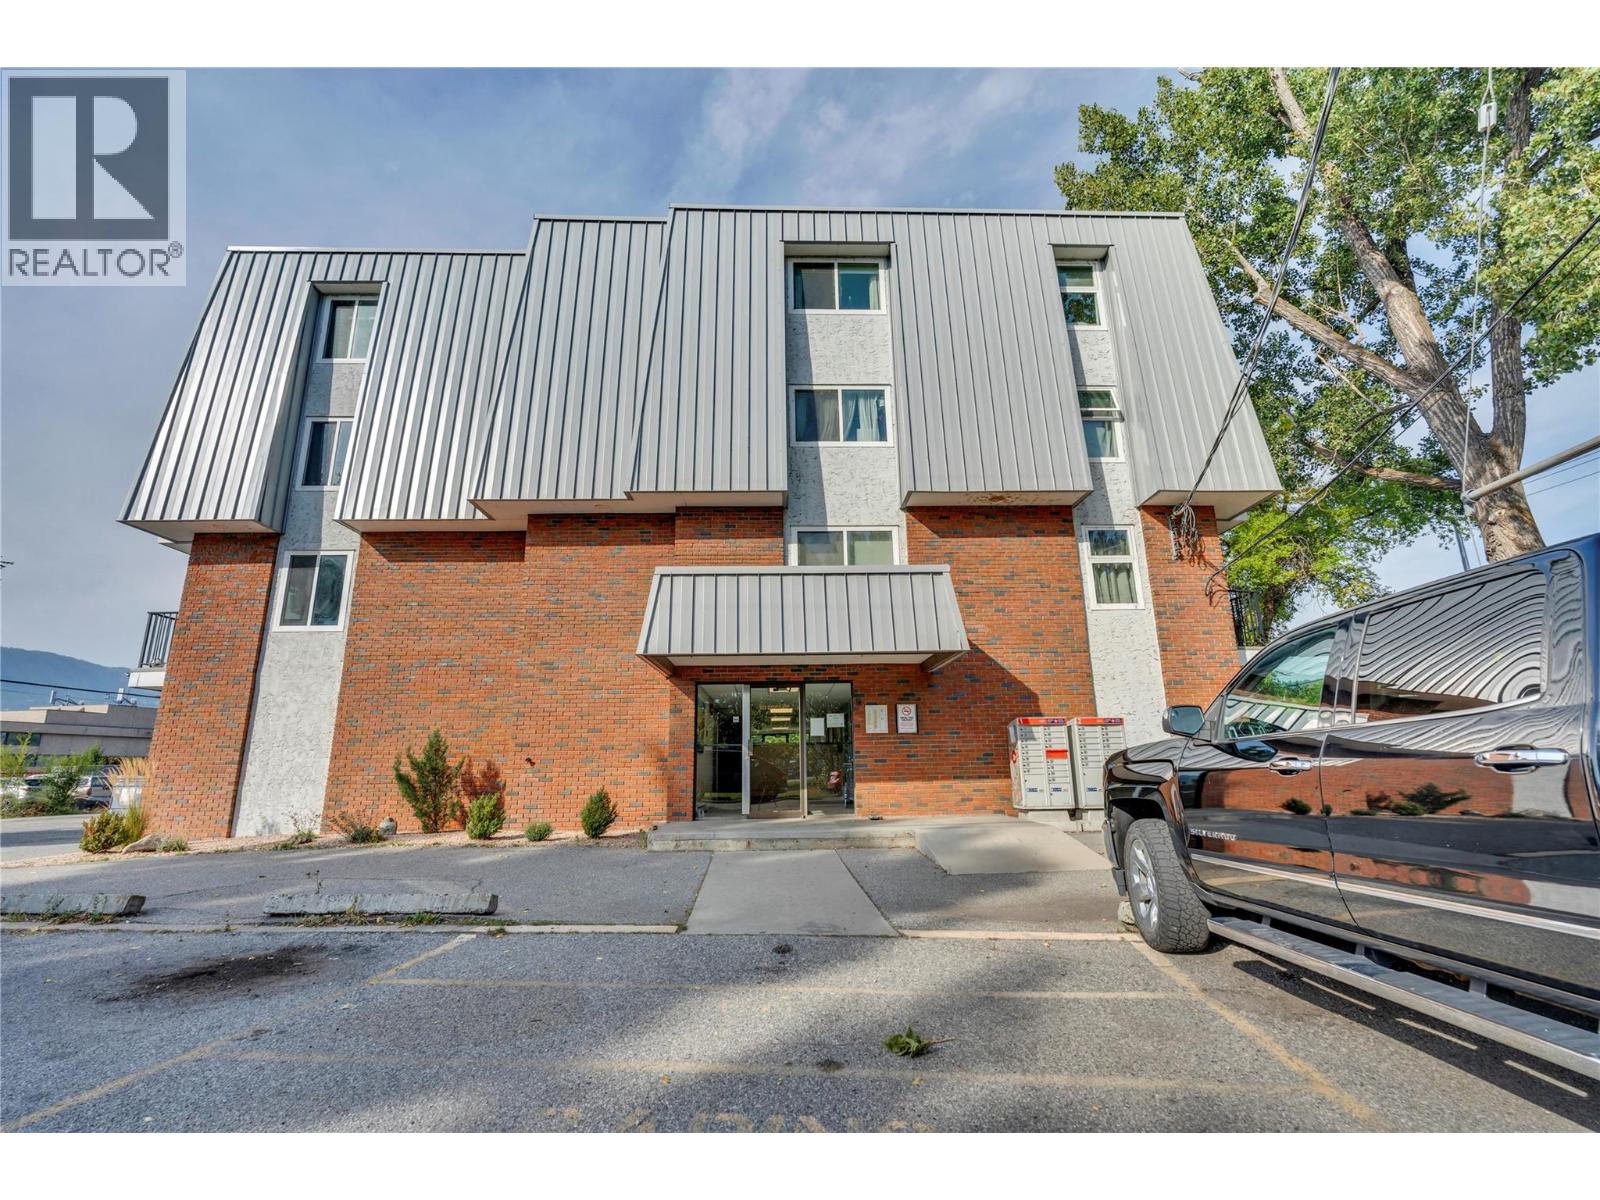
| Exterior Finish | Brick, Stucco |
| Flooring Type | Vinyl |
| Heating Type | Heat Pump |
| Stories Total | 1 |
| Size Interior | 572 Sqft |
| Type | Apartment |
| Utility Water | Municipal Water |
Parking
| Parkade |
Land
| Access Type | Easy Access |
| Acreage | No |
| Land Amenities | Schools |
| Sewer | Municipal Sewage System |
| Size Total Text | Under 1 Acre |
Rooms
| Level | Type | Length | Width | Dimensions |
|---|---|---|---|---|
| Main Level | Living Room | 11'2'' x 17'7'' | ||
| Main Level | Kitchen | 12'5'' x 7'7'' | ||
| Main Level | 4pc Bathroom | 4'11'' x 7'5'' | ||
| Main Level | Primary Bedroom | 9'9'' x 13'6'' |
https://www.realtor.ca/real-estate/30337238/922-dynes-avenue-unit-309-penticton-main-north

Tom Swope
tomswope.ca/
www.facebook.com/thomaswope
www.linkedin.com/in/tlswope/
www.instagram.com/thomaswope/
467 Main Street
Penticton, British Columbia V2A 5C4
(778) 622-3446

The trademarks REALTOR®, REALTORS®, and the REALTOR® logo are controlled by The Canadian Real Estate Association (CREA) and identify real estate professionals who are members of CREA. The trademarks MLS®, Multiple Listing Service® and the associated logos are owned by The Canadian Real Estate Association (CREA) and identify the quality of services provided by real estate professionals who are members of CREA. The trademark DDF® is owned by The Canadian Real Estate Association (CREA) and identifies CREA's Data Distribution Facility (DDF®)
September 30 2026 10:18:04
Association of Interior REALTORS®
Engel & Volkers South Okanagan