
9201 6 Street Dawson Creek, British Columbia V1G 3L5

$372,000
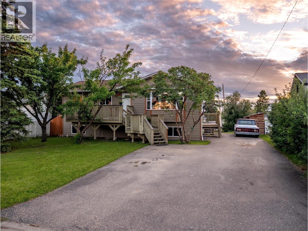
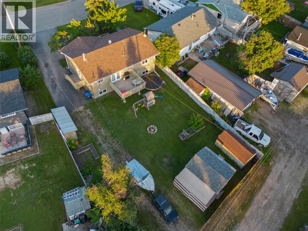
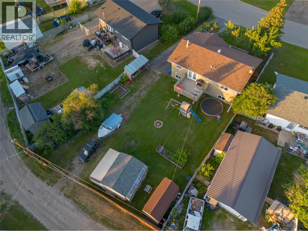
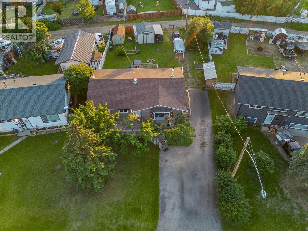
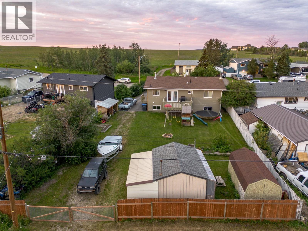
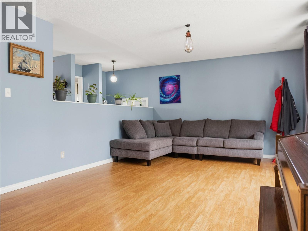
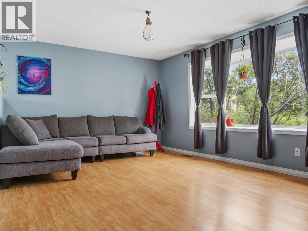
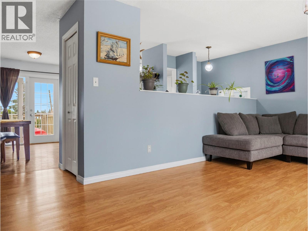
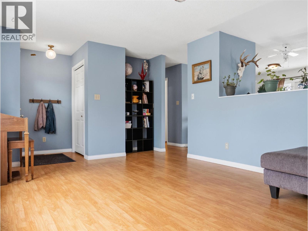
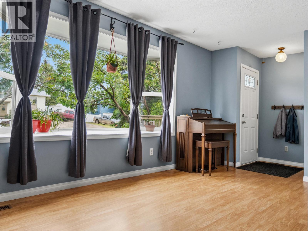
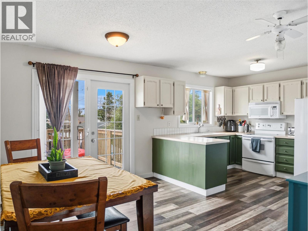
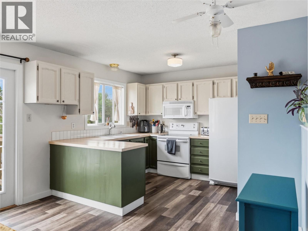
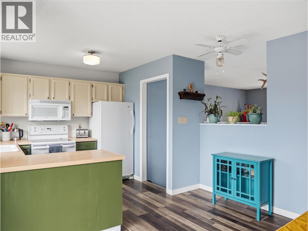
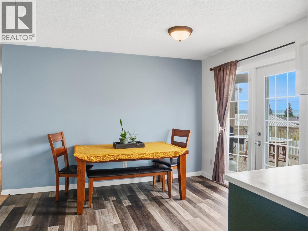
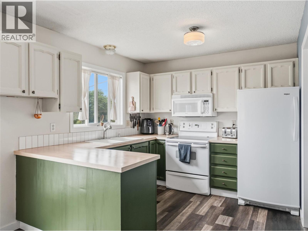
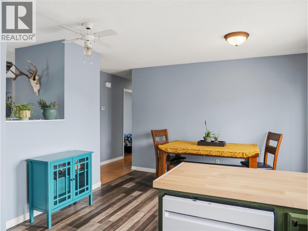
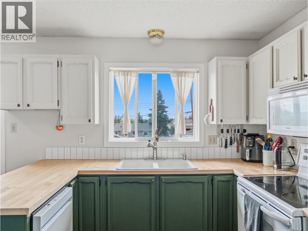
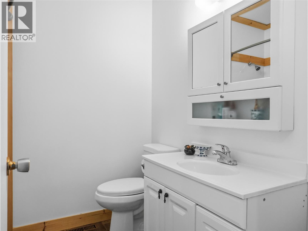
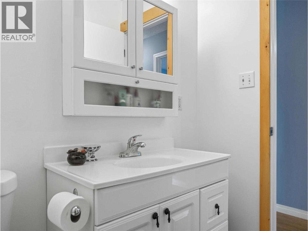
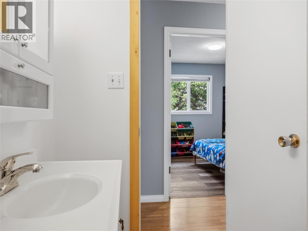
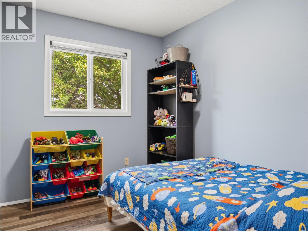
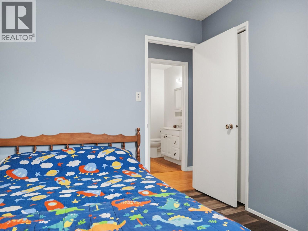
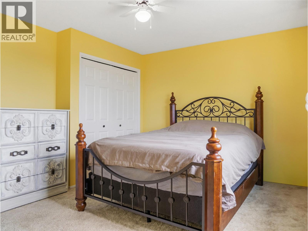
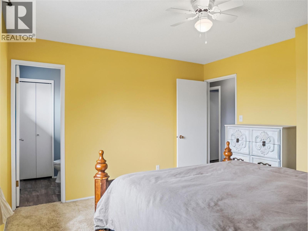
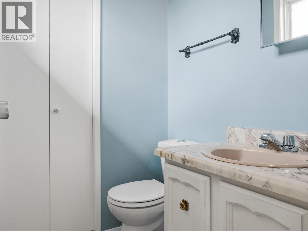
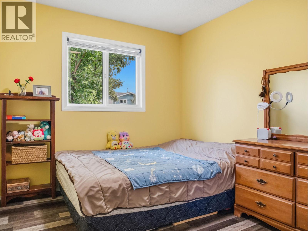
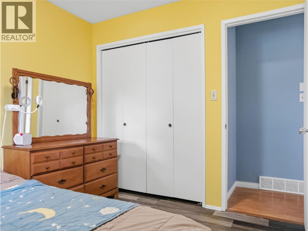
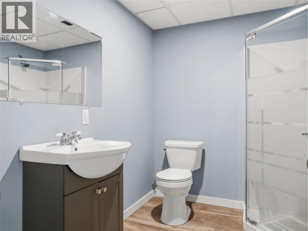
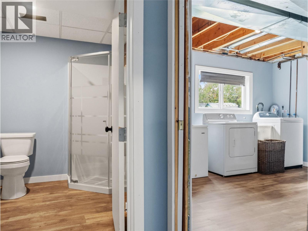
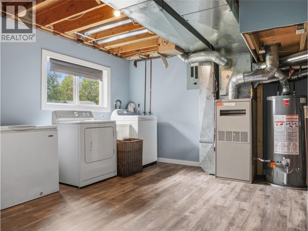
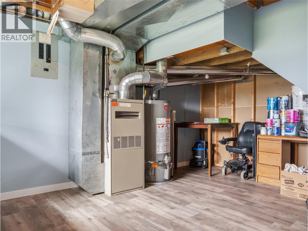
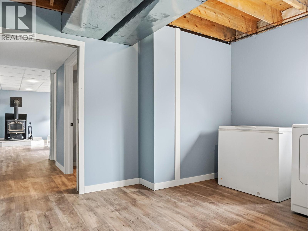
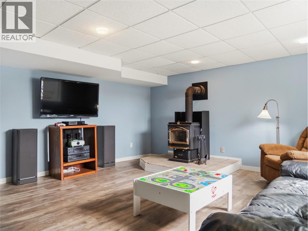
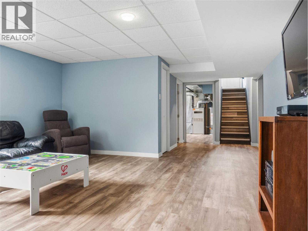
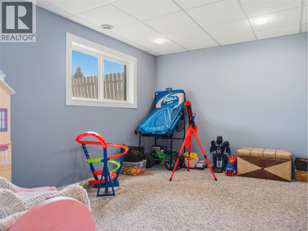
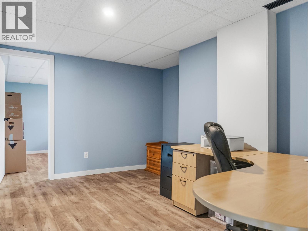
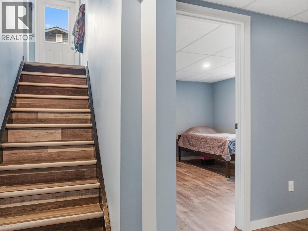
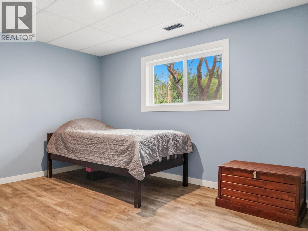
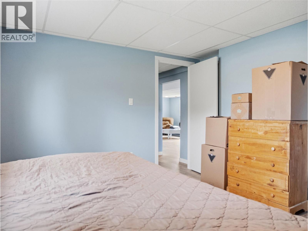
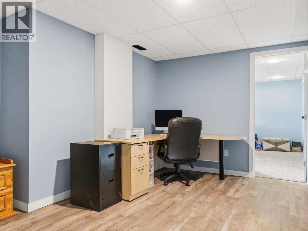
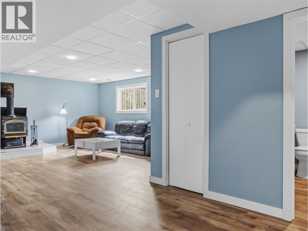
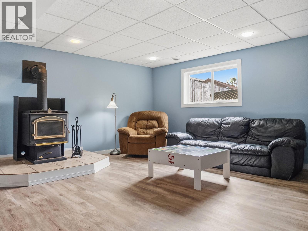
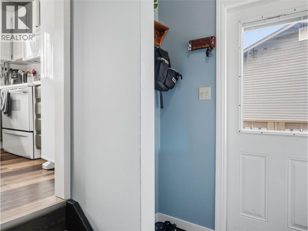
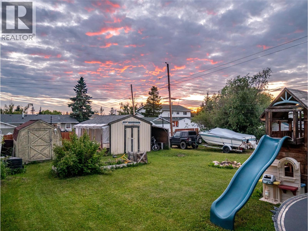
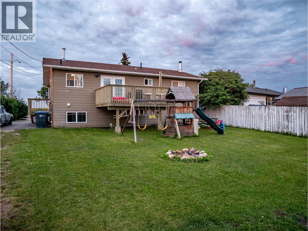
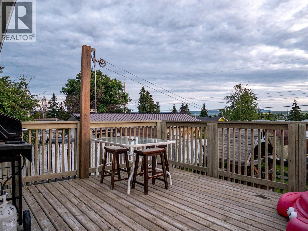
Move right into this beautifully renovated 5-bedroom, 2.5-bathroom home nestled in a quiet family-friendly neighbourhood just a few blocks from Frank Ross School and nearby parks! Bright, open, and filled with natural light, the main floor features a spacious living room with a large bay window, an inviting dining area with garden doors leading to the back deck, and three bedrooms, including a primary suite with its own 2-piece ensuite. The fully finished basement offers a generous rec room equipped with a wood burning fireplace, two additional bedrooms, a den, and a bright utility/laundry room. Extensive updates throughout include windows, flooring, paint, trim, and so much more, this home truly is move-in ready. Complete with front and back decks, a double paved driveway, RV parking, and back alley access, this is one you won't want to miss. Book your private showing today! (id:63400)
Property Details
| MLS® Number | 10394115 |
| Property Type | Single Family |
| Neigbourhood | Dawson Creek |
| Amenities Near By | Park, Schools |
| Features | Two Balconies |
Building
| Bathroom Total | 3 |
| Bedrooms Total | 5 |
| Architectural Style | Ranch |
| Basement Type | Full |
| Constructed Date | 1979 |
| Construction Style Attachment | Detached |
| Fireplace Fuel | Wood |
| Fireplace Present | Yes |
| Fireplace Total | 1 |
| Fireplace Type | Conventional |
| Flooring Type | Vinyl |
| Foundation Type | Preserved Wood |
| Half Bath Total | 1 |
| Heating Type | Forced Air, See Remarks |
| Roof Material | Asphalt Shingle |
| Roof Style | Unknown |
| Stories Total | 2 |
| Size Interior | 2,000 Sqft |
| Type | House |
| Utility Water | Municipal Water |
Parking
| Oversize | |
| Rear | |
| R V |
Land
| Acreage | No |
| Land Amenities | Park, Schools |
| Sewer | Municipal Sewage System |
| Size Irregular | 0.17 |
| Size Total | 0.17 Ac|under 1 Acre |
| Size Total Text | 0.17 Ac|under 1 Acre |
Rooms
| Level | Type | Length | Width | Dimensions |
|---|---|---|---|---|
| Basement | Bedroom | 10'5'' x 12'4'' | ||
| Basement | Bedroom | 12'7'' x 9'2'' | ||
| Basement | Den | 13'0'' x 9'3'' | ||
| Basement | Recreation Room | 16'5'' x 15'3'' | ||
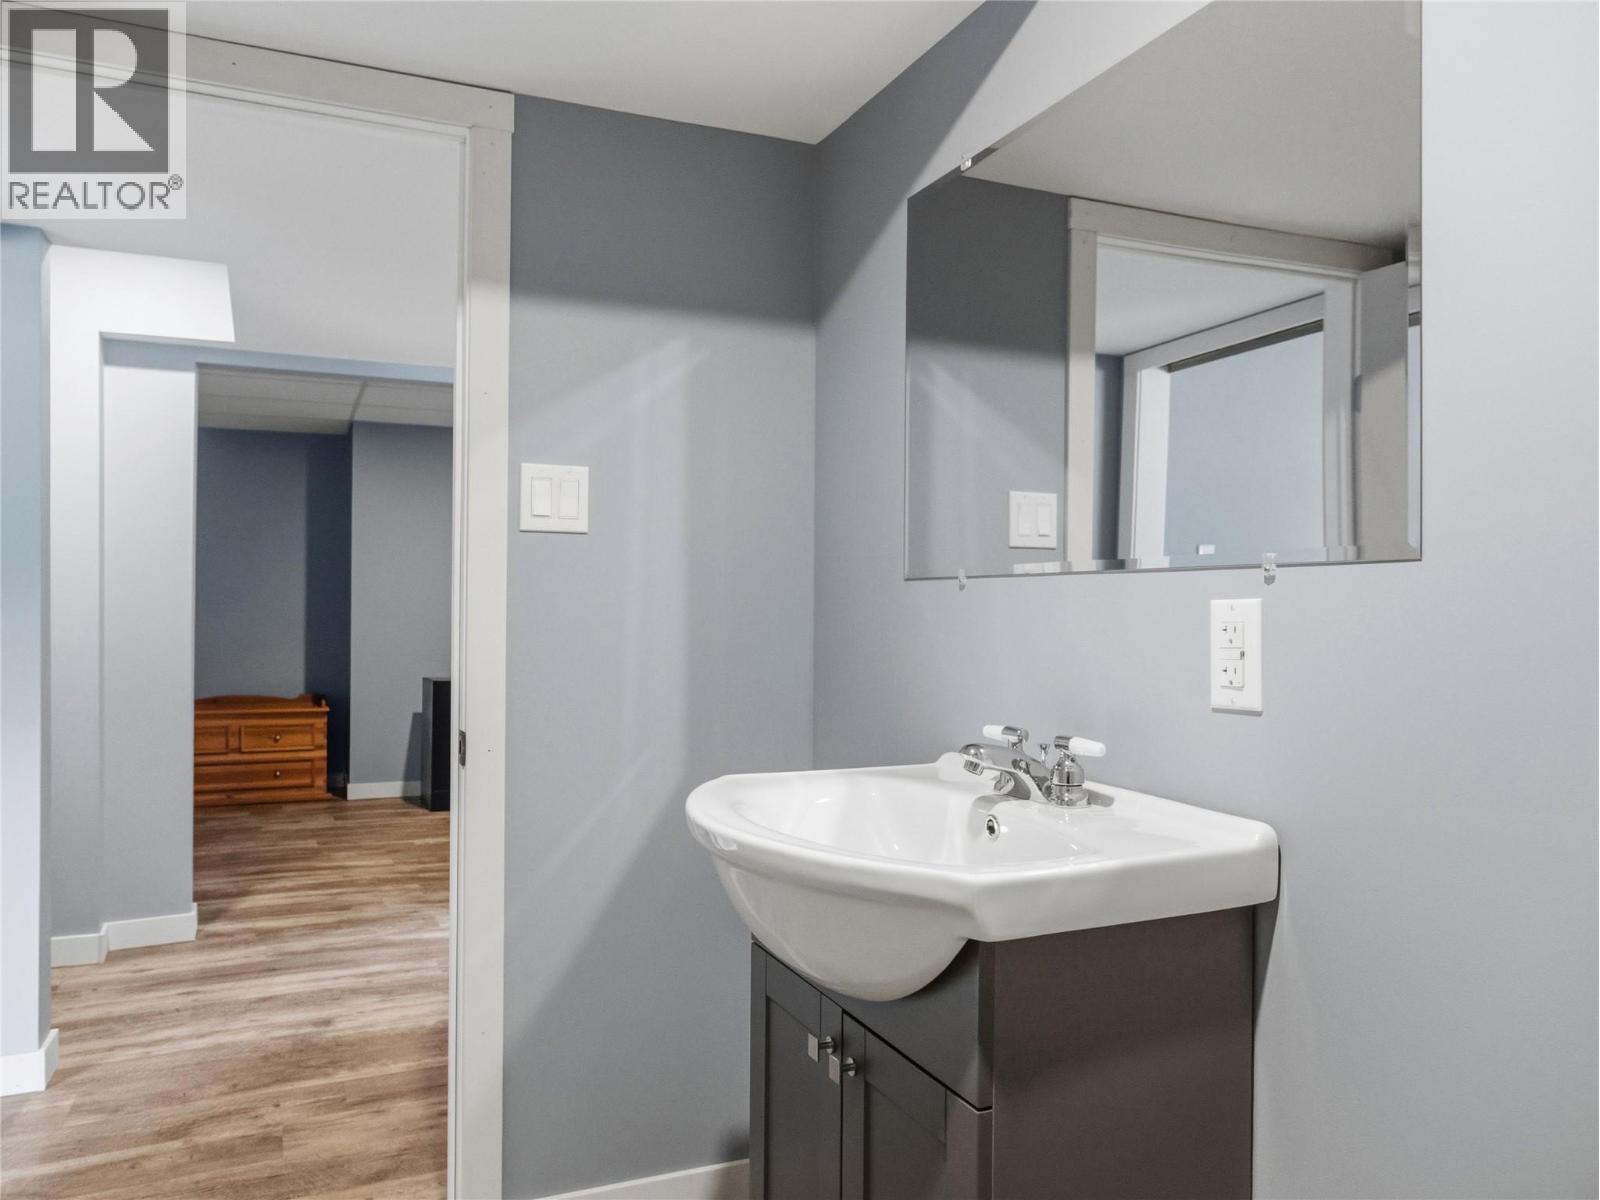
| Basement | 3pc Bathroom | Measurements not available | ||
| Basement | Laundry Room | 11'7'' x 11'4'' | ||
| Main Level | 2pc Ensuite Bath | Measurements not available | ||
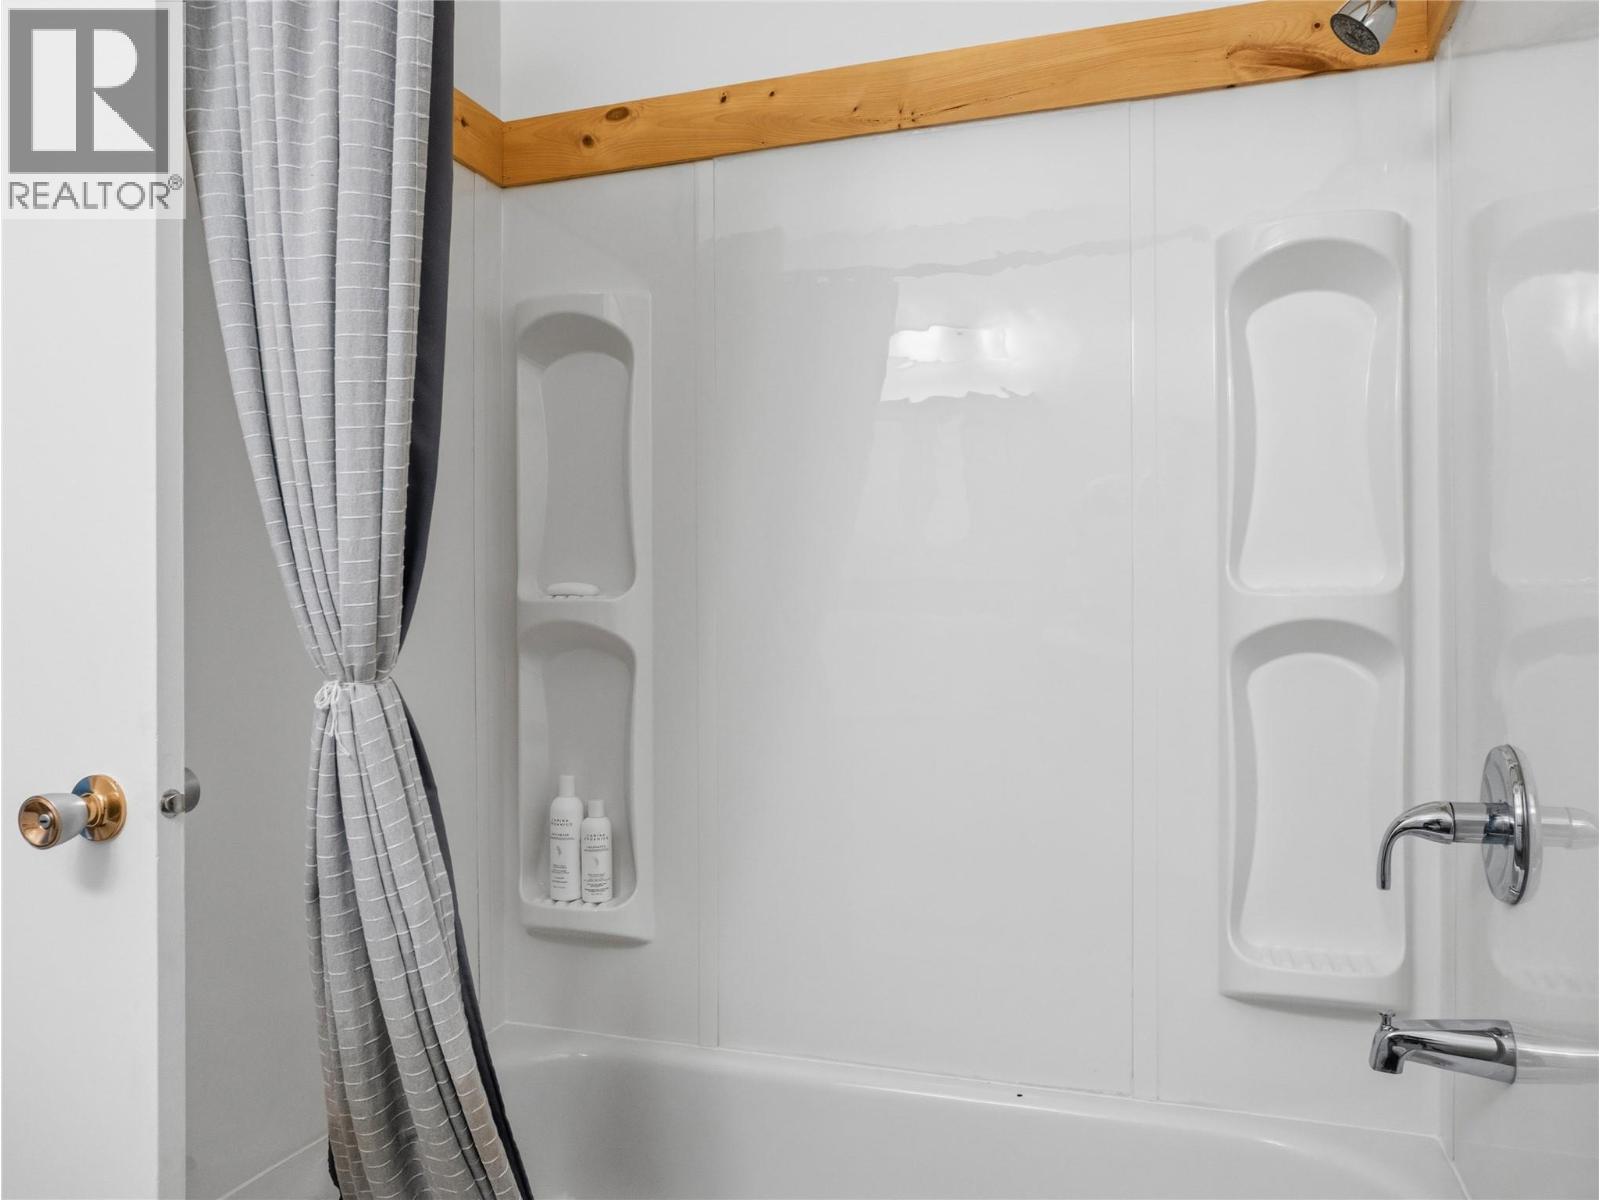
| Main Level | 4pc Bathroom | Measurements not available | ||
| Main Level | Bedroom | 9'11'' x 8'3'' | ||
| Main Level | Bedroom | 9'11'' x 8'11'' | ||
| Main Level | Primary Bedroom | 11'7'' x 12'11'' | ||
| Main Level | Dining Room | 8'1'' x 12'0'' | ||
| Main Level | Kitchen | 9'0'' x 9'4'' | ||
| Main Level | Living Room | 11'11'' x 17'0'' |
https://www.realtor.ca/real-estate/30007692/9201-6-street-dawson-creek-dawson-creek

Kimberly Goodwin
10224 - 10th Street
Dawson Creek, British Columbia V1G 3T4
(250) 782-8181
www.dawsoncreekrealty.britishcolumbia.remax.ca/

The trademarks REALTOR®, REALTORS®, and the REALTOR® logo are controlled by The Canadian Real Estate Association (CREA) and identify real estate professionals who are members of CREA. The trademarks MLS®, Multiple Listing Service® and the associated logos are owned by The Canadian Real Estate Association (CREA) and identify the quality of services provided by real estate professionals who are members of CREA. The trademark DDF® is owned by The Canadian Real Estate Association (CREA) and identifies CREA's Data Distribution Facility (DDF®)
September 21 2026 09:12:58
Association of Interior REALTORS®
RE/MAX Dawson Creek Realty