
920 Glenwood Avenue Unit# 205 Lot# 13 Kelowna, British Columbia V1Y 9P2

$439,000Maintenance, Reserve Fund Contributions, Insurance, Ground Maintenance, Property Management, Other, See Remarks, Recreation Facilities, Sewer, Waste Removal, Water
$544.67 Monthly
Maintenance, Reserve Fund Contributions, Insurance, Ground Maintenance, Property Management, Other, See Remarks, Recreation Facilities, Sewer, Waste Removal, Water
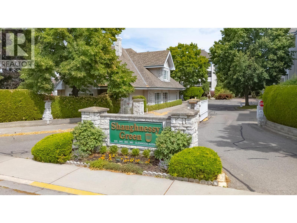
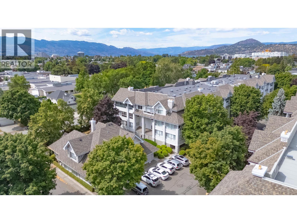
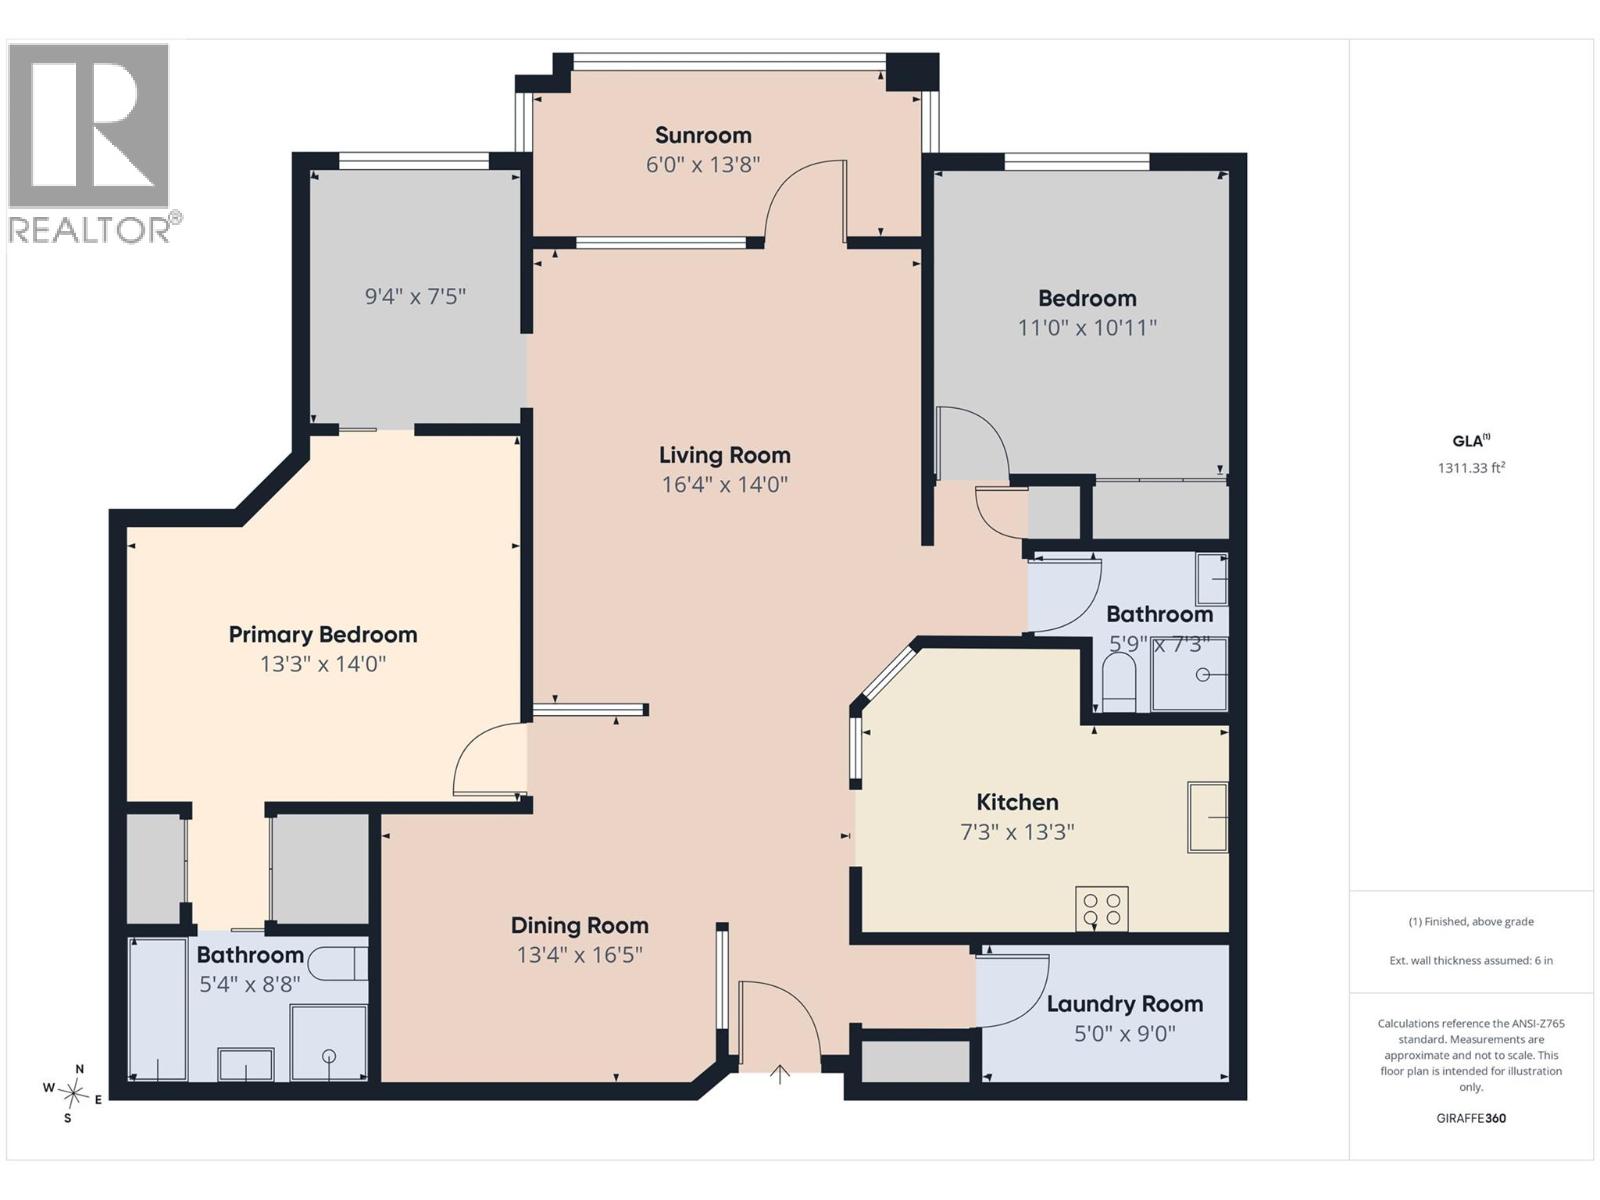
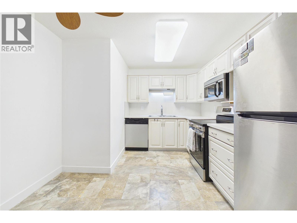
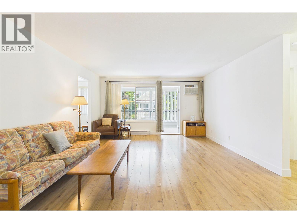
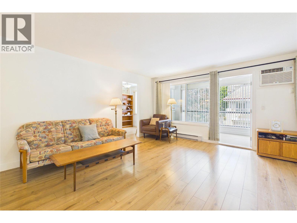
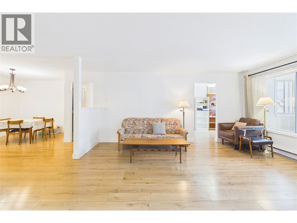
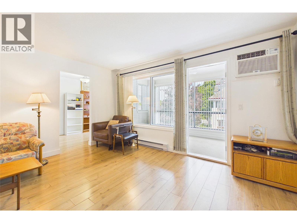
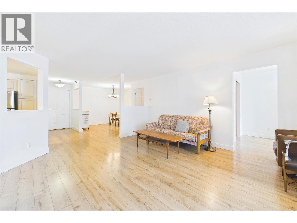
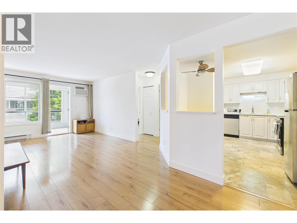
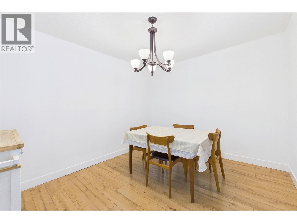
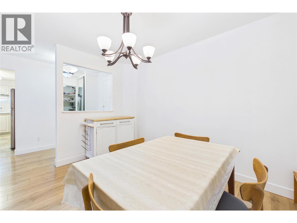
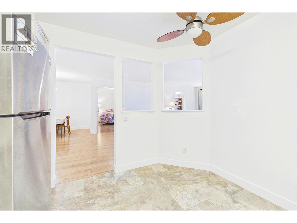
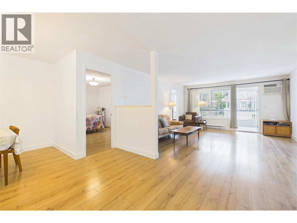
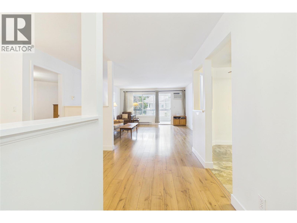
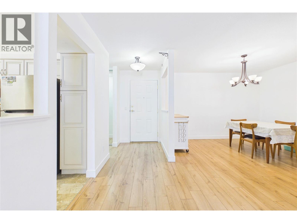
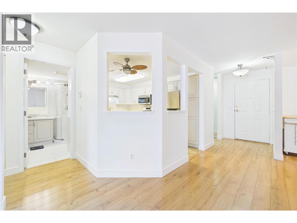
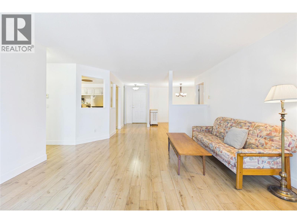
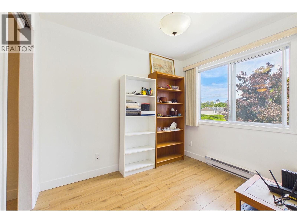
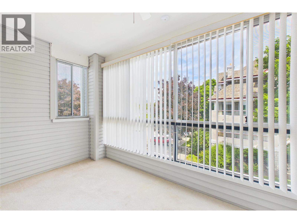
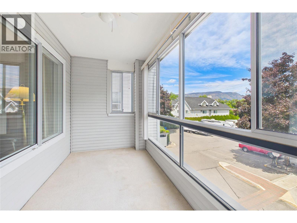
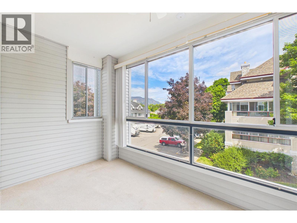
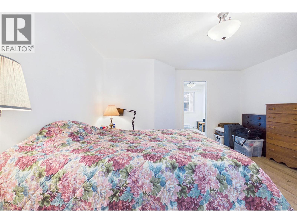
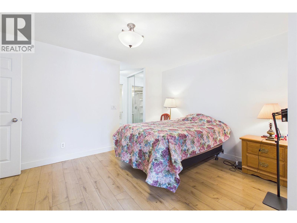
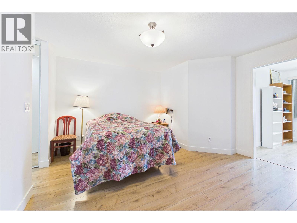
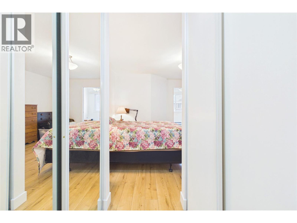
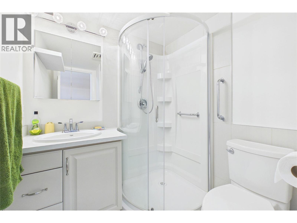
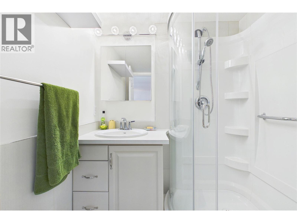
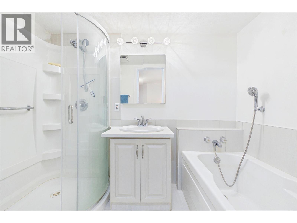
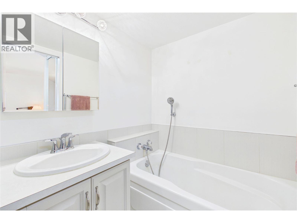
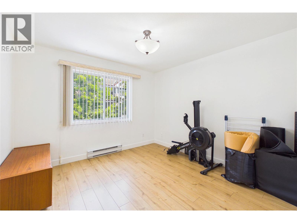
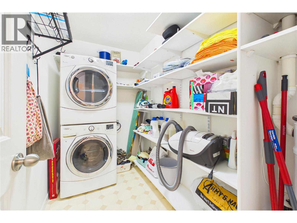
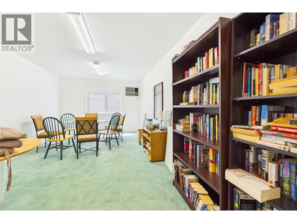
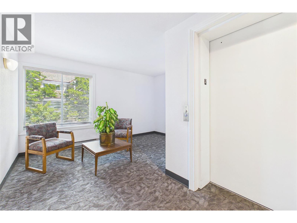
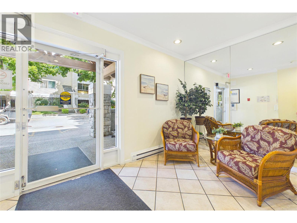
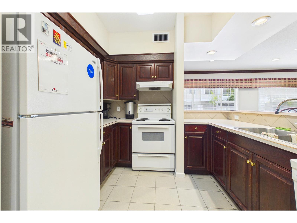
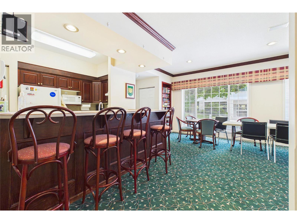
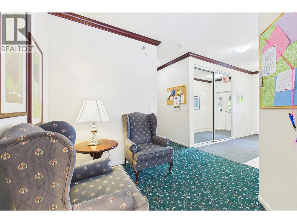
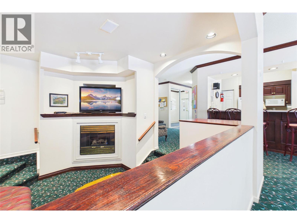
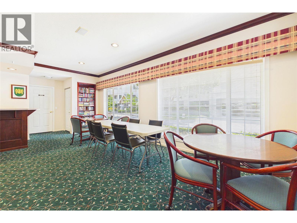
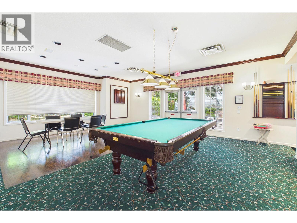
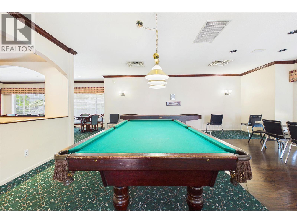
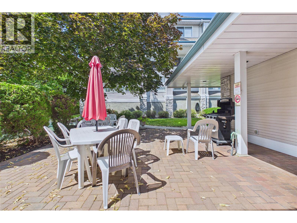
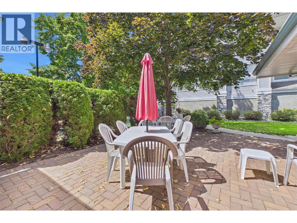
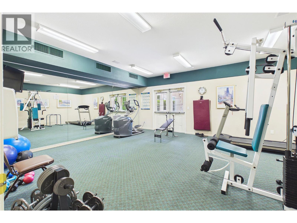
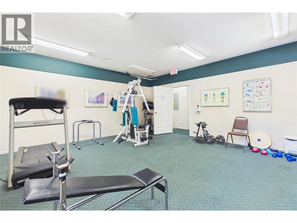
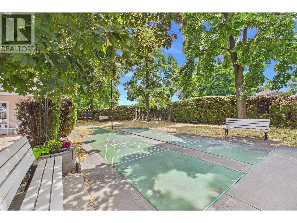
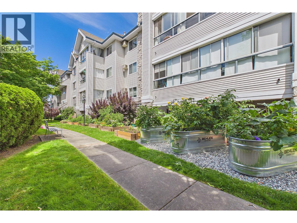
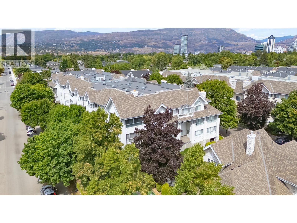
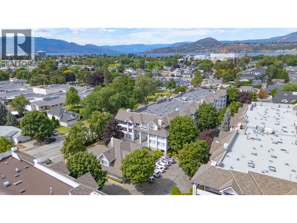
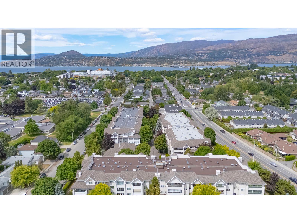
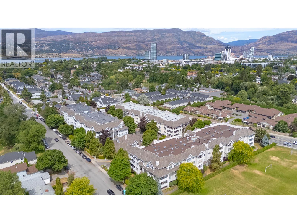
$544.67 MonthlyShaughnessy Green is a beautifully maintained community composed of three buildings and a central clubhouse. Residents enjoy access to guest suites located right in each building. This spacious 1,229 sq. ft. condo is situated in the 920 building, featuring a desirable north-and-south exposure. The thoughtful layout includes two bedrooms, two bathrooms, a dedicated dining room, and a den. The primary bedroom comfortably accommodates a king-size bed and boasts an ensuite with a soaker tub and walk-in shower. Conveniences include an in-suite laundry room equipped with built-in storage shelving. Relax on your enclosed deck and soak in the evening sun, or head over to the vibrant clubhouse to enjoy social activities, a fully equipped gym, shuffleboard, and a patio area for barbecuing. (id:63400)
Property Details
| MLS® Number | 10394026 |
| Property Type | Single Family |
| Neigbourhood | Kelowna South |
| Community Name | Shaughnessy Green |
| Community Features | Pets Allowed With Restrictions, Rentals Allowed |
| Parking Space Total | 1 |
| Storage Type | Storage, Locker |
Building
| Bathroom Total | 2 |
| Bedrooms Total | 2 |
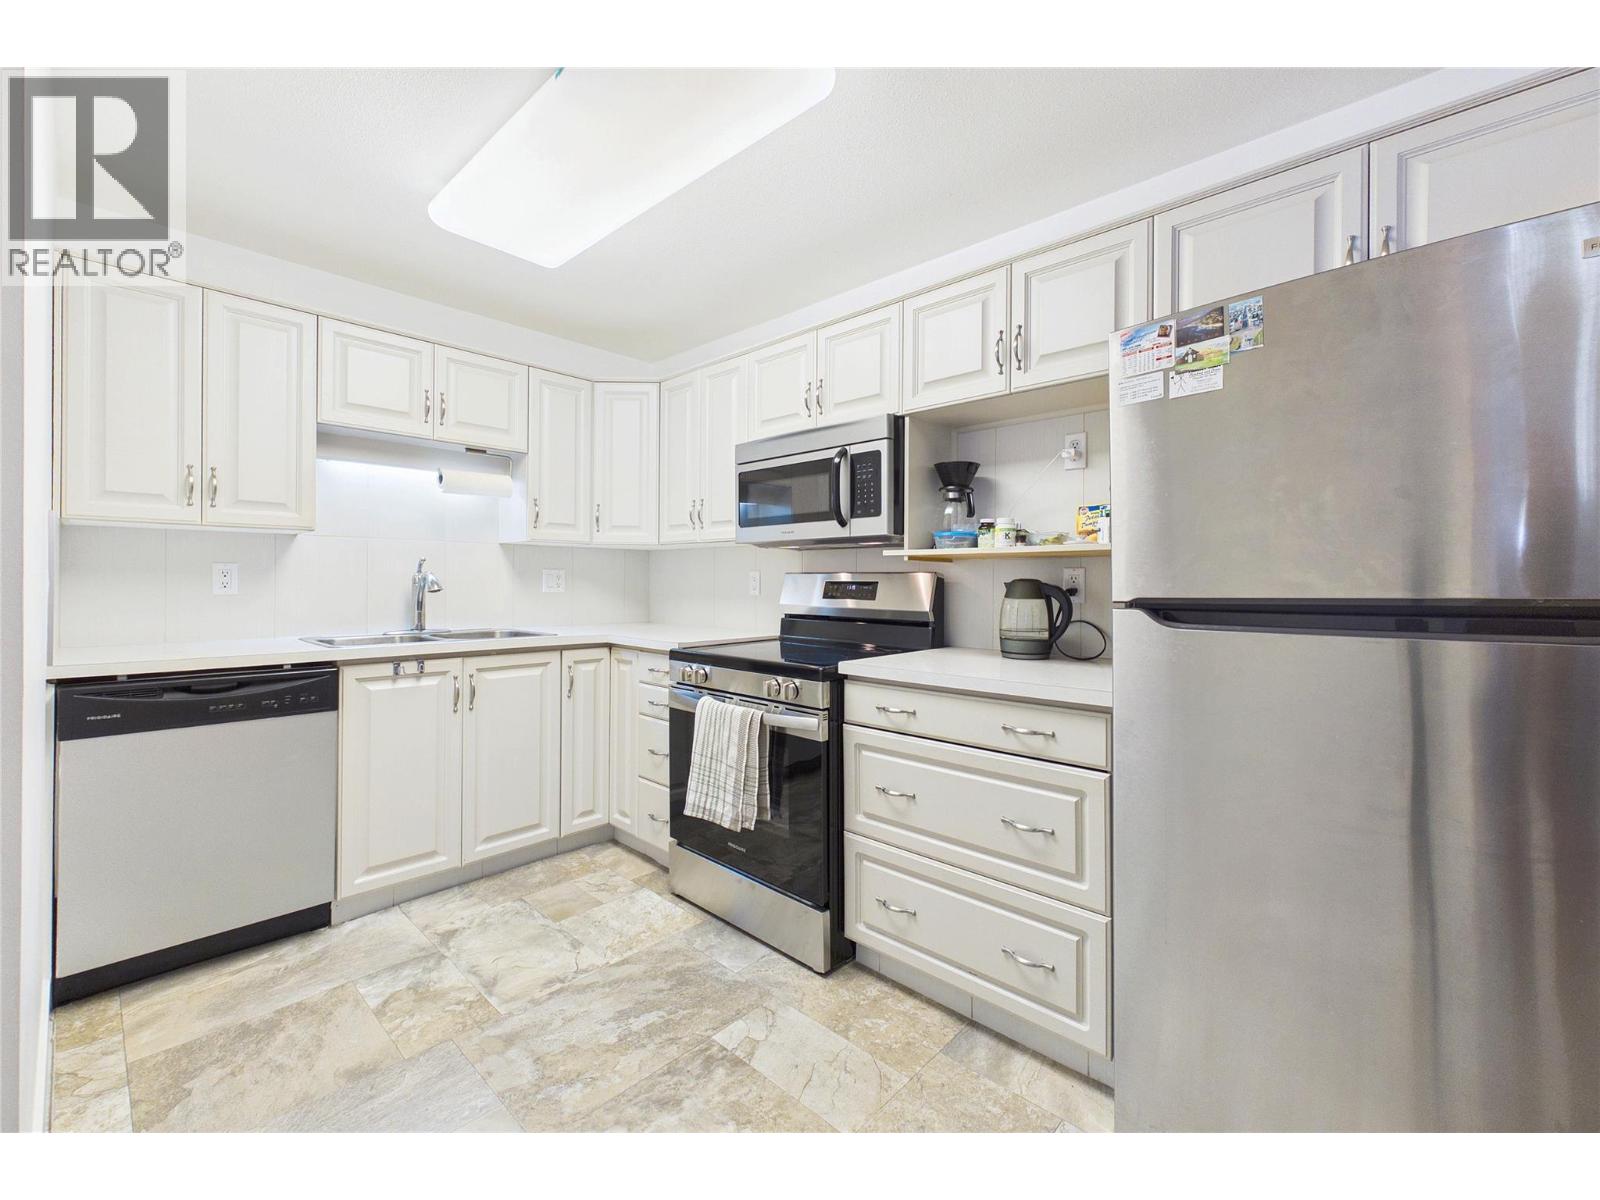
| Appliances | Range, Refrigerator, Hood Fan, Washer & Dryer |
| Constructed Date | 1992 |
| Cooling Type | Wall Unit |
| Exterior Finish | Stone, Vinyl Siding |
| Fire Protection | Sprinkler System-fire, Controlled Entry, Smoke Detector Only |
| Heating Fuel | Electric |
| Heating Type | Baseboard Heaters |
| Stories Total | 1 |
| Size Interior | 1,229 Sqft |
| Type | Apartment |
| Utility Water | Municipal Water |
Parking
| Parkade | |
| R V |
Land
| Acreage | No |
| Sewer | Municipal Sewage System |
| Size Total Text | Under 1 Acre |
Rooms
| Level | Type | Length | Width | Dimensions |
|---|---|---|---|---|
| Main Level | Bedroom | 11'0'' x 10'11'' | ||
| Main Level | 3pc Ensuite Bath | 8'8'' x 5'4'' | ||
| Main Level | Laundry Room | 9'0'' x 5'0'' | ||
| Main Level | Primary Bedroom | 13'3'' x 14'0'' | ||
| Main Level | Den | 7'3'' x 5'9'' | ||
| Main Level | Full Bathroom | Measurements not available | ||
| Main Level | Sunroom | 13'8'' x 6'0'' | ||
| Main Level | Living Room | 16'4'' x 14'0'' | ||
| Main Level | Dining Room | 13'4'' x 16'5'' | ||
| Main Level | Kitchen | 13'3'' x 7'3'' | ||
| Main Level | Foyer | 5' x 4' |
Utilities
| Electricity | Available |
| Sewer | Available |
| Water | Available |

Wayne Ross
https//realty-one.ca
1332 Water Street
Kelowna, British Columbia V1Y 9P4

The trademarks REALTOR®, REALTORS®, and the REALTOR® logo are controlled by The Canadian Real Estate Association (CREA) and identify real estate professionals who are members of CREA. The trademarks MLS®, Multiple Listing Service® and the associated logos are owned by The Canadian Real Estate Association (CREA) and identify the quality of services provided by real estate professionals who are members of CREA. The trademark DDF® is owned by The Canadian Real Estate Association (CREA) and identifies CREA's Data Distribution Facility (DDF®)
July 17 2026 08:52:33
Association of Interior REALTORS®
Realty One Real Estate Ltd