
919 9th Street S Cranbrook, British Columbia V1C 1R8

$575,000
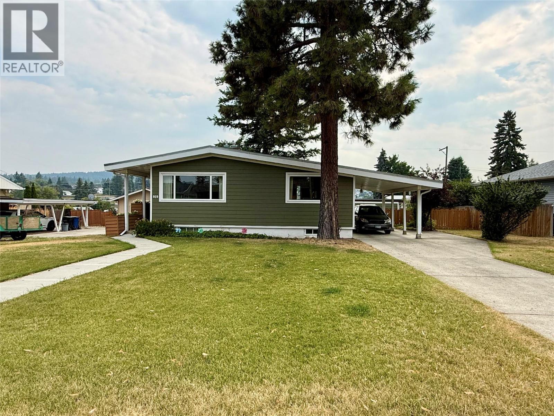
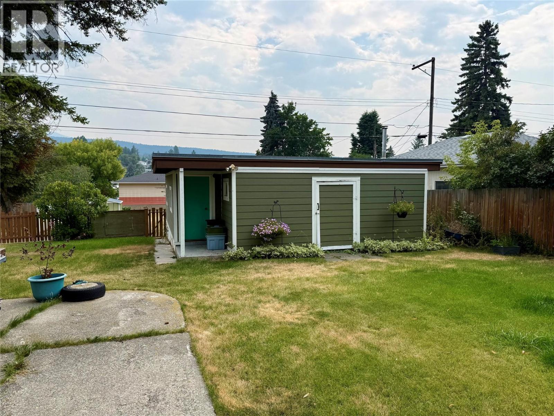
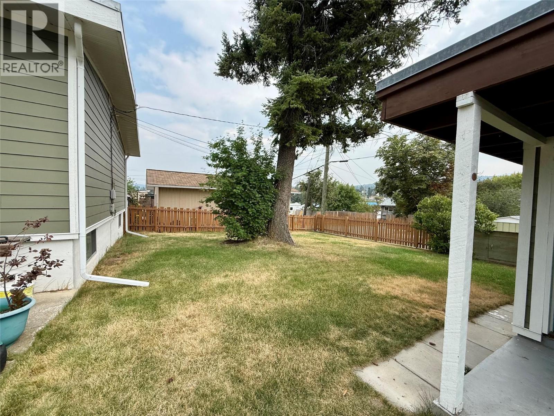
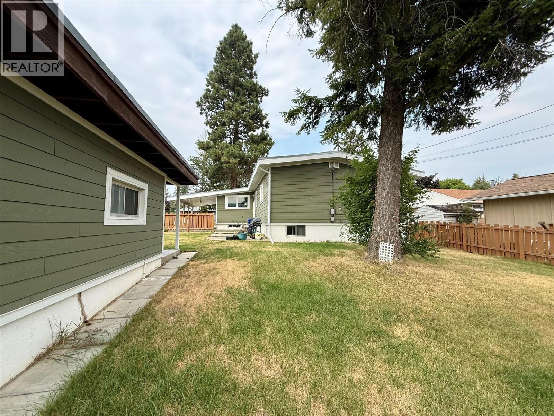
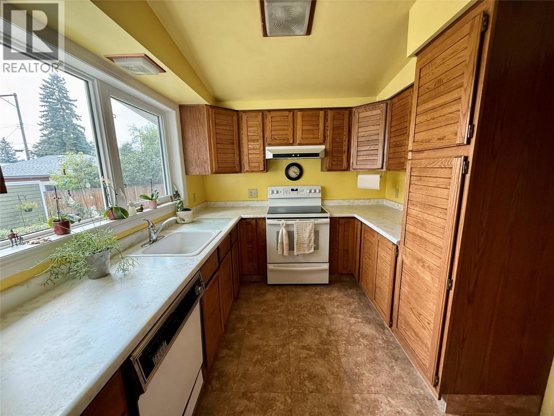
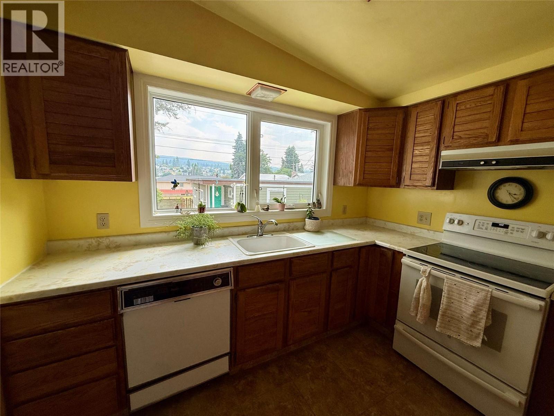
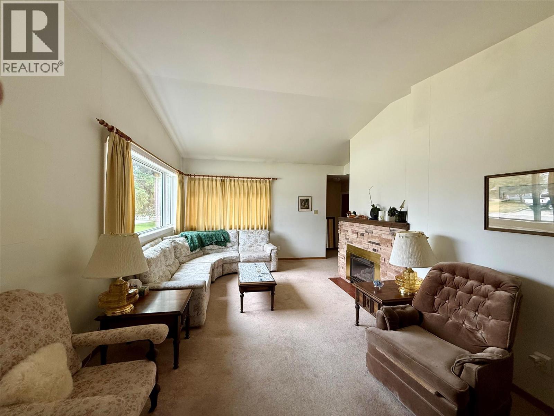
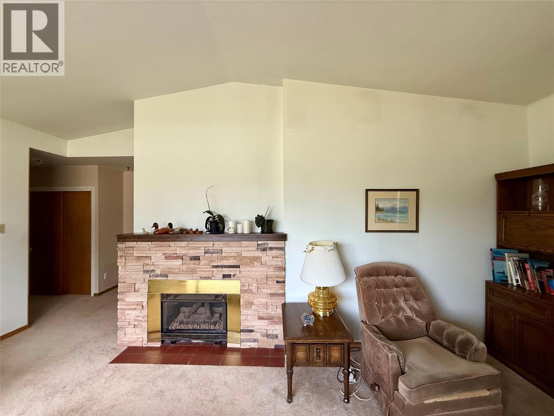
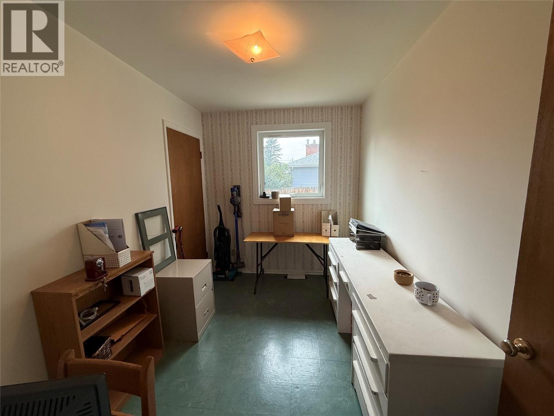
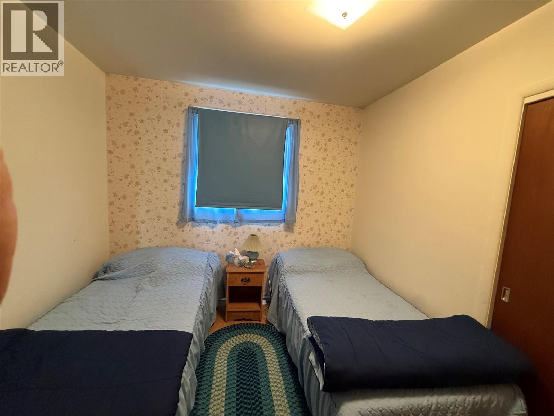
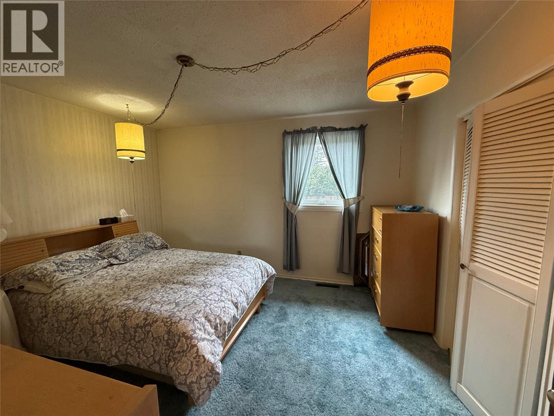
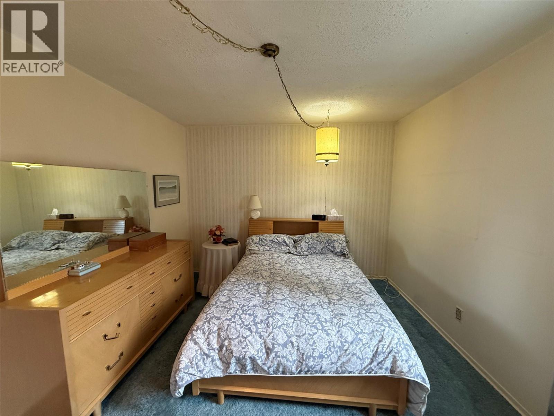
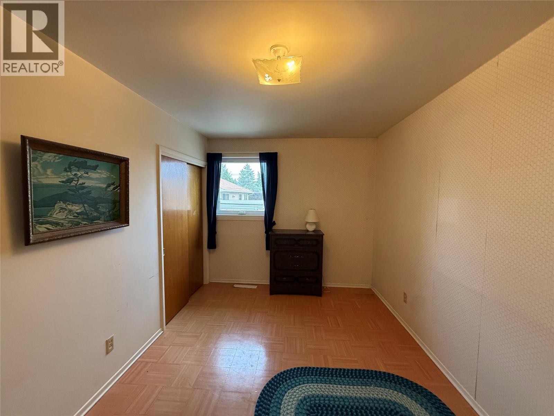
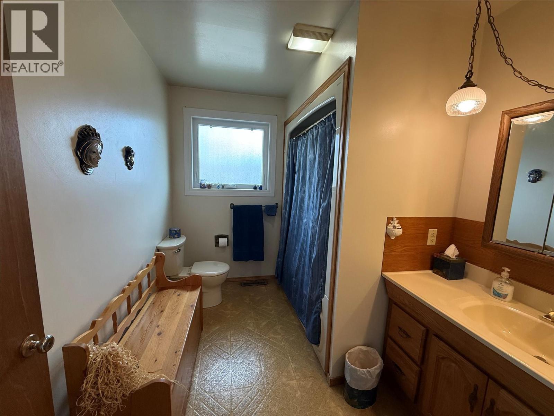
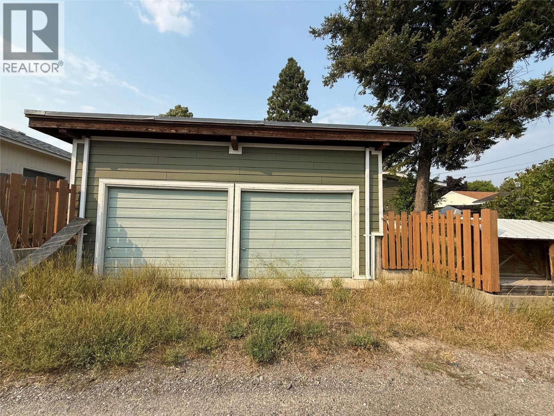
Located in a desirable neighborhood in Cranbrook, this residence offers over 1,400 sq ft on the main level alone. The main floor features bright vaulted ceilings, a cozy gas fireplace in the living room, 4 bedrooms, and a full bathroom. Lower level expands your living space with a partially finished basement featuring a large recreation room, a fifth bedroom, and a 2-piece bath. Exceptional curb appeal is highlighted by high-end HardieBoard siding, upgraded windows, and an attached carport. Major updates bring peace of mind, including a high-efficiency furnace and new hot water tank. Situated on a generous 0.225-acre lot with a fully fenced back yard, the property is complete with a massive double detached garage boasting 10-foot ceilings—perfect for vehicles, shop space, or extra storage. (id:63400)
Property Details
| MLS® Number | 10398291 |
| Property Type | Single Family |
| Neigbourhood | Cranbrook South |
| Parking Space Total | 2 |
Building
| Bathroom Total | 2 |
| Bedrooms Total | 4 |
| Architectural Style | Ranch |
| Basement Type | Full |
| Constructed Date | 1958 |
| Construction Style Attachment | Detached |
| Cooling Type | Central Air Conditioning |
| Half Bath Total | 1 |
| Heating Type | Forced Air, See Remarks |
| Stories Total | 2 |
| Size Interior | 2,036 Sqft |
| Type | House |
| Utility Water | Municipal Water |
Parking
| Carport | |
| Detached Garage | 2 |
Land
| Acreage | No |
| Sewer | Municipal Sewage System |
| Size Irregular | 0.22 |
| Size Total | 0.22 Ac|under 1 Acre |
| Size Total Text | 0.22 Ac|under 1 Acre |
Rooms
| Level | Type | Length | Width | Dimensions |
|---|---|---|---|---|
| Basement | Recreation Room | 15'3'' x 22'4'' | ||
| Basement | Partial Bathroom | Measurements not available | ||
| Basement | Bedroom | 19'7'' x 8'8'' | ||
| Main Level | Full Bathroom | Measurements not available | ||
| Main Level | Primary Bedroom | 13'2'' x 8'8'' | ||
| Main Level | Bedroom | 9'7'' x 9' | ||
| Main Level | Bedroom | 10'5'' x 7' | ||
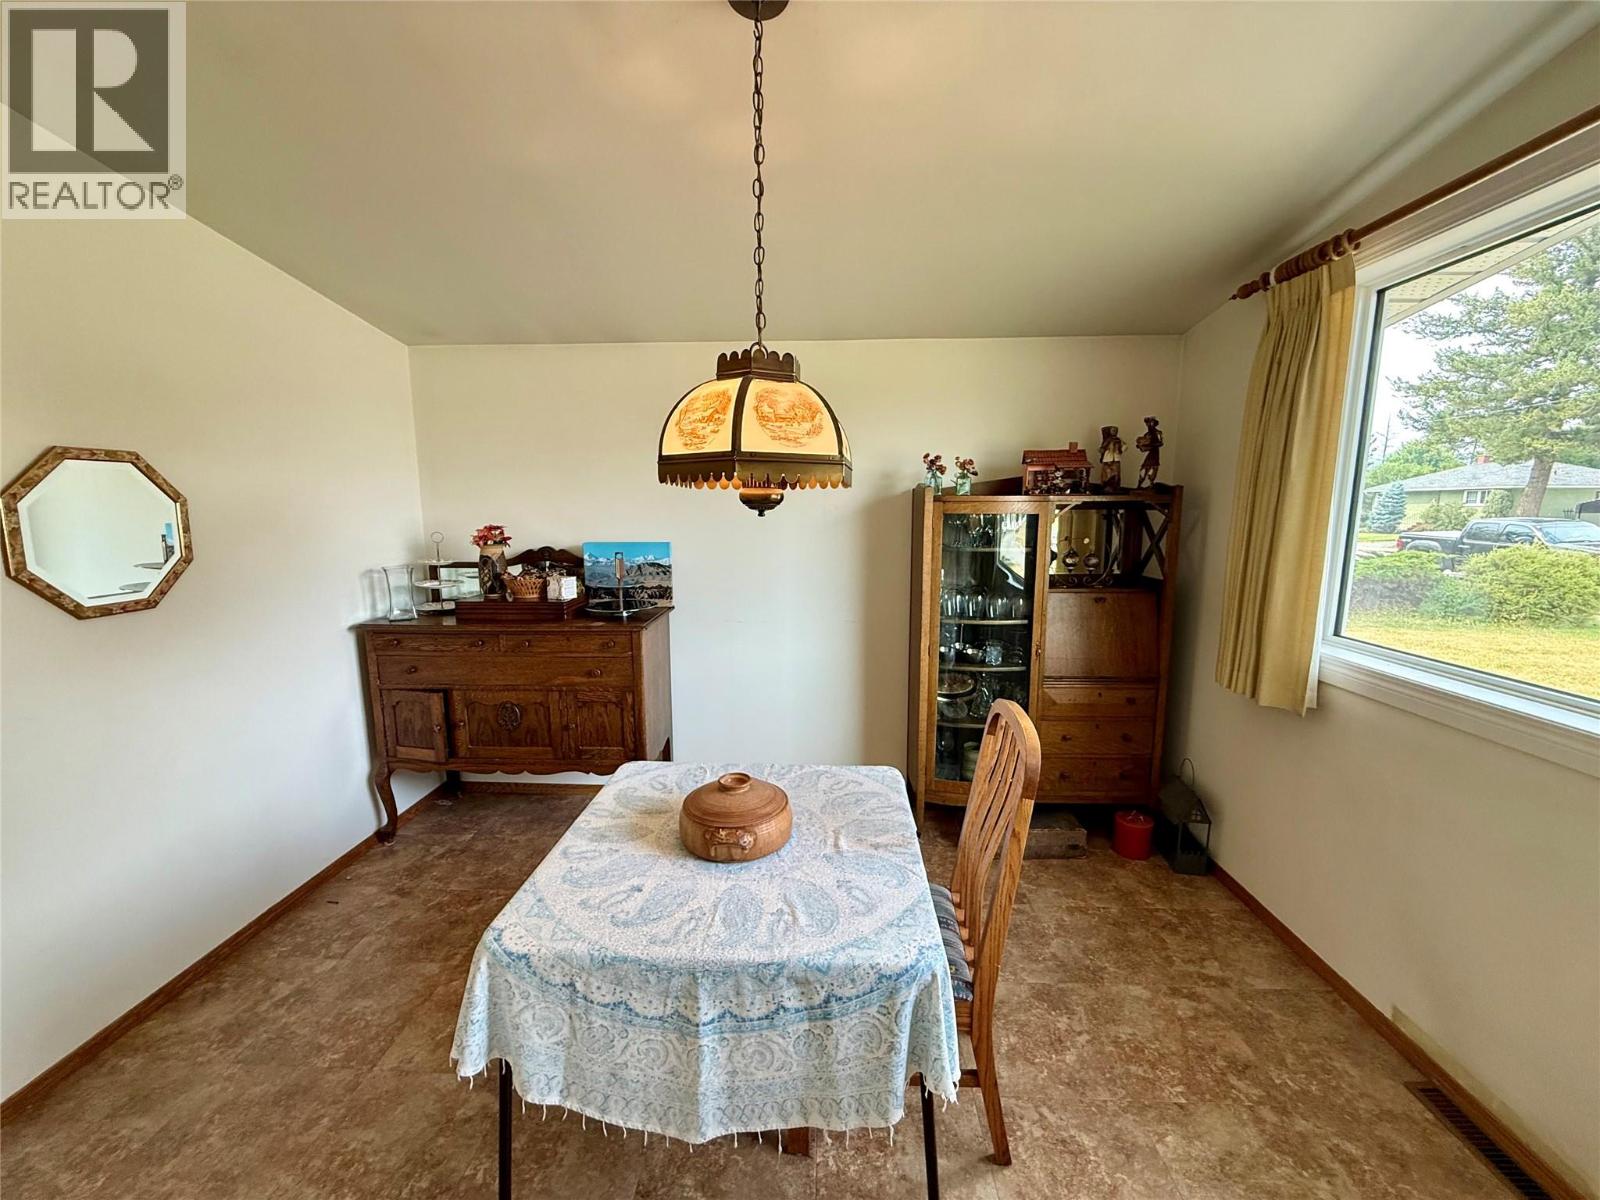
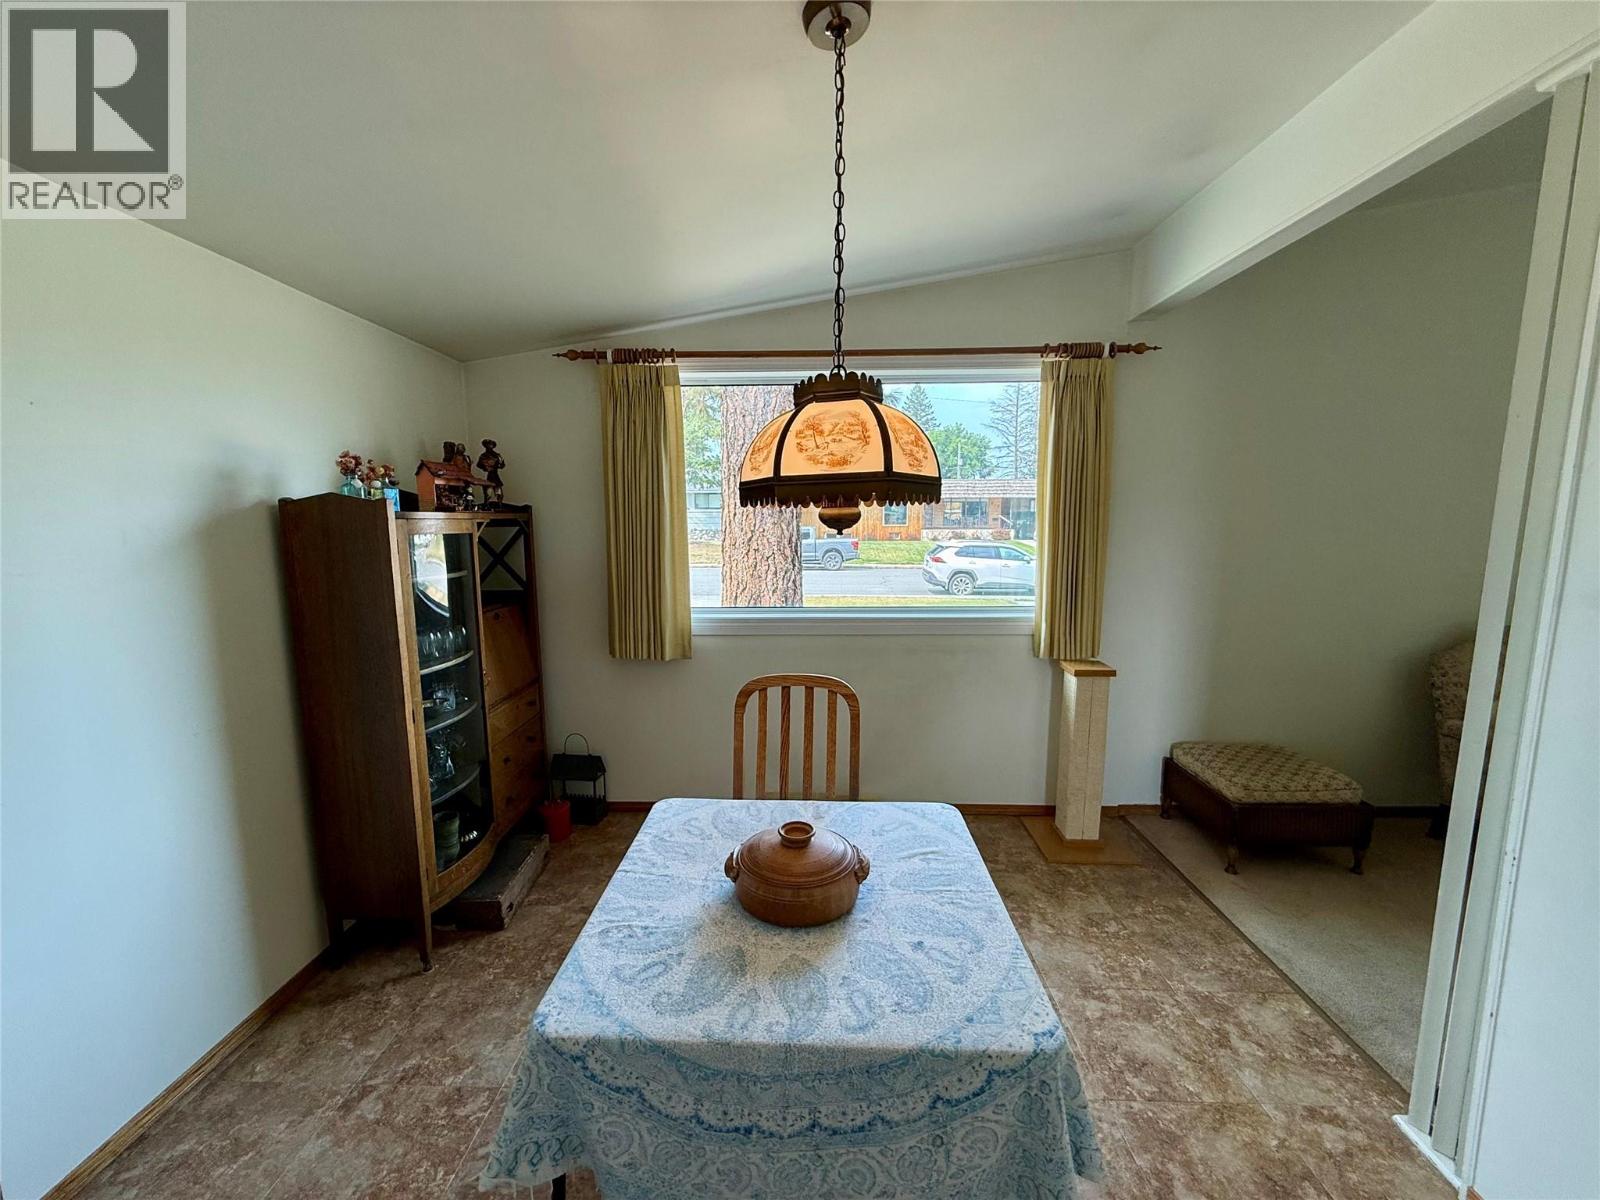
| Main Level | Dining Room | 11'4'' x 9'8'' | ||
| Main Level | Living Room | 19'11'' x 11'4'' | ||
| Main Level | Kitchen | 9'8'' x 8'4'' |
https://www.realtor.ca/real-estate/30183268/919-9th-street-s-cranbrook-cranbrook-south

Adam Stenersen
Personal Real Estate Corporation
123 Kootenay St. N
Cranbrook, British Columbia V1C 3T5
(778) 520-0121

The trademarks REALTOR®, REALTORS®, and the REALTOR® logo are controlled by The Canadian Real Estate Association (CREA) and identify real estate professionals who are members of CREA. The trademarks MLS®, Multiple Listing Service® and the associated logos are owned by The Canadian Real Estate Association (CREA) and identify the quality of services provided by real estate professionals who are members of CREA. The trademark DDF® is owned by The Canadian Real Estate Association (CREA) and identifies CREA's Data Distribution Facility (DDF®)
August 31 2026 01:21:10
Association of Interior REALTORS®
Century 21 Purcell Realty Ltd