
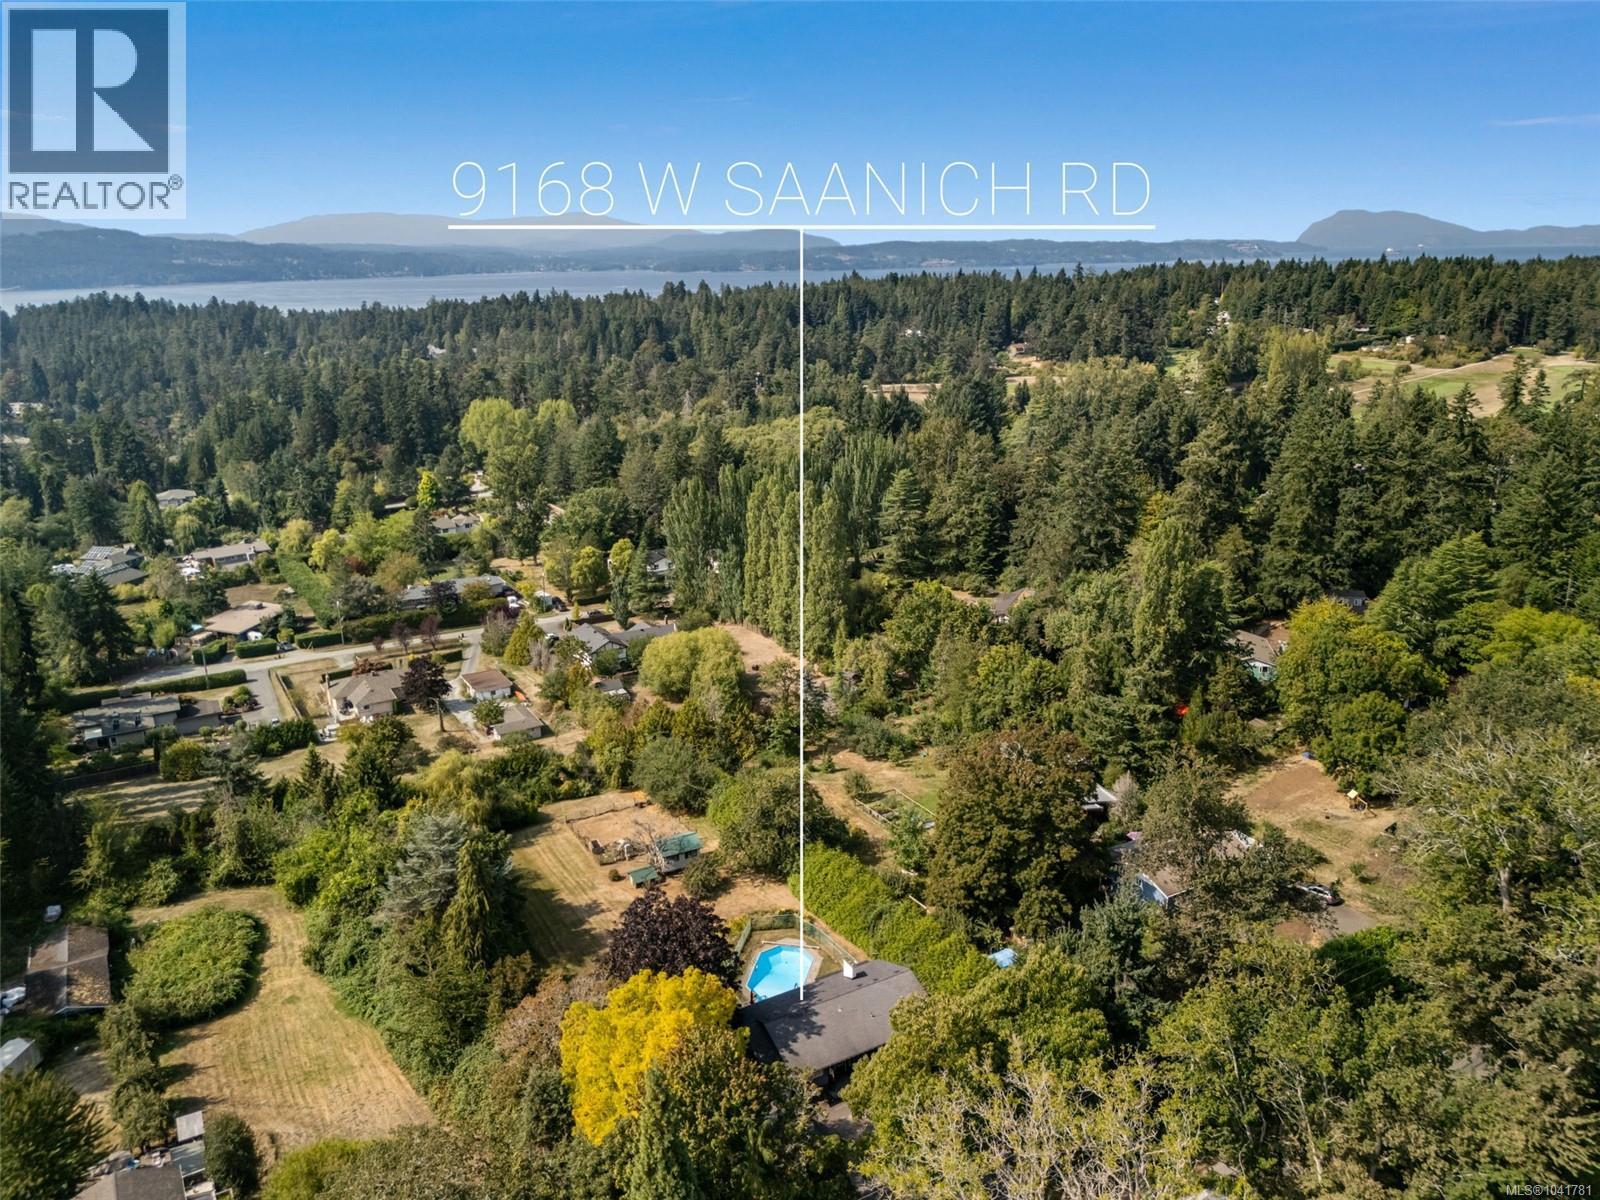
9168 West Saanich Rd North Saanich, British Columbia V8L 5T4

$1,699,000
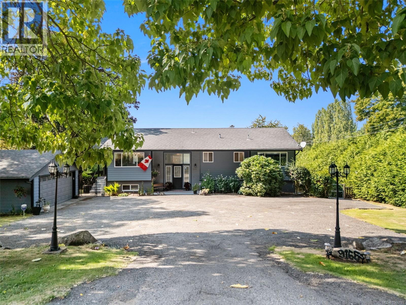
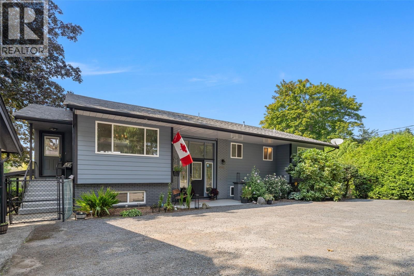
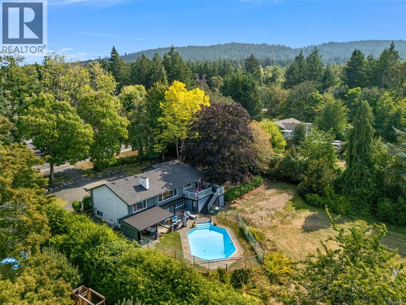
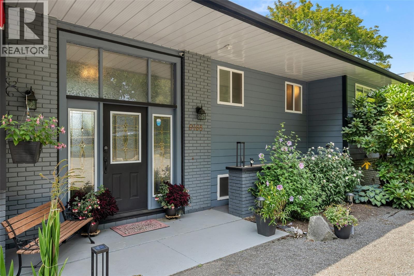
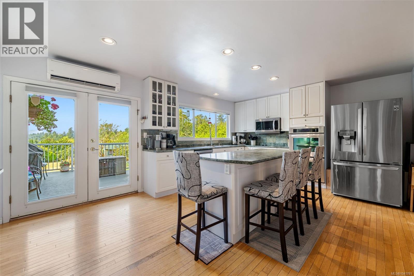
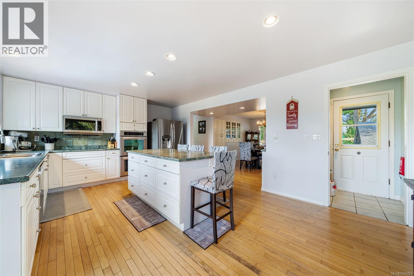
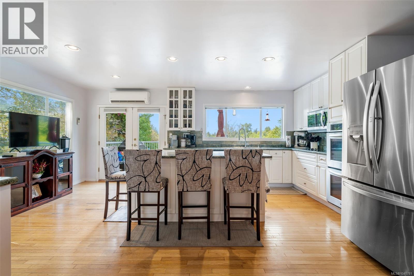
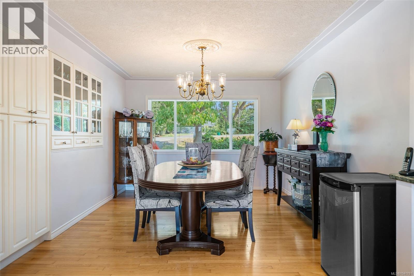
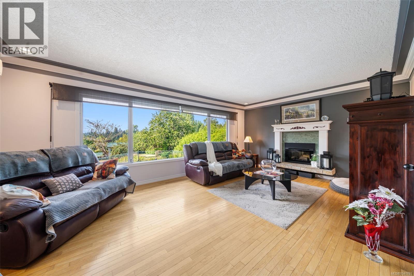
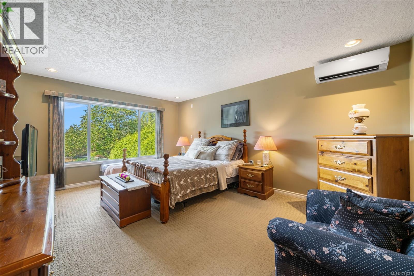
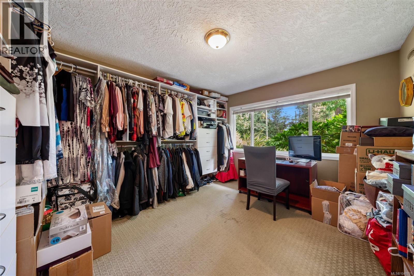
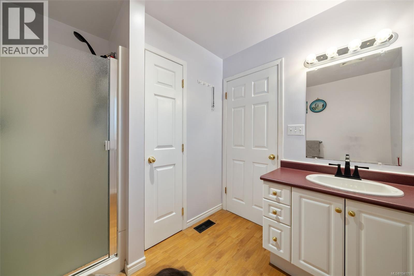
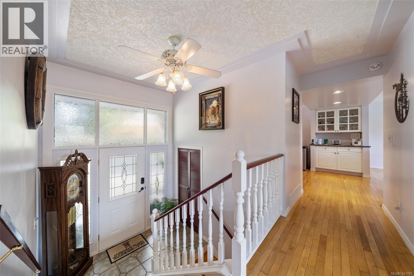
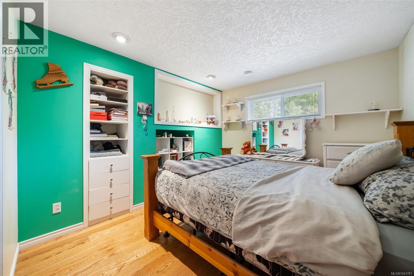
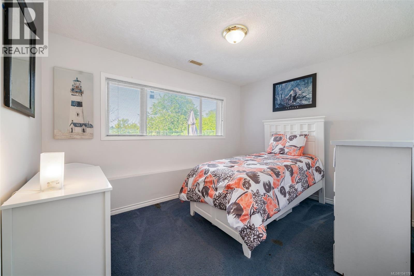
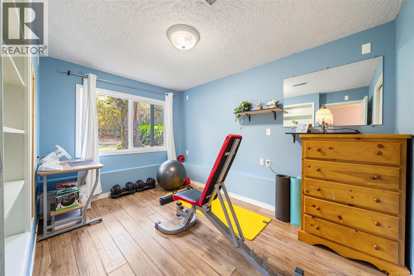
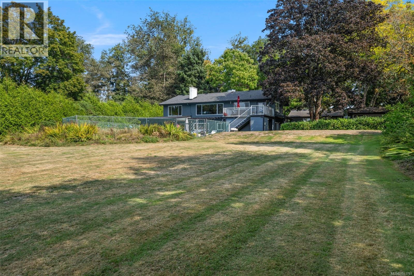
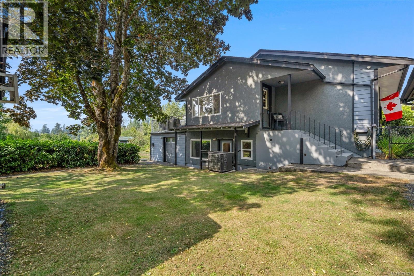
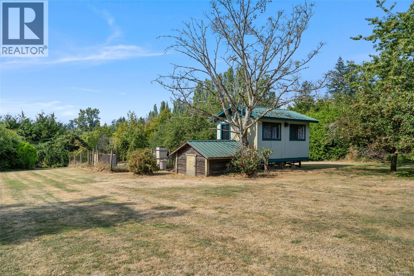
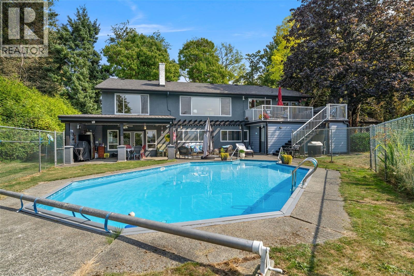
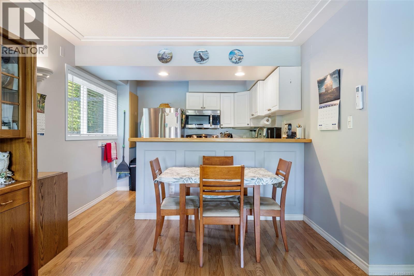
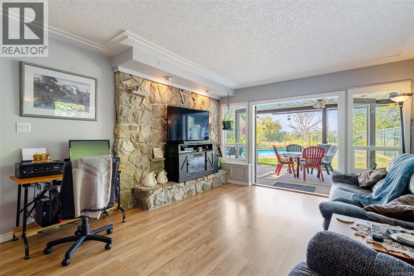
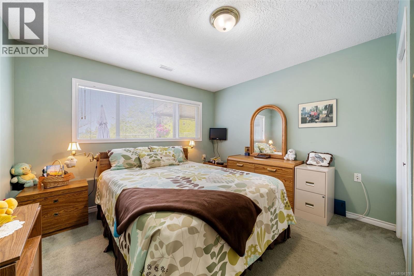
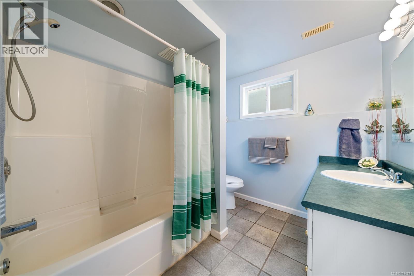
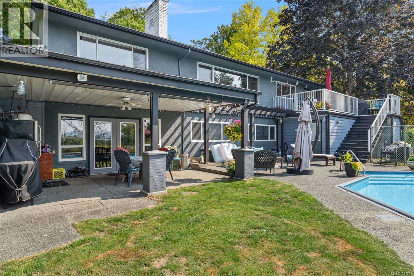
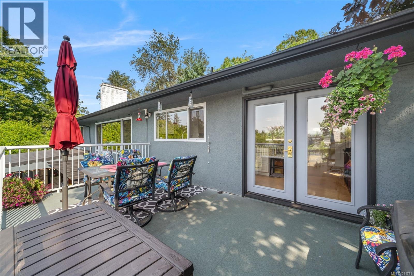
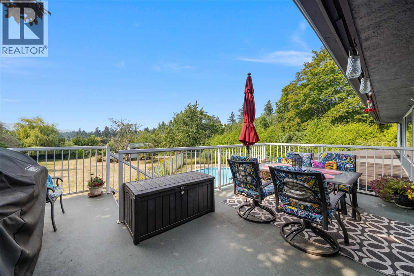
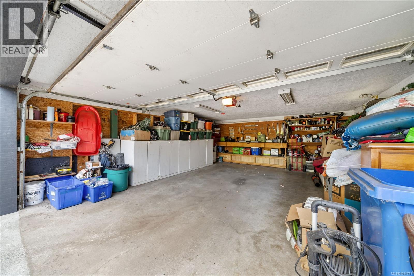
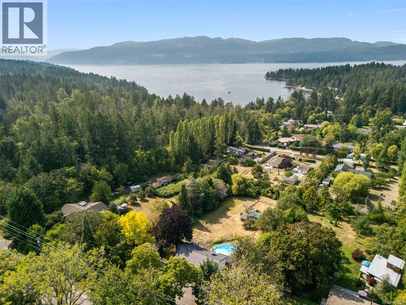
Tucked away in one of Ardmore’s most coveted settings, this exceptional 1.19-acre property is a private, sun-soaked retreat where country calm meets everyday luxury. Flat, usable, and beautifully private, the grounds offer an incredible backdrop for family life and entertaining. Freshly painted outside and meticulously cared for, this inviting 5-bedroom, 4-bath home is filled with character and natural light. Oak flooring, elegant dining room built-ins, and a striking granite fireplace add timeless sophistication. The primary suite is a true retreat, complete with a remarkable walk-in “live-in” closet. The generous kitchen overlooks a picture-perfect rural vista and opens to a west-facing deck and backyard made for sunset views. Downstairs, the in-law suite opens through French doors to a private resort setting with an in-ground pool and cabana. With a newer septic system and premier location near beaches, trails, golf, and Sidney, this is a lifestyle property meant to be enjoyed. (id:63400)
Property Details
| MLS® Number | 1041781 |
| Property Type | Single Family |
| Neigbourhood | Ardmore |
| Features | Acreage, Level Lot, Private Setting, Partially Cleared, Other, Rectangular |
| Parking Space Total | 4 |
| Plan | Vip1936 |
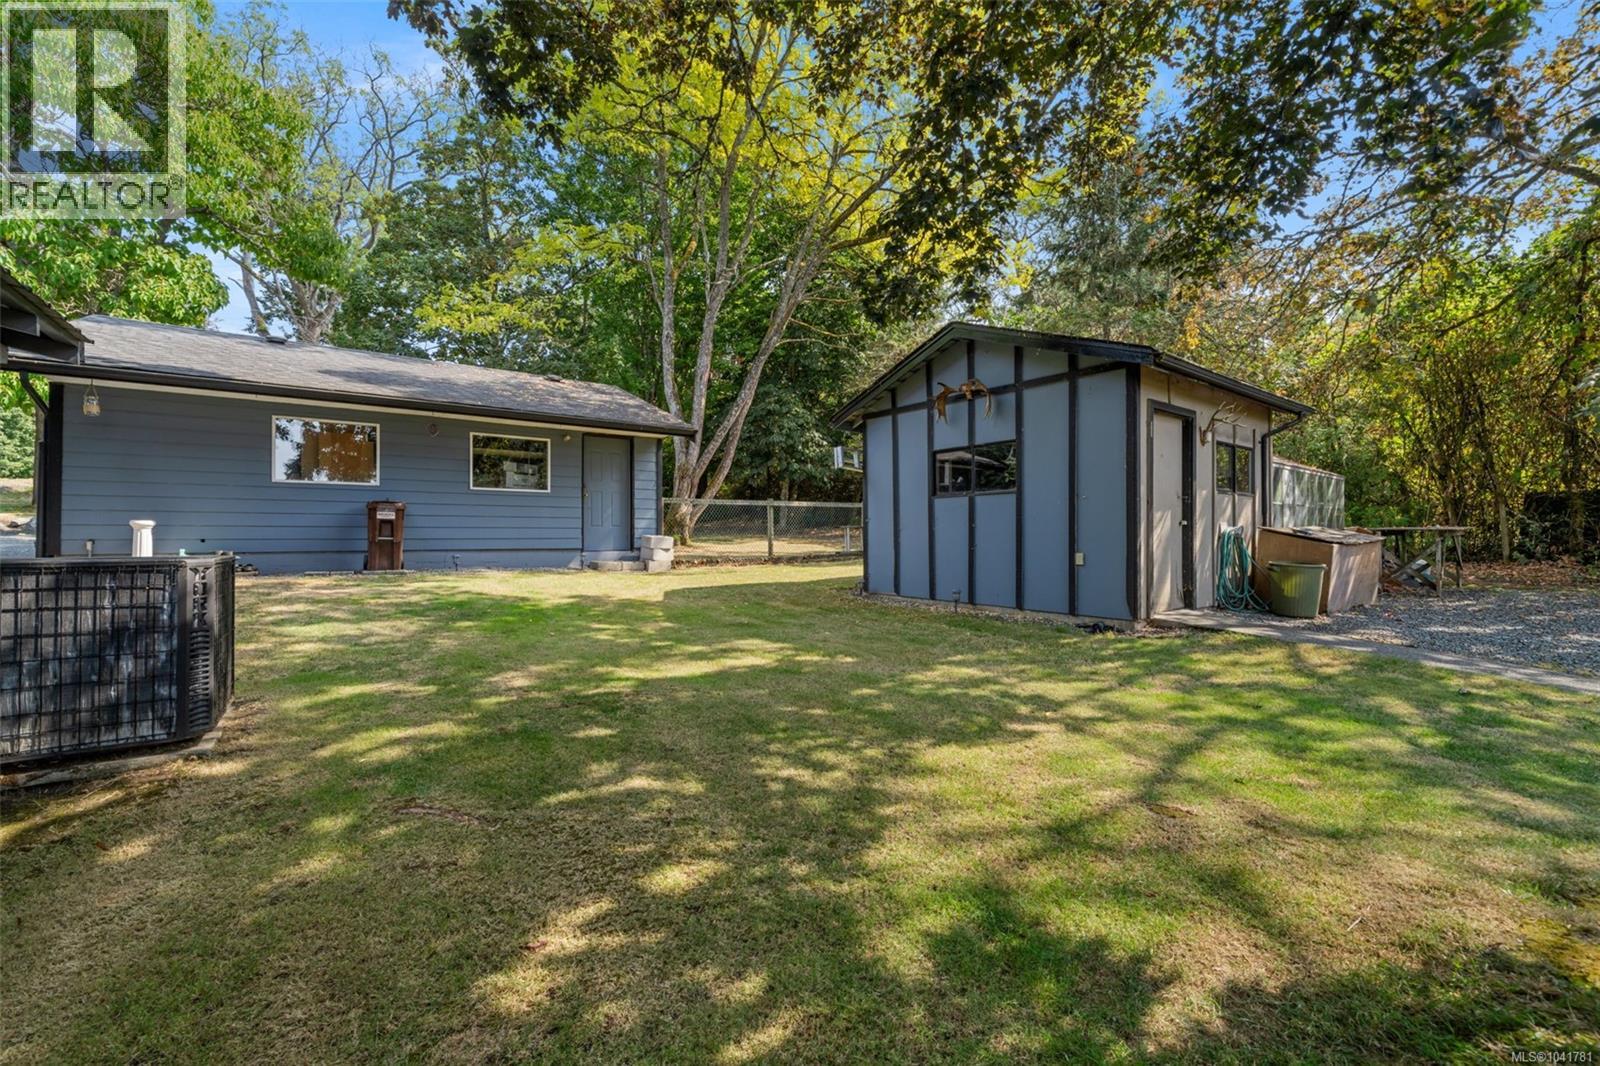
| Structure | Greenhouse, Shed, Patio(s) |
| View Type | Mountain View |
Building
| Bathroom Total | 4 |
| Bedrooms Total | 5 |
| Appliances | Dishwasher, Dryer, Stove, Refrigerator, Washer |
| Constructed Date | 1969 |
| Cooling Type | Air Conditioned, Wall Unit |
| Fireplace Present | Yes |
| Fireplace Total | 3 |
| Heating Fuel | Electric |
| Heating Type | Heat Pump |
| Size Interior | 3,270 Sqft |
| Type | House |
Land
| Acreage | Yes |
| Size Irregular | 1.19 |
| Size Total | 1.19 Ac |
| Size Total Text | 1.19 Ac |
| Zoning Type | Residential |
Rooms
| Level | Type | Length | Width | Dimensions |
|---|---|---|---|---|
| Lower Level | Bathroom | 4-Piece | ||
| Lower Level | Bathroom | 3-Piece | ||
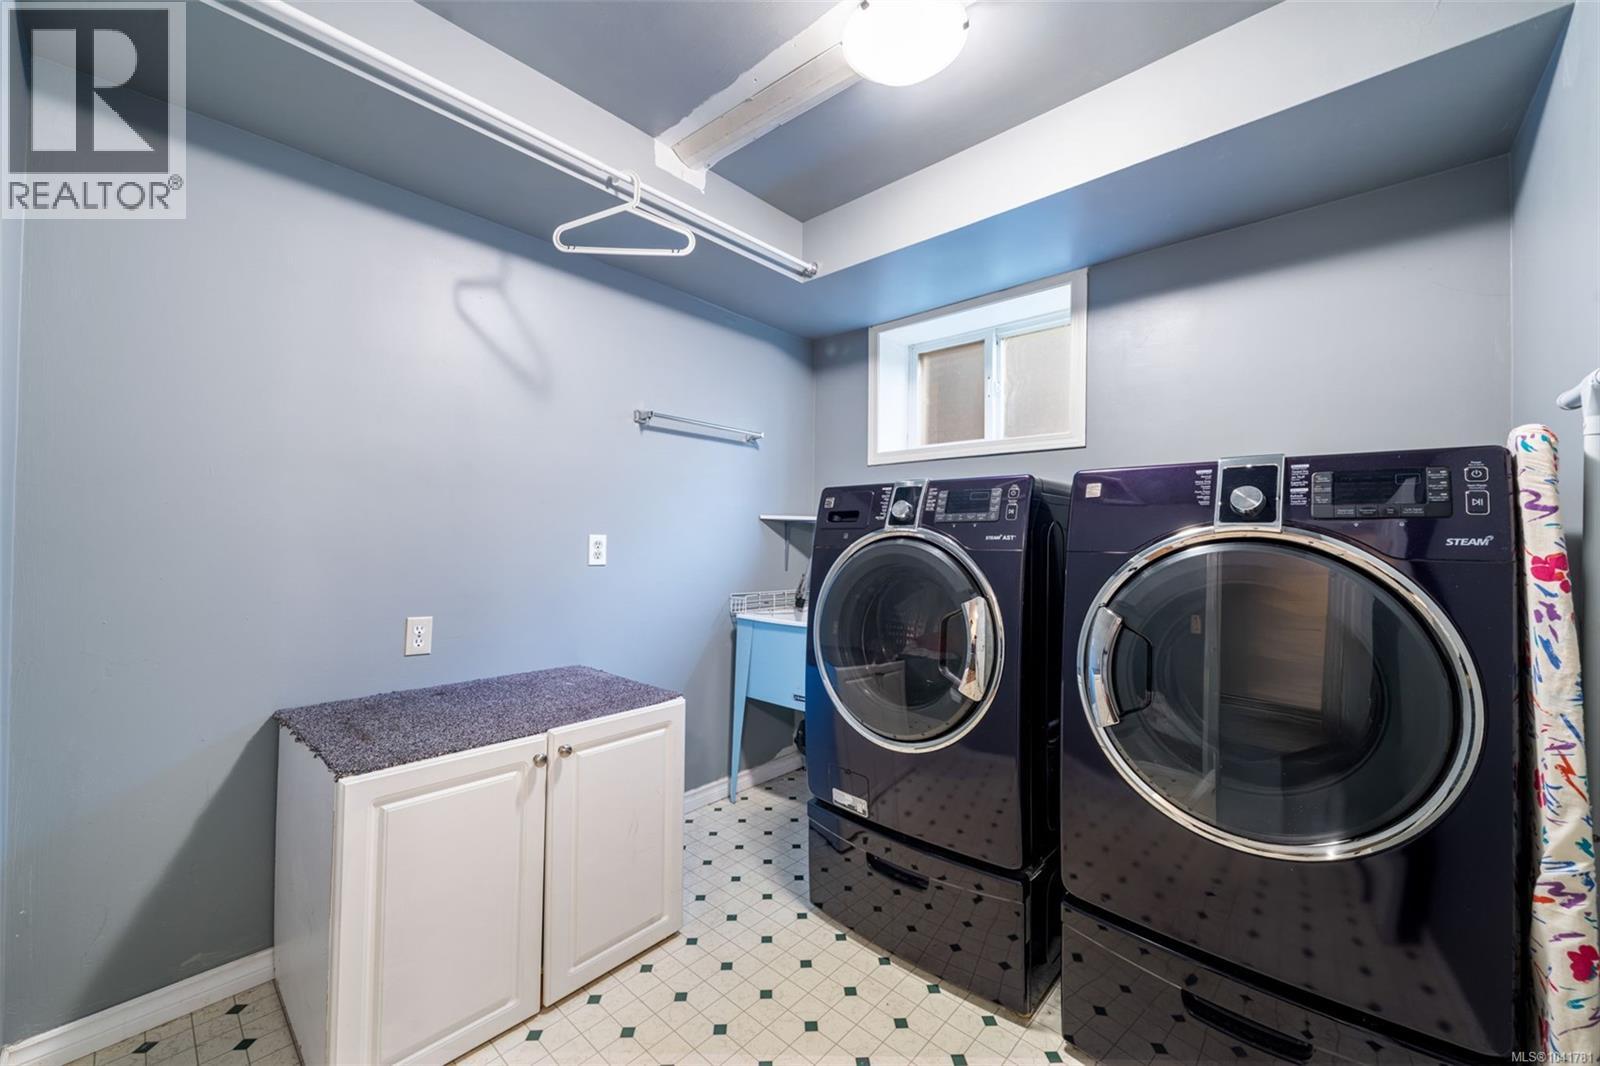
| Lower Level | Laundry Room | 8'5 x 7'11 | ||
| Lower Level | Mud Room | 7'7 x 5'5 | ||
| Lower Level | Bedroom | 11'6 x 13'0 | ||
| Lower Level | Bedroom | 12'0 x 9'3 | ||
| Lower Level | Bedroom | 12'8 x 8'8 | ||
| Lower Level | Bedroom | 10'0 x 11'6 | ||
| Lower Level | Patio | 19'8 x 11'9 | ||
| Lower Level | Patio | 22'0 x 13'0 | ||
| Lower Level | Entrance | 8'0 x 3'9 | ||
| Main Level | Ensuite | 3-Piece | ||
| Main Level | Primary Bedroom | 17'2 x 13'1 | ||
| Main Level | Bathroom | 4-Piece | ||
| Main Level | Kitchen | 13'1 x 11'11 | ||
| Main Level | Eating Area | 13'1 x 7'3 | ||
| Main Level | Dining Room | 13'1 x 11'2 | ||
| Main Level | Living Room | 20'0 x 13'1 | ||
| Additional Accommodation | Dining Room | 12'9 x 8'10 | ||
| Additional Accommodation | Living Room | 12'3 x 11'9 | ||
| Additional Accommodation | Kitchen | 10'5 x 8'9 |
https://www.realtor.ca/real-estate/29982528/9168-west-saanich-rd-north-saanich-ardmore

Rick Cochrane
Personal Real Estate Corporation
www.rickcochrane.com/
www.facebook.com/rickcochrane.re
www.instagram.com/rickcochrane.re/
3 - 2491 Bevan Ave
Sidney, British Columbia V8L 1W2
(778) 351-4040
(800) 461-5353
(250) 477-3328

Janice Christenson
www.instagram.com/thecochranegroup
www.youtube.com/@thecochranegroup
3 - 2491 Bevan Ave
Sidney, British Columbia V8L 1W2
(778) 351-4040
(800) 461-5353
(250) 477-3328

The trademarks REALTOR®, REALTORS®, and the REALTOR® logo are controlled by The Canadian Real Estate Association (CREA) and identify real estate professionals who are members of CREA. The trademarks MLS®, Multiple Listing Service® and the associated logos are owned by The Canadian Real Estate Association (CREA) and identify the quality of services provided by real estate professionals who are members of CREA. The trademark DDF® is owned by The Canadian Real Estate Association (CREA) and identifies CREA's Data Distribution Facility (DDF®)
July 02 2026 11:31:46
Victoria Real Estate Board
Royal LePage Coast Capital - Sidney