
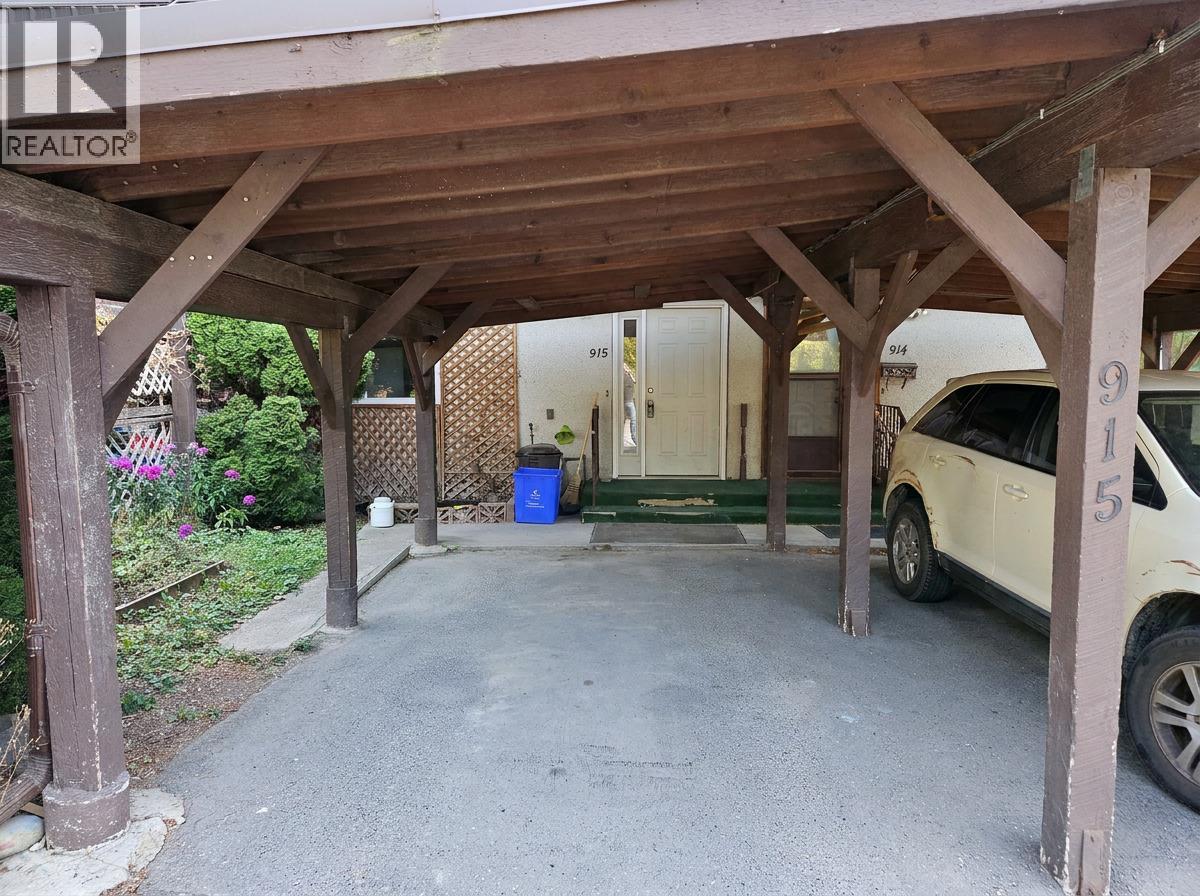
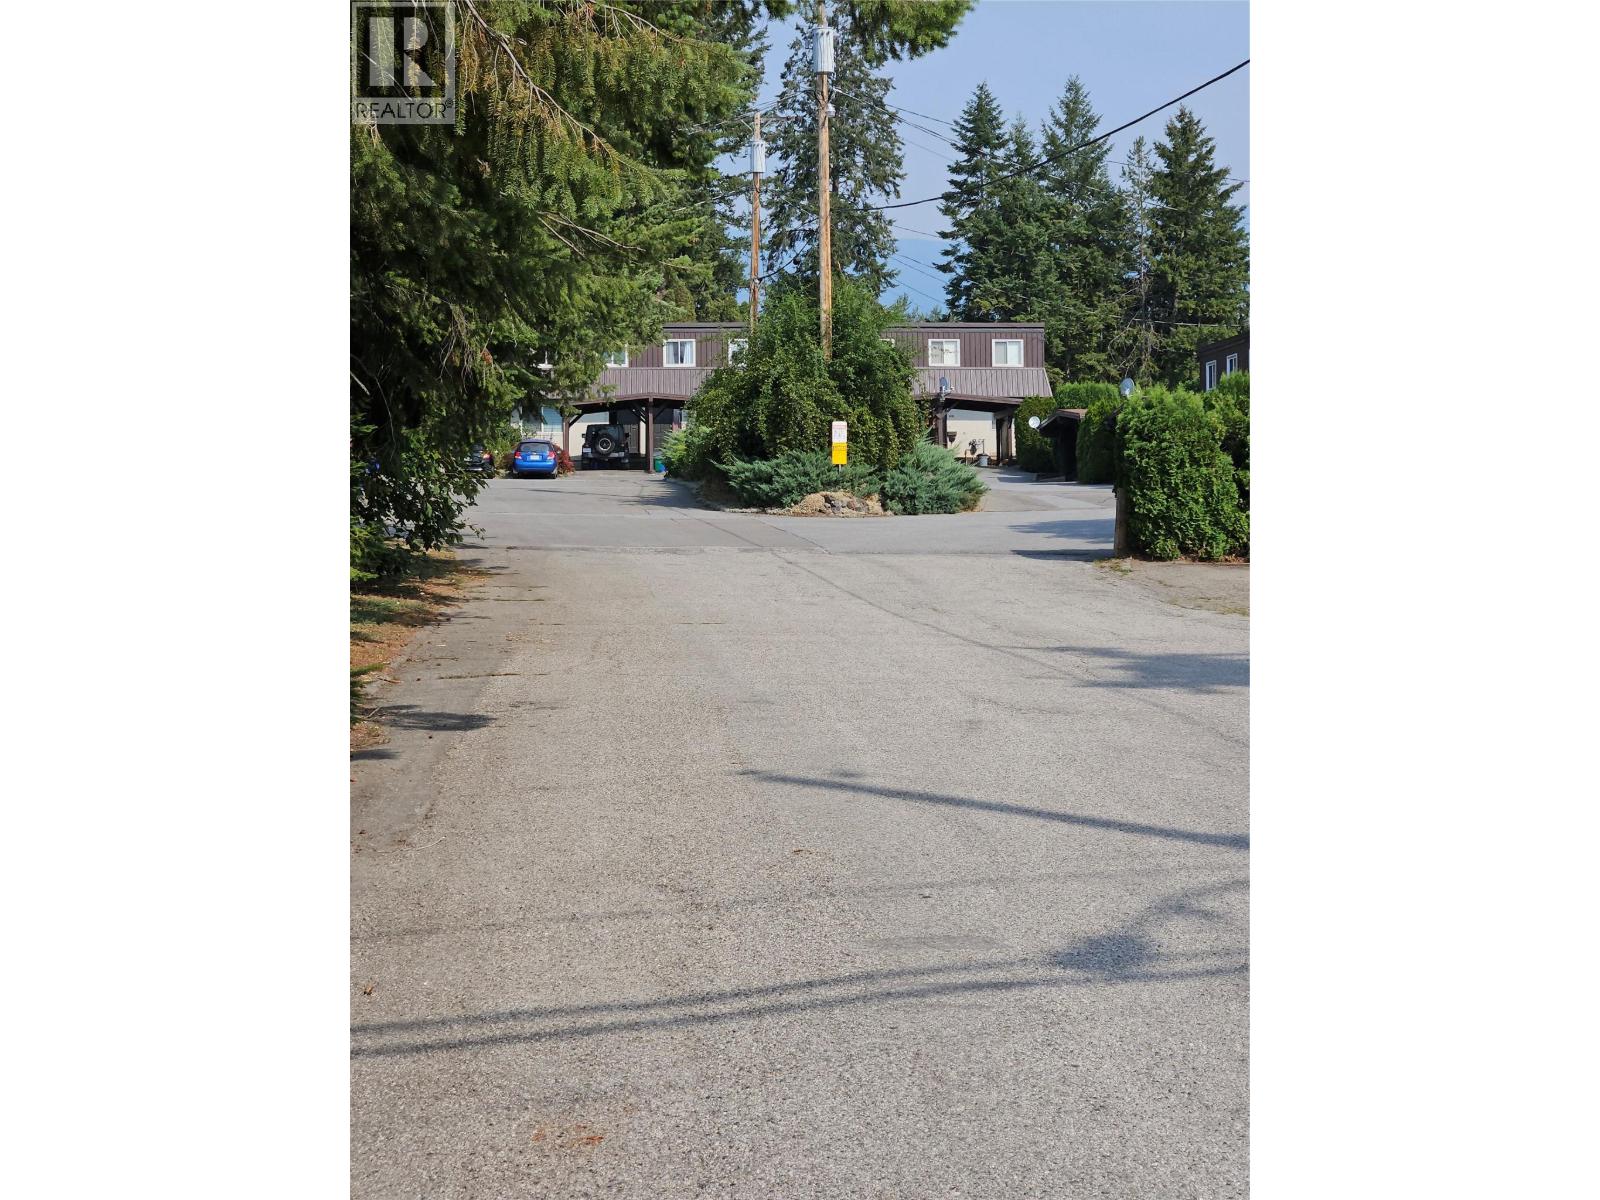
915 Dogwood Street Creston, British Columbia V0B 1G3

$326,900Maintenance,
$270 Monthly
Maintenance,
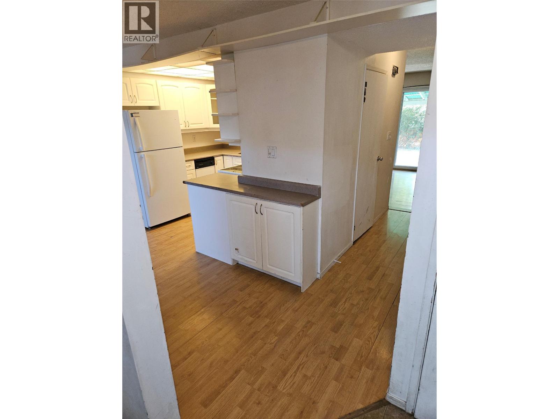
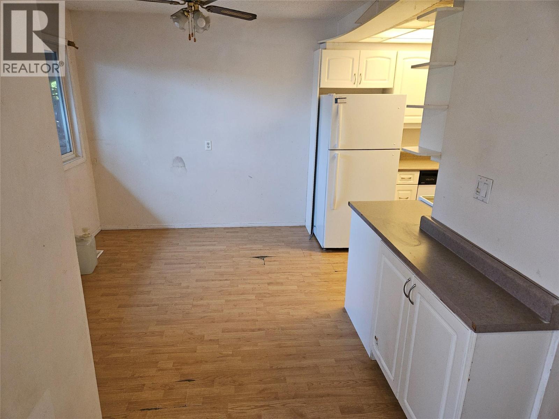
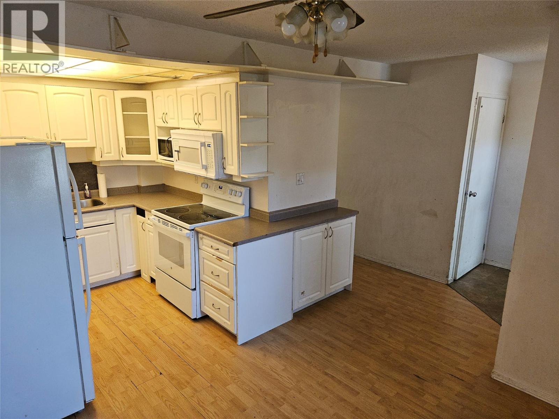
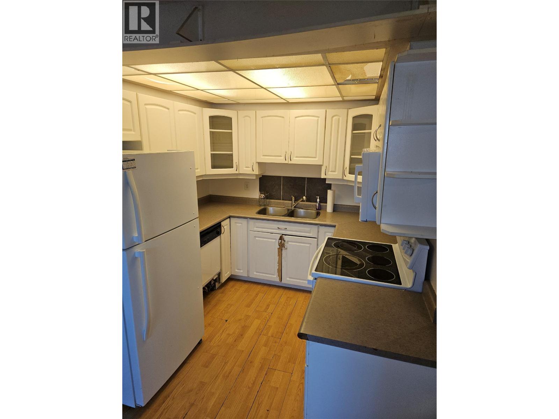
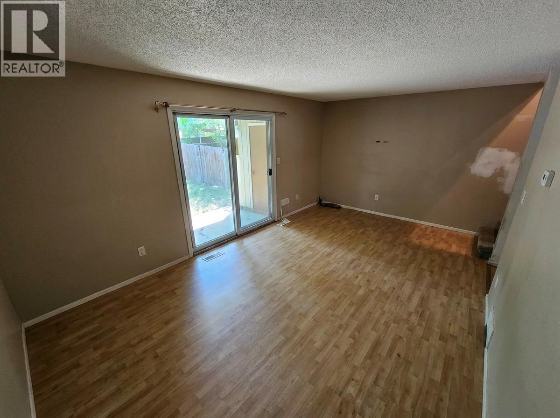
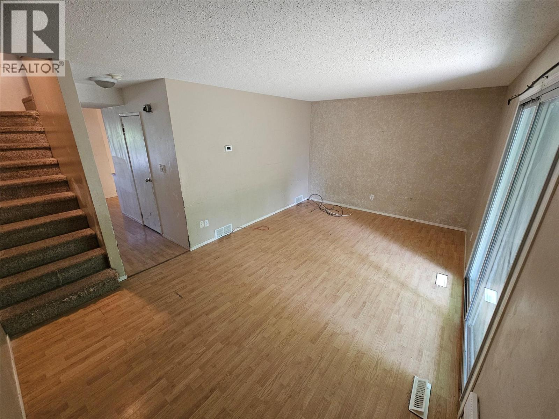
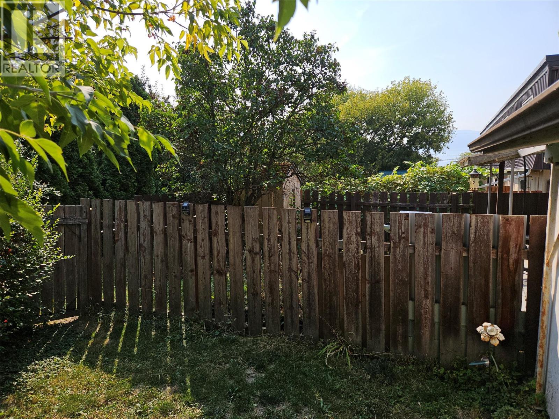
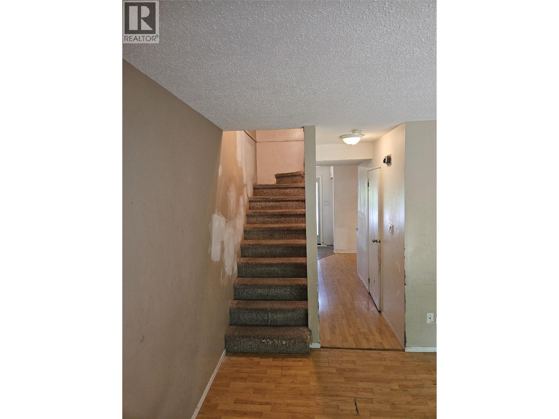
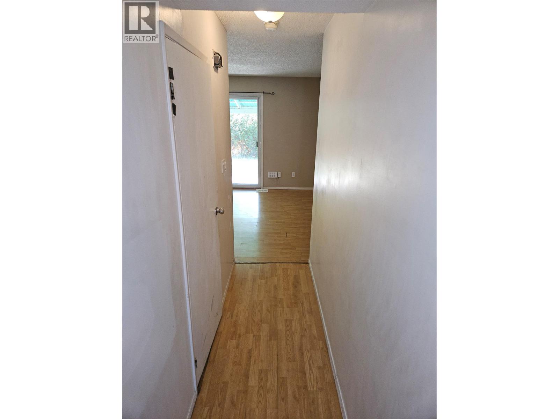
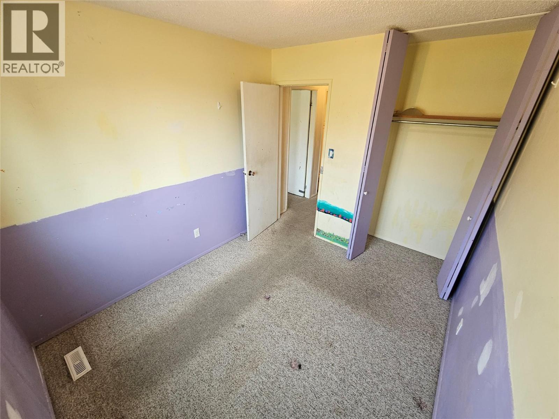
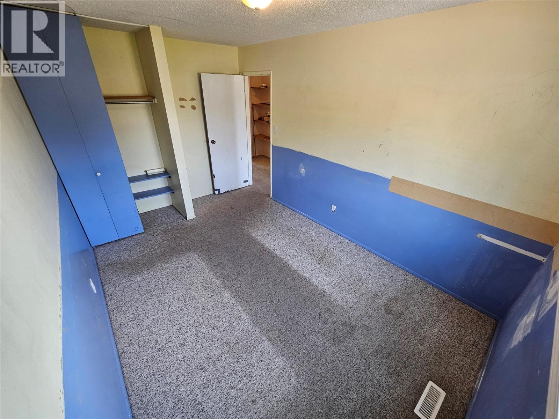
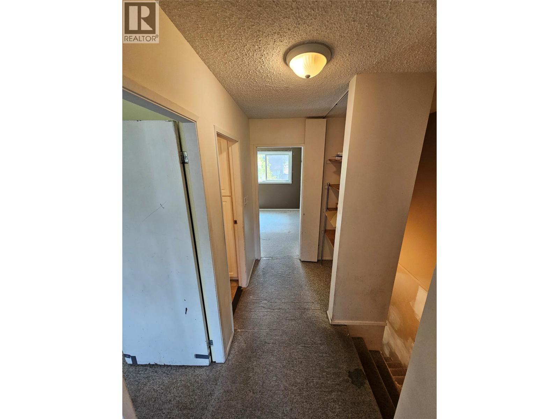
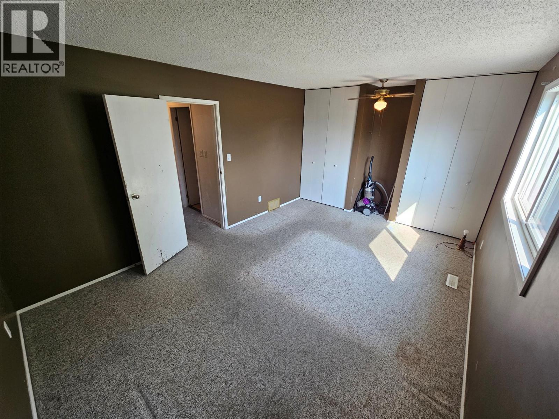
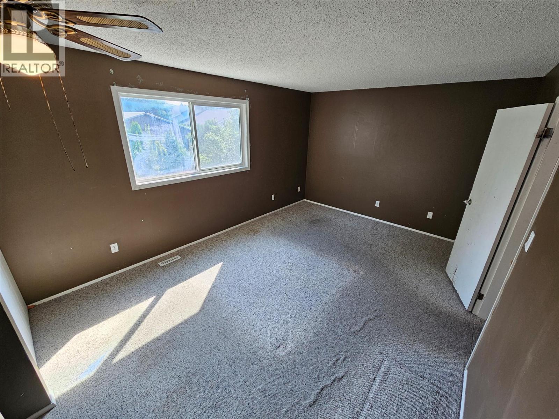
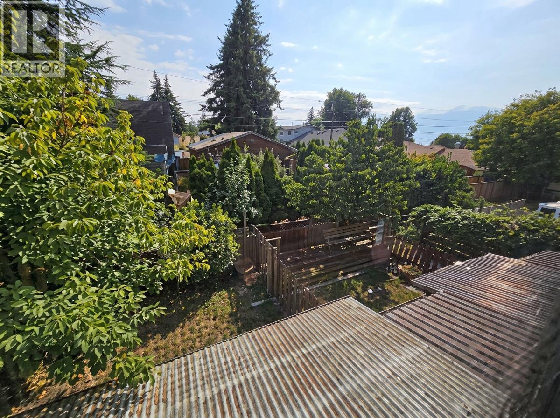
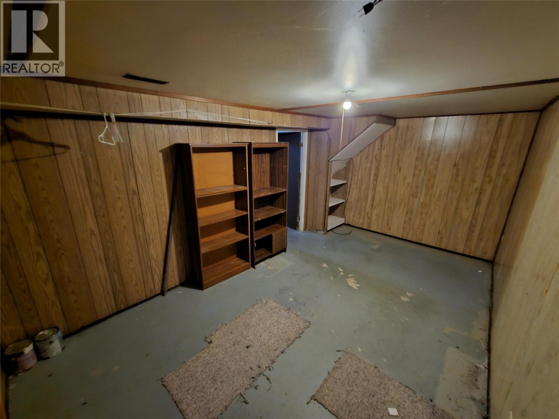
$270 MonthlyWelcome to this centrally located 3-bedroom townhouse in the heart of Creston, just steps from shopping, schools, and everyday amenities. This home offers an excellent opportunity for buyers looking to add their own personal touch and build equity with a straightforward cosmetic update. The interior walls have already been repaired, leaving the home ready for a fresh coat of paint and new flooring to truly transform the space. With the major prep work completed, this is an easy and manageable fixer-upper that offers plenty of potential without requiring extensive renovations. Whether you're a first-time buyer, investor, or someone looking for a project with great upside, this well-located townhouse is a fantastic opportunity to create a home that reflects your own style while enjoying the convenience of living close to everything Creston has to offer. (id:63400)
Property Details
| MLS® Number | 10398270 |
| Property Type | Single Family |
| Neigbourhood | Creston |
| Community Name | Dogwood |
Building
| Bathroom Total | 2 |
| Bedrooms Total | 3 |
| Constructed Date | 1977 |
| Construction Style Attachment | Attached |
| Cooling Type | Central Air Conditioning |
| Half Bath Total | 1 |
| Heating Type | Forced Air, See Remarks |
| Roof Material | Other |
| Roof Style | Unknown |
| Stories Total | 2 |
| Size Interior | 1,056 Sqft |
| Type | Row / Townhouse |
| Utility Water | Community Water User's Utility |
Parking
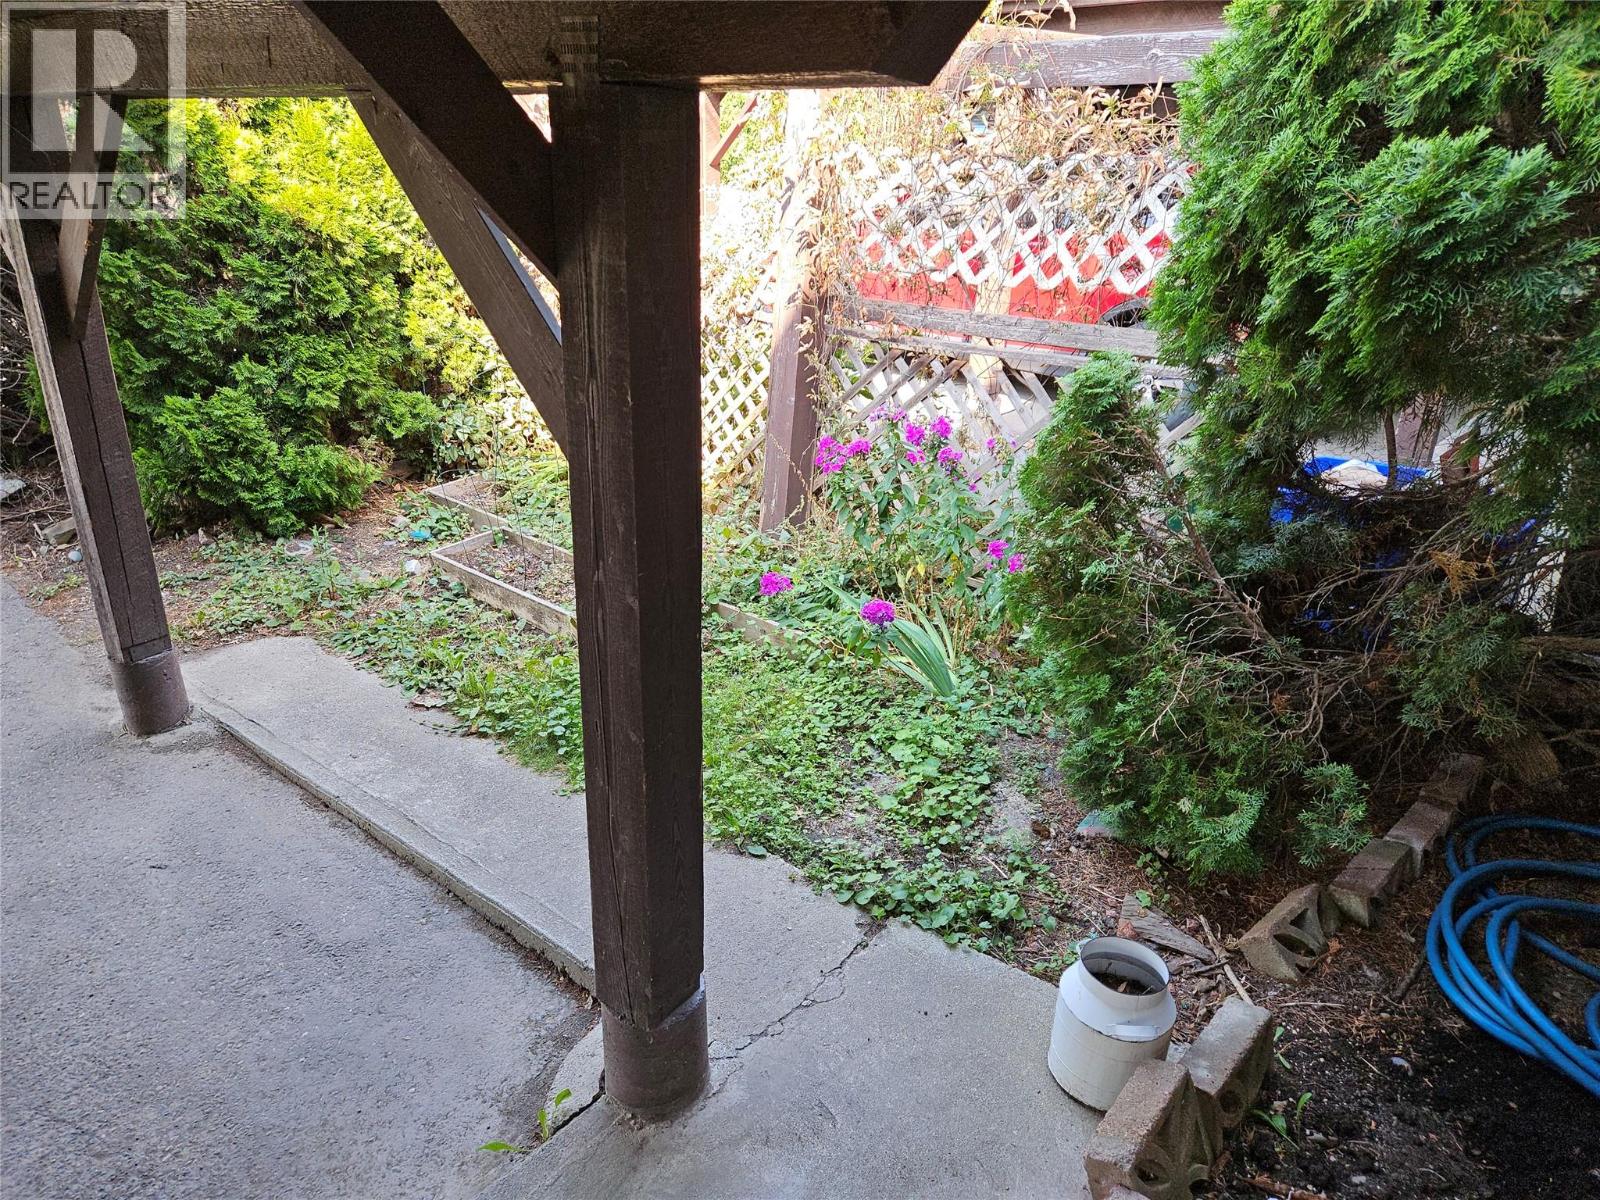
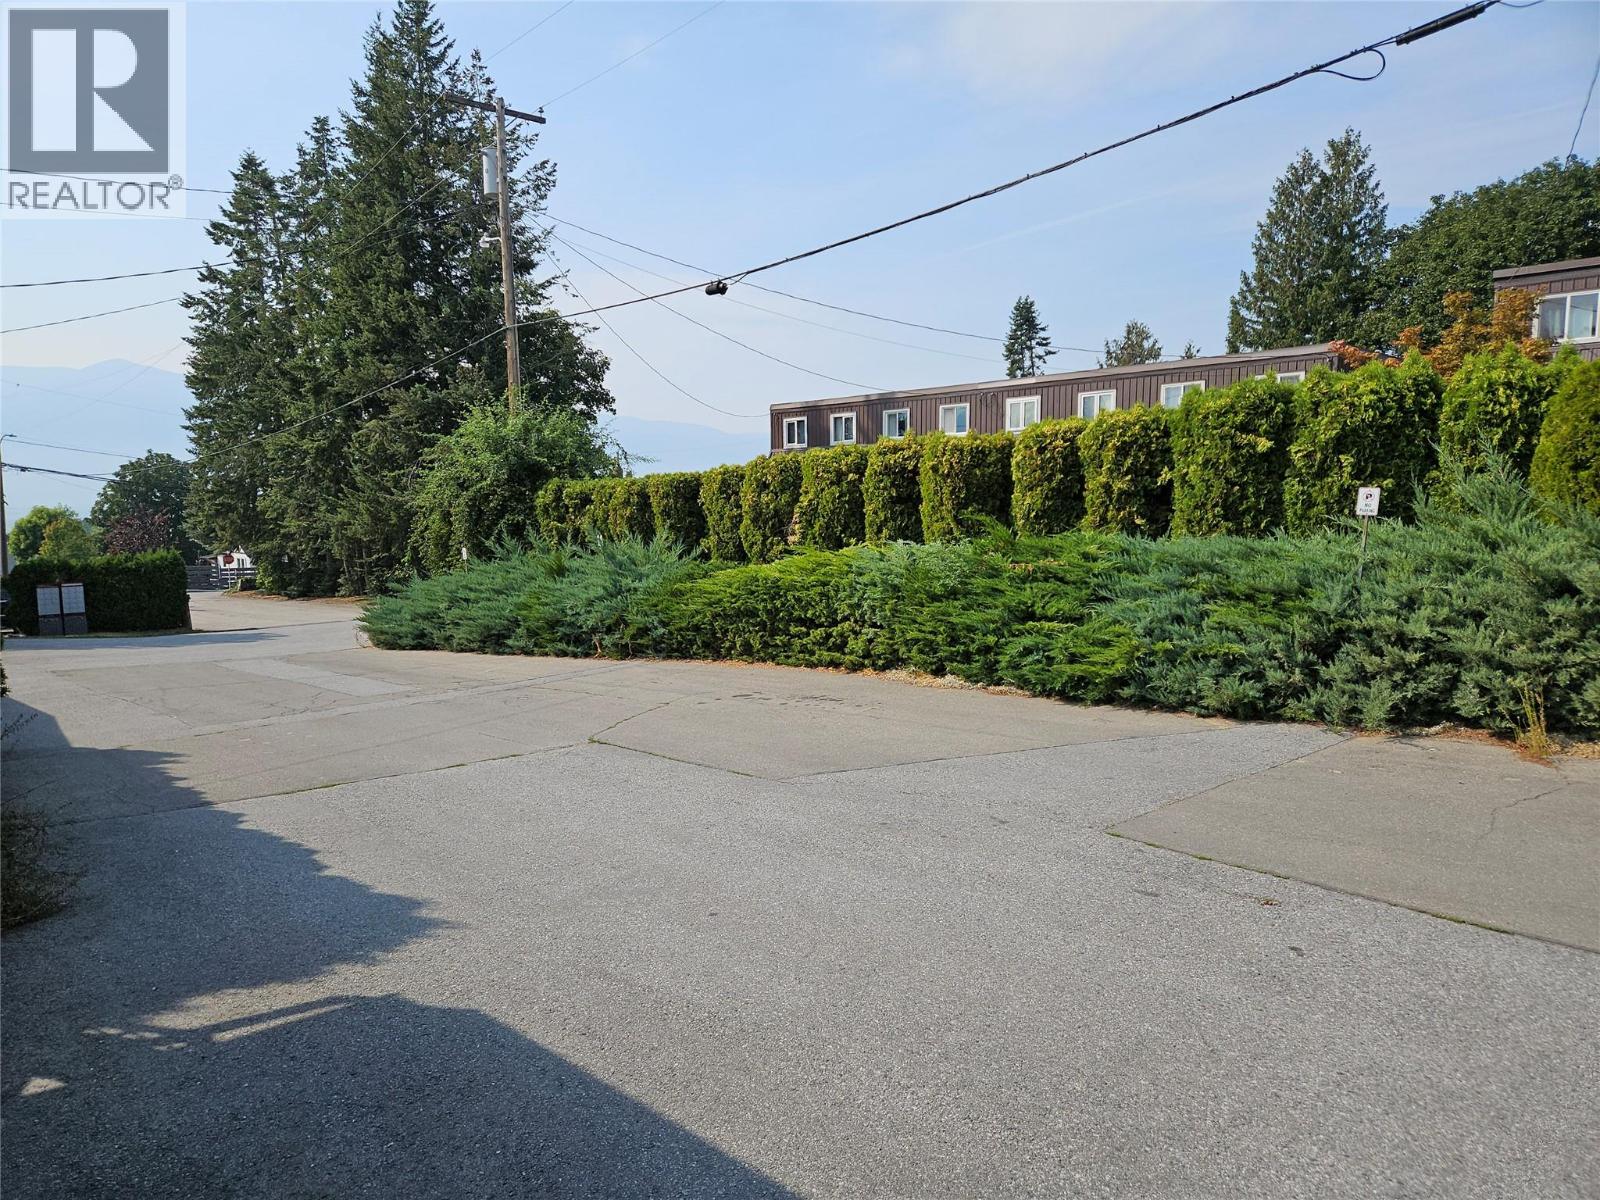
| Carport |
Land
| Acreage | No |
| Sewer | Municipal Sewage System |
| Size Total Text | Under 1 Acre |
Rooms
| Level | Type | Length | Width | Dimensions |
|---|---|---|---|---|
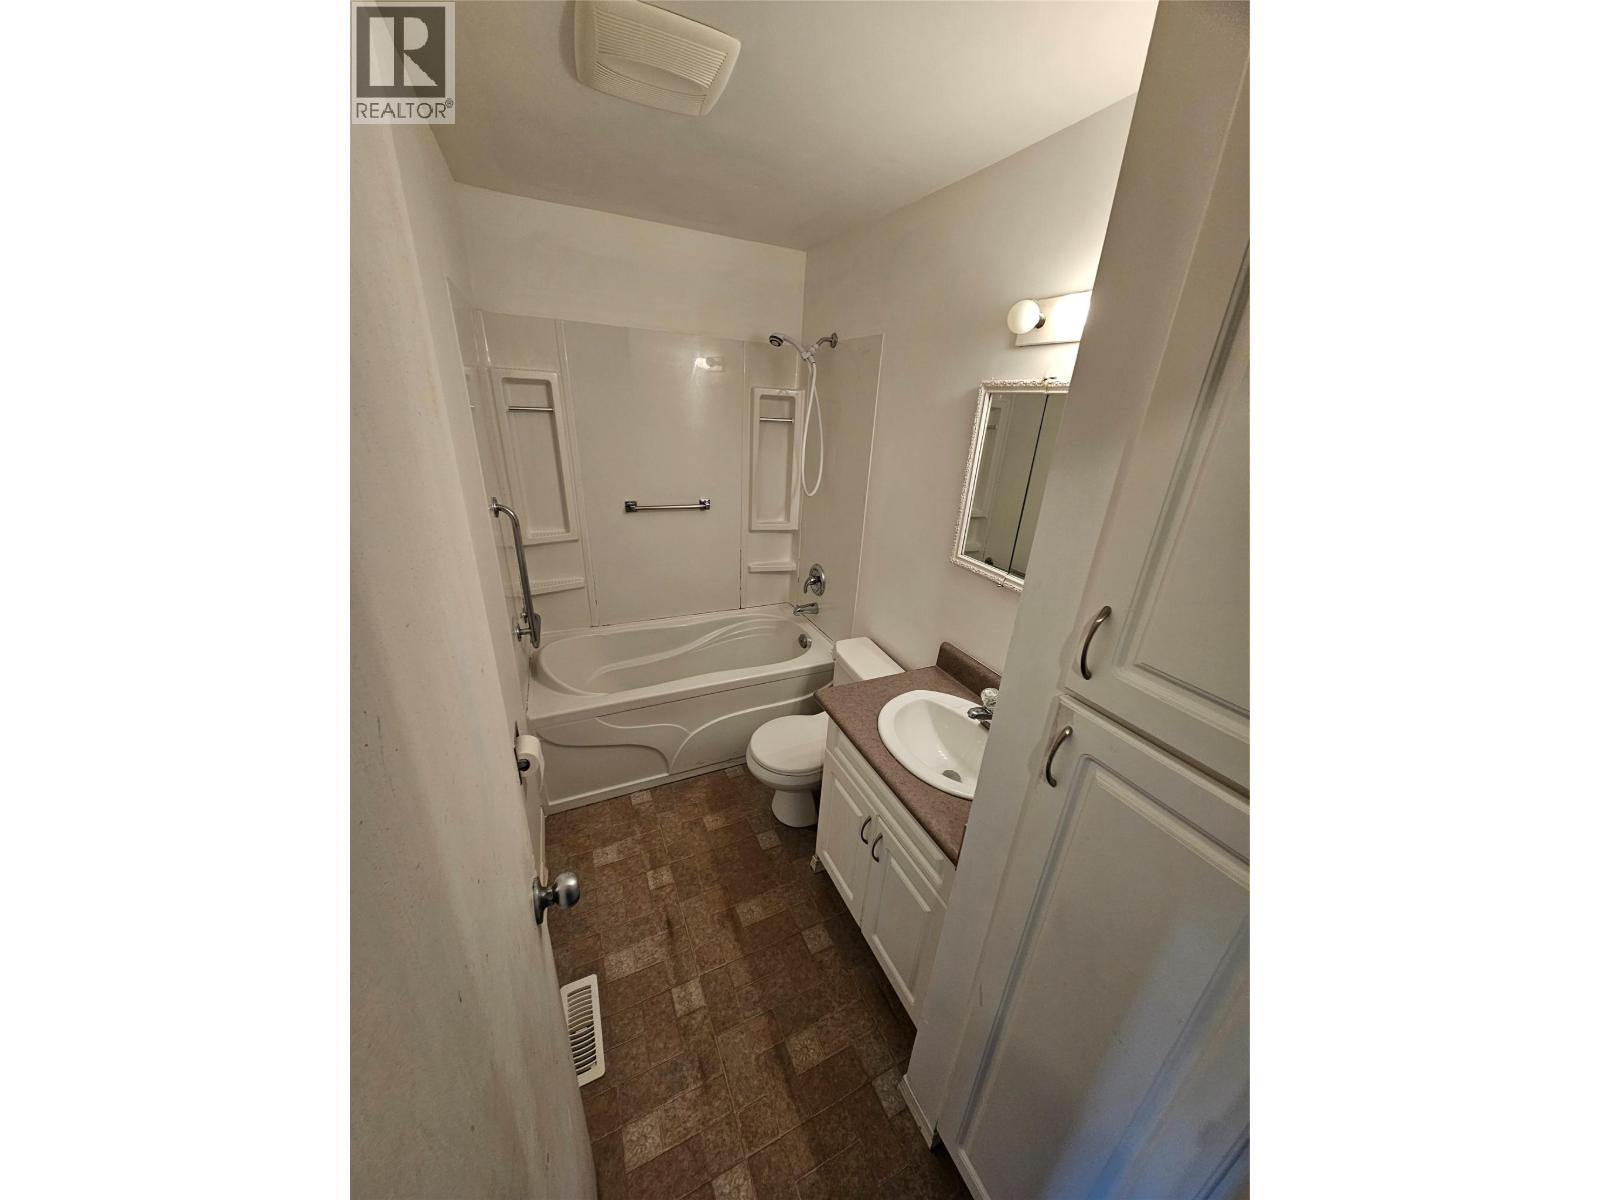
| Second Level | Full Bathroom | 8'10'' x 4'11'' | ||
| Second Level | Bedroom | 12' x 8'9'' | ||
| Second Level | Bedroom | 10' x 8'9'' | ||
| Second Level | Primary Bedroom | 15'10'' x 11'3'' | ||
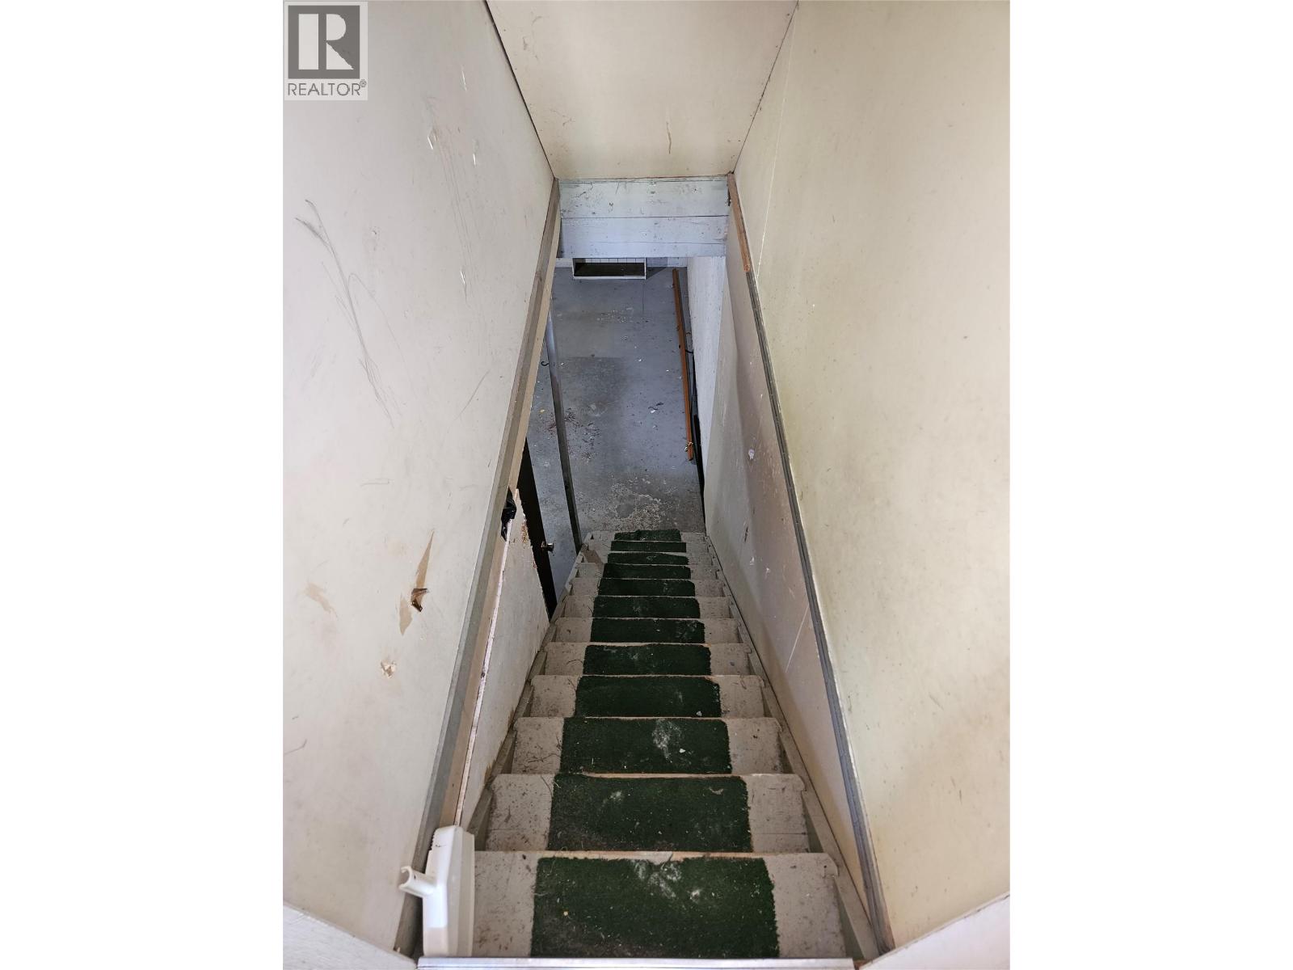
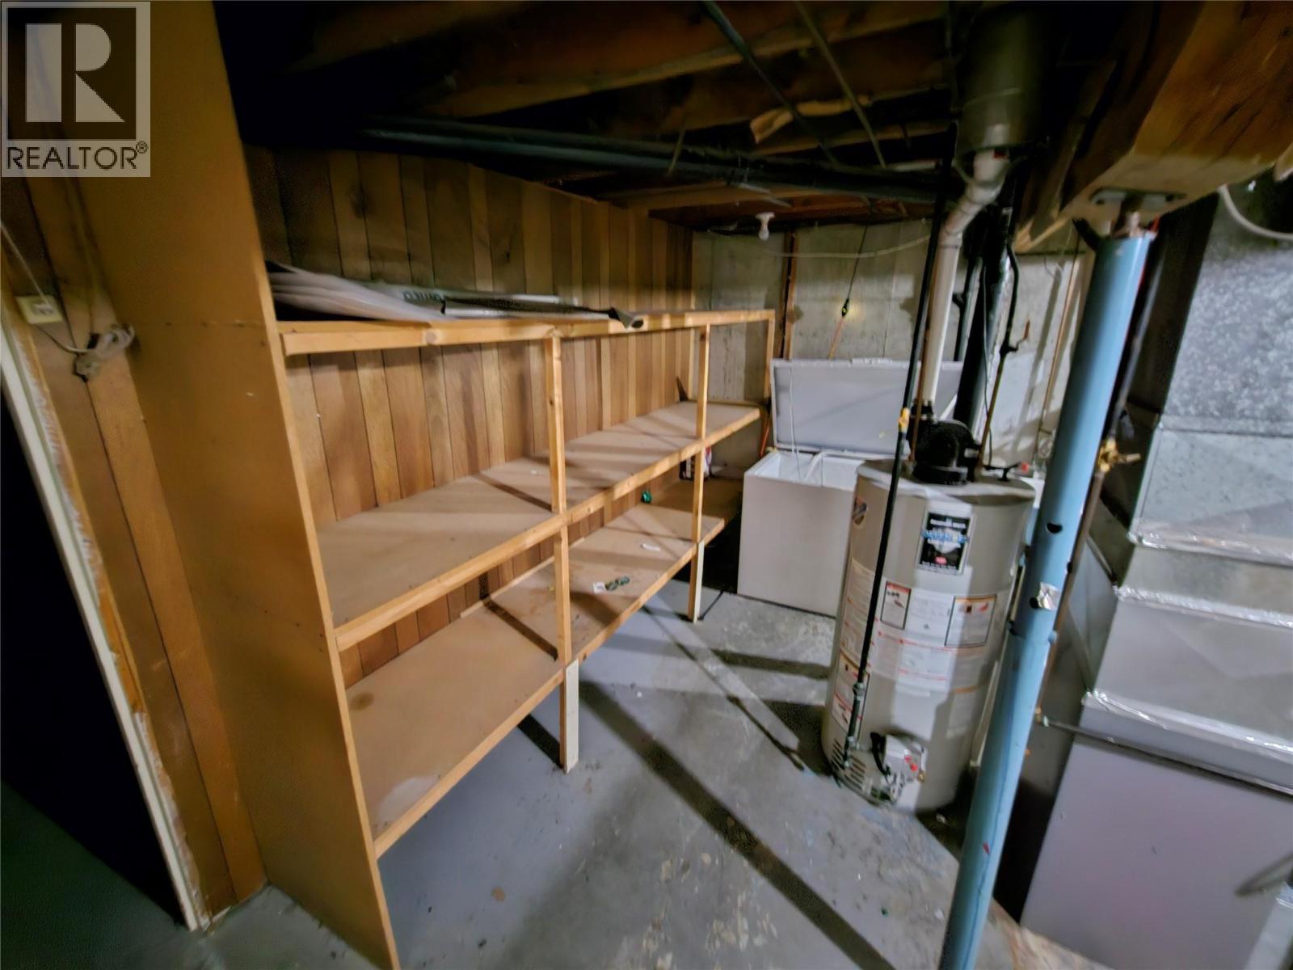
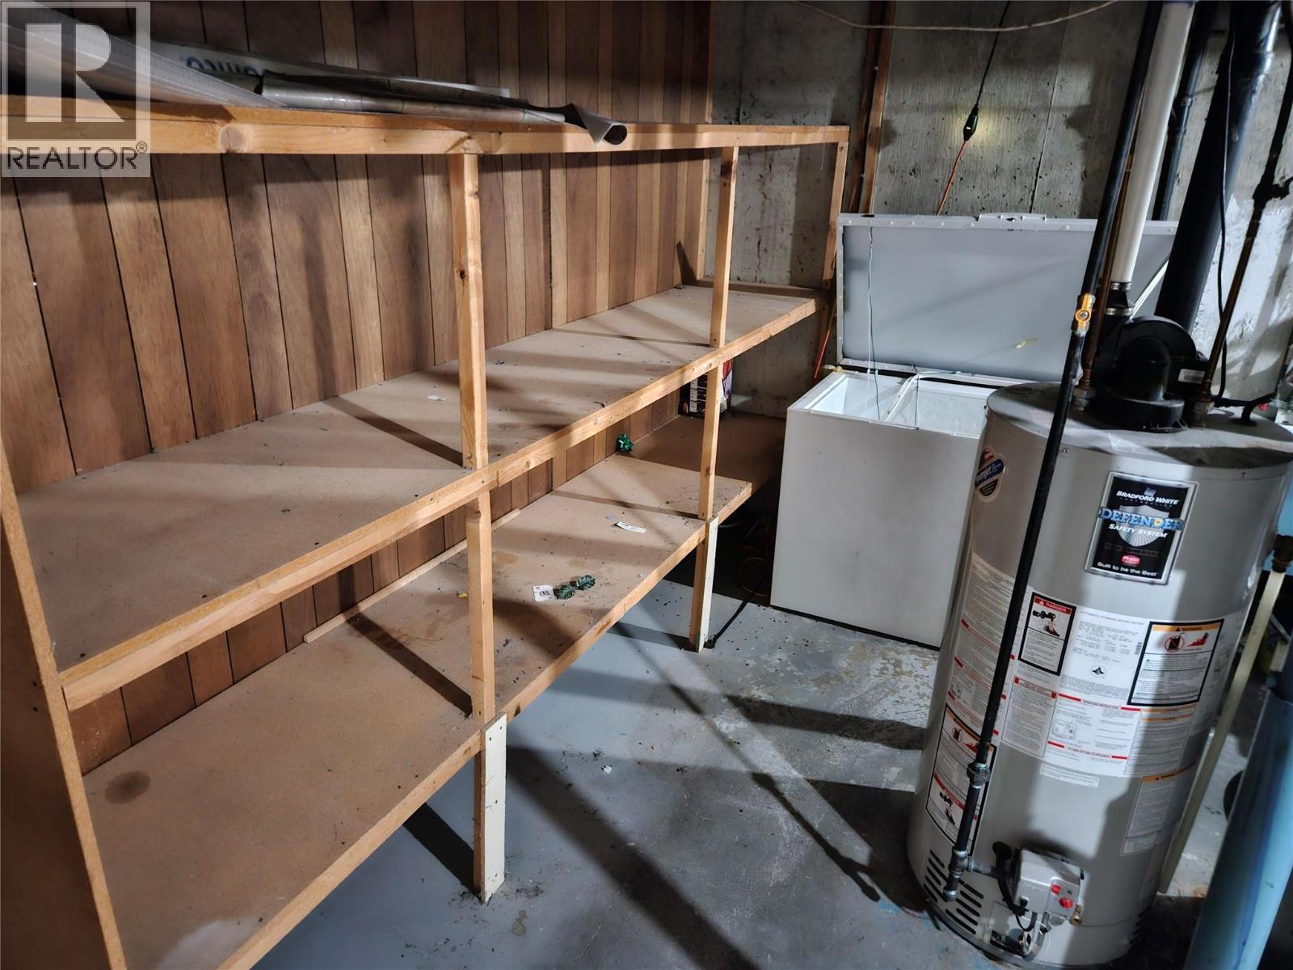
| Basement | Storage | 15'4'' x 3'2'' | ||
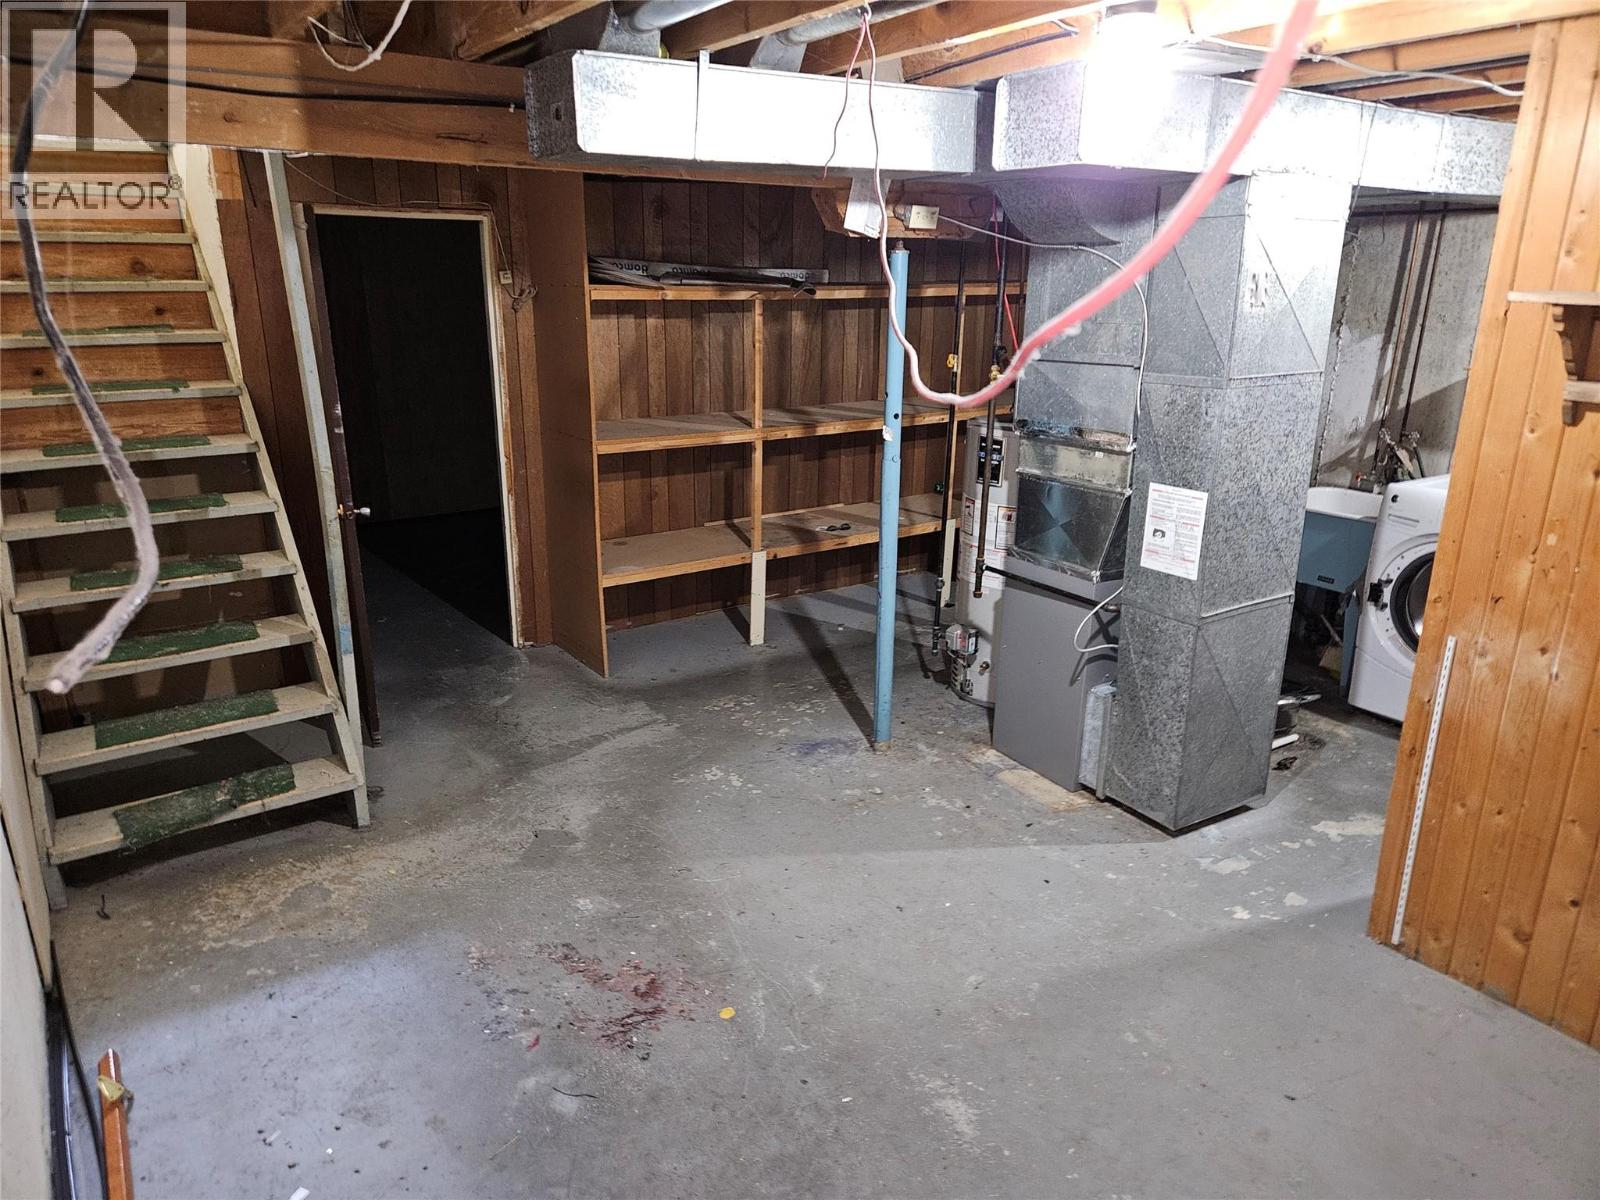
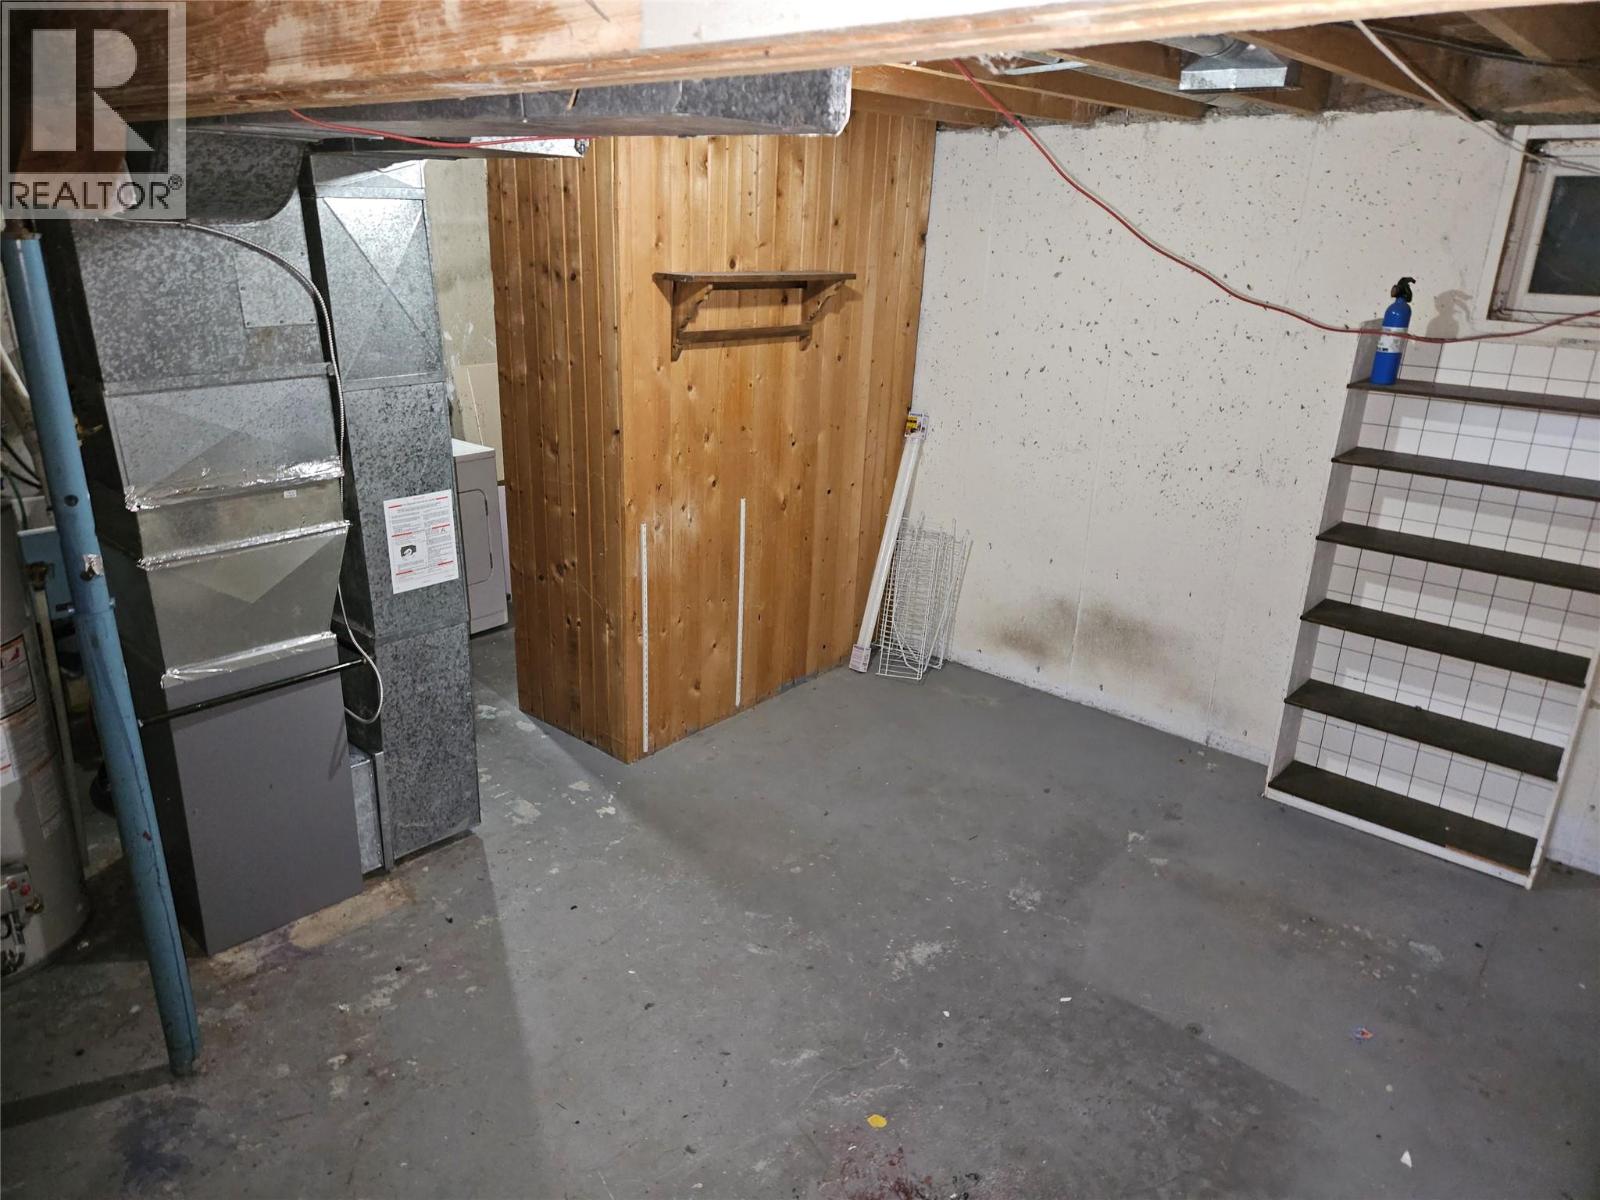
| Basement | Family Room | 14'10'' x 14'2'' | ||
| Basement | Other | 6' x 6'2'' | ||
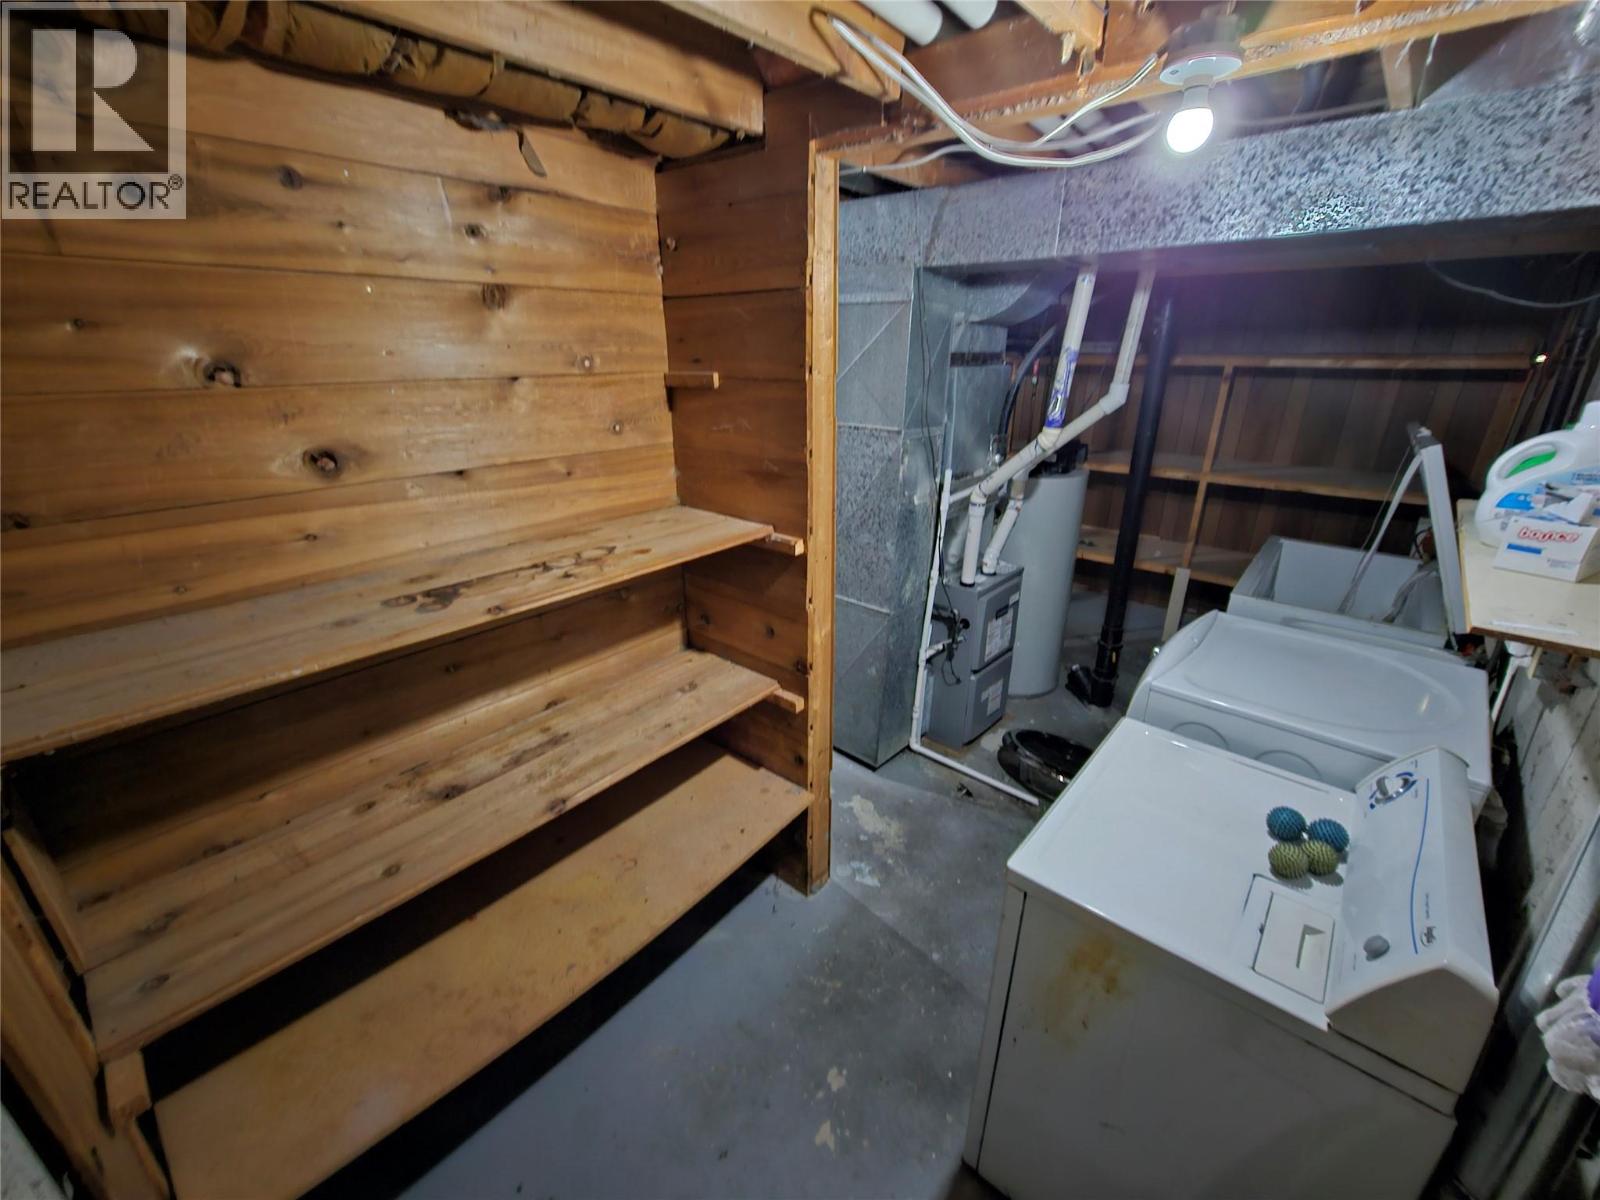
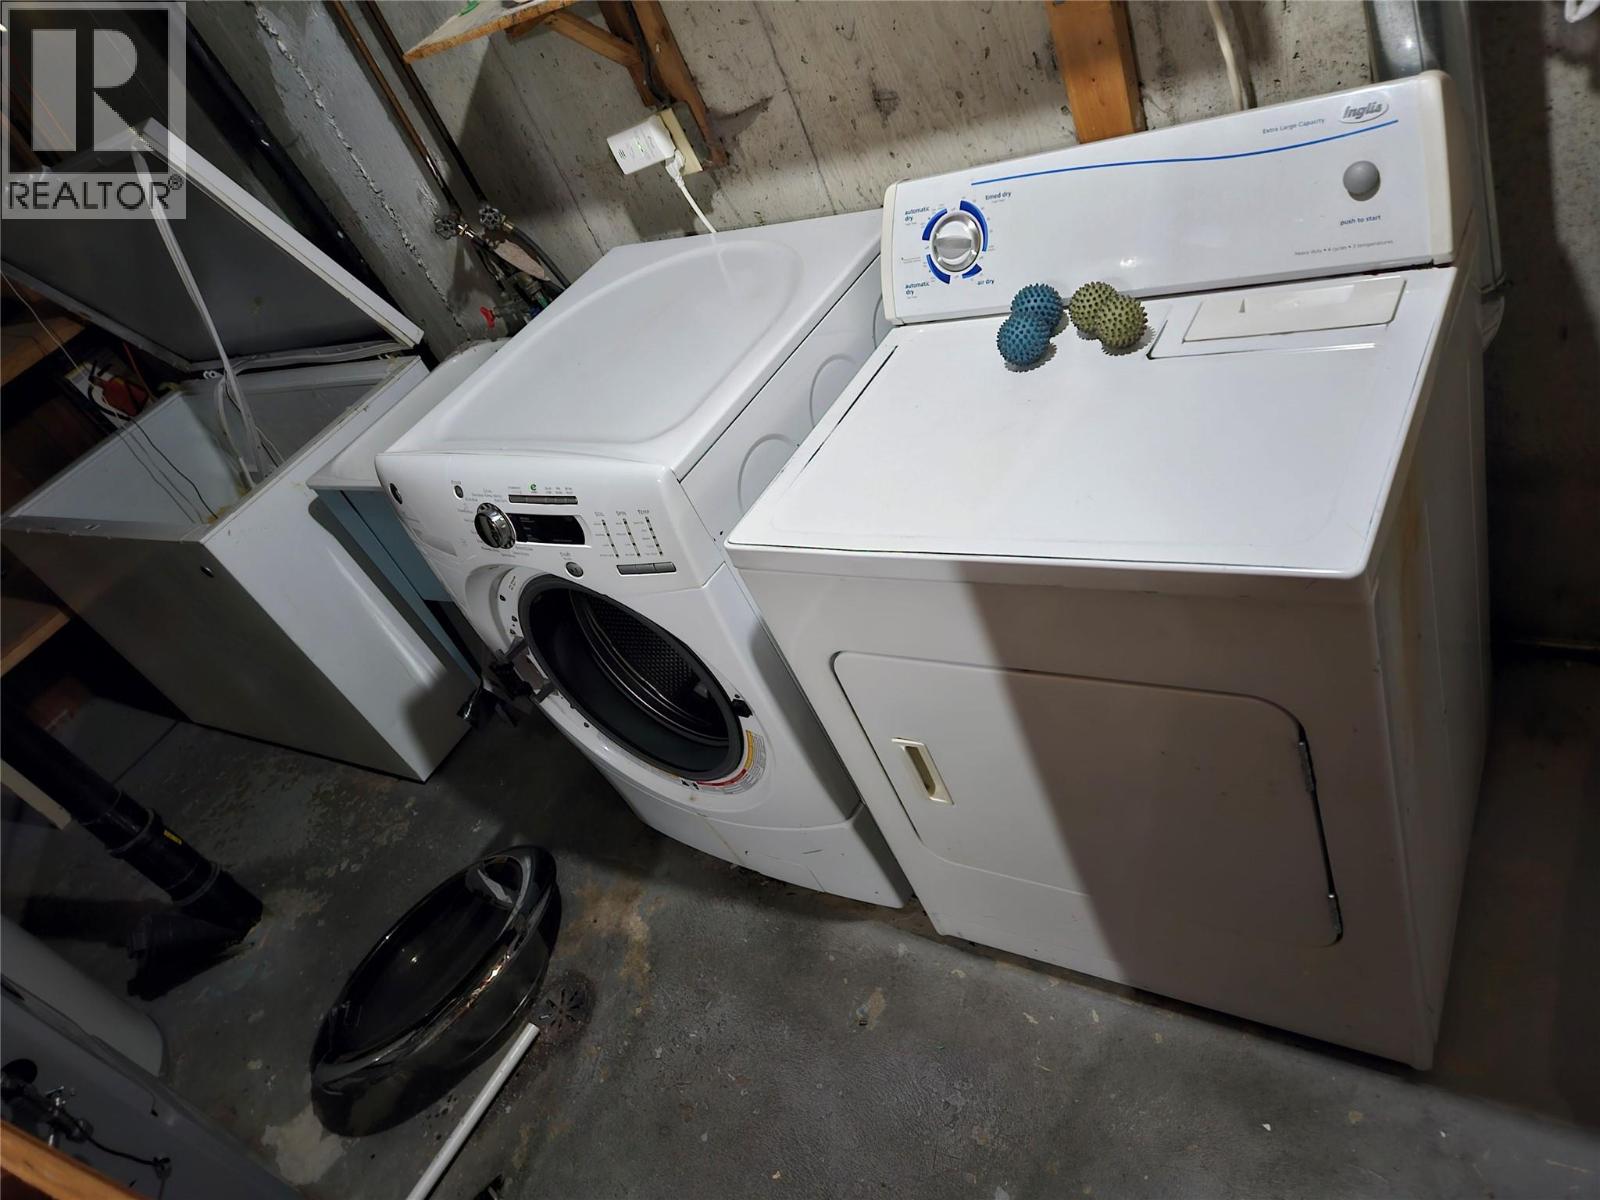
| Basement | Laundry Room | 13' x 10'6'' | ||
| Main Level | Partial Bathroom | 7'6'' x 2'6'' | ||
| Main Level | Living Room | 18' x 11'4'' | ||
| Main Level | Dining Room | 7'10'' x 10'0'' | ||
| Main Level | Kitchen | 9' x 8'6'' |
https://www.realtor.ca/real-estate/30176103/915-dogwood-street-creston-creston
Michael Harding
1131 Canyon Street
Creston, British Columbia V0B 1G0
(250) 869-0101
assurancerealty.c21.ca/

The trademarks REALTOR®, REALTORS®, and the REALTOR® logo are controlled by The Canadian Real Estate Association (CREA) and identify real estate professionals who are members of CREA. The trademarks MLS®, Multiple Listing Service® and the associated logos are owned by The Canadian Real Estate Association (CREA) and identify the quality of services provided by real estate professionals who are members of CREA. The trademark DDF® is owned by The Canadian Real Estate Association (CREA) and identifies CREA's Data Distribution Facility (DDF®)
August 27 2026 12:18:02
Association of Interior REALTORS®
Century 21 Assurance Realty Ltd