
913 Greystone Crescent Kamloops, British Columbia V1S 1K7

$789,000
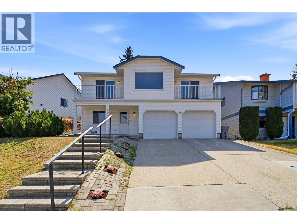
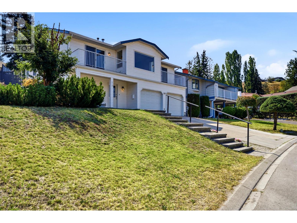
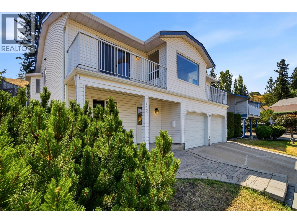
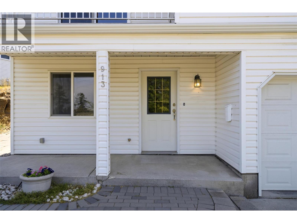
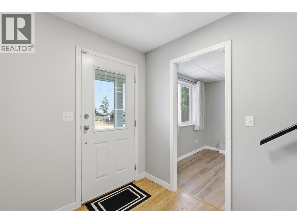
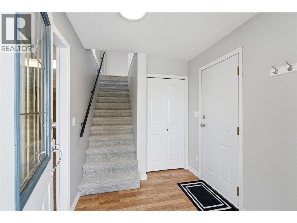
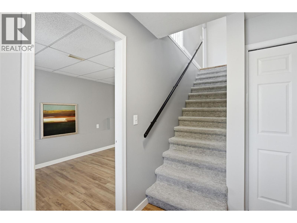
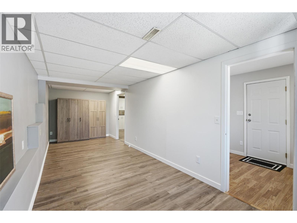
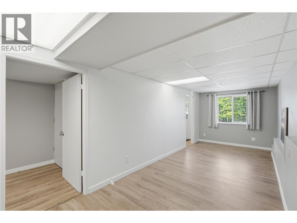
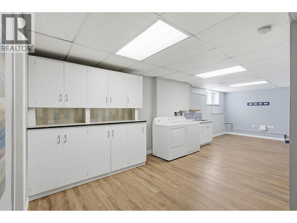
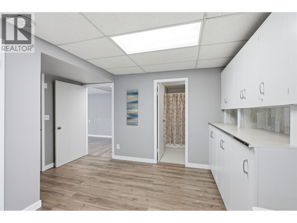
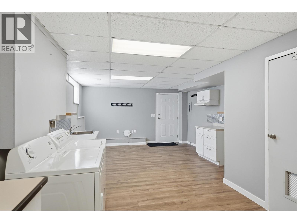
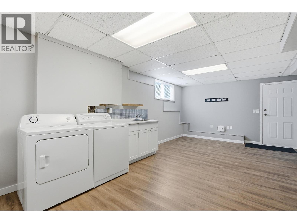
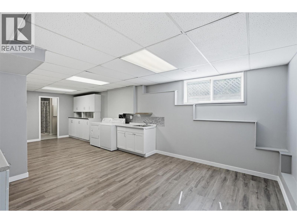
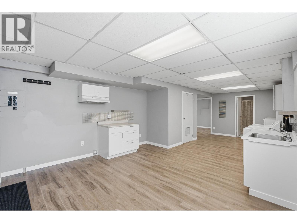
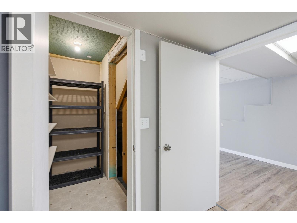
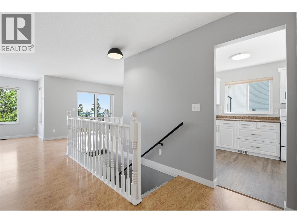
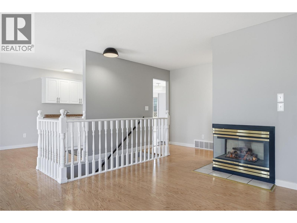
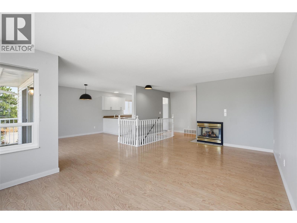
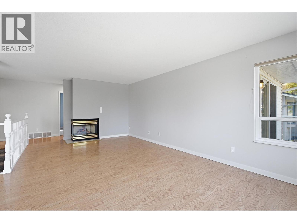
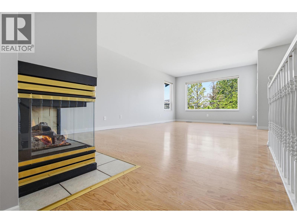
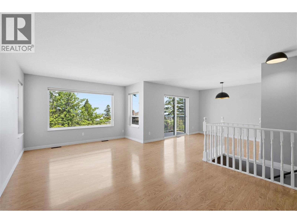
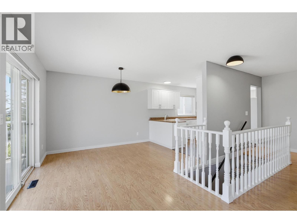
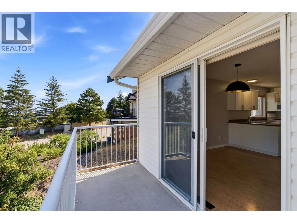
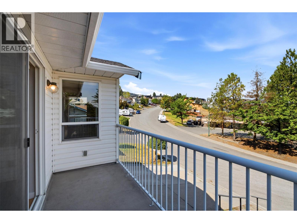
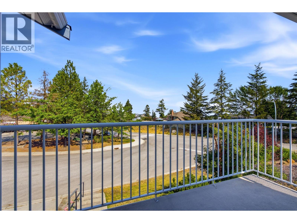
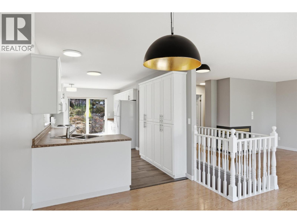
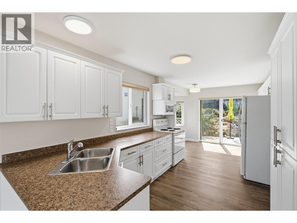
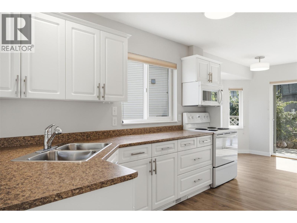
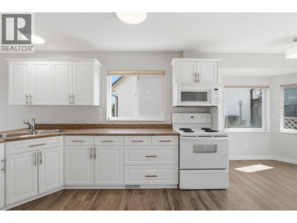
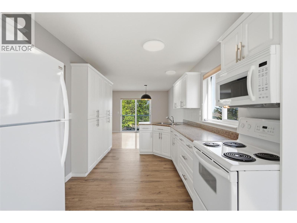
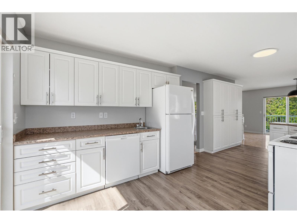
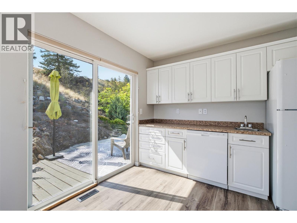
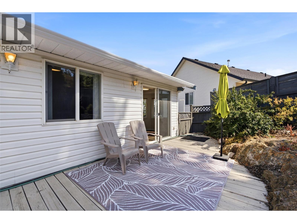
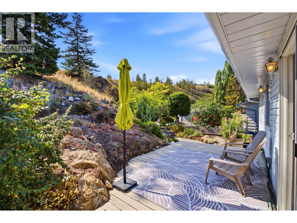
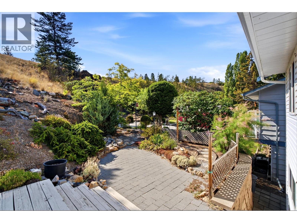
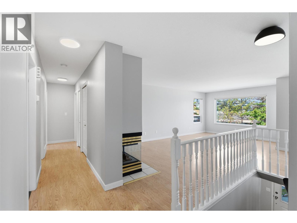
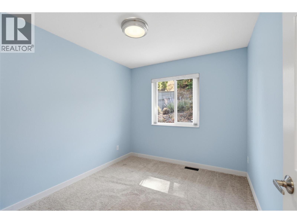
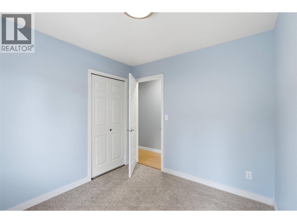
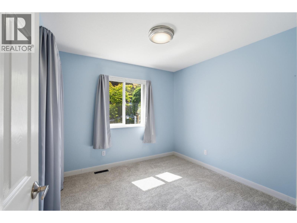
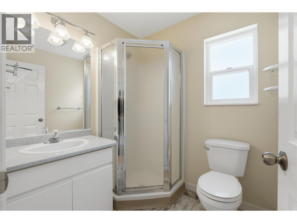
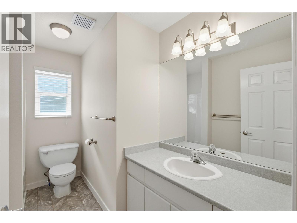
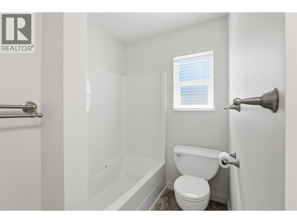
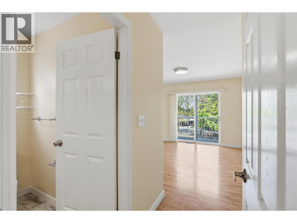
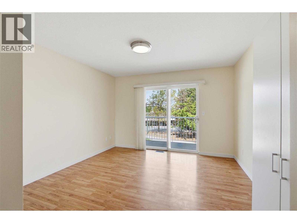
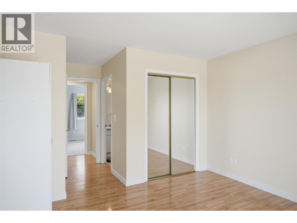
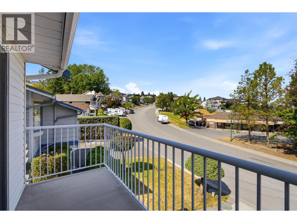
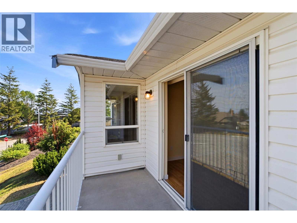
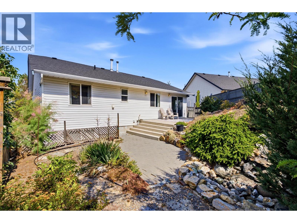
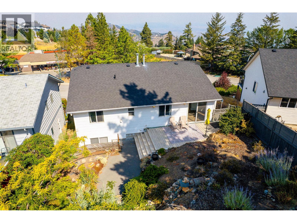
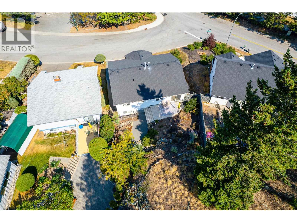
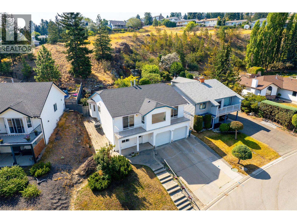
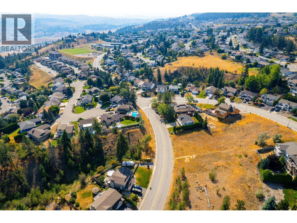
Welcome to this beautifully updated basement-entry home in one of Aberdeen's most sought-after family neighbourhoods. The bright, open-concept main floor is designed for both everyday living and entertaining, featuring a renovated kitchen that flows effortlessly into the dining and living areas, complete with a cozy natural gas fireplace. Large windows providing natural light create a warm and inviting place for family gatherings or relaxing evenings at home. Living room/primary suite balconies allow for peak-a-boo mountain views. Step outside to your own private backyard oasis, thoughtfully designed with low-maintenance xeriscaping, mature perennial gardens; a beautiful outdoor space that's easy to enjoy year-round. The lower level provides exceptional flexibility to fit your lifestyle, whether you're looking for additional family living space or guest accommodations. Laundry on both levels offers added convenience for multigenerational living or those seeking the option of one-level living. Thoughtfully maintained and extensively updated, this home offers updated lighting and flooring, professionally replaced Poly B plumbing (2026), furnace (2021), hwt (2020), roof (approx 7 yrs), and additional soundproofing improvements throughout the lower level. Ideally located just minutes from schools, daycare, parks, transit, shopping, and everyday amenities. A home that truly checks all the boxes; move in, unpack, and start making memories. (id:63400)
Property Details
| MLS® Number | 10396639 |
| Property Type | Single Family |
| Neigbourhood | Aberdeen |
| Parking Space Total | 2 |
Building
| Bathroom Total | 3 |
| Bedrooms Total | 3 |
| Appliances | Range, Refrigerator, Dishwasher, Washer & Dryer |
| Basement Type | Partial |
| Constructed Date | 1993 |
| Construction Style Attachment | Detached |
| Cooling Type | Central Air Conditioning |
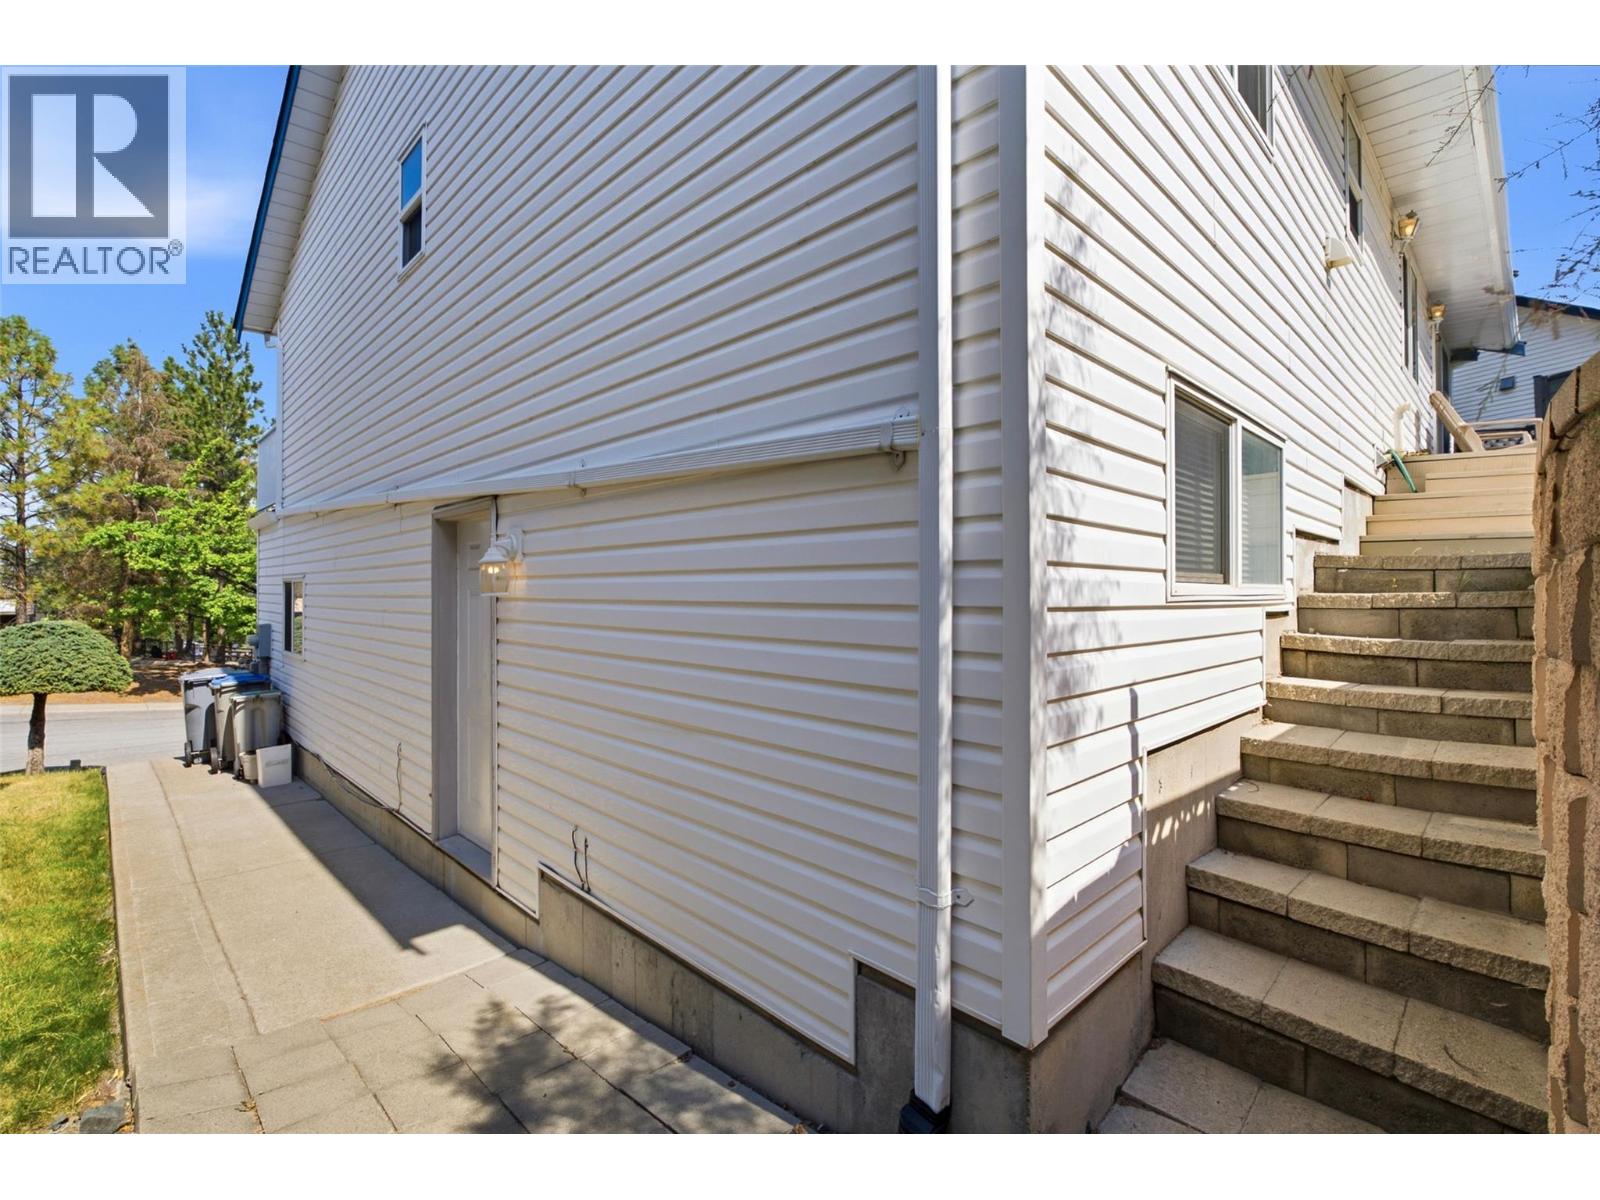
| Exterior Finish | Vinyl Siding |
| Fireplace Fuel | Gas |
| Fireplace Present | Yes |
| Fireplace Total | 1 |
| Fireplace Type | Unknown |
| Flooring Type | Carpeted, Mixed Flooring, Other |
| Heating Type | Forced Air, See Remarks |
| Roof Material | Asphalt Shingle |
| Roof Style | Unknown |
| Stories Total | 2 |
| Size Interior | 2,051 Sqft |
| Type | House |
| Utility Water | Municipal Water |
Parking
| Attached Garage | 2 |
Land
| Acreage | No |
| Sewer | Municipal Sewage System |
| Size Irregular | 0.16 |
| Size Total | 0.16 Ac|under 1 Acre |
| Size Total Text | 0.16 Ac|under 1 Acre |
Rooms
| Level | Type | Length | Width | Dimensions |
|---|---|---|---|---|
| Basement | Family Room | 8'7'' x 23'10'' | ||
| Basement | Recreation Room | 27'5'' x 12'11'' | ||
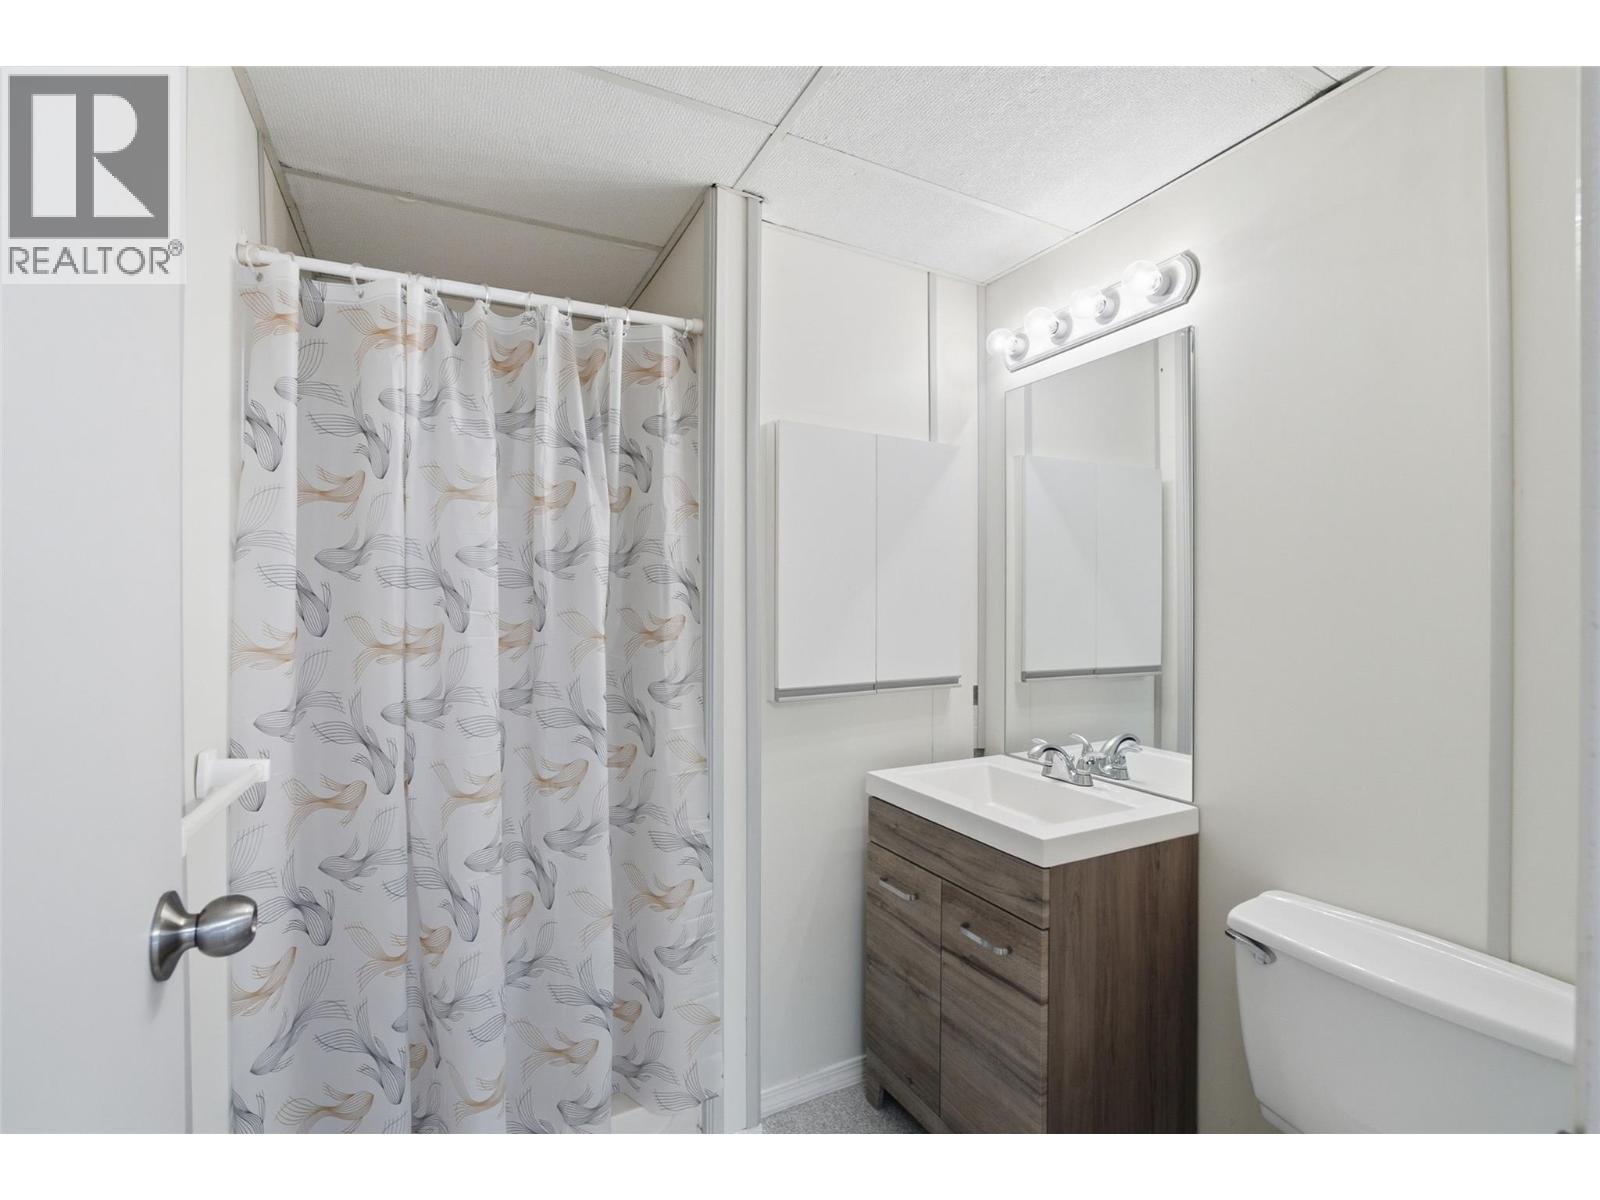
| Basement | 3pc Bathroom | Measurements not available | ||
| Basement | Other | 3'6'' x 6'4'' | ||
| Basement | Foyer | 6'11'' x 16'7'' | ||
| Main Level | Living Room | 15'3'' x 22'4'' | ||
| Main Level | Dining Room | 9'3'' x 11'3'' | ||
| Main Level | Kitchen | 10'11'' x 19'9'' | ||
| Main Level | 4pc Bathroom | Measurements not available | ||
| Main Level | Primary Bedroom | 11'1'' x 17'4'' | ||
| Main Level | 3pc Ensuite Bath | Measurements not available | ||
| Main Level | Bedroom | 9'3'' x 9'7'' | ||
| Main Level | Bedroom | 9'9'' x 9'7'' |
https://www.realtor.ca/real-estate/30116144/913-greystone-crescent-kamloops-aberdeen

Christa Palasty
Personal Real Estate Corporation
1000 Clubhouse Dr (Lower)
Kamloops, British Columbia V2H 1T9
(833) 817-6506
www.exprealty.ca/

The trademarks REALTOR®, REALTORS®, and the REALTOR® logo are controlled by The Canadian Real Estate Association (CREA) and identify real estate professionals who are members of CREA. The trademarks MLS®, Multiple Listing Service® and the associated logos are owned by The Canadian Real Estate Association (CREA) and identify the quality of services provided by real estate professionals who are members of CREA. The trademark DDF® is owned by The Canadian Real Estate Association (CREA) and identifies CREA's Data Distribution Facility (DDF®)
August 07 2026 12:03:43
Association of Interior REALTORS®
Exp Realty (Kamloops)