
912 Finlayson Arm Rd Highlands, British Columbia V9B 6E6

$1,289,000
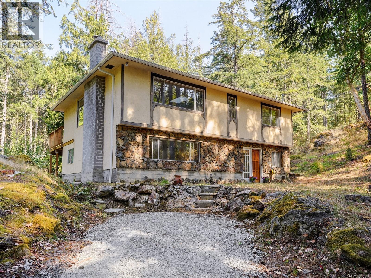
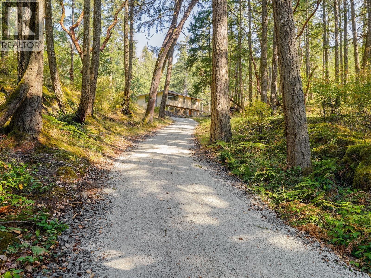
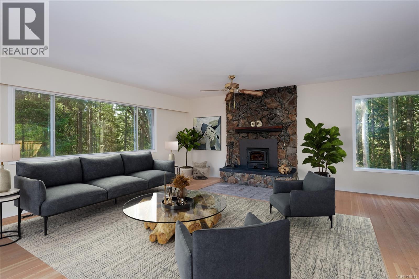
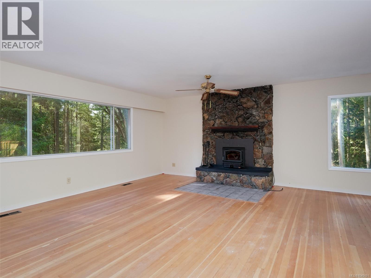
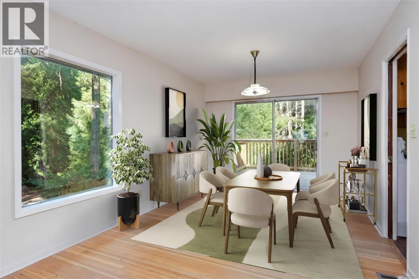
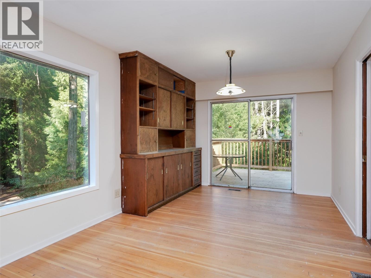
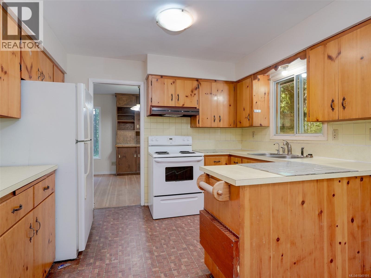
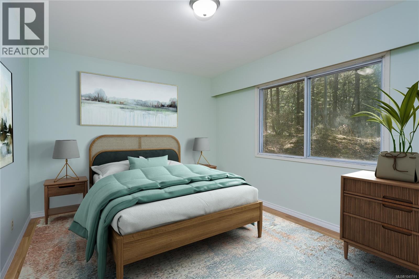
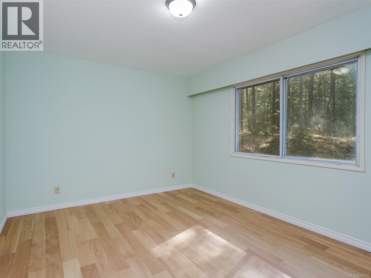
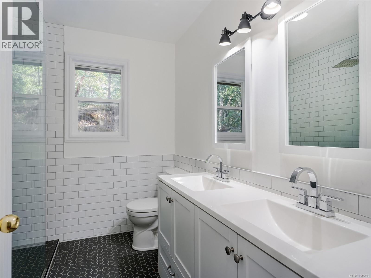
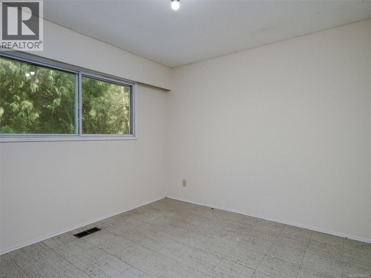
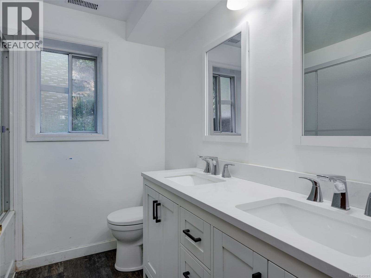
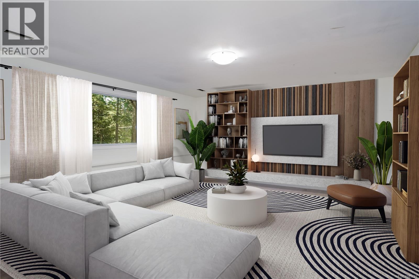
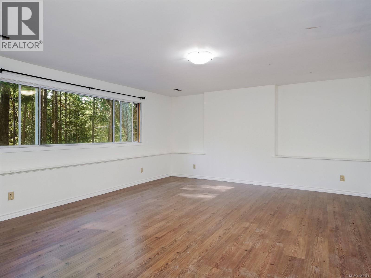
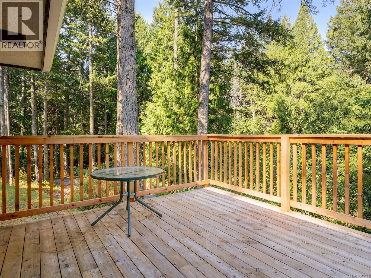
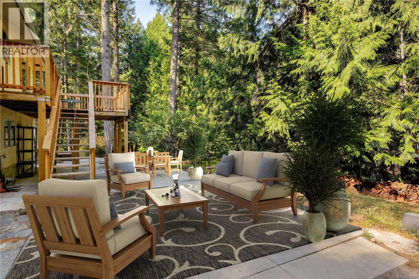
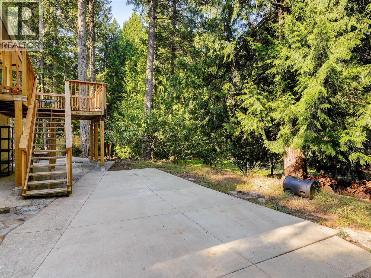
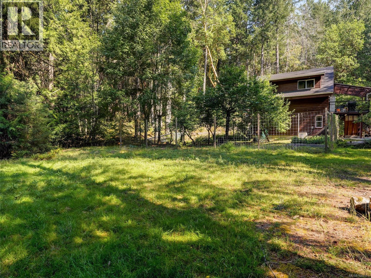
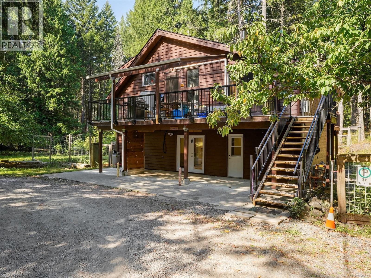
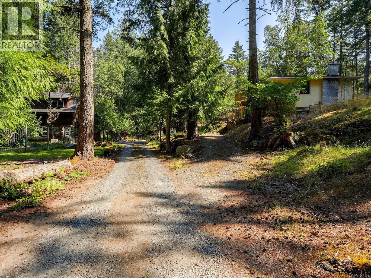
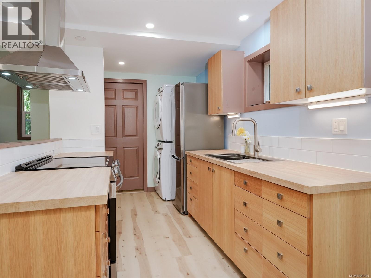
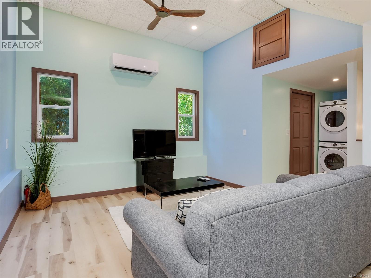
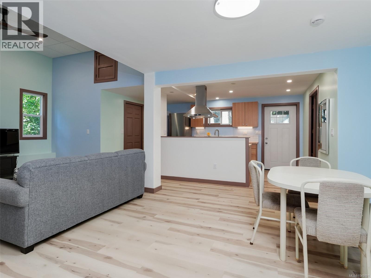
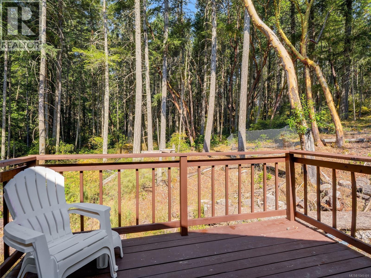
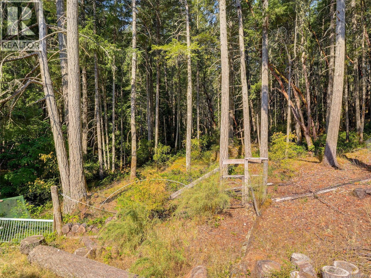
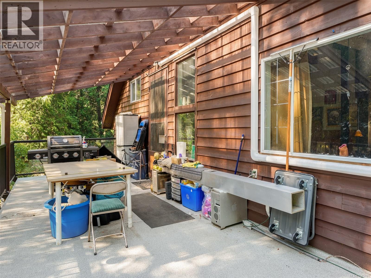
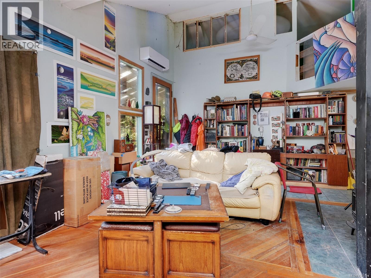
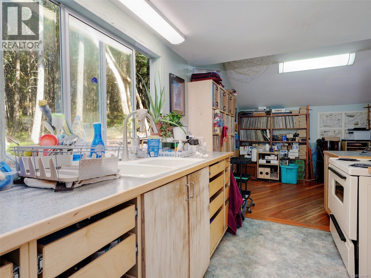
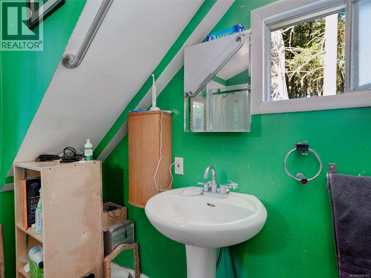
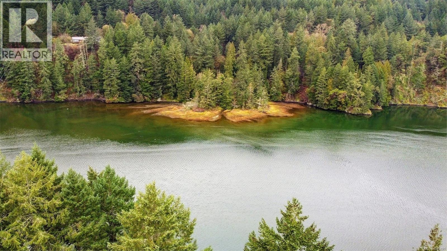
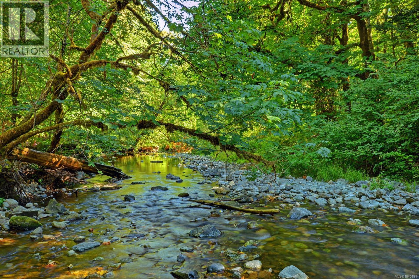
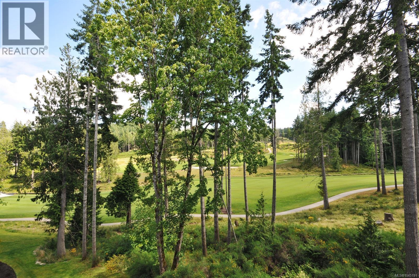
Enjoy natural serenity in a unique Highlands acreage setting. Set on 4.4 acres near Mount Finlayson, this versatile property features two complete homes and offers exceptional flexibility for multi-generational living, extended family, rental income or investment. Surrounded by nature and close to Finlayson Arm, Goldstream Provincial Park, the Malahat, Bear Mountain, golf, lakes and trails, the property offers a rural lifestyle while keeping Langford, shopping, services and everyday amenities within easy reach. The acreage features established apple and pear trees, garden space and an RV pad, adding possibilities for outdoor living and country life. A secondary residence with a long-term tenant provides additional income potential, while the generous living spaces offer plenty of opportunity to personalize the property to suit your needs. A rare opportunity to enjoy acreage, privacy and flexible living in the Highlands surrounded by nature, yet close to town. (id:63400)
Property Details
| MLS® Number | 1045191 |
| Property Type | Single Family |
| Neigbourhood | Eastern Highlands |
| Features | Acreage, Hillside, Park Setting, Private Setting, Southern Exposure, Wooded Area, Rocky, Sloping, Other, Pie |
| Parking Space Total | 3 |
| Plan | Vip20576 |
| Structure | Patio(s) |
Building
| Bathroom Total | 4 |
| Bedrooms Total | 7 |
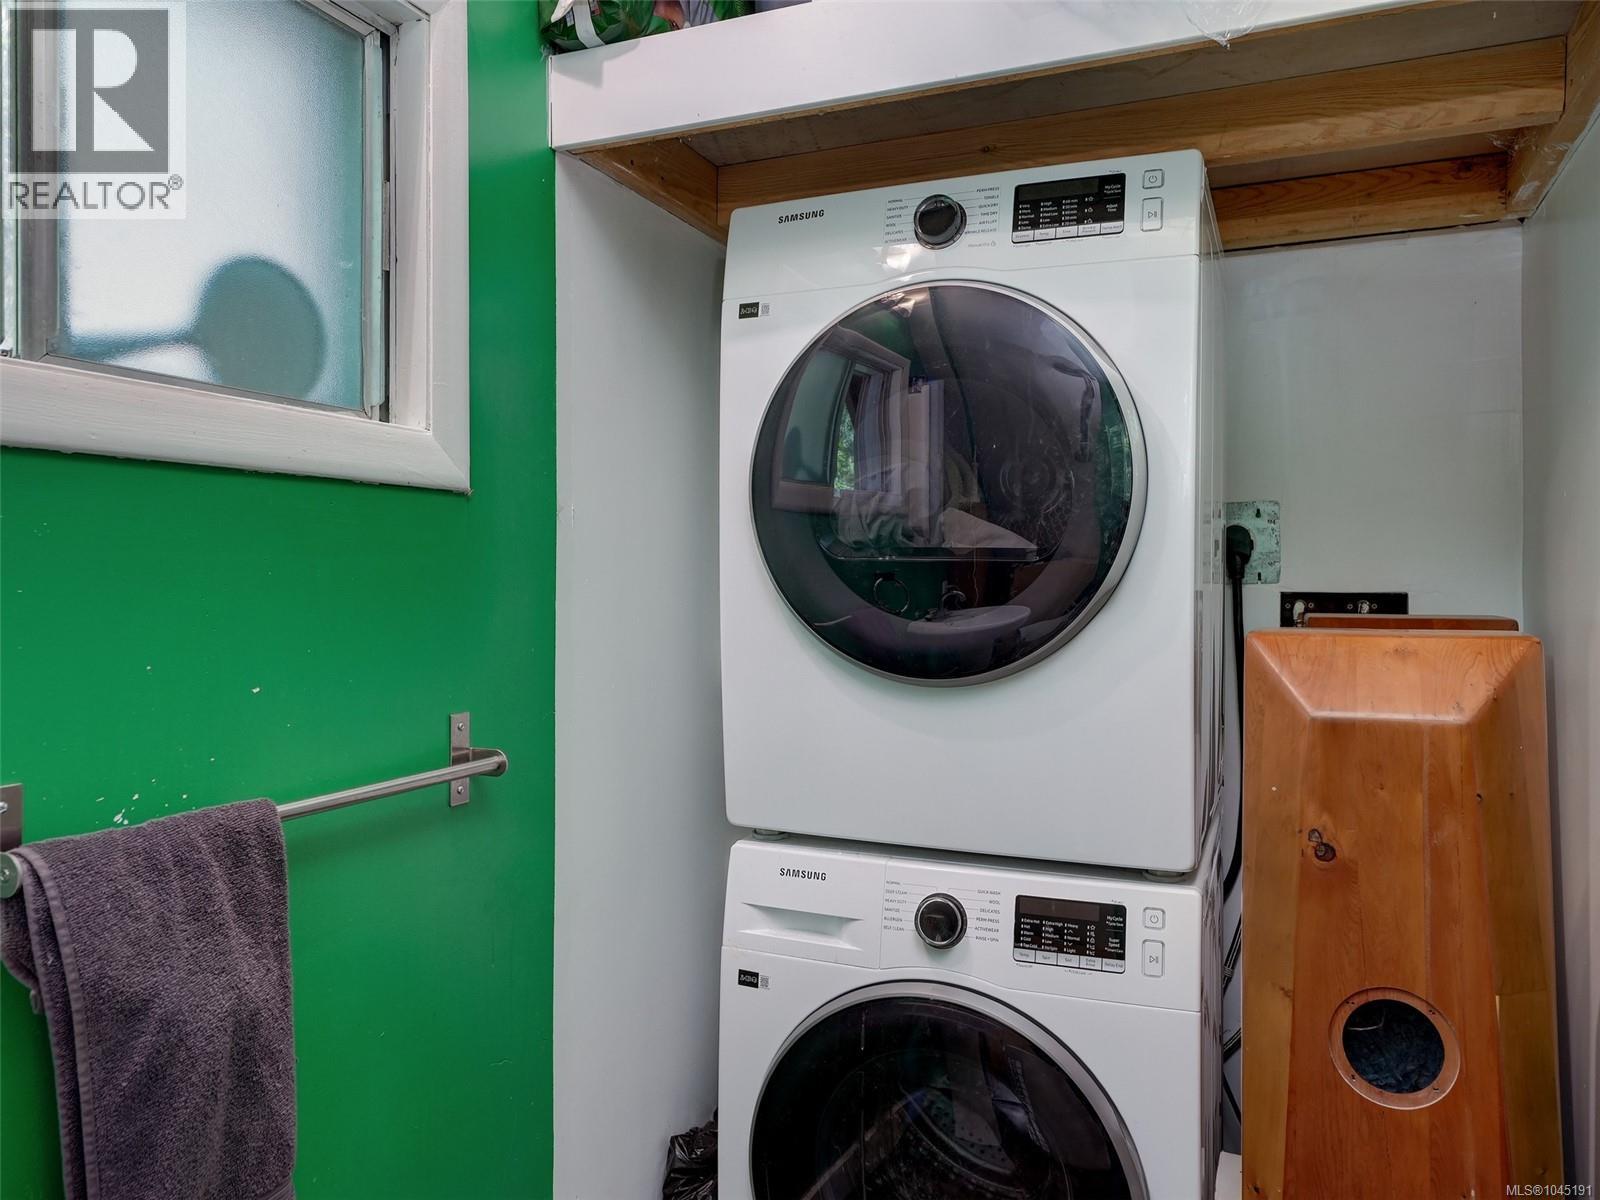
| Appliances | Dryer, Range - Electric, Refrigerator, Washer |
| Architectural Style | Contemporary, Other |
| Constructed Date | 1974 |
| Cooling Type | Air Conditioned |
| Fireplace Present | Yes |
| Fireplace Total | 1 |
| Heating Type | Heat Pump, Hot Water |
| Size Interior | 4,214 Sqft |
| Type | House |
Land
| Access Type | Road Access |
| Acreage | Yes |
| Size Irregular | 4.4 |
| Size Total | 4.4 Ac |
| Size Total Text | 4.4 Ac |
| Zoning Description | R3 |
| Zoning Type | Residential |
Rooms
| Level | Type | Length | Width | Dimensions |
|---|---|---|---|---|
| Second Level | Patio | 25' x 19' | ||
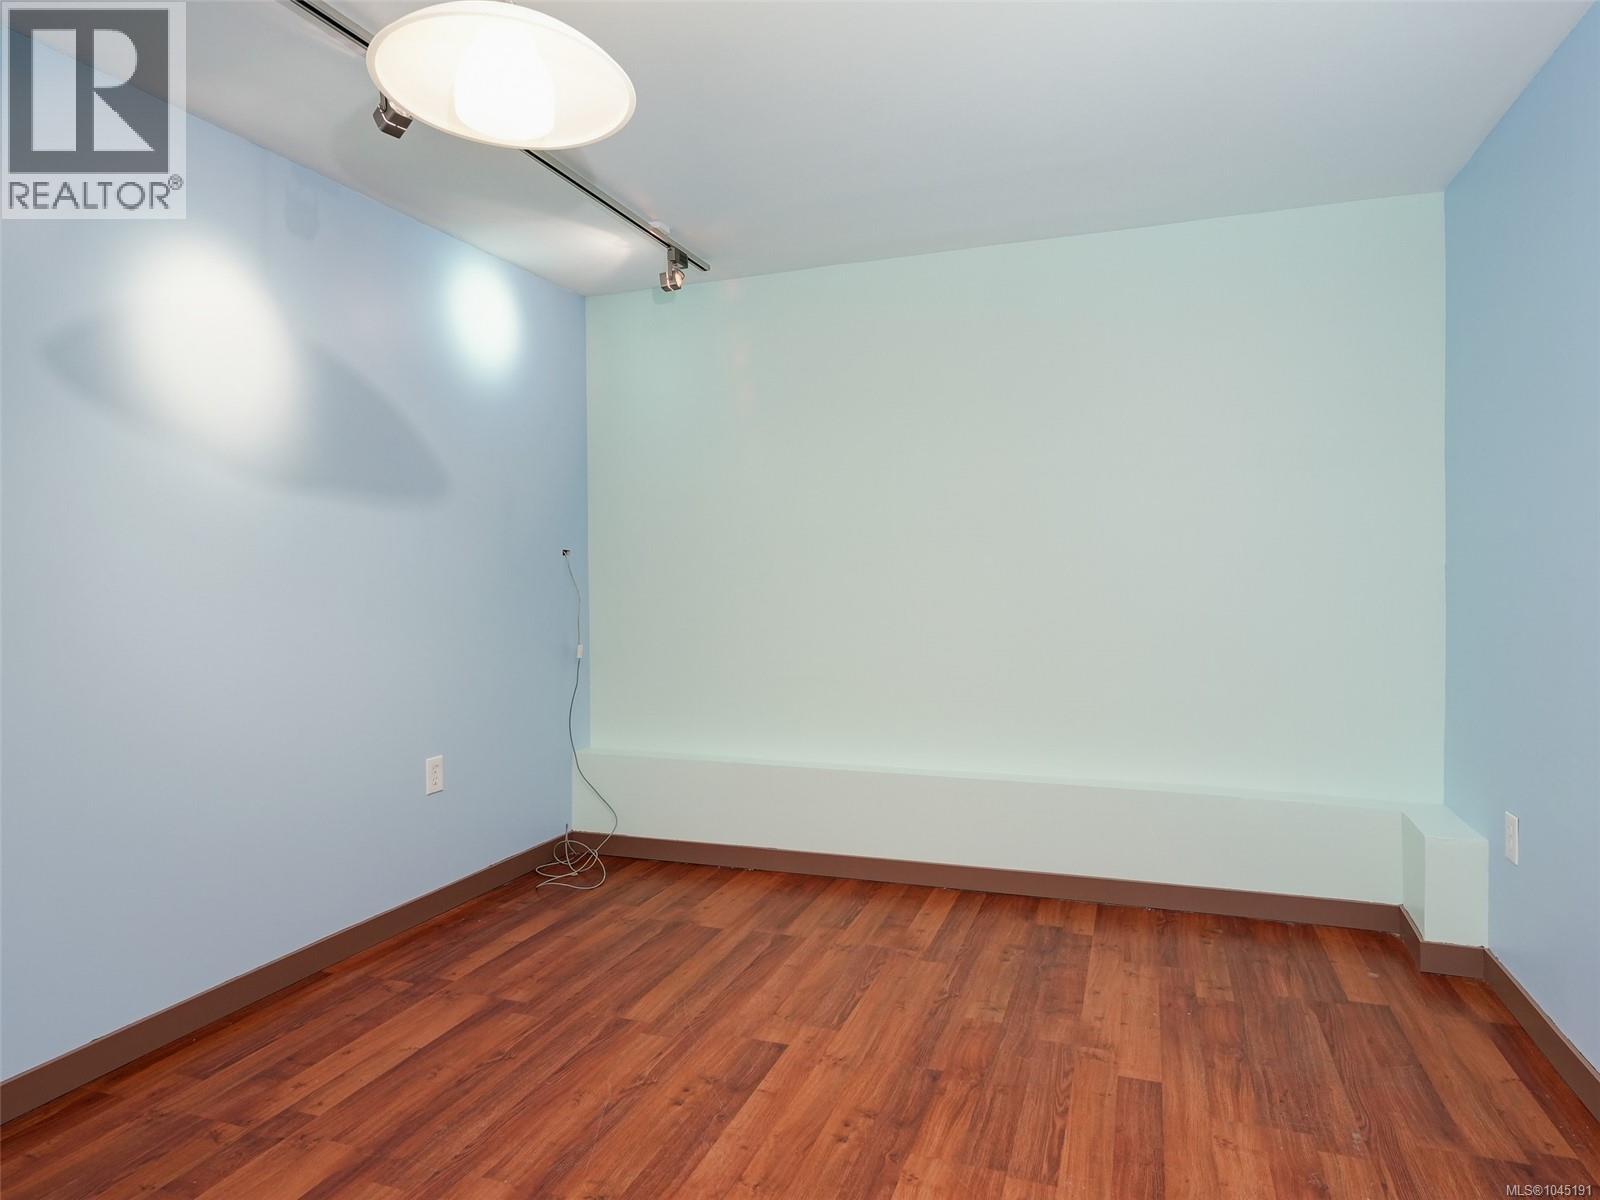
| Second Level | Family Room | 18' x 15' | ||
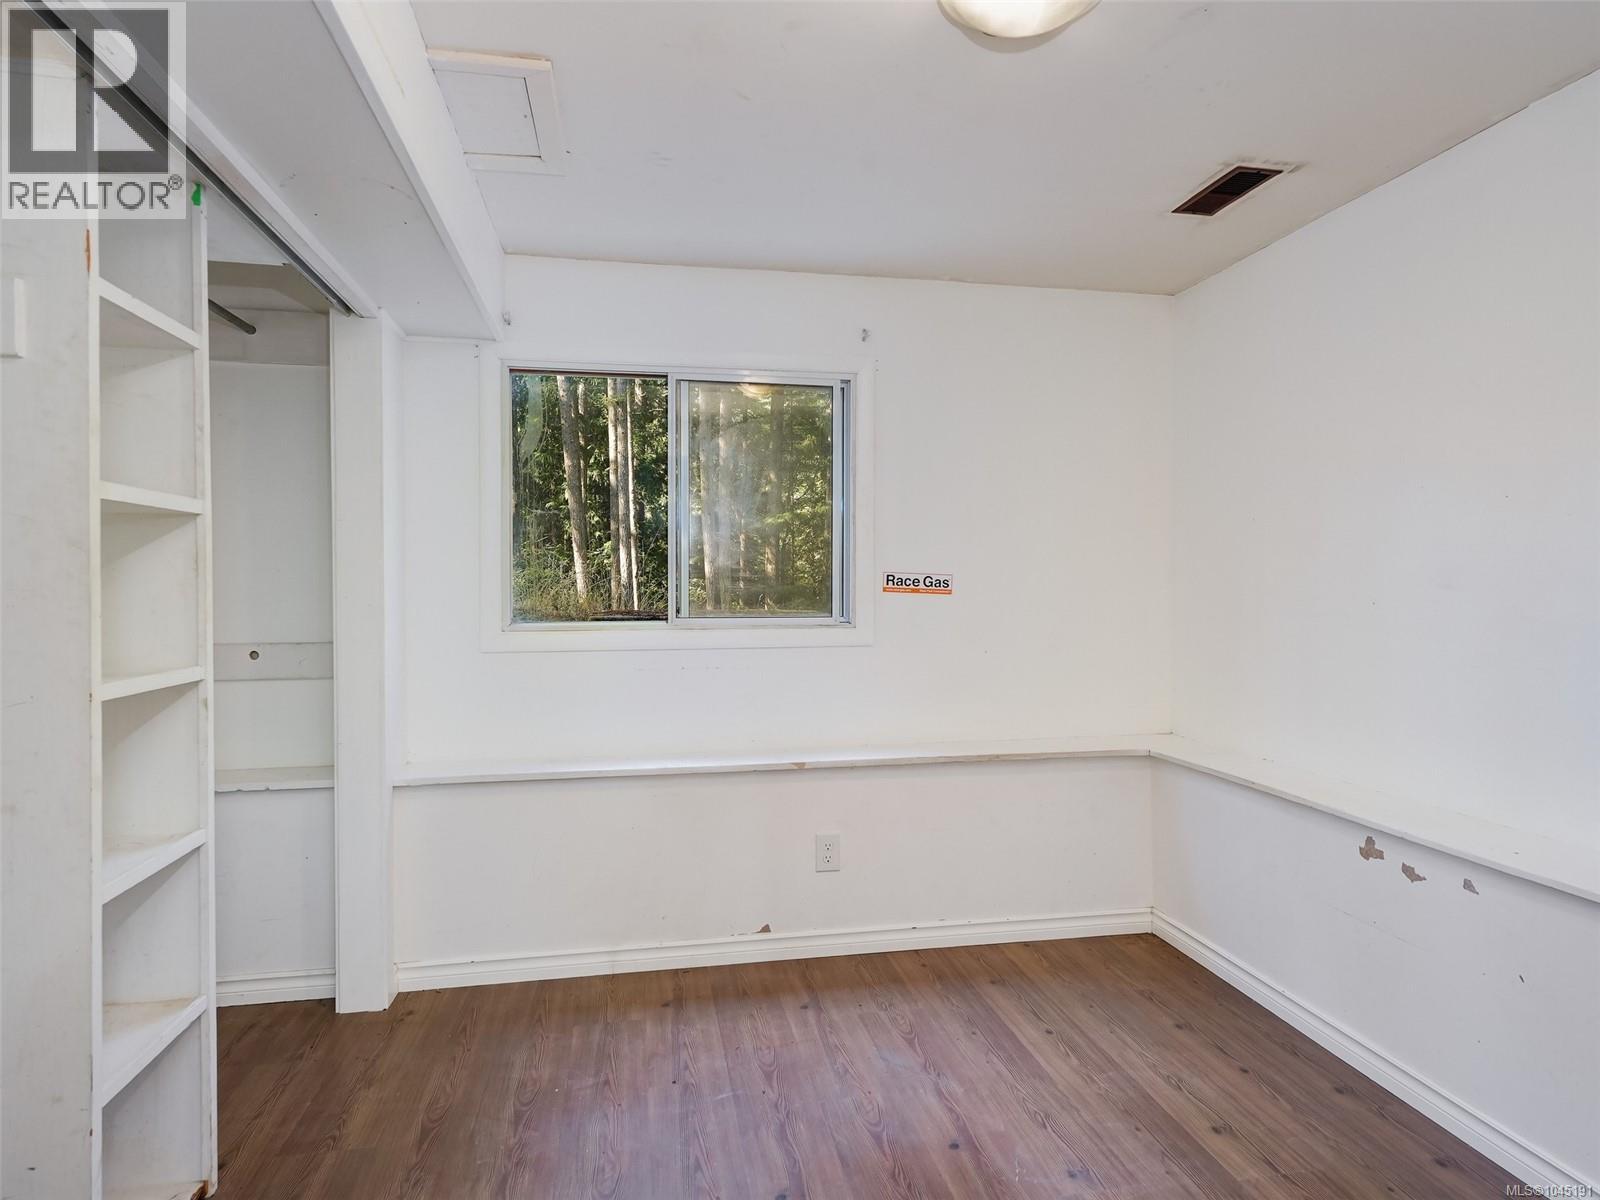
| Second Level | Bedroom | 9' x 8' | ||
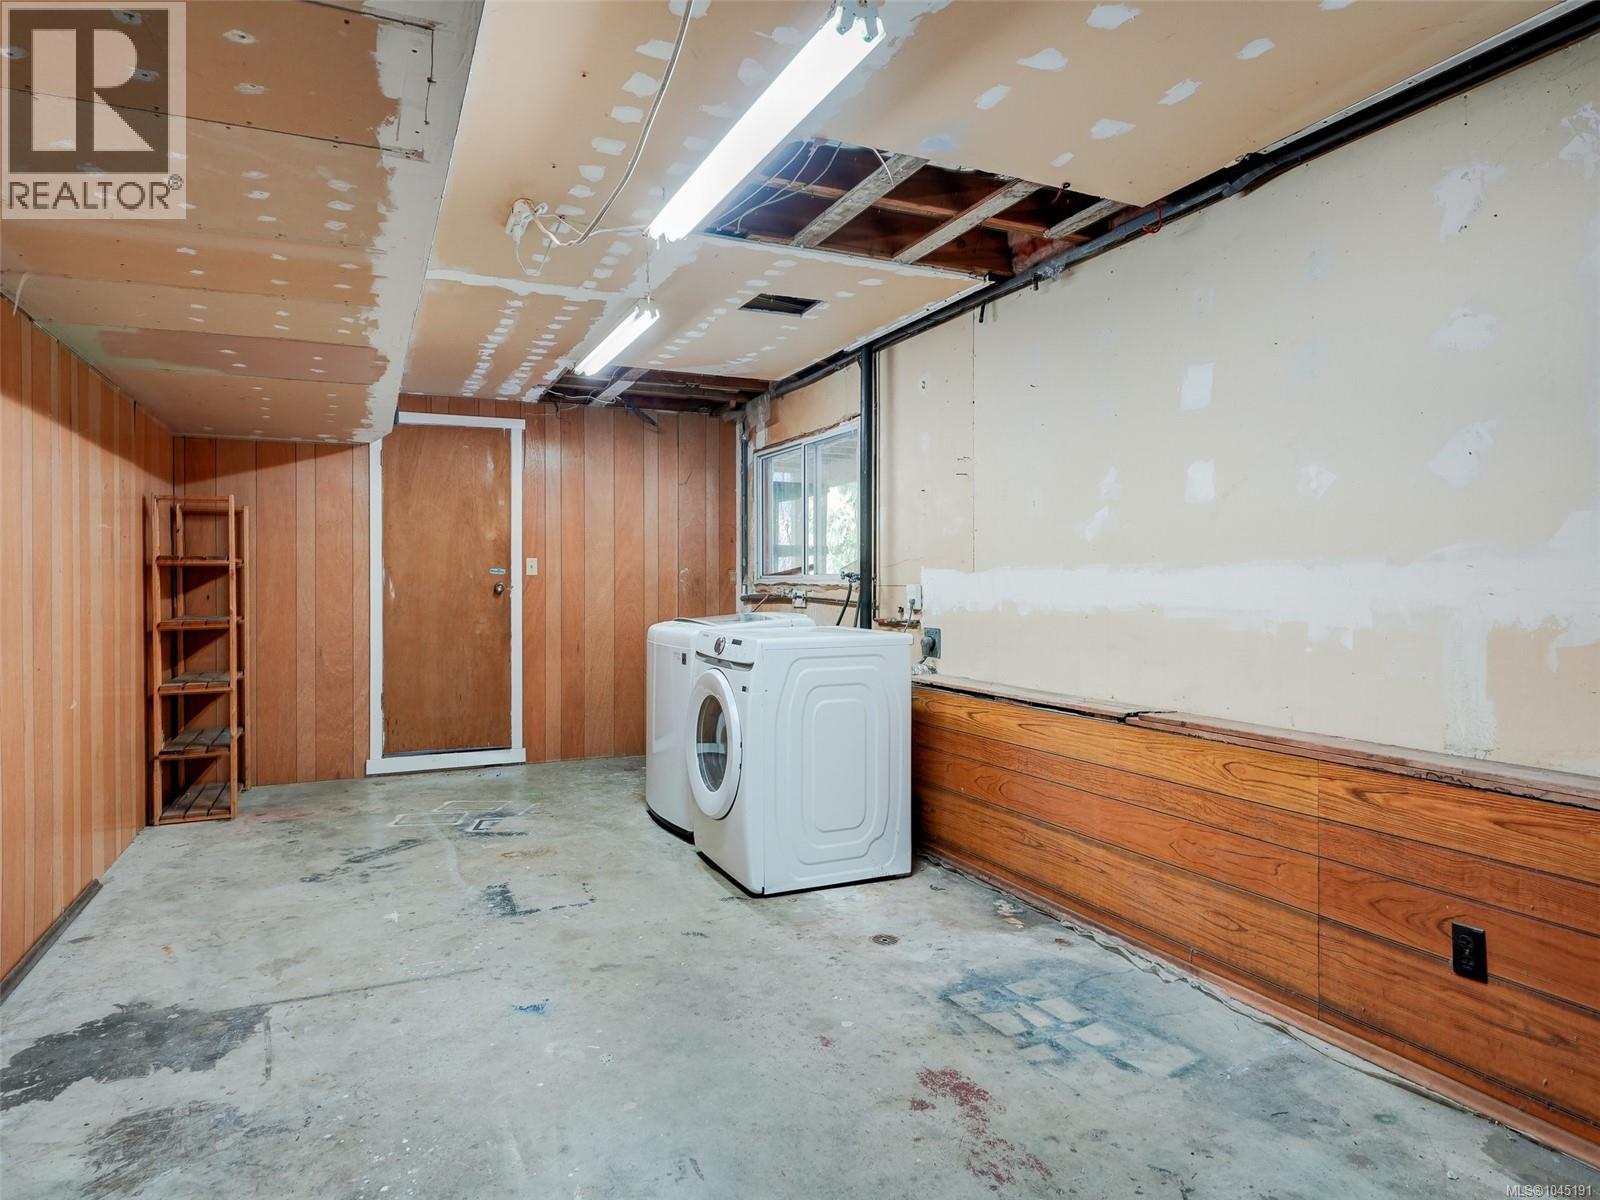
| Second Level | Laundry Room | 26' x 11' | ||
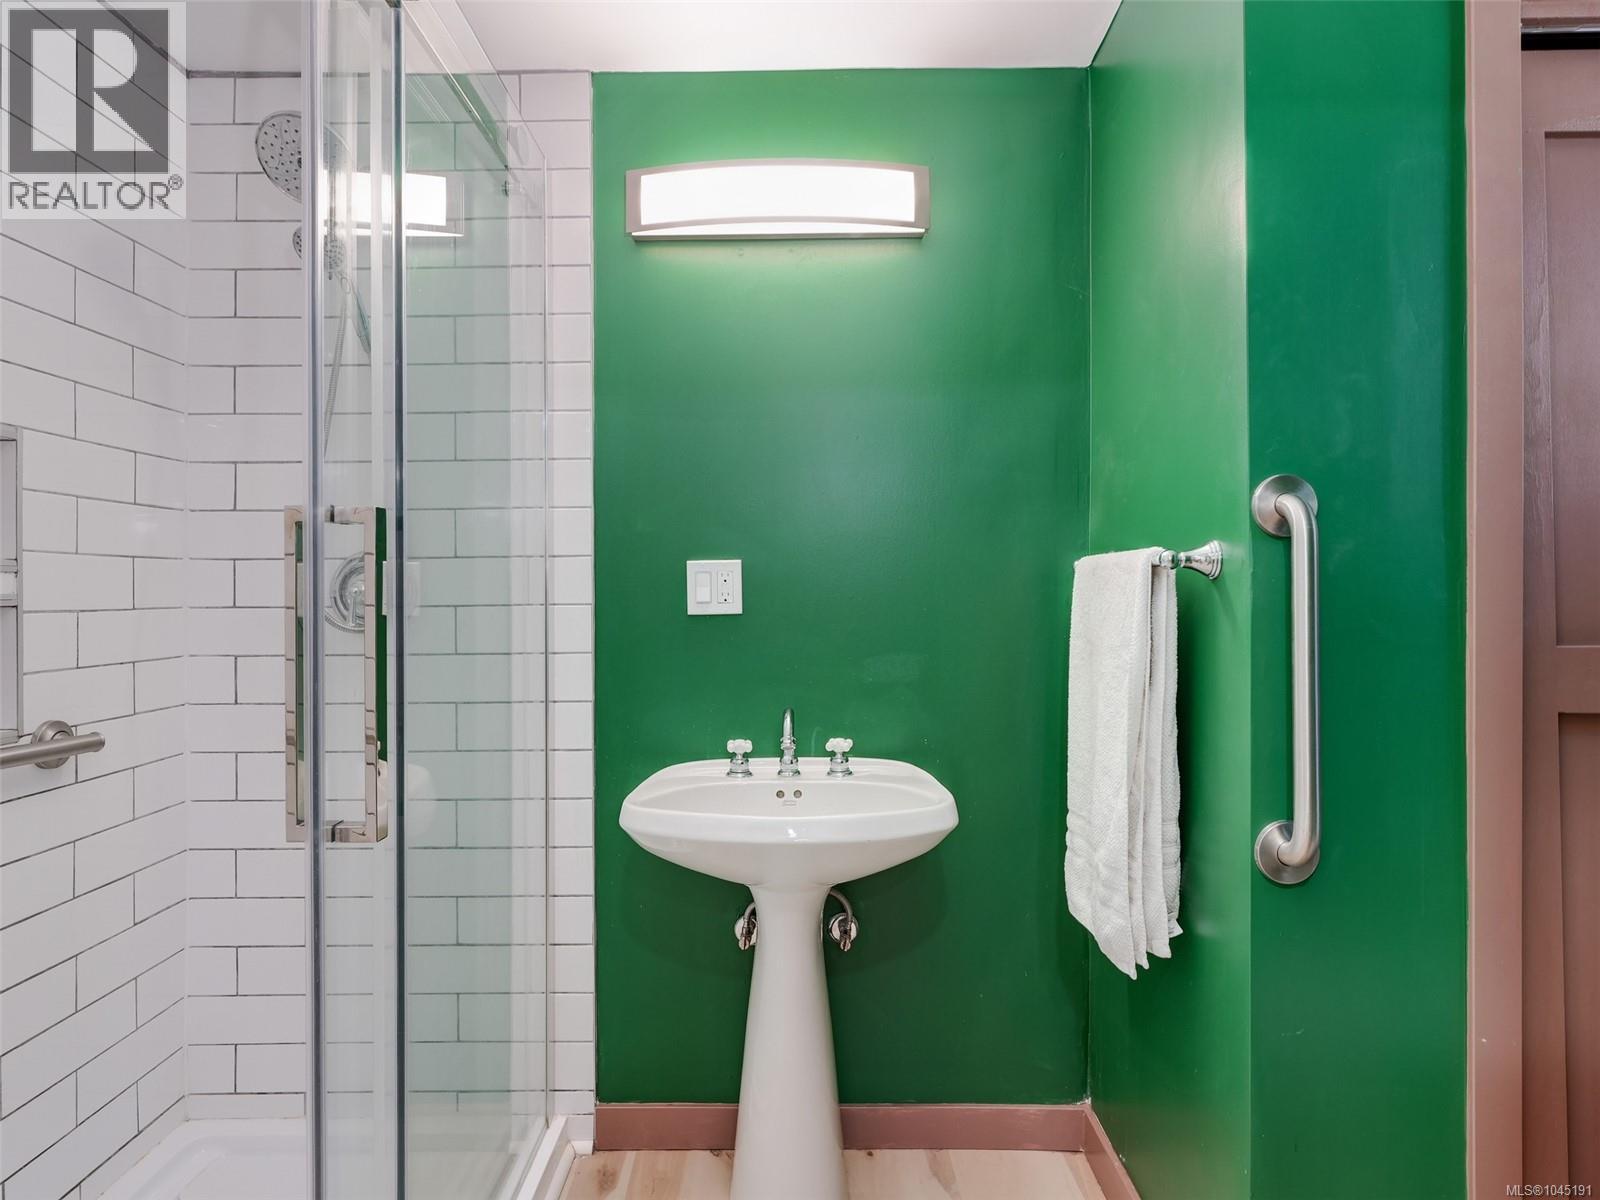
| Second Level | Bathroom | 7' x 7' | ||
| Second Level | Office | 9' x 8' | ||
| Second Level | Entrance | 8' x 7' | ||
| Lower Level | Patio | 39' x 16' | ||
| Main Level | Living Room | 18' x 16' | ||
| Main Level | Dining Room | 11' x 10' | ||
| Main Level | Kitchen | 11' x 8' | ||
| Main Level | Eating Area | 11' x 10' | ||
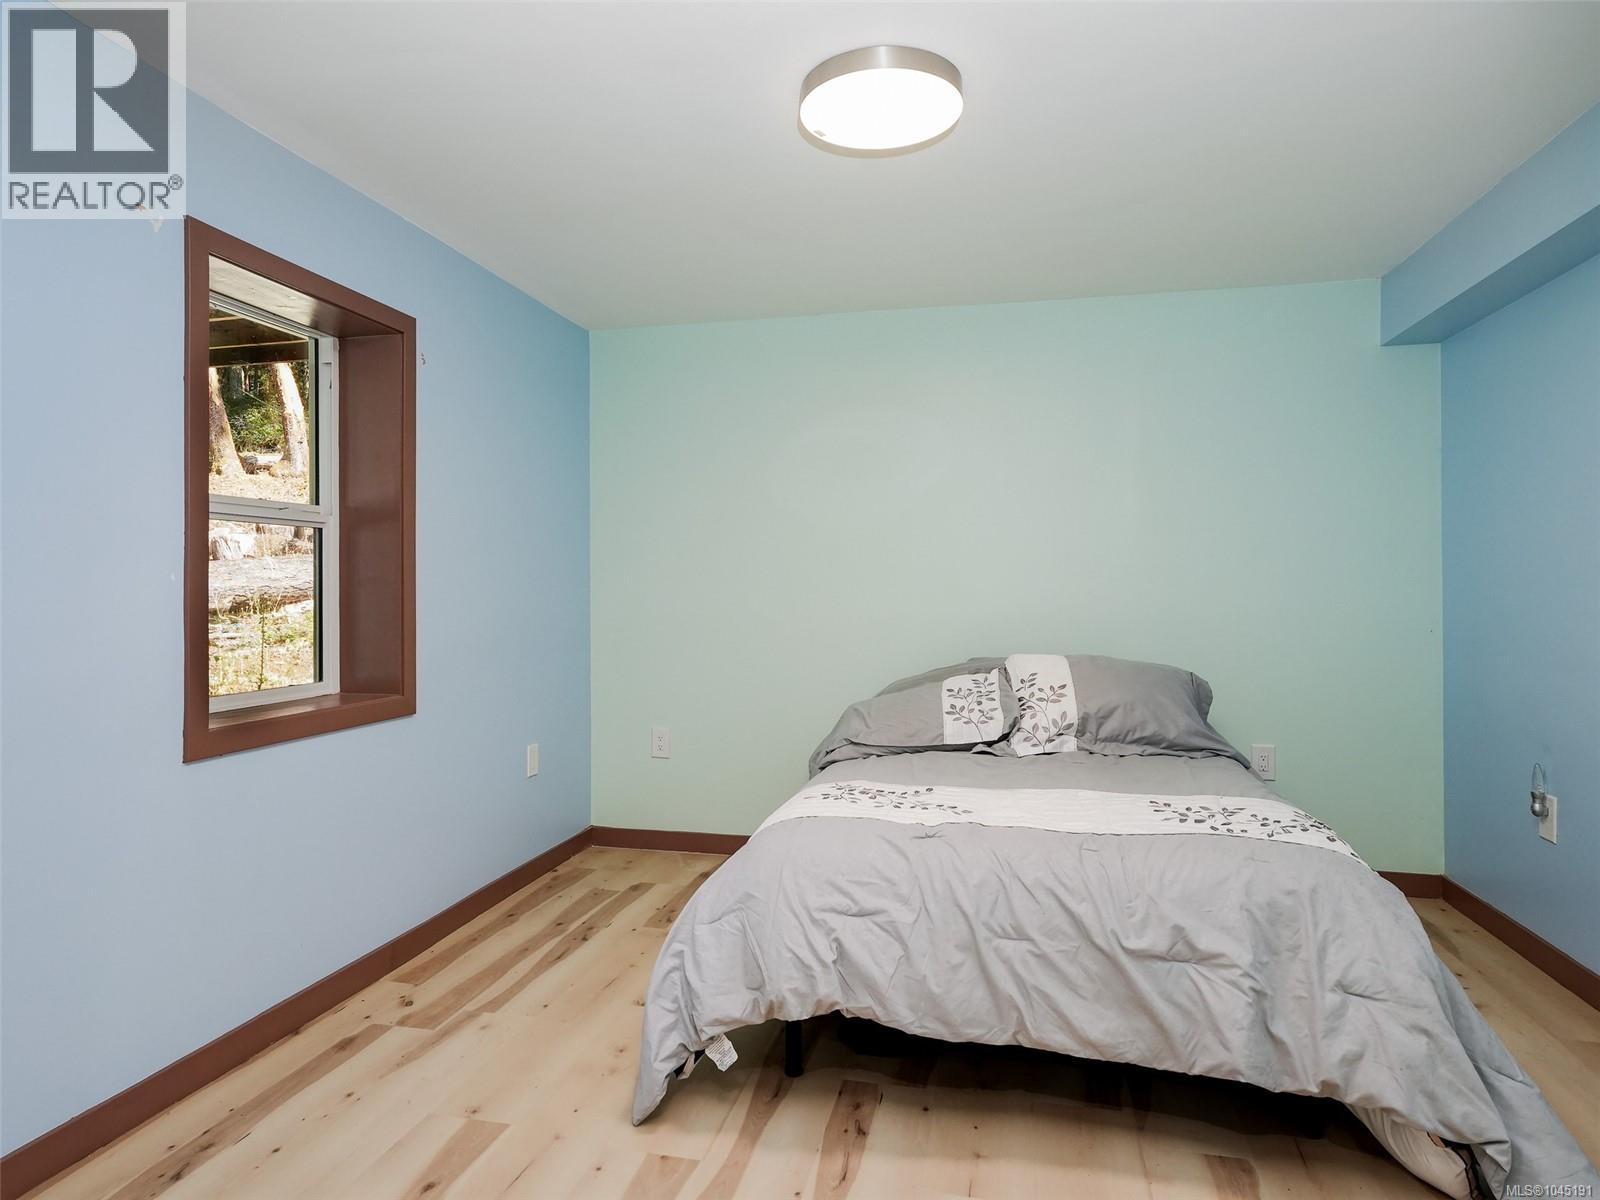
| Main Level | Bedroom | 10' x 9' | ||
| Main Level | Bathroom | 8' x 7' | ||
| Main Level | Primary Bedroom | 16' x 10' | ||
| Auxiliary Building | Bedroom | 11' x 7' | ||
| Auxiliary Building | Bedroom | 11' x 11' | ||
| Auxiliary Building | Bathroom | 11' x 4' | ||
| Auxiliary Building | Kitchen | 11' x 7' | ||
| Auxiliary Building | Dining Room | 11' x 8' | ||
| Auxiliary Building | Living Room | 23' x 15' | ||
| Auxiliary Building | Living Room | 12' x 11' | ||
| Auxiliary Building | Bathroom | 9' x 5' | ||
| Auxiliary Building | Kitchen | 16' x 7' | ||
| Auxiliary Building | Primary Bedroom | 11 ft | Measurements not available x 11 ft | |
| Auxiliary Building | Bedroom | 11' x 10' | ||
| Auxiliary Building | Dining Room | 11'1 x 11'1 |
https://www.realtor.ca/real-estate/30144522/912-finlayson-arm-rd-highlands-eastern-highlands

Tamara Passmore
301-3450 Uptown Boulevard
Victoria, British Columbia V8Z 0B9
(833) 817-6506
www.exprealty.ca/

The trademarks REALTOR®, REALTORS®, and the REALTOR® logo are controlled by The Canadian Real Estate Association (CREA) and identify real estate professionals who are members of CREA. The trademarks MLS®, Multiple Listing Service® and the associated logos are owned by The Canadian Real Estate Association (CREA) and identify the quality of services provided by real estate professionals who are members of CREA. The trademark DDF® is owned by The Canadian Real Estate Association (CREA) and identifies CREA's Data Distribution Facility (DDF®)
August 12 2026 11:35:37
Victoria Real Estate Board
Exp Realty