
91 Holmes Road Christina Lake, British Columbia V0H 1E0


$599,900
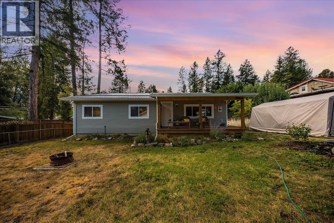
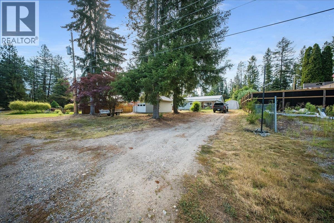

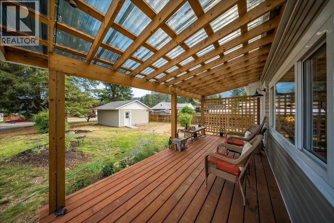
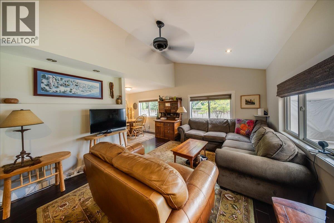
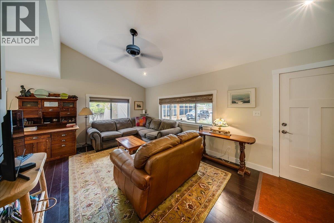
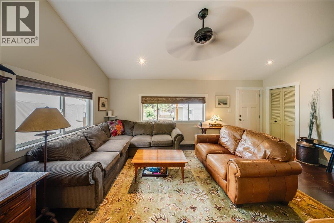
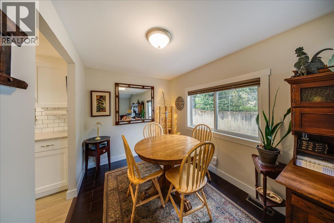
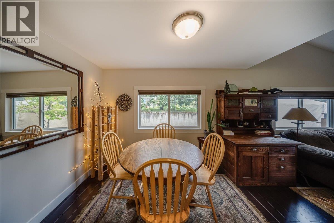
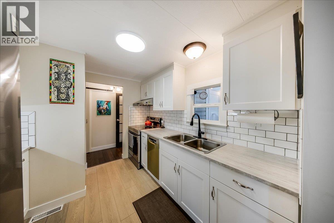
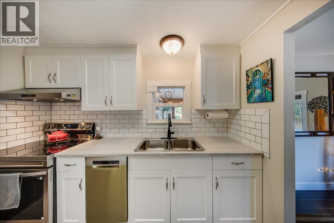
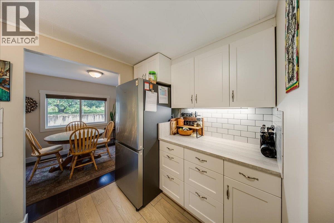
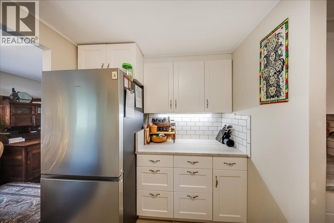
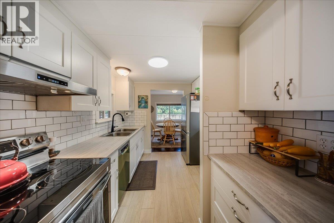
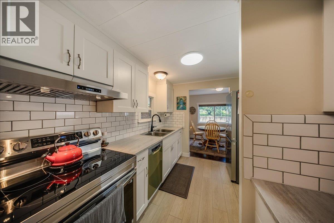
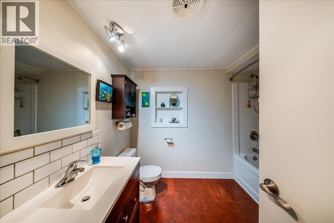
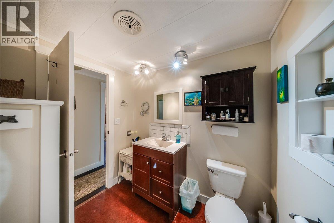
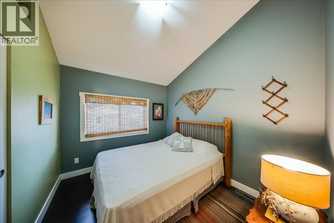
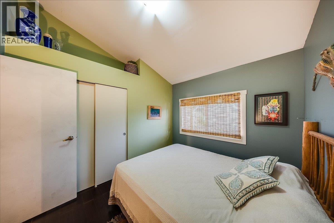
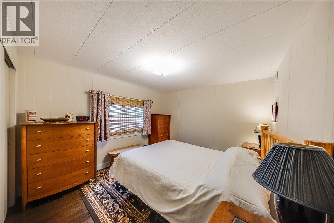
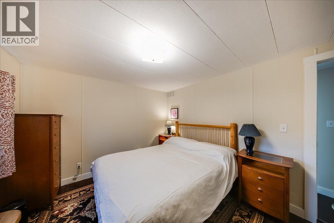
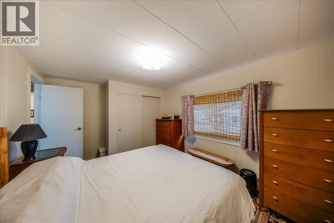
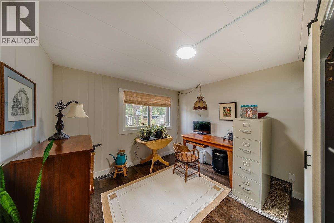
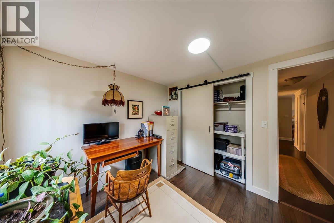
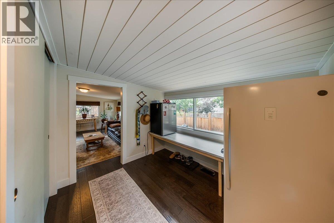
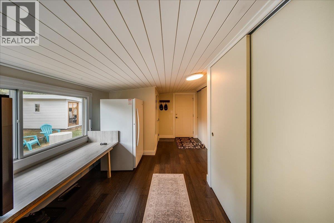
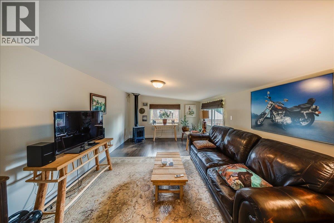
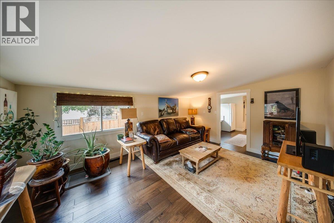
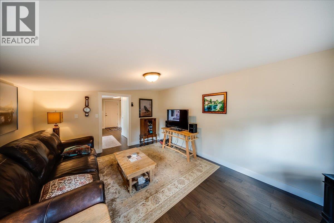
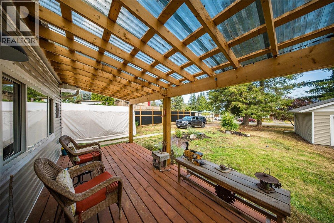
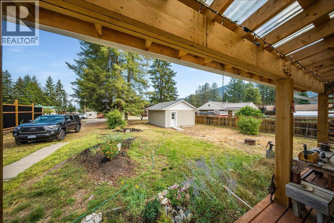
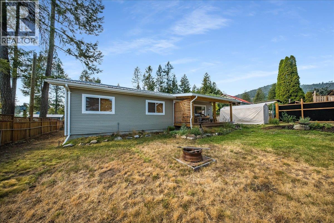
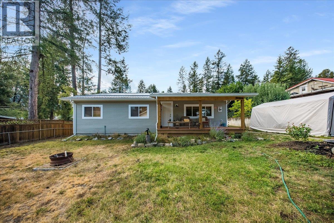
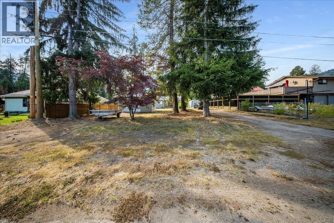
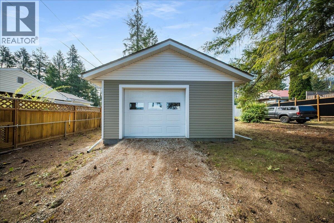
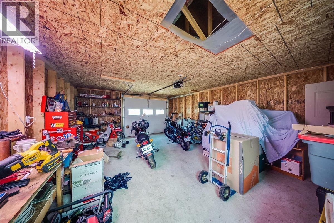
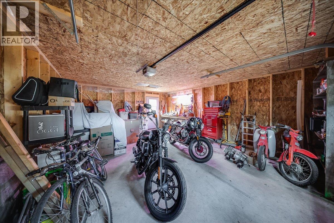
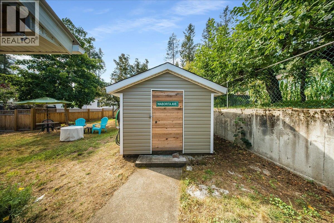
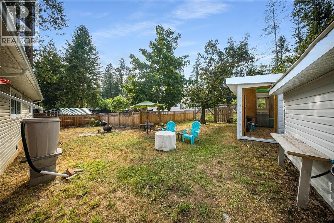
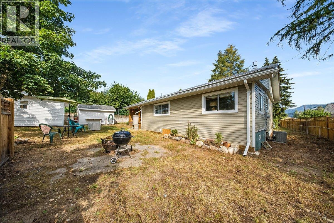
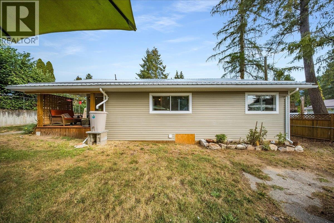

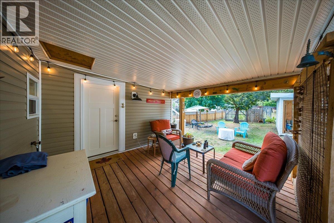
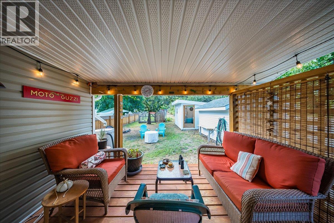
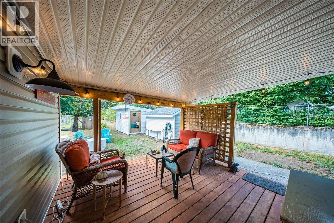
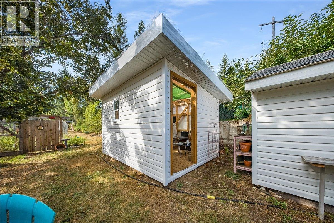
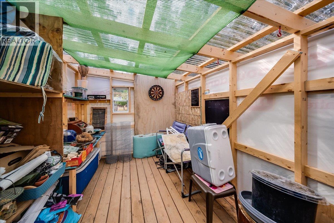
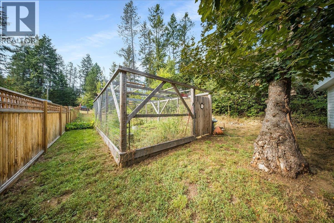
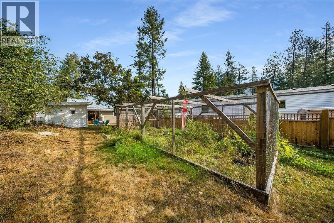
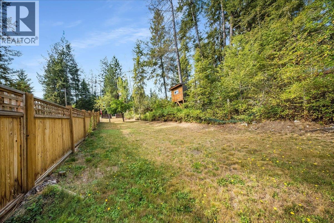
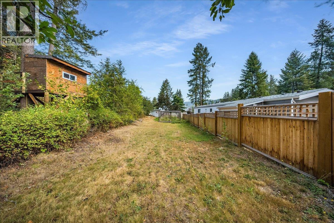
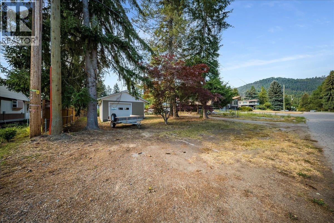
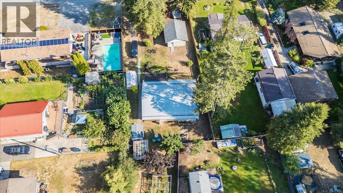
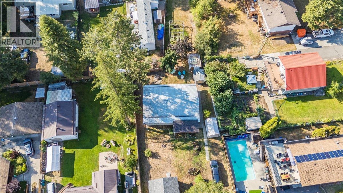
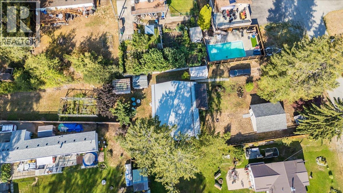
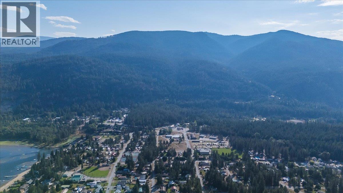

Welcome to a beautifully refurbished, move-in-ready home where major upgrades, a warm cottage-inspired interior and an incredible outdoor setting come together. Extensively refurbished in 2023, this property offers the comfort and efficiency of a newly renovated home while maximizing a spacious 71’ x 300’ irregular lot surrounded by beautiful mountain views. The property also offers frontage on both Holmes Road and West Lake Road, adding to its accessibility and versatility. Inside, you’ll find a welcoming cottage feel with new trim and paint, a newly constructed kitchen offering plenty of storage, a 4-piece bathroom, custom blinds, central vacuum and new appliances. Additional improvements include copper plumbing and Romex wiring. Comfort is covered year-round with a new natural gas fireplace, natural gas furnace, central air with HEPA filter, all completed in 2023. The exterior has been extensively upgraded with a metal roof, vinyl siding, new skirting with 3/4” pressure-treated wood, soffit, fascia and trim. Covered front and back decks create inviting spaces to relax and enjoy the mountain setting. Outside, the fully fenced garden, fire pit area, two sheds, newly constructed garage and abundant parking provide exceptional functionality. With updated services completed in 2022, a large lot, great walkability and close proximity to the Provincial park, this property offers an impressive combination of location, outdoor space and move-in-ready living. (id:63400)
Property Details
| MLS® Number | 10399080 |
| Property Type | Single Family |
| Neigbourhood | Christina Lake |
| Parking Space Total | 1 |
| View Type | Mountain View |
Building
| Bathroom Total | 1 |
| Bedrooms Total | 3 |
| Constructed Date | 1974 |
| Cooling Type | Central Air Conditioning |
| Fireplace Present | Yes |
| Fireplace Type | Free Standing Metal |
| Flooring Type | Mixed Flooring |
| Heating Type | Forced Air, See Remarks |
| Roof Material | Metal |
| Roof Style | Unknown |
| Stories Total | 1 |
| Size Interior | 1,346 Sqft |
| Type | Manufactured Home |
| Utility Water | Municipal Water |
Parking
| Detached Garage | 1 |
| Other |
Land
| Acreage | No |
| Current Use | Other |
| Sewer | Septic Tank |
| Size Irregular | 0.35 |
| Size Total | 0.35 Ac|under 1 Acre |
| Size Total Text | 0.35 Ac|under 1 Acre |
Rooms
| Level | Type | Length | Width | Dimensions |
|---|---|---|---|---|
| Main Level | Recreation Room | 15'9'' x 11'6'' | ||
| Main Level | Dining Nook | 8'0'' x 5'9'' | ||
| Main Level | Mud Room | 5'7'' x 8'8'' | ||
| Main Level | Full Bathroom | 7'4'' x 9'5'' | ||
| Main Level | Bedroom | 9'4'' x 10'5'' | ||
| Main Level | Primary Bedroom | 10'5'' x 12'10'' | ||
| Main Level | Bedroom | 10'3'' x 8'11'' | ||
| Main Level | Kitchen | 9'10'' x 9'1'' | ||
| Main Level | Dining Room | 9'9'' x 7'6'' | ||
| Main Level | Living Room | 11'6'' x 18'7'' |
https://www.realtor.ca/real-estate/30210890/91-holmes-road-christina-lake-christina-lake

Sarah Patershuk
www.allprorealty.ca/
1252 Bay Avenue
Trail, British Columbia V1R 4A6
(250) 368-5000
www.allprorealty.ca/
Katie Borsato
katieborsatorealestateinc.com/
1252 Bay Avenue
Trail, British Columbia V1R 4A6
(250) 368-5000
www.allprorealty.ca/

The trademarks REALTOR®, REALTORS®, and the REALTOR® logo are controlled by The Canadian Real Estate Association (CREA) and identify real estate professionals who are members of CREA. The trademarks MLS®, Multiple Listing Service® and the associated logos are owned by The Canadian Real Estate Association (CREA) and identify the quality of services provided by real estate professionals who are members of CREA. The trademark DDF® is owned by The Canadian Real Estate Association (CREA) and identifies CREA's Data Distribution Facility (DDF®)
August 29 2026 05:58:34
Association of Interior REALTORS®
RE/MAX All Pro Realty