
91 6001 Promontory Road, Sardis South Chilliwack, British Columbia V2R 3E3

$569,800
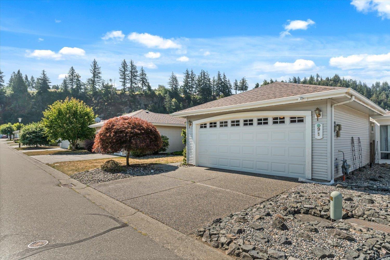
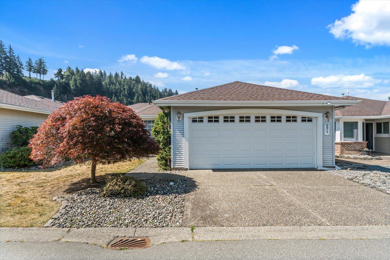
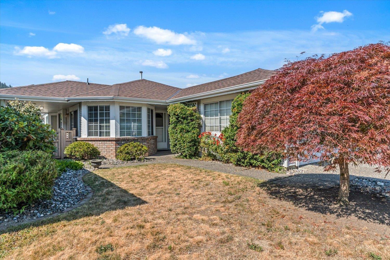
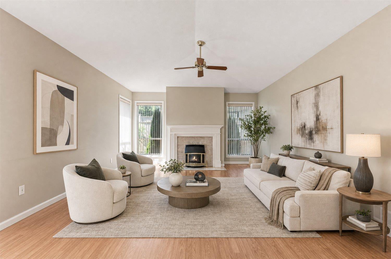
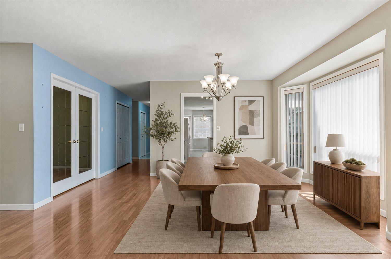
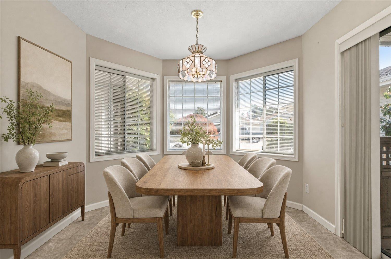
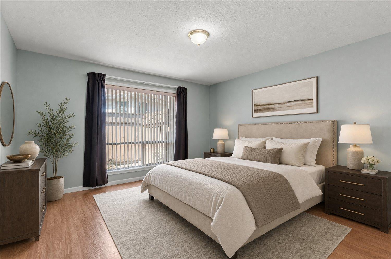
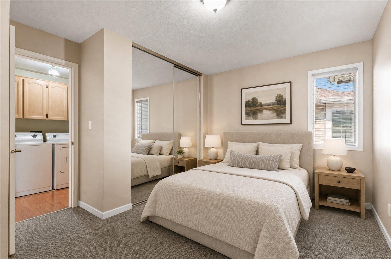
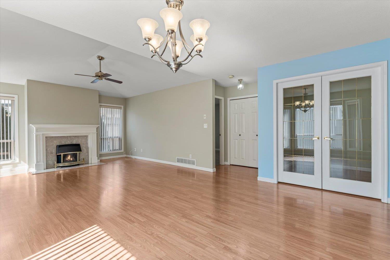
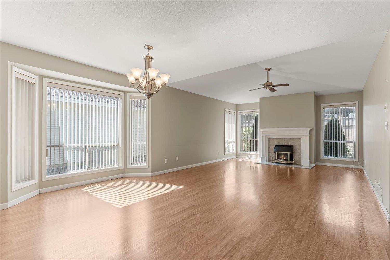
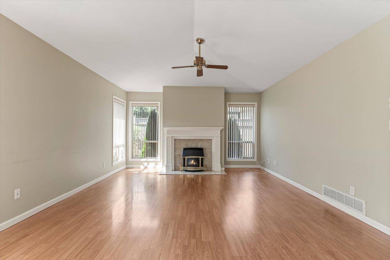
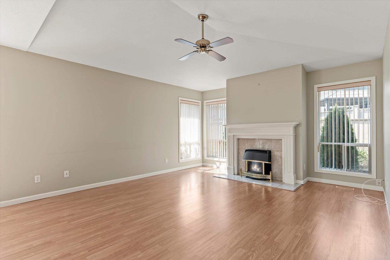
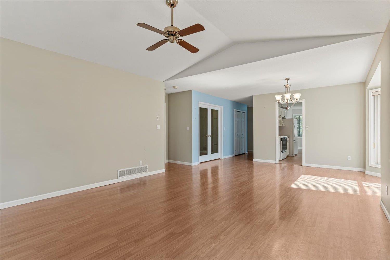
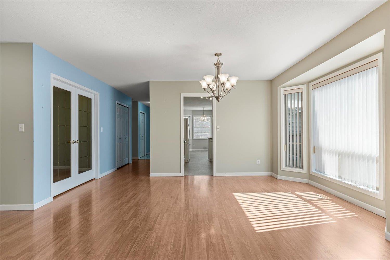
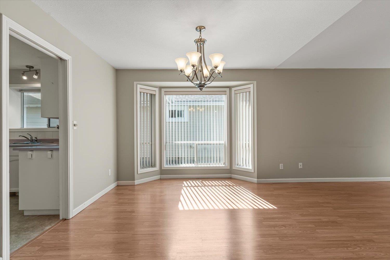
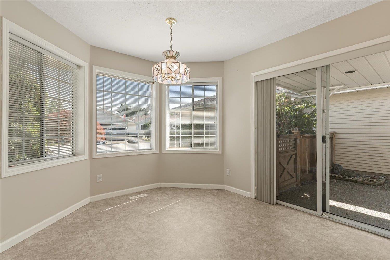
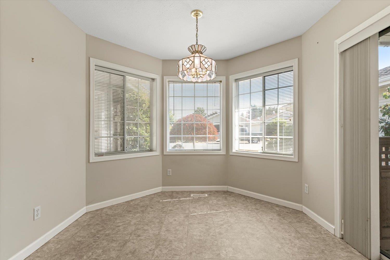
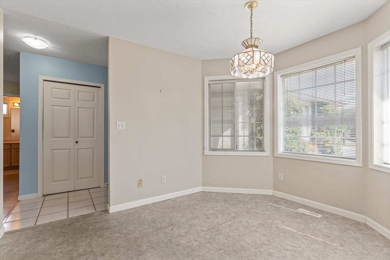
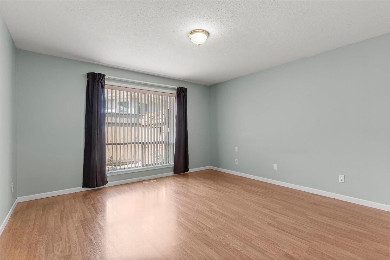
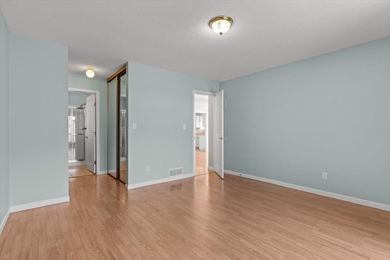
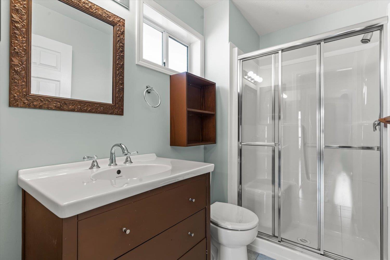
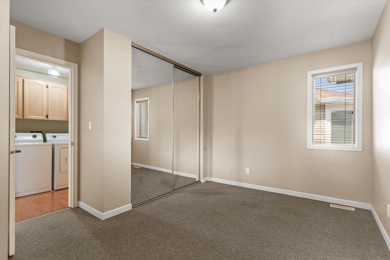
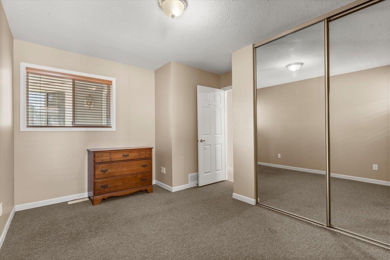
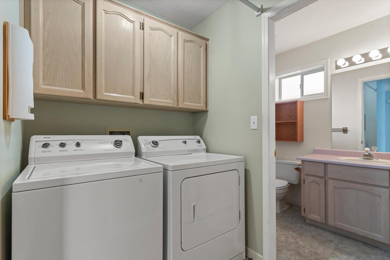
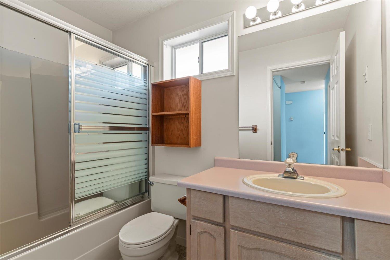
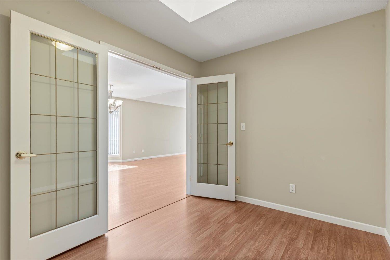
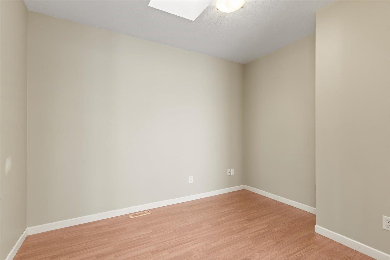
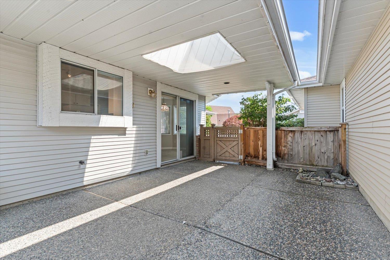
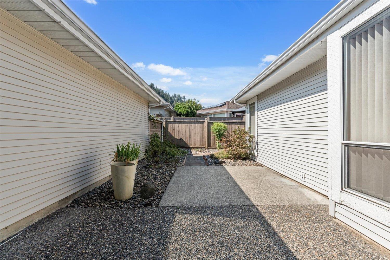
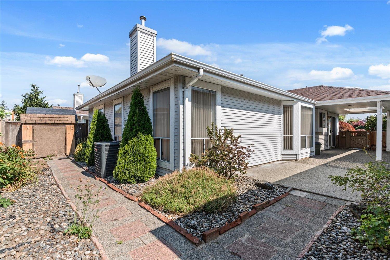
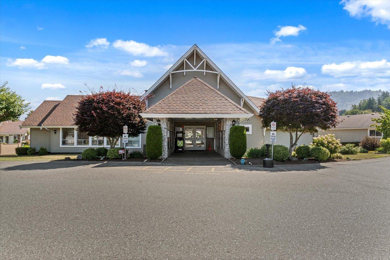
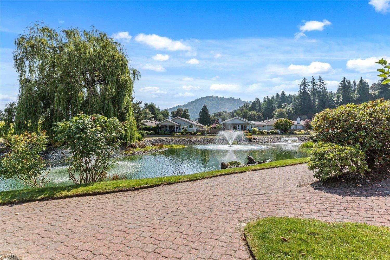
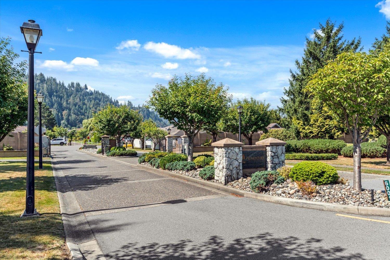
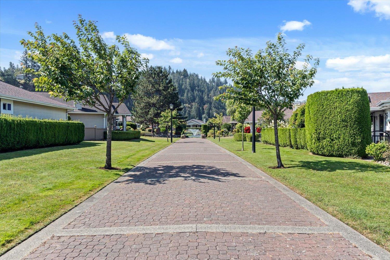
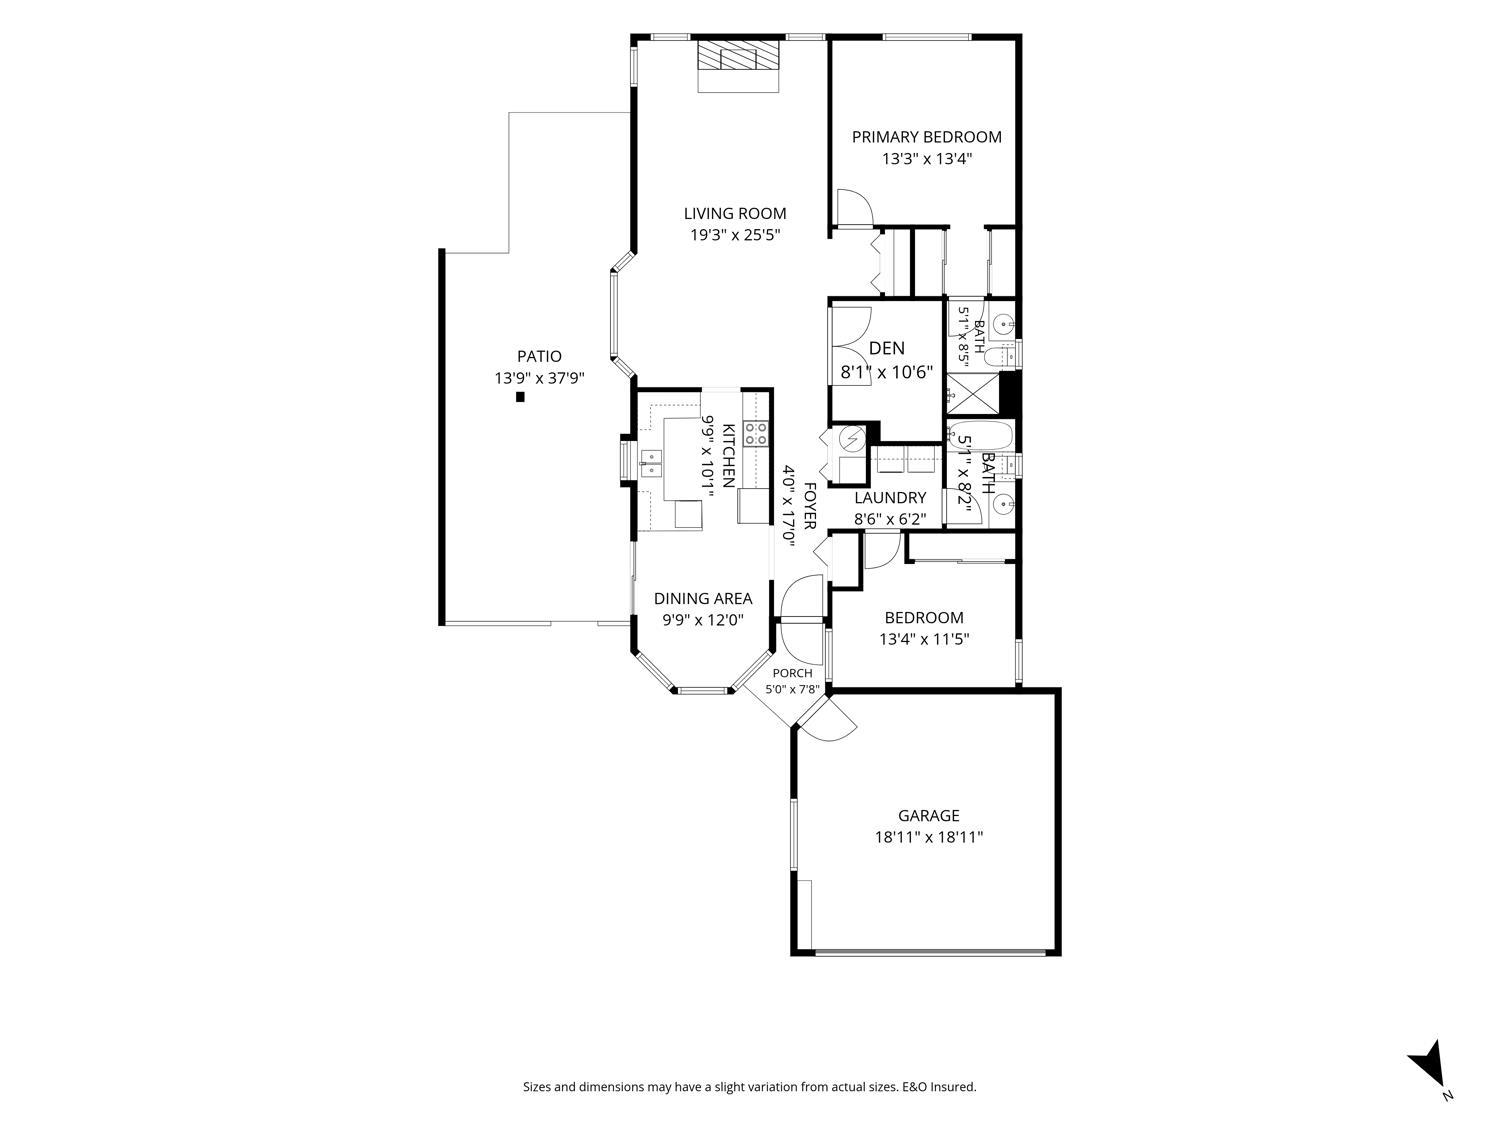
Welcome to Promontory Lake Estates, a well-run, gated 45+ community. Surrounded by lush landscaping, tranquil water feature, and park-like grounds, this quiet complex offers a welcoming lifestyle with regular social events at the clubhouse to stay connected. This bright, stair-free rancher style home features 2 bedrooms, 2 full bathrooms, and a spacious den with a skylight. Vaulted ceilings enhance the living room, while the private covered patio provides the perfect place to BBQ & relax outdoors. Ideally situated near the clubhouse and away from the mountainside, the home enjoys an abundance of natural light. Stay comfortable year-round with a heat pump installed in 2023 and enjoy peace of mind with a new roof completed in 2021. (id:63400)
Property Details
| MLS® Number | R3146788 |
| Property Type | Single Family |
| Structure | Clubhouse |
Building
| Bathroom Total | 2 |
| Bedrooms Total | 2 |
| Amenities | Laundry - In Suite, Fireplace(s) |
| Appliances | Washer, Dryer, Refrigerator, Stove, Dishwasher |
| Basement Type | Crawl Space |
| Constructed Date | 1992 |
| Construction Style Attachment | Detached |
| Cooling Type | Central Air Conditioning |
| Fireplace Present | Yes |
| Fireplace Total | 1 |
| Fixture | Drapes/window Coverings |
| Heating Fuel | Natural Gas |
| Heating Type | Forced Air, Heat Pump |
| Stories Total | 1 |
| Size Interior | 1,408 Sqft |
| Type | House |
Parking
| Garage | 2 |
| R V |
Land
| Acreage | No |
| Size Irregular | 3918 |
| Size Total | 3918 Sqft |
| Size Total Text | 3918 Sqft |
Rooms
| Level | Type | Length | Width | Dimensions |
|---|---|---|---|---|
| Main Level | Living Room | 19 ft ,3 in | 25 ft ,5 in | 19 ft ,3 in x 25 ft ,5 in |
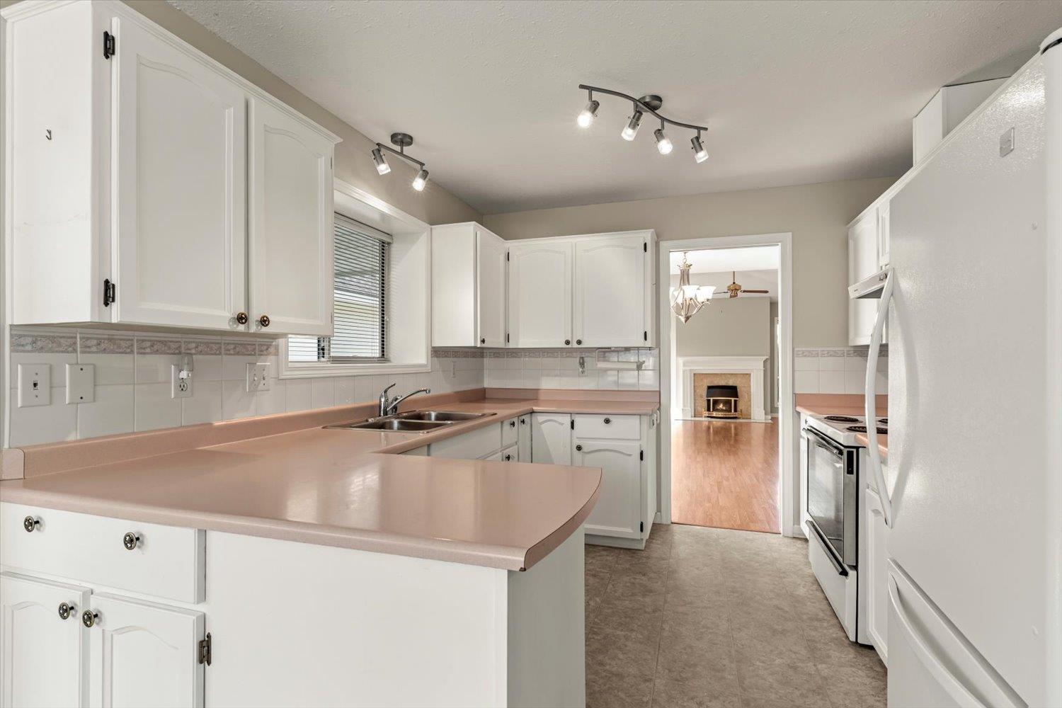
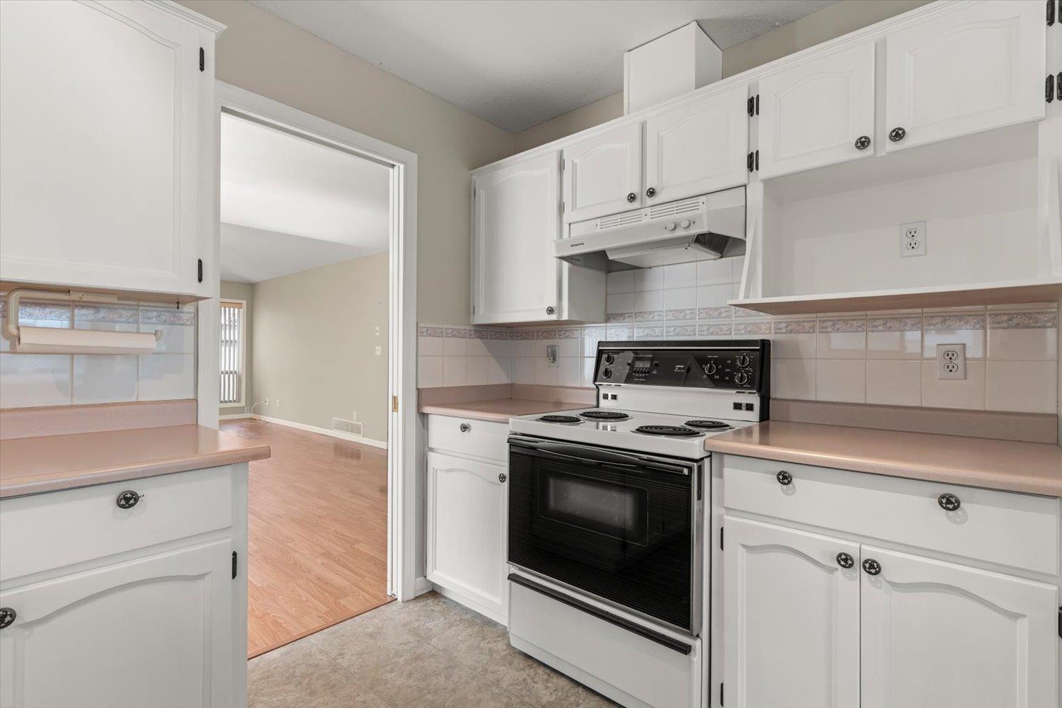
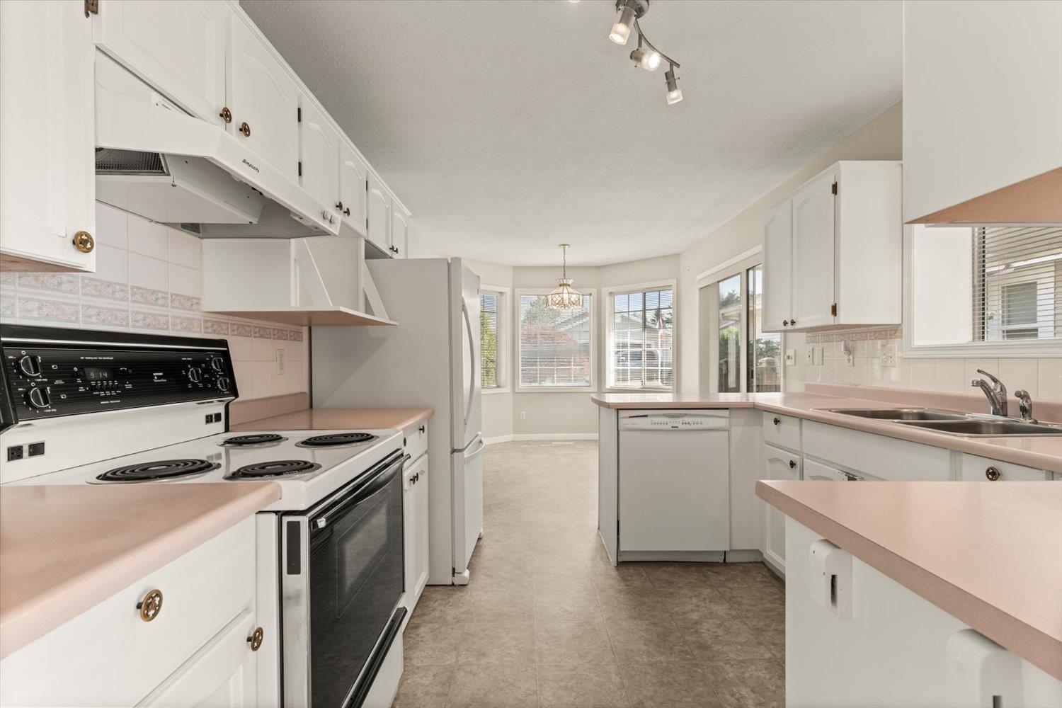
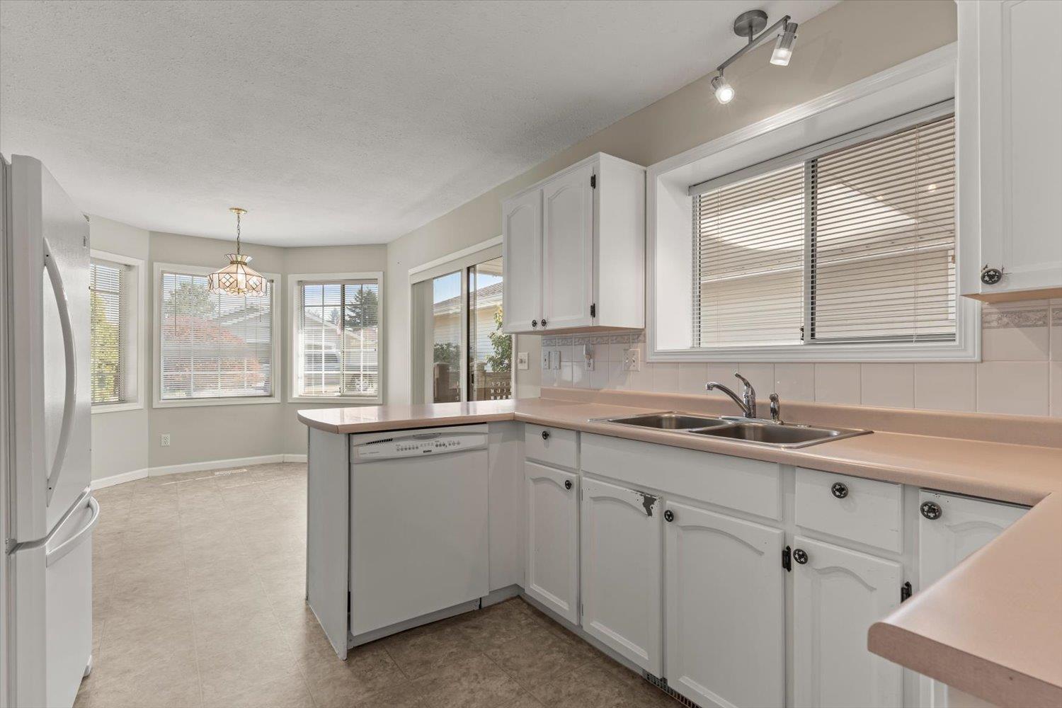
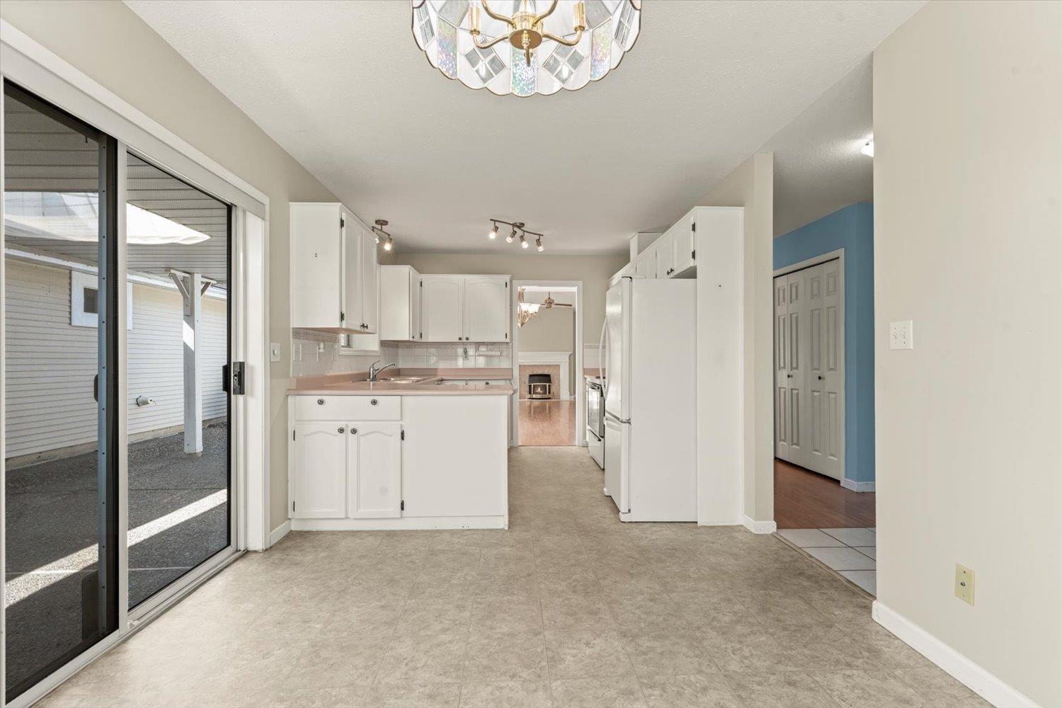
| Main Level | Kitchen | 9 ft ,9 in | 10 ft ,1 in | 9 ft ,9 in x 10 ft ,1 in |
| Main Level | Dining Room | 9 ft ,9 in | 12 ft | 9 ft ,9 in x 12 ft |
| Main Level | Primary Bedroom | 13 ft ,3 in | 13 ft ,4 in | 13 ft ,3 in x 13 ft ,4 in |
| Main Level | Bedroom 2 | 13 ft ,4 in | 11 ft ,5 in | 13 ft ,4 in x 11 ft ,5 in |
| Main Level | Den | 8 ft ,1 in | 10 ft ,6 in | 8 ft ,1 in x 10 ft ,6 in |
| Main Level | Laundry Room | 8 ft ,6 in | 6 ft ,2 in | 8 ft ,6 in x 6 ft ,2 in |
| Main Level | Enclosed Porch | 13 ft ,9 in | 37 ft ,9 in | 13 ft ,9 in x 37 ft ,9 in |
https://www.realtor.ca/real-estate/30041875/91-6001-promontory-road-sardis-south-chilliwack

Nick Van
nickvan.com/
190 - 45428 Luckakuck Wy
Chilliwack, British Columbia V2R 3S9
(604) 846-7355
(604) 846-7356
www.creeksiderealtyltd.c21.ca/

The trademarks REALTOR®, REALTORS®, and the REALTOR® logo are controlled by The Canadian Real Estate Association (CREA) and identify real estate professionals who are members of CREA. The trademarks MLS®, Multiple Listing Service® and the associated logos are owned by The Canadian Real Estate Association (CREA) and identify the quality of services provided by real estate professionals who are members of CREA. The trademark DDF® is owned by The Canadian Real Estate Association (CREA) and identifies CREA's Data Distribution Facility (DDF®)
October 05 2026 09:45:50
Chilliwack & District Real Estate Board
Century 21 Creekside Realty