
908 Hanington Rd Ladysmith, British Columbia V9G 0A4

$1,185,000
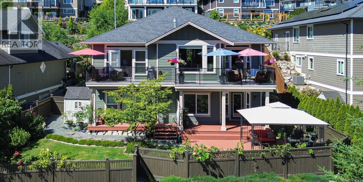
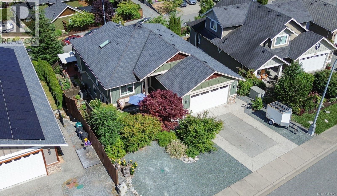
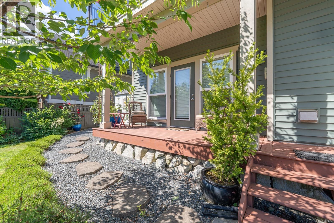
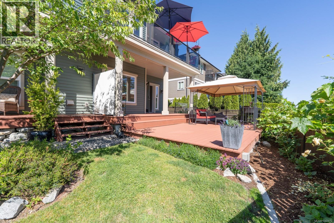
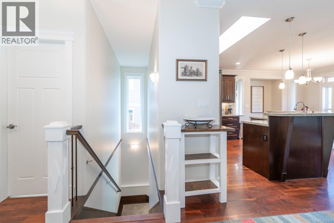
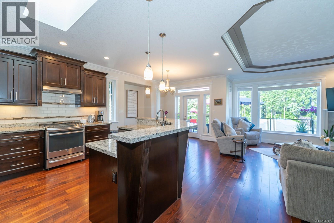
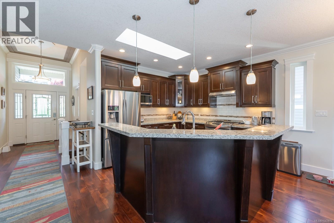
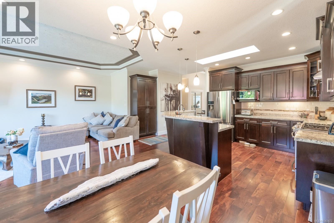
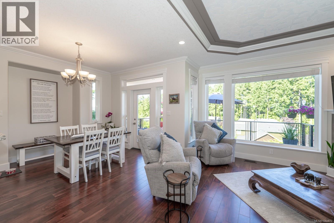
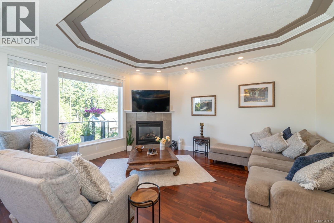
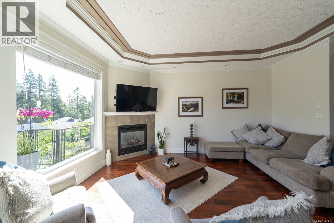
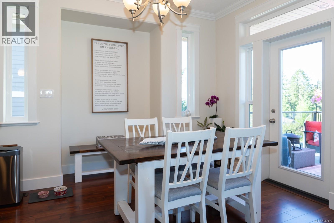
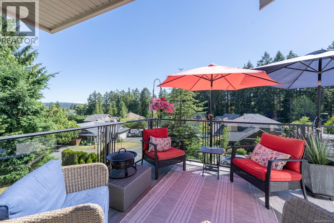
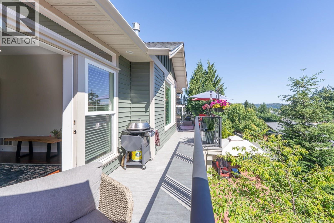
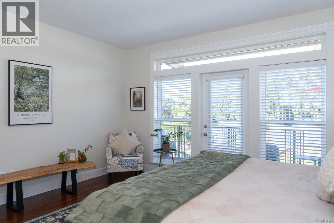
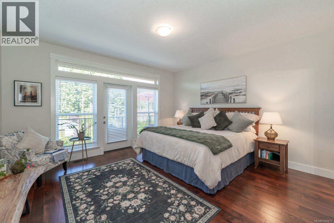
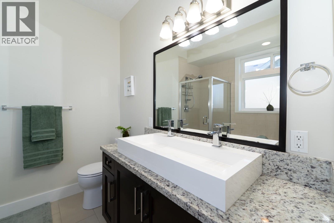
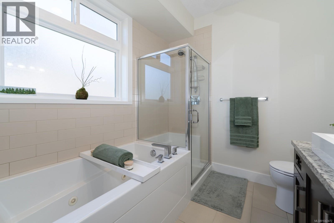
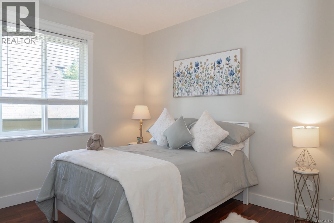
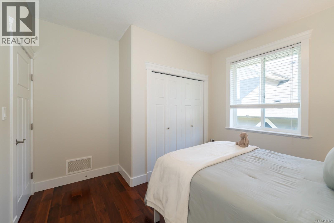
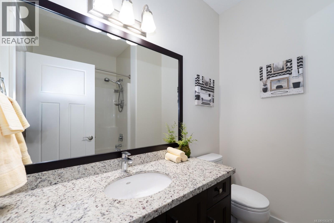
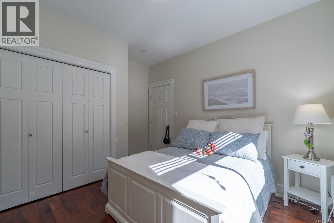
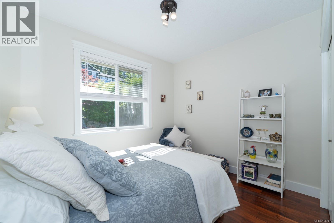
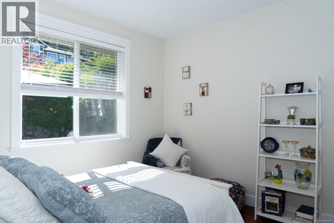
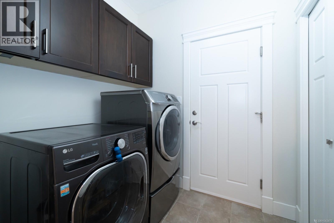
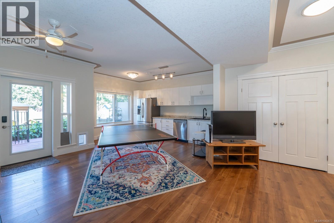
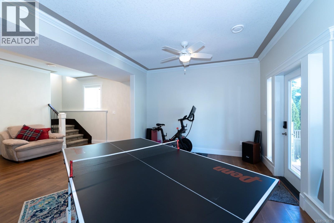
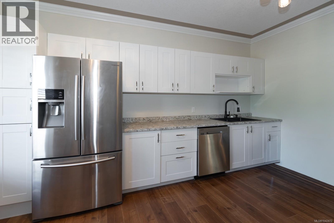
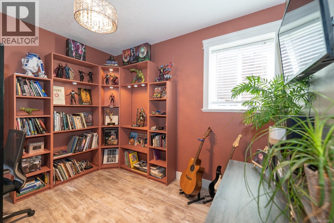
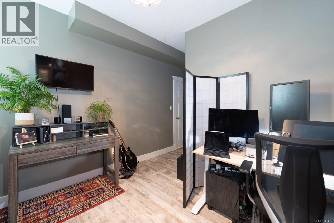
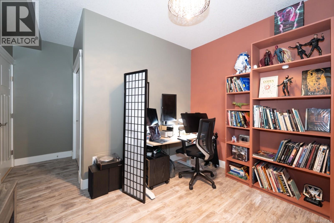
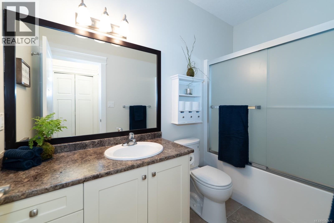
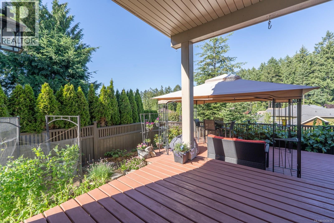
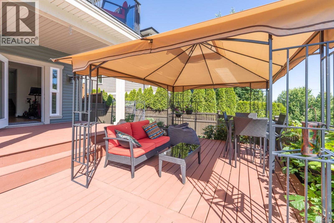
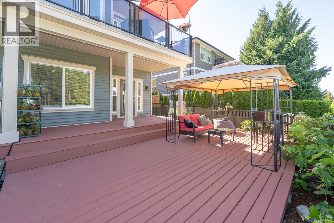
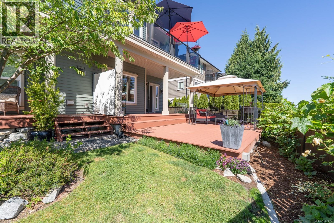
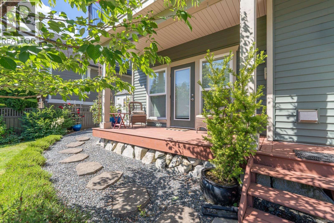
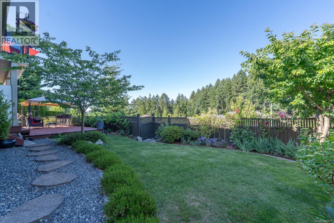
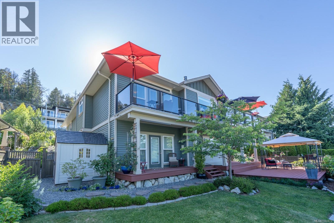
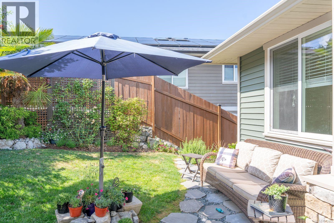
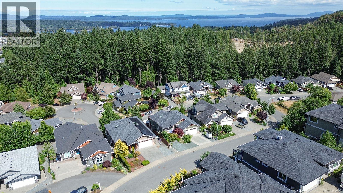
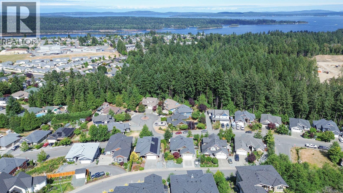
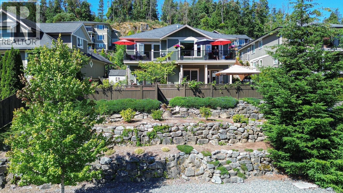
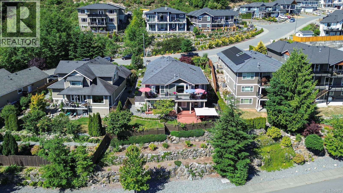
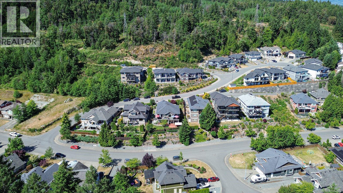
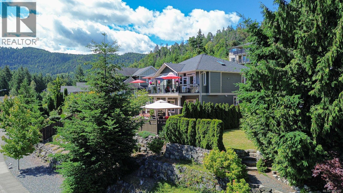
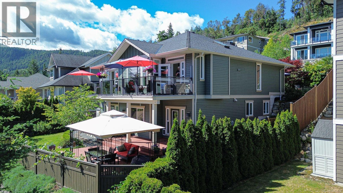
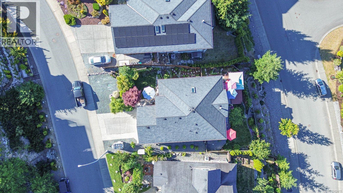
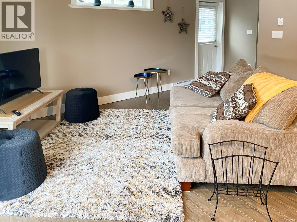
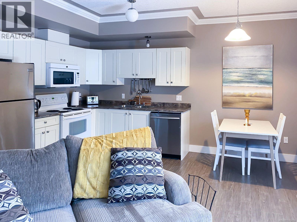
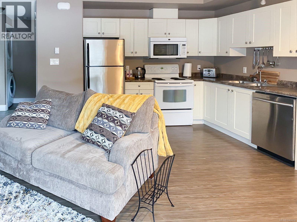
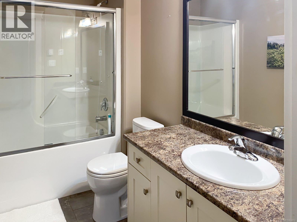
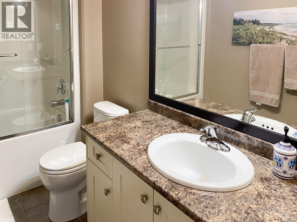
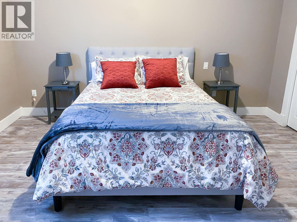
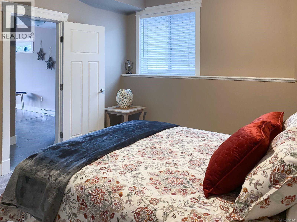
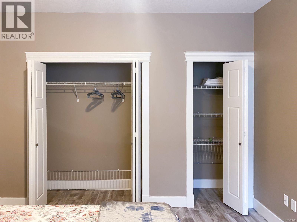
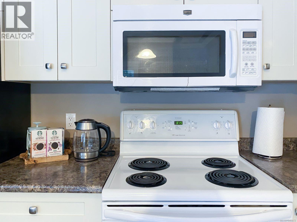
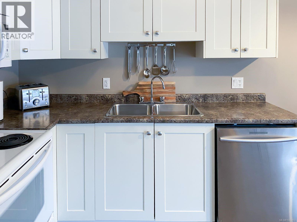
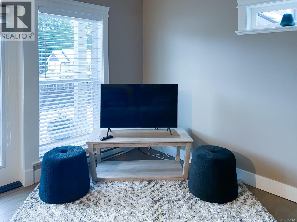
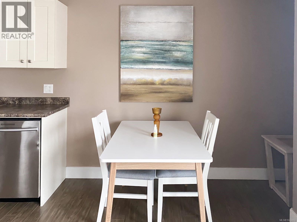
Click brochure link for more details* 908 Hanington Road, Ladysmith, BC. Your Canadian Family Dream Home. Custom-built in 2014, this beautifully maintained 3,000+ sq. ft. home offers the perfect combination of flexible family living, mortgage-helper income, and access to Vancouver Island's outdoor lifestyle. Located in desirable Holland Creek Heights, the property features a bright one-bedroom legal suite with separate utilities, private entrance, and its own deck. Currently rented for $1,600 per month plus utilities, it provides excellent income potential while remaining ideal for extended family or guests. The main level showcases an open-concept kitchen, dining, and living area with engineered hardwood flooring, granite countertops, and large windows that fill the home with natural light. Step outside to the full-width upper balcony, complete with a gas hookup for a BBQ or fire table, and enjoy peaceful views of the surrounding neighbourhood and treed landscape. The main residence includes three bedrooms, highlighted by a spacious primary suite with a spa-inspired ensuite featuring a separate shower and soaker tub. Downstairs, the walkout garden level offers exceptional flexibility with an additional bedroom/home office, bathroom, legal half-kitchen, and large outdoor decking. Outside, enjoy beautifully landscaped gardens, raised vegetable beds, a mature cherry tree, grapevine, double garage, and ample parking for RVs, boats, or additional vehicles. Just steps from Holland Creek trails and close to schools, shopping, Heart Lake, and Ladysmith's waterfront, this is a rare opportunity to enjoy space, income potential, and nature in one on Ladysmith's most sought after neighbourhoods. (id:63400)
Open House
This property has open houses!
12:00 pm
Ends at:1:00 pm
12:00 pm
Ends at:1:00 pm
Property Details
| MLS® Number | 1042472 |
| Property Type | Single Family |
| Neigbourhood | Ladysmith |
| Features | Central Location, See Remarks, Other |
| Parking Space Total | 5 |
| View Type | Mountain View |
Building
| Bathroom Total | 4 |
| Bedrooms Total | 5 |
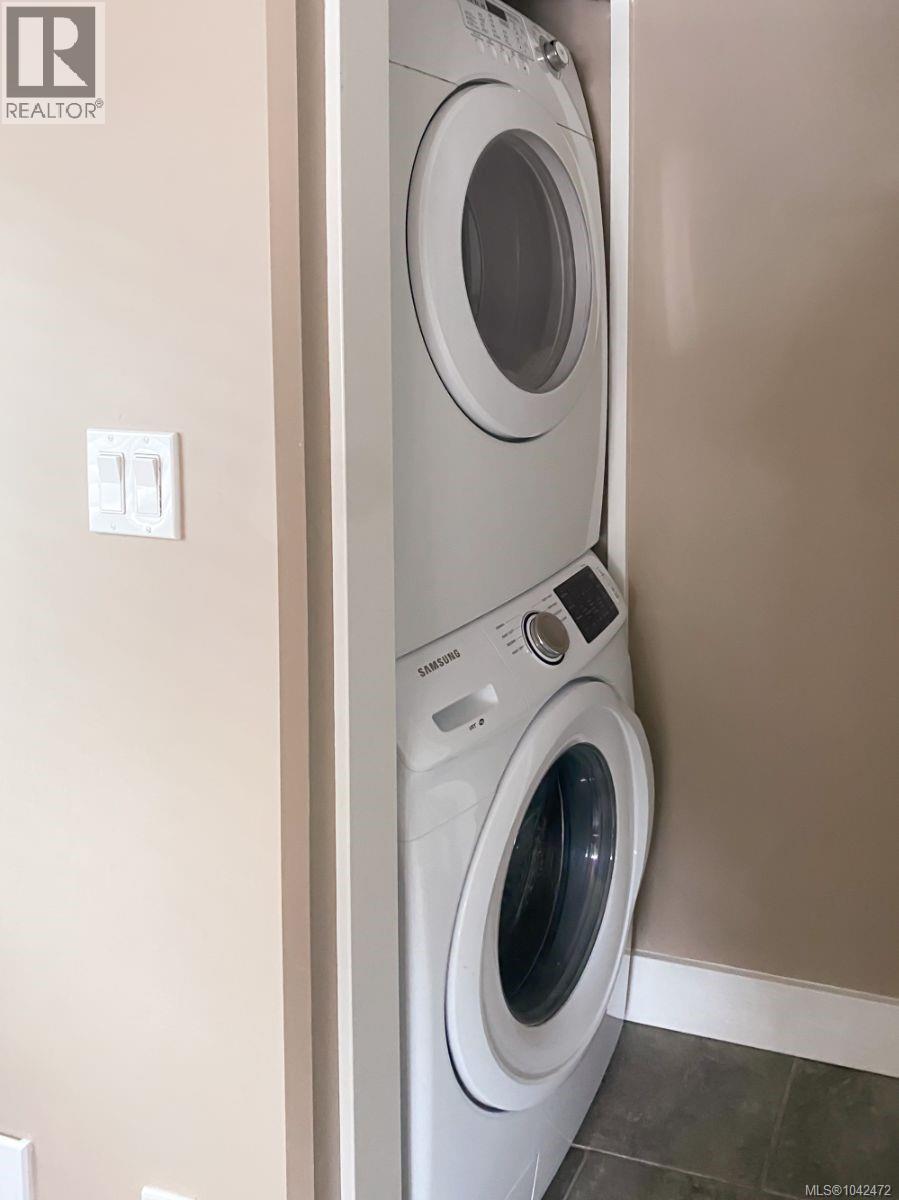
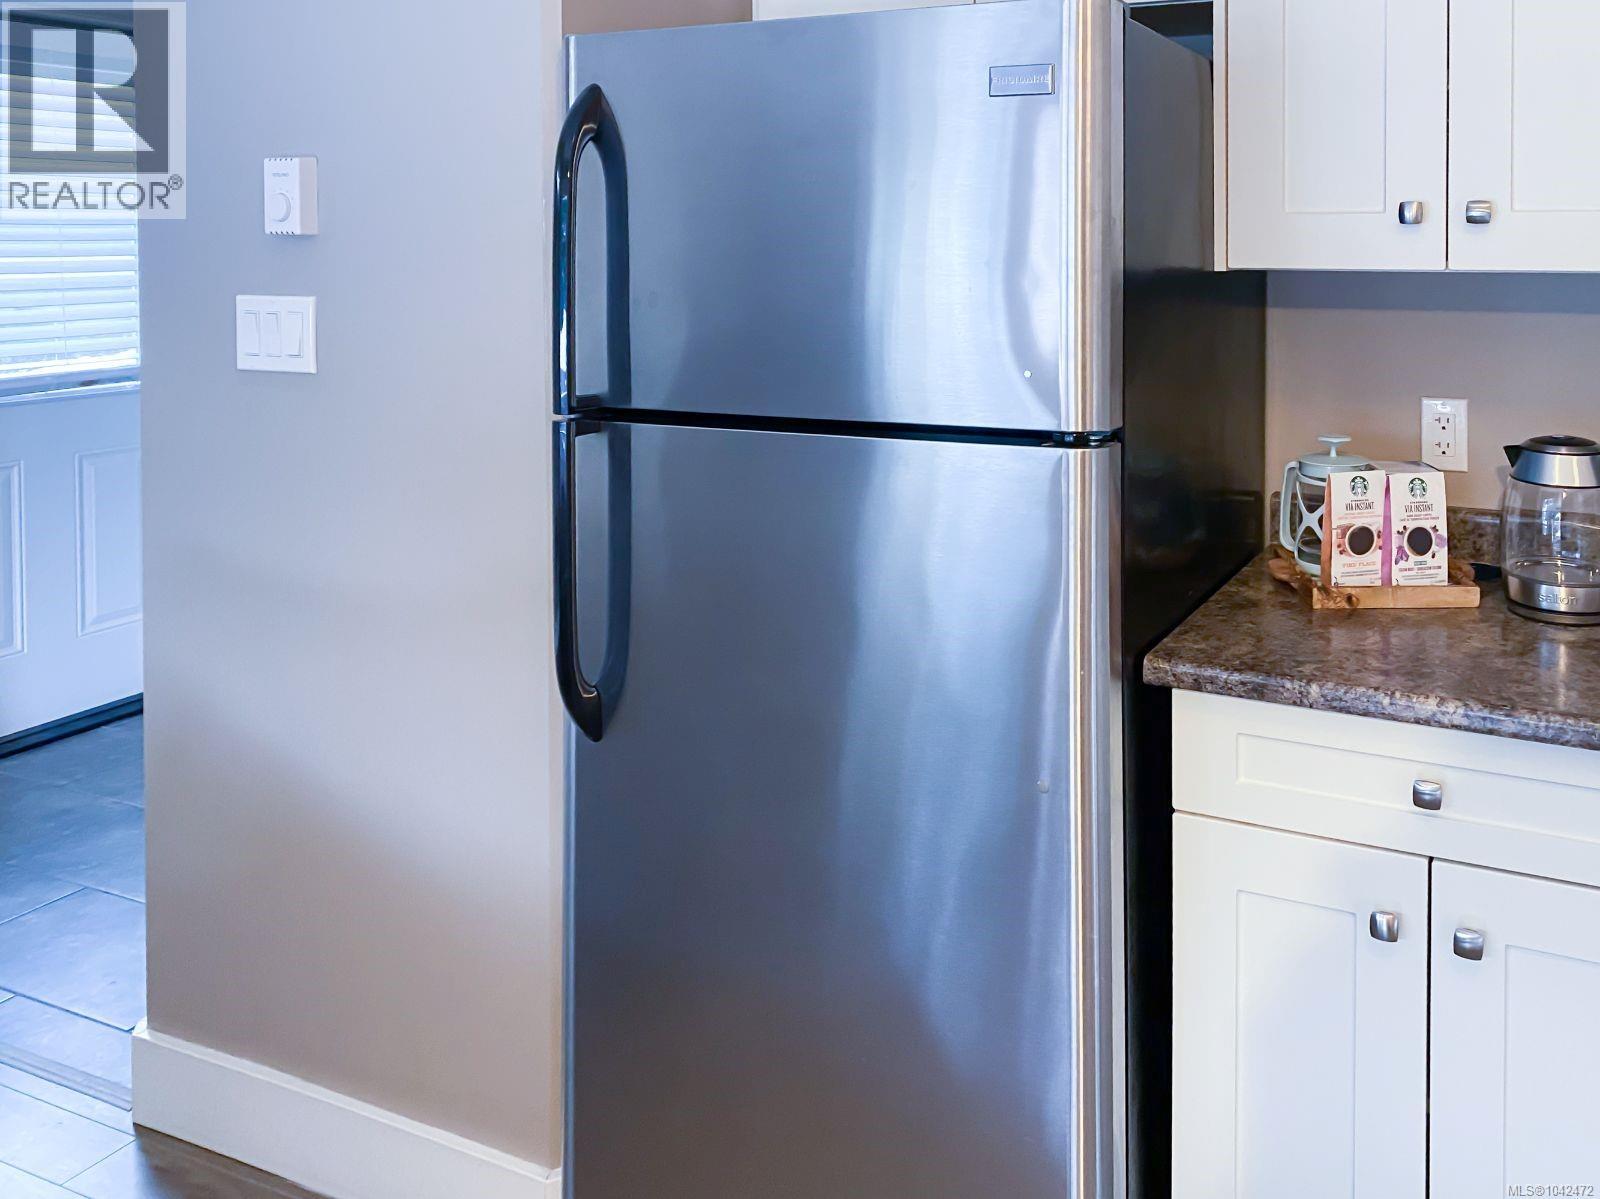
| Appliances | Dishwasher, Dryer, Range - Electric, Range - Gas, Refrigerator, See Remarks, Washer |
| Constructed Date | 2015 |
| Cooling Type | Air Conditioned, Central Air Conditioning |
| Fireplace Present | Yes |
| Fireplace Total | 1 |
| Heating Fuel | Electric, Natural Gas |
| Heating Type | Baseboard Heaters, Heat Pump |
| Size Interior | 3,059 Sqft |
| Type | House |
Land
| Access Type | Road Access |
| Acreage | No |
| Size Irregular | 8365 |
| Size Total | 8365 Sqft |
| Size Total Text | 8365 Sqft |
| Zoning Description | R1 |
| Zoning Type | Residential |
Rooms
| Level | Type | Length | Width | Dimensions |
|---|---|---|---|---|
| Lower Level | Bathroom | 4-Piece | ||
| Lower Level | Recreation Room | 20'0 x 11'5 | ||
| Lower Level | Recreation Room | 16'5 x 10'2 | ||
| Lower Level | Bedroom | 11'5 x 9'11 | ||
| Main Level | Bathroom | 4-Piece | ||
| Main Level | Bedroom | 10'11 x 9'9 | ||
| Main Level | Bedroom | 11'6 x 9'5 | ||
| Main Level | Ensuite | 4-Piece | ||
| Main Level | Primary Bedroom | 15'10 x 13'11 | ||
| Main Level | Kitchen | 12'8 x 11'10 | ||
| Main Level | Living Room | 15'9 x 13'4 | ||
| Main Level | Dining Room | 10'1 x 9'5 | ||
| Additional Accommodation | Bathroom | X | ||
| Additional Accommodation | Bedroom | 13'10 x 11'8 | ||
| Additional Accommodation | Living Room | 13'4 x 8'7 | ||
| Additional Accommodation | Kitchen | 9'11 x 8'3 | ||
| Additional Accommodation | Dining Room | 9'11 x 7'6 |
https://www.realtor.ca/real-estate/30002276/908-hanington-rd-ladysmith-ladysmith
Michelle Plach
250-997 Seymour Street
Vancouver, British Columbia V6B 3M1
(780) 965-4662

The trademarks REALTOR®, REALTORS®, and the REALTOR® logo are controlled by The Canadian Real Estate Association (CREA) and identify real estate professionals who are members of CREA. The trademarks MLS®, Multiple Listing Service® and the associated logos are owned by The Canadian Real Estate Association (CREA) and identify the quality of services provided by real estate professionals who are members of CREA. The trademark DDF® is owned by The Canadian Real Estate Association (CREA) and identifies CREA's Data Distribution Facility (DDF®)
July 07 2026 10:46:03
Victoria Real Estate Board
Honestdoor Inc.