
904 Rankin Rd Esquimalt, British Columbia V9A 6V6

$1,325,000
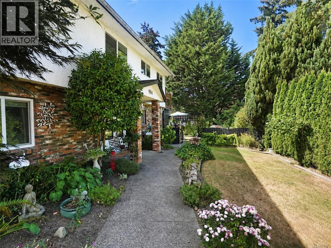
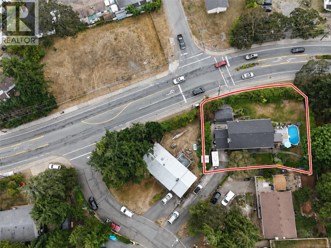
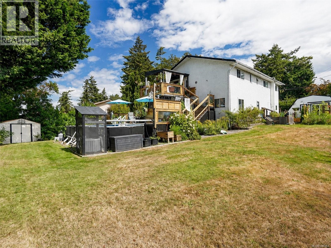
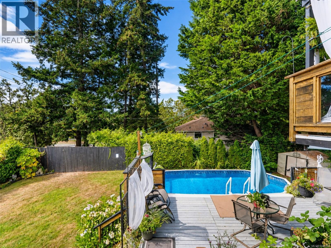
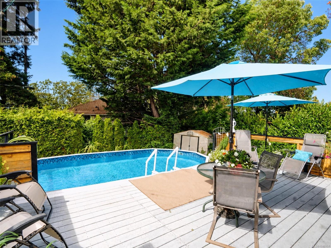
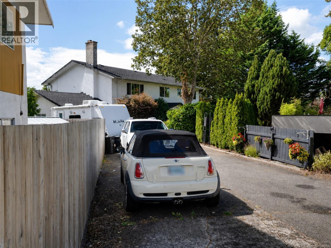
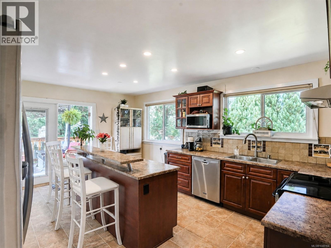
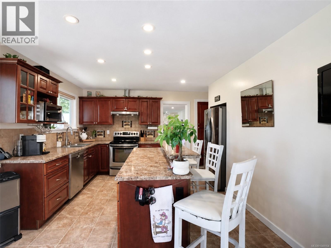
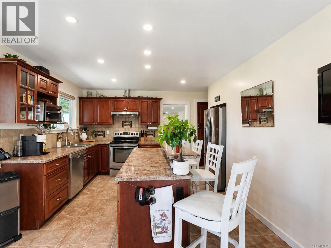
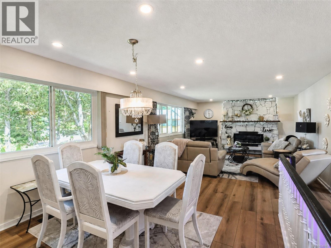
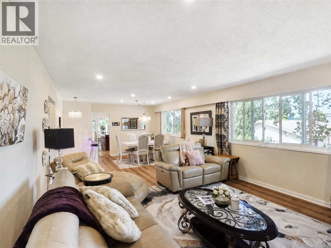
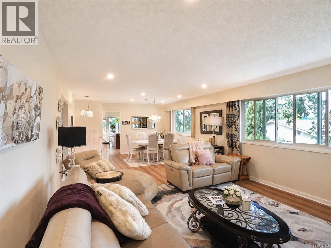
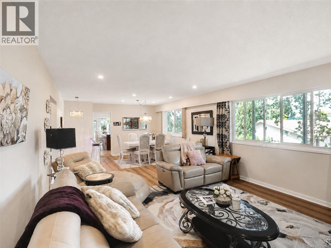
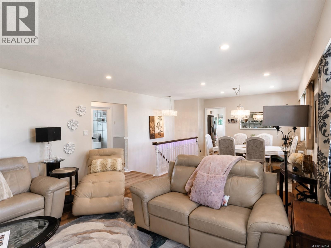
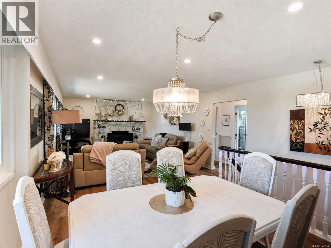
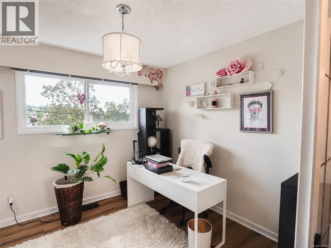
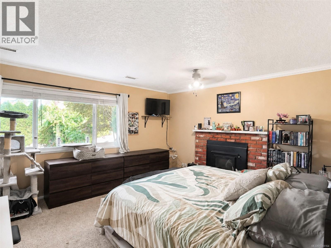
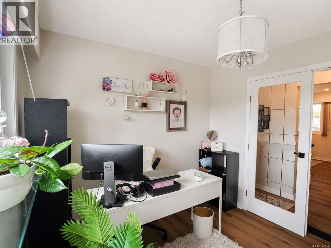
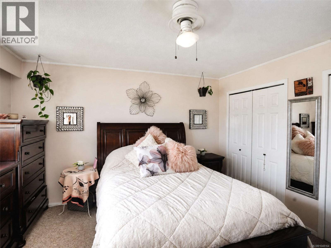
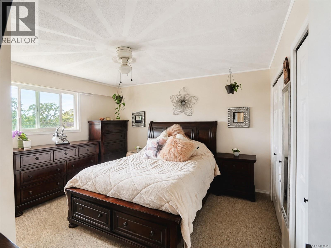
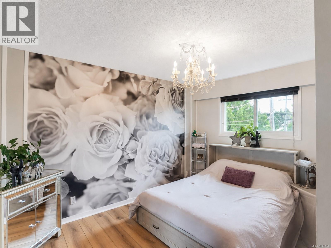
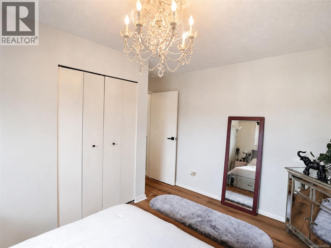
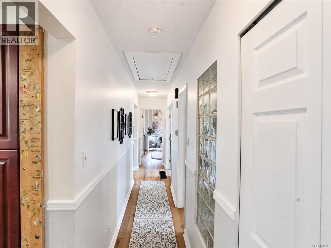
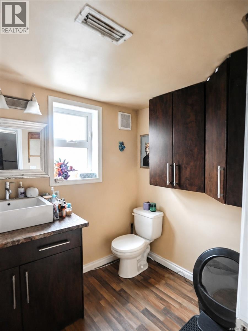
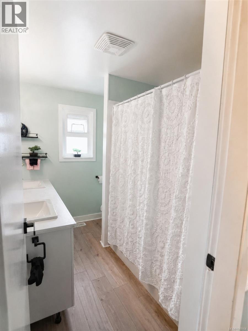
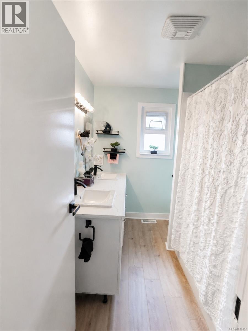
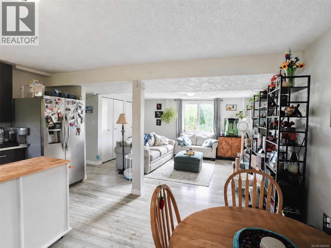
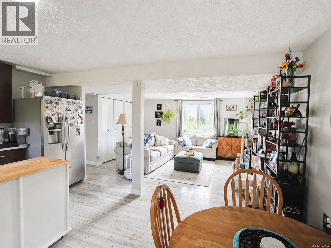
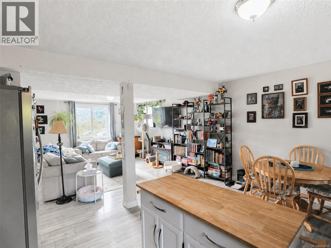
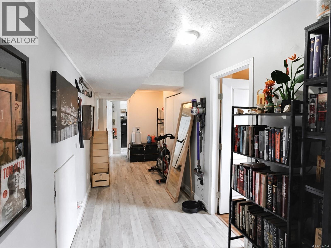
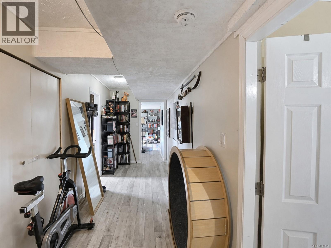
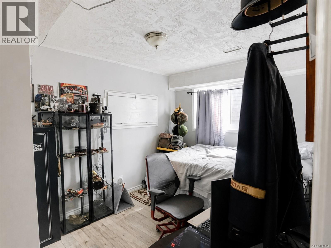
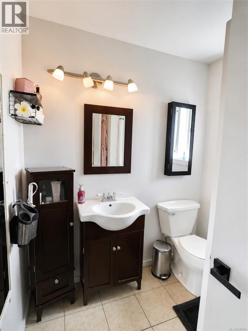
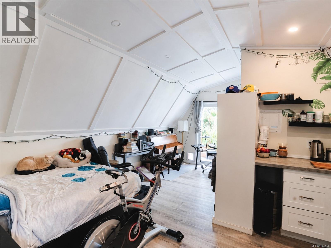
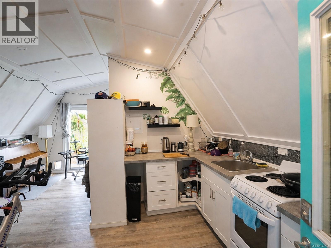
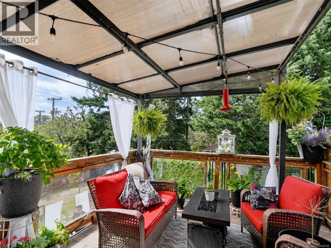
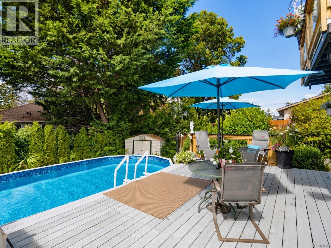
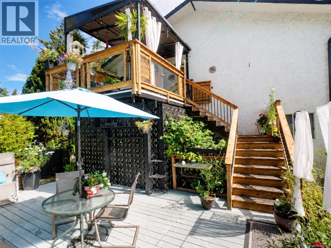
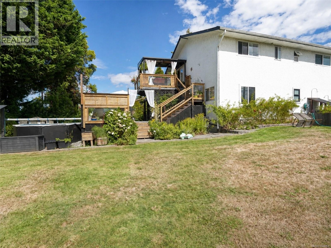
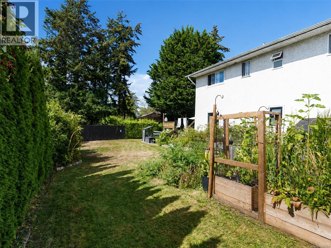
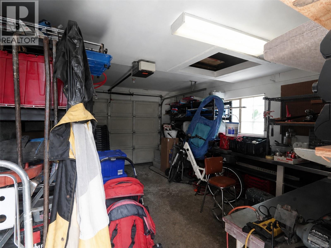
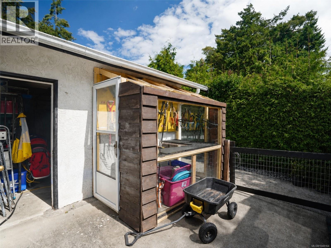
Welcome to this spacious and versatile Esquimalt property offering an outstanding combination of space, flexibility and income. Featuring two additional accommodations, this home provides excellent options for extended family or revenue generation. The main living area features an updated kitchen and bathroom, while the lower level boasts an impressive 8’ ceiling height. Outside, enjoy a large garden, heated swimming pool and beautiful southwest-facing deck—perfect for entertaining and enjoying the afternoon sun. Additional highlights include a heat pump, garage, ample parking and underground sprinklers. With multiple living spaces and excellent indoor and outdoor amenities, this is a unique opportunity for families, investors or buyers seeking flexibility in a convenient Esquimalt location. (id:63400)
Property Details
| MLS® Number | 1048164 |
| Property Type | Single Family |
| Neigbourhood | Kinsmen Park |
| Features | Curb & Gutter, Private Setting, Irregular Lot Size |
| Plan | Vip27073 |
Building
| Bathroom Total | 4 |
| Bedrooms Total | 5 |
| Constructed Date | 1974 |
| Cooling Type | Fully Air Conditioned |
| Fireplace Present | Yes |
| Fireplace Total | 2 |
| Heating Fuel | Oil |
| Heating Type | Forced Air, Heat Pump |
| Size Interior | 2,721 Sqft |
| Type | House |
Parking
| Other |
Land
| Acreage | No |
| Zoning Type | Residential |
Rooms
| Level | Type | Length | Width | Dimensions |
|---|---|---|---|---|
| Second Level | Bedroom | 12 ft | 13 ft | 12 ft x 13 ft |
| Second Level | Bedroom | 12 ft | 10 ft | 12 ft x 10 ft |
| Second Level | Bathroom | 5-Piece | ||
| Second Level | Ensuite | 3-Piece | ||
| Second Level | Living Room | 19 ft | 14 ft | 19 ft x 14 ft |
| Second Level | Dining Room | 10 ft | 14 ft | 10 ft x 14 ft |
| Second Level | Kitchen | 17 ft | 14 ft | 17 ft x 14 ft |
| Second Level | Primary Bedroom | 13 ft | 13 ft | 13 ft x 13 ft |
| Main Level | Entrance | 9 ft | 13 ft | 9 ft x 13 ft |
| Main Level | Living Room | 17 ft | 13 ft | 17 ft x 13 ft |
| Main Level | Kitchen | 9 ft | 13 ft | 9 ft x 13 ft |
| Main Level | Dining Room | 7 ft | 13 ft | 7 ft x 13 ft |
| Main Level | Storage | 6 ft | 7 ft | 6 ft x 7 ft |
| Main Level | Bathroom | 4-Piece | ||
| Main Level | Bedroom | 9 ft | 13 ft | 9 ft x 13 ft |
| Main Level | Bedroom | 15 ft | 13 ft | 15 ft x 13 ft |
| Other | Bathroom | 3-Piece | ||
| Other | Kitchen | 12 ft | 6 ft | 12 ft x 6 ft |
| Other | Family Room | 19 ft | 8 ft | 19 ft x 8 ft |
https://www.realtor.ca/real-estate/30223466/904-rankin-rd-esquimalt-kinsmen-park

Alex Burns
www.victoriahomes.com/
www.facebook.com/victoriahomescom/
linkedin.com/in/alexander-burns-victoria-homes-1651a639
202-3440 Douglas St
Victoria, British Columbia V8Z 3L5
(250) 386-8875
Dakota Mitchell
202-3440 Douglas St
Victoria, British Columbia V8Z 3L5
(250) 386-8875

The trademarks REALTOR®, REALTORS®, and the REALTOR® logo are controlled by The Canadian Real Estate Association (CREA) and identify real estate professionals who are members of CREA. The trademarks MLS®, Multiple Listing Service® and the associated logos are owned by The Canadian Real Estate Association (CREA) and identify the quality of services provided by real estate professionals who are members of CREA. The trademark DDF® is owned by The Canadian Real Estate Association (CREA) and identifies CREA's Data Distribution Facility (DDF®)
September 02 2026 08:26:55
Victoria Real Estate Board
RE/MAX Generation