
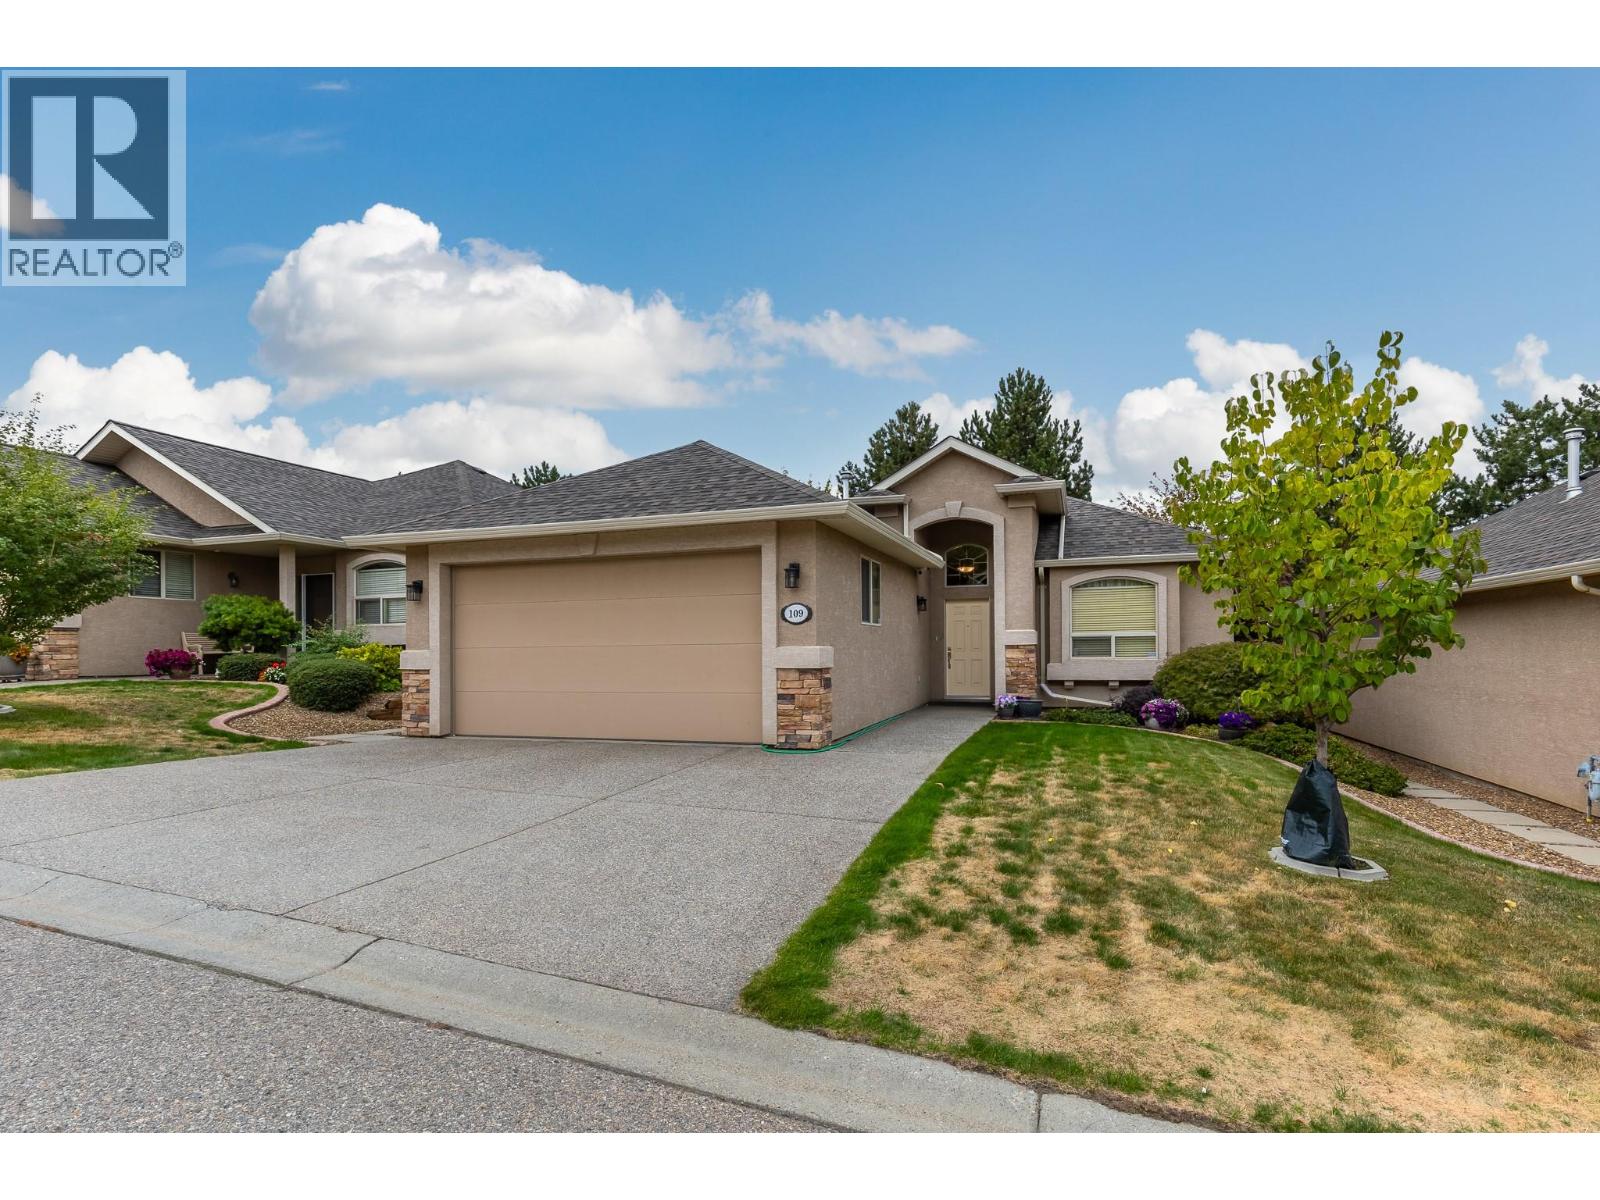
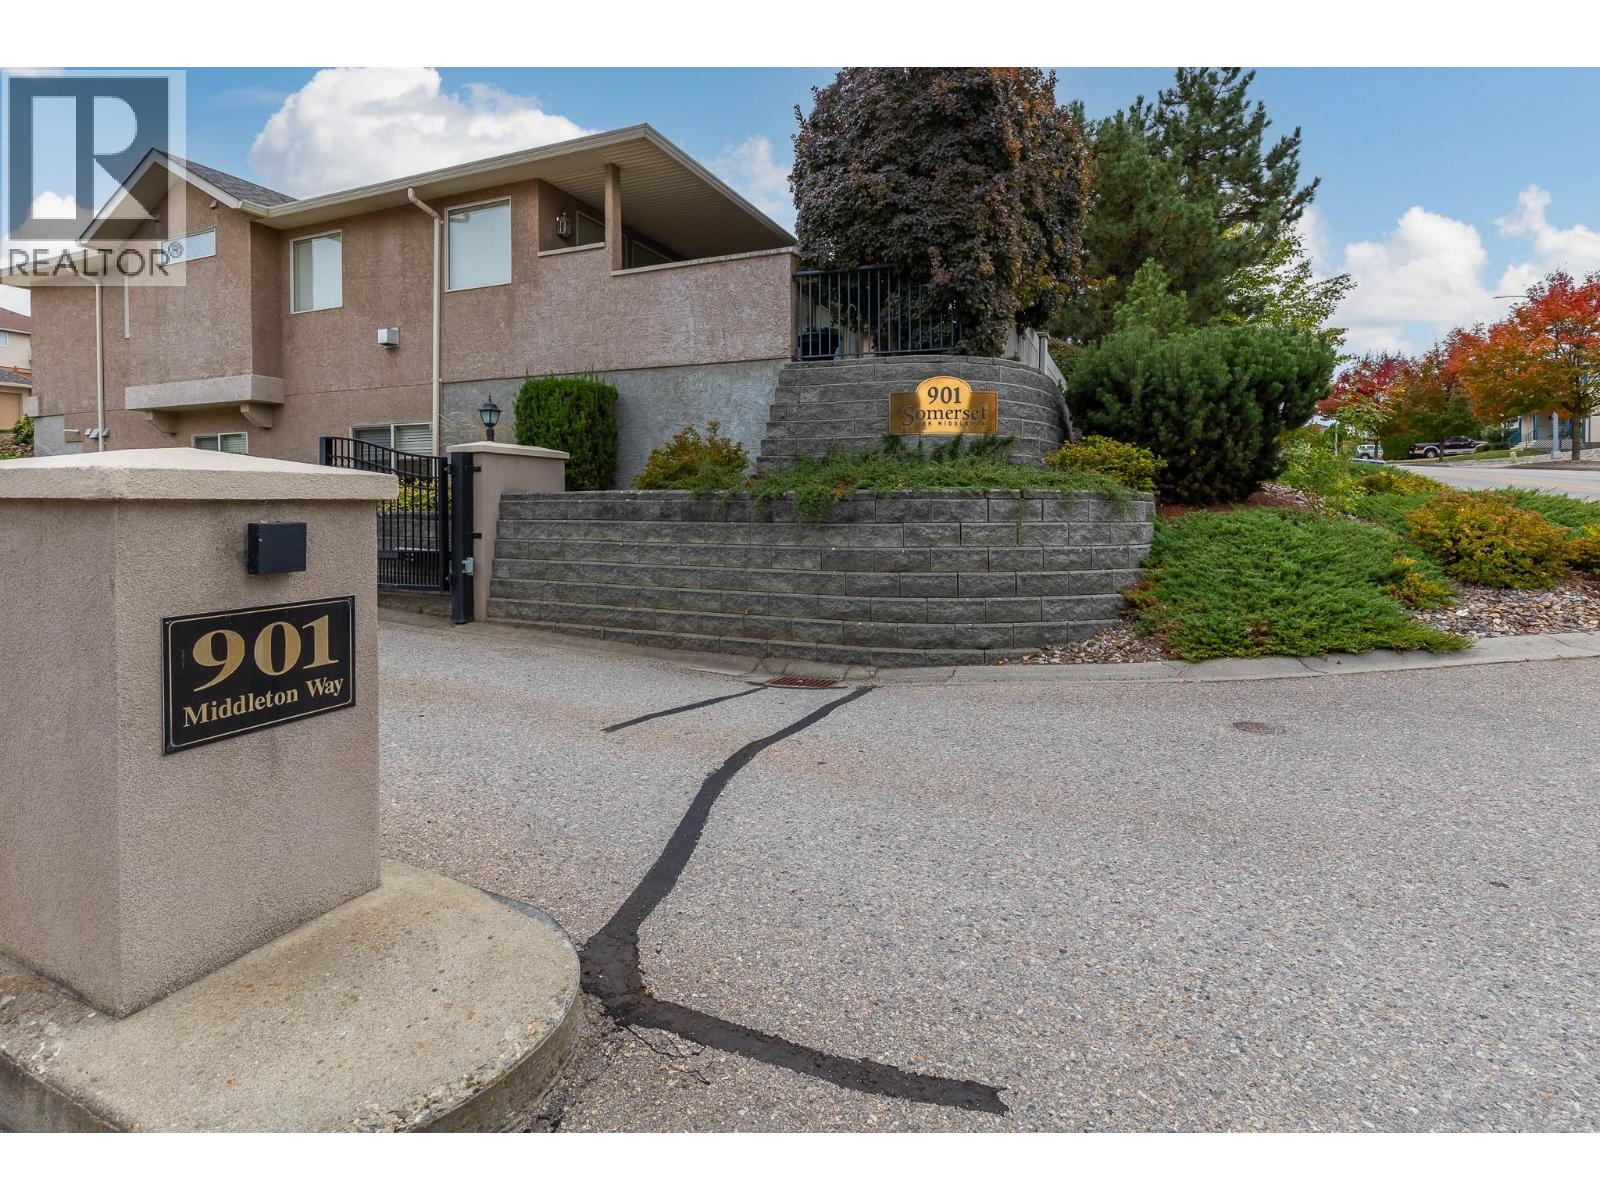
901 Middleton Way Unit# 109 Lot# 9 Vernon, British Columbia V1B 3Z1

$764,900Maintenance, Ground Maintenance, Property Management
$150 Monthly
Maintenance, Ground Maintenance, Property Management
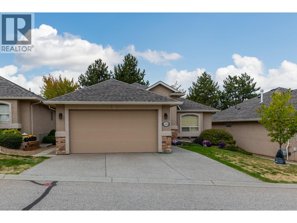
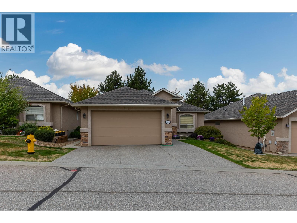
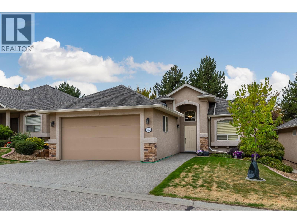
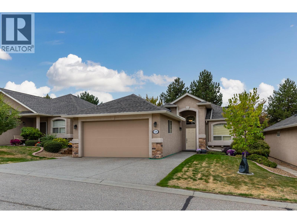
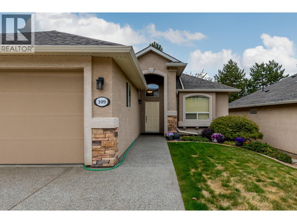
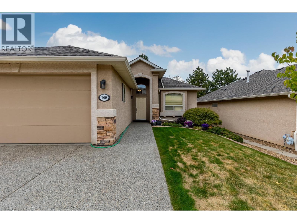
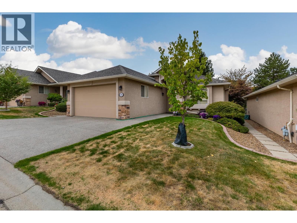
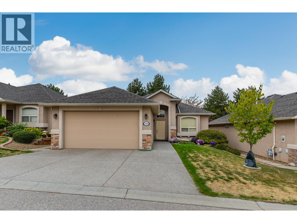
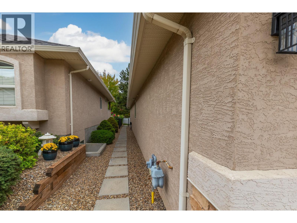
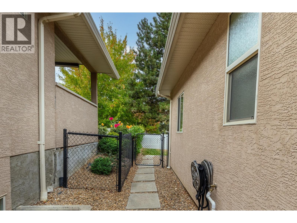
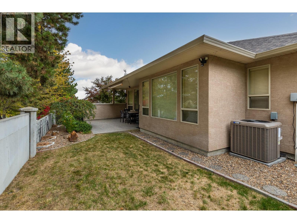
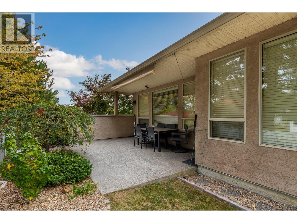
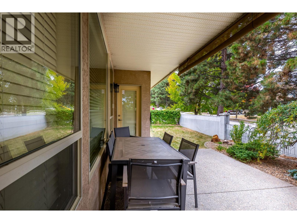
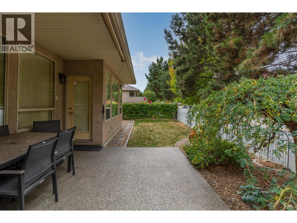
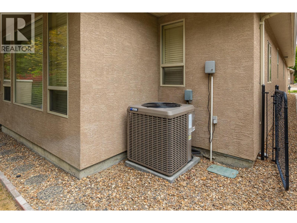
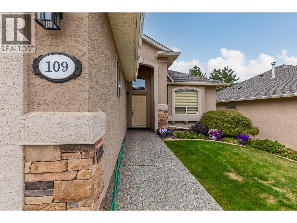
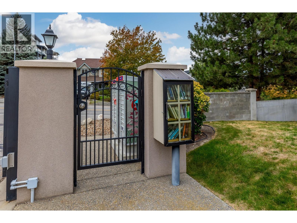
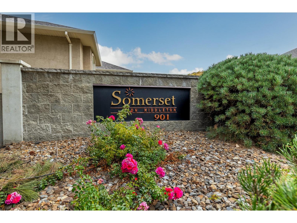
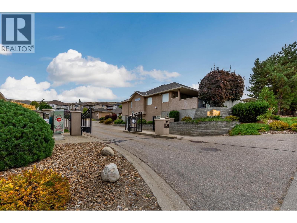
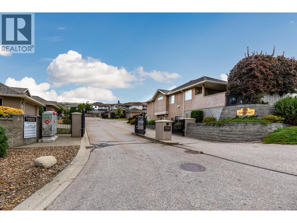
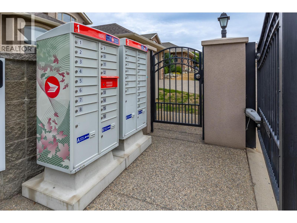
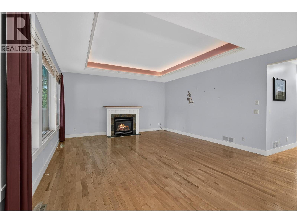
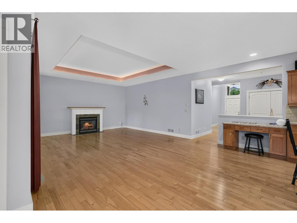
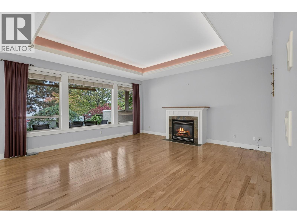
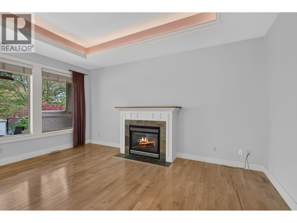
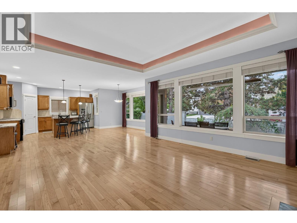
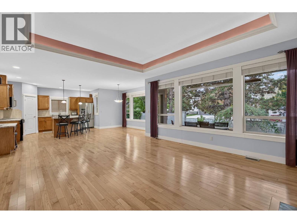
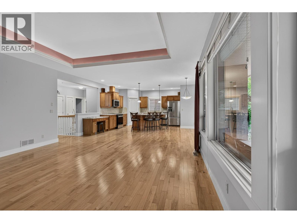
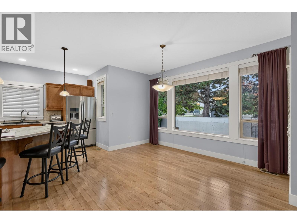
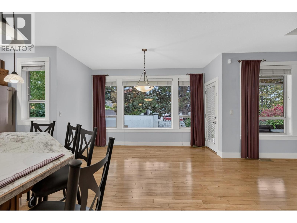
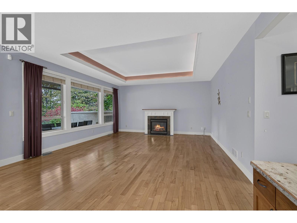
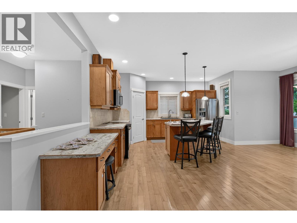
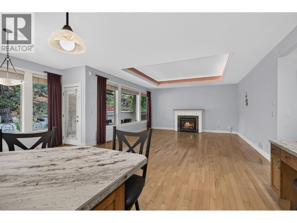
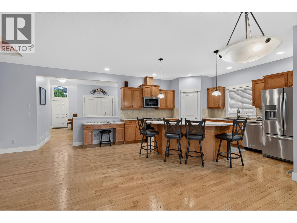
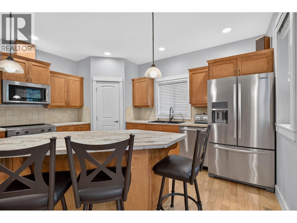
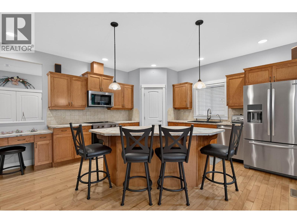
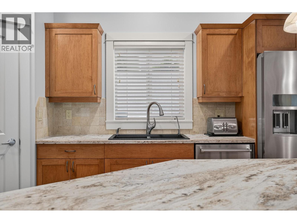
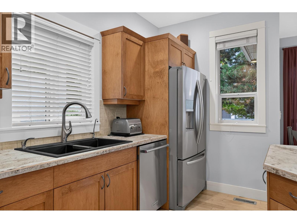
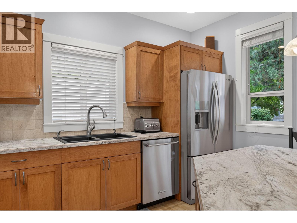
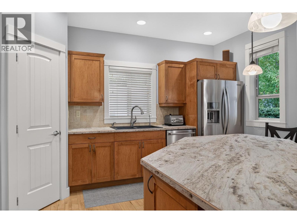
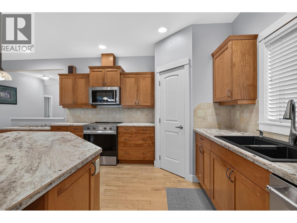
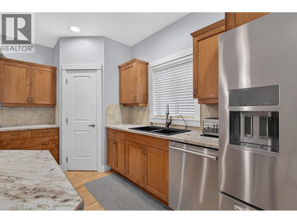
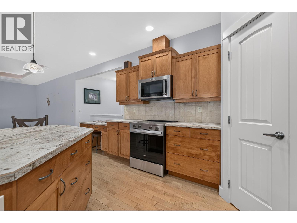
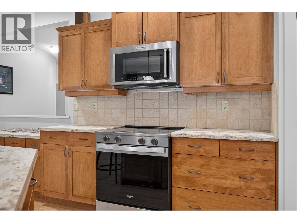
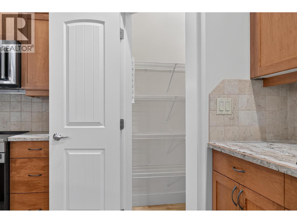
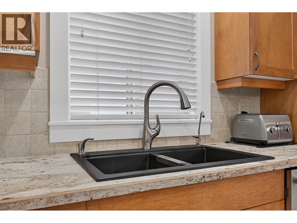
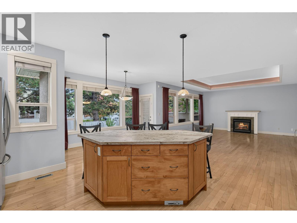
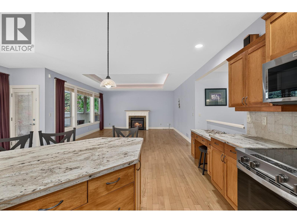
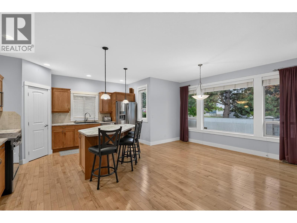
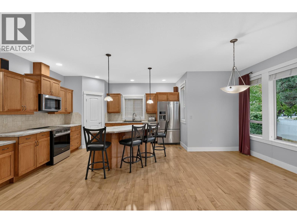
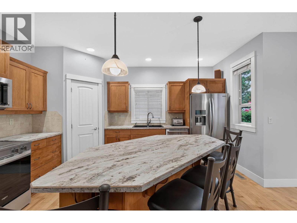
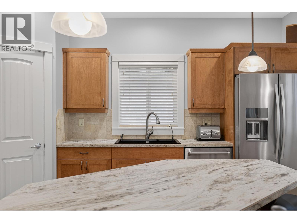
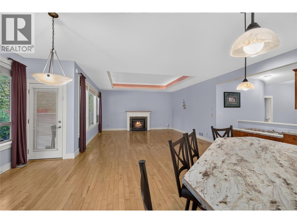
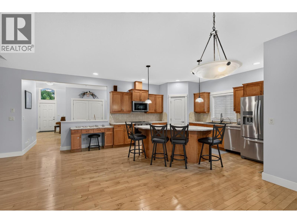
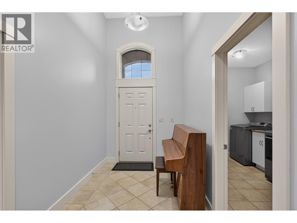
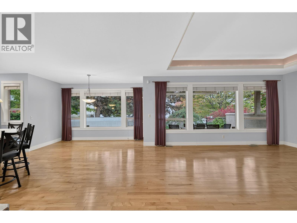
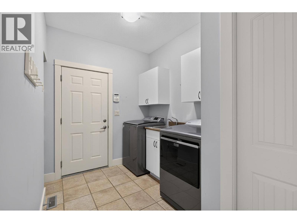
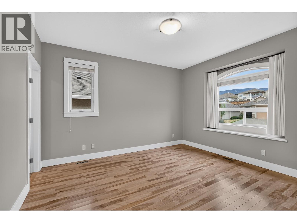
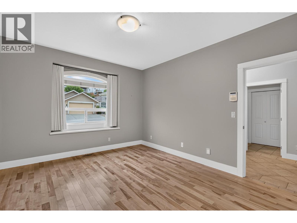
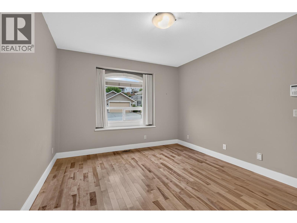
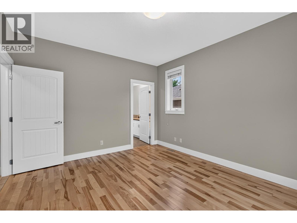
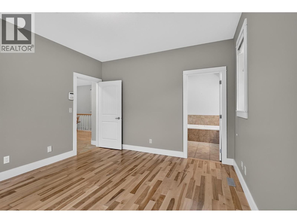
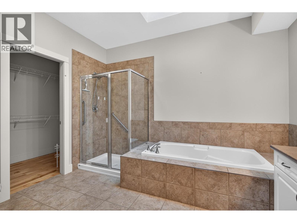
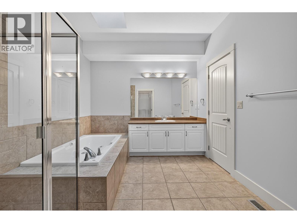
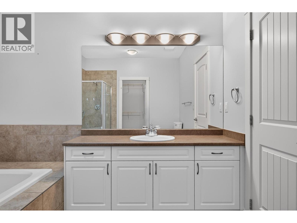
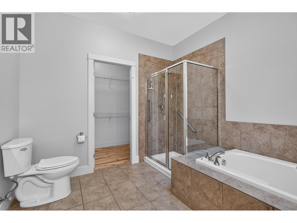
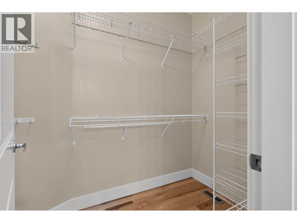
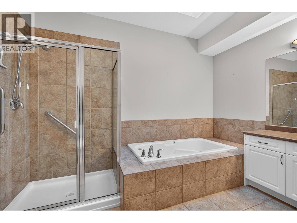
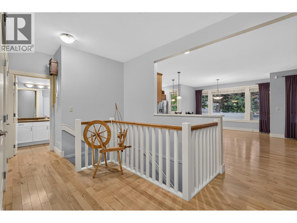
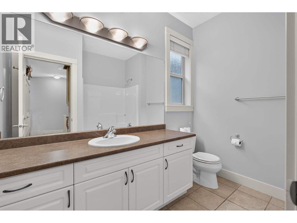
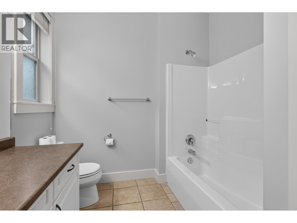
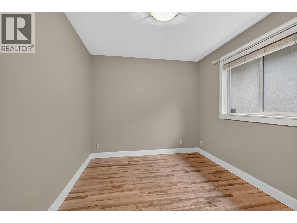
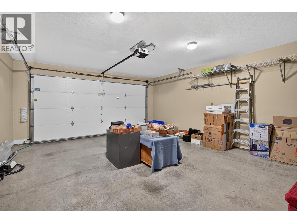
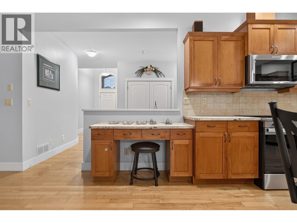
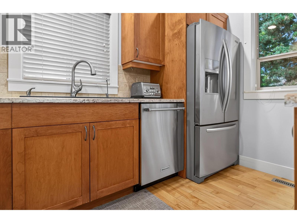
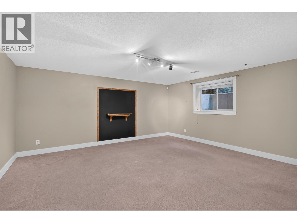
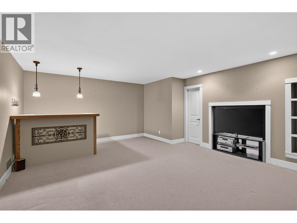
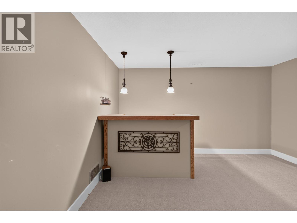
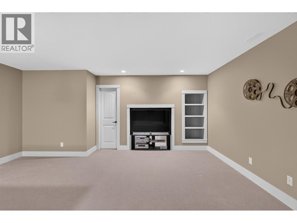
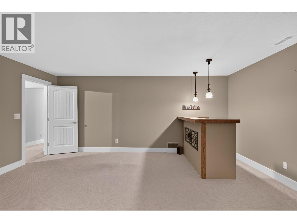
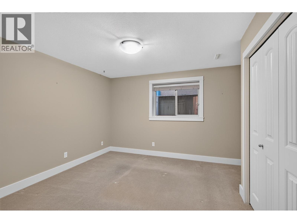
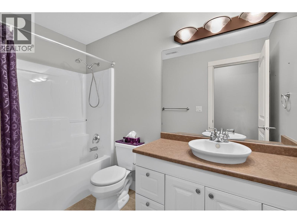
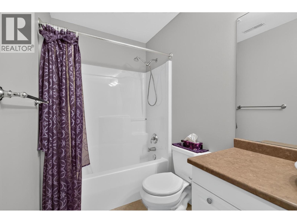
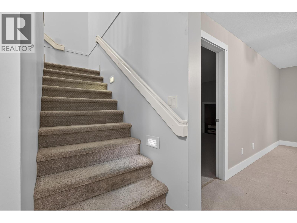
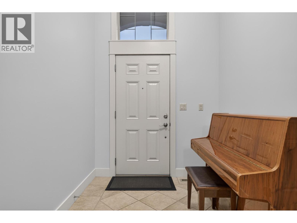
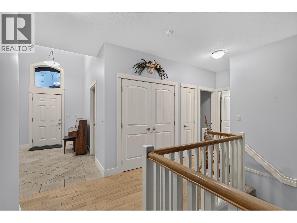
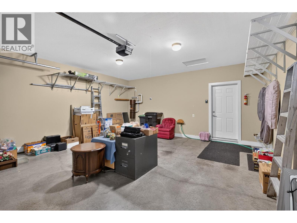
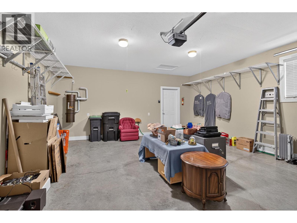
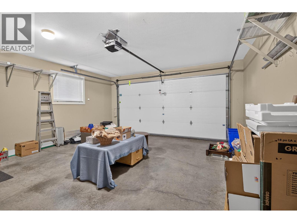
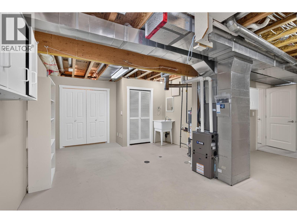
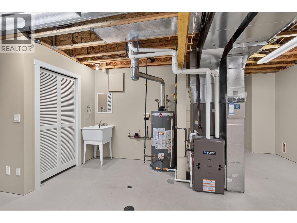
$150 MonthlyPublic OPEN HOUSE: Sunday October 4 2026, 1-2:30pm. Welcome to Somerset on Middleton, a sough after vibrant 55+ gated community of fully detached homes on Middleton Mtn. Expect to be impressed with the quality and presentation of both this community and this home. Level entry and no step entry to the very spacious 1628 square ft main level featuring, 2 bedrooms and 2 baths, and a very generous open plan kitchen / dining / great room. Level entry to a south facing covered deck and private fenced yard. The lower level features a 3rd bedroom 3rd bath, a media room, a recreation room and lots of unfinished areas to for storage or to grow into. Generous 22 x 19 attached double garage plus additional driveway surface parking. Overall the home is s shows very well with hardwood floors, newer appliances, new counter tops appliances, newer furnace and airco, and is close to move in ready condition. This home has served the sellers very well but they have now transitioned to retirement home and quick possession is available. Low 150.00 per month strata fee. Pets welcome but restricted to 2 dogs or 2 cats, or 1 of each not exceeding 15"" at the shoulder. Not quite ready? Rentals are permitted but restricted to age 55+ Call for more info or a private viewing. (id:63400)
Open House
This property has open houses!
1:00 pm
Ends at:2:30 pm
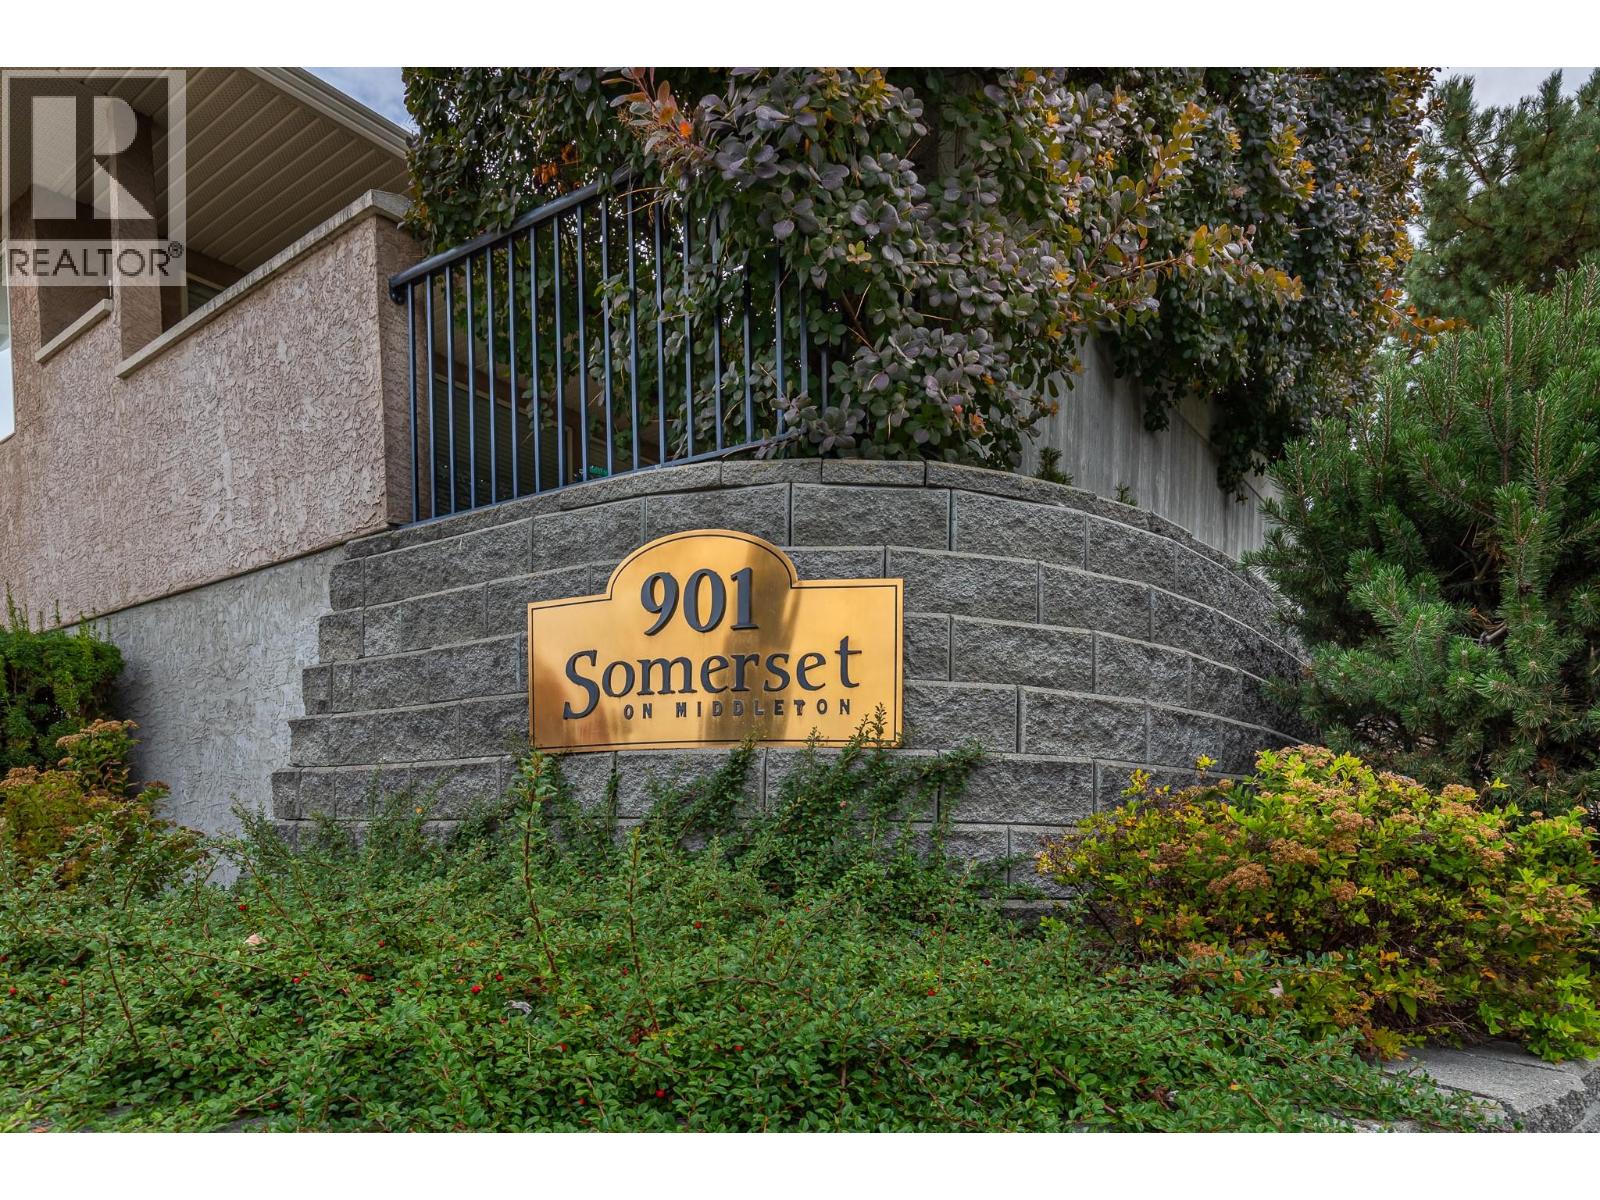
Located in the Somerset Community
Property Details
| MLS® Number | 10401675 |
| Property Type | Single Family |
| Neigbourhood | Middleton Mountain Vernon |
| Community Name | Somerset |
| Community Features | Pets Allowed, Seniors Oriented |
| Parking Space Total | 4 |
| View Type | Mountain View |
Building
| Bathroom Total | 2 |
| Bedrooms Total | 2 |
| Architectural Style | Ranch |
| Basement Type | Full |
| Constructed Date | 2004 |
| Construction Style Attachment | Detached |
| Cooling Type | Central Air Conditioning |
| Exterior Finish | Stucco |
| Heating Type | See Remarks |
| Roof Material | Asphalt Shingle |
| Roof Style | Unknown |
| Stories Total | 2 |
| Size Interior | 2,604 Sqft |
| Type | House |
| Utility Water | Municipal Water |
Parking
| Attached Garage | 2 |
Land
| Acreage | No |
| Sewer | Municipal Sewage System |
| Size Irregular | 0.09 |
| Size Total | 0.09 Ac|under 1 Acre |
| Size Total Text | 0.09 Ac|under 1 Acre |
Rooms
| Level | Type | Length | Width | Dimensions |
|---|---|---|---|---|
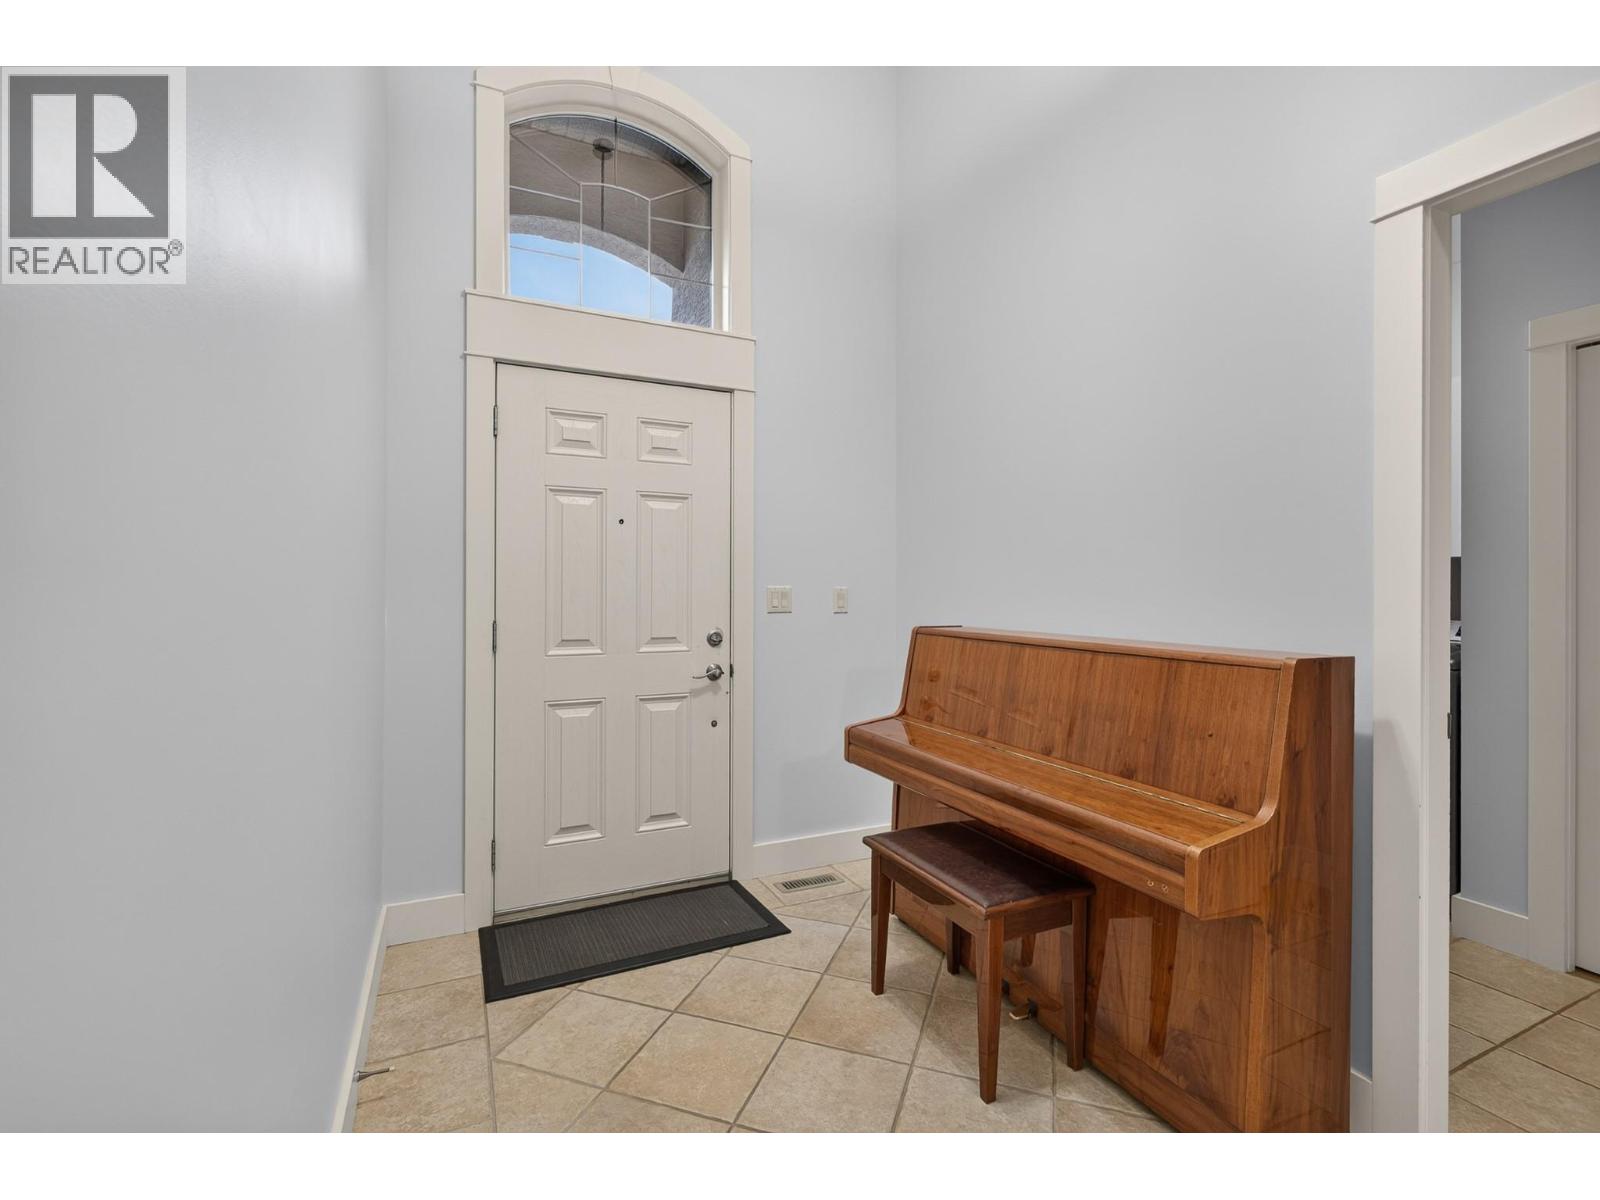
| Main Level | Foyer | 6'9'' x 15'5'' | ||
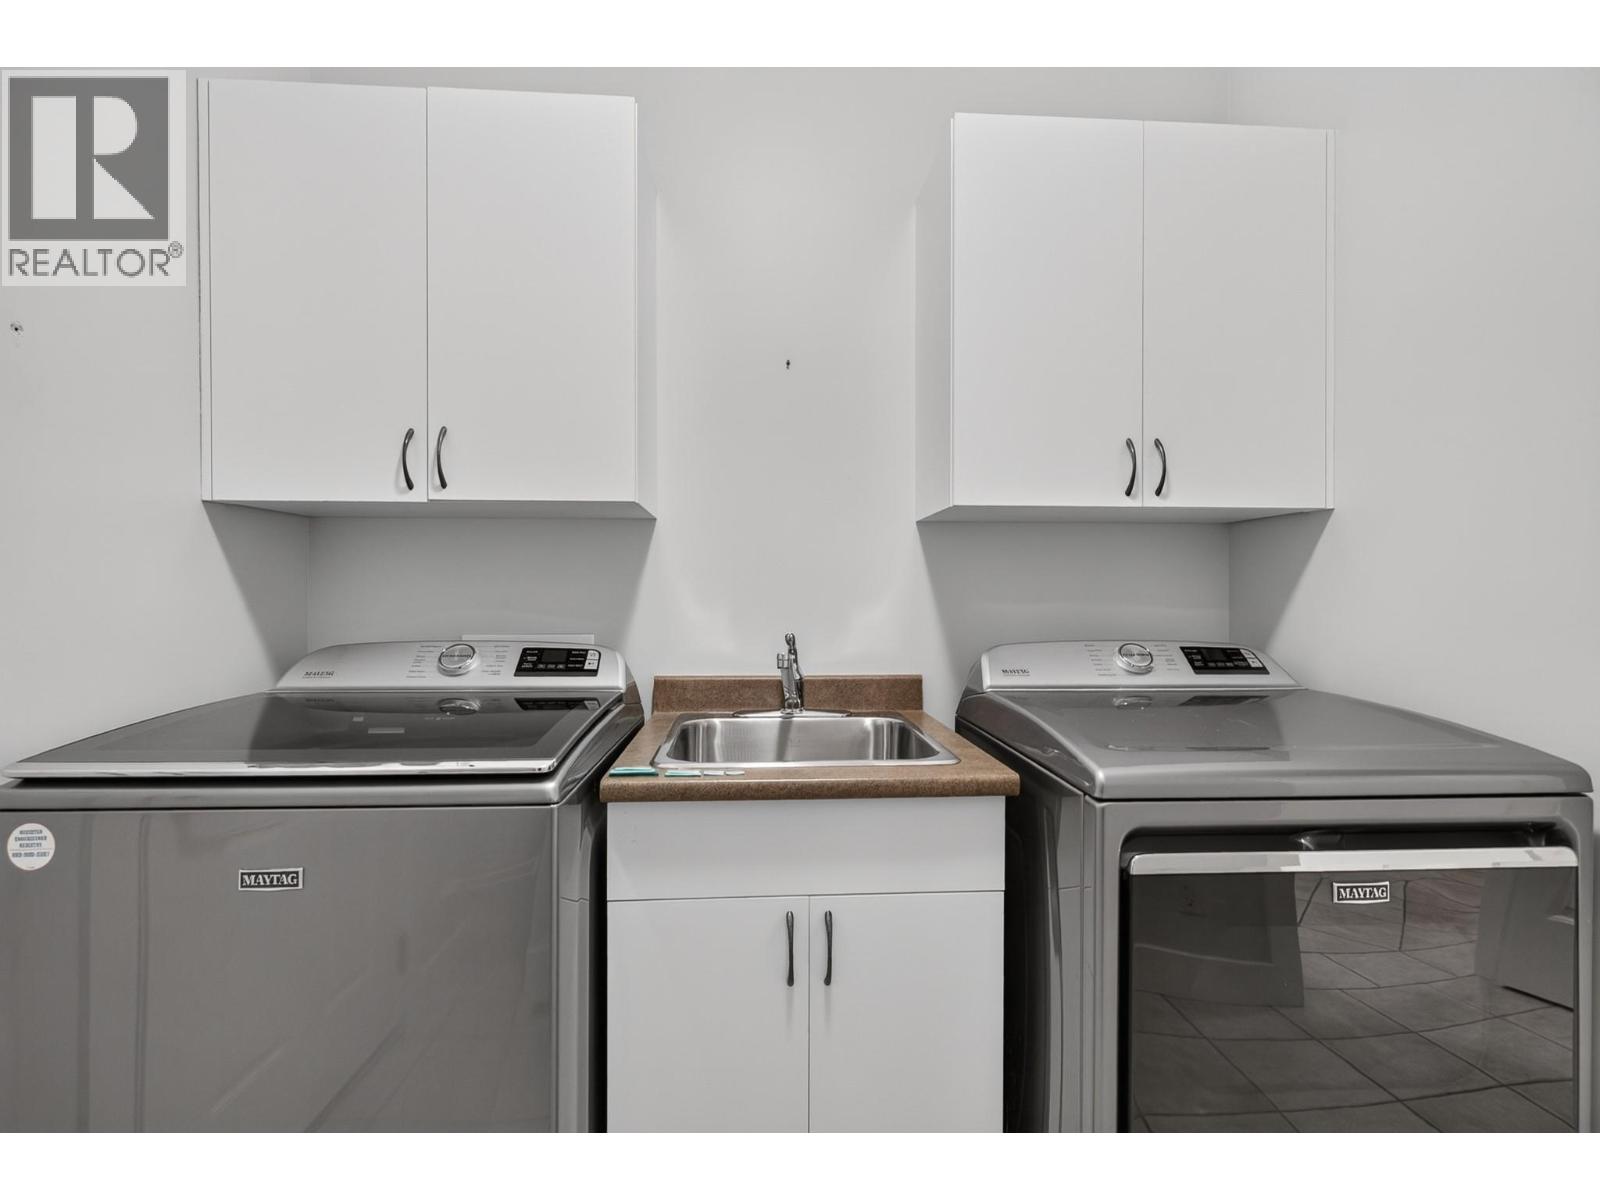
| Main Level | Laundry Room | 7'1'' x 11'9'' | ||
| Main Level | Full Ensuite Bathroom | 11'7'' x 9'6'' | ||
| Main Level | Primary Bedroom | 12' x 13'7'' | ||
| Main Level | Bedroom | 9'11'' x 14'1'' | ||
| Main Level | Full Bathroom | 7'9'' x 9' | ||
| Main Level | Living Room | 19'2'' x 16'8'' | ||
| Main Level | Dining Room | 13'1'' x 6' | ||
| Main Level | Kitchen | 17'11'' x 14'7'' |

Don Defeo
Personal Real Estate Corporation
www.vernonrealestate.com/
5603 27th Street
Vernon, British Columbia V1T 8Z5
(250) 549-4161
(250) 549-7007
www.remaxvernon.com/

Jacob Defeo
vernonrealestate.com/
5603 27th Street
Vernon, British Columbia V1T 8Z5
(250) 549-4161
(250) 549-7007
www.remaxvernon.com/

The trademarks REALTOR®, REALTORS®, and the REALTOR® logo are controlled by The Canadian Real Estate Association (CREA) and identify real estate professionals who are members of CREA. The trademarks MLS®, Multiple Listing Service® and the associated logos are owned by The Canadian Real Estate Association (CREA) and identify the quality of services provided by real estate professionals who are members of CREA. The trademark DDF® is owned by The Canadian Real Estate Association (CREA) and identifies CREA's Data Distribution Facility (DDF®)
October 01 2026 03:03:16
Association of Interior REALTORS®
RE/MAX Vernon