
901 89 Avenue Dawson Creek, British Columbia V1G 0A8

$685,000
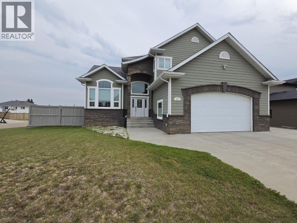
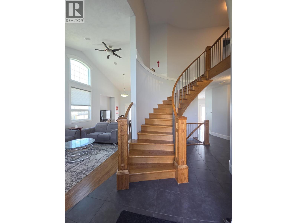
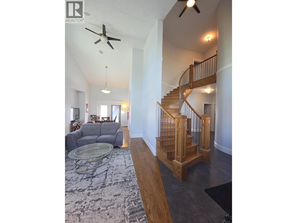
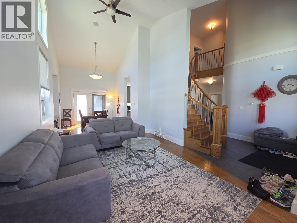
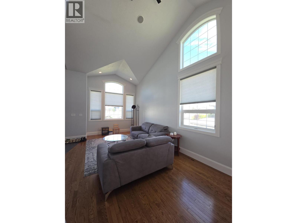
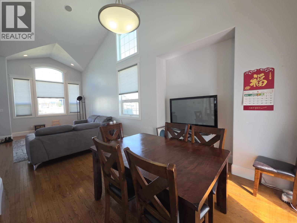
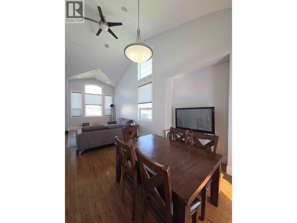
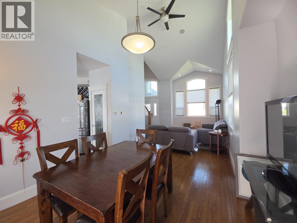
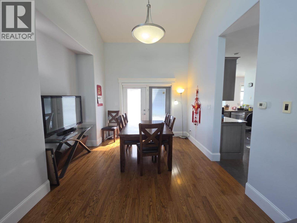
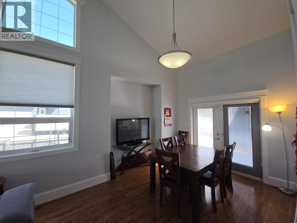
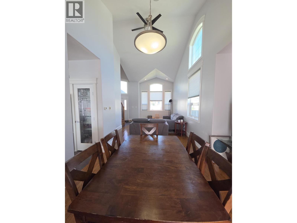
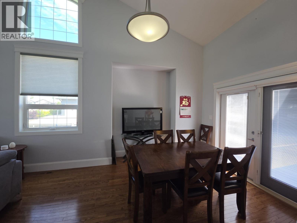
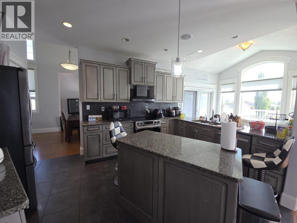
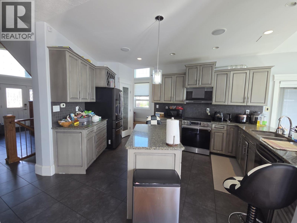
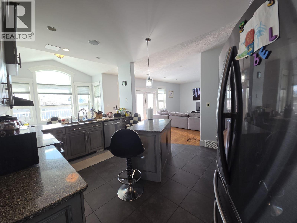
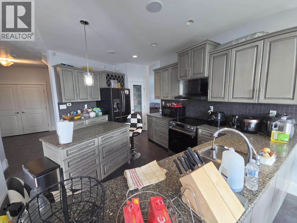
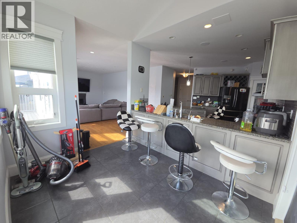
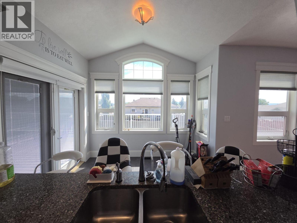
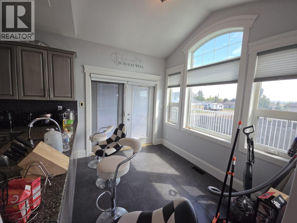
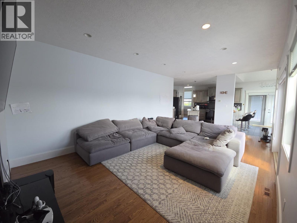
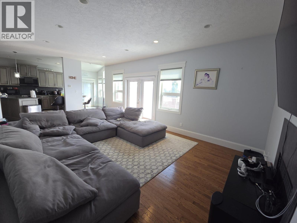
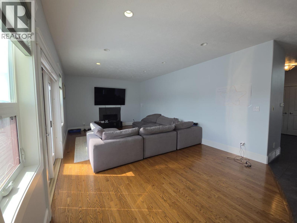
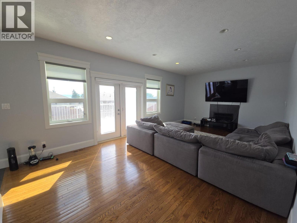
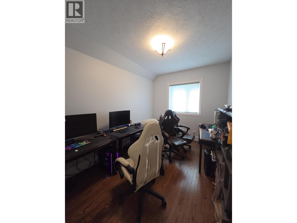
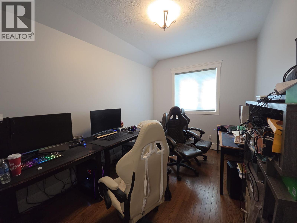
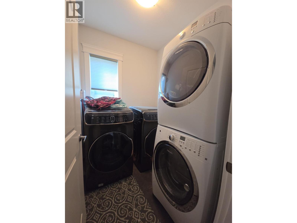
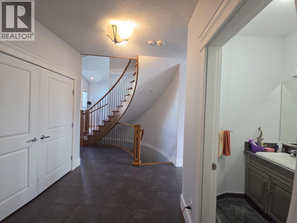
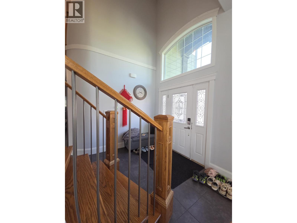
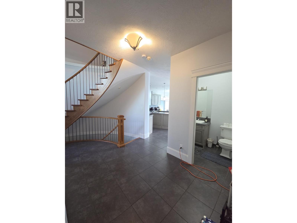
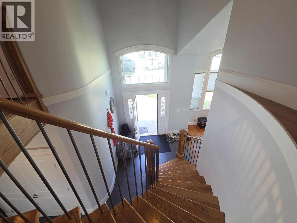
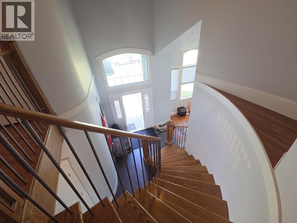
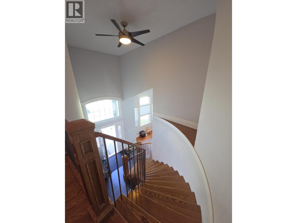
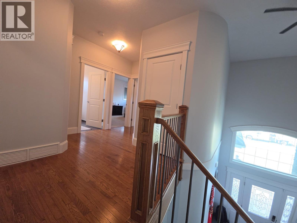
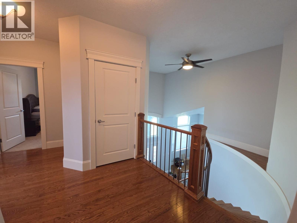
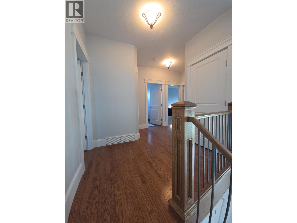
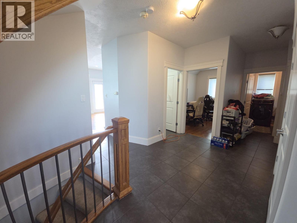
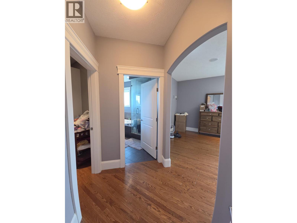
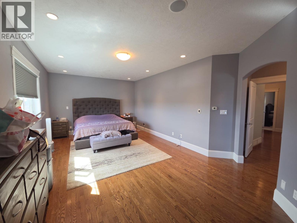
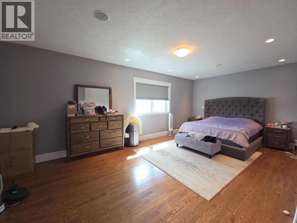
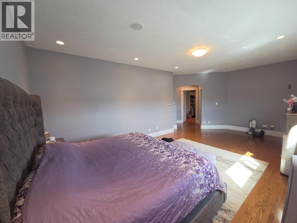
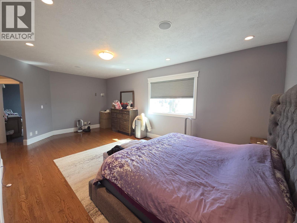
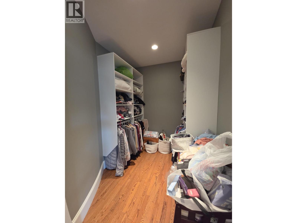
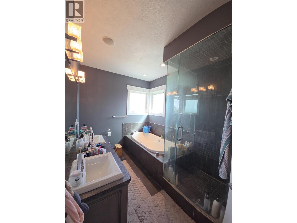
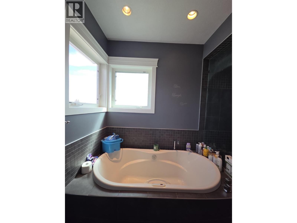
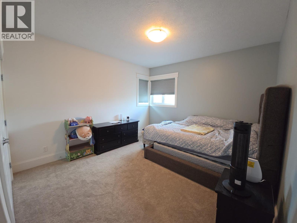
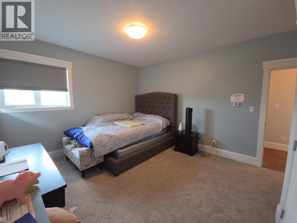
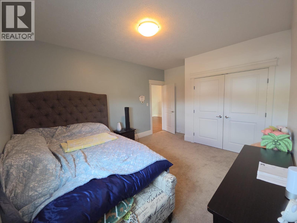
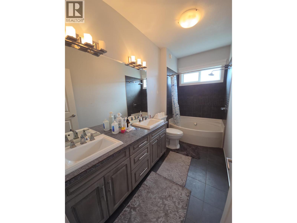
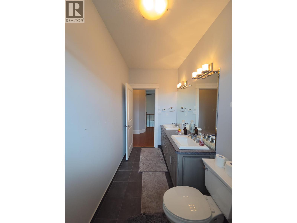
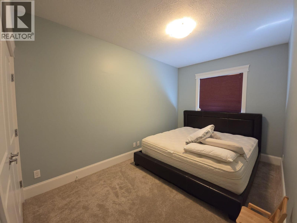
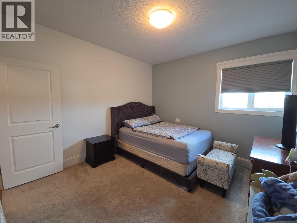
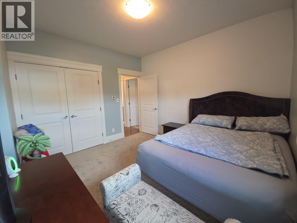
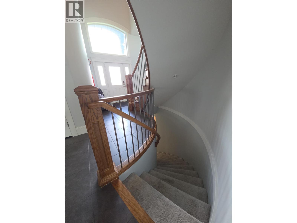
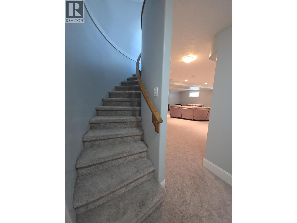
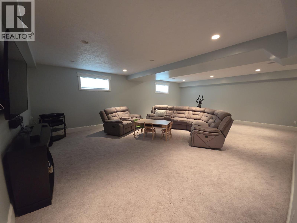
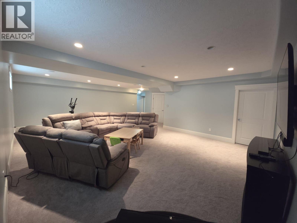
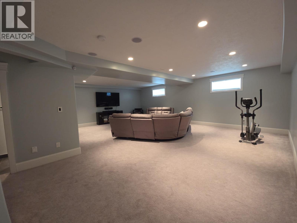
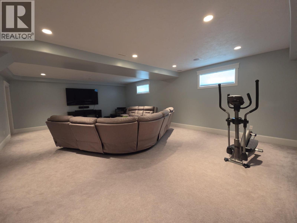
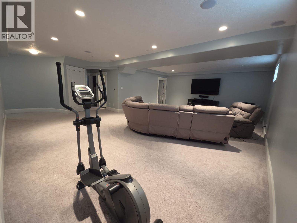
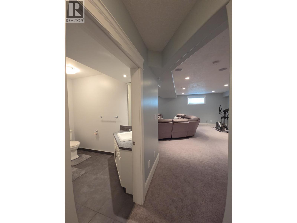
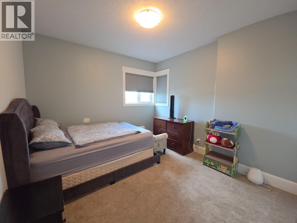
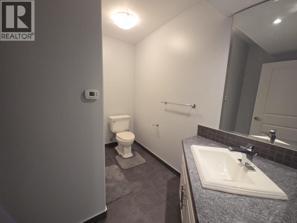
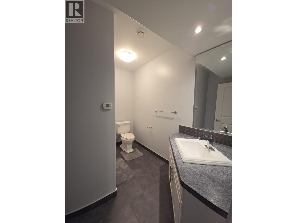
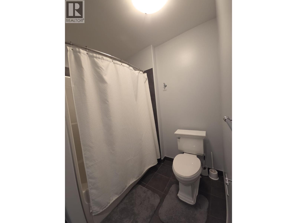
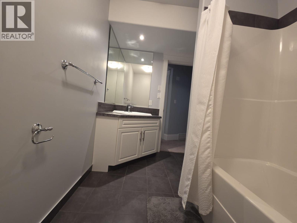
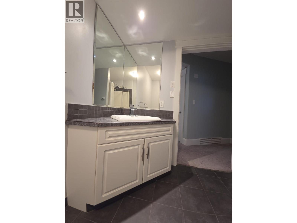
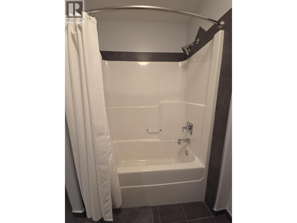
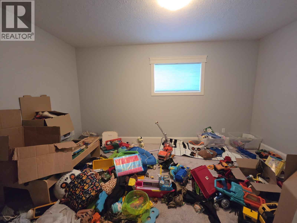
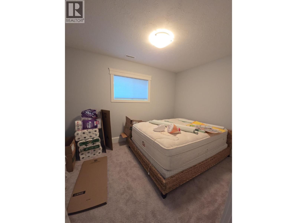
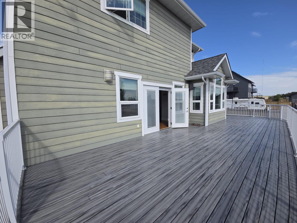
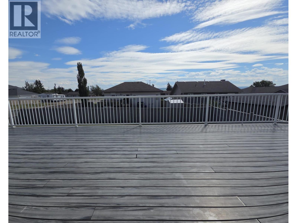
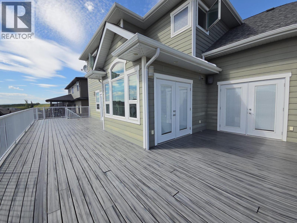
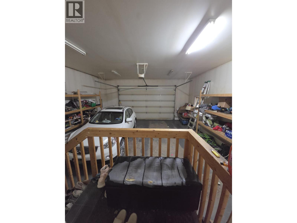
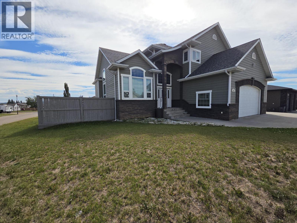
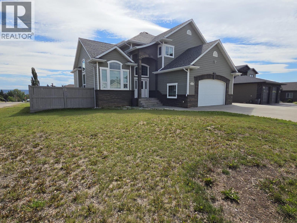
THIS IS THE ONE EVERYONE WILL BE TALKING ABOUT! Grand, elegant, and offering exceptional value, this impressive 7-bedroom, 4-bathroom home features cathedral entry, approximately 4,200 sq. ft. of beautifully designed living space. Perfect for a growing family, multi-generational living, or anyone who loves room to live, work, and entertain. From the moment you step inside, you'll be impressed by the inviting entry, dramatic staircase, soaring vaulted ceilings, rich hardwood floors, 3 separate garden doors, lots of windows and an abundance of natural light. The stunning open-concept kitchen is the heart of the home, showcasing quartz countertops, soft-close cabinetry, tile flooring and backsplash, all appliances including 2 washers and 2 dryers and a spacious layout that flows into the living area. The generous primary suite is a private retreat with a huge walk-in closet and a luxurious 5-piece ensuite featuring dual sinks, a deep soaker tub, and separate shower. Downstairs offers an expansive family/recreation room, 2 additional bedrooms, and a full bath. Enjoy an attached double garage, RV parking, concrete driveway and a spacious composite deck overlooking the large corner lot with fenced backyard . Modern, stylish, and thoughtfully designed, this exceptional home offers incredible space, comfort, and value. Opportunities like this don't come along often—book your private showing today and see why you'll want to call this one HOME! (id:63400)
Property Details
| MLS® Number | 10397014 |
| Property Type | Single Family |
| Neigbourhood | Dawson Creek |
| Community Features | Pets Allowed |
| Features | Corner Site |
| Parking Space Total | 2 |
Building
| Bathroom Total | 4 |
| Bedrooms Total | 7 |
| Appliances | Refrigerator, Dishwasher, Dryer, Range - Electric, Washer |
| Basement Type | Full |
| Constructed Date | 2010 |
| Construction Style Attachment | Detached |
| Exterior Finish | Other |
| Fire Protection | Smoke Detector Only |
| Fireplace Fuel | Gas |
| Fireplace Present | Yes |
| Fireplace Total | 1 |
| Fireplace Type | Unknown |
| Half Bath Total | 1 |
| Heating Type | See Remarks |
| Roof Material | Asphalt Shingle |
| Roof Style | Unknown |
| Stories Total | 3 |
| Size Interior | 4,083 Sqft |
| Type | House |
| Utility Water | Municipal Water |
Parking
| Additional Parking | |
| Attached Garage | 2 |
Land
| Acreage | No |
| Sewer | Municipal Sewage System |
| Size Frontage | 71 Ft |
| Size Irregular | 0.2 |
| Size Total | 0.2 Ac|under 1 Acre |
| Size Total Text | 0.2 Ac|under 1 Acre |
Rooms
| Level | Type | Length | Width | Dimensions |
|---|---|---|---|---|
| Second Level | Primary Bedroom | 23'0'' x 14'6'' | ||
| Second Level | 5pc Ensuite Bath | 12'2'' x 5'6'' | ||
| Second Level | Bedroom | 12'4'' x 15'6'' | ||
| Second Level | Bedroom | 16'3'' x 9'0'' | ||
| Second Level | Bedroom | 11'3'' x 12'0'' | ||
| Second Level | 5pc Bathroom | 12'2'' x 5'6'' | ||
| Basement | Utility Room | 5'10'' x 9'11'' | ||
| Basement | Family Room | 30'4'' x 27'8'' | ||
| Basement | Bedroom | 12'2'' x 14'11'' | ||
| Basement | Bedroom | 9'1'' x 12'6'' | ||
| Basement | 4pc Bathroom | 6'9'' x 9'11'' | ||
| Main Level | Living Room | 12'0'' x 19'9'' | ||
| Main Level | Living Room | 23'0'' x 13'3'' | ||
| Main Level | Laundry Room | 7'0'' x 6'1'' | ||
| Main Level | Kitchen | 13'8'' x 16'4'' | ||
| Main Level | Other | 10'6'' x 7'9'' | ||
| Main Level | Dining Room | 11'9'' x 9'4'' | ||
| Main Level | Bedroom | 13'7'' x 9'0'' | ||
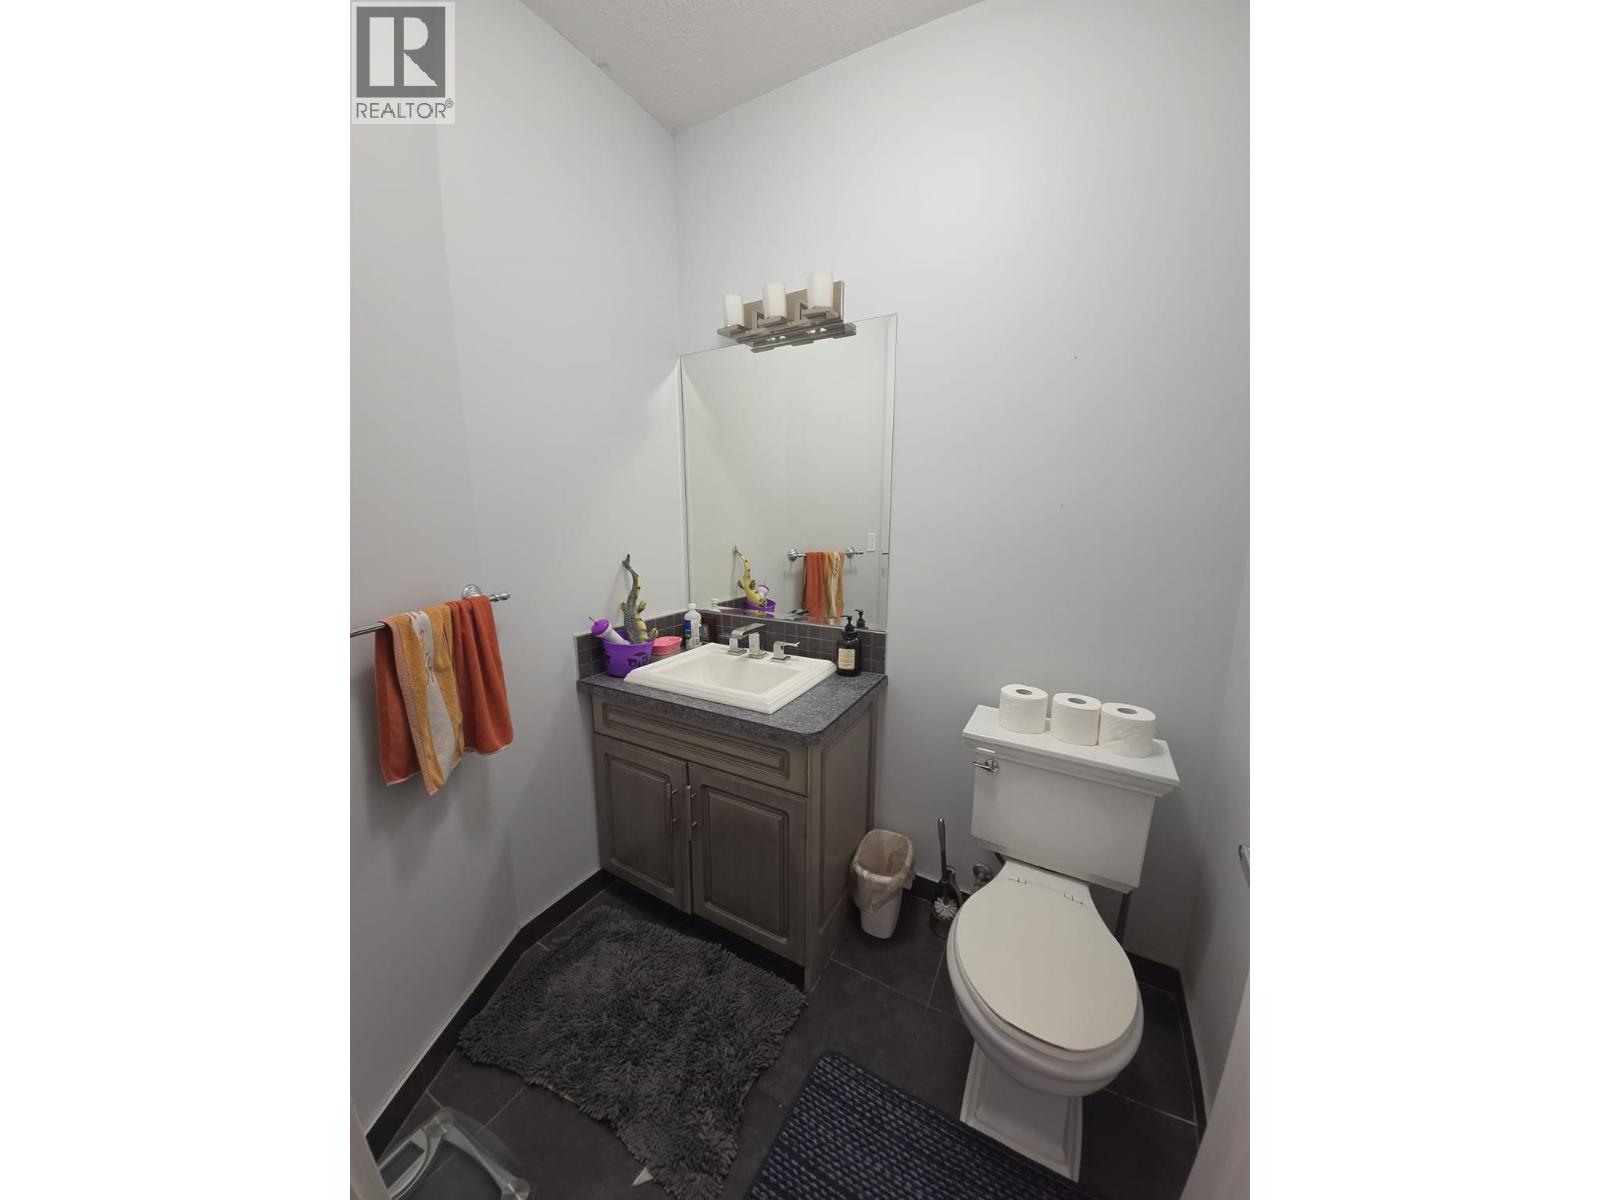
| Main Level | 2pc Bathroom | 5'11'' x 5'0'' |
https://www.realtor.ca/real-estate/30122647/901-89-avenue-dawson-creek-dawson-creek

Karen Boos
Personal Real Estate Corporation
(250) 788-3740
1 - 928 103 Ave
Dawson Creek, British Columbia V1G 2G3
(250) 782-0200

Anthony Boos
Personal Real Estate Corporation
www.realestateindawsoncreek.com/
www.facebook.com/tony.boos2/about?section=contact-info
1 - 928 103 Ave
Dawson Creek, British Columbia V1G 2G3
(250) 782-0200

The trademarks REALTOR®, REALTORS®, and the REALTOR® logo are controlled by The Canadian Real Estate Association (CREA) and identify real estate professionals who are members of CREA. The trademarks MLS®, Multiple Listing Service® and the associated logos are owned by The Canadian Real Estate Association (CREA) and identify the quality of services provided by real estate professionals who are members of CREA. The trademark DDF® is owned by The Canadian Real Estate Association (CREA) and identifies CREA's Data Distribution Facility (DDF®)
August 07 2026 07:58:40
Association of Interior REALTORS®
Royal LePage Aspire - Dc