
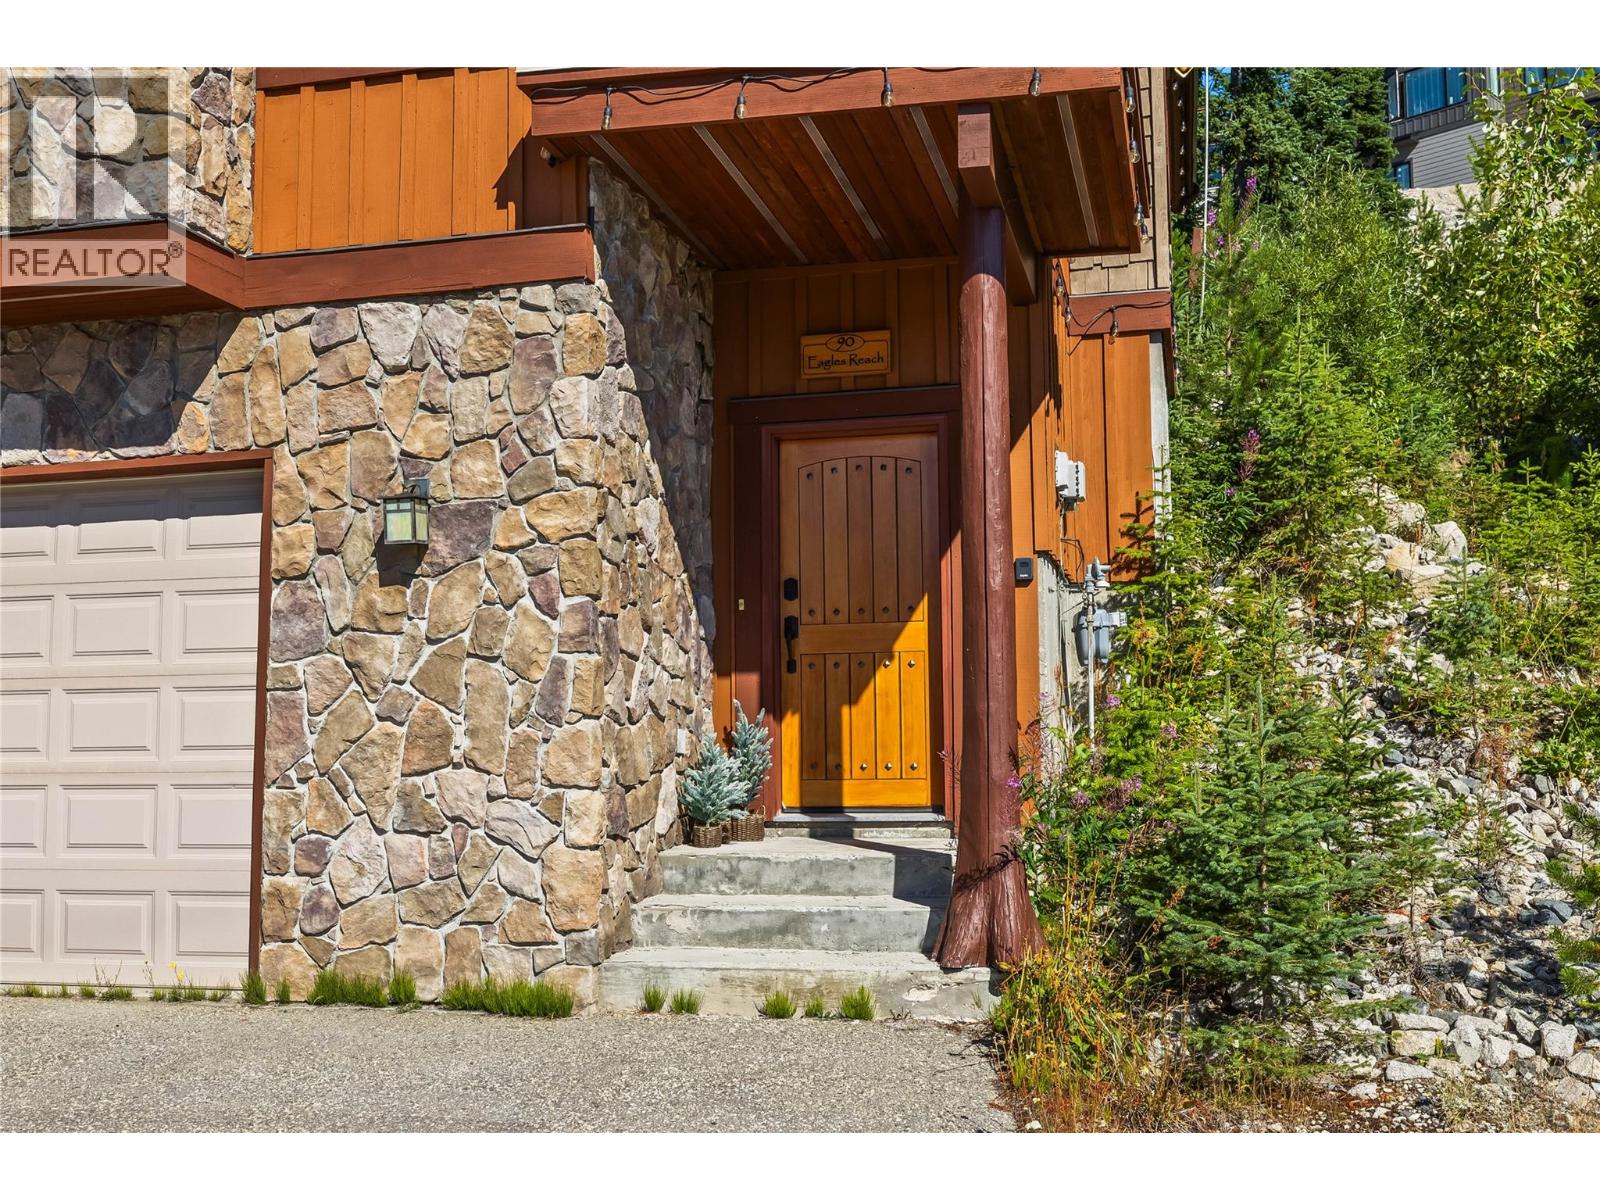
90 Forest Lane Big White, British Columbia V1X 4K5

$1,100,000Maintenance,
$577.68 Monthly
Maintenance,
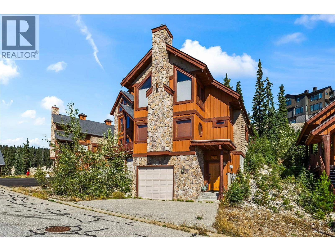
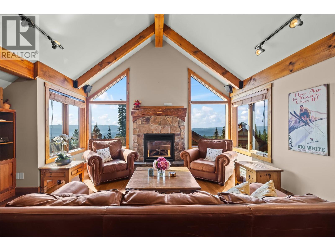
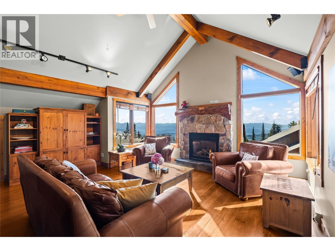
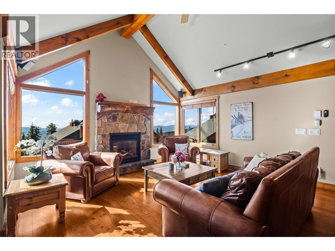
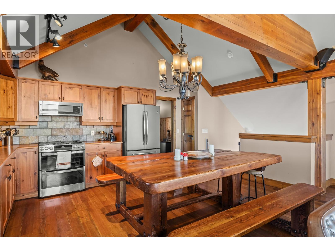
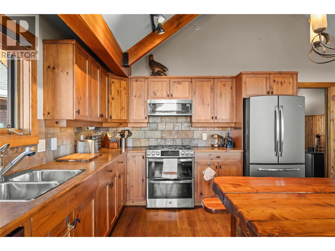
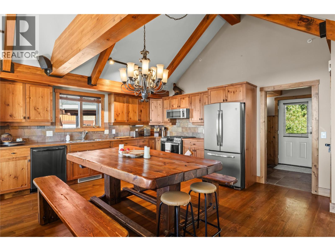
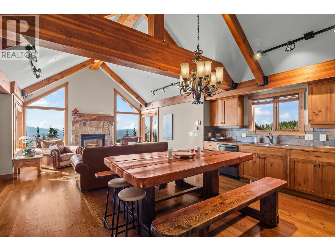
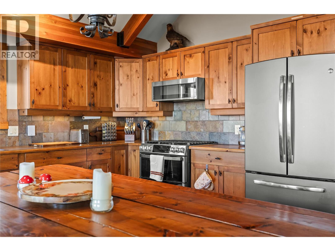
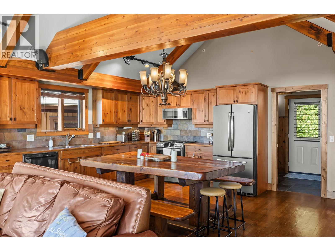
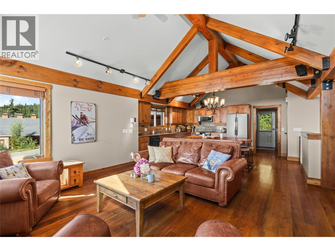
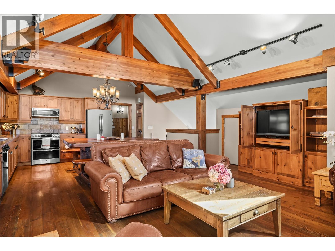
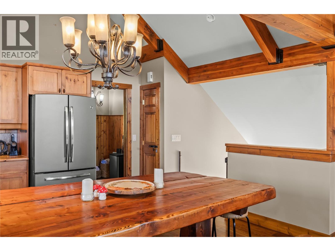
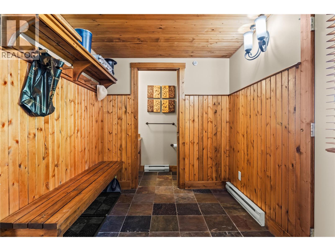
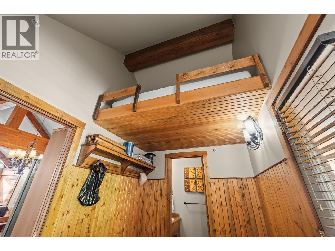
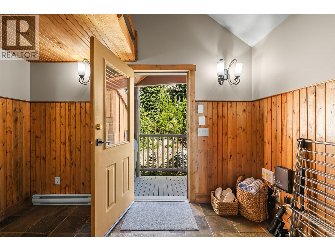
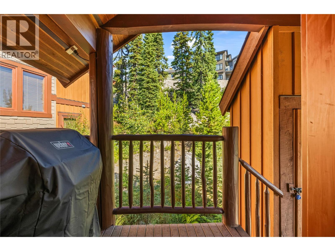
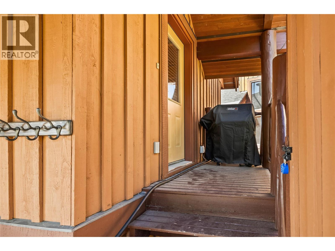
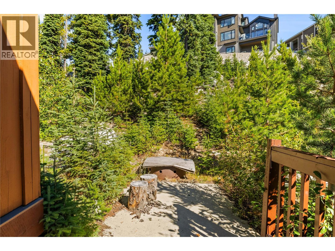
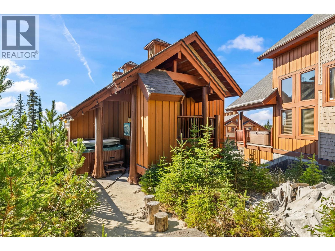
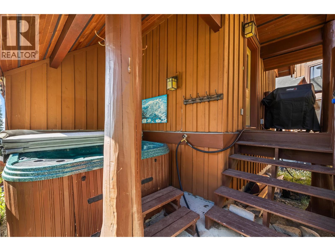
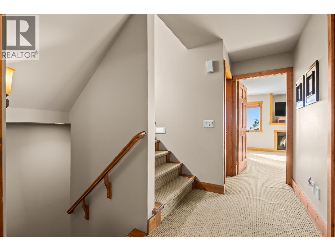
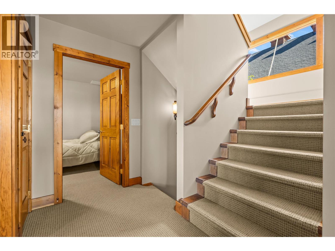
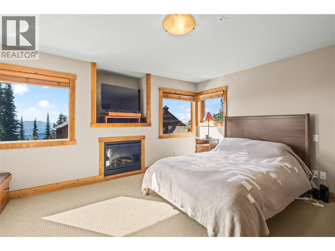
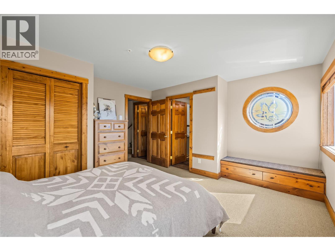
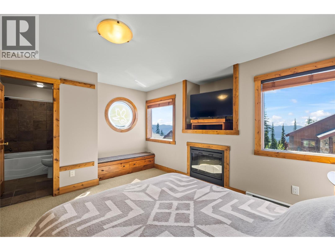
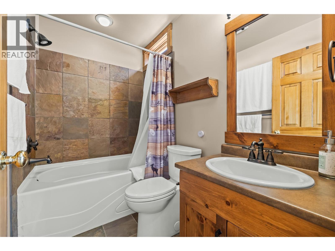
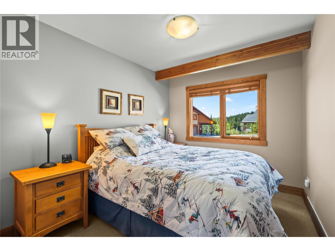
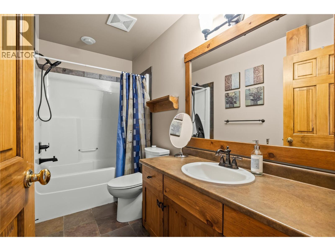
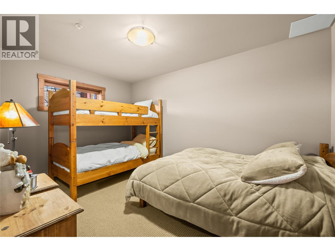
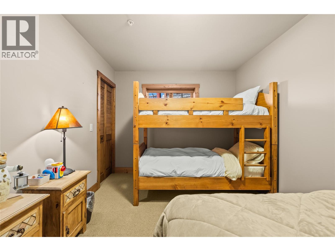
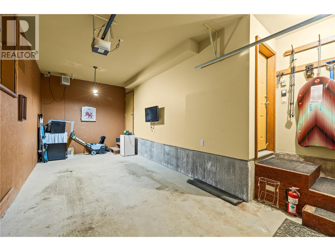
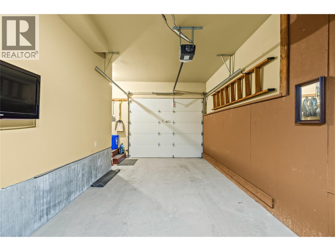
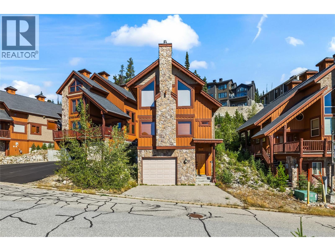
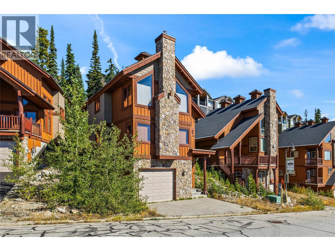
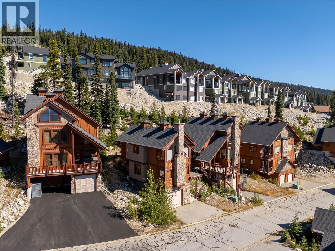
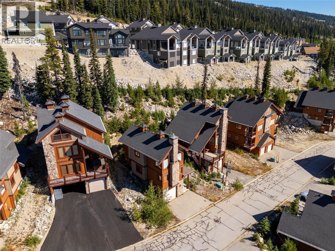
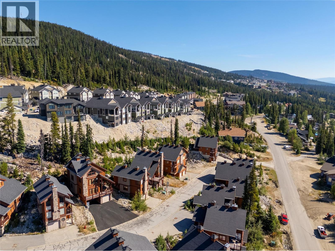
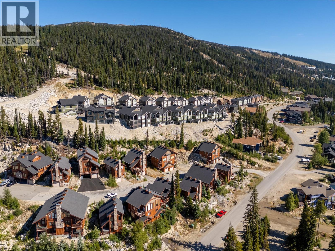
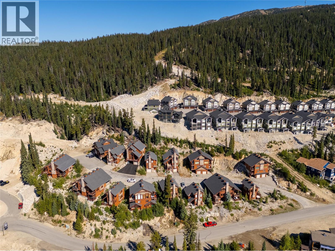
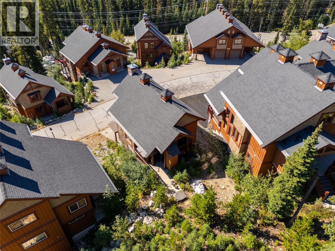
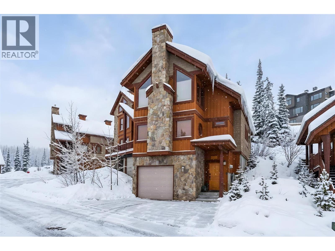
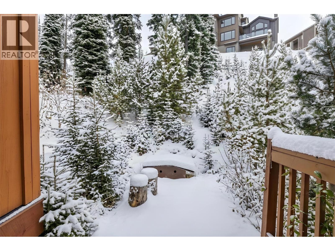
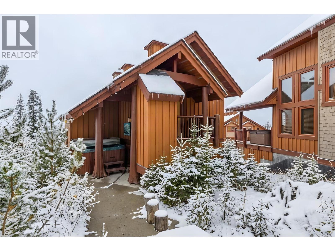
$577.68 MonthlyThis is the kind of Big White home that rarely comes available. A stand-alone chalet tucked away at the end of a quiet cul-de-sac, offering privacy, space, and everything you could want in a mountain getaway. Beautiful wood beams and mountain-inspired finishes give the home warmth and character, while recent updates including new paint, toilets, and high-end stainless steel appliances make it completely move-in ready. The hardwood floors and carpeting have been impeccably maintained, and the pride of ownership is evident throughout. With three spacious bedrooms plus a loft, there is plenty of room for family and friends, comfortably sleeping up to twelve. The primary bedroom features its own ensuite and fireplace, while the converted garage offers a fantastic bonus living space — perfect for a games room, media room, or your own mountain hideaway. Outside, enjoy the private patio complete with a well-maintained hot tub, fire pit, and custom BBQ area. The incredible custom dining table is made for gathering everyone together after a day on the mountain. Offered complete with the furnishings and linens, this is a home you can walk into and immediately make your own. Just bring your skis, unpack, and start making memories. This is a home that has been loved, beautifully maintained, and is ready for its next family to enjoy everything Big White has to offer. (id:63400)
Property Details
| MLS® Number | 10398833 |
| Property Type | Recreational |
| Neigbourhood | Big White |
| Community Name | Forest |
| Community Features | Pets Allowed |
| Parking Space Total | 2 |
Building
| Bathroom Total | 3 |
| Bedrooms Total | 3 |
| Appliances | Refrigerator, Dishwasher, Dryer, Range - Electric, Microwave, Washer |
| Architectural Style | Other |
| Constructed Date | 2004 |
| Construction Style Attachment | Detached |
| Fire Protection | Smoke Detector Only |
| Fireplace Fuel | Gas |
| Fireplace Present | Yes |
| Fireplace Total | 2 |
| Fireplace Type | Unknown |
| Half Bath Total | 1 |
| Heating Fuel | Electric |
| Heating Type | Baseboard Heaters |
| Stories Total | 3 |
| Size Interior | 1,780 Sqft |
| Type | House |
| Utility Water | Municipal Water |
Parking
| Attached Garage | 1 |
Land
| Acreage | No |
| Sewer | Municipal Sewage System |
| Size Total Text | Under 1 Acre |
Rooms
| Level | Type | Length | Width | Dimensions |
|---|---|---|---|---|
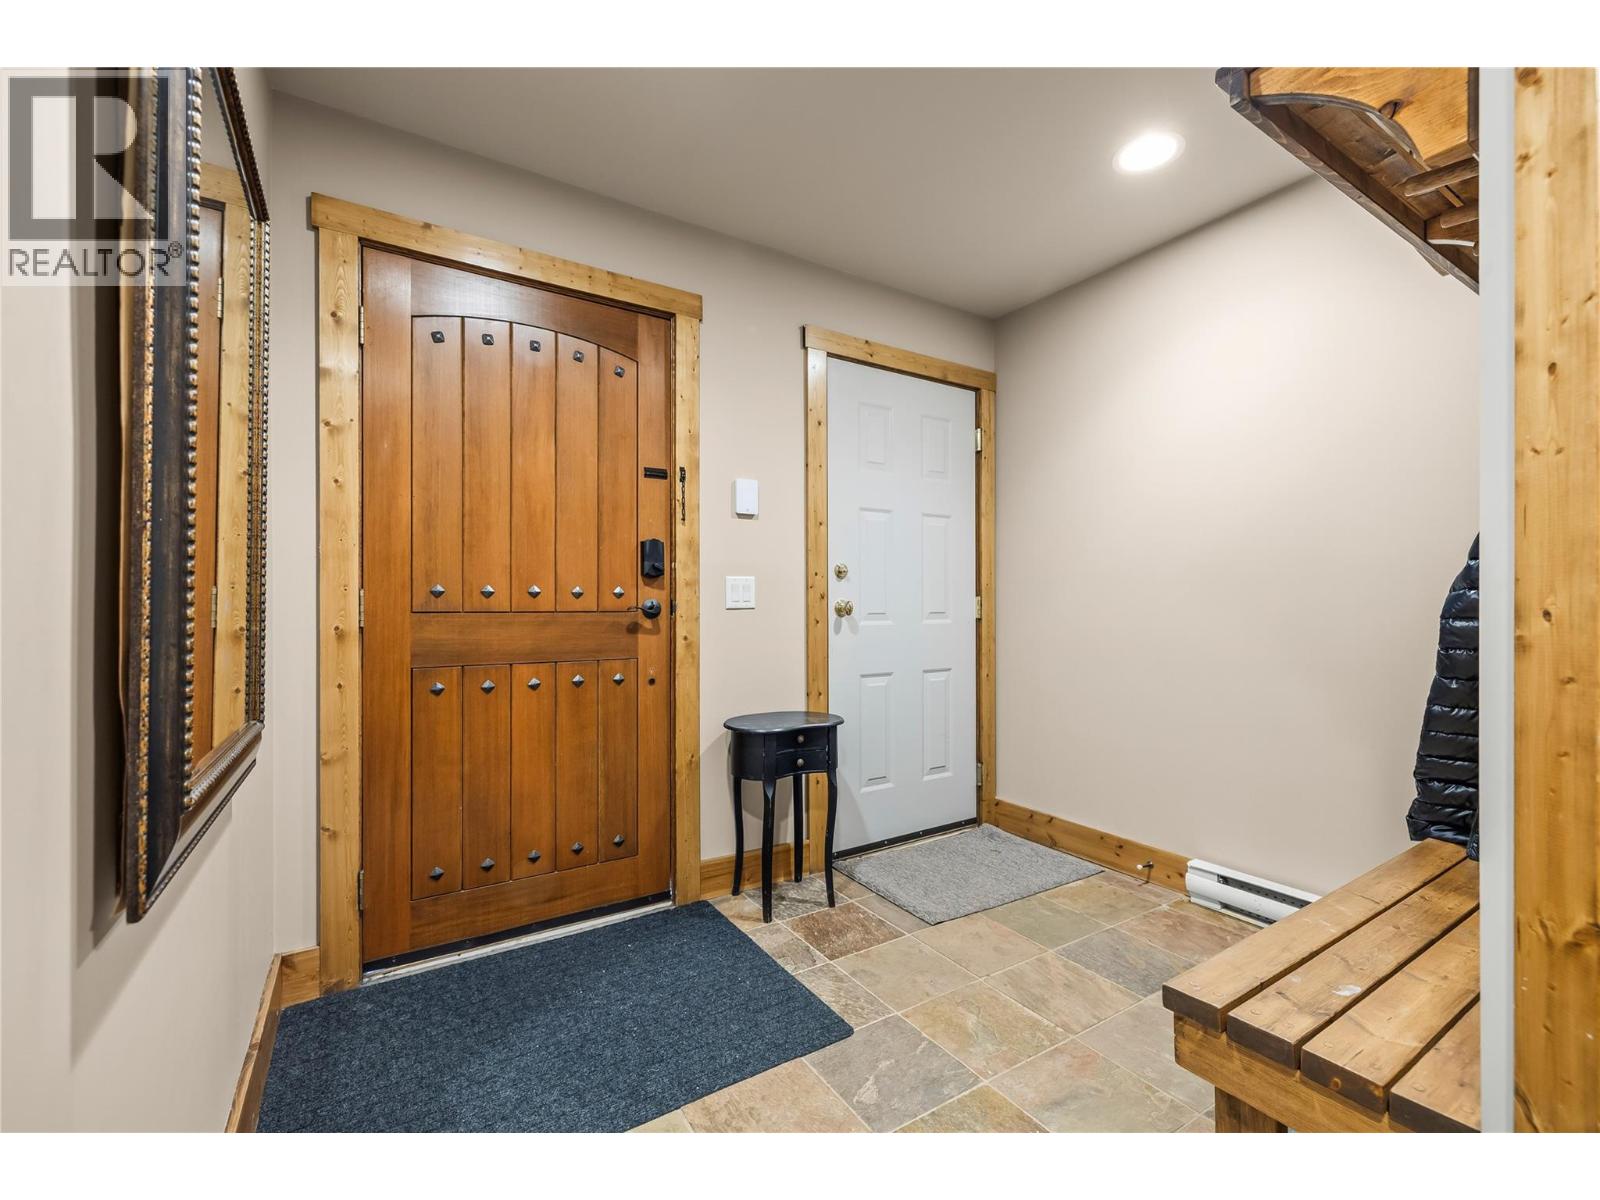
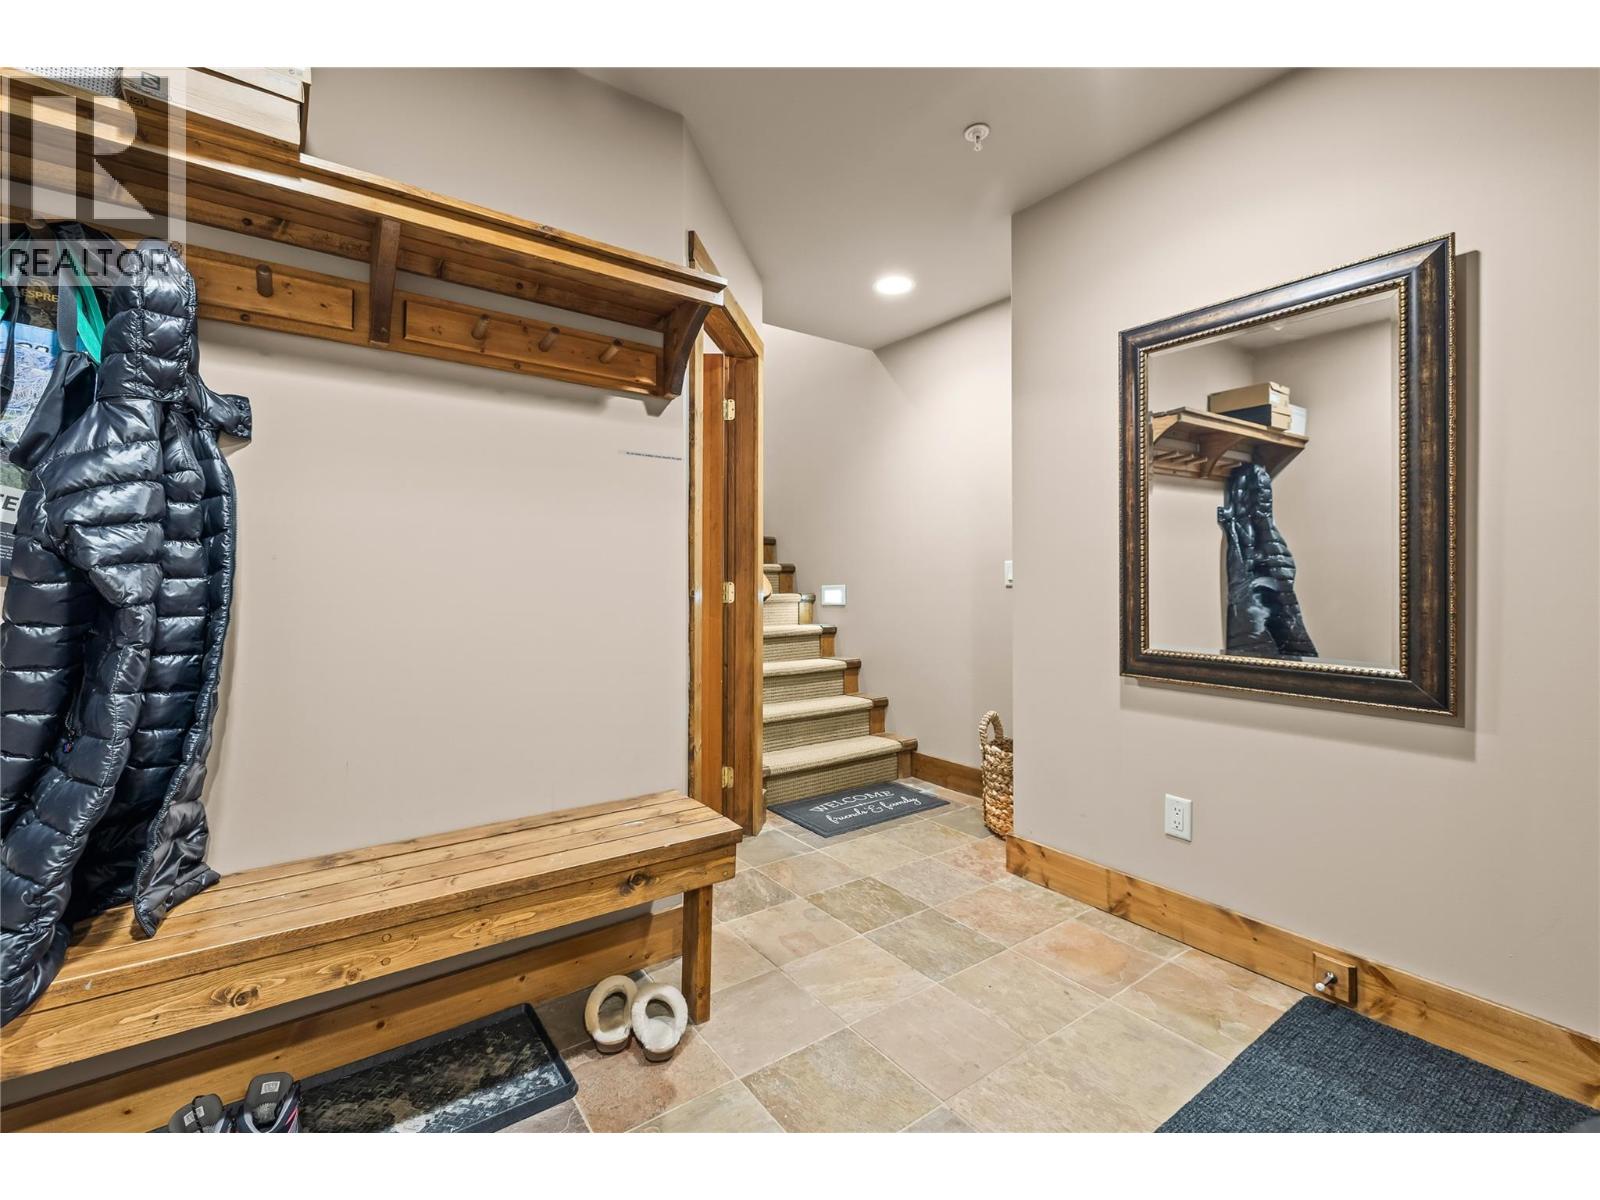
| Second Level | Mud Room | 11'5'' x 7'1'' | ||
| Second Level | Living Room | 18'1'' x 16'5'' | ||
| Second Level | Kitchen | 8'4'' x 13'11'' | ||
| Second Level | Dining Room | 8'5'' x 11'0'' | ||
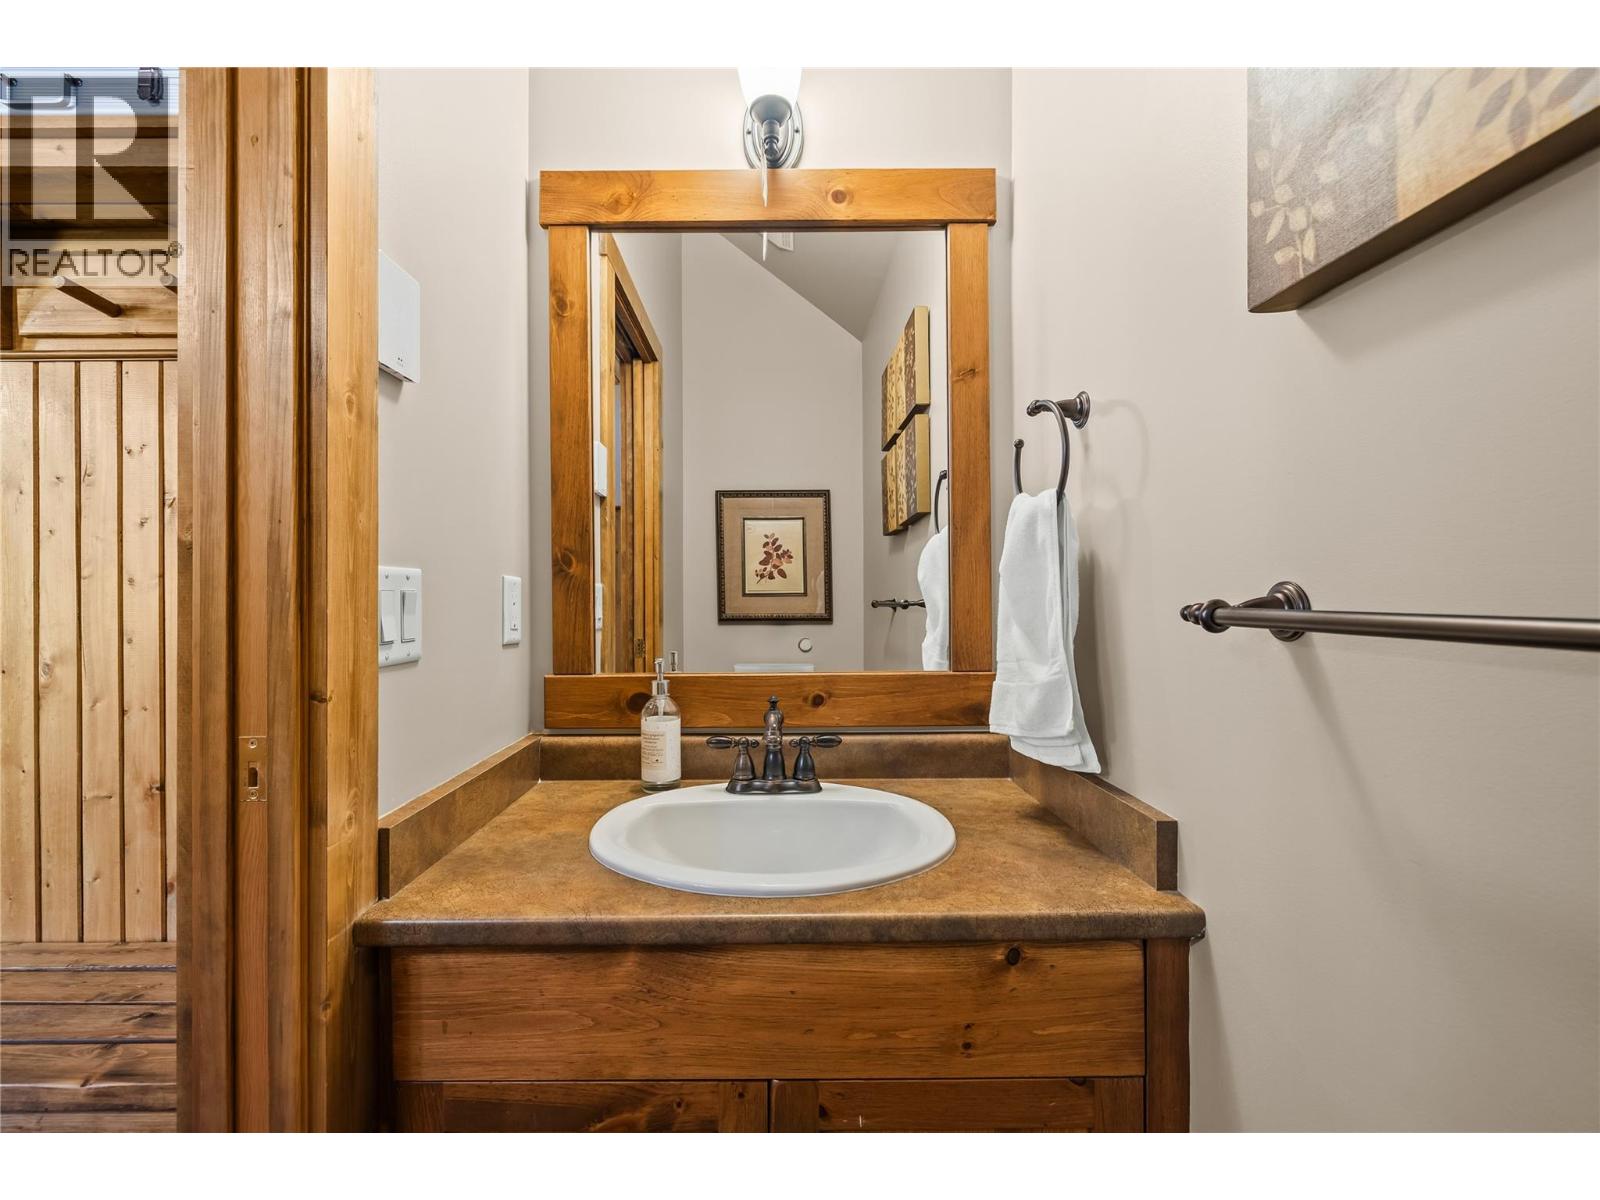
| Second Level | Partial Bathroom | 3'2'' x 7'1'' | ||
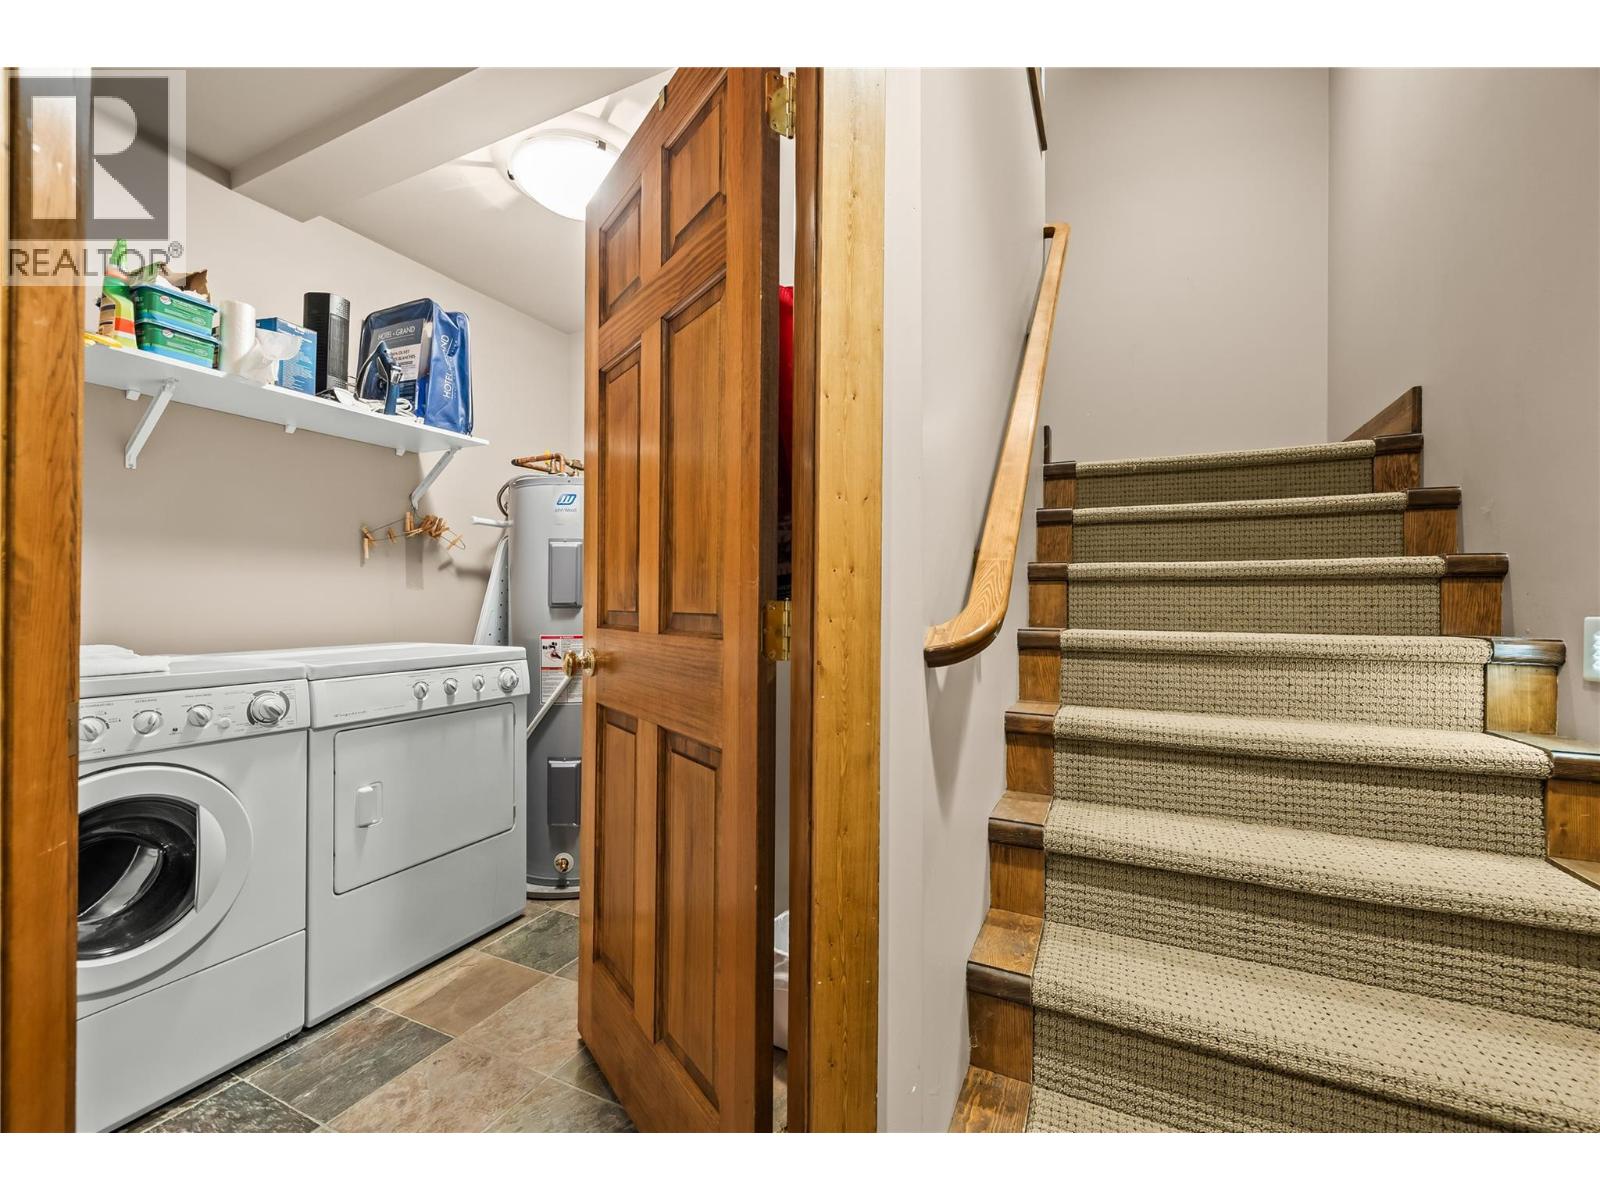
| Basement | Laundry Room | 7'3'' x 7'8'' | ||
| Basement | Other | 14'5'' x 24'4'' | ||
| Main Level | Primary Bedroom | 14'11'' x 15'2'' | ||
| Main Level | Bedroom | 14'0'' x 9'5'' | ||
| Main Level | Bedroom | 11'2'' x 8'10'' | ||
| Main Level | 4pc Ensuite Bath | 7'10'' x 4'11'' | ||
| Main Level | Full Bathroom | 9'9'' x 5'0'' |
https://www.realtor.ca/real-estate/30204626/90-forest-lane-big-white-big-white

Joan Wolf
Personal Real Estate Corporation
www.joanwolf.ca/
www.facebook.com/joanwolf
www.instagram.com/joanwolf1516
104 - 3477 Lakeshore Rd
Kelowna, British Columbia V1W 3S9
(250) 469-9547
(250) 380-3939
www.sothebysrealty.ca/

The trademarks REALTOR®, REALTORS®, and the REALTOR® logo are controlled by The Canadian Real Estate Association (CREA) and identify real estate professionals who are members of CREA. The trademarks MLS®, Multiple Listing Service® and the associated logos are owned by The Canadian Real Estate Association (CREA) and identify the quality of services provided by real estate professionals who are members of CREA. The trademark DDF® is owned by The Canadian Real Estate Association (CREA) and identifies CREA's Data Distribution Facility (DDF®)
August 27 2026 07:05:43
Association of Interior REALTORS®
Sotheby's International Realty Canada