
9 639 Kildew Rd Colwood, British Columbia V9B 1Z6

$589,900Maintenance,
$568 Monthly
Maintenance,
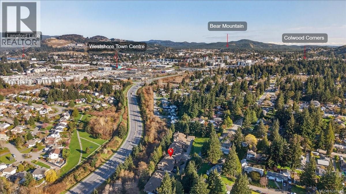
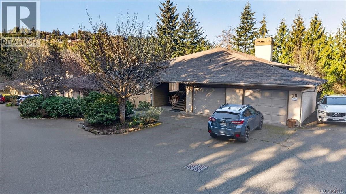
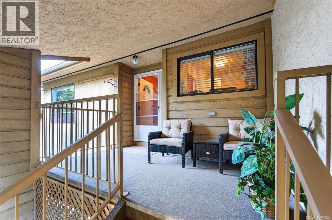
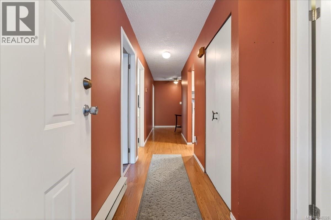
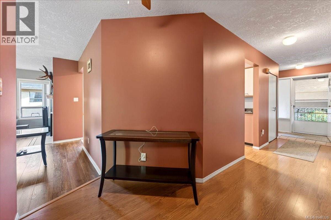
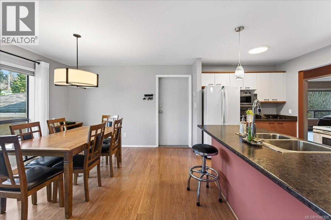
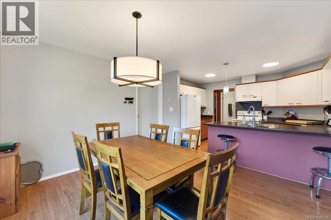
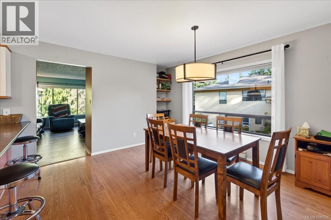
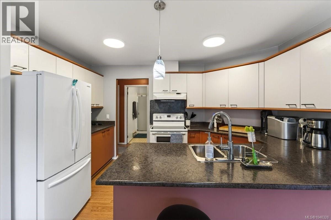
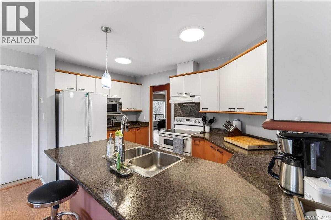
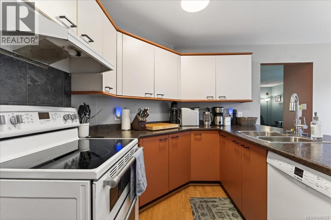
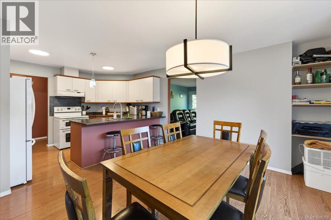
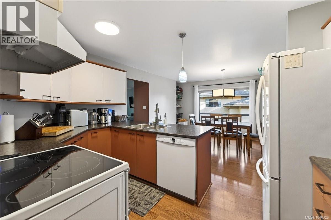
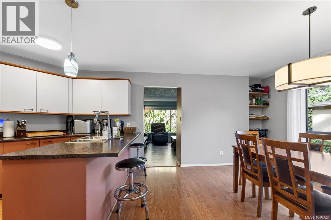
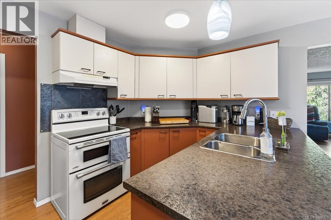
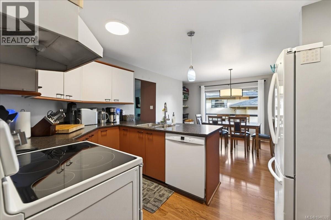
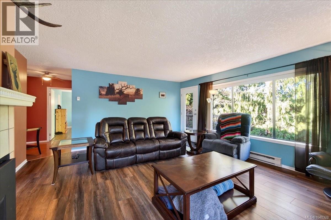
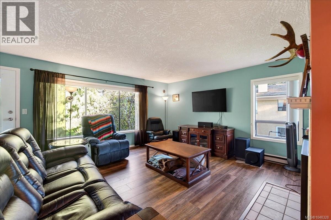
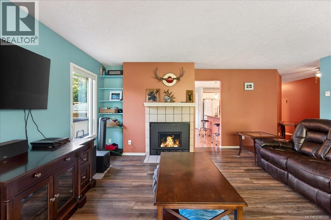
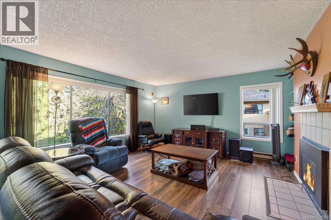
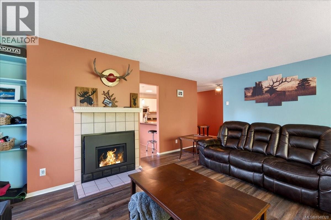
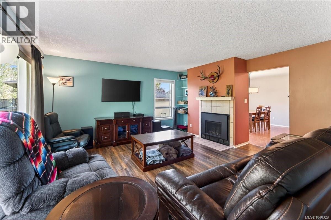
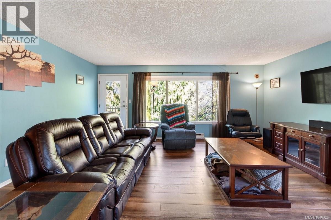
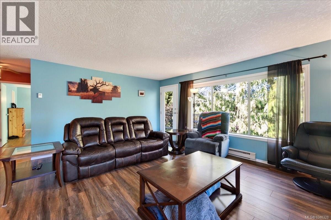
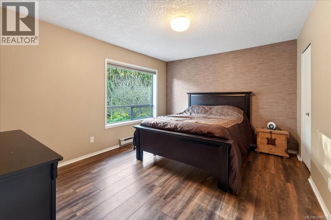
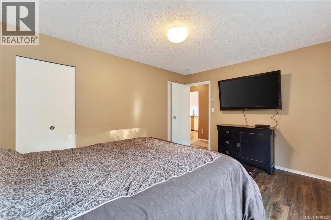
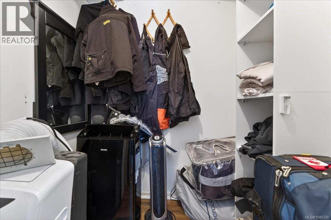
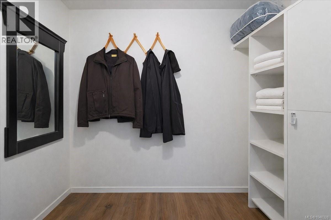
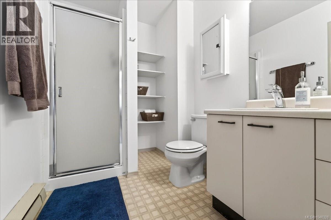
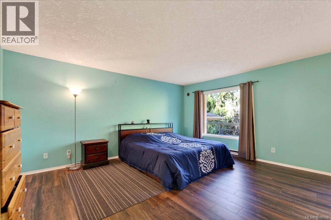
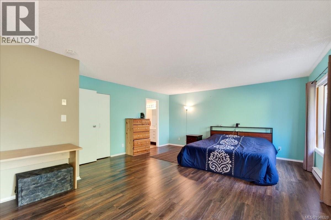
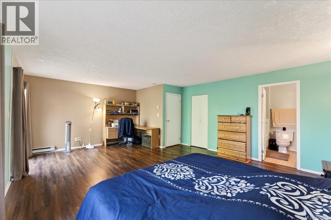
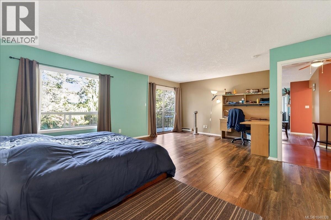
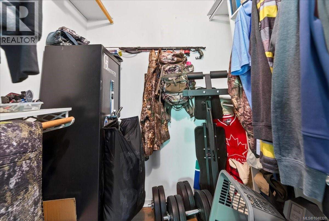
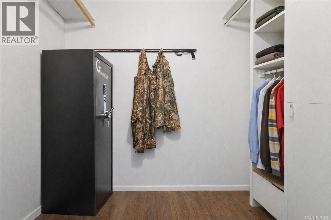
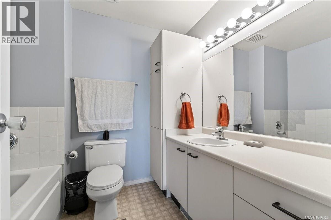
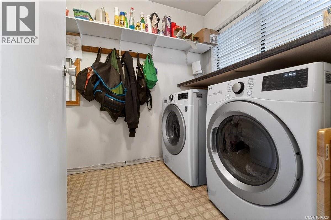
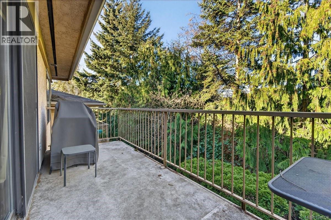
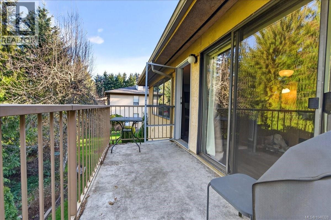
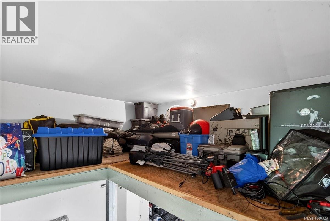
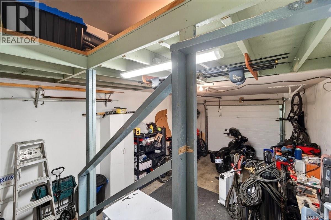
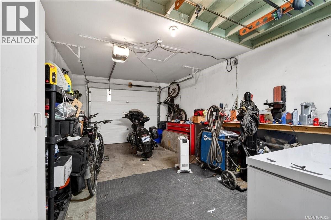
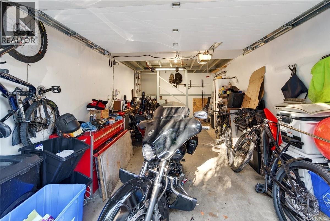
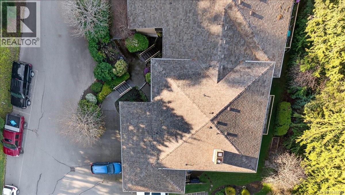
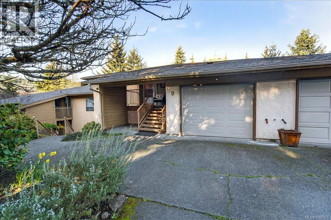
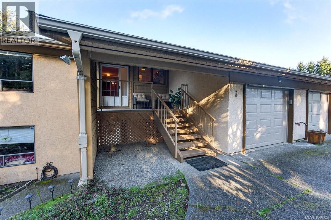
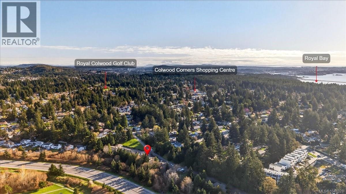
$568 MonthlyRANCHER floor plan! Attached Garage! RV Parking! Tucked away in a quiet, well-managed, beautifully maintained 3+ acres of park-like grounds, this centrally located townhome offers privacy & convenience. This single-level home features 1,400+/- sq. ft. of thoughtfully designed living space, including 2 BEDS & 2 BATHS. Bright Kitchen with a breakfast bar, seamlessly connecting the dining area to a spacious living room complete with a cozy propane fireplace. Step outside to your own private deck—ideal for morning coffee or summer BBQs. The generous primary suite easily accommodates a king-sized bed & features a walk-in closet, & a 4-pcs ensuite with soaker tub. Additional highlights include a single-car garage, ample storage, & a functional laundry/mudroom. This well-run strata offers on-site RV parking & beautifully landscaped grounds. Updates include new roofs (2022) & a new control panel for the septic system. Located steps to Westshore Centre, Belmont Market, transit & all amenities. (id:63400)
Property Details
| MLS® Number | 1048328 |
| Property Type | Single Family |
| Neigbourhood | Hatley Park |
| Community Name | Colwoods |
| Community Features | Pets Allowed With Restrictions, Family Oriented |
| Features | Acreage, Central Location, Cul-de-sac, Park Setting, Private Setting, Other |
| Parking Space Total | 1 |
| Plan | Vis1996 |
Building
| Bathroom Total | 2 |
| Bedrooms Total | 2 |
| Constructed Date | 1990 |
| Cooling Type | None |
| Fireplace Present | Yes |
| Fireplace Total | 1 |
| Heating Fuel | Electric, Propane |
| Heating Type | Baseboard Heaters |
| Size Interior | 1,389 Sqft |
| Type | Row / Townhouse |
Land
| Acreage | Yes |
| Zoning Type | Multi-family |
Rooms
| Level | Type | Length | Width | Dimensions |
|---|---|---|---|---|
| Main Level | Ensuite | 3-Piece | ||
| Main Level | Primary Bedroom | 16' x 21' | ||
| Main Level | Balcony | 6' x 16' | ||
| Main Level | Living Room | 16' x 18' | ||
| Main Level | Dining Room | 14' x 12' | ||
| Main Level | Kitchen | 13' x 8' | ||
| Main Level | Bathroom | 3-Piece | ||
| Main Level | Bedroom | 11' x 14' | ||
| Main Level | Laundry Room | 10' x 6' | ||
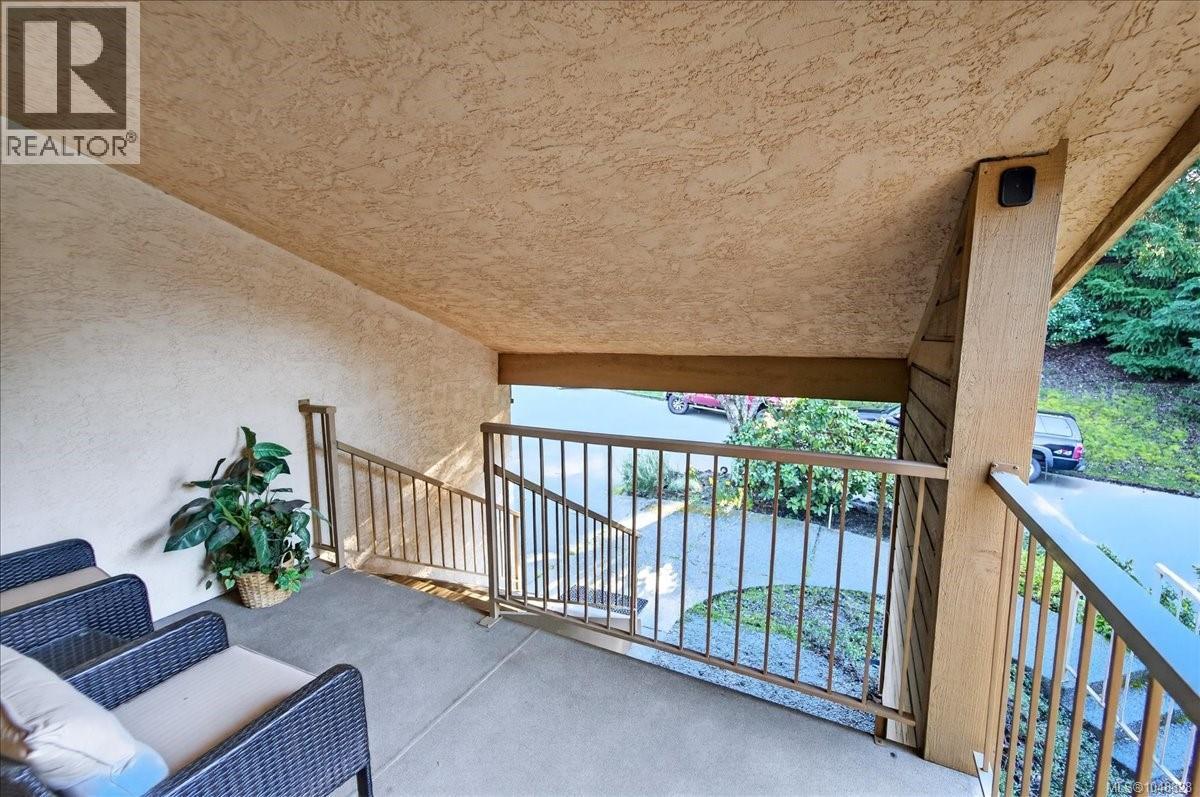
| Main Level | Porch | 8' x 12' |
https://www.realtor.ca/real-estate/30217840/9-639-kildew-rd-colwood-hatley-park

Deana Provencher
#114 - 967 Whirlaway Crescent
Victoria, British Columbia V9B 0Y1
(250) 940-3133
(250) 590-8004

The trademarks REALTOR®, REALTORS®, and the REALTOR® logo are controlled by The Canadian Real Estate Association (CREA) and identify real estate professionals who are members of CREA. The trademarks MLS®, Multiple Listing Service® and the associated logos are owned by The Canadian Real Estate Association (CREA) and identify the quality of services provided by real estate professionals who are members of CREA. The trademark DDF® is owned by The Canadian Real Estate Association (CREA) and identifies CREA's Data Distribution Facility (DDF®)
September 01 2026 04:33:39
Victoria Real Estate Board
Maxxam Realty Ltd.