
9 46792 Hudson Road, Promontory Chilliwack, British Columbia V2R 0P5

$960,000
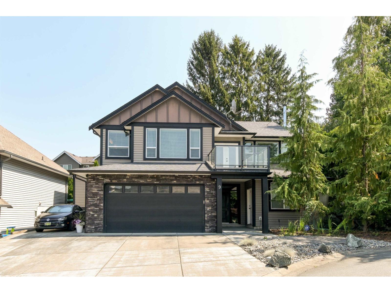
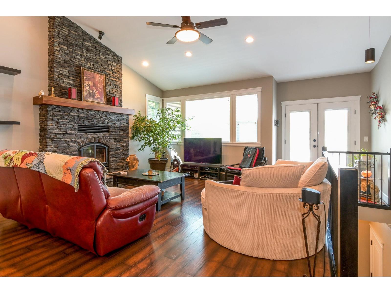
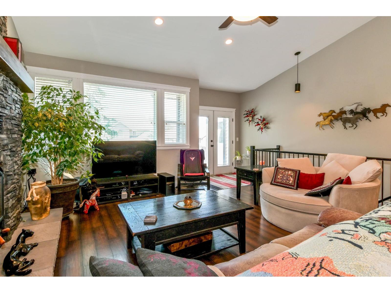
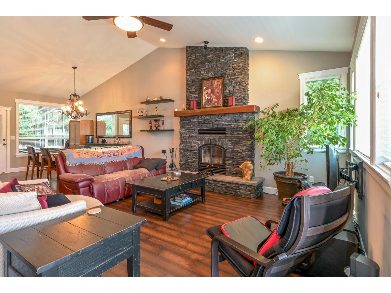
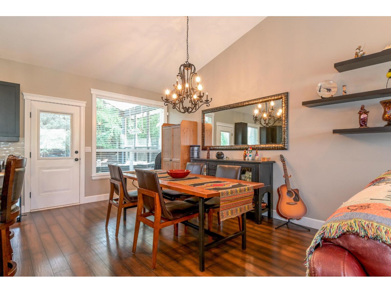
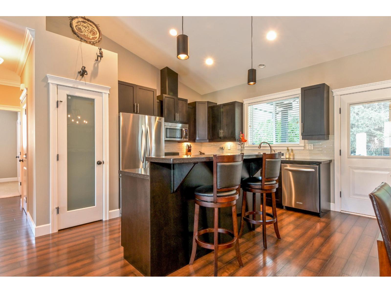
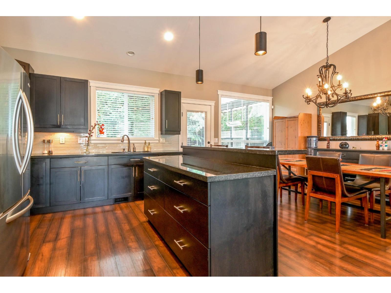
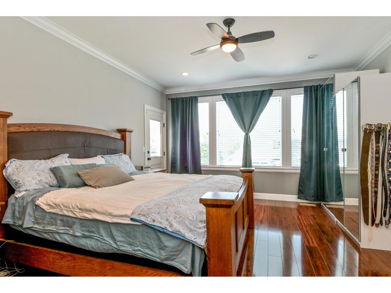
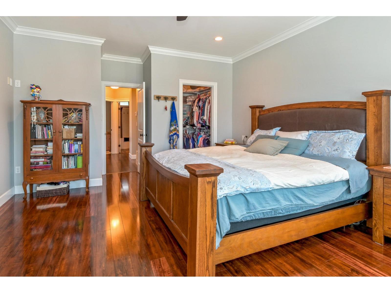
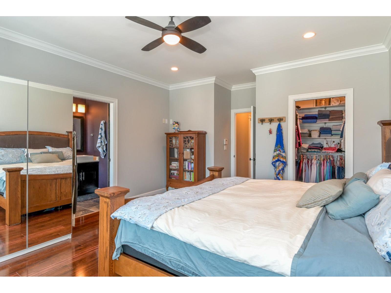
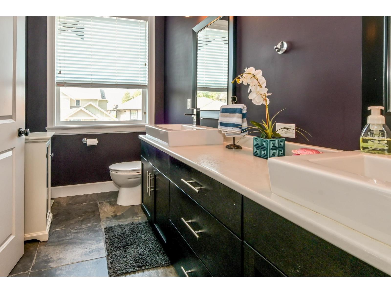
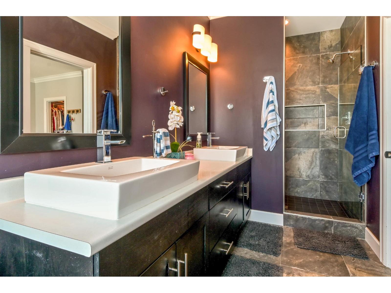
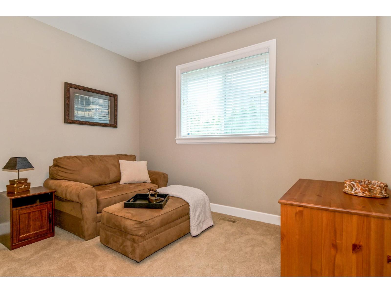
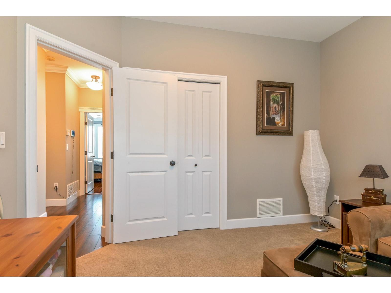
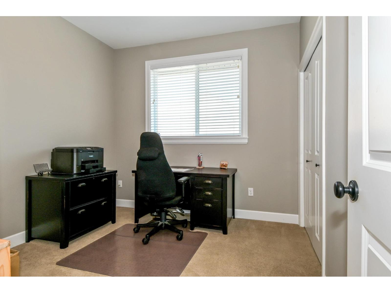
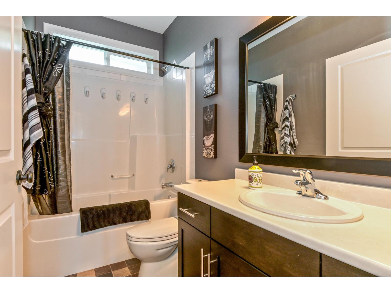
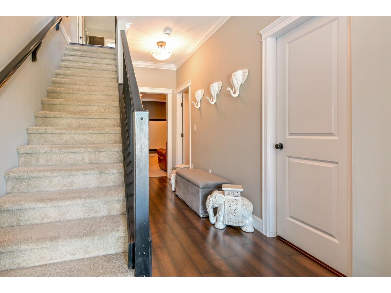
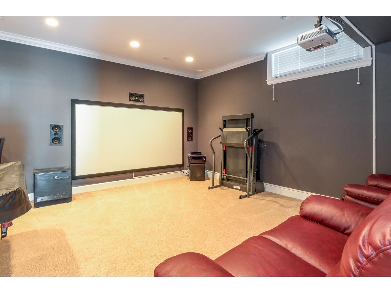
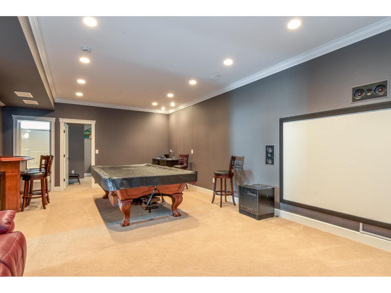
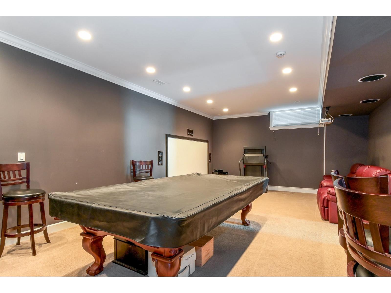
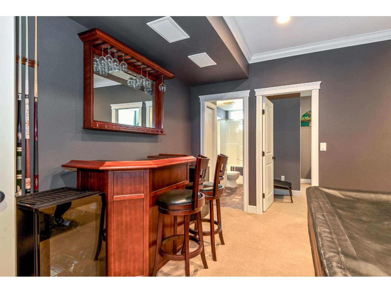
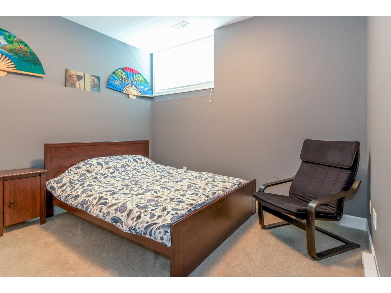
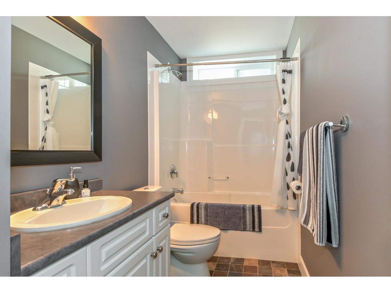
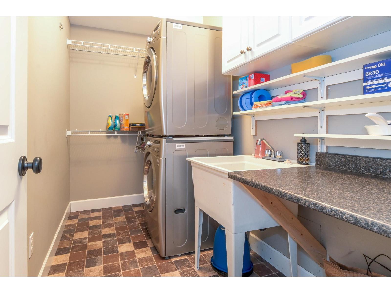
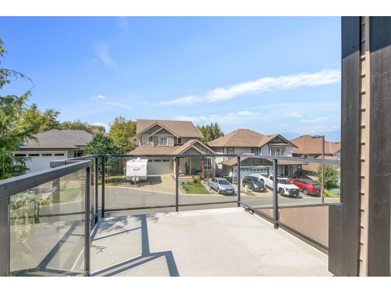
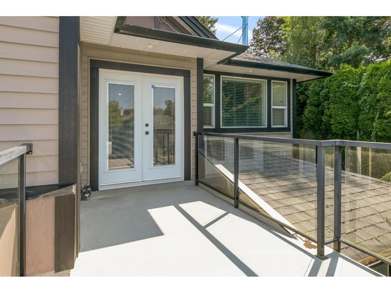
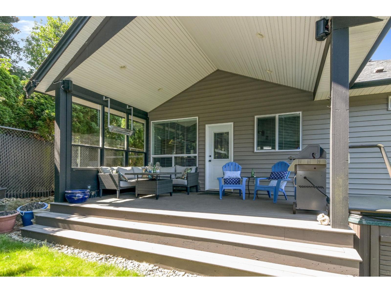
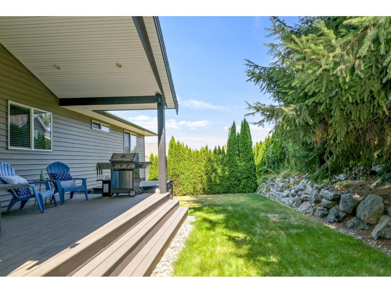
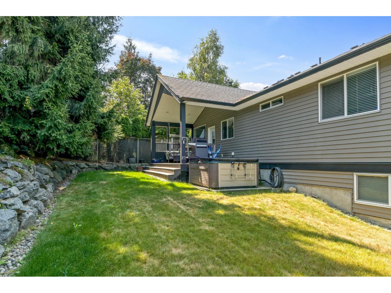
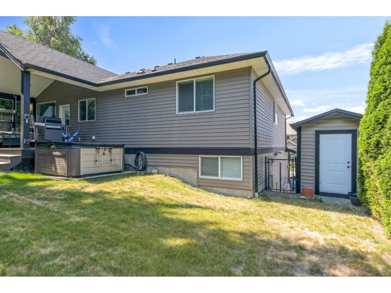
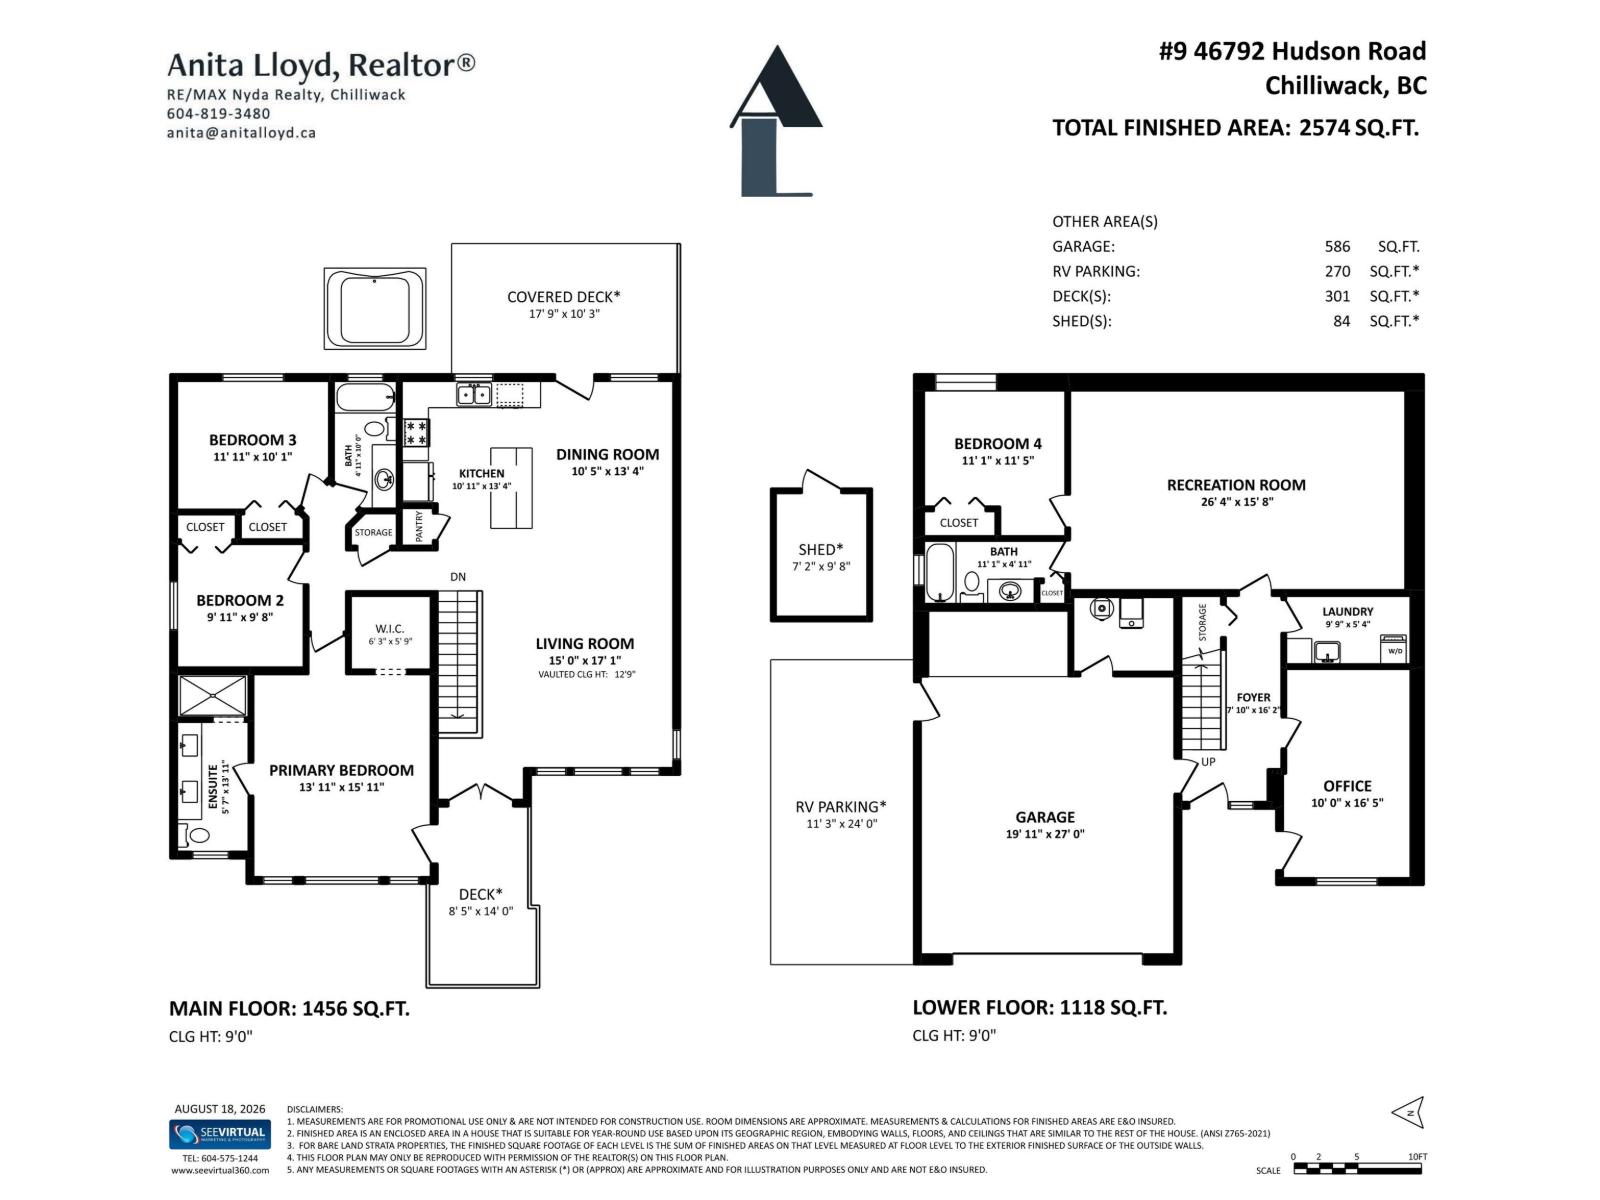
Tucked away at the end of a friendly cul de sac, this custom built home has everything you want plus so many extras! Perfect for a couple or a family and great for entertaining. Vaulted ceiling frames the open plan main floor living area featuring a stunning stone, floor to ceiling wood-burning fireplace + a level walkout to the covered patio and hot tub. There are 3 generous bedrooms + 2 full baths including a lovely tiled ensuite. Downstairs, a private office with separate entrance + plumbing in place is ideal for any home based business, or as part of a future suite. Here you have a laundry room, 4th bedroom,a 3rd full bath and a large rec-room complete with a home theatre system, wet bar + wine cooler.Completing the picture is the extra-deep garage+ generous sized RV parking! Come see! (id:63400)
Property Details
| MLS® Number | R3157823 |
| Property Type | Single Family |
| View Type | Mountain View |
Building
| Bathroom Total | 3 |
| Bedrooms Total | 4 |
| Appliances | Washer, Dryer, Refrigerator, Stove, Dishwasher, Hot Tub |
| Architectural Style | Basement Entry |
| Basement Development | Finished |
| Basement Type | Full (finished) |
| Constructed Date | 2010 |
| Construction Style Attachment | Detached |
| Cooling Type | Central Air Conditioning |
| Fireplace Present | Yes |
| Fireplace Total | 1 |
| Heating Fuel | Natural Gas |
| Heating Type | Forced Air, Heat Pump |
| Stories Total | 2 |
| Size Interior | 2,574 Sqft |
| Type | House |
Parking
| Additional Parking | |
| Garage | 2 |
| R V |
Land
| Acreage | No |
| Size Frontage | 55 Ft |
| Size Irregular | 5805 |
| Size Total | 5805 Sqft |
| Size Total Text | 5805 Sqft |
Rooms
| Level | Type | Length | Width | Dimensions |
|---|---|---|---|---|
| Lower Level | Foyer | 7 ft ,10 in | 16 ft ,2 in | 7 ft ,10 in x 16 ft ,2 in |
| Lower Level | Office | 10 ft | 16 ft ,5 in | 10 ft x 16 ft ,5 in |
| Lower Level | Laundry Room | 9 ft ,9 in | 5 ft ,4 in | 9 ft ,9 in x 5 ft ,4 in |
| Lower Level | Recreational, Games Room | 26 ft ,4 in | 15 ft ,8 in | 26 ft ,4 in x 15 ft ,8 in |
| Lower Level | Bedroom 4 | 11 ft ,1 in | 11 ft ,5 in | 11 ft ,1 in x 11 ft ,5 in |
| Main Level | Living Room | 15 ft | 17 ft ,1 in | 15 ft x 17 ft ,1 in |
| Main Level | Dining Room | 10 ft ,5 in | 13 ft ,4 in | 10 ft ,5 in x 13 ft ,4 in |
| Main Level | Kitchen | 10 ft ,11 in | 13 ft ,4 in | 10 ft ,11 in x 13 ft ,4 in |
| Main Level | Primary Bedroom | 13 ft ,11 in | 15 ft ,11 in | 13 ft ,11 in x 15 ft ,11 in |
| Main Level | Bedroom 2 | 9 ft ,11 in | 9 ft ,8 in | 9 ft ,11 in x 9 ft ,8 in |
| Main Level | Bedroom 3 | 11 ft ,11 in | 10 ft ,1 in | 11 ft ,11 in x 10 ft ,1 in |
https://www.realtor.ca/real-estate/30185105/9-46792-hudson-road-promontory-chilliwack

Anita Lloyd
(604) 858-7197
1 - 7300 Vedder Rd
Chilliwack, British Columbia V2R 4G6
(604) 858-7179
(800) 830-7175
(604) 858-7197
www.nydarealty.britishcolumbia.remax.ca/

The trademarks REALTOR®, REALTORS®, and the REALTOR® logo are controlled by The Canadian Real Estate Association (CREA) and identify real estate professionals who are members of CREA. The trademarks MLS®, Multiple Listing Service® and the associated logos are owned by The Canadian Real Estate Association (CREA) and identify the quality of services provided by real estate professionals who are members of CREA. The trademark DDF® is owned by The Canadian Real Estate Association (CREA) and identifies CREA's Data Distribution Facility (DDF®)
October 19 2026 12:51:53
Chilliwack & District Real Estate Board
RE/MAX Nyda Realty Inc.