
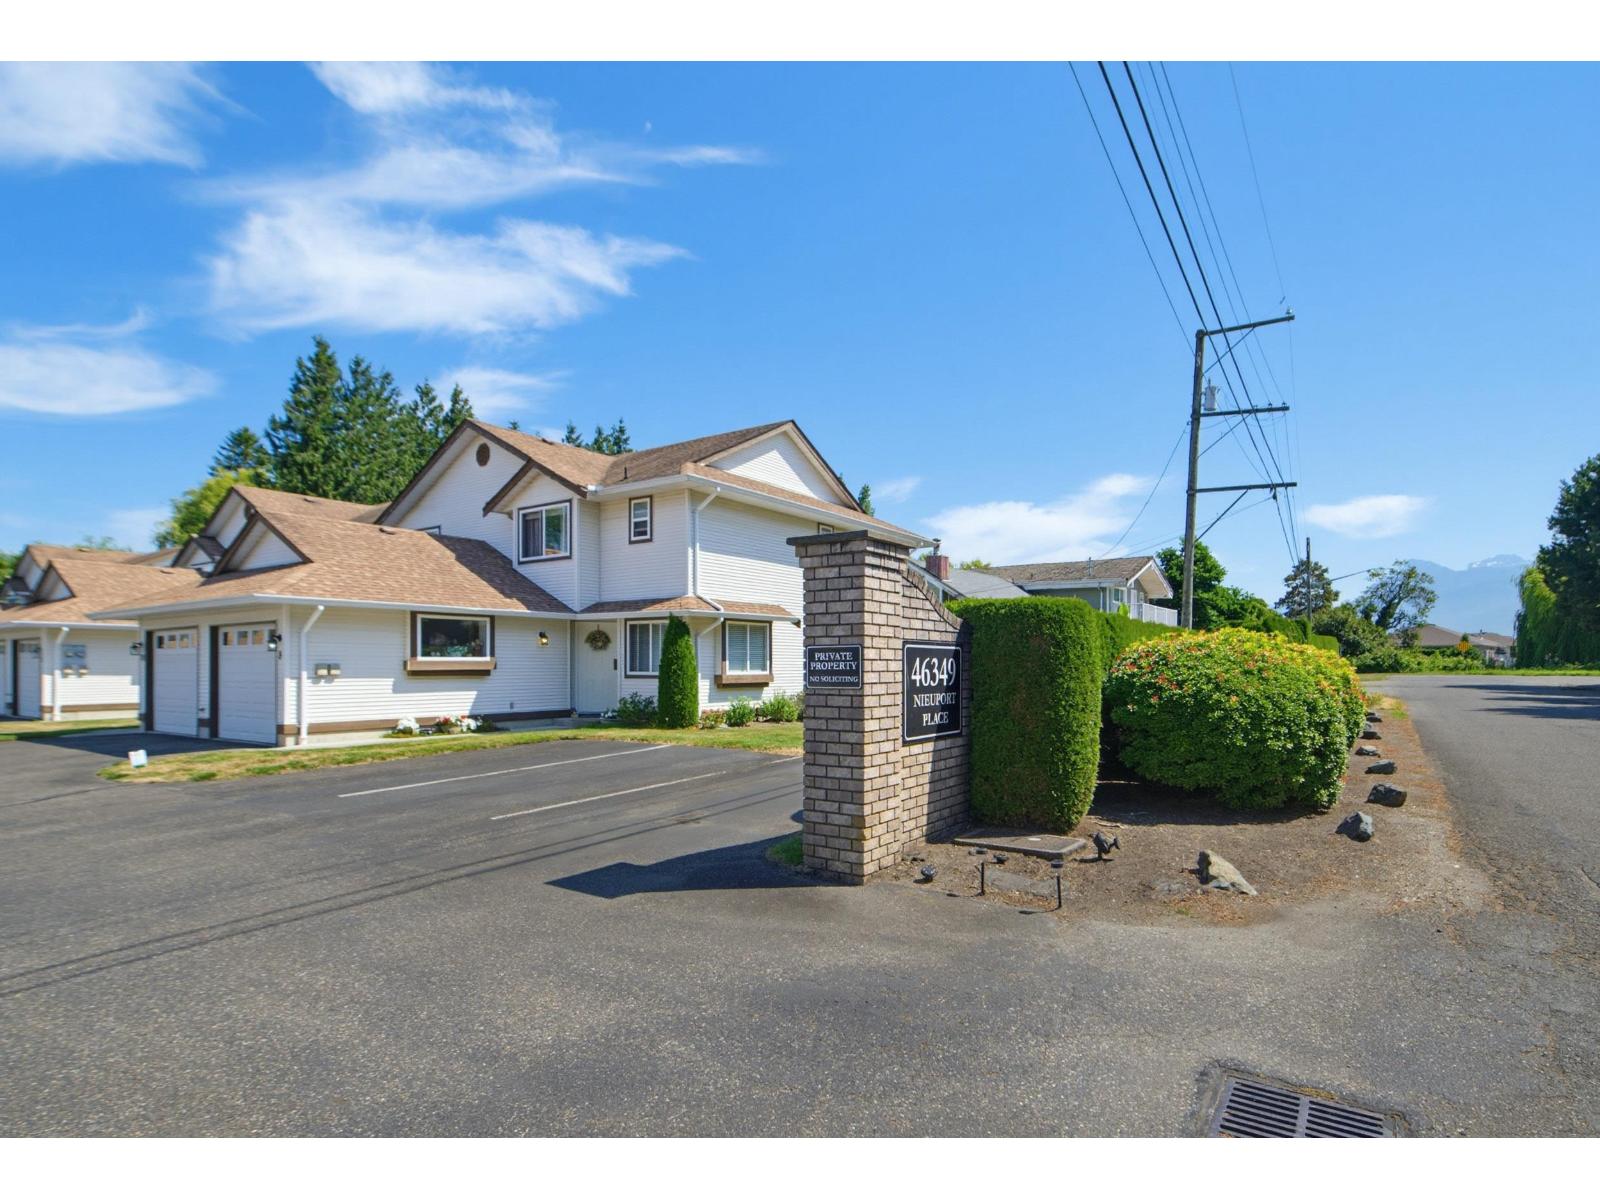
9 46349 Cessna Drive, Chilliwack Proper South Chilliwack, British Columbia V2P 1A7

$539,000
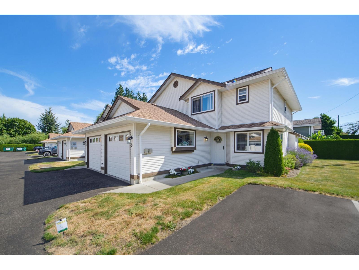
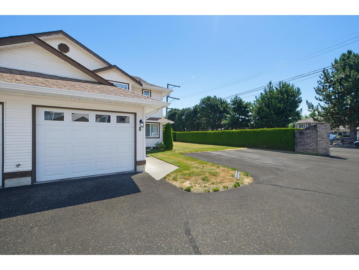
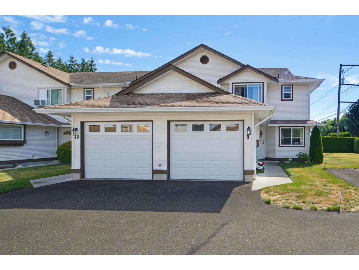
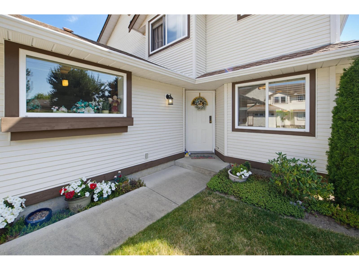
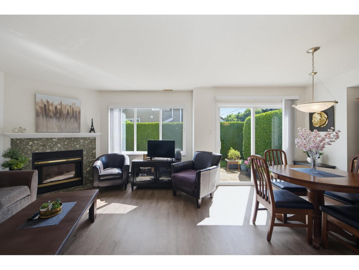
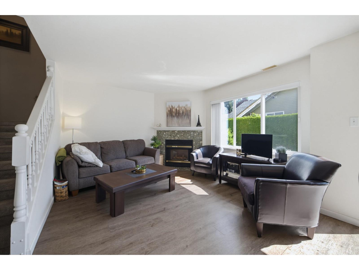
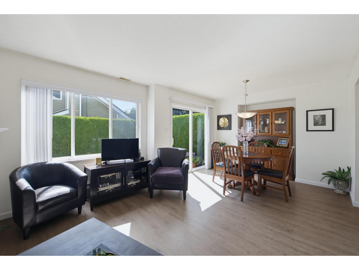
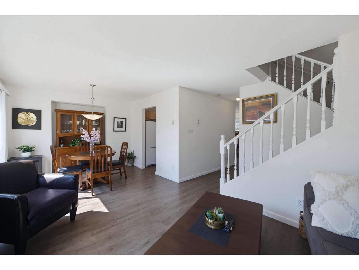
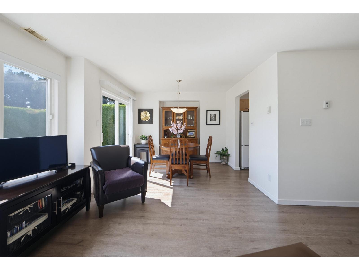
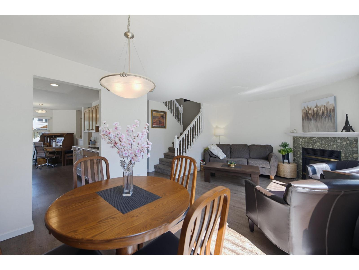
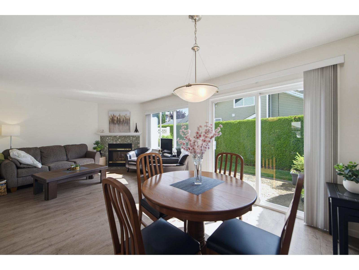
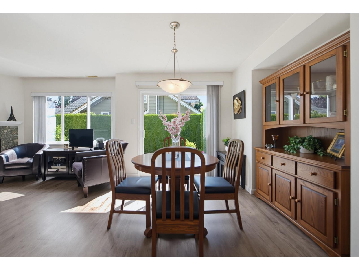
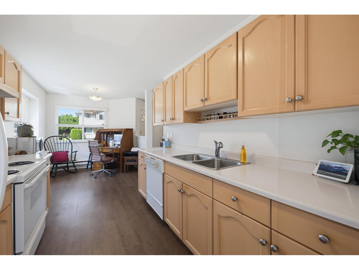
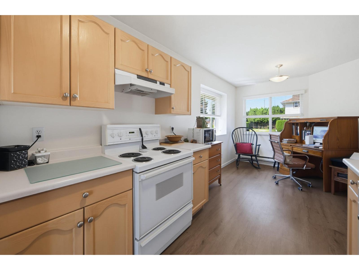
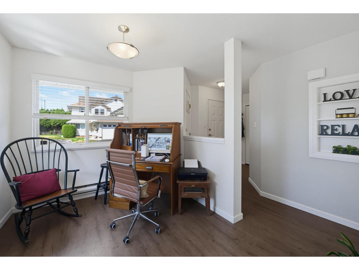
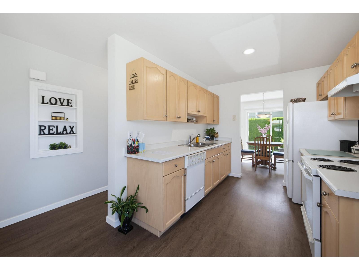
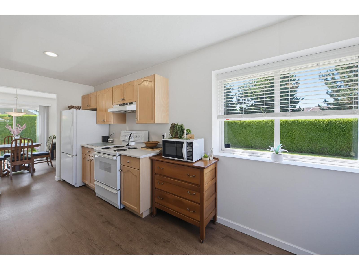
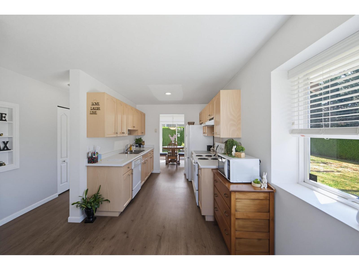
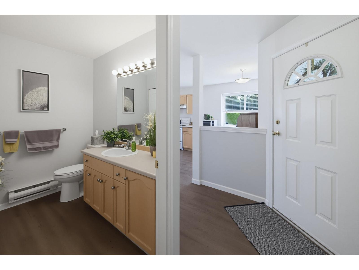
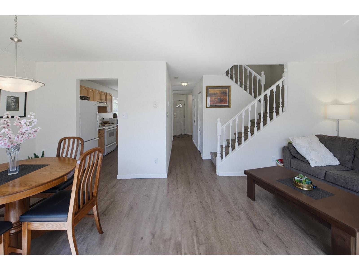
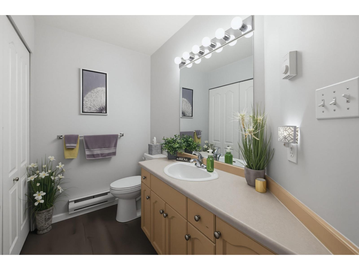
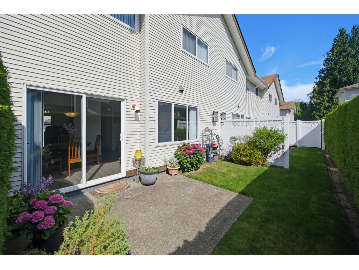
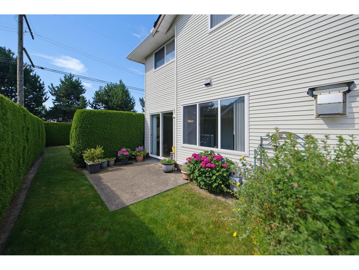
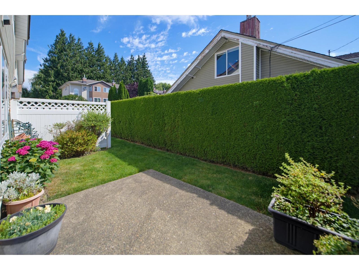
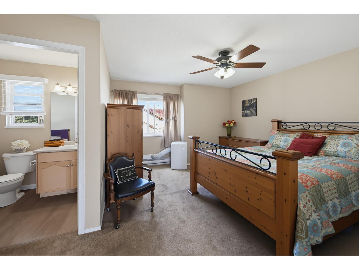
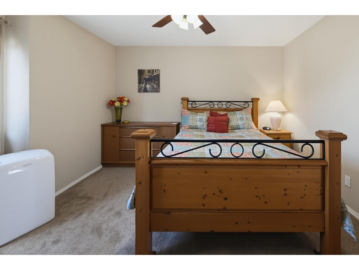
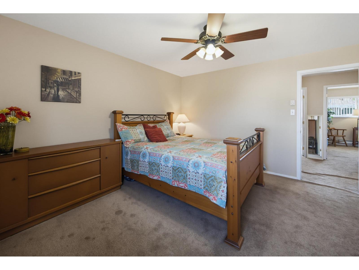
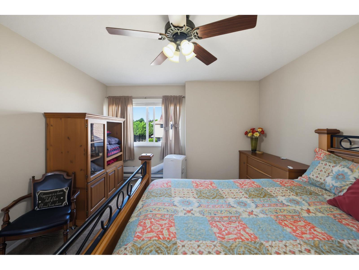
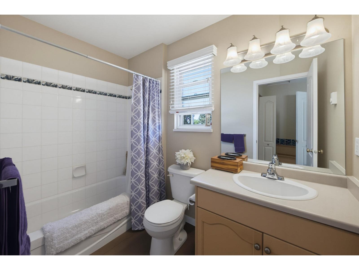
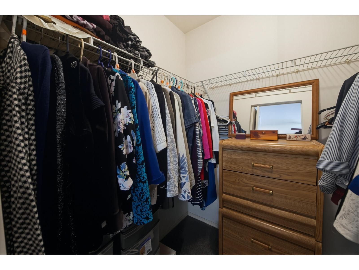
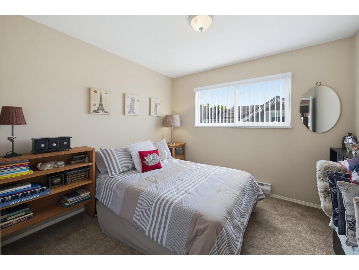
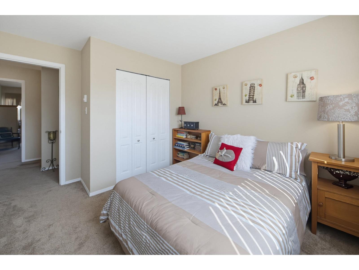
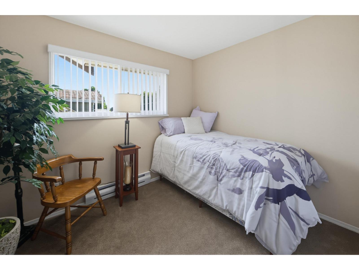
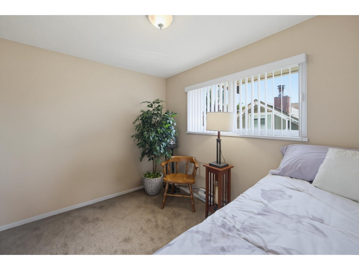
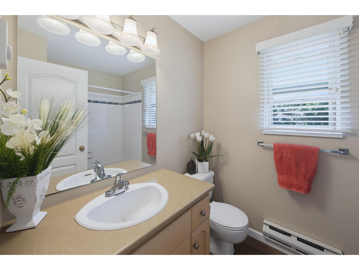
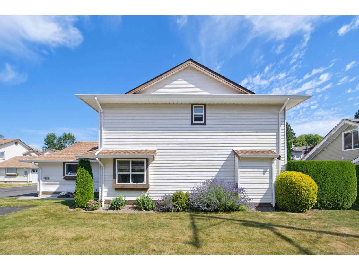
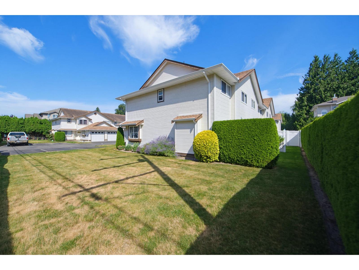
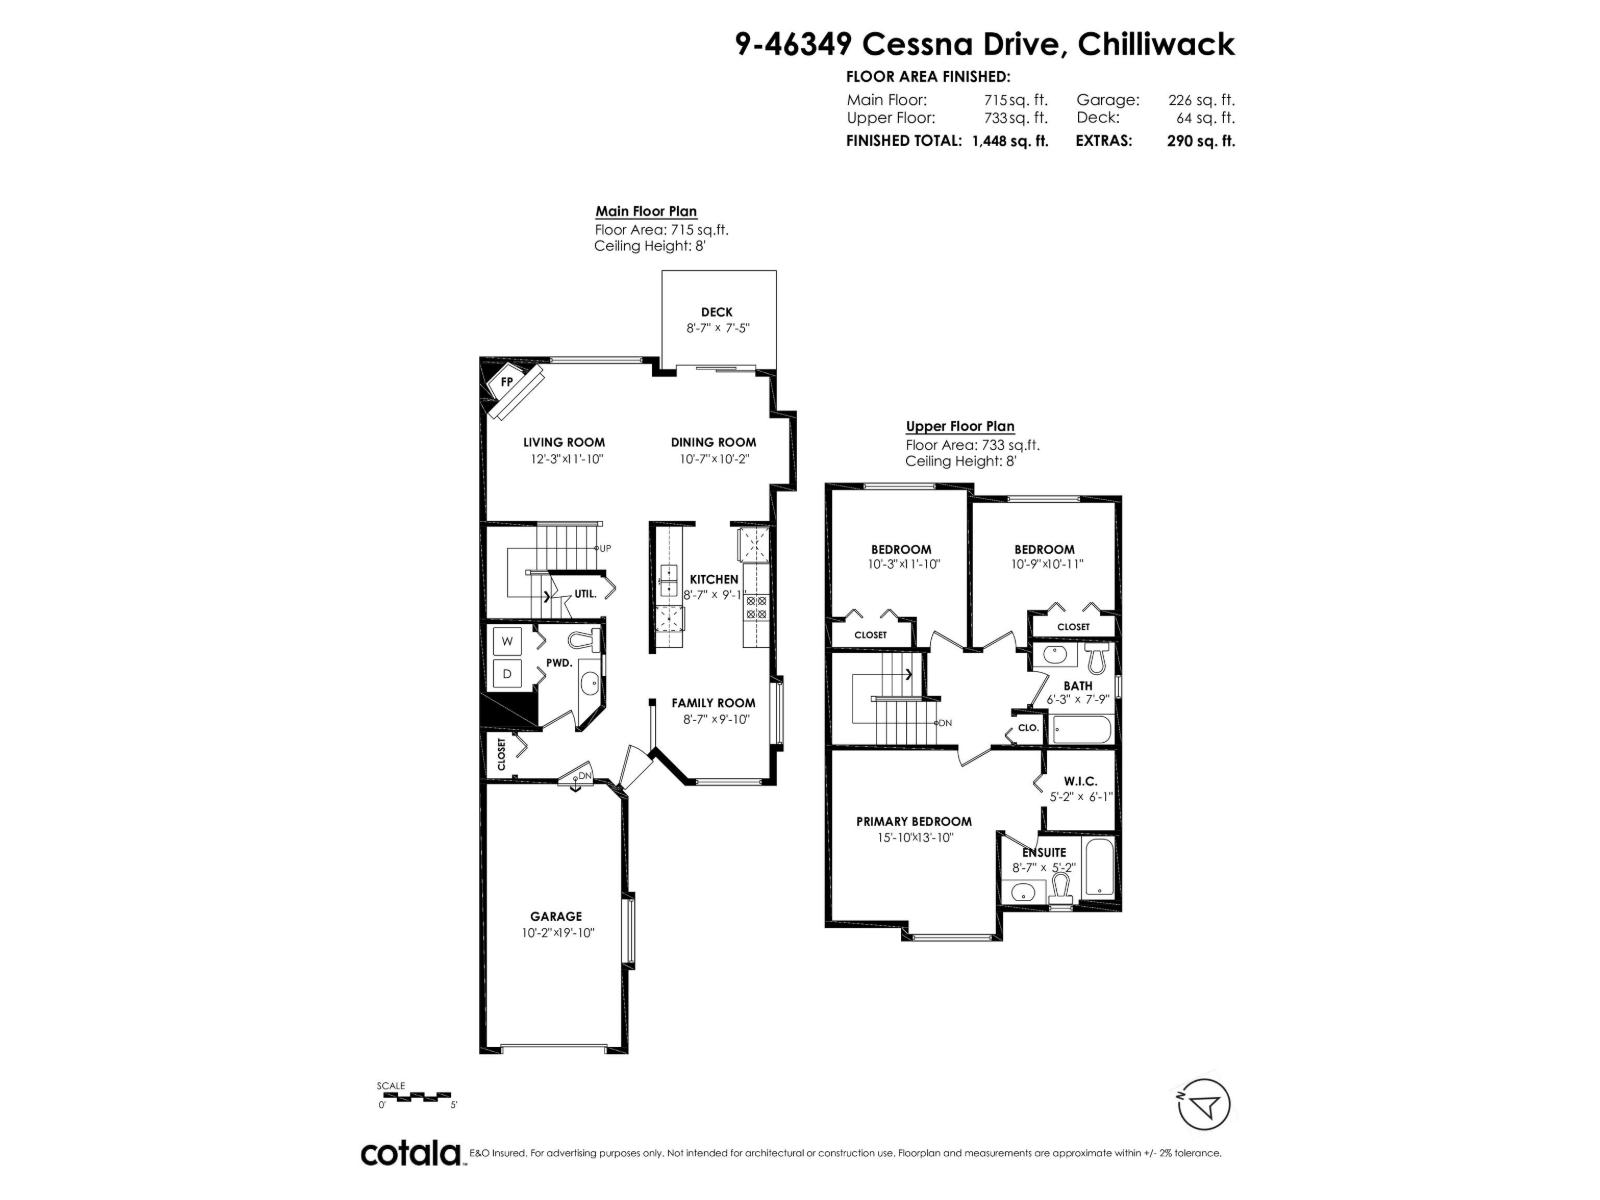
Welcome to Nieuport Place! This beautifully maintained 3-bed, 3-bath townhome is turn key ready. The bright main floor features a living and dining area with a cozy natural gas fireplace, while upstairs you'll find three generously sized bedrooms, including a primary bedroom with a walk-in closet and private ensuite bathroom. Step outside to your private patio, perfect for relaxing or entertaining, and enjoy the convenience of a single garage plus an additional parking stall right at your doorstep. This well-run, self-managed complex is ideally located close to schools, parks, shopping, and quick highway access, while still offering a peaceful setting away from the hustle and bustle. Whether you're a first time buyer or just downsizing you will not want to miss out on this home. (id:63400)
Property Details
| MLS® Number | R3144567 |
| Property Type | Single Family |
| View Type | View |
Building
| Bathroom Total | 3 |
| Bedrooms Total | 3 |
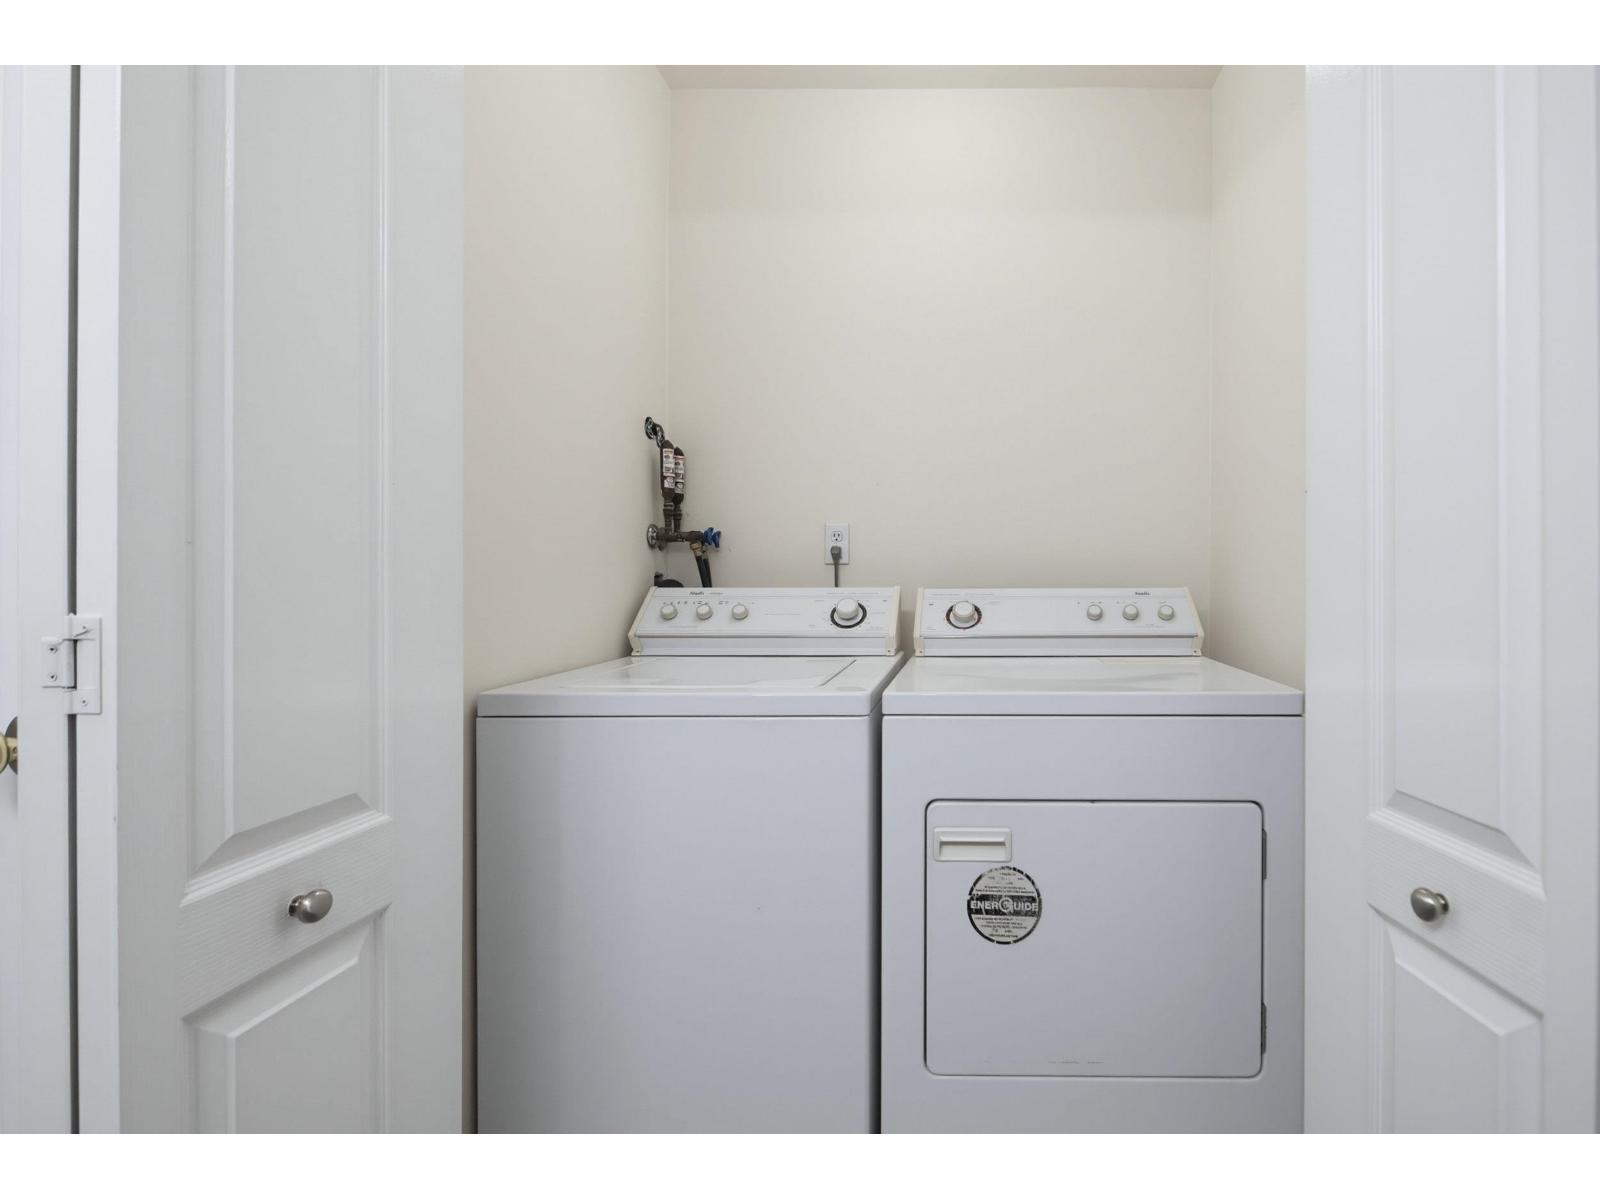
| Amenities | Laundry - In Suite |
| Basement Type | None |
| Constructed Date | 1993 |
| Construction Style Attachment | Attached |
| Fireplace Present | Yes |
| Fireplace Total | 1 |
| Heating Fuel | Natural Gas |
| Heating Type | Baseboard Heaters |
| Stories Total | 2 |
| Size Interior | 1,448 Sqft |
| Type | Row / Townhouse |
Parking
| Garage | 1 |
Land
| Acreage | No |
Rooms
| Level | Type | Length | Width | Dimensions |
|---|---|---|---|---|
| Above | Bedroom 2 | 15 ft ,10 in | 13 ft ,10 in | 15 ft ,10 in x 13 ft ,10 in |
| Above | Other | 5 ft ,2 in | 6 ft ,1 in | 5 ft ,2 in x 6 ft ,1 in |
| Above | Bedroom 3 | 10 ft ,3 in | 11 ft ,10 in | 10 ft ,3 in x 11 ft ,10 in |
| Above | Bedroom 4 | 10 ft ,9 in | 10 ft ,11 in | 10 ft ,9 in x 10 ft ,11 in |
| Main Level | Living Room | 12 ft ,3 in | 11 ft ,10 in | 12 ft ,3 in x 11 ft ,10 in |
| Main Level | Kitchen | 8 ft ,7 in | 9 ft ,1 in | 8 ft ,7 in x 9 ft ,1 in |
| Main Level | Dining Room | 10 ft ,7 in | 10 ft ,2 in | 10 ft ,7 in x 10 ft ,2 in |
| Main Level | Family Room | 8 ft ,7 in | 9 ft ,10 in | 8 ft ,7 in x 9 ft ,10 in |
https://www.realtor.ca/real-estate/30013207/9-46349-cessna-drive-chilliwack-proper-south-chilliwack
Jeremiah Marko
jeremiah-marko.c21.ca/
www.facebook.com/jeremiahmarko.realestate
190 - 45428 Luckakuck Wy
Chilliwack, British Columbia V2R 3S9
(604) 846-7355
(604) 846-7356
www.creeksiderealtyltd.c21.ca/

The trademarks REALTOR®, REALTORS®, and the REALTOR® logo are controlled by The Canadian Real Estate Association (CREA) and identify real estate professionals who are members of CREA. The trademarks MLS®, Multiple Listing Service® and the associated logos are owned by The Canadian Real Estate Association (CREA) and identify the quality of services provided by real estate professionals who are members of CREA. The trademark DDF® is owned by The Canadian Real Estate Association (CREA) and identifies CREA's Data Distribution Facility (DDF®)
July 12 2026 12:36:14
Chilliwack & District Real Estate Board
Century 21 Creekside Realty