
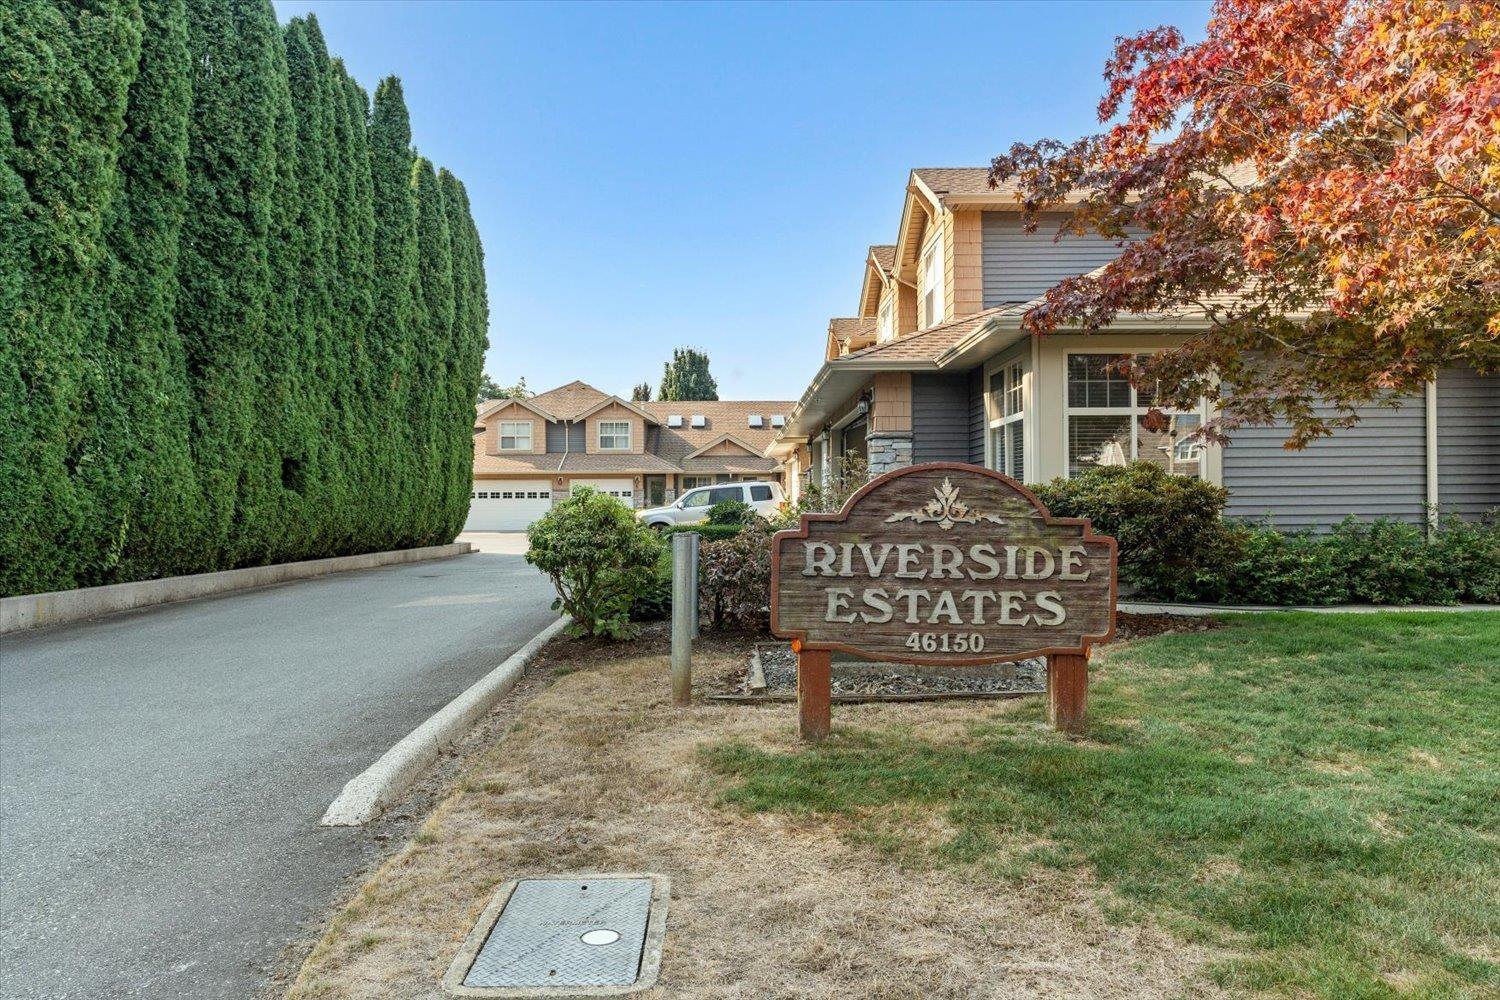
9 46150 Riverside Drive, Chilliwack Proper East Chilliwack, British Columbia V2P 3K9

$599,800
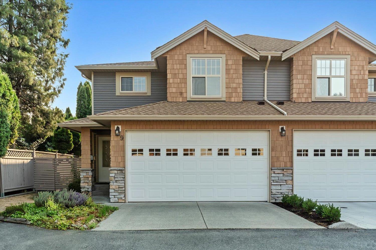
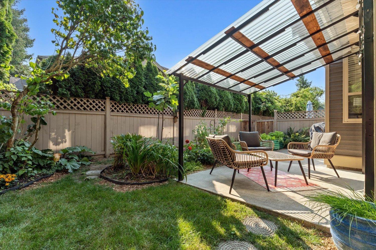
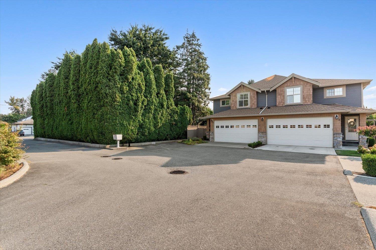
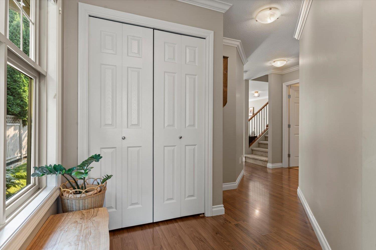
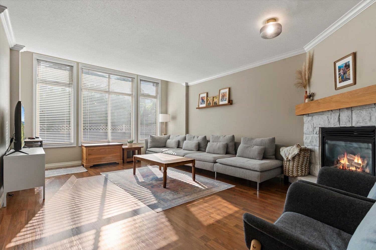
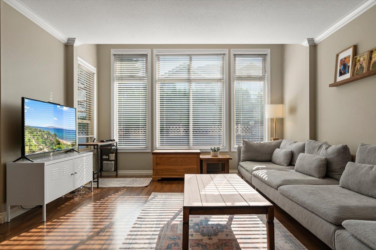
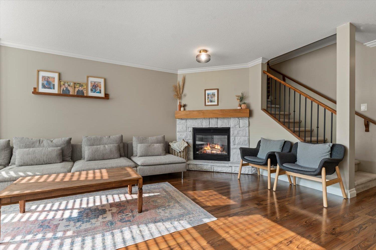
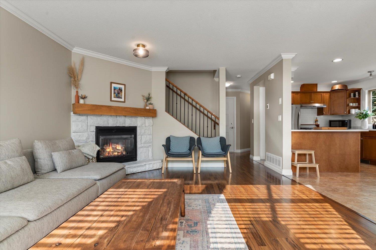
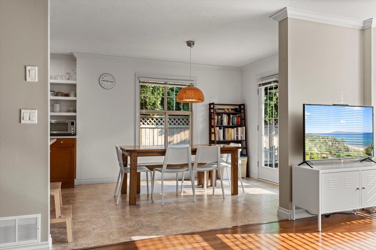
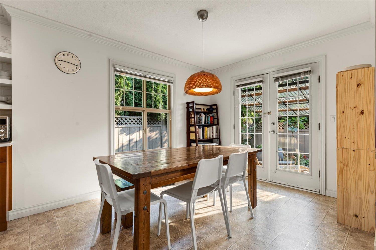
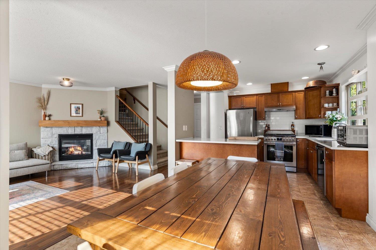
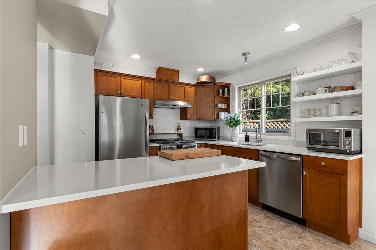
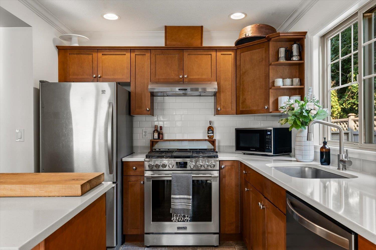
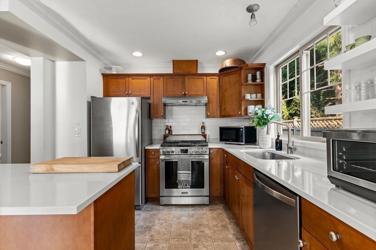
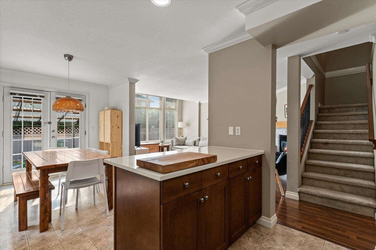
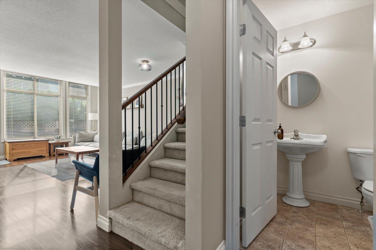
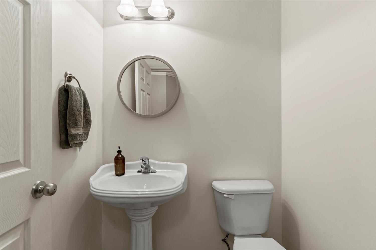
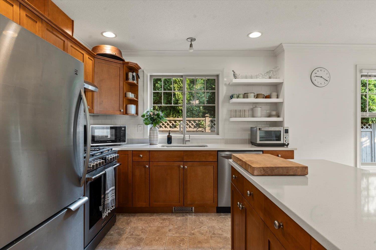
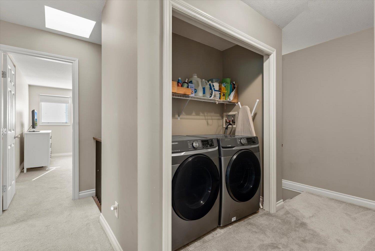
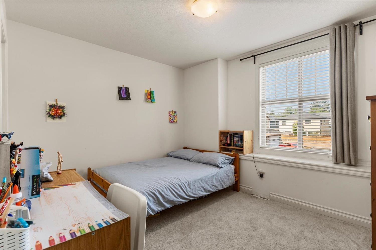
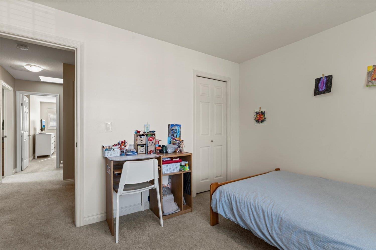
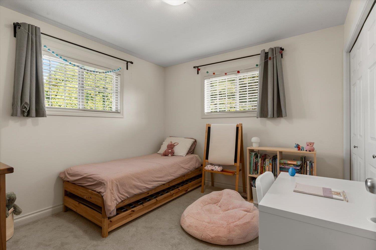
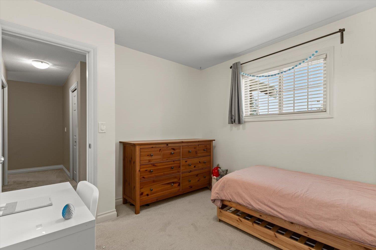
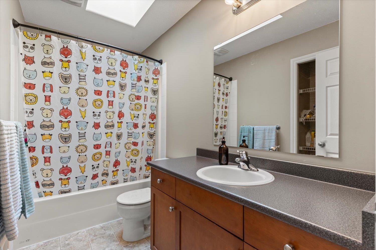
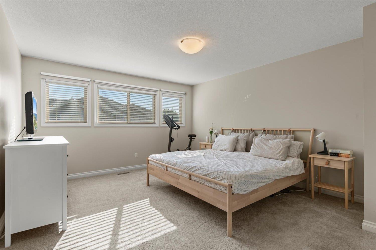
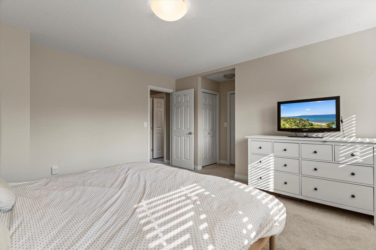
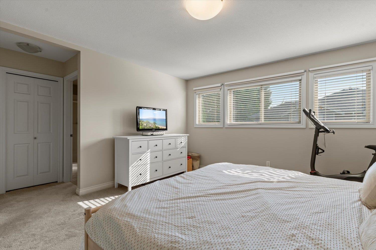
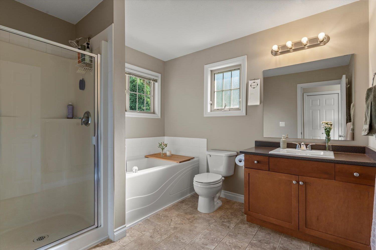
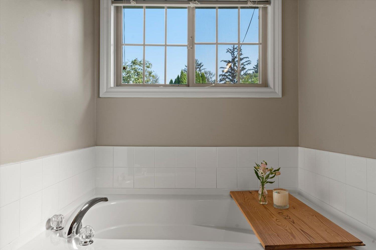
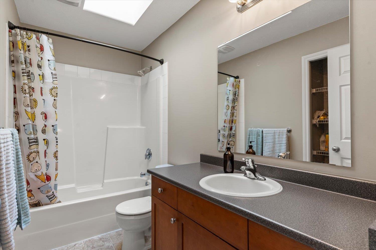
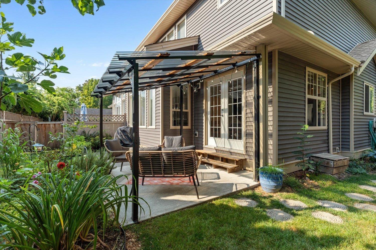
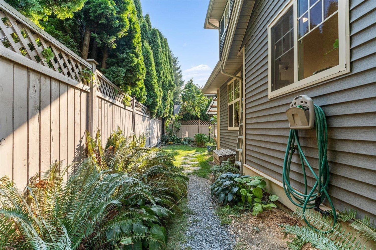
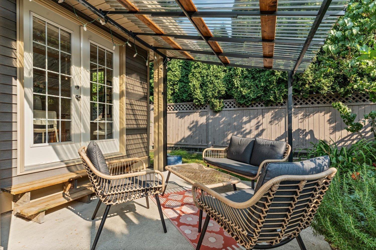
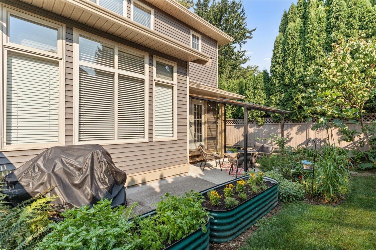
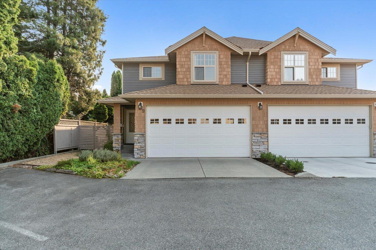
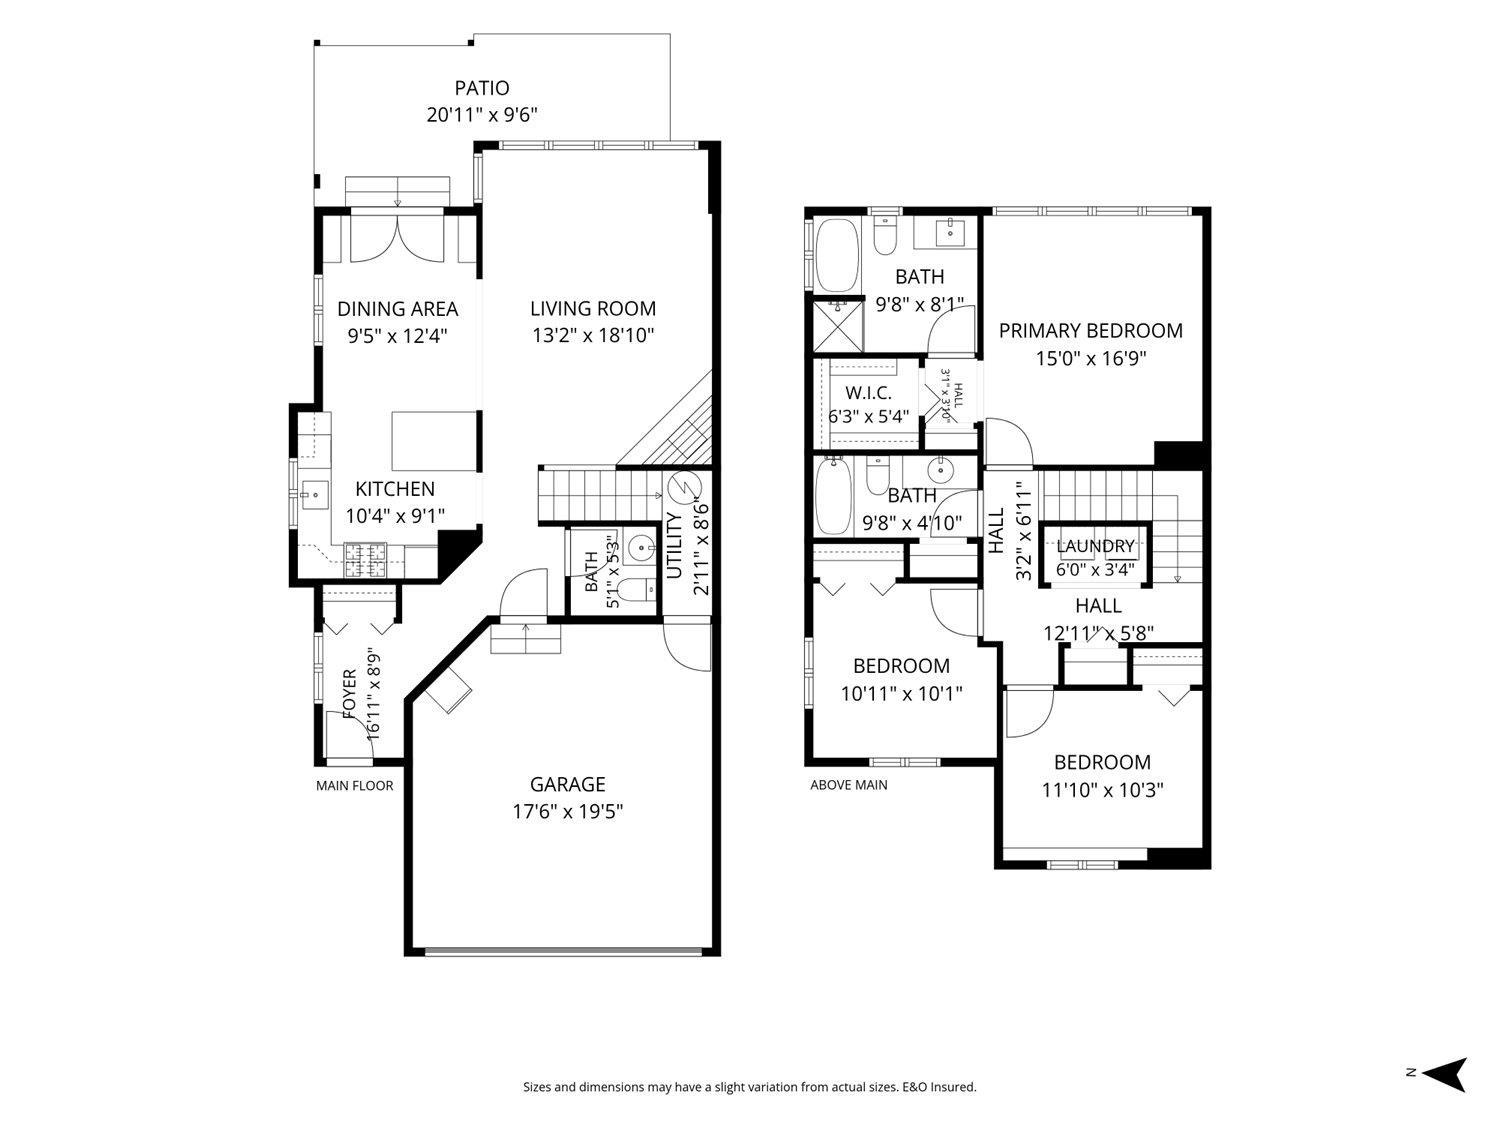
Welcome to this beautifully maintained end-unit townhome in a small, family-friendly complex! This popular 2-storey layout offers a double garage, 2-car driveway and generously sized backyard"-perfect for kids, pets, gardening and entertaining (new pergola included!). The bright kitchen features quartz counters, S/S appliances, newer gas range and large island, flowing seamlessly into the dining and living areas. Upstairs offers 3 spacious bedrooms, convenient laundry and a generous primary suite with walk-in closet and oversized ensuite featuring a soaker tub and separate shower. Major updates include a 2022 heat pump, 2023 roof and 2021 hot water tank. Enjoy easy access to parks, schools and the Hope River Trail, plus a spacious crawl space for exceptional storage. A fantastic home in a highly walkable location! (id:63400)
Property Details
| MLS® Number | R3159023 |
| Property Type | Single Family |
Building
| Bathroom Total | 3 |
| Bedrooms Total | 3 |
| Amenities | Laundry - In Suite |
| Appliances | Washer, Dryer, Refrigerator, Stove, Dishwasher |
| Basement Type | Crawl Space |
| Constructed Date | 2005 |
| Construction Style Attachment | Attached |
| Cooling Type | Central Air Conditioning |
| Fireplace Present | Yes |
| Fireplace Total | 1 |
| Heating Type | Heat Pump |
| Stories Total | 2 |
| Size Interior | 1,560 Sqft |
| Type | Row / Townhouse |
Parking
| Garage | 2 |
Land
| Acreage | No |
Rooms
| Level | Type | Length | Width | Dimensions |
|---|---|---|---|---|
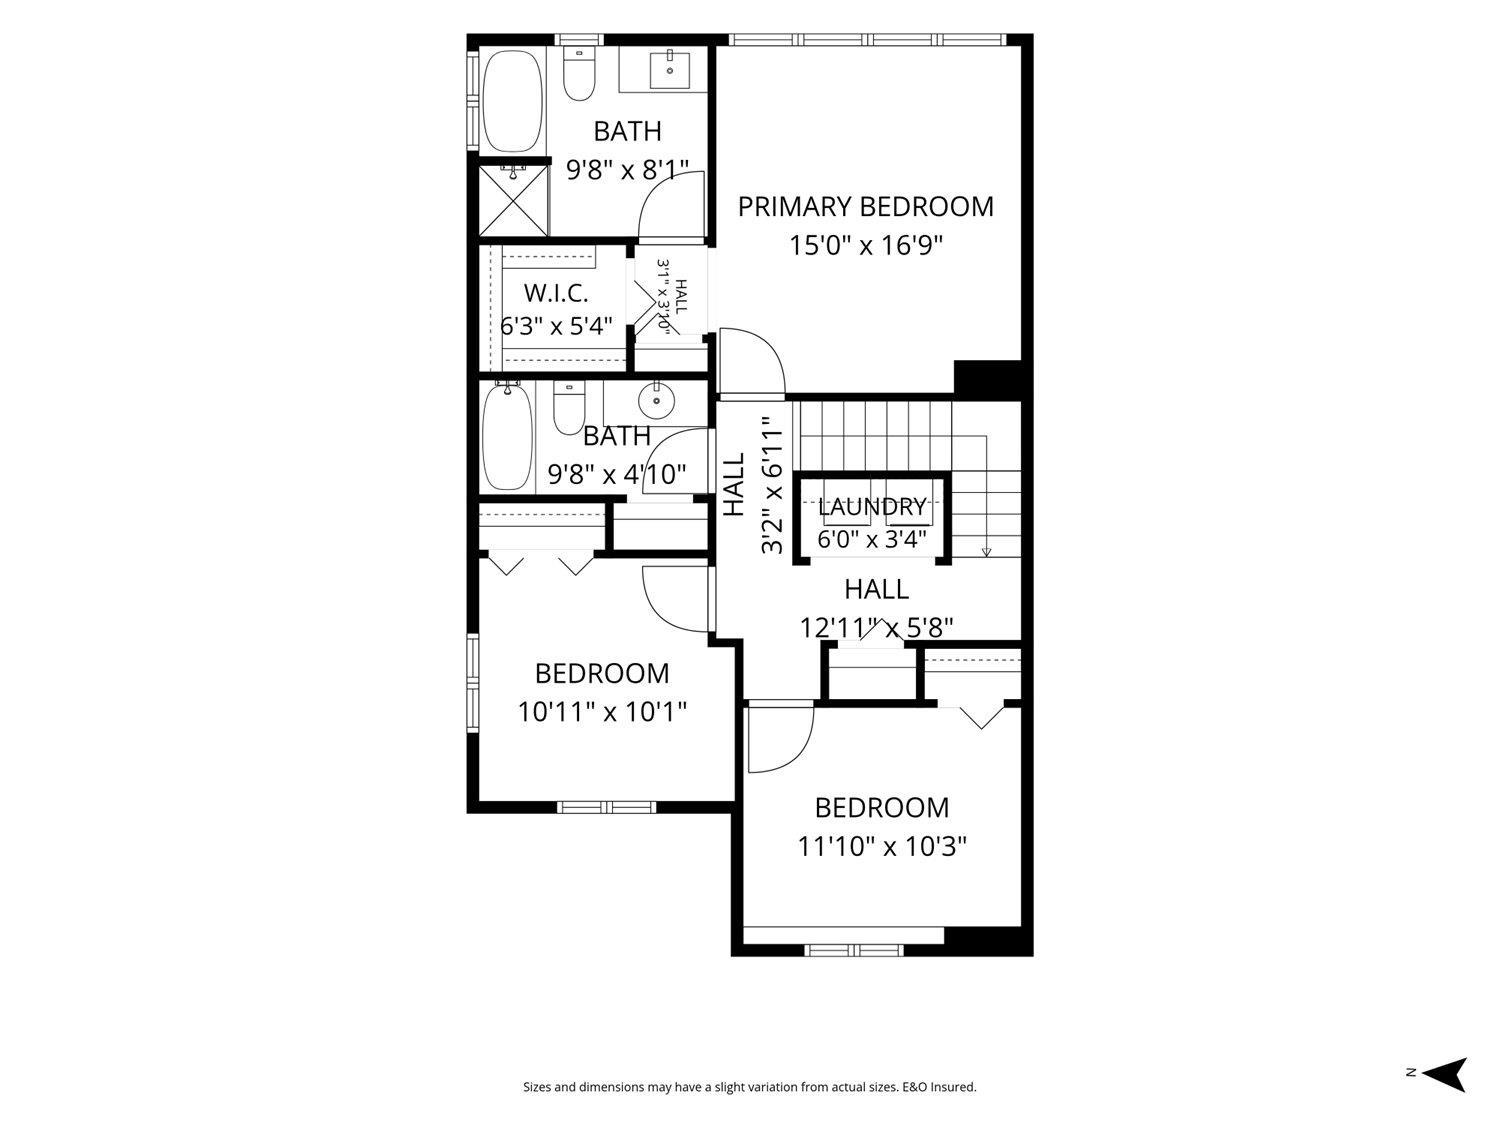
| Above | Primary Bedroom | 15 ft | 16 ft ,9 in | 15 ft x 16 ft ,9 in |
| Above | Other | 6 ft ,3 in | 5 ft ,4 in | 6 ft ,3 in x 5 ft ,4 in |
| Above | Bedroom 2 | 11 ft ,10 in | 10 ft ,3 in | 11 ft ,10 in x 10 ft ,3 in |
| Above | Bedroom 3 | 10 ft ,11 in | 10 ft ,1 in | 10 ft ,11 in x 10 ft ,1 in |
| Above | Laundry Room | 6 ft | 3 ft ,4 in | 6 ft x 3 ft ,4 in |
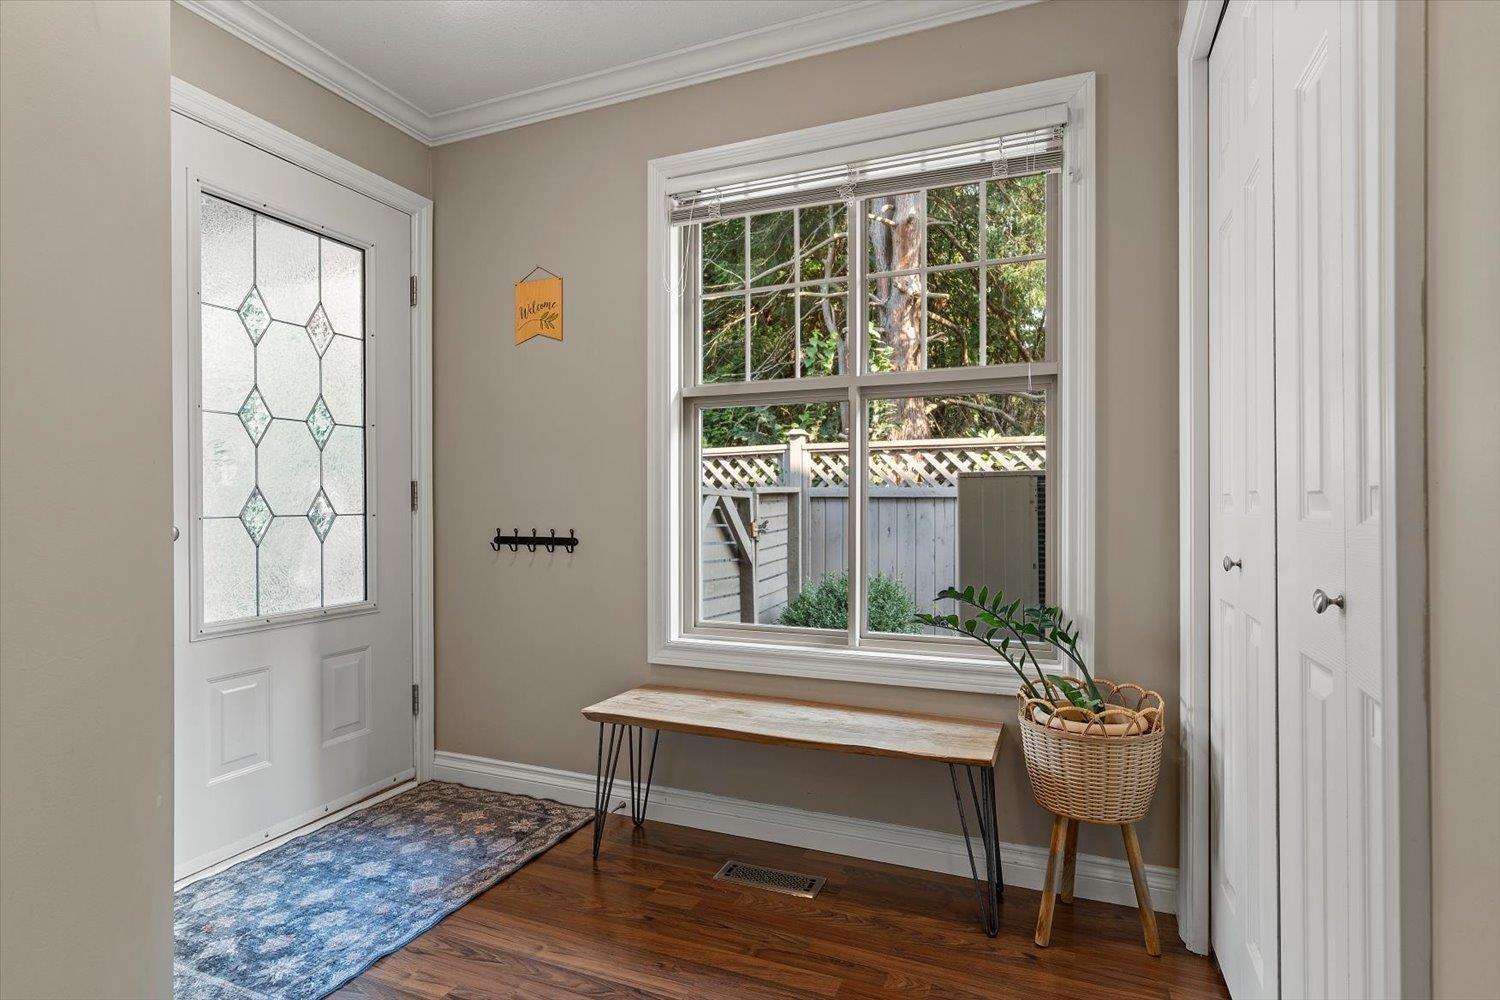
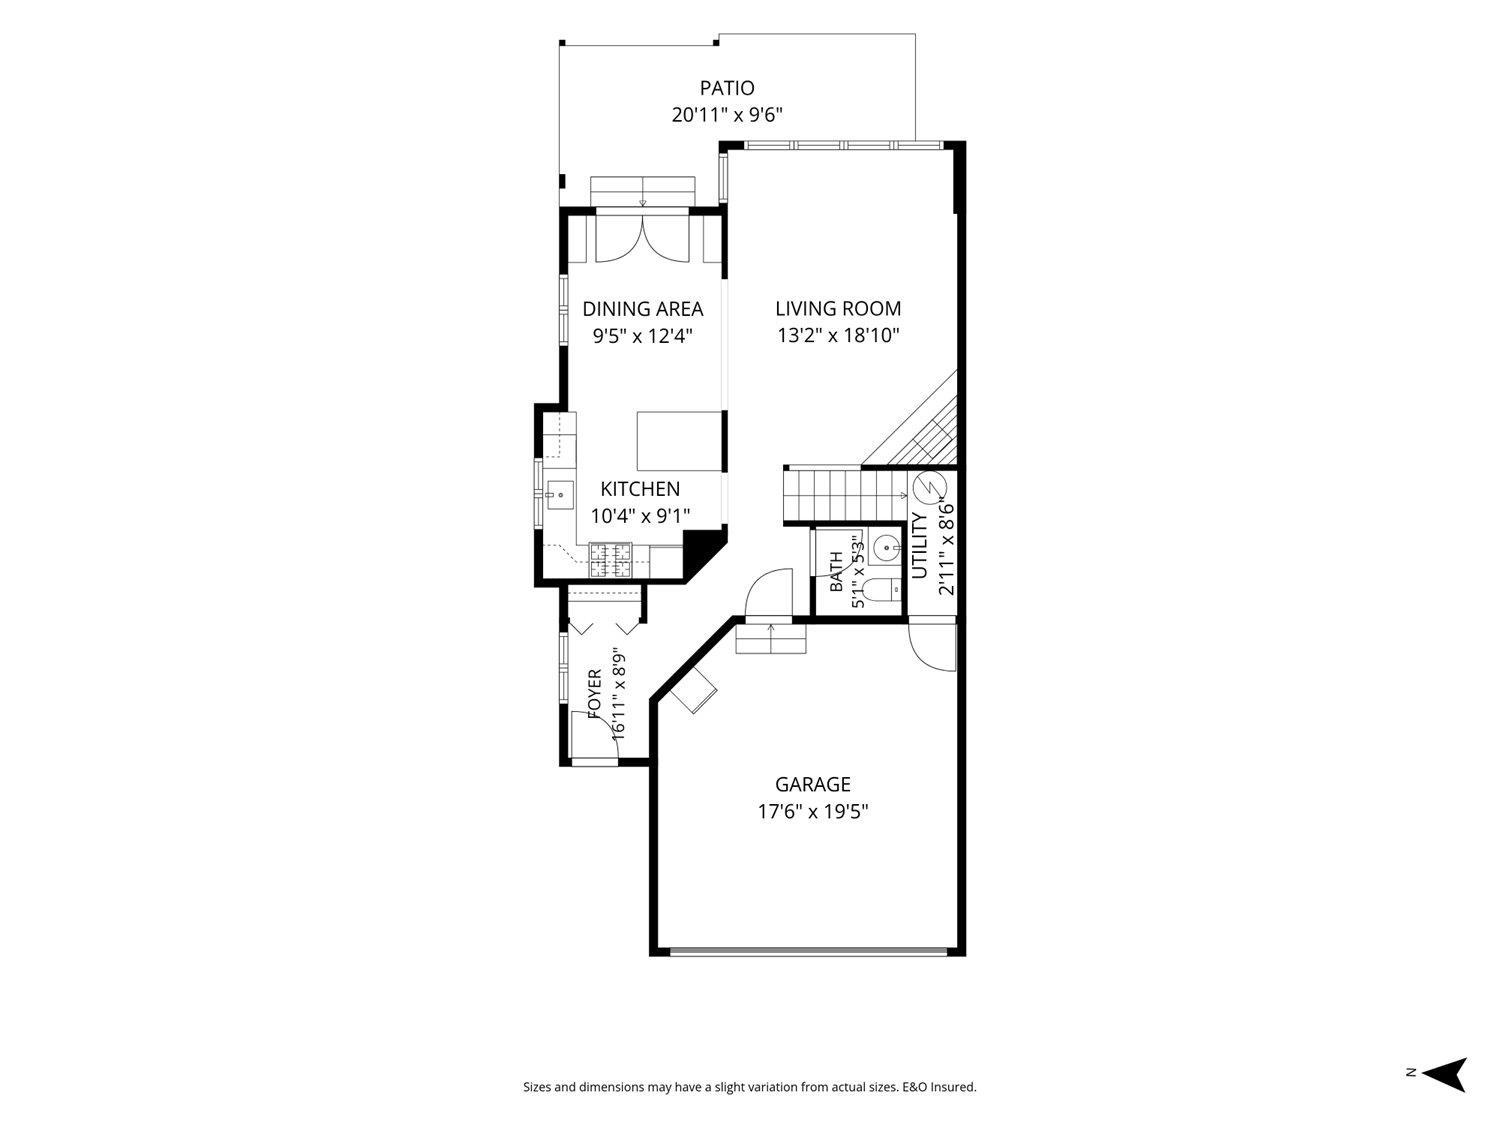
| Main Level | Foyer | 16 ft ,11 in | 8 ft ,9 in | 16 ft ,11 in x 8 ft ,9 in |
| Main Level | Living Room | 13 ft ,2 in | 18 ft ,10 in | 13 ft ,2 in x 18 ft ,10 in |
| Main Level | Dining Room | 9 ft ,5 in | 12 ft ,4 in | 9 ft ,5 in x 12 ft ,4 in |
| Main Level | Kitchen | 10 ft ,4 in | 9 ft ,1 in | 10 ft ,4 in x 9 ft ,1 in |
| Main Level | Utility Room | 2 ft ,11 in | 8 ft ,6 in | 2 ft ,11 in x 8 ft ,6 in |
| Main Level | Enclosed Porch | 20 ft ,11 in | 9 ft ,6 in | 20 ft ,11 in x 9 ft ,6 in |

Nick Van
nickvan.com/
190 - 45428 Luckakuck Wy
Chilliwack, British Columbia V2R 3S9
(604) 846-7355
(604) 846-7356
www.creeksiderealtyltd.c21.ca/

The trademarks REALTOR®, REALTORS®, and the REALTOR® logo are controlled by The Canadian Real Estate Association (CREA) and identify real estate professionals who are members of CREA. The trademarks MLS®, Multiple Listing Service® and the associated logos are owned by The Canadian Real Estate Association (CREA) and identify the quality of services provided by real estate professionals who are members of CREA. The trademark DDF® is owned by The Canadian Real Estate Association (CREA) and identifies CREA's Data Distribution Facility (DDF®)
August 27 2026 06:01:08
Chilliwack & District Real Estate Board
Century 21 Creekside Realty