
9 1917 Kaltasin Rd Sooke, British Columbia V9Z 0B4

$495,000Maintenance,
$400 Monthly
Maintenance,
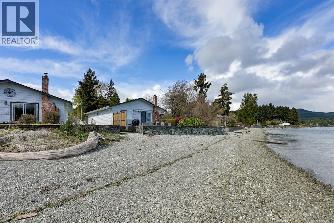
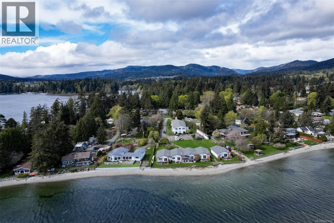
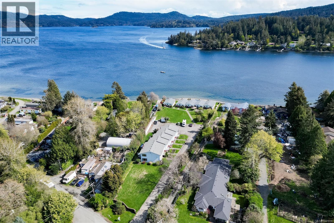
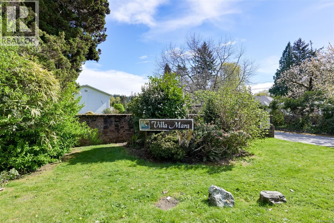
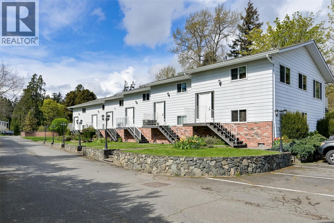
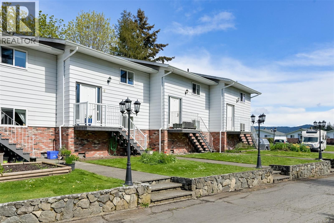
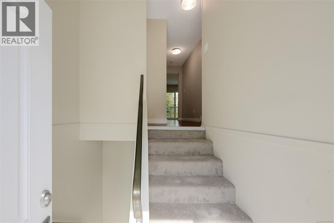
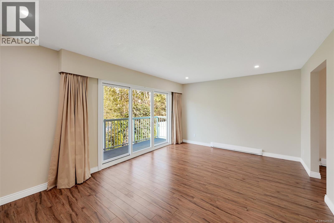
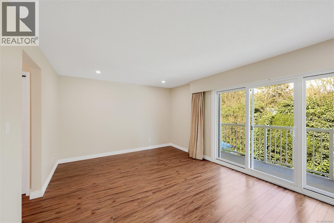
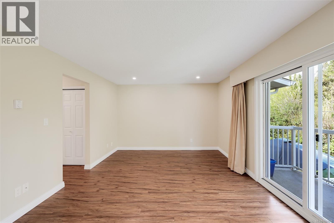
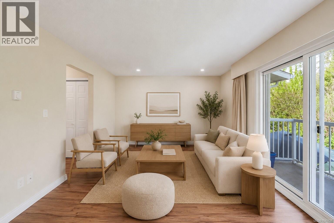
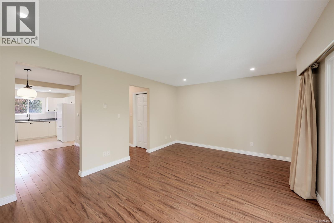
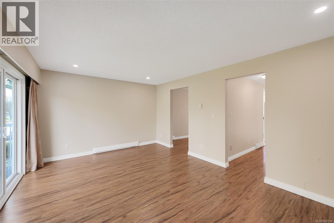
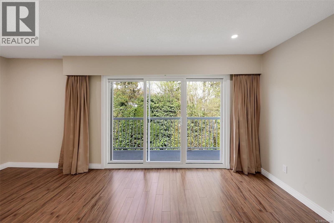
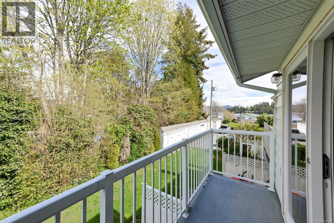
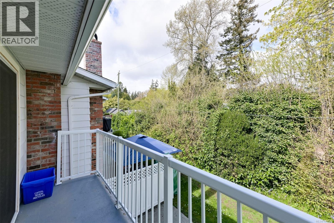
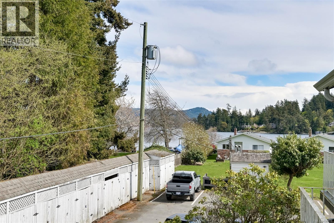
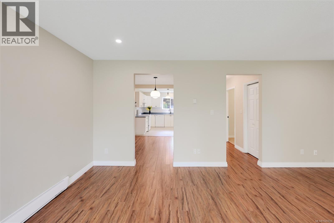
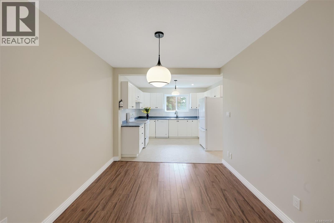
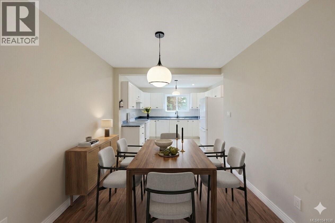
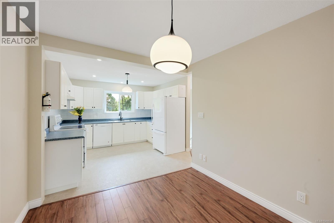
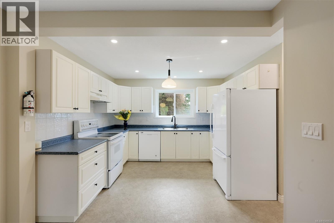
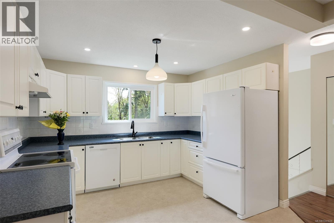
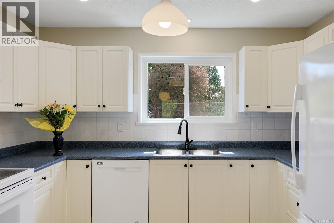
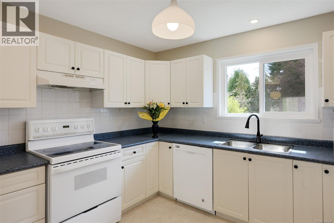
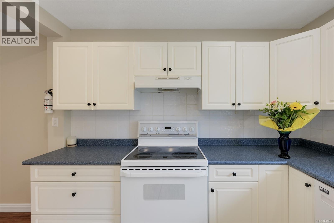
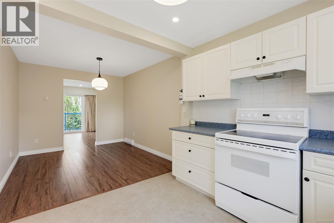
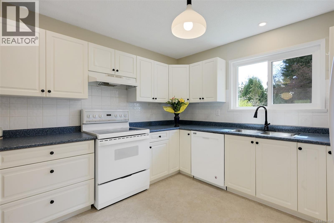
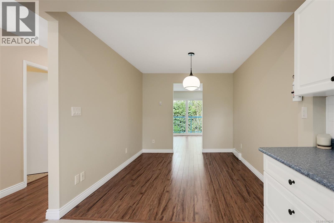
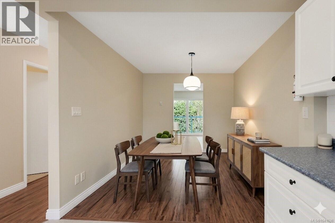
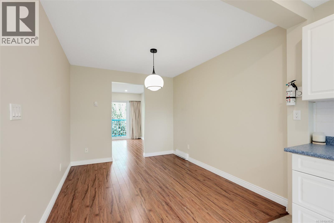
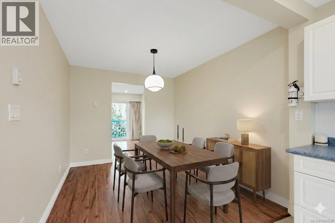
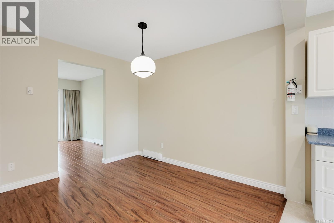
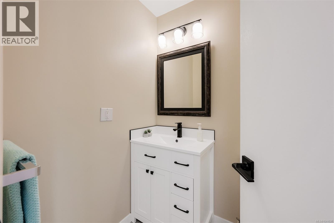
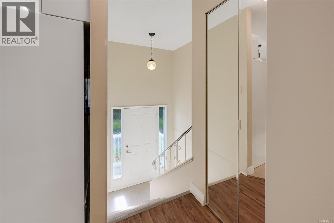
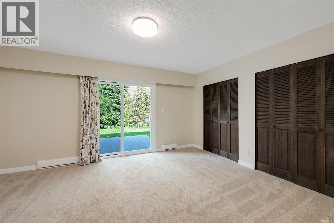
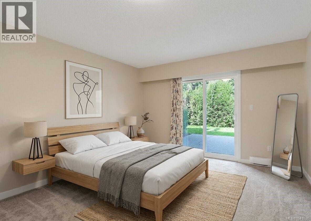
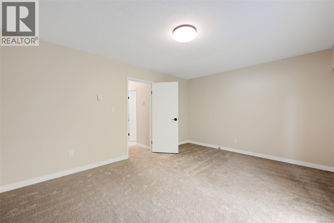
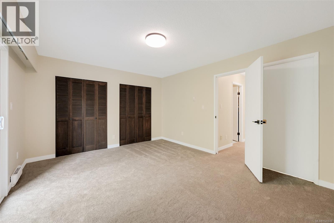
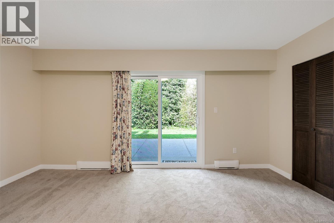
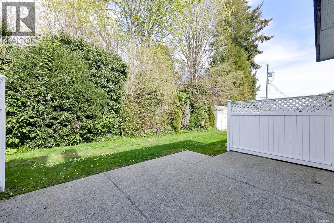
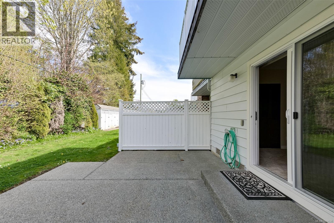
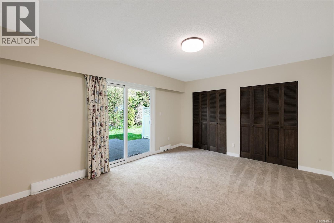
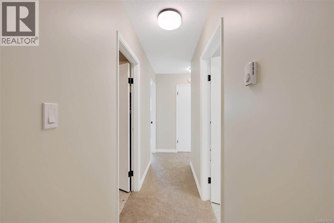
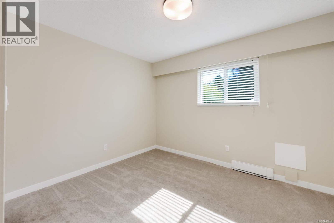
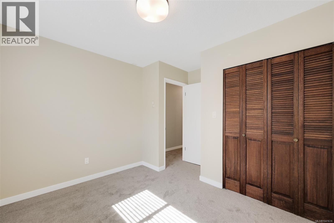
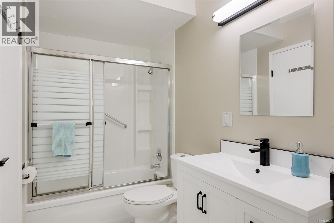
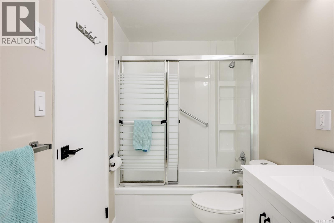
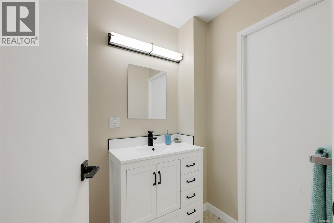
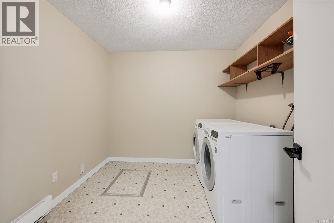
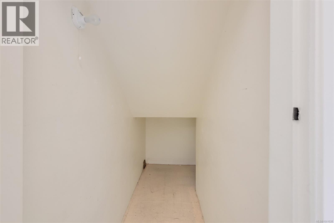
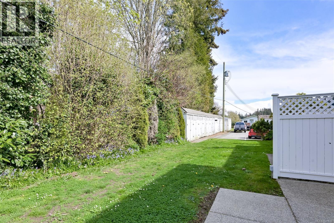
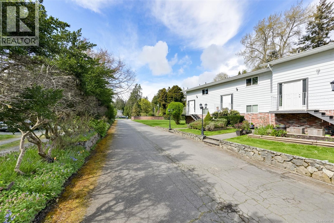
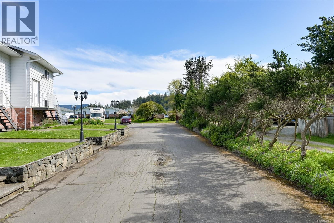
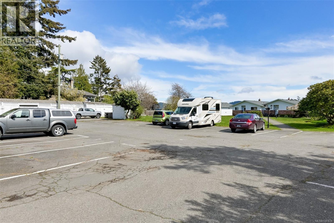
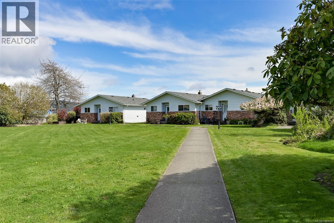
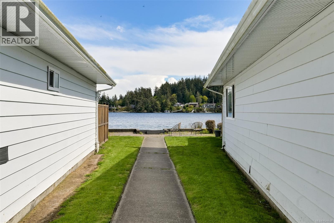
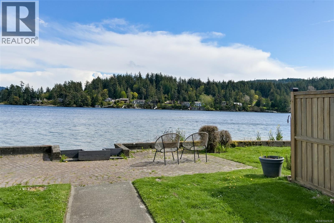
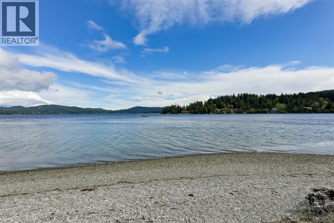
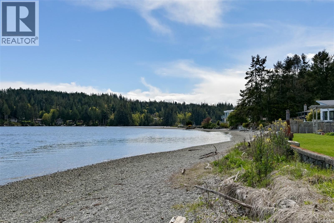
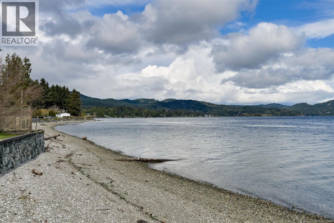
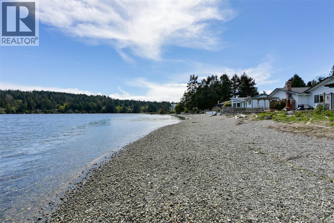
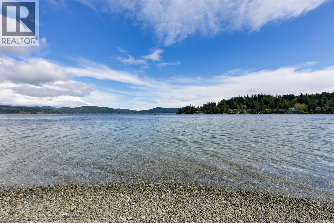
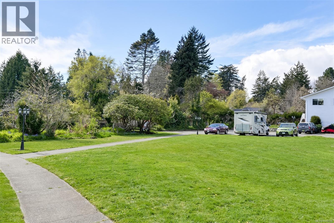
$400 MonthlyOceanfront living awaits at Villa Mara on Billings Spit in Sooke! This beautifully updated 2 bedroom, 2 bathroom townhouse offers approximately 1,300 sqft over two levels with a spacious deck and patio to enjoy stunning ocean views. Recent upgrades include new flooring, fresh paint, updated lighting, bathroom fixtures, electrical improvements, and a new hot water tank, making it move in ready. The well maintained 11 unit strata has also completed major improvements including new windows, sliding doors, and a newer roof for added peace of mind. Set on a private 1.44 acre waterfront property, residents can launch a kayak or paddleboard, walk the beach, and enjoy the surrounding natural beauty. The main level features a bright living room, separate dining area, kitchen, storage, and powder room, while the lower level offers a generous primary bedroom with walk out patio, second bedroom, full bathroom, and large laundry/storage room. Two parking stalls and pets welcome! Exceptional value!! (id:63400)
Property Details
| MLS® Number | 1041638 |
| Property Type | Single Family |
| Neigbourhood | Billings Spit |
| Community Name | Villa Mara |
| Community Features | Pets Allowed, Family Oriented |
| Features | Level Lot, Park Setting, Southern Exposure, Other |
| Parking Space Total | 2 |
| Plan | Vis251 |
| Structure | Patio(s) |
| View Type | Ocean View |
| Water Front Type | Waterfront On Ocean |
Building
| Bathroom Total | 2 |
| Bedrooms Total | 2 |
| Appliances | Dishwasher, Dryer, Range - Electric, Refrigerator, Washer |
| Constructed Date | 1976 |
| Cooling Type | None |
| Heating Fuel | Electric |
| Heating Type | Baseboard Heaters |
| Size Interior | 1,317 Sqft |
| Type | Row / Townhouse |
Land
| Acreage | No |
| Size Irregular | 1317 |
| Size Total | 1317 Sqft |
| Size Total Text | 1317 Sqft |
| Zoning Description | Rm2 |
| Zoning Type | Multi-family |
Rooms
| Level | Type | Length | Width | Dimensions |
|---|---|---|---|---|
| Lower Level | Patio | 16 ft | 10 ft | 16 ft x 10 ft |
| Lower Level | Bathroom | 9 ft | 5 ft | 9 ft x 5 ft |
| Lower Level | Laundry Room | 9 ft | 9 ft | 9 ft x 9 ft |
| Lower Level | Bedroom | 11 ft | 9 ft | 11 ft x 9 ft |
| Lower Level | Primary Bedroom | 16 ft | 12 ft | 16 ft x 12 ft |
| Main Level | Entrance | 6 ft | 4 ft | 6 ft x 4 ft |
| Main Level | Balcony | 15 ft | 5 ft | 15 ft x 5 ft |
| Main Level | Storage | 5 ft | 4 ft | 5 ft x 4 ft |
| Main Level | Bathroom | 5 ft | 5 ft | 5 ft x 5 ft |
| Main Level | Kitchen | 12 ft | 11 ft | 12 ft x 11 ft |
| Main Level | Dining Room | 10 ft | 9 ft | 10 ft x 9 ft |
| Main Level | Living Room | 18 ft | 12 ft | 18 ft x 12 ft |
https://www.realtor.ca/real-estate/29961182/9-1917-kaltasin-rd-sooke-billings-spit

Troy Petersen
Personal Real Estate Corporation
(250) 479-3565
www.troypetersen.com/
www.facebook.com/troypetersenrealestate
www.linkedin.com/in/realestatevictoria
twitter.com/VicBCRealtor
www.instagram.com/troypetersenvictoriarealestate/?hl=en
103-4400 Chatterton Way
Victoria, British Columbia V8X 5J2
(250) 479-3333
(250) 479-3565
www.sutton.com/

The trademarks REALTOR®, REALTORS®, and the REALTOR® logo are controlled by The Canadian Real Estate Association (CREA) and identify real estate professionals who are members of CREA. The trademarks MLS®, Multiple Listing Service® and the associated logos are owned by The Canadian Real Estate Association (CREA) and identify the quality of services provided by real estate professionals who are members of CREA. The trademark DDF® is owned by The Canadian Real Estate Association (CREA) and identifies CREA's Data Distribution Facility (DDF®)
July 17 2026 06:03:42
Victoria Real Estate Board
Sutton Group West Coast Realty