
8940 Tavistock Road Vernon, British Columbia V1H 2L4

$1,074,900
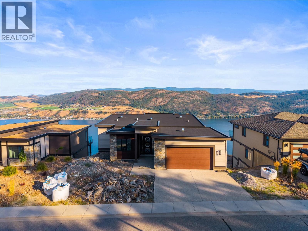
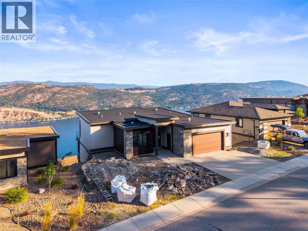
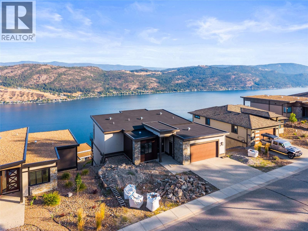
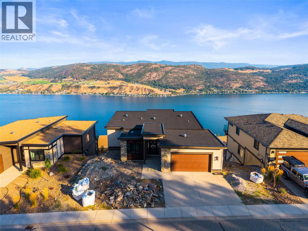
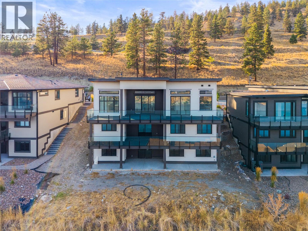
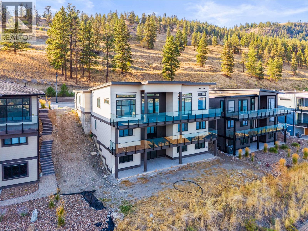
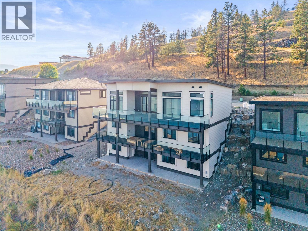
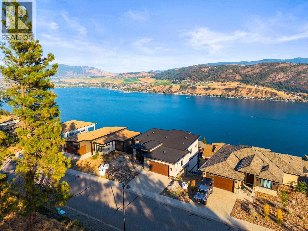
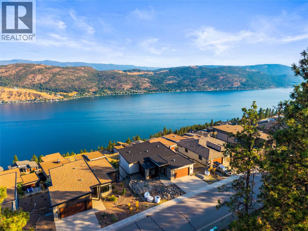
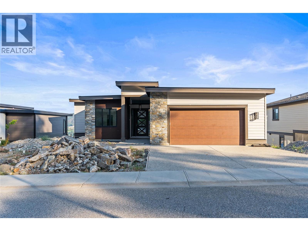
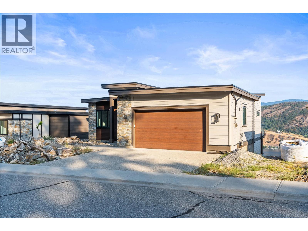
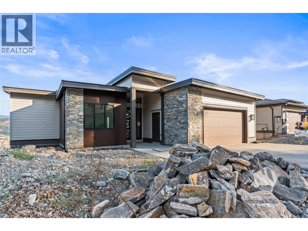
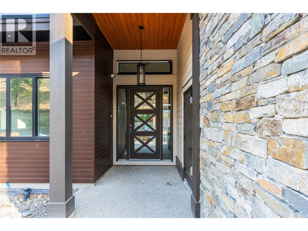
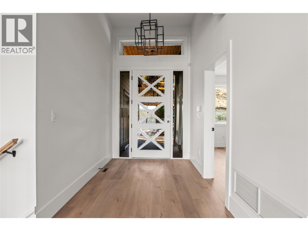
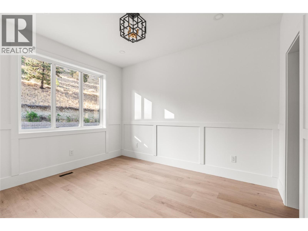
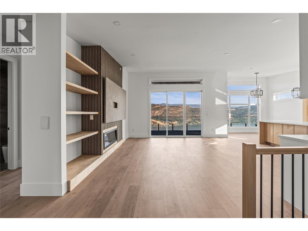
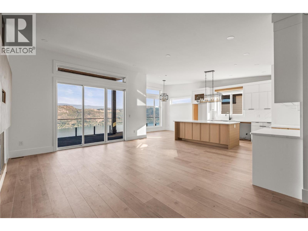
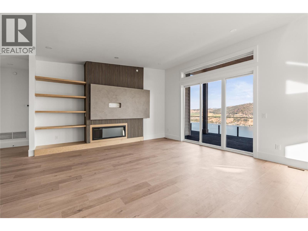
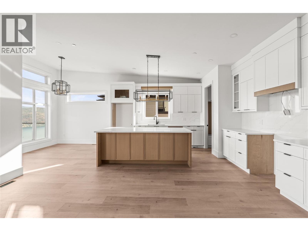
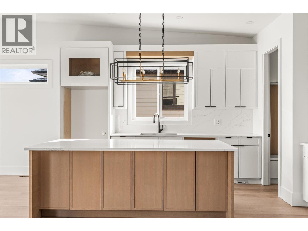
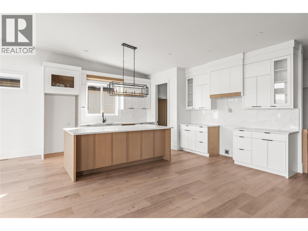
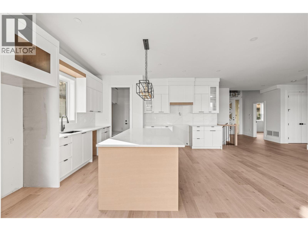
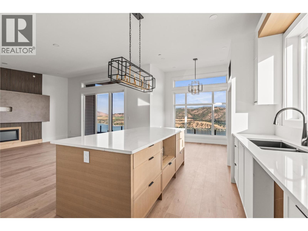
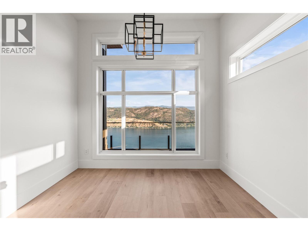
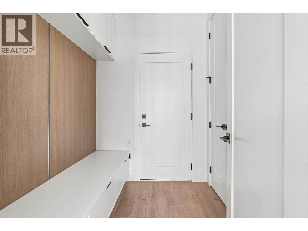
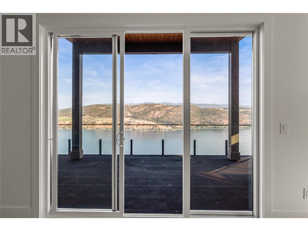
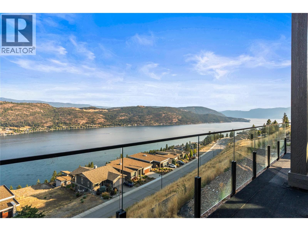
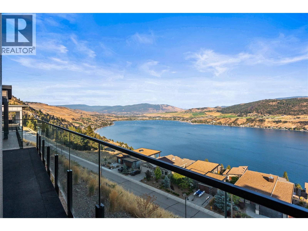
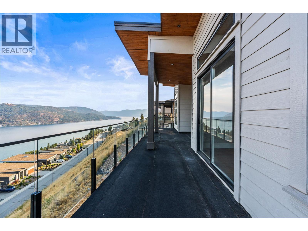
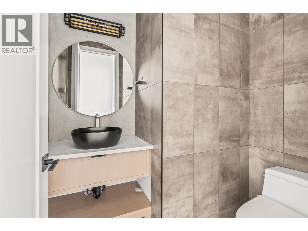
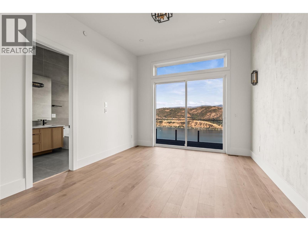
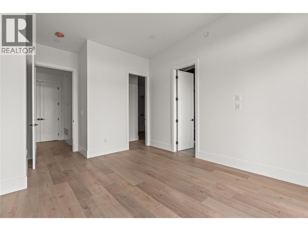
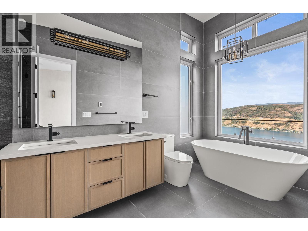
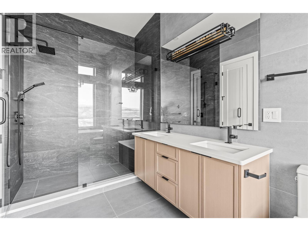
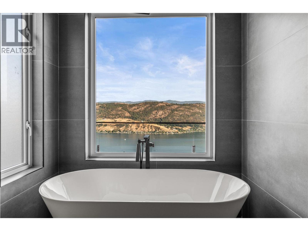
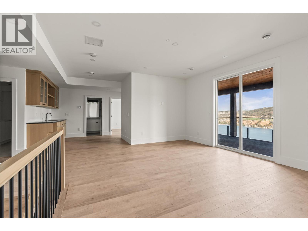
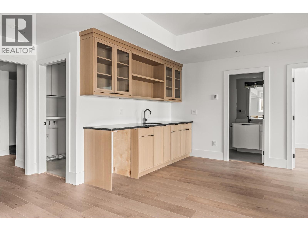
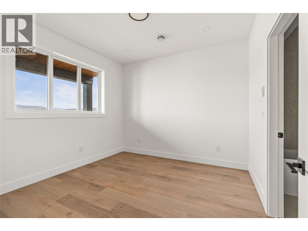
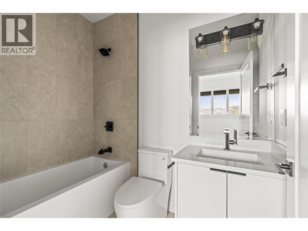
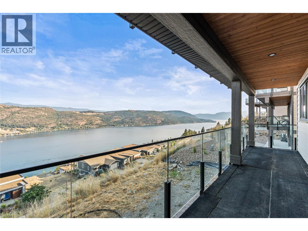
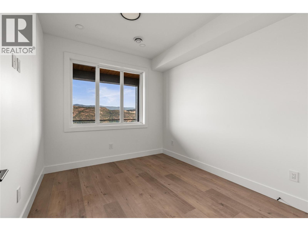
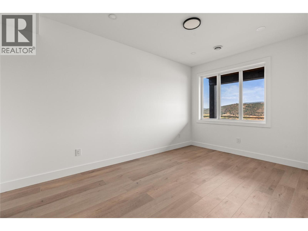
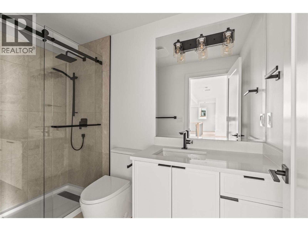
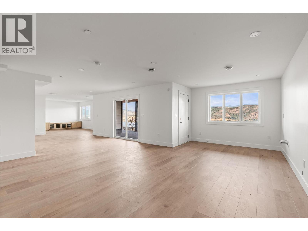
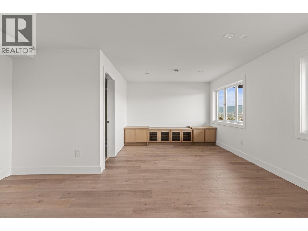
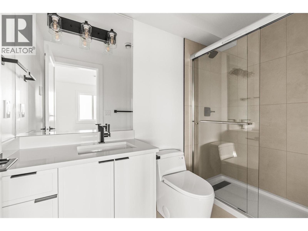
Enjoy panoramic view living at Adventure Bay. Best priced home! Enjoy 5 bedrooms and 5 bathrooms sprawled out over three floors and nearly 3600 square feet. Impressive views from all three levels including main floor covered balcony, middle floor balcony, and basement patio. Exterior balcony and patio spaces is a total of 600 square feet! Find two bedrooms on main floor including 5pc ensuite, large walk-in closet, open living, dining, and kitchen area all with an abundance of natural light. Second floor hosts three bedrooms and 2 bathrooms including a second primary room. Your basement is wide open awaiting your rec ideas and offers a full bathroom. This recently constructed home awaits final occupancy and offers a great opportunity for the savvy purchaser. (id:63400)
Property Details
| MLS® Number | 10400281 |
| Property Type | Single Family |
| Neigbourhood | Adventure Bay |
| Amenities Near By | Recreation |
| Community Features | Family Oriented |
| Features | Two Balconies |
| Parking Space Total | 4 |
| View Type | Lake View |
Building
| Bathroom Total | 5 |
| Bedrooms Total | 5 |
| Architectural Style | Other |
| Basement Type | Full |
| Constructed Date | 2022 |
| Construction Style Attachment | Detached |
| Exterior Finish | Other |
| Fireplace Fuel | Gas |
| Fireplace Present | Yes |
| Fireplace Total | 1 |
| Fireplace Type | Unknown |
| Flooring Type | Mixed Flooring |
| Half Bath Total | 1 |
| Heating Type | Forced Air, See Remarks |
| Roof Material | Other |
| Roof Style | Unknown |
| Stories Total | 3 |
| Size Interior | 3,598 Sqft |
| Type | House |
| Utility Water | Municipal Water |
Parking
| Attached Garage | 2 |
Land
| Acreage | No |
| Land Amenities | Recreation |
| Sewer | Municipal Sewage System |
| Size Frontage | 65 Ft |
| Size Irregular | 0.28 |
| Size Total | 0.28 Ac|under 1 Acre |
| Size Total Text | 0.28 Ac|under 1 Acre |
Rooms
| Level | Type | Length | Width | Dimensions |
|---|---|---|---|---|
| Second Level | 4pc Bathroom | Measurements not available | ||
| Second Level | 3pc Bathroom | Measurements not available | ||
| Second Level | Utility Room | 16'4'' x 12'3'' | ||
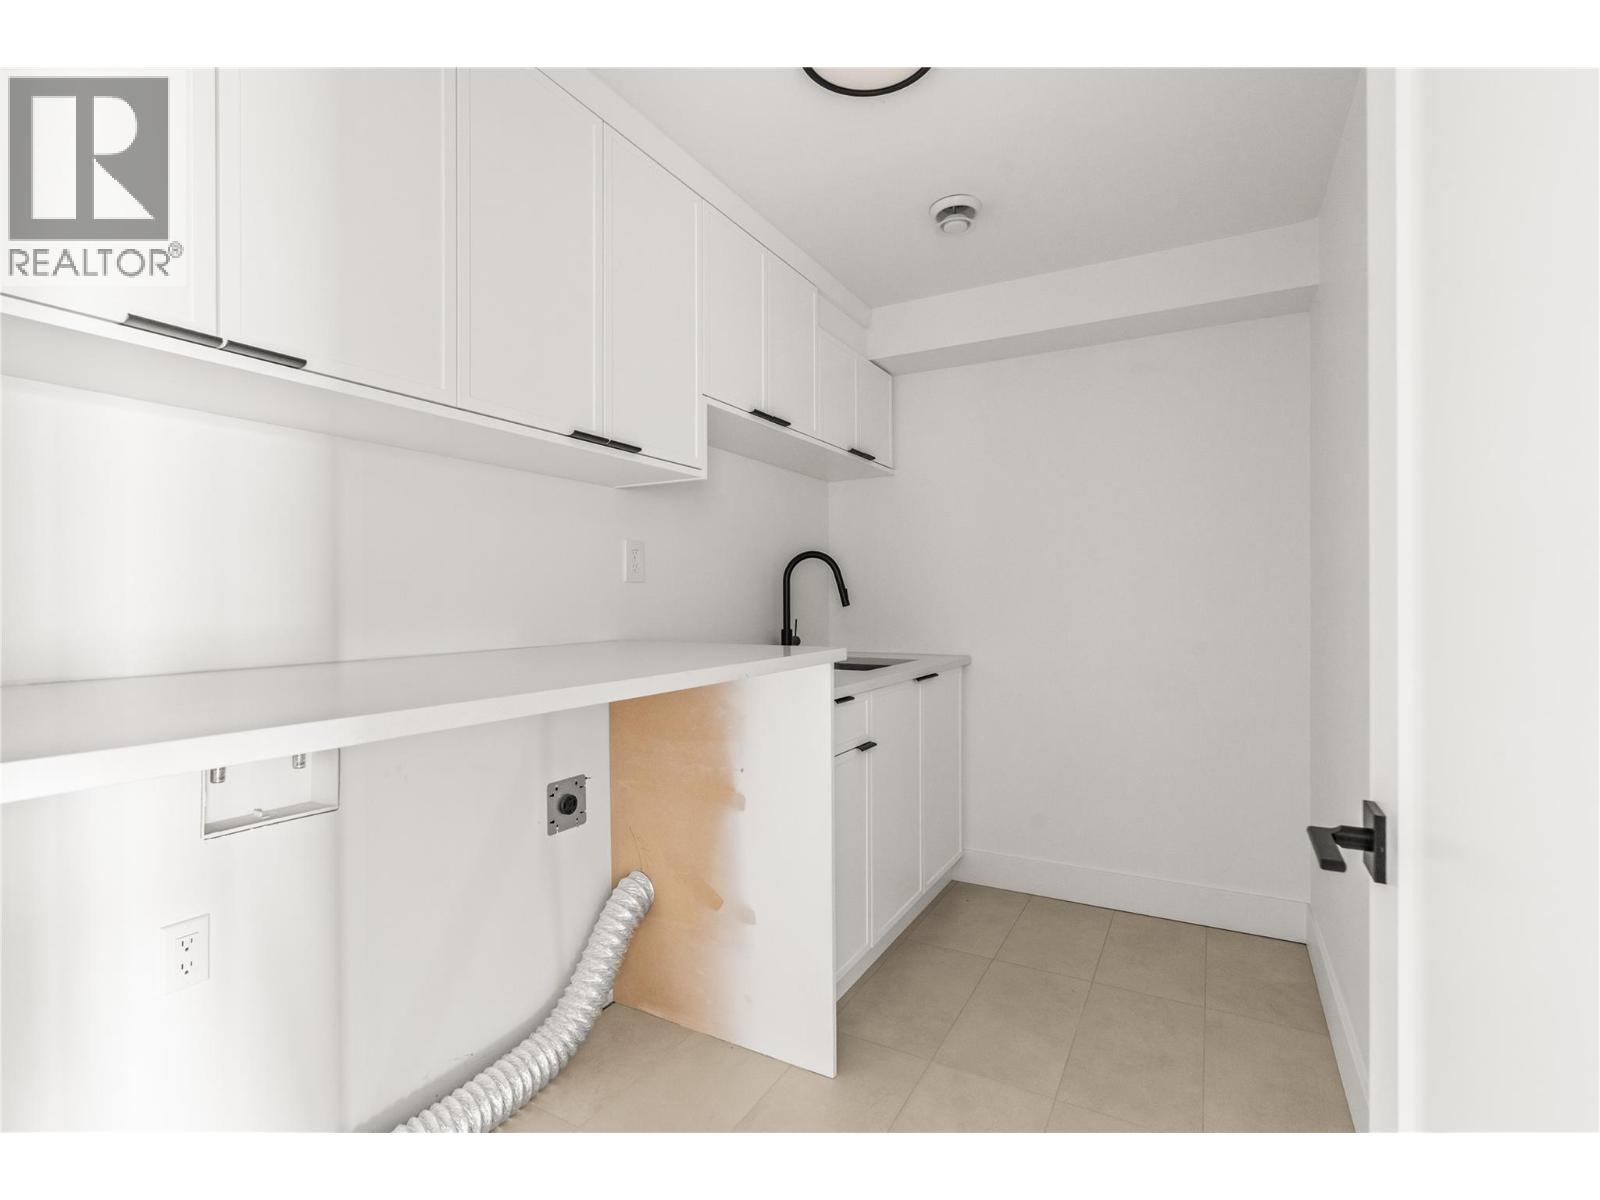
| Second Level | Laundry Room | 9'6'' x 5'11'' | ||
| Second Level | Bedroom | 9'8'' x 15'2'' | ||
| Second Level | Bedroom | 9'4'' x 10'10'' | ||
| Second Level | Bedroom | 10'11'' x 10'11'' | ||
| Second Level | Family Room | 16'4'' x 8'3'' | ||
| Basement | 3pc Bathroom | Measurements not available | ||
| Basement | Utility Room | 7' x 6'8'' | ||
| Basement | Recreation Room | 46'2'' x 23'5'' | ||
| Main Level | Partial Bathroom | Measurements not available | ||
| Main Level | 5pc Ensuite Bath | Measurements not available | ||
| Main Level | Primary Bedroom | 17'11'' x 12'2'' | ||
| Main Level | Bedroom | 12'2'' x 9'11'' | ||
| Main Level | Dining Room | 8'10'' x 10'11'' | ||
| Main Level | Kitchen | 15'2'' x 10'11'' | ||
| Main Level | Living Room | 18'10'' x 18'1'' | ||
| Main Level | Foyer | 8'1'' x 7' |
https://www.realtor.ca/real-estate/30253435/8940-tavistock-road-vernon-adventure-bay

Marcus Ortner
Personal Real Estate Corporation - RM Real Estate Team
www.rmrealestateteam.com/
360 - 3033 Immel Street
Abbotsford, British Columbia V2S 6S2
(604) 859-3141
www.homelifeadvantage.ca/

Ranj Takhar
Personal Real Estate Corporation - RM Real Estate Team
www.rmrealestateteam.com/
360 - 3033 Immel Street
Abbotsford, British Columbia V2S 6S2
(604) 859-3141
www.homelifeadvantage.ca/

The trademarks REALTOR®, REALTORS®, and the REALTOR® logo are controlled by The Canadian Real Estate Association (CREA) and identify real estate professionals who are members of CREA. The trademarks MLS®, Multiple Listing Service® and the associated logos are owned by The Canadian Real Estate Association (CREA) and identify the quality of services provided by real estate professionals who are members of CREA. The trademark DDF® is owned by The Canadian Real Estate Association (CREA) and identifies CREA's Data Distribution Facility (DDF®)
September 11 2026 09:28:25
Association of Interior REALTORS®
Homelife Advantage Realty Ltd.