
8919 98 Avenue Fort St. John, British Columbia V1J 7C9

$450,000
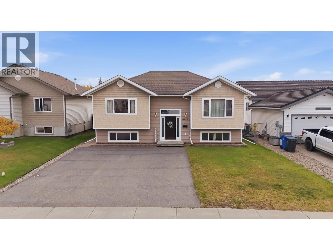
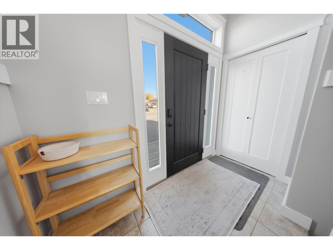
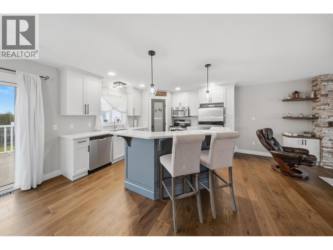
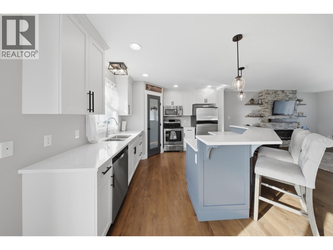
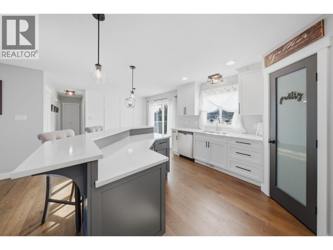
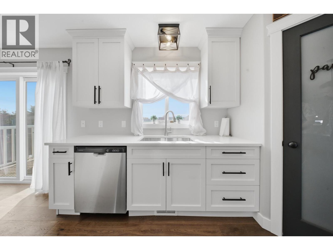
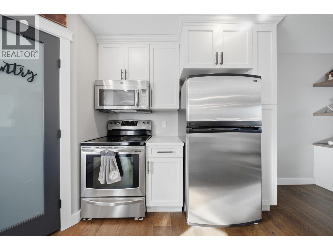
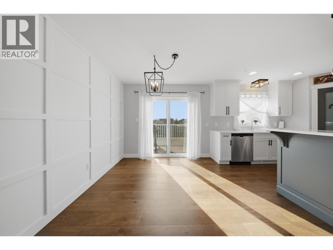
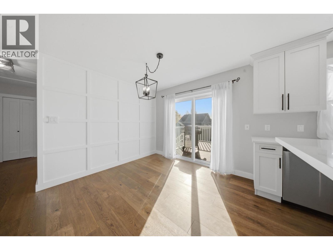
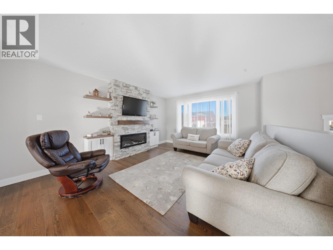
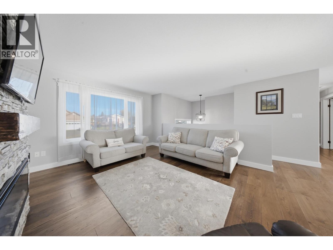
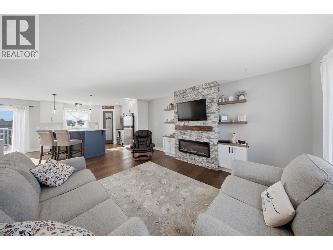
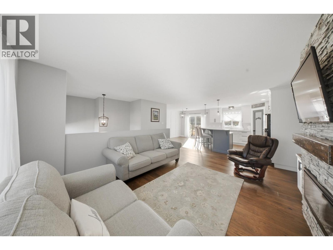
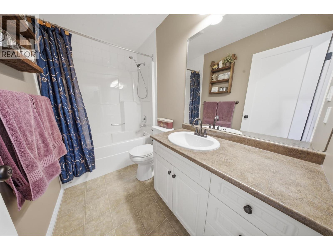
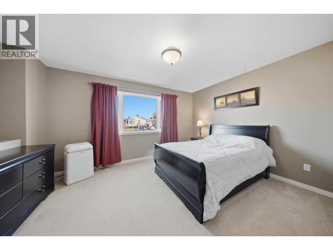
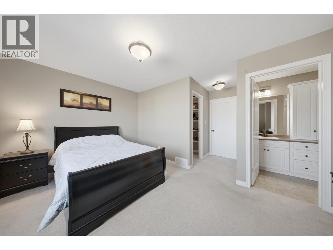
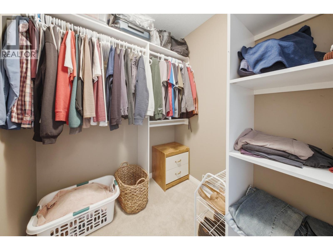
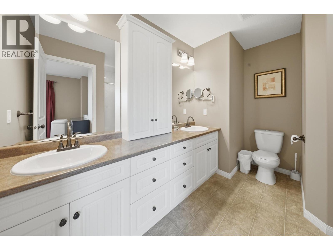
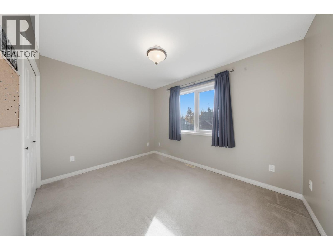
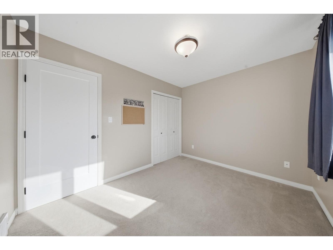
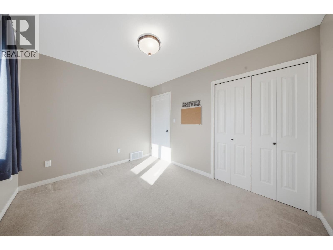
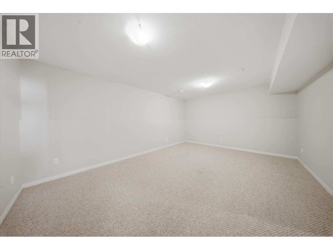
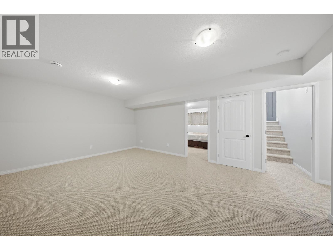
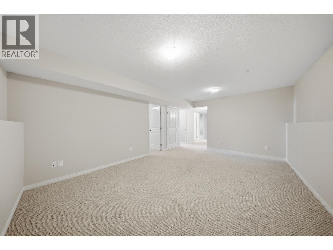
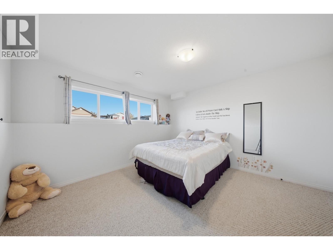
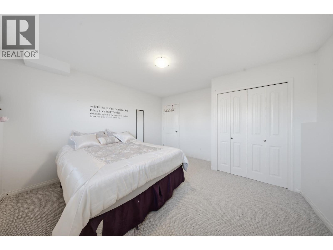
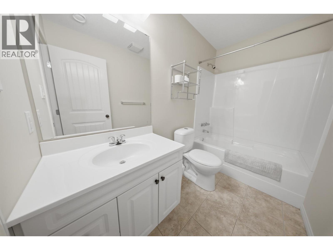
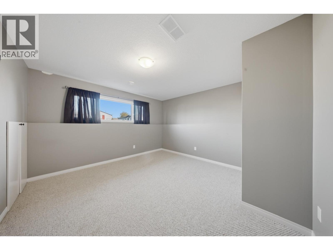
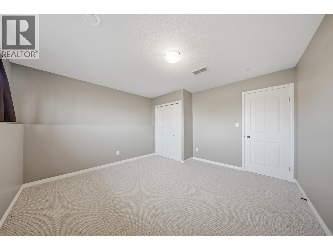
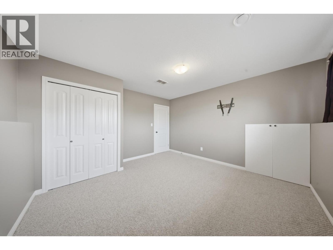
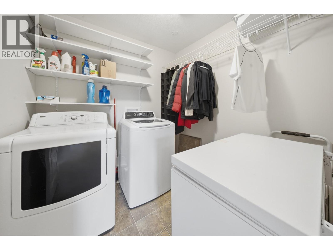
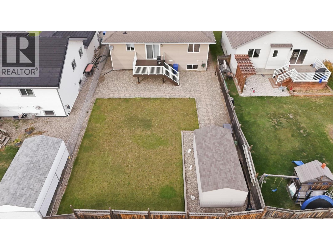
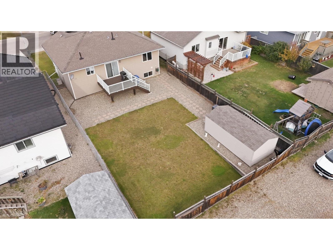
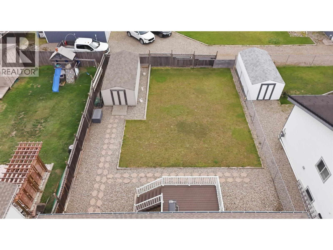
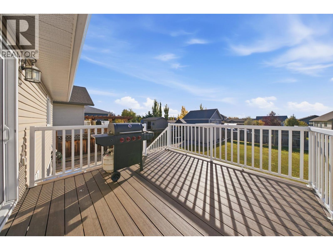
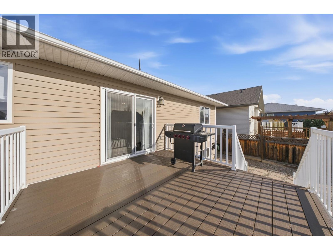
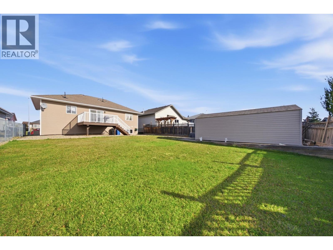
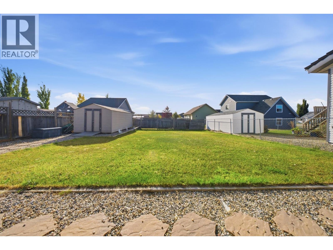
Just imagine Saturday mornings at the quartz counter island, coffee in hand, sun pouring in from the south-facing backyard. This 4 Bedroom & Den, 3-bathroom home in Fort St. John was built for real life. The renovated kitchen is the heart of it all, with two-tone soft-close cabinetry, stainless steel appliances, pendant lighting & a pantry for bulk groceries. It opens to a bright, open-concept living room with a stacked-stone electric fireplace & floating shelves, the spot everyone claims on cold winter nights. The primary bedroom has a walk-in closet & double-sink ensuite, so busy mornings stay calm. The finished basement adds a rec room for movie nights, bedrooms to spare for guests & hobbies, plus a dedicated laundry area. Gatherings happens out back on the composite deck, with a big grassy yard for pets & barbecues & a storage shed. A sump pump with battery backup & a 2019 HWT bring peace of mind, & upstairs updated doors & trim mean all that’s left is to unpack. (id:63400)
Property Details
| MLS® Number | R3175296 |
| Property Type | Single Family |
Building
| Bathroom Total | 3 |
| Bedrooms Total | 4 |
| Appliances | Washer, Dryer, Refrigerator, Stove, Dishwasher |
| Basement Development | Finished |
| Basement Type | Full (finished) |
| Constructed Date | 2006 |
| Construction Style Attachment | Detached |
| Exterior Finish | Vinyl Siding |
| Fireplace Present | Yes |
| Fireplace Total | 1 |
| Foundation Type | Concrete Perimeter |
| Heating Fuel | Natural Gas |
| Heating Type | Forced Air |
| Roof Material | Asphalt Shingle |
| Roof Style | Conventional |
| Stories Total | 2 |
| Size Interior | 2,332 Sqft |
| Total Finished Area | 2332 Sqft |
| Type | House |
| Utility Water | Municipal Water |
Parking
| Open |
Land
| Acreage | No |
| Size Irregular | 6073.14 |
| Size Total | 6073.14 Sqft |
| Size Total Text | 6073.14 Sqft |
Rooms
| Level | Type | Length | Width | Dimensions |
|---|---|---|---|---|
| Basement | Family Room | 18 ft ,5 in | 13 ft ,2 in | 18 ft ,5 in x 13 ft ,2 in |
| Basement | Bedroom 3 | 13 ft ,3 in | 12 ft ,1 in | 13 ft ,3 in x 12 ft ,1 in |
| Basement | Bedroom 4 | 12 ft ,9 in | 13 ft ,2 in | 12 ft ,9 in x 13 ft ,2 in |
| Basement | Den | 12 ft | 13 ft ,3 in | 12 ft x 13 ft ,3 in |
| Basement | Laundry Room | 7 ft ,8 in | 7 ft ,8 in | 7 ft ,8 in x 7 ft ,8 in |
| Main Level | Foyer | 8 ft ,1 in | 4 ft | 8 ft ,1 in x 4 ft |
| Main Level | Living Room | 16 ft ,6 in | 12 ft ,9 in | 16 ft ,6 in x 12 ft ,9 in |
| Main Level | Dining Room | 9 ft ,8 in | 12 ft ,7 in | 9 ft ,8 in x 12 ft ,7 in |
| Main Level | Kitchen | 12 ft ,1 in | 12 ft | 12 ft ,1 in x 12 ft |
| Main Level | Primary Bedroom | 10 ft ,5 in | 14 ft ,2 in | 10 ft ,5 in x 14 ft ,2 in |
| Main Level | Other | 6 ft ,1 in | 6 ft ,2 in | 6 ft ,1 in x 6 ft ,2 in |
| Main Level | Bedroom 2 | 9 ft ,1 in | 11 ft ,5 in | 9 ft ,1 in x 11 ft ,5 in |
https://www.realtor.ca/real-estate/30402132/8919-98-avenue-fort-st-john

Elizabeth Chi
Personal Real Estate Corporation
elichi.ca/
www.linkedin.com/profile/view?id=102134634&trk=nav_responsive_tab_profile
twitter.com/@elizabethchi888
101-9120 100 Avenue
Fort St. John, British Columbia V1J 1X4
(250) 787-2100
(877) 575-2121
(250) 785-2551
www.century21.ca/energyrealty

The trademarks REALTOR®, REALTORS®, and the REALTOR® logo are controlled by The Canadian Real Estate Association (CREA) and identify real estate professionals who are members of CREA. The trademarks MLS®, Multiple Listing Service® and the associated logos are owned by The Canadian Real Estate Association (CREA) and identify the quality of services provided by real estate professionals who are members of CREA. The trademark DDF® is owned by The Canadian Real Estate Association (CREA) and identifies CREA's Data Distribution Facility (DDF®)
October 15 2026 09:34:00
BC Northern Real Estate Board
Century 21 Energy Realty