
8913 Grizzly Crescent Kamloops, British Columbia V2C 6T9

$1,115,000
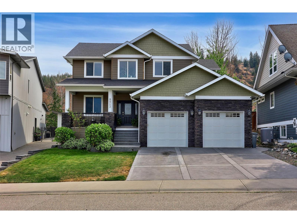
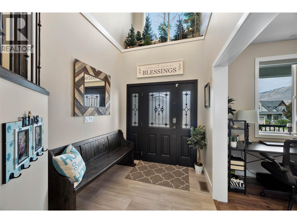
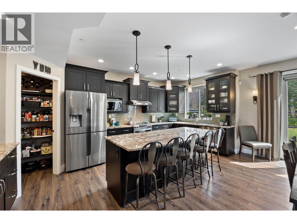
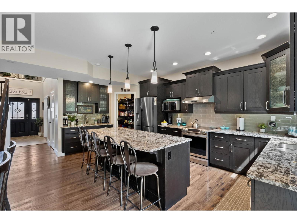
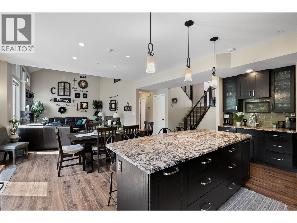
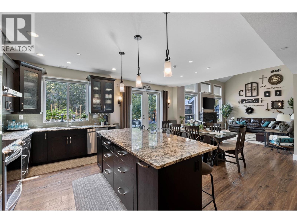
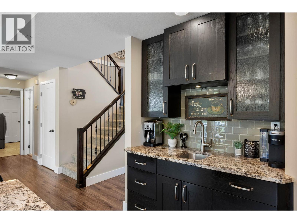
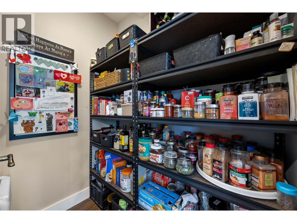
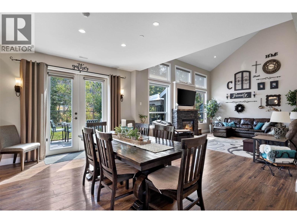
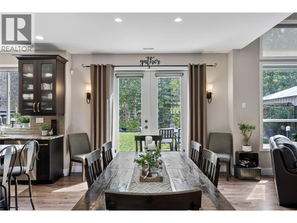
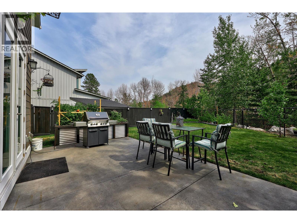
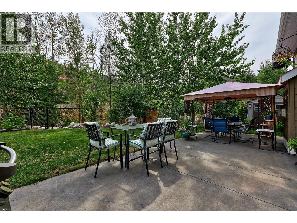
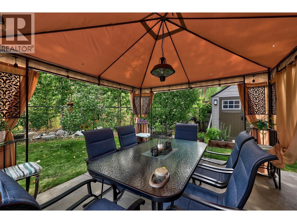
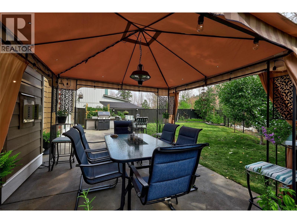
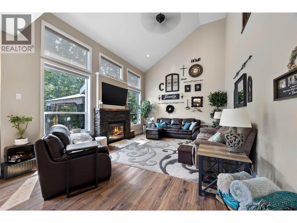
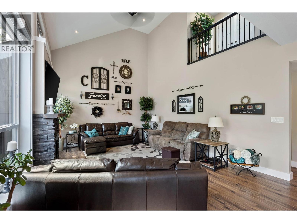
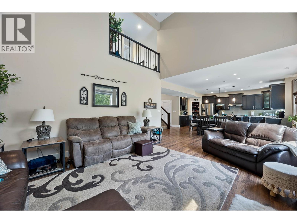
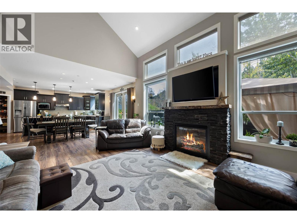
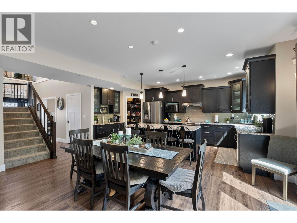
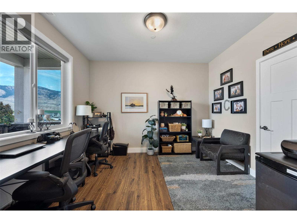
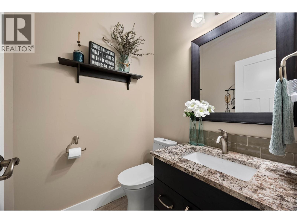
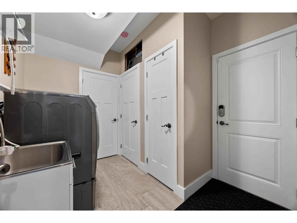
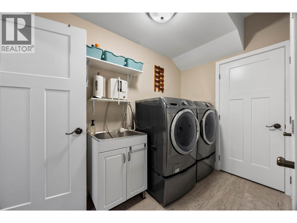
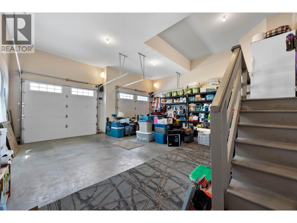
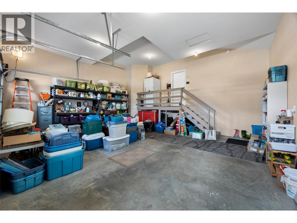
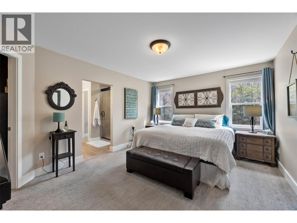
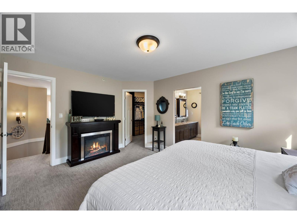
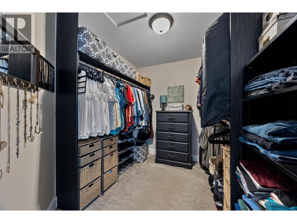
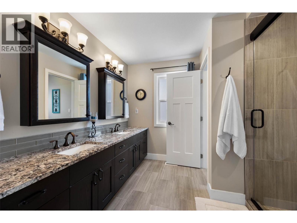
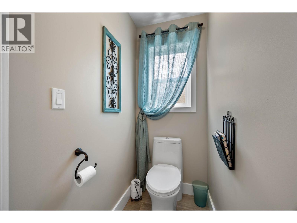
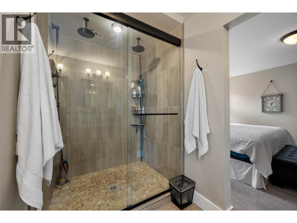
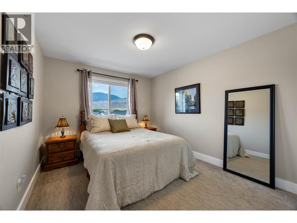
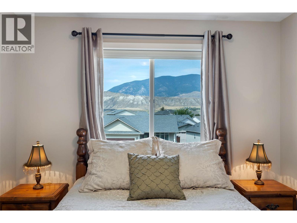
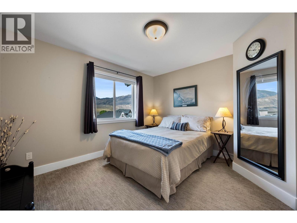
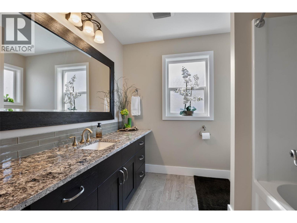
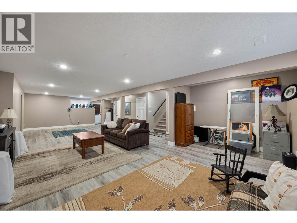
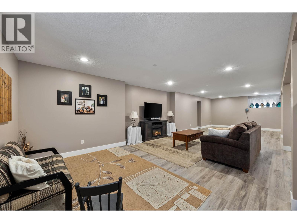
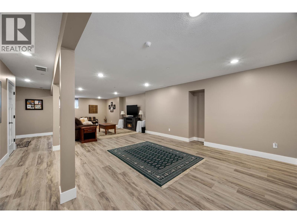
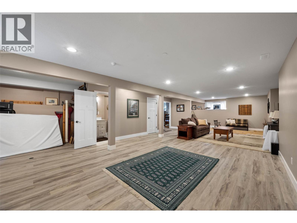
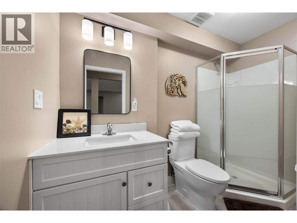
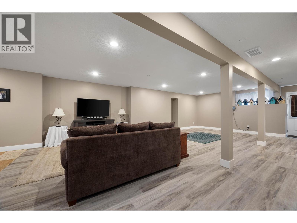
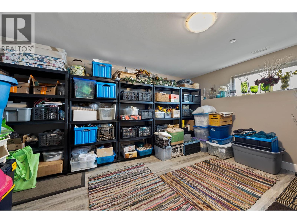
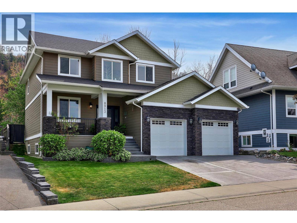
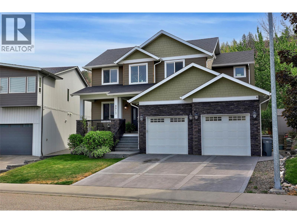
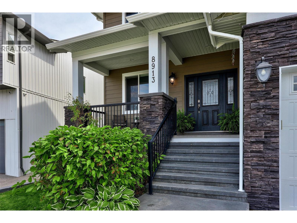
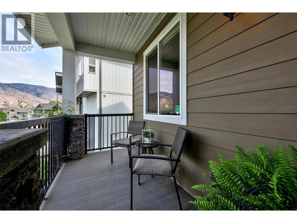
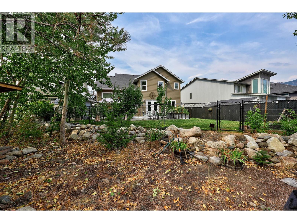
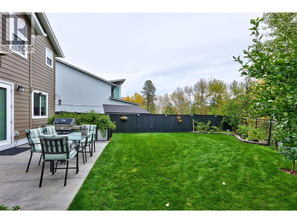
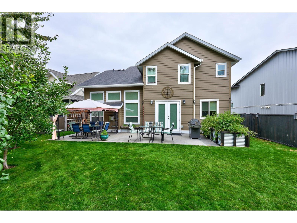
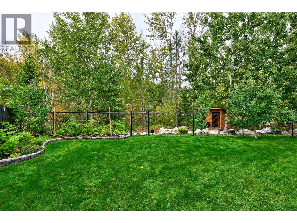
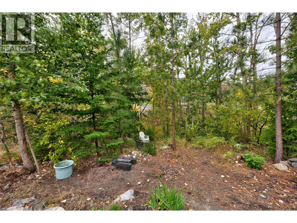
Welcome to this beautiful 4-bedroom home in desirable Campbell Creek, offering a private, fully fenced backyard backing onto the creek and green space. The open foyer leads into the inviting great room, kitchen and dining area, creating a spacious layout ideal for both everyday living and entertaining. The well-appointed kitchen features granite counters, soft-close cabinetry and drawers, a large pantry, island with eat-up bar, and a coffee/wet bar with sink. The bright great room offers a cozy fireplace and beautiful views of the private backyard and greenery. The dining room provides direct access to the back patio, and a main-floor den and laundry/mud room add to the home's functionality. Upstairs, the spacious primary suite features a walk-in closet and ensuite with tiled shower, double sinks and separate water closet. Two additional bedrooms and a 4-piece bathroom complete the upper level. The newly finished basement provides a large rec room, fourth bedroom, 3-piece bathroom and separate exterior entrance. Other features include custom blinds throughout, granite counters in main and upstairs bathrooms, in-slab heating in the basement and garage, and a new furnace and heat pump were installed in 2025. Outside, enjoy the private, fully fenced creekside yard with green space behind, automated in-ground sprinkler system and garden shed. A wonderful combination of style, comfort, privacy and thoughtful updates in a beautiful Campbell Creek location! All meas approx. (id:63400)
Property Details
| MLS® Number | 10398162 |
| Property Type | Single Family |
| Neigbourhood | Campbell Creek/Deloro |
| Features | Central Island |
| Parking Space Total | 2 |
Building
| Bathroom Total | 4 |
| Bedrooms Total | 4 |
| Appliances | Refrigerator, Range - Electric, Microwave, Washer & Dryer |
| Constructed Date | 2015 |
| Construction Style Attachment | Detached |
| Cooling Type | Central Air Conditioning |
| Fireplace Fuel | Gas |
| Fireplace Present | Yes |
| Fireplace Total | 1 |
| Fireplace Type | Unknown |
| Half Bath Total | 1 |
| Heating Fuel | Other |
| Heating Type | Forced Air |
| Roof Material | Asphalt Shingle |
| Roof Style | Unknown |
| Stories Total | 3 |
| Size Interior | 3,278 Sqft |
| Type | House |
| Utility Water | Municipal Water |
Parking
| Attached Garage | 2 |
Land
| Acreage | No |
| Landscape Features | Underground Sprinkler |
| Sewer | Municipal Sewage System |
| Size Irregular | 0.13 |
| Size Total | 0.13 Ac|under 1 Acre |
| Size Total Text | 0.13 Ac|under 1 Acre |
Rooms
| Level | Type | Length | Width | Dimensions |
|---|---|---|---|---|
| Second Level | 4pc Bathroom | Measurements not available | ||
| Second Level | Bedroom | 12' x 11' | ||
| Second Level | Bedroom | 10' x 12' | ||
| Second Level | 4pc Ensuite Bath | Measurements not available | ||
| Second Level | Primary Bedroom | 12' x 15' | ||
| Basement | 3pc Bathroom | Measurements not available | ||
| Basement | Recreation Room | 36' x 16' | ||
| Basement | Bedroom | 15' x 14' | ||
| Main Level | Pantry | 5' x 4' | ||
| Main Level | 2pc Bathroom | Measurements not available | ||
| Main Level | Foyer | 10' x 6' | ||
| Main Level | Laundry Room | 9' x 10' | ||
| Main Level | Den | 10' x 12' | ||
| Main Level | Kitchen | 9' x 13' | ||
| Main Level | Dining Room | 12' x 15' | ||
| Main Level | Living Room | 18' x 14' |
https://www.realtor.ca/real-estate/30180924/8913-grizzly-crescent-kamloops-campbell-creekdeloro

Nolan Pastoor
Personal Real Estate Corporation
www.nolanpastoor.com/
800 Seymour Street
Kamloops, British Columbia V2C 2H5
(250) 374-1461
(250) 374-0752

The trademarks REALTOR®, REALTORS®, and the REALTOR® logo are controlled by The Canadian Real Estate Association (CREA) and identify real estate professionals who are members of CREA. The trademarks MLS®, Multiple Listing Service® and the associated logos are owned by The Canadian Real Estate Association (CREA) and identify the quality of services provided by real estate professionals who are members of CREA. The trademark DDF® is owned by The Canadian Real Estate Association (CREA) and identifies CREA's Data Distribution Facility (DDF®)
August 20 2026 09:58:23
Association of Interior REALTORS®
Royal LePage Westwin Realty