
8900 Jim Bailey Road Unit# 9 Kelowna, British Columbia V4V 0B5

$484,900Maintenance, Pad Rental
$621.58 Monthly
Maintenance, Pad Rental
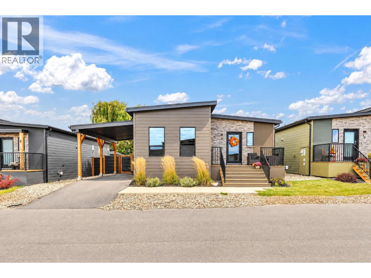
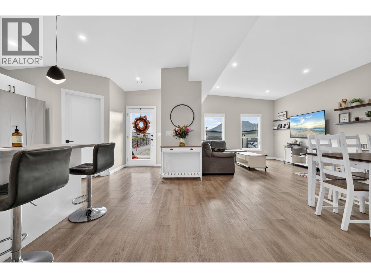
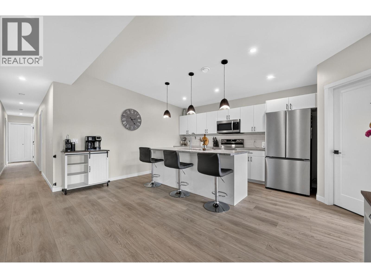
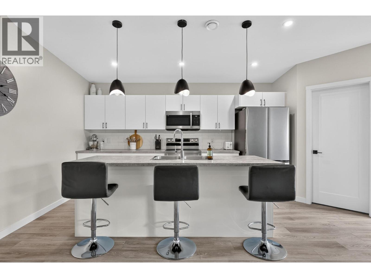
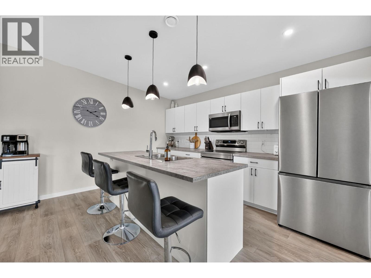
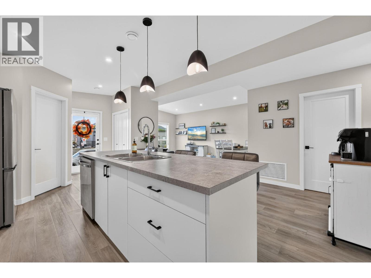
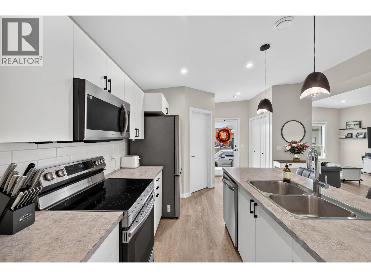
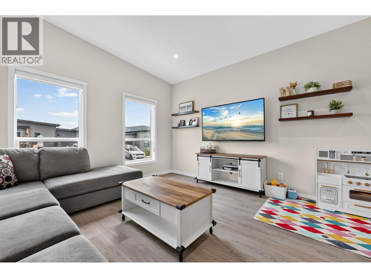
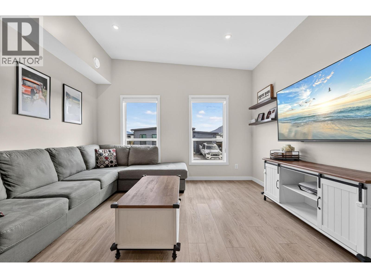
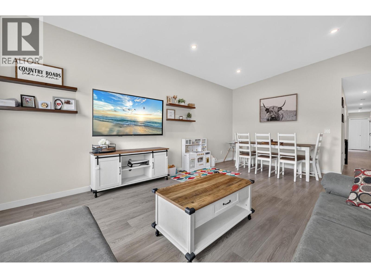
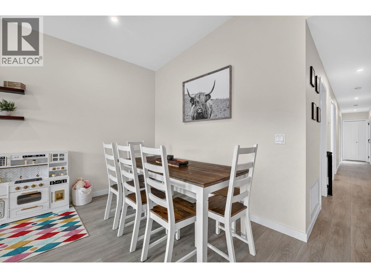
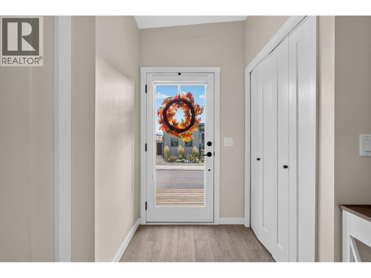
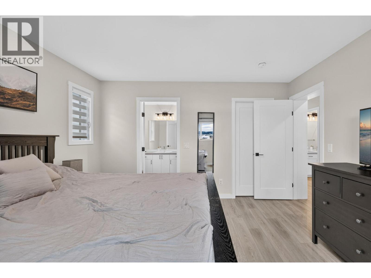
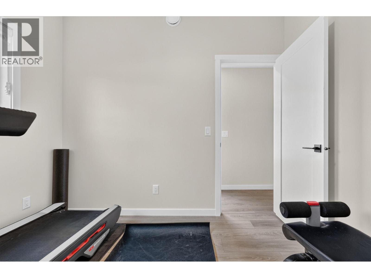
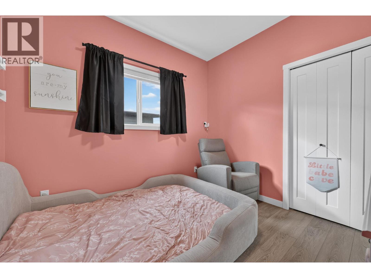
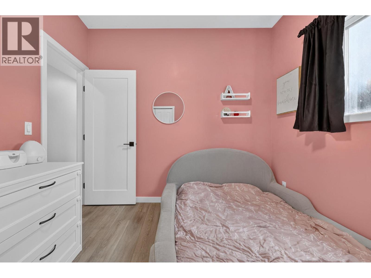
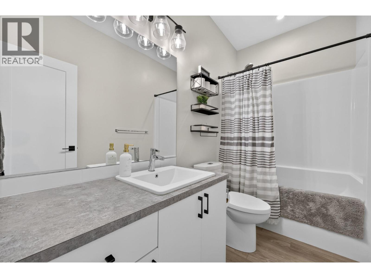
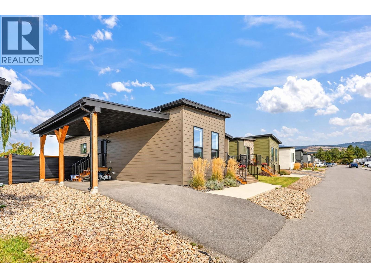
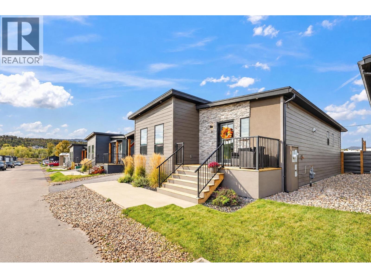
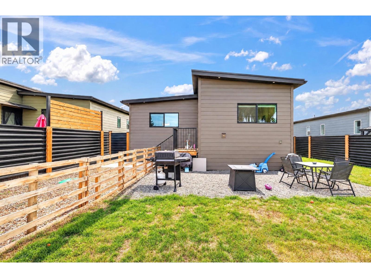
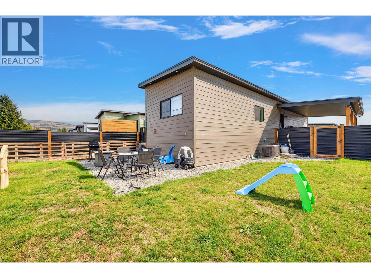
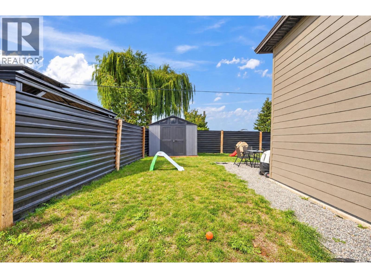
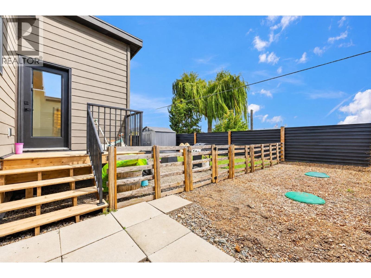
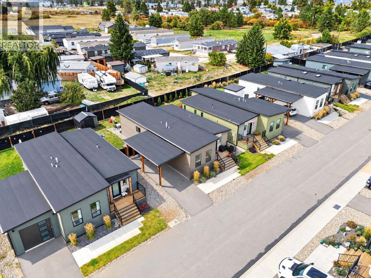
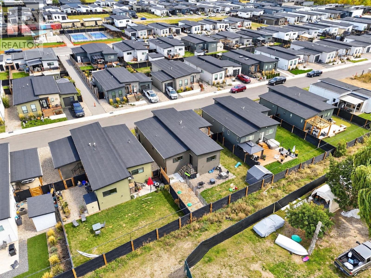
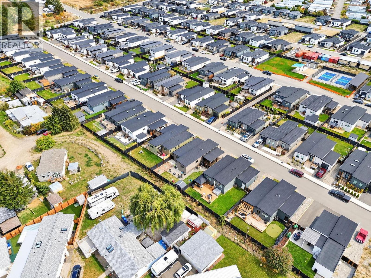
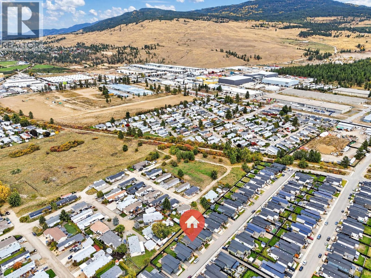
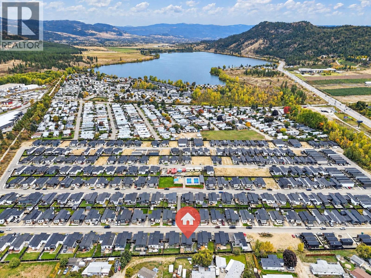
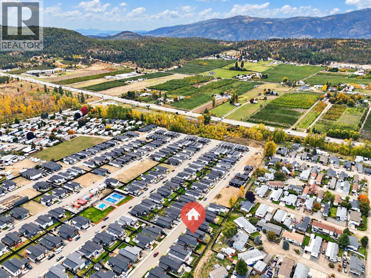
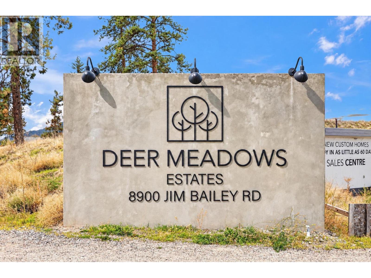
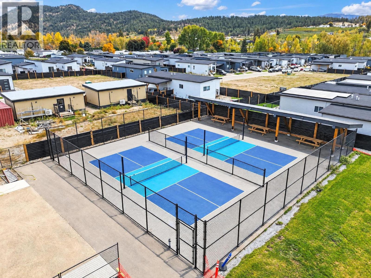
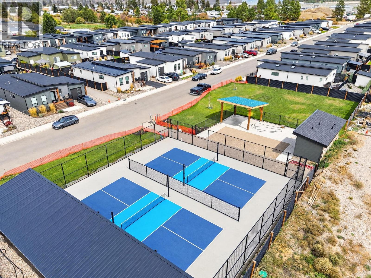
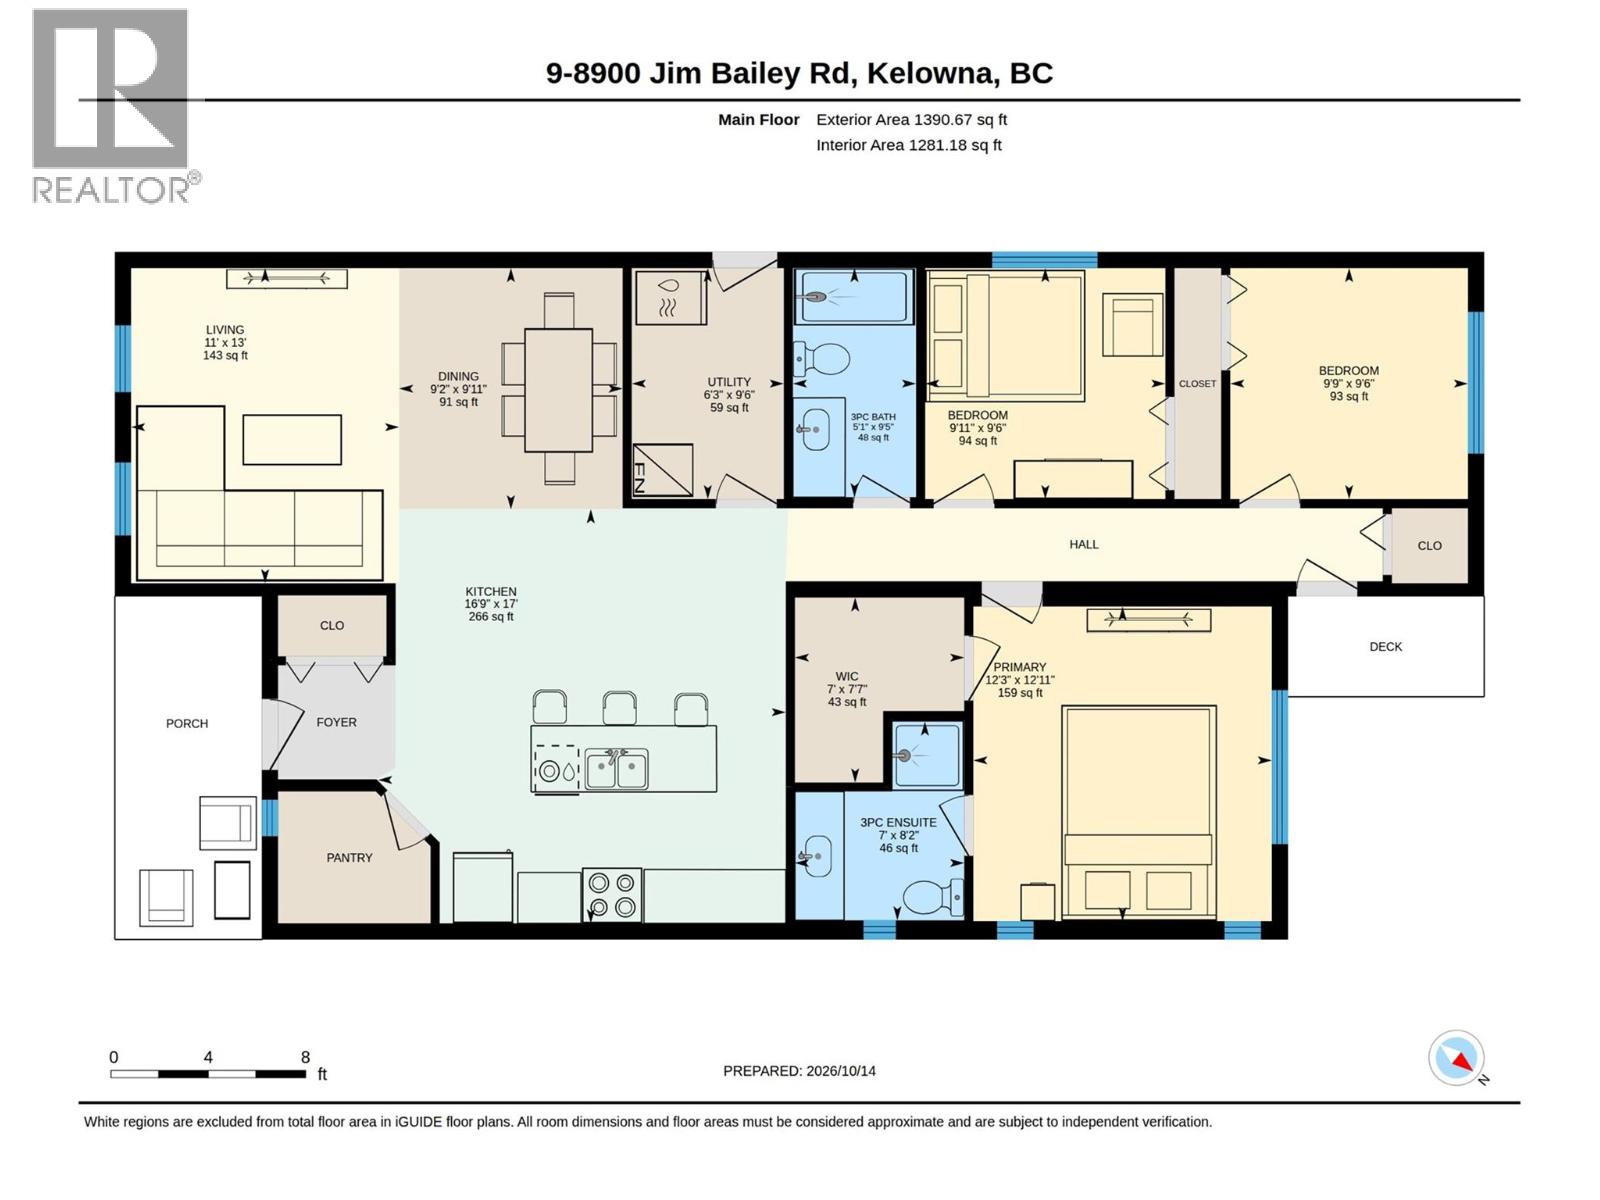
$621.58 MonthlyWelcome to The Monarch in the sought-after Deer Meadows community! Why wait for a new build when this move-in-ready home is waiting for you? This beautifully designed 3-bedroom, 2-bathroom modular home offers the perfect blend of comfort, functionality, and low-maintenance living. The thoughtfully designed floor plan provides welcoming living spaces, while the private, fully fenced backyard is perfect for relaxing, entertaining, or enjoying time outdoors with your pets. Located in a pet-friendly community featuring pickleball courts and recreational amenities, Deer Meadows offers a fantastic opportunity to embrace the Okanagan lifestyle. Whether you're downsizing, purchasing your first home, or simply looking for a low-maintenance property, this home has plenty to offer. Skip the construction timelines and start enjoying your new home without the wait! Your next chapter at Deer Meadows starts here. (id:63400)
Property Details
| MLS® Number | 10403598 |
| Property Type | Single Family |
| Neigbourhood | Lake Country East / Oyama |
| Community Features | Pets Allowed |
Building
| Bathroom Total | 2 |
| Bedrooms Total | 3 |
| Constructed Date | 2023 |
| Cooling Type | Heat Pump, Wall Unit |
| Heating Type | Baseboard Heaters, Heat Pump |
| Roof Material | Asphalt Shingle |
| Roof Style | Unknown |
| Stories Total | 1 |
| Size Interior | 1,390 Sqft |
| Type | Manufactured Home |
| Utility Water | Community Water User's Utility |
Parking
| Carport |
Land
| Acreage | No |
| Sewer | Septic Tank |
| Size Total Text | Under 1 Acre |
Rooms
| Level | Type | Length | Width | Dimensions |
|---|---|---|---|---|
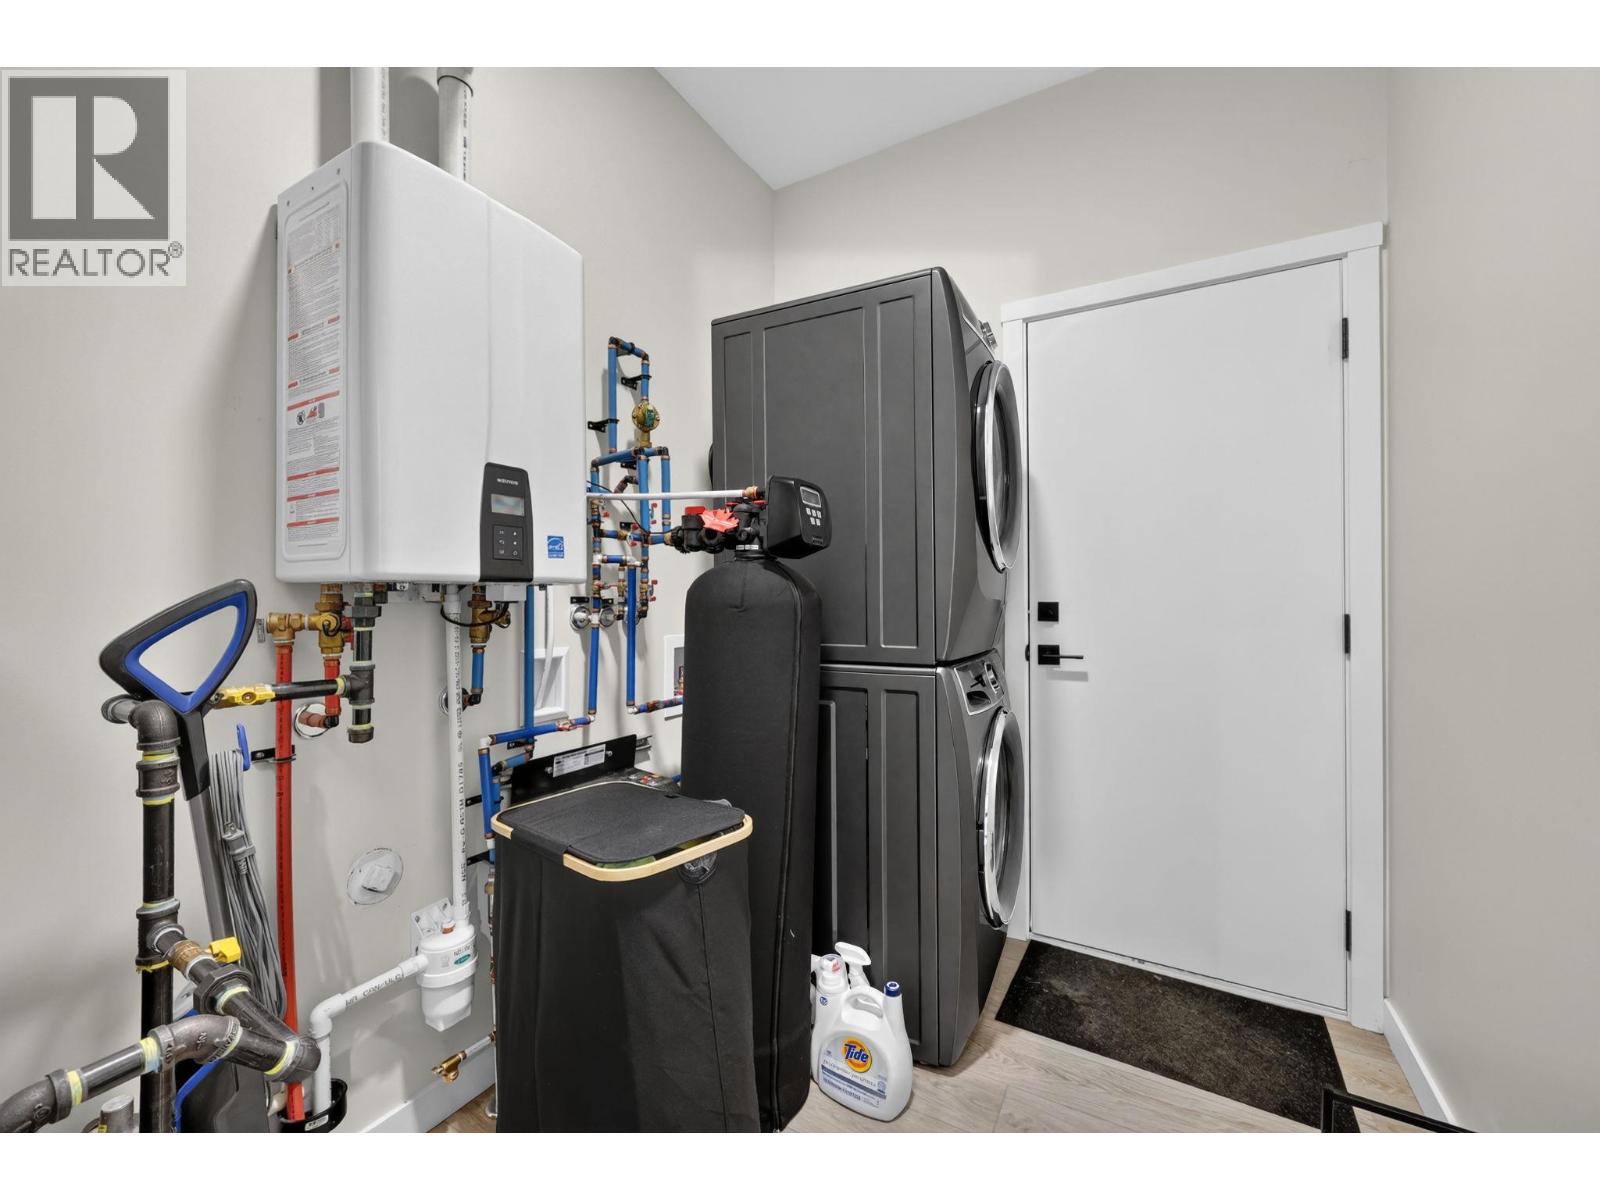
| Main Level | Laundry Room | 9'7'' x 6'3'' | ||
| Main Level | 4pc Bathroom | 9'5'' x 5'1'' | ||
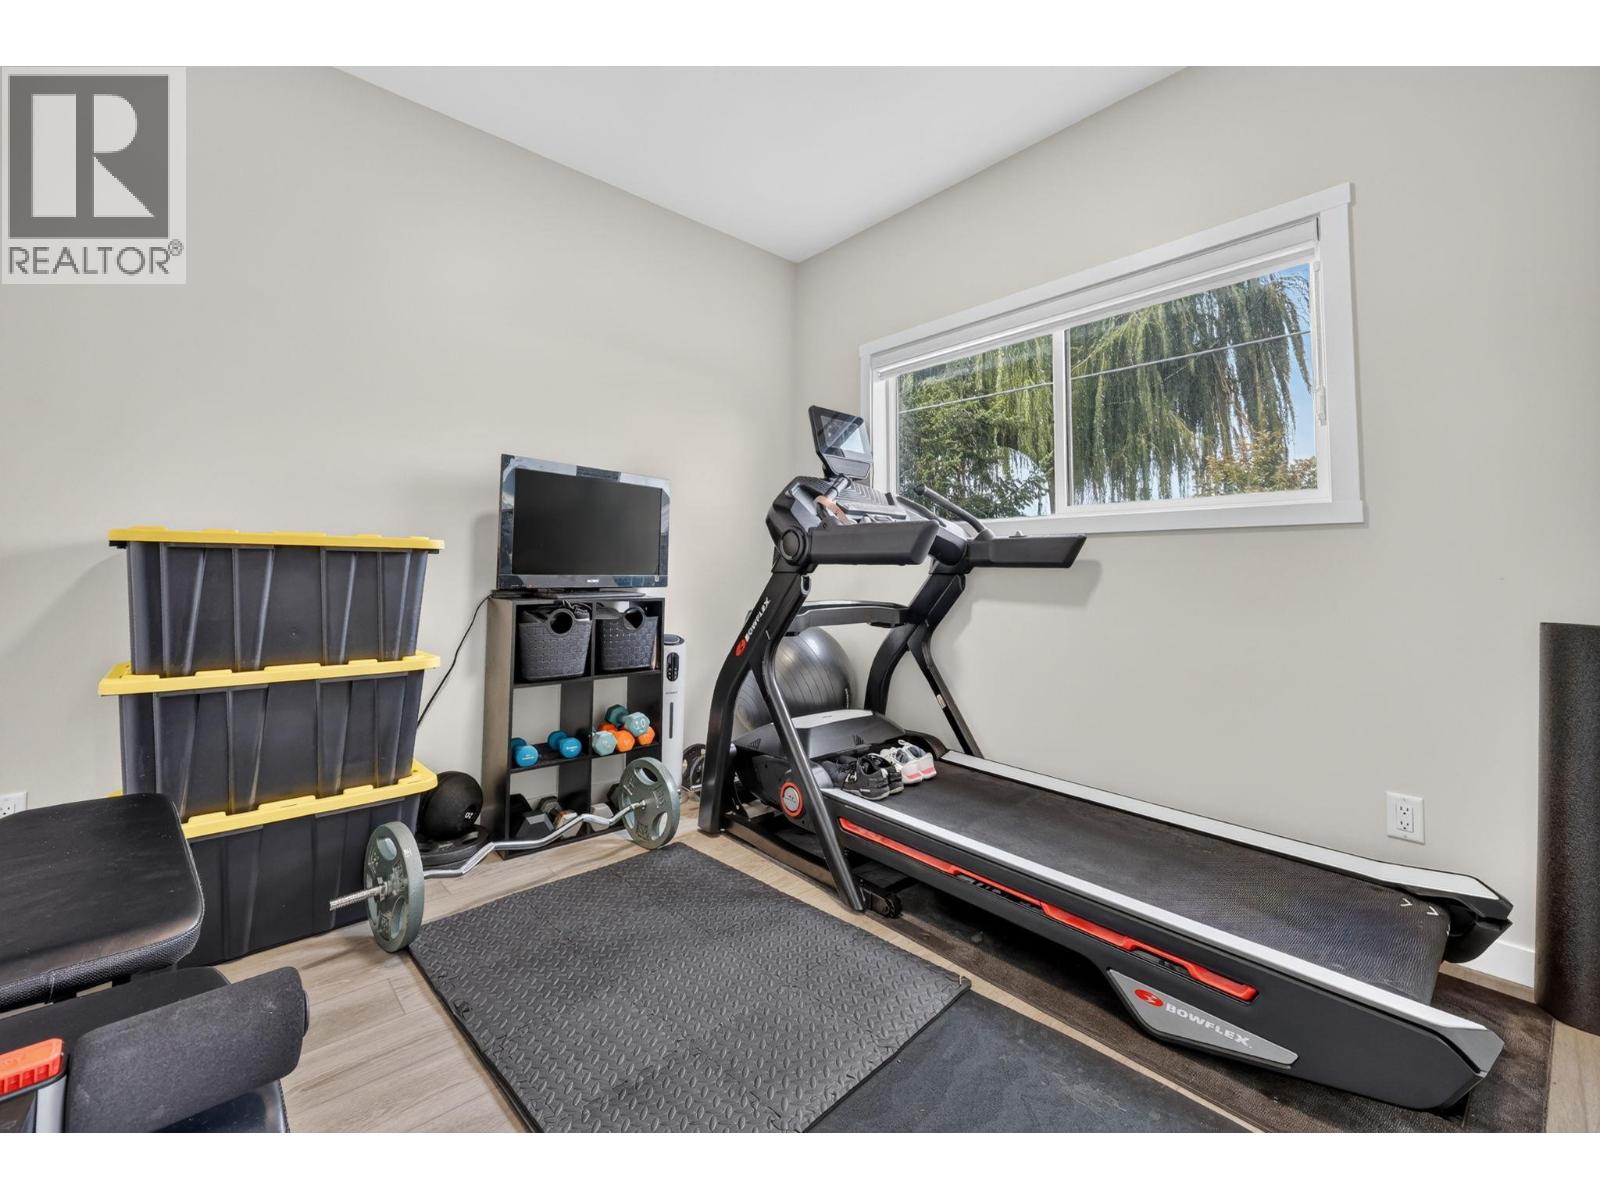
| Main Level | Bedroom | 9'11'' x 9'7'' | ||
| Main Level | Bedroom | 9'9'' x 9'6'' | ||
| Main Level | Other | 7'7'' x 7' | ||
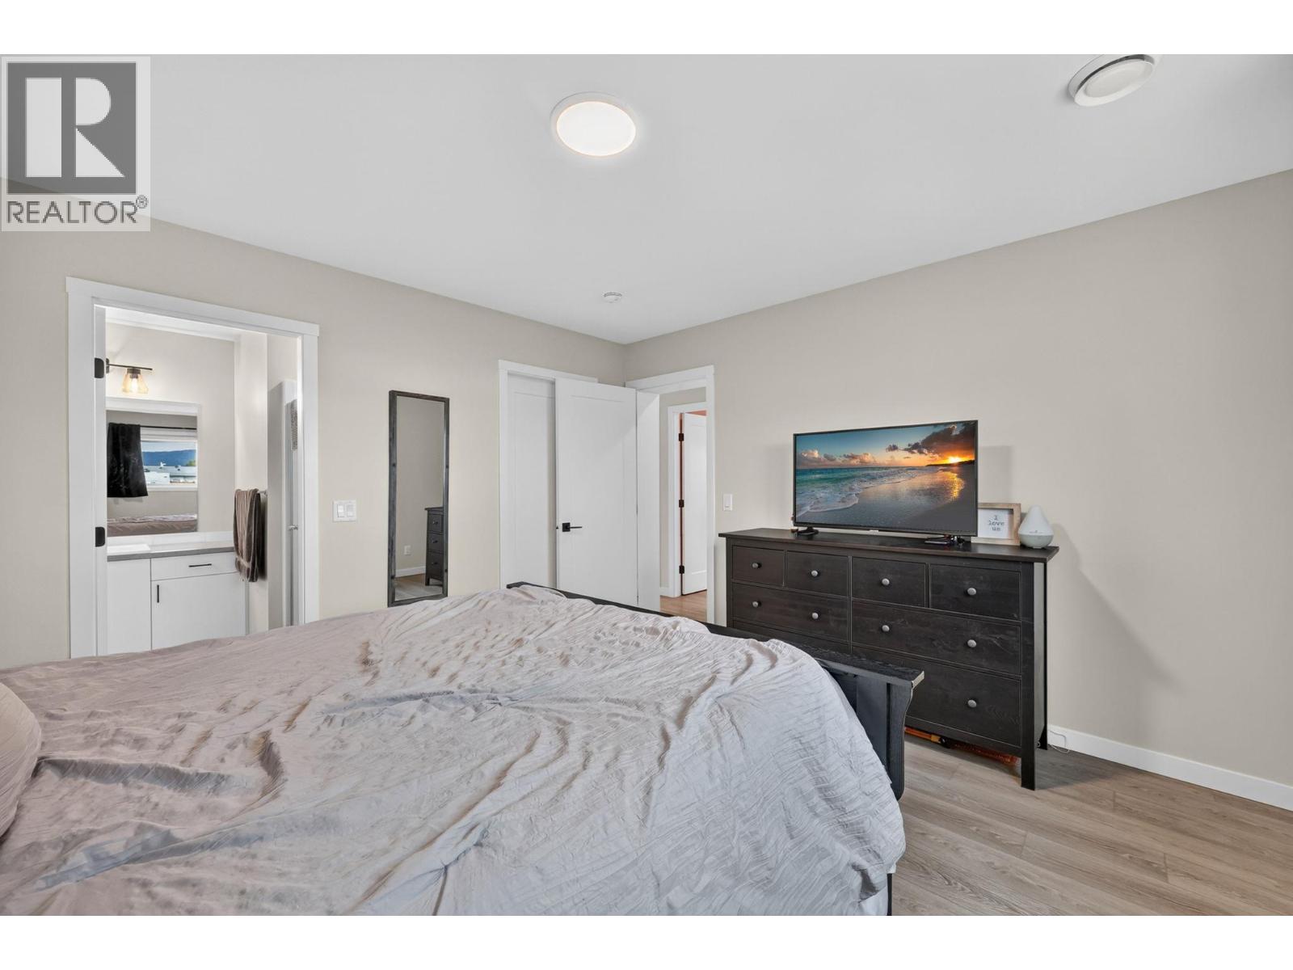
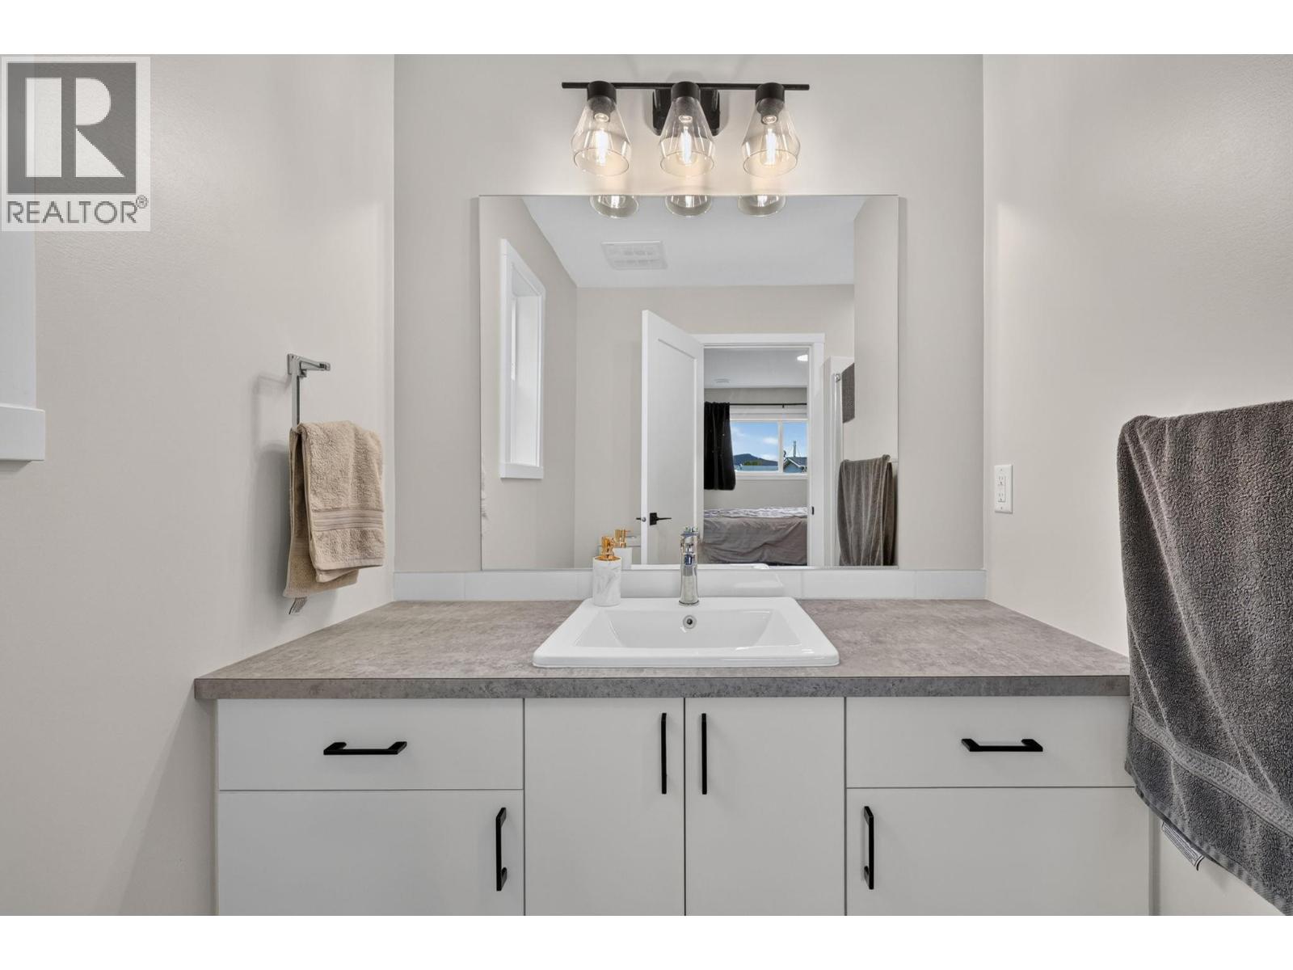
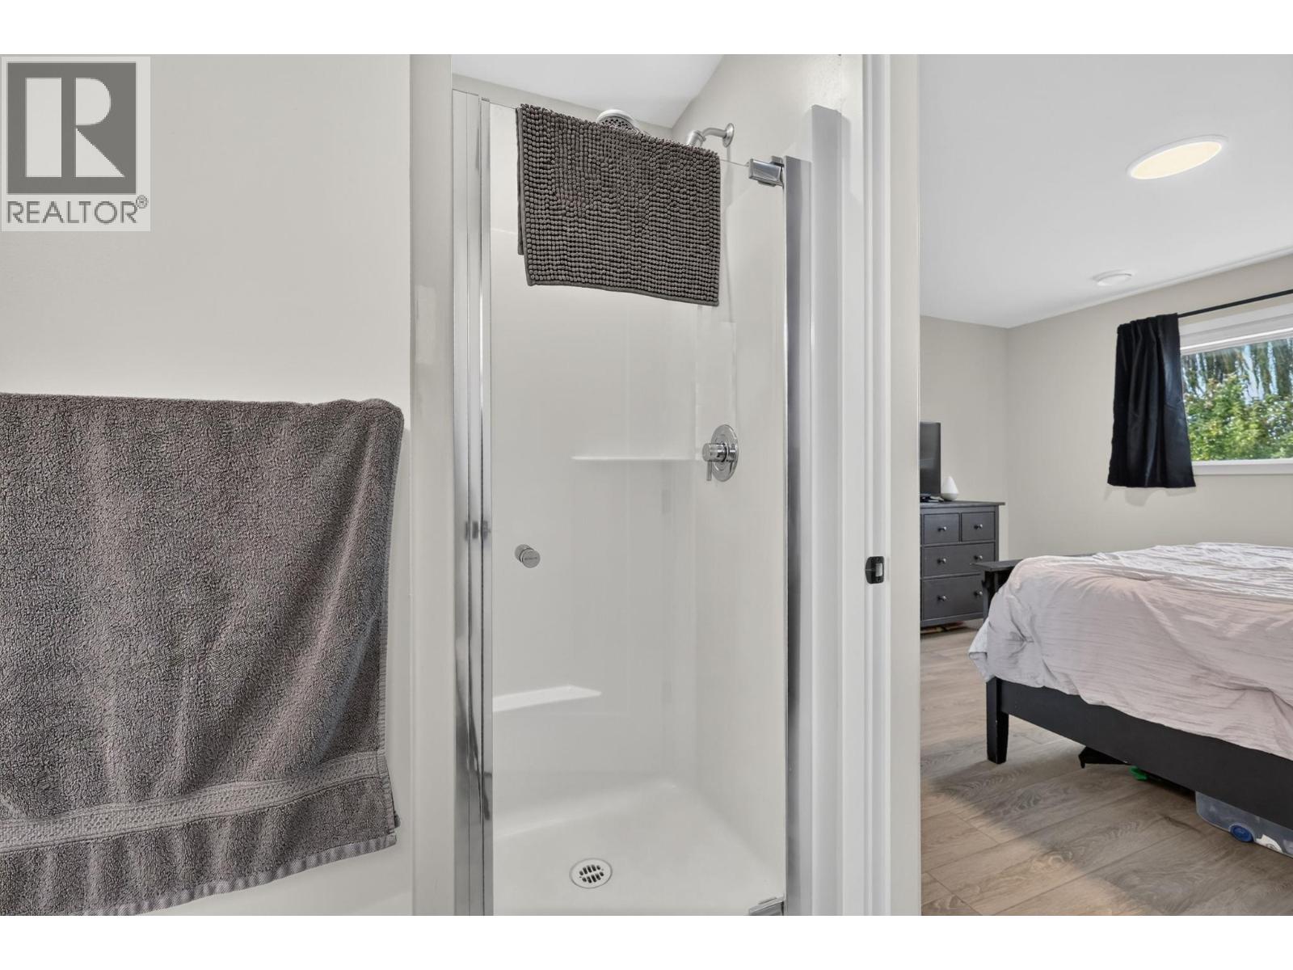
| Main Level | 3pc Ensuite Bath | 8'2'' x 7'0'' | ||
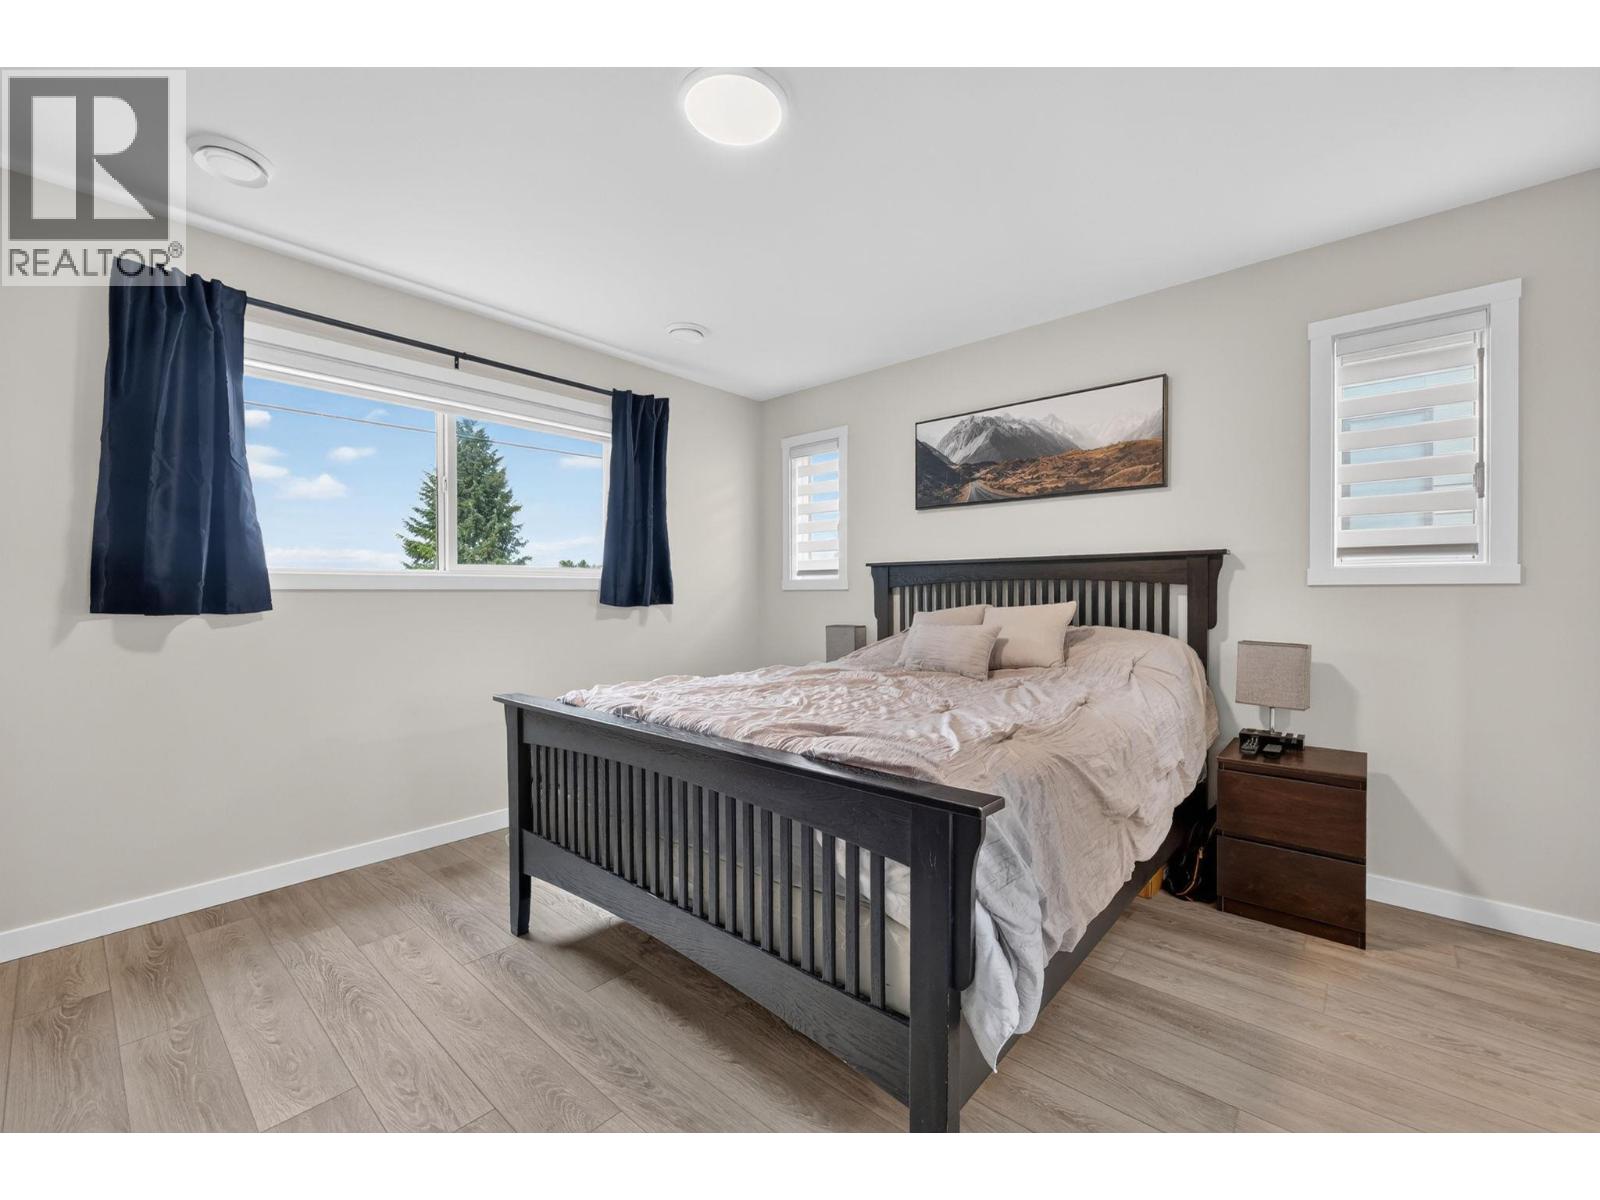
| Main Level | Primary Bedroom | 12'11'' x 12'3'' | ||
| Main Level | Pantry | 6'4'' x 5'7'' | ||
| Main Level | Dining Room | 9'11'' x 9'2'' | ||
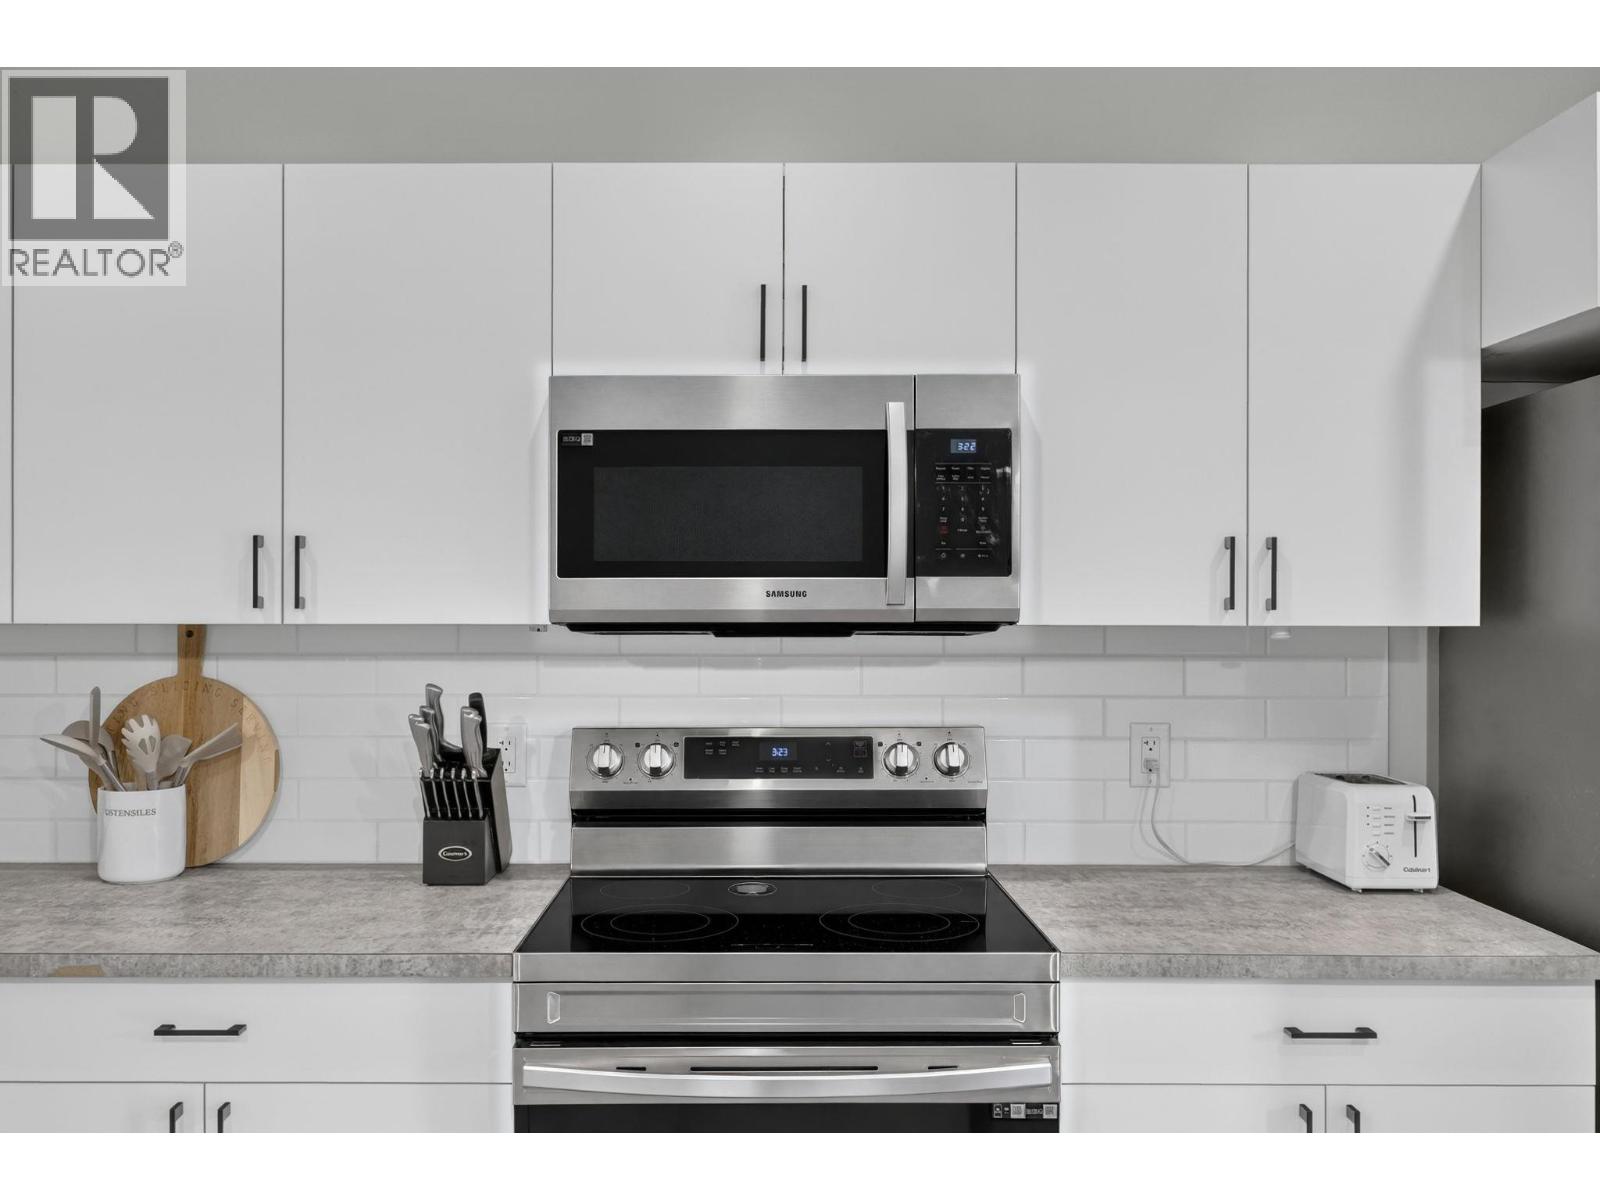
| Main Level | Kitchen | 17' x 16'9'' | ||
| Main Level | Living Room | 11' x 13'0'' |

Bryanna Marie
Personal Real Estate Corporation
bryannamarierealty/
#14 - 1470 Harvey Avenue
Kelowna, British Columbia V1Y 9K8
(250) 860-7500
(250) 868-2488

Staci Champagne
stacichampagne.com/
#14 - 1470 Harvey Avenue
Kelowna, British Columbia V1Y 9K8
(250) 860-7500
(250) 868-2488

The trademarks REALTOR®, REALTORS®, and the REALTOR® logo are controlled by The Canadian Real Estate Association (CREA) and identify real estate professionals who are members of CREA. The trademarks MLS®, Multiple Listing Service® and the associated logos are owned by The Canadian Real Estate Association (CREA) and identify the quality of services provided by real estate professionals who are members of CREA. The trademark DDF® is owned by The Canadian Real Estate Association (CREA) and identifies CREA's Data Distribution Facility (DDF®)
October 16 2026 04:28:35
Association of Interior REALTORS®
Coldwell Banker Horizon Realty