
8878 Upper Prairie Road, East Chilliwack Chilliwack, British Columbia V2P 6H4

$1,399,999
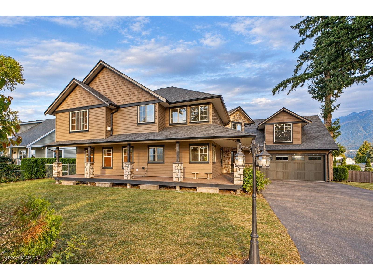
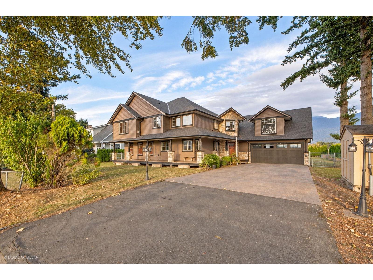
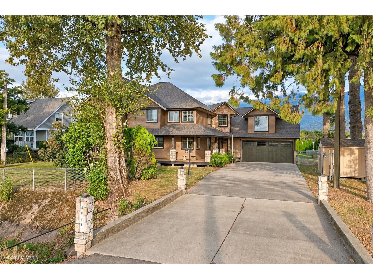
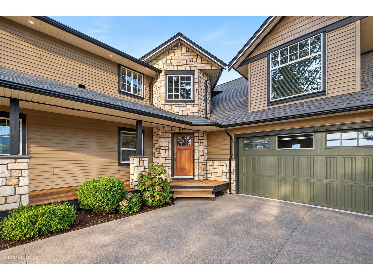
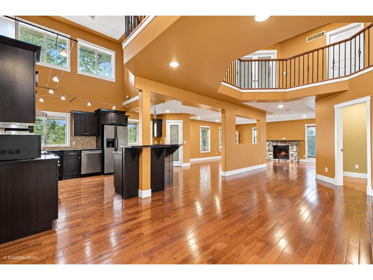
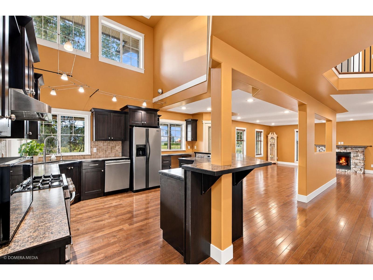
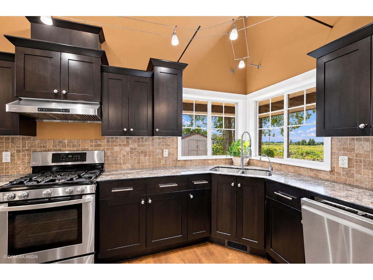
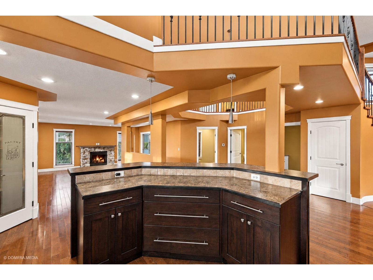
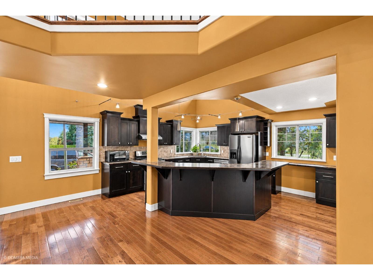
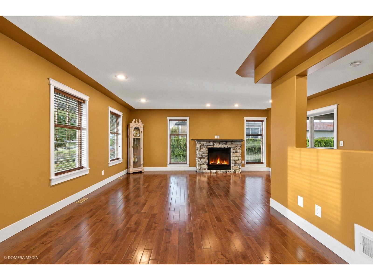
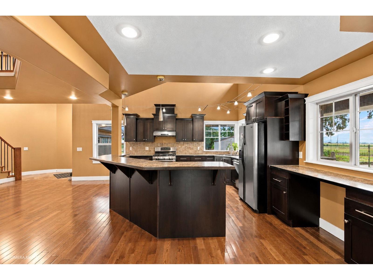
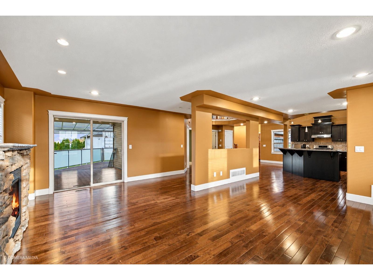
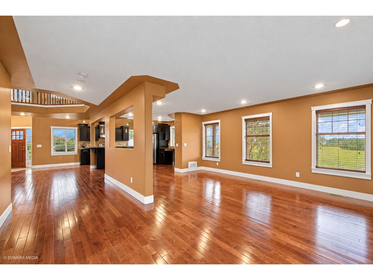
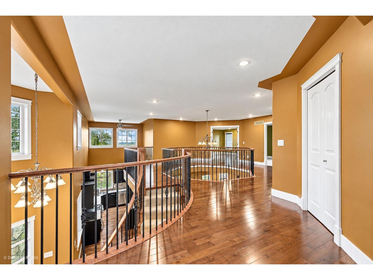
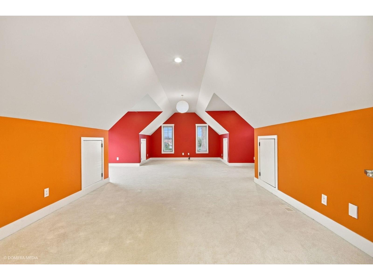
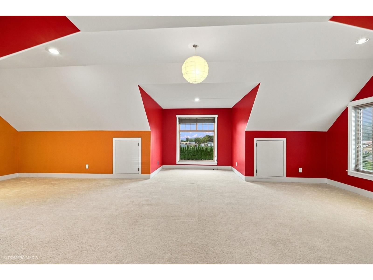
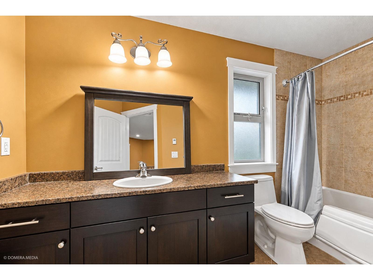
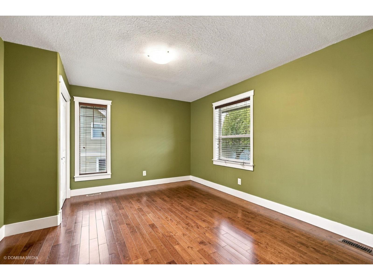
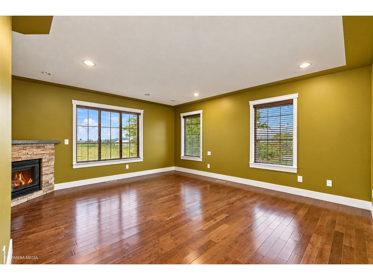
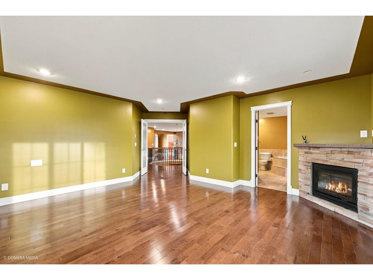
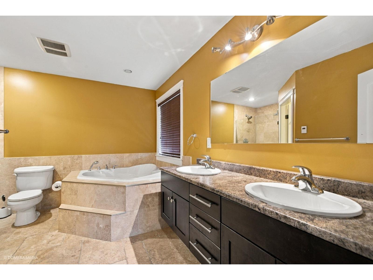
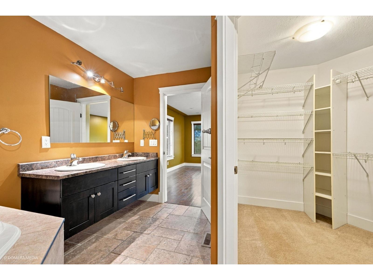
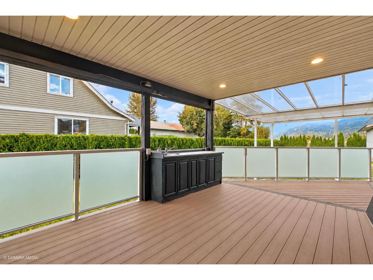
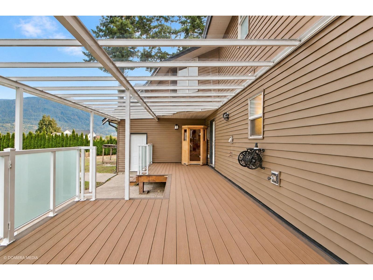
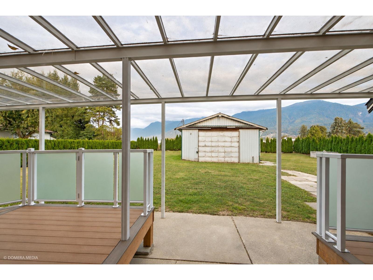
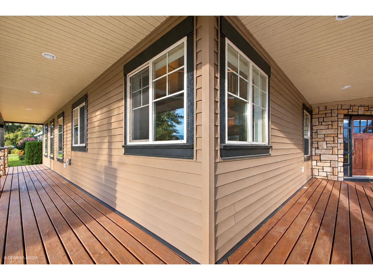
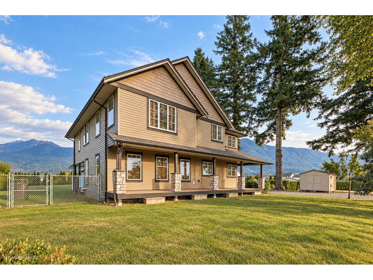
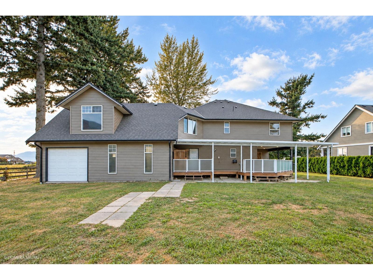
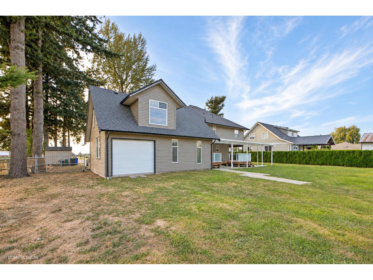
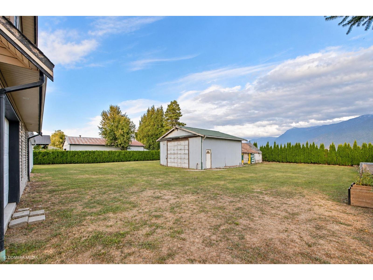
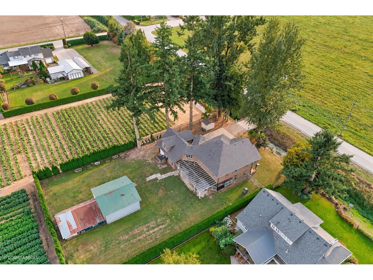
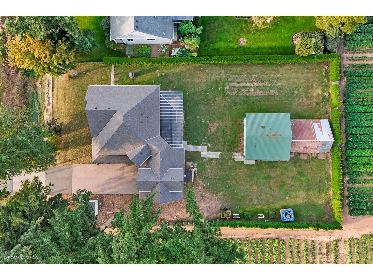
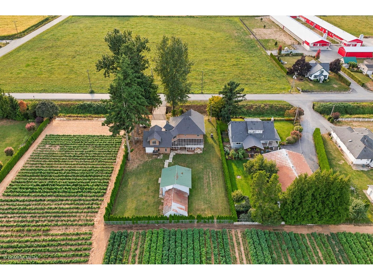
Welcome to country living at its finest! Nestled in a beautiful area surrounded by breathtaking 360° views, this charming home rests on 1/2 an acre. Features include an open-ceiling concept in the kitchen & dining room, on-demand hot water, 2 gas fireplaces, and heated tile in both the main bath and ensuite with a soaker tub. Upstairs offers the primary bedroom plus a versatile bonus room over the garage. Relax on the covered backyard patio or built-in deck with incredible Mt. Cheam views. Brand new roof and Gutters from 2026. Complete with a 27x27 wired shop and ample RV parking. A must-see property! PRICED TO SELL, It will not last long. (id:63400)
Open House
This property has open houses!
2:00 pm
Ends at:4:00 pm
Property Details
| MLS® Number | R3167473 |
| Property Type | Single Family |
| Storage Type | Storage |
| Structure | Workshop |
| View Type | Mountain View |
Building
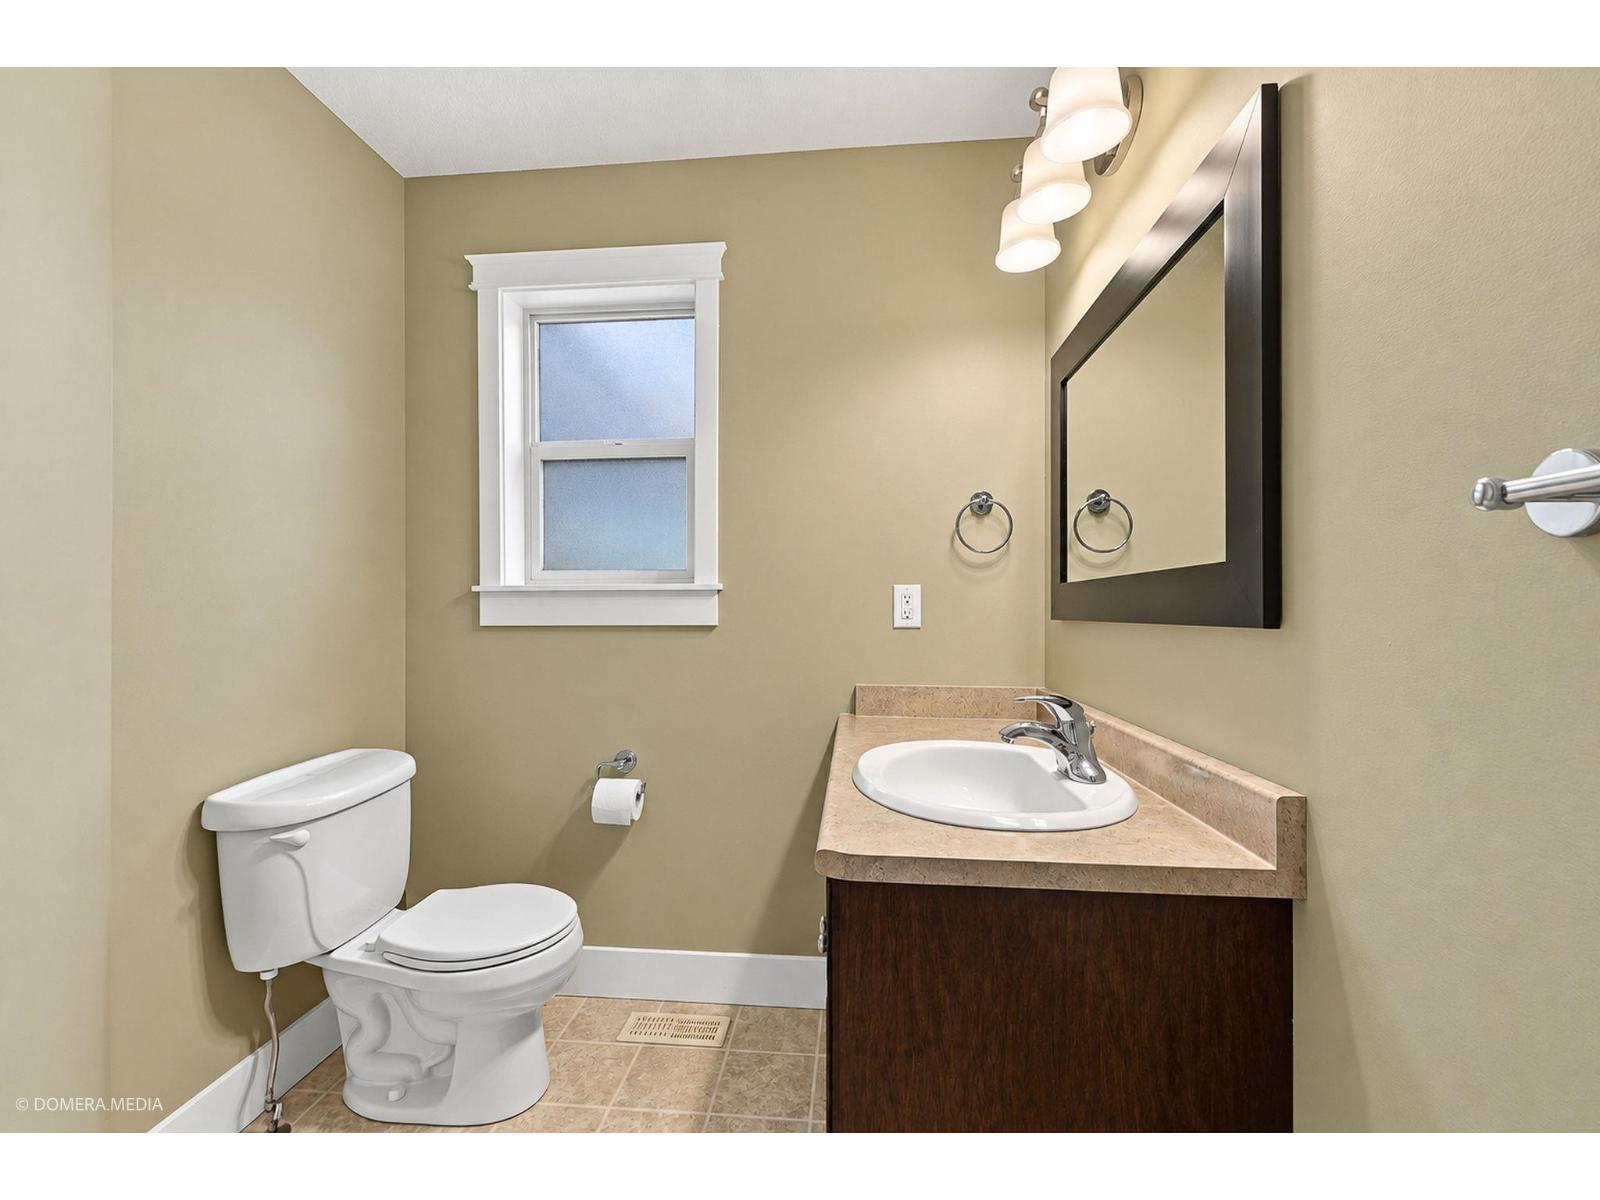
| Bathroom Total | 3 |
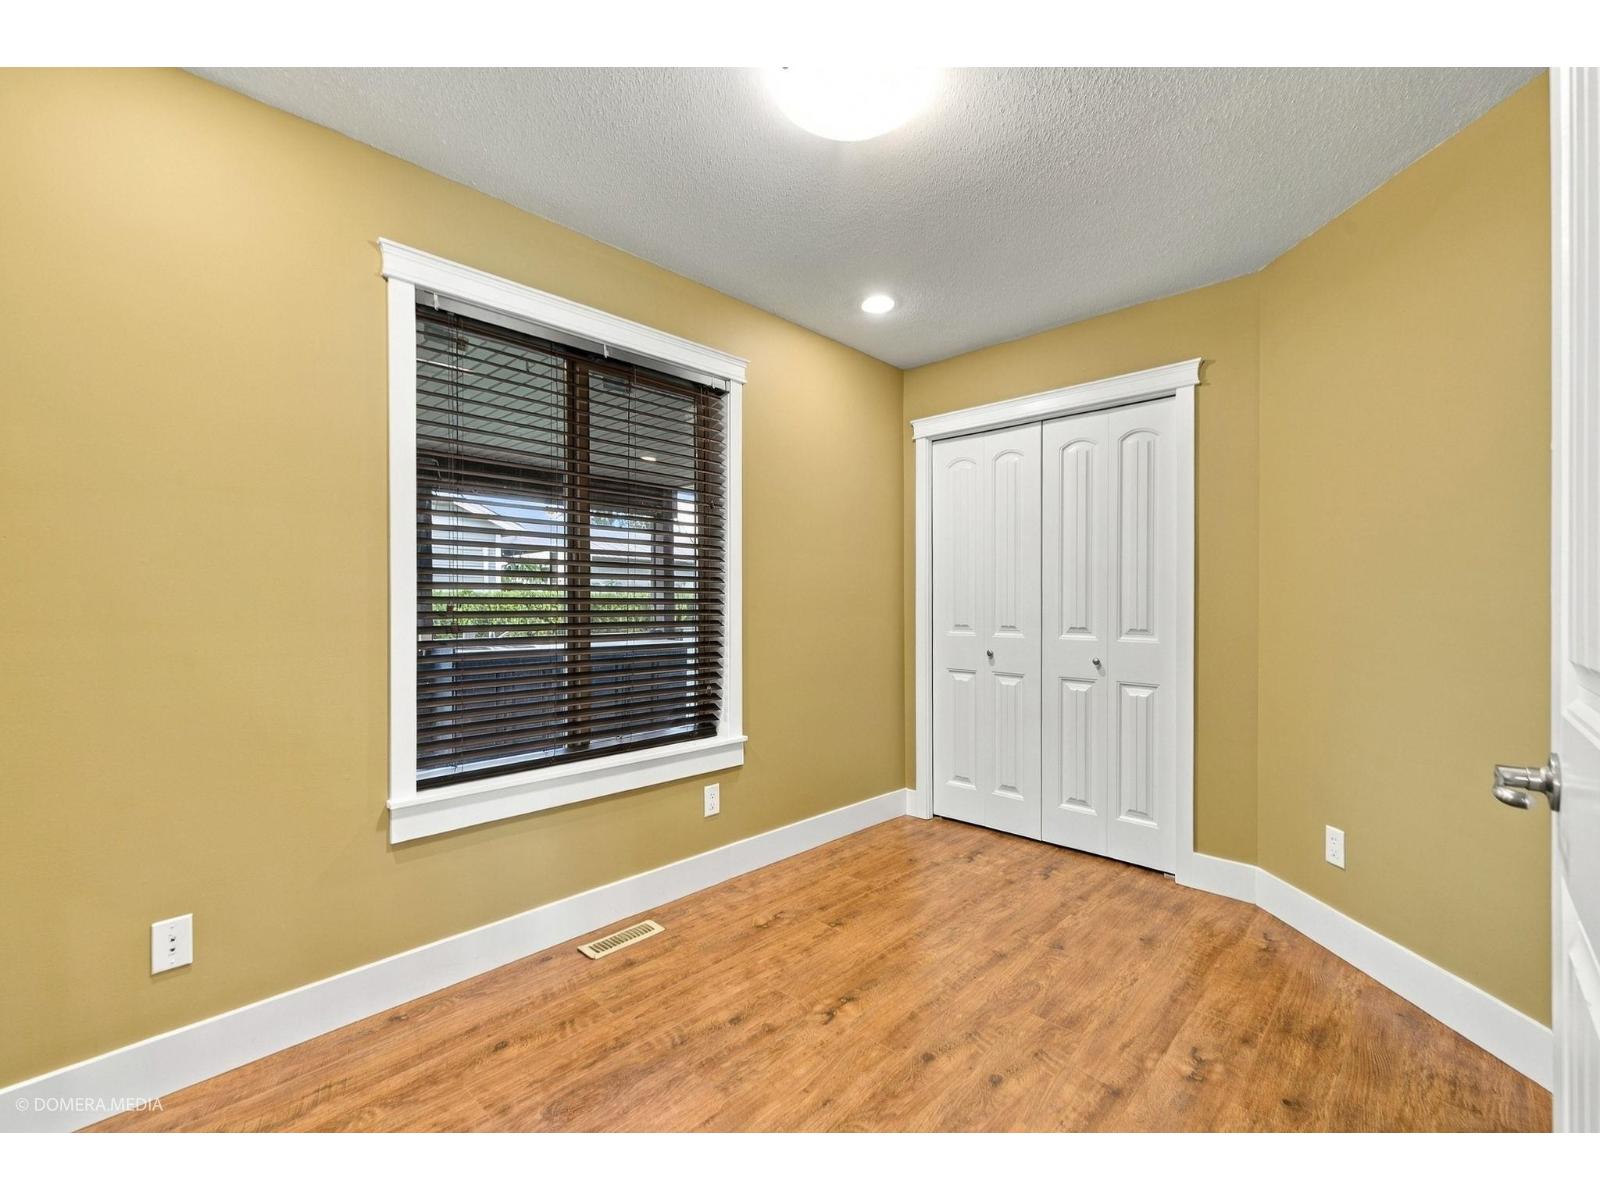
| Bedrooms Total | 4 |
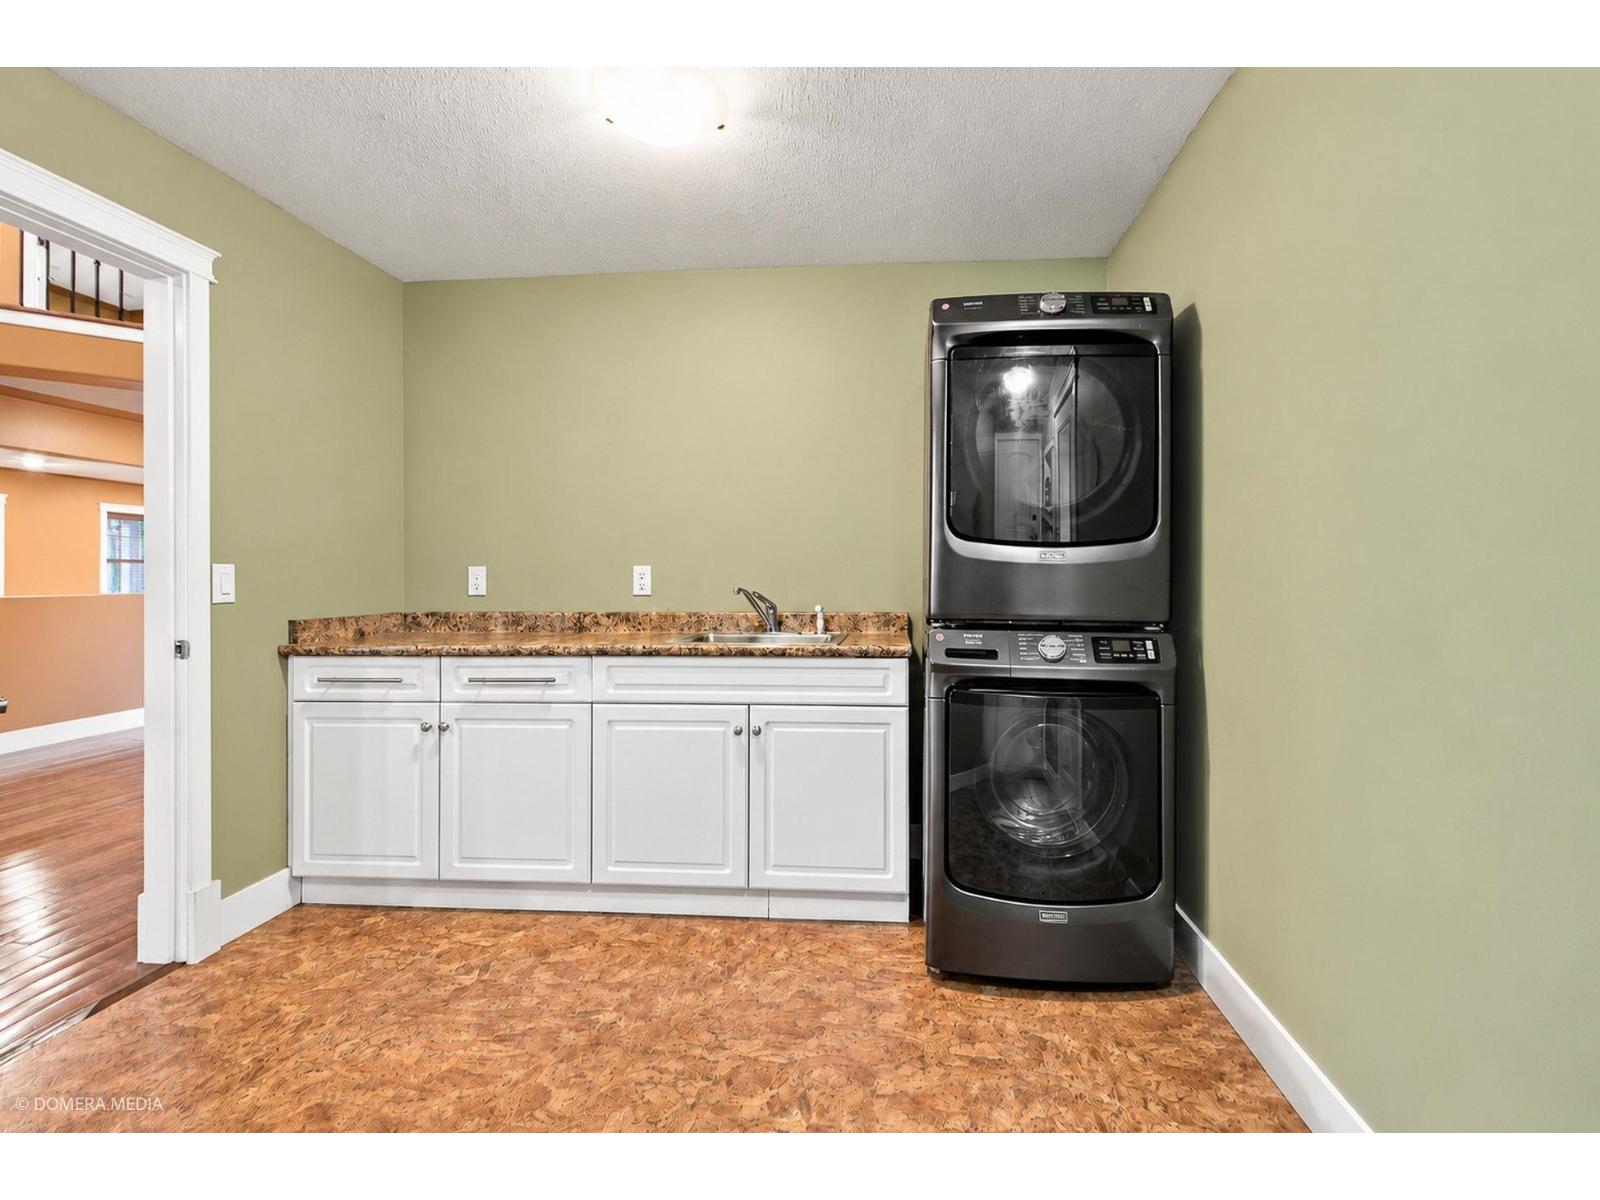
| Appliances | Washer, Dryer, Refrigerator, Stove, Dishwasher, Hot Tub |
| Basement Type | Crawl Space |
| Constructed Date | 2008 |
| Construction Style Attachment | Detached |
| Cooling Type | Central Air Conditioning |
| Fireplace Present | Yes |
| Fireplace Total | 2 |
| Fixture | Drapes/window Coverings |
| Heating Fuel | Natural Gas |
| Heating Type | Forced Air, Heat Pump |
| Stories Total | 2 |
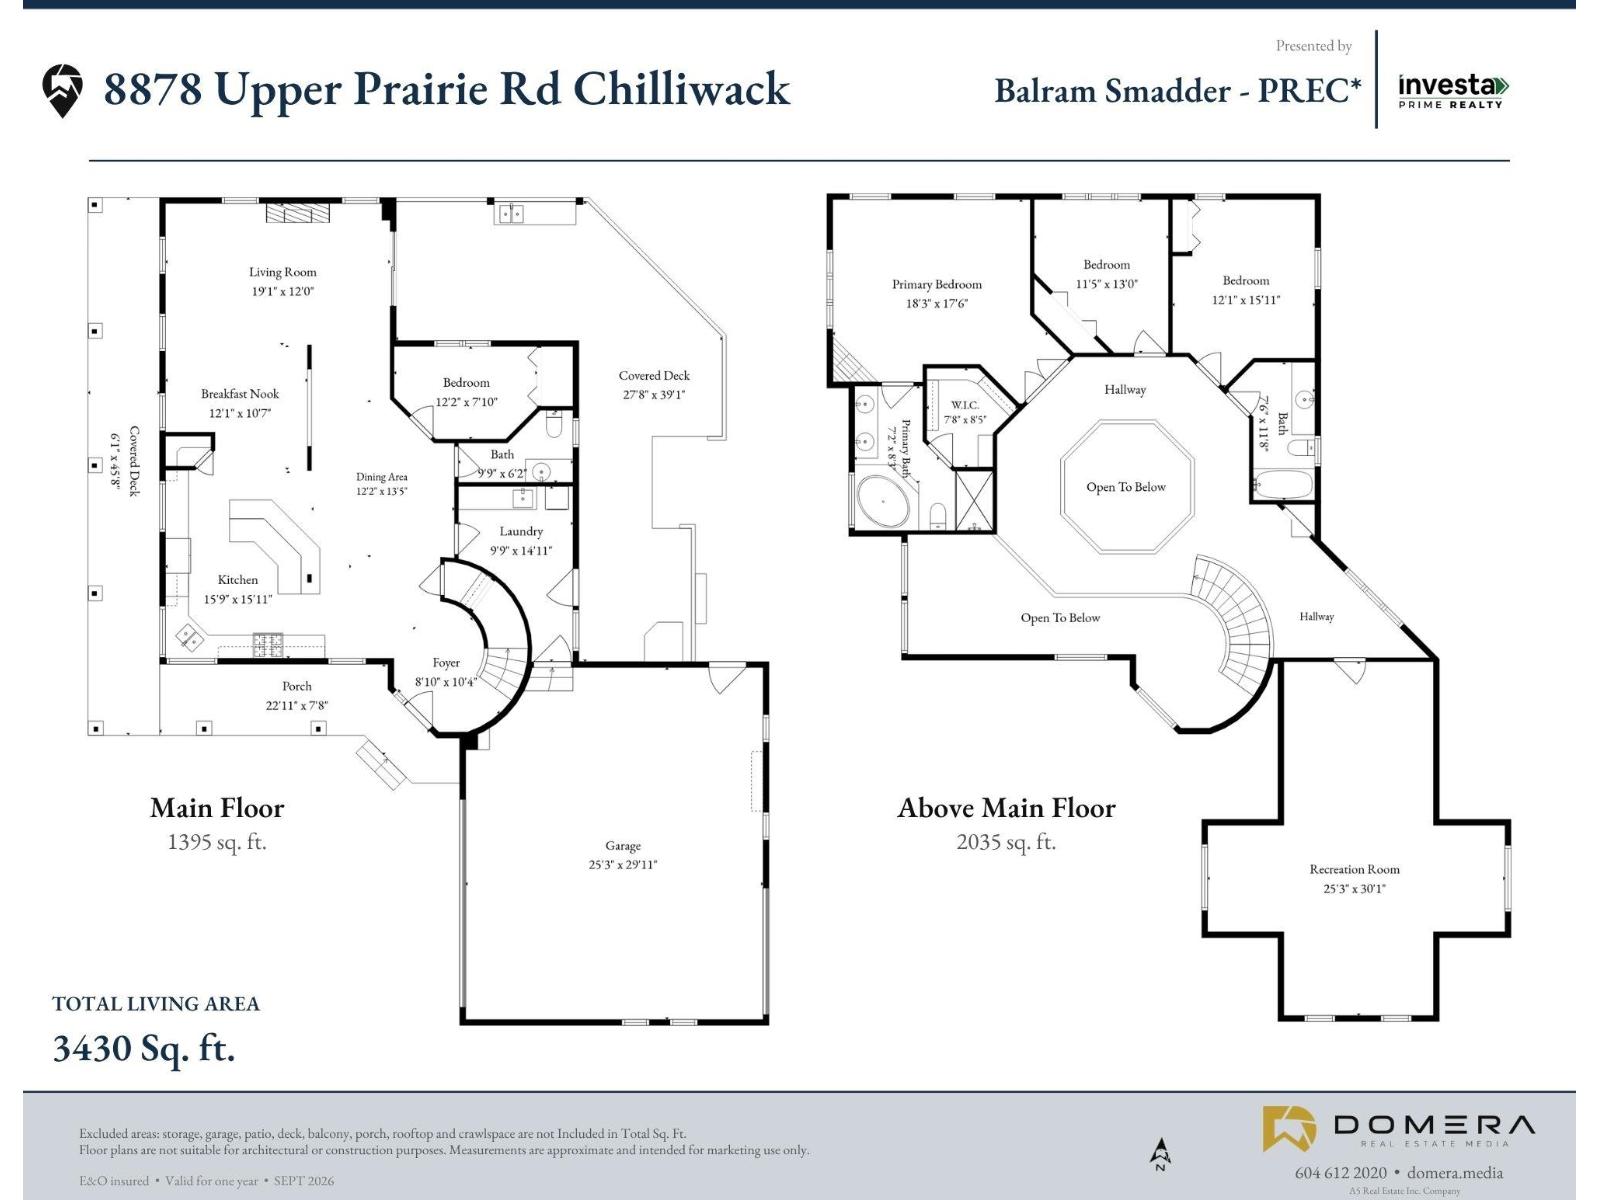
| Size Interior | 3,430 Sqft |
| Type | House |
Parking
| Garage | 2 |
| R V |
Land
| Acreage | No |
| Size Depth | 198 Ft |
| Size Frontage | 115 Ft |
| Size Irregular | 22770 |
| Size Total | 22770 Sqft |
| Size Total Text | 22770 Sqft |
Rooms
| Level | Type | Length | Width | Dimensions |
|---|---|---|---|---|
| Above | Primary Bedroom | 18 ft ,3 in | 17 ft ,6 in | 18 ft ,3 in x 17 ft ,6 in |
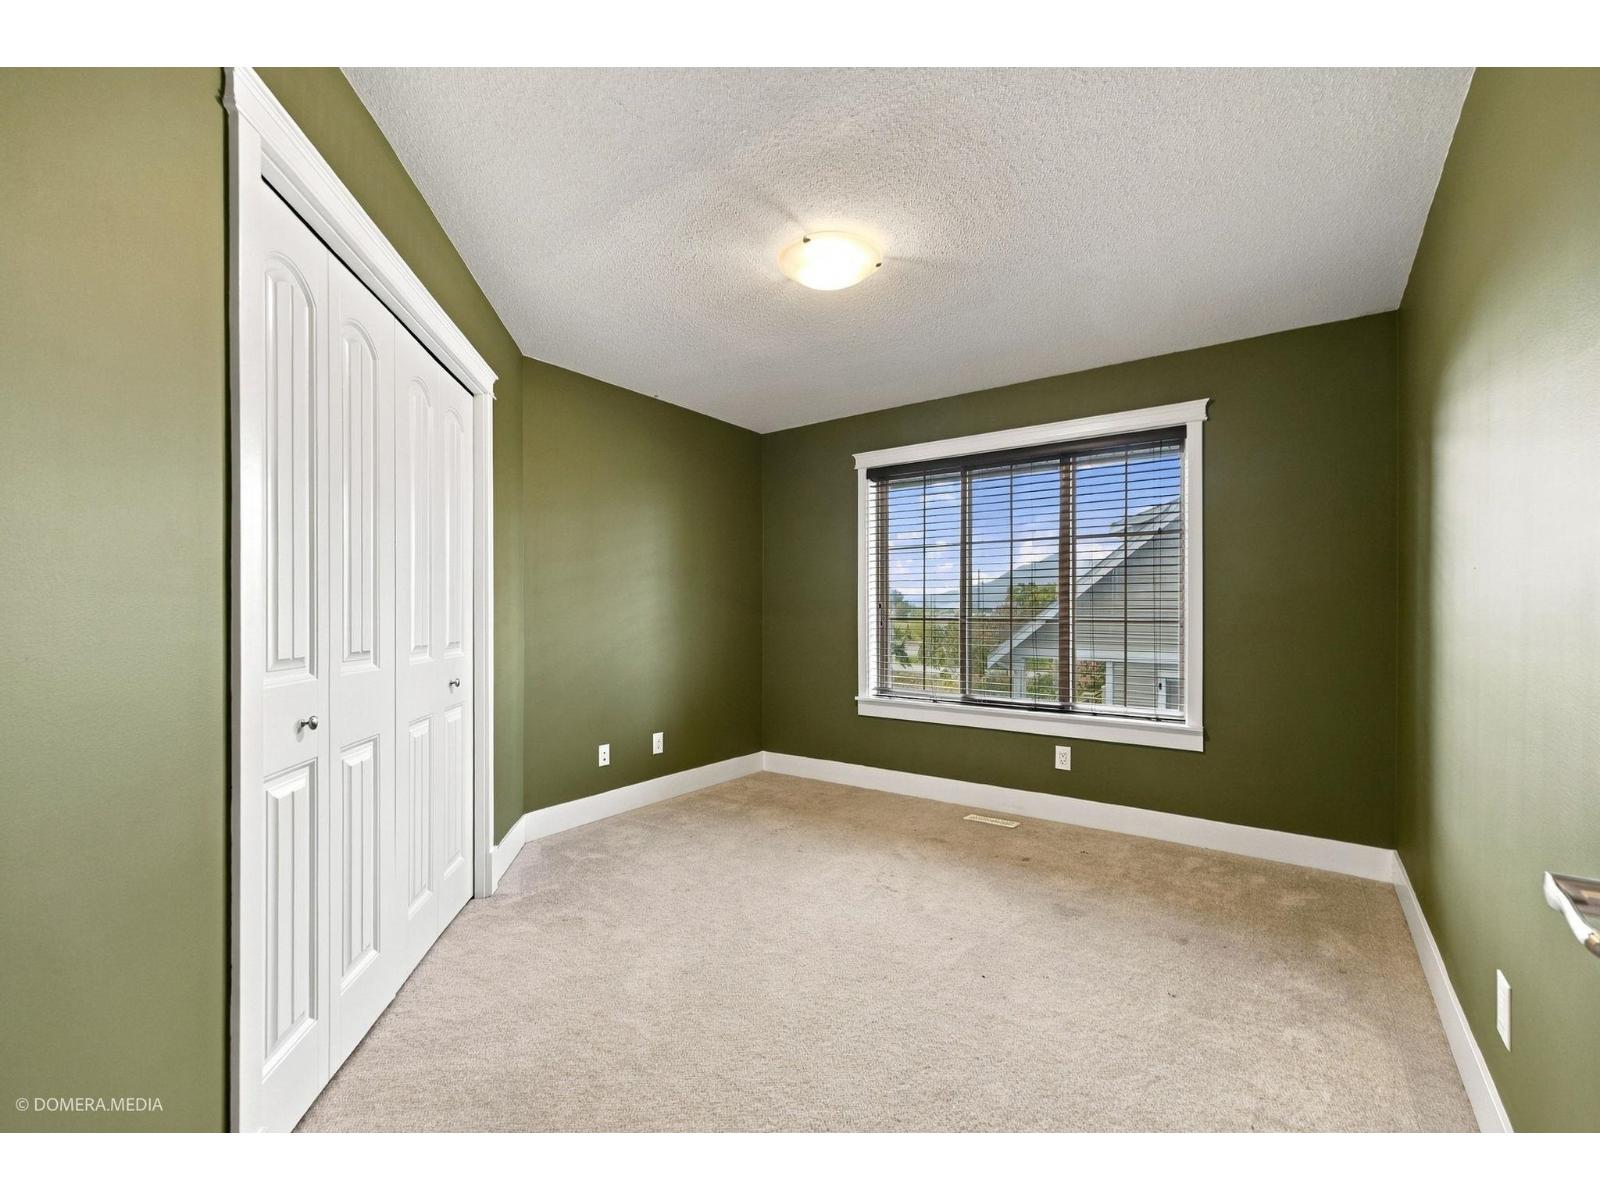
| Above | Bedroom 2 | 13 ft | 11 ft ,5 in | 13 ft x 11 ft ,5 in |
| Above | Bedroom 3 | 12 ft ,1 in | 15 ft ,11 in | 12 ft ,1 in x 15 ft ,11 in |
| Above | Bedroom 4 | 25 ft ,3 in | 30 ft ,1 in | 25 ft ,3 in x 30 ft ,1 in |
| Above | Other | 7 ft ,8 in | 8 ft ,5 in | 7 ft ,8 in x 8 ft ,5 in |
| Main Level | Living Room | 19 ft ,1 in | 12 ft | 19 ft ,1 in x 12 ft |
| Main Level | Dining Room | 12 ft ,2 in | 13 ft ,5 in | 12 ft ,2 in x 13 ft ,5 in |
| Main Level | Kitchen | 15 ft ,9 in | 15 ft ,11 in | 15 ft ,9 in x 15 ft ,11 in |
| Main Level | Eating Area | 12 ft ,1 in | 10 ft ,7 in | 12 ft ,1 in x 10 ft ,7 in |
| Main Level | Laundry Room | 9 ft ,9 in | 14 ft ,11 in | 9 ft ,9 in x 14 ft ,11 in |
| Main Level | Office | 12 ft ,3 in | 7 ft ,10 in | 12 ft ,3 in x 7 ft ,10 in |
https://www.realtor.ca/real-estate/30313285/8878-upper-prairie-road-east-chilliwack-chilliwack

Balram Smadder
Personal Real Estate Corporation
www.investaprime.com/
realtorbalramsmadder/
204 - 12899 80 Avenue
Surrey, British Columbia V3W 0E6
(604) 575-1000
(604) 575-8888
www.investaprime.com/

The trademarks REALTOR®, REALTORS®, and the REALTOR® logo are controlled by The Canadian Real Estate Association (CREA) and identify real estate professionals who are members of CREA. The trademarks MLS®, Multiple Listing Service® and the associated logos are owned by The Canadian Real Estate Association (CREA) and identify the quality of services provided by real estate professionals who are members of CREA. The trademark DDF® is owned by The Canadian Real Estate Association (CREA) and identifies CREA's Data Distribution Facility (DDF®)
September 24 2026 01:36:00
Chilliwack & District Real Estate Board
Investa Prime Realty