
883 St Paul Street Kamloops, British Columbia V2C 2K6

$689,900
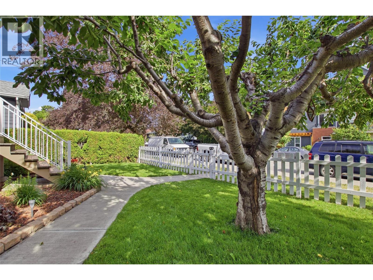
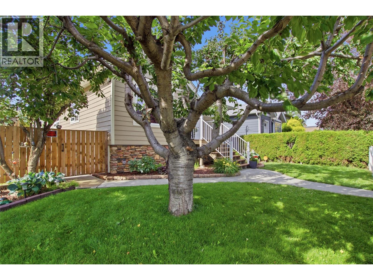
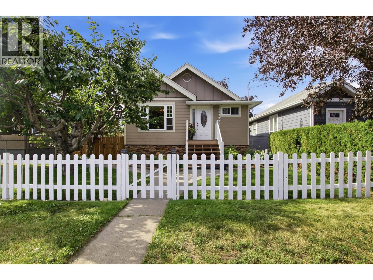
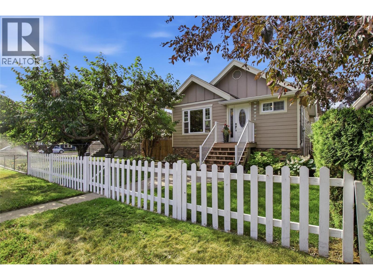
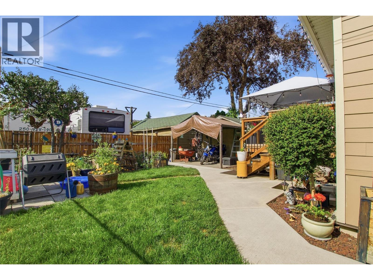
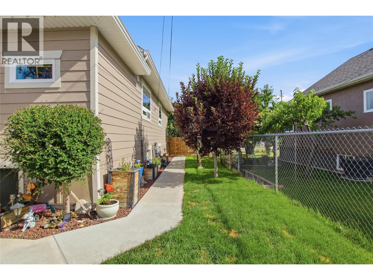
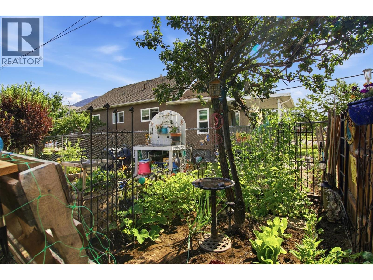
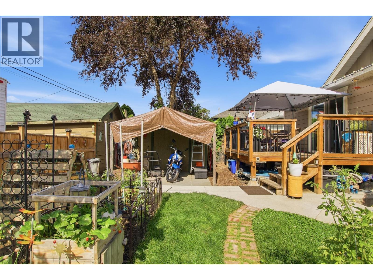
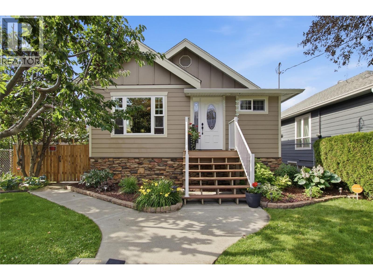
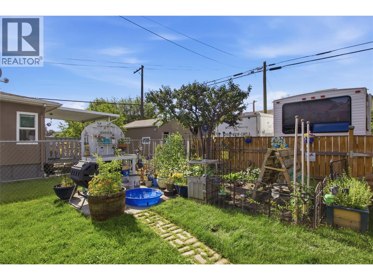
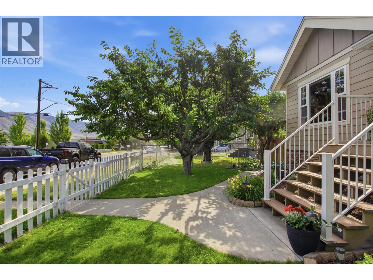
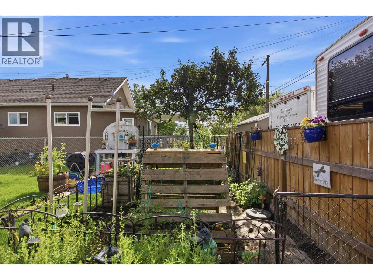
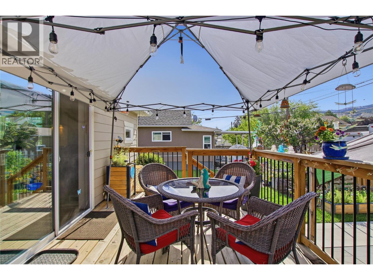
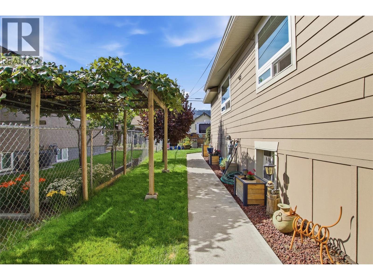
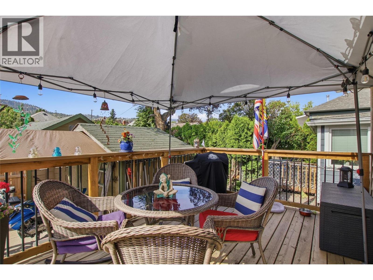
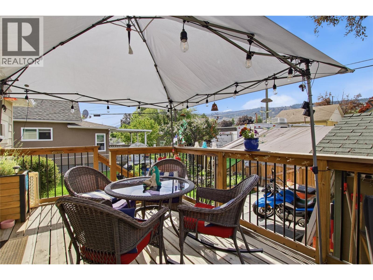
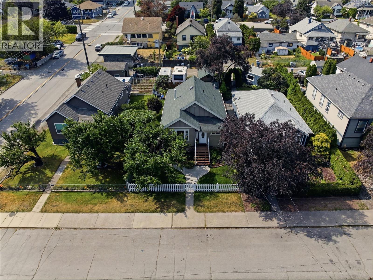
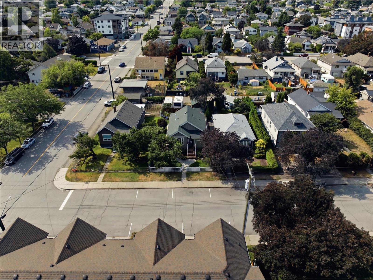
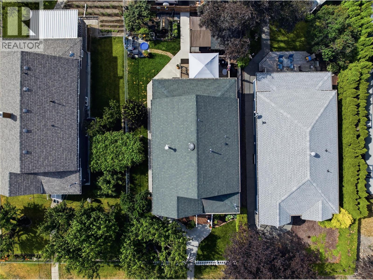
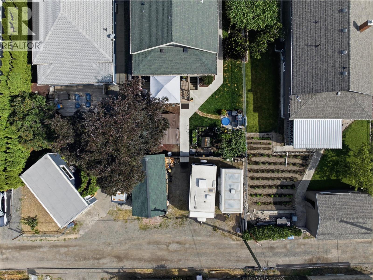
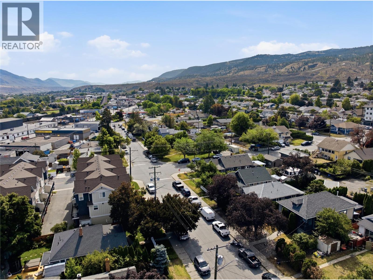
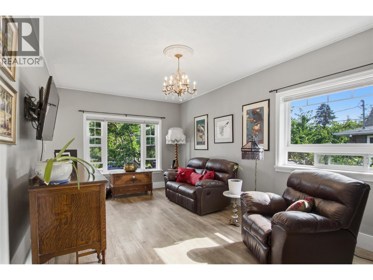
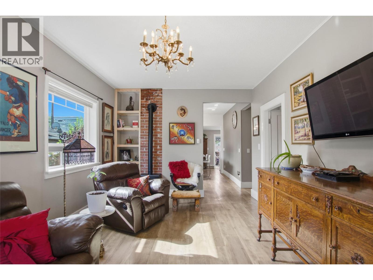
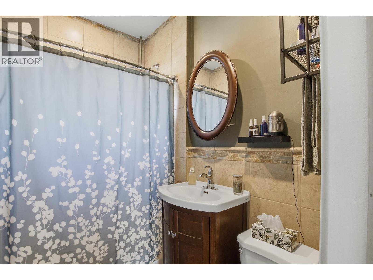
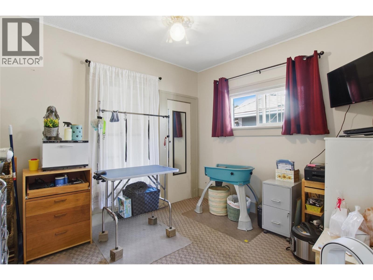
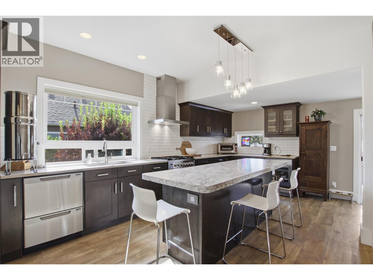
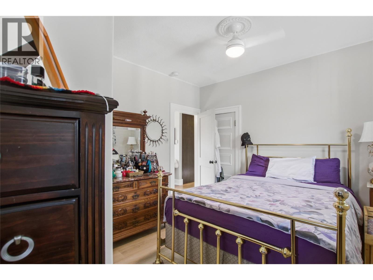
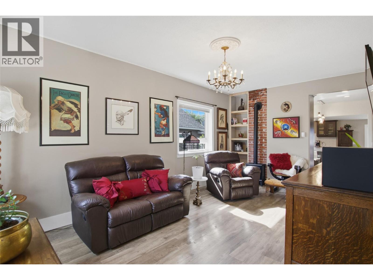
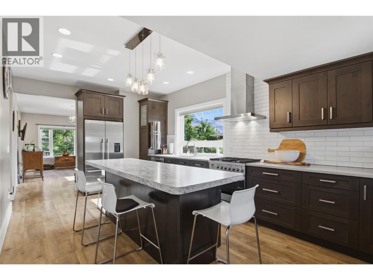
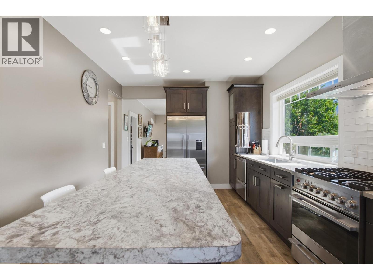
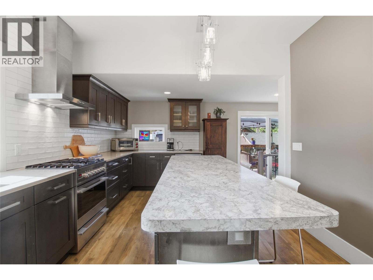
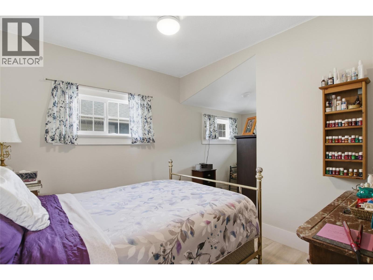
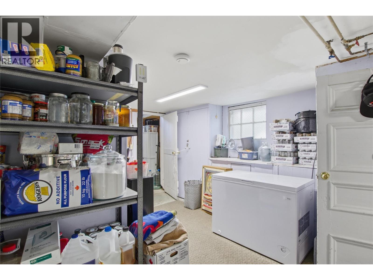
Step into a piece of Kamloops history on the iconic St. Paul Street. Nearly 100 years old, this charming 5-bedroom home is overflowing with character while offering the comfort of tasteful modern updates throughout. From the custom kitchen with high-end stainless steel appliances to the beautifully preserved details that give this home its soul, you'll appreciate the perfect blend of old-world charm and contemporary living. The spacious layout includes five bedrooms and offers excellent potential to add a second bathroom in the basement, providing added value and flexibility for growing families. Major updates include a newer roof (2018), Hardie siding, and an upgraded 100-amp electrical service, giving peace of mind for years to come. Outside, the pride of ownership continues with a beautifully landscaped and fully fenced yard, complete with a mature cherry tree and Green Gage plum tree—your own private urban oasis. Alley access leads to an 18' x 10' detached shop/garage, ideal for hobbies, storage, or a workshop. Homes with this much personality are becoming increasingly rare. If you've been searching for a property with timeless character, thoughtful updates, and an unbeatable location on one of Kamloops' most beloved streets, this is an opportunity you won't want to miss. (id:63400)
Property Details
| MLS® Number | 10392606 |
| Property Type | Single Family |
| Neigbourhood | South Kamloops |
Building
| Bathroom Total | 1 |
| Bedrooms Total | 5 |
| Architectural Style | Multi-level |
| Constructed Date | 1929 |
| Construction Style Attachment | Detached |
| Construction Style Split Level | Other |
| Exterior Finish | Other |
| Heating Type | Forced Air, See Remarks |
| Stories Total | 2 |
| Size Interior | 1,533 Sqft |
| Type | House |
| Utility Water | Municipal Water |
Parking
| Street | |
| Rear | |
| R V |
Land
| Acreage | No |
| Sewer | Municipal Sewage System |
| Size Irregular | 0.11 |
| Size Total | 0.11 Ac|under 1 Acre |
| Size Total Text | 0.11 Ac|under 1 Acre |
Rooms
| Level | Type | Length | Width | Dimensions |
|---|---|---|---|---|
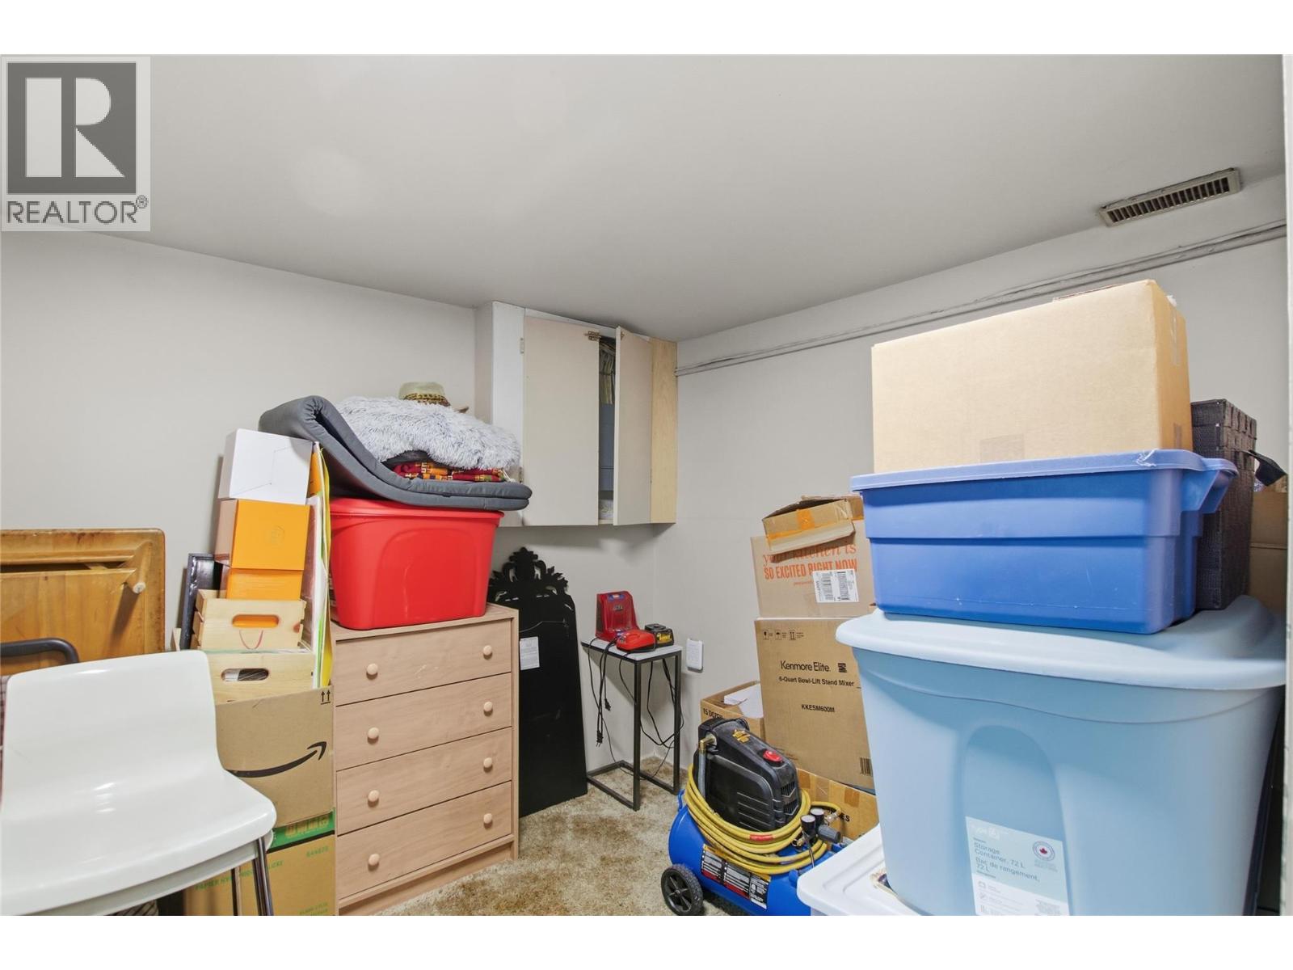
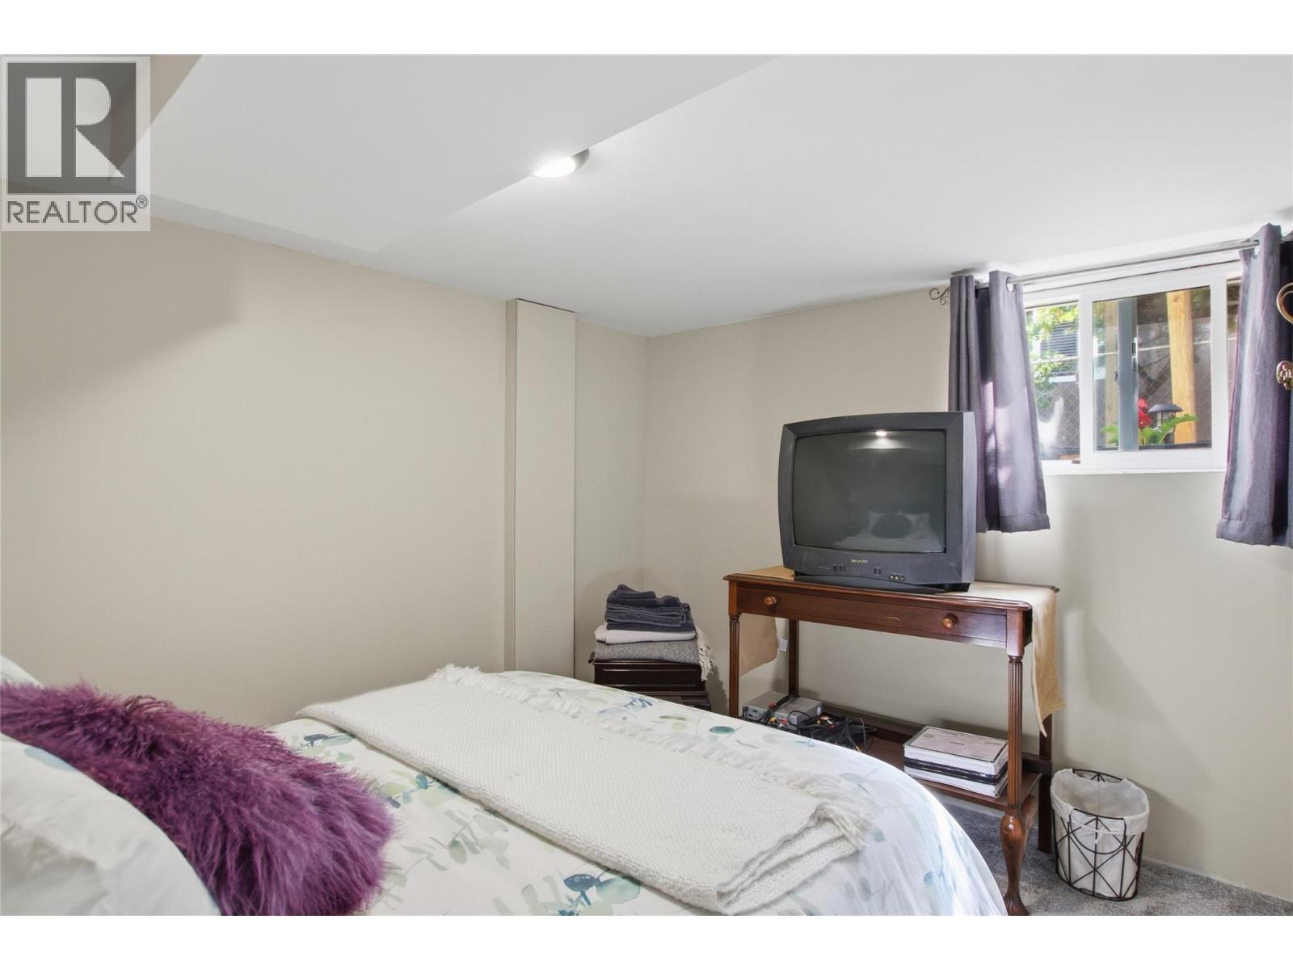
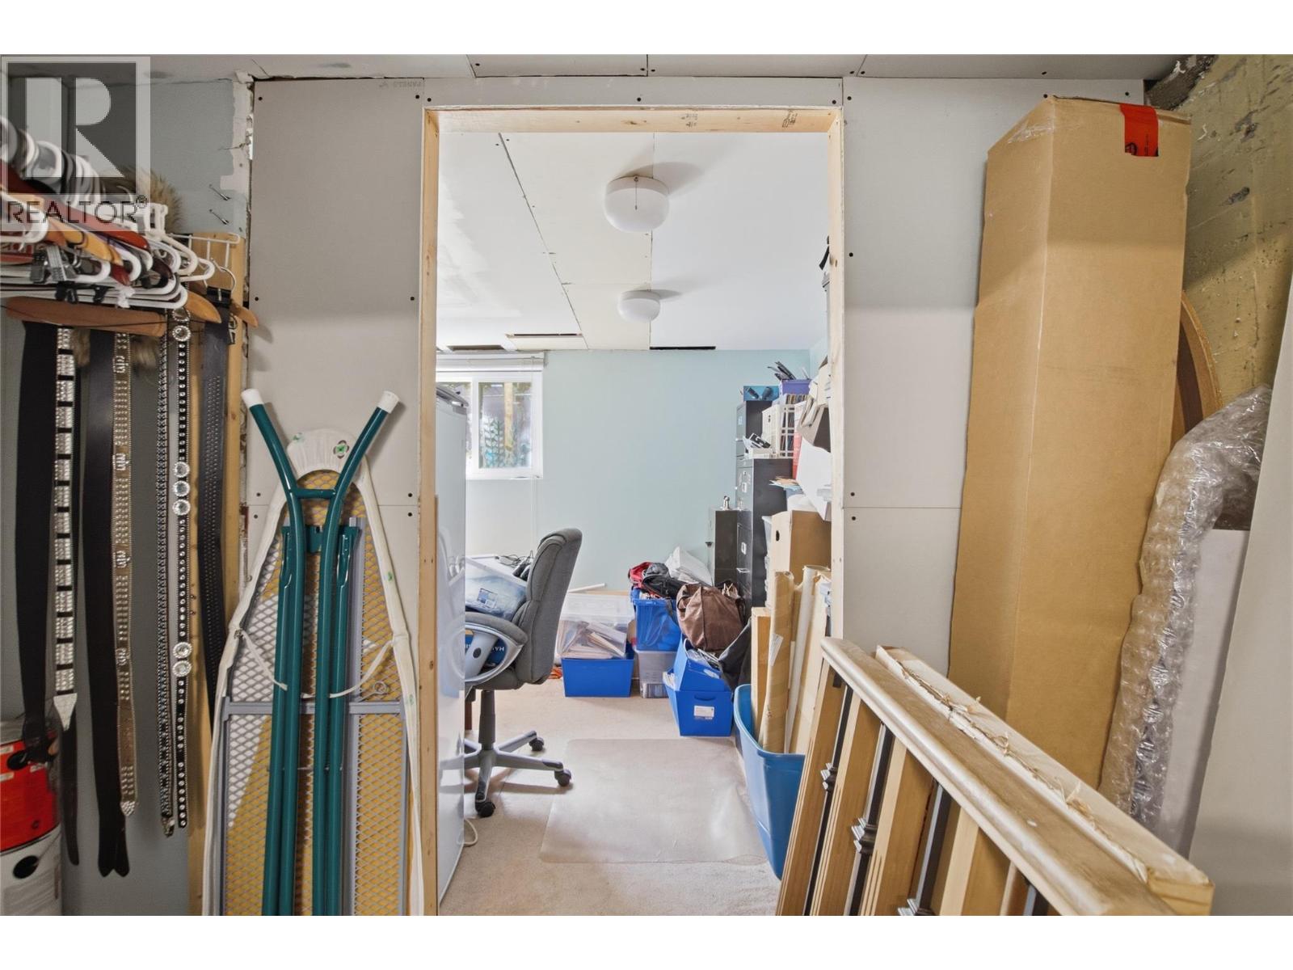
| Basement | Bedroom | 8' x 8' | ||
| Basement | Bedroom | 10' x 10' | ||
| Basement | Bedroom | 10' x 10' | ||
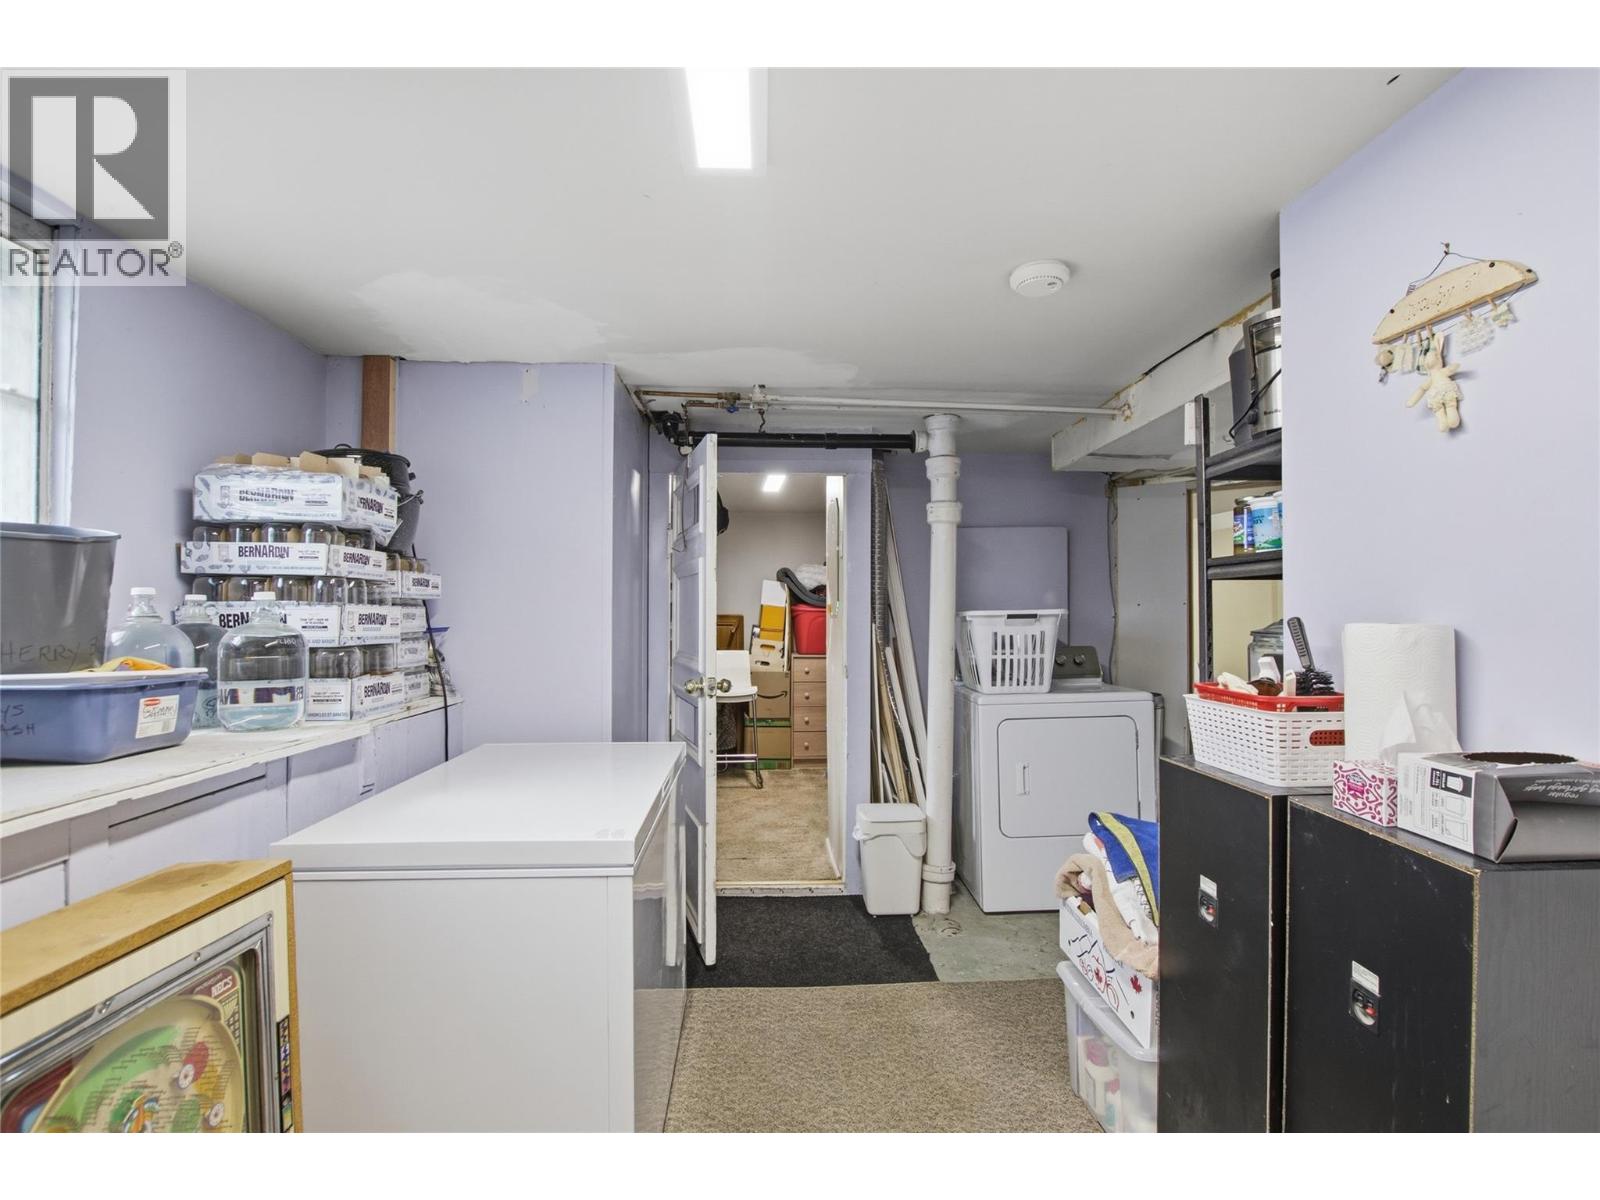
| Basement | Laundry Room | 11' x 13' | ||
| Main Level | Kitchen | 20' x 11' | ||
| Main Level | Bedroom | 10' x 11' | ||
| Main Level | 4pc Bathroom | Measurements not available | ||
| Main Level | Primary Bedroom | 11' x 16' | ||
| Main Level | Living Room | 12' x 19' | ||
| Main Level | Foyer | 6' x 4'6'' |
https://www.realtor.ca/real-estate/29962892/883-st-paul-street-kamloops-south-kamloops

Joe Doyle
Personal Real Estate Corporation
405 Tranquille Road
Kamloops, British Columbia V2B 3G9
(778) 471-1498

The trademarks REALTOR®, REALTORS®, and the REALTOR® logo are controlled by The Canadian Real Estate Association (CREA) and identify real estate professionals who are members of CREA. The trademarks MLS®, Multiple Listing Service® and the associated logos are owned by The Canadian Real Estate Association (CREA) and identify the quality of services provided by real estate professionals who are members of CREA. The trademark DDF® is owned by The Canadian Real Estate Association (CREA) and identifies CREA's Data Distribution Facility (DDF®)
July 02 2026 05:33:04
Association of Interior REALTORS®
Brendan Shaw Real Estate Ltd.