
8807 Highway 95a Kimberley, British Columbia V1A 3M6

$560,000
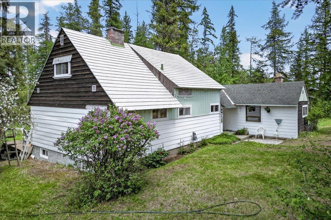
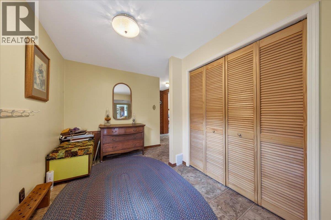
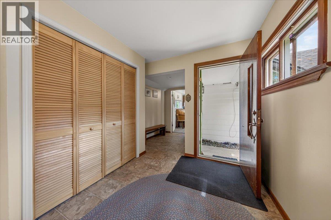
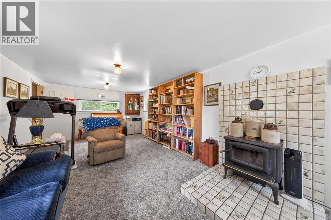
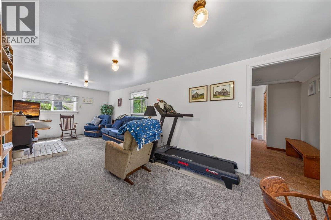
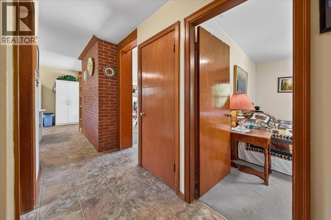
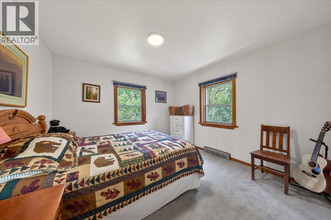
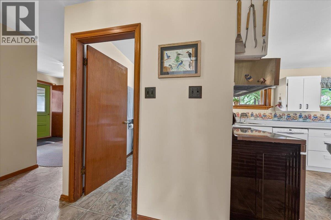
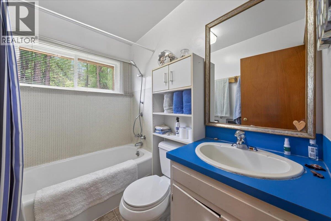
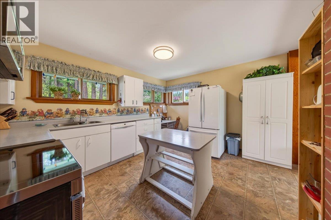
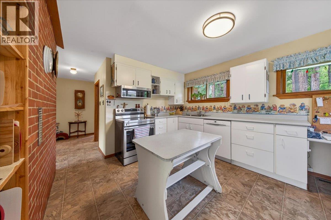
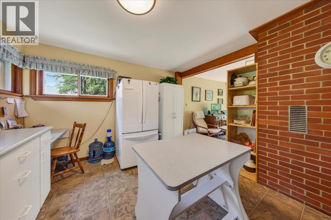
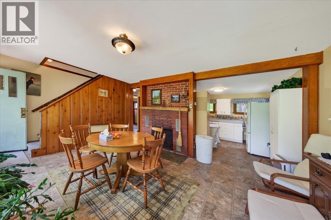
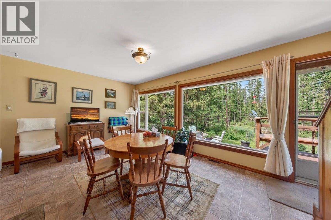
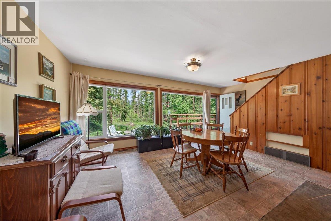
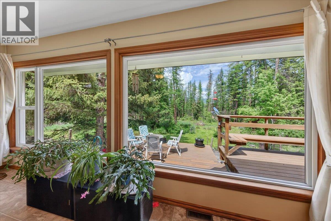
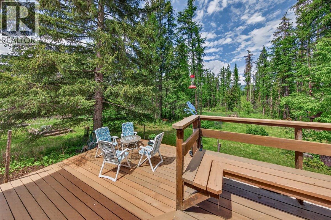
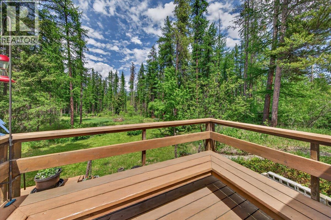
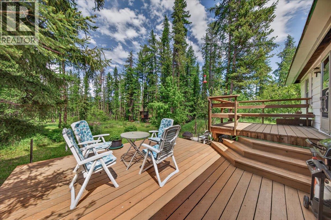
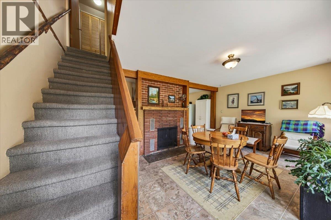
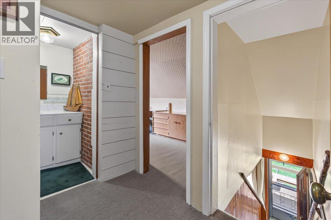
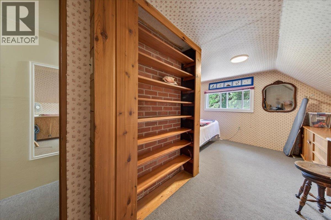
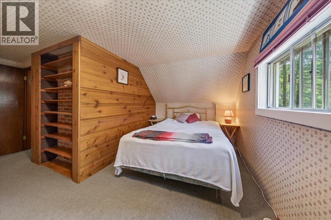
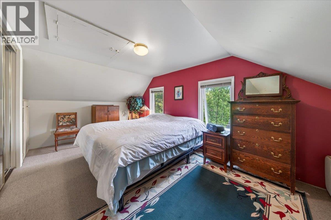
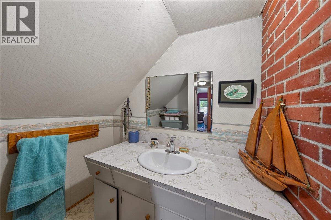
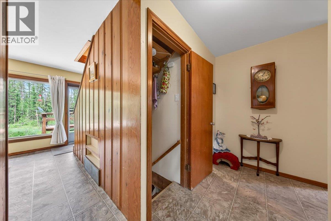
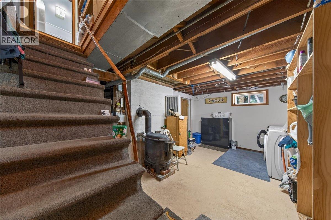
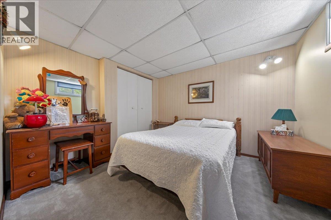
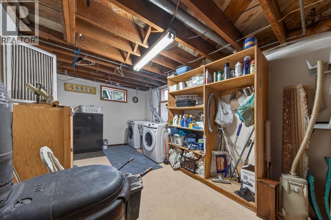
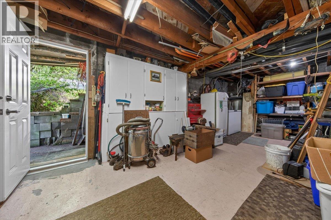
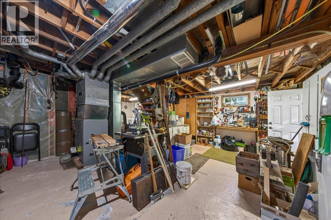
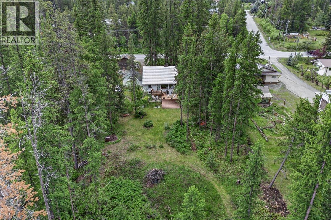
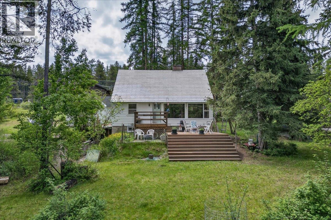
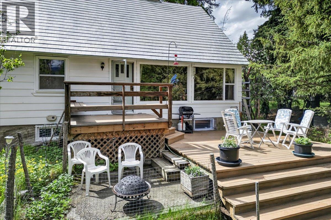
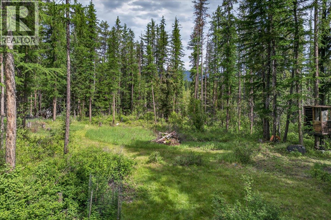
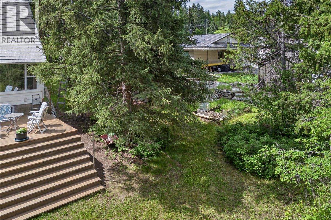
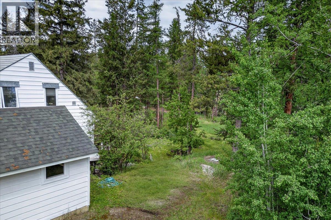
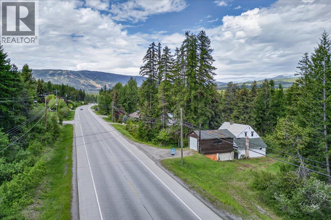
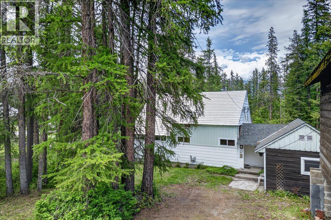
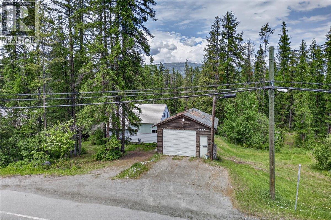
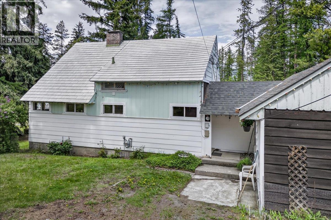
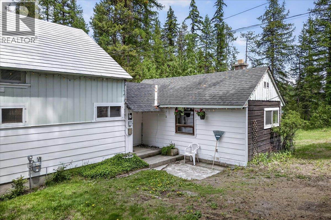
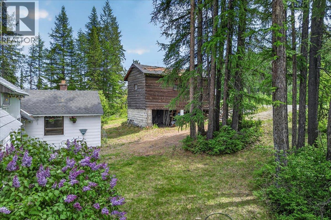
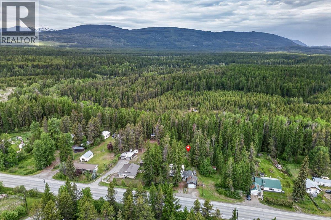
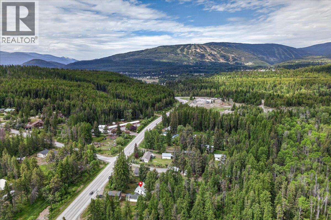
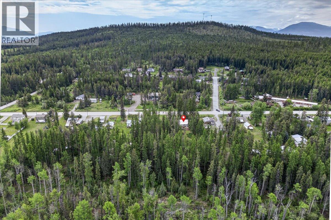
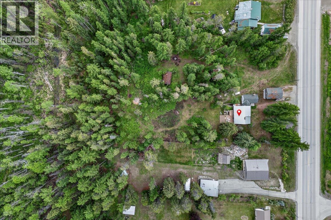
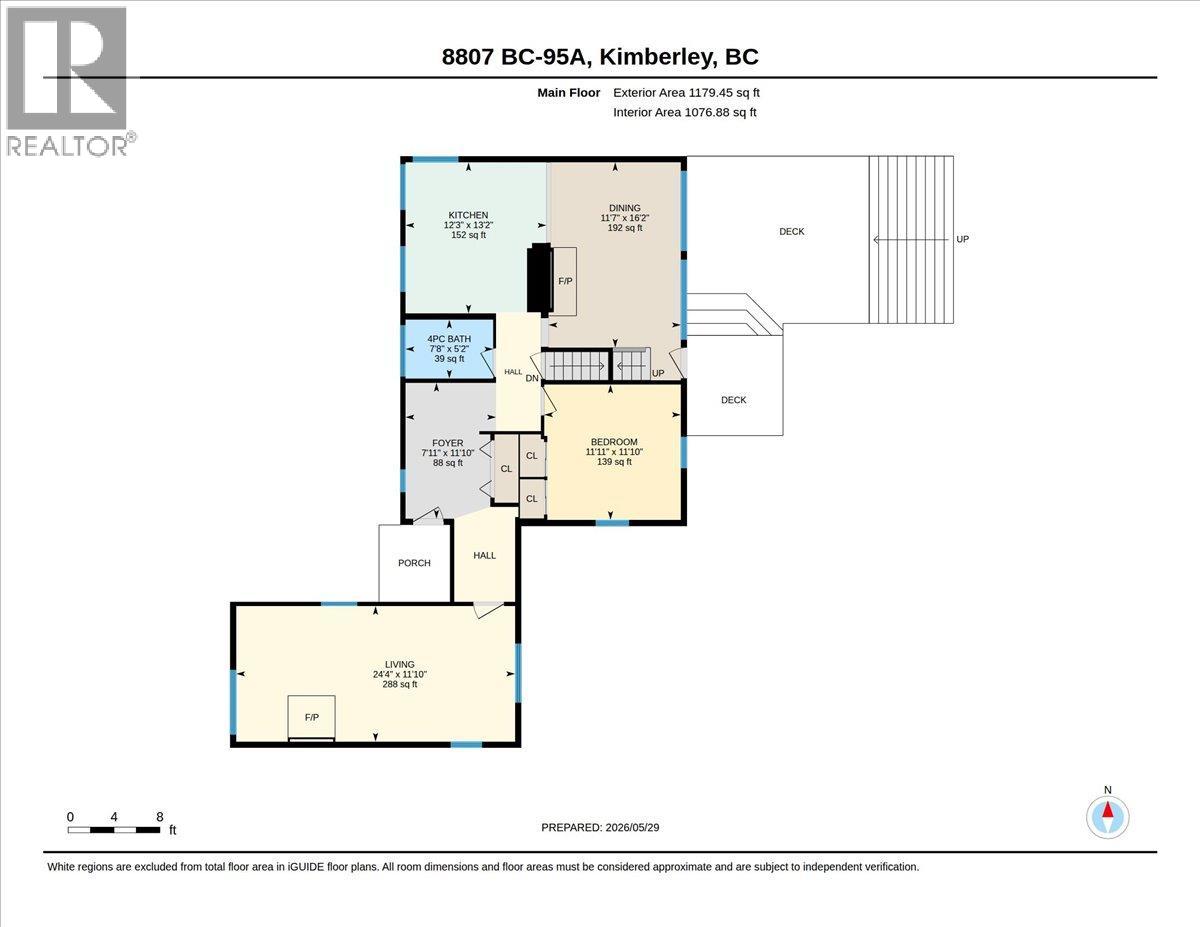
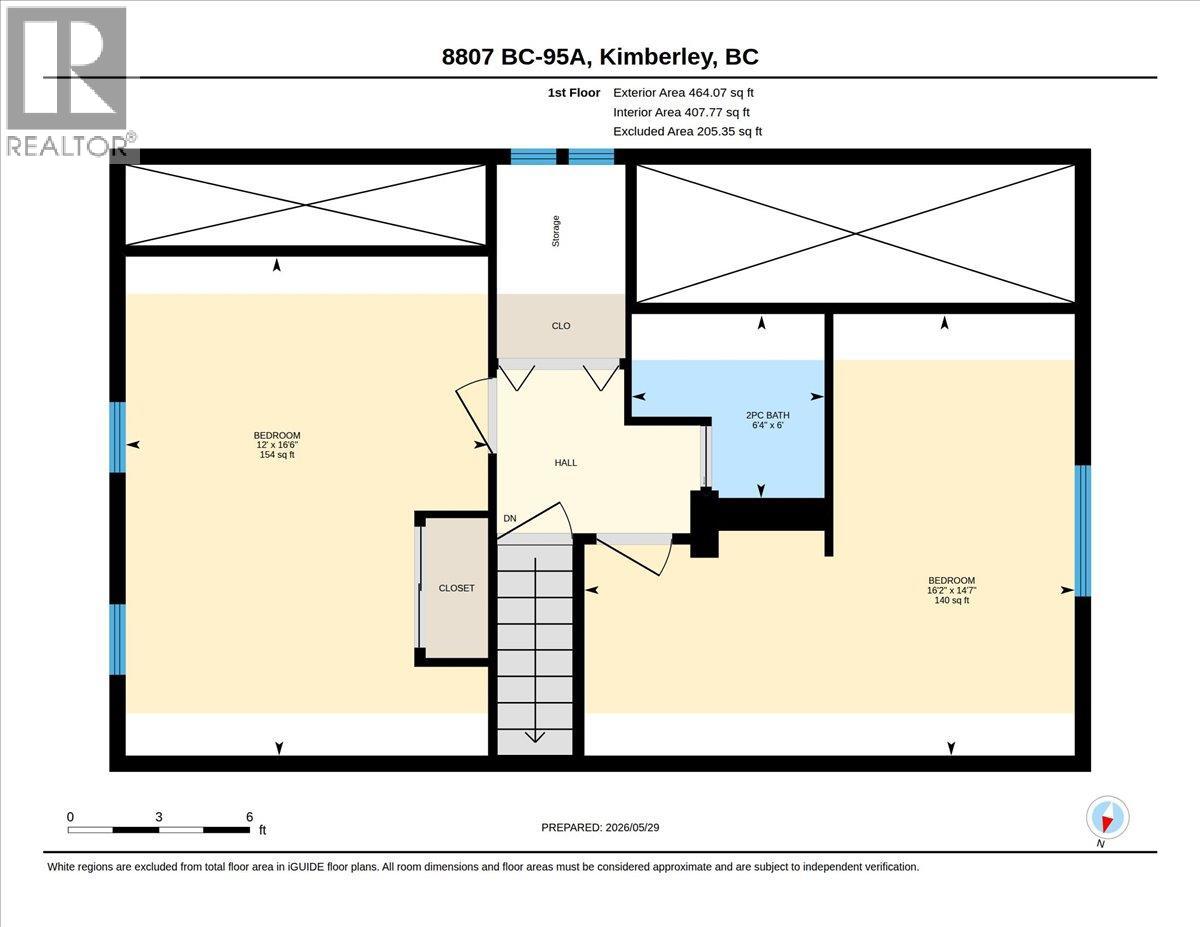
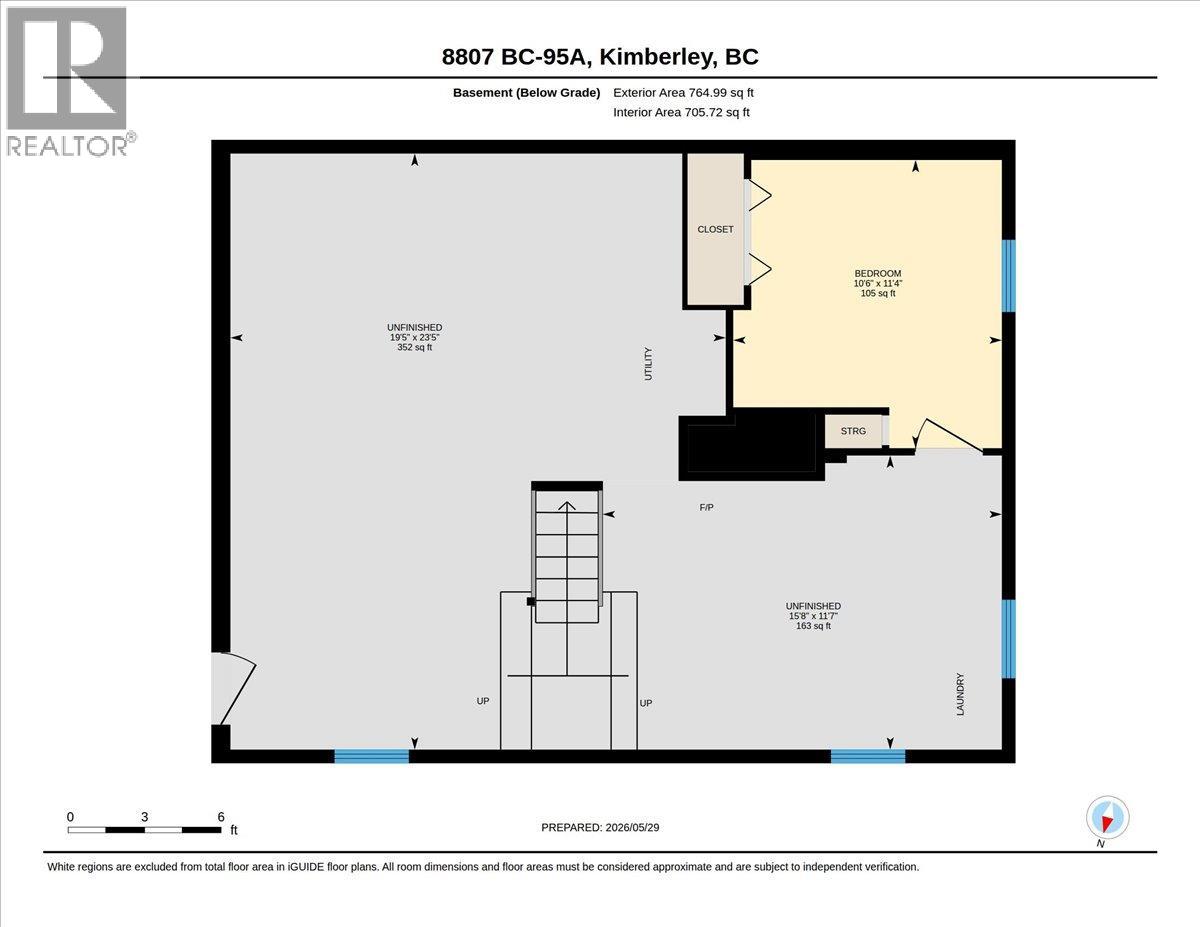
This charming and affordable 4 bedroom, 2 bathroom rural family home sits on 1 acre in Meadowbrook. This home will surprise you with its generously sized rooms starting with a spacious mudroom with ample closets for the whole family, leading into a country kitchen and a dining room with beautiful forest views. The main floor also offers a large yet cozy living room, a full bathroom, and a bedroom with two pretty windows looking into the yard. Upstairs, you’ll find two more generous bedrooms and a convenient two-piece bathroom. The basement has its own entrance, a finished bedroom, and plenty of potential for further development with its full-height ceiling. Lovingly cared for by the same family for over 40 years, this home is ready for its next chapter. (id:63400)
Property Details
| MLS® Number | 10389160 |
| Property Type | Single Family |
| Neigbourhood | Kimberley Rural |
| Community Features | Rural Setting |
| Features | Treed |
| Parking Space Total | 1 |
Building
| Bathroom Total | 2 |
| Bedrooms Total | 4 |
| Constructed Date | 1955 |
| Construction Style Attachment | Detached |
| Half Bath Total | 1 |
| Heating Type | See Remarks |
| Roof Material | Asphalt Shingle,metal |
| Roof Style | Unknown,unknown |
| Stories Total | 2 |
| Size Interior | 1,703 Sqft |
| Type | House |
| Utility Water | Community Water User's Utility |
Parking
| Additional Parking | |
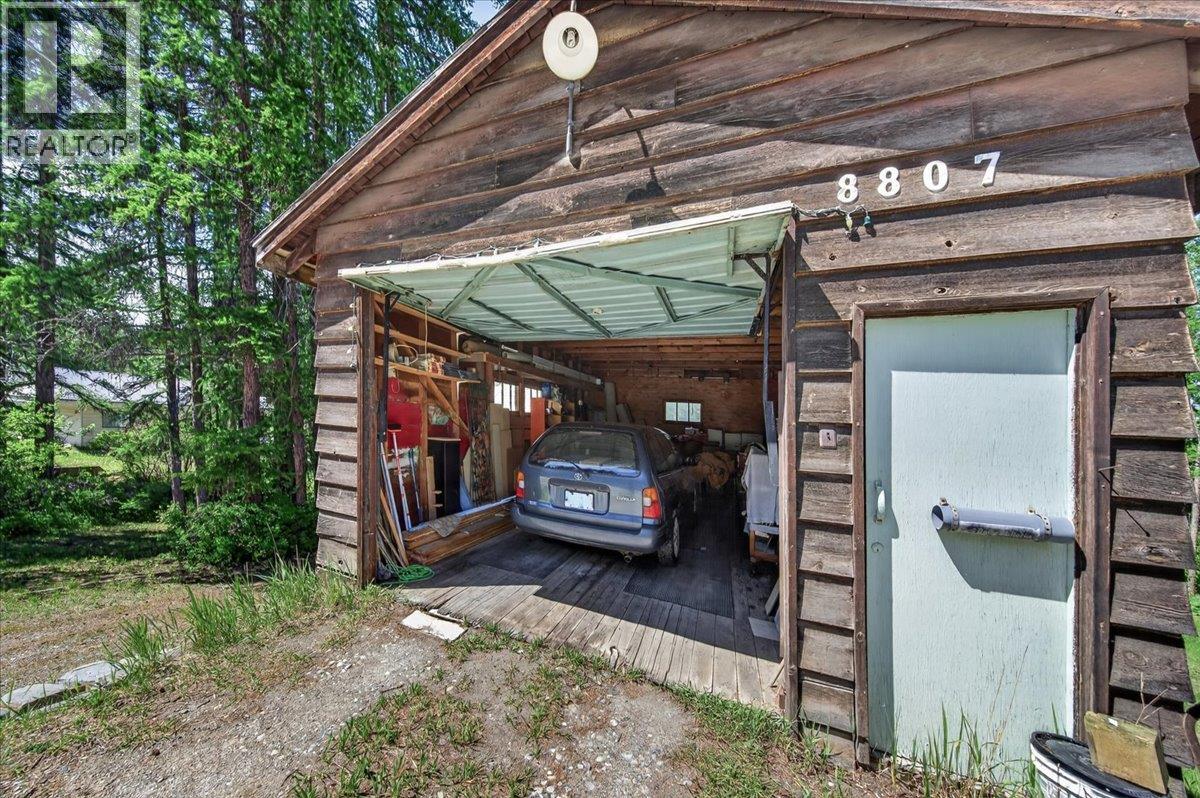
| Detached Garage | 1 |
Land
| Acreage | Yes |
| Sewer | Septic Tank |
| Size Irregular | 1 |
| Size Total | 1 Ac|1 - 5 Acres |
| Size Total Text | 1 Ac|1 - 5 Acres |
Rooms
| Level | Type | Length | Width | Dimensions |
|---|---|---|---|---|
| Second Level | Partial Bathroom | Measurements not available | ||
| Second Level | Bedroom | 14'7'' x 16'2'' | ||
| Second Level | Primary Bedroom | 16'6'' x 12' | ||
| Basement | Bedroom | 11'4'' x 10'6'' | ||
| Main Level | Living Room | 24'4'' x 11'10'' | ||
| Main Level | Full Bathroom | Measurements not available | ||
| Main Level | Bedroom | 11'11'' x 11'10'' | ||
| Main Level | Dining Room | 11'7'' x 16'2'' | ||
| Main Level | Kitchen | 12'3'' x 13'2'' | ||
| Main Level | Mud Room | 7'11'' x 11'10'' |
https://www.realtor.ca/real-estate/29847875/8807-highway-95a-kimberley-kimberley-rural

Pamela Dunn
492 Hwy 93/95
Invermere, British Columbia V0A 1K2
(250) 342-5599
(250) 342-5559

The trademarks REALTOR®, REALTORS®, and the REALTOR® logo are controlled by The Canadian Real Estate Association (CREA) and identify real estate professionals who are members of CREA. The trademarks MLS®, Multiple Listing Service® and the associated logos are owned by The Canadian Real Estate Association (CREA) and identify the quality of services provided by real estate professionals who are members of CREA. The trademark DDF® is owned by The Canadian Real Estate Association (CREA) and identifies CREA's Data Distribution Facility (DDF®)
July 10 2026 10:18:42
Association of Interior REALTORS®
Royal LePage Rockies West