
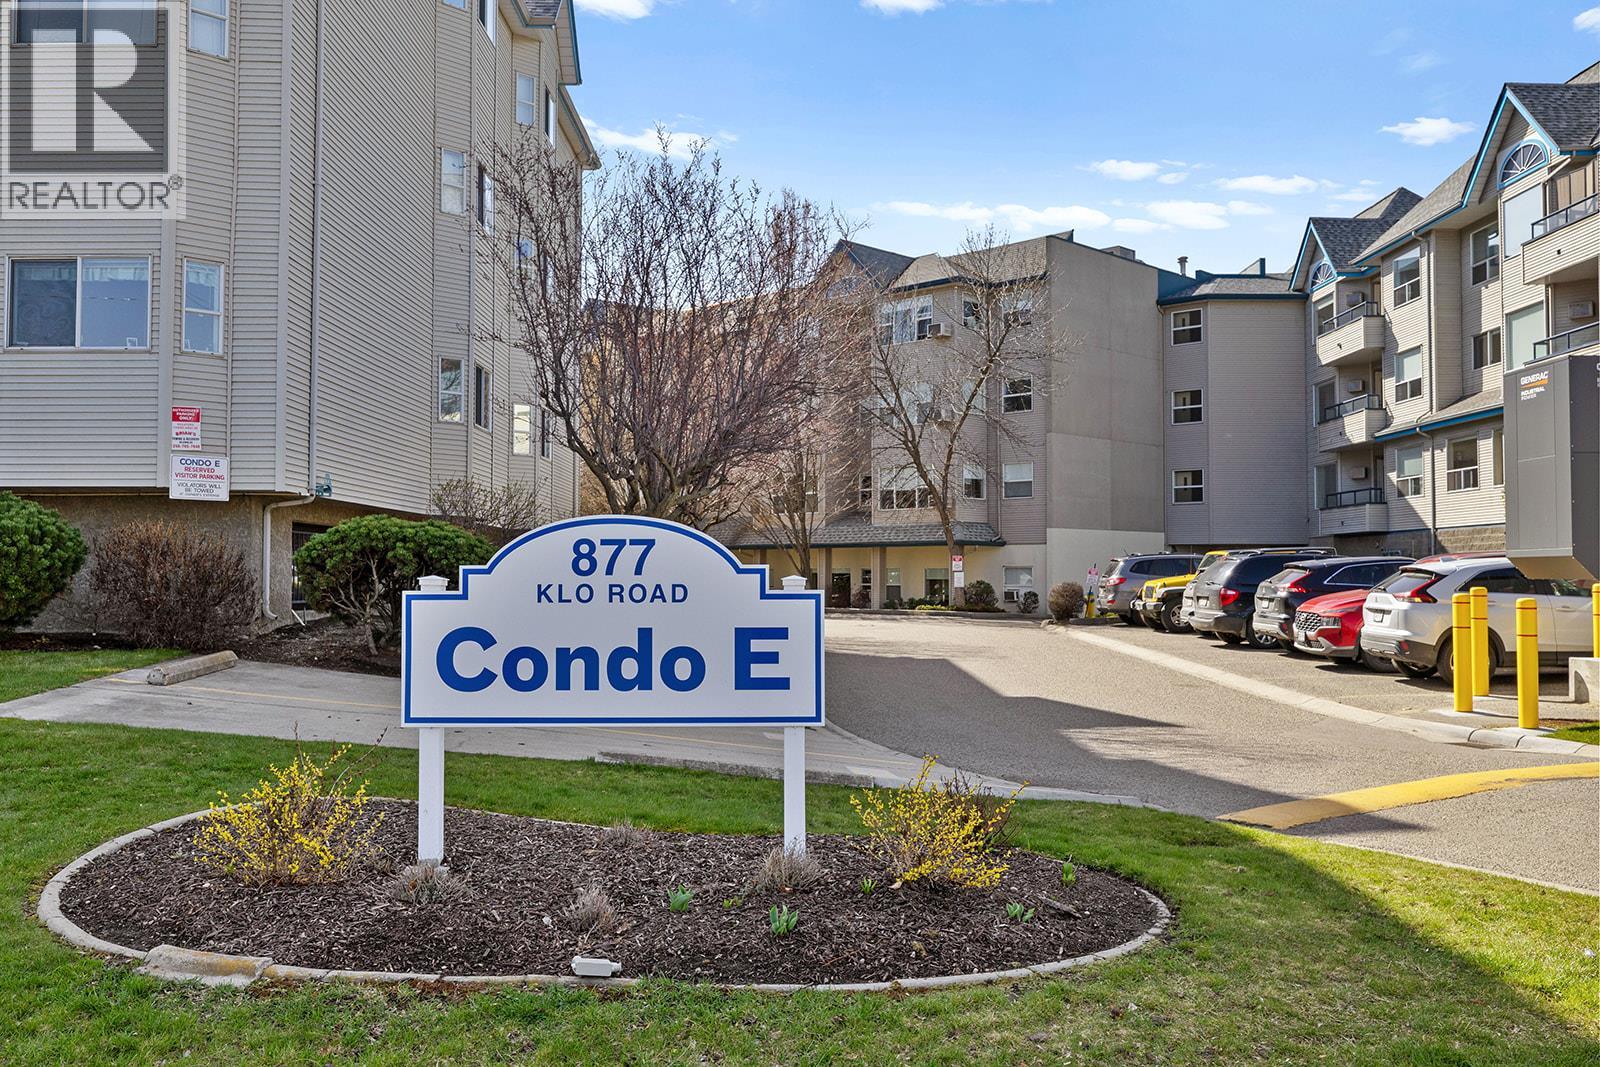
877 Klo Road Unit# 112 Kelowna, British Columbia V1Y 9R1

$355,000Maintenance,
$452.15 Monthly
Maintenance,
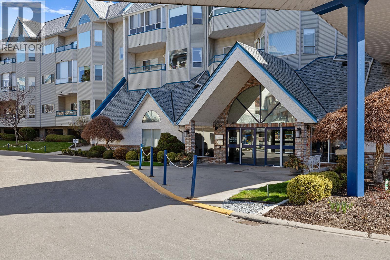
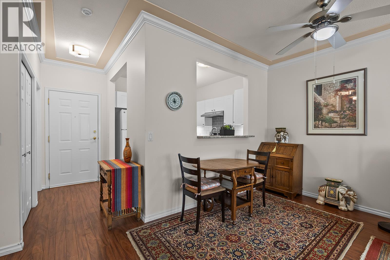
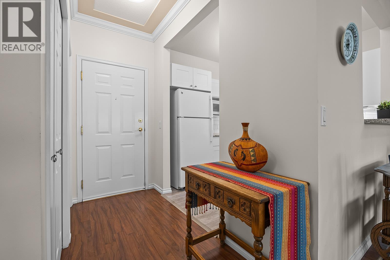
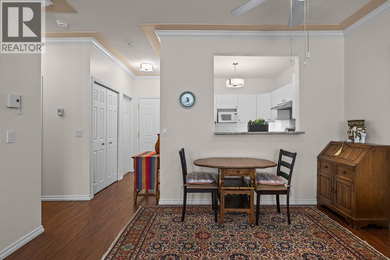
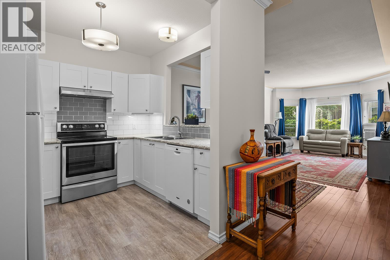
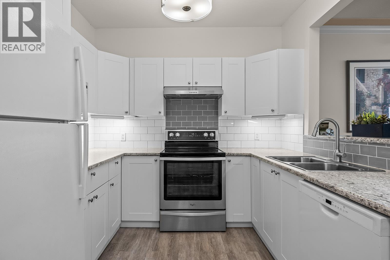
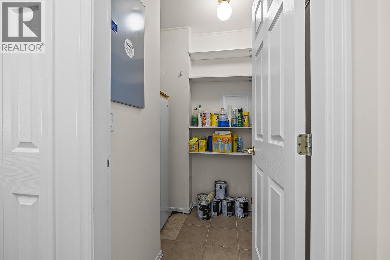
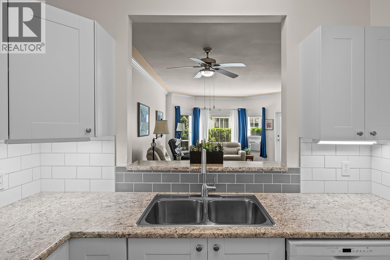
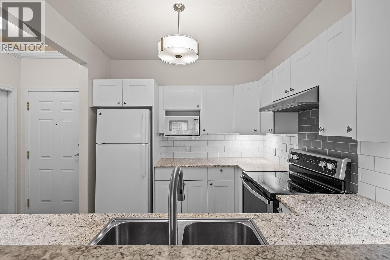
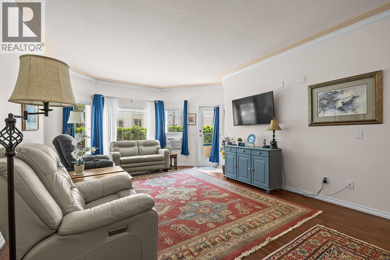
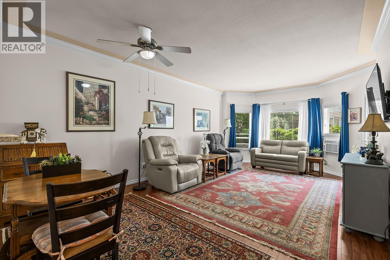
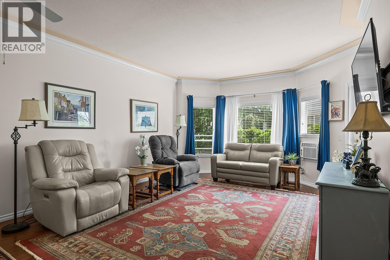
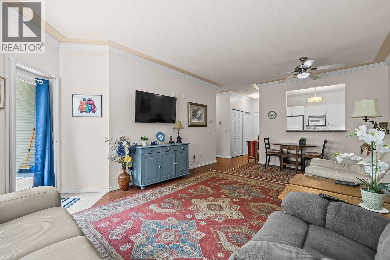
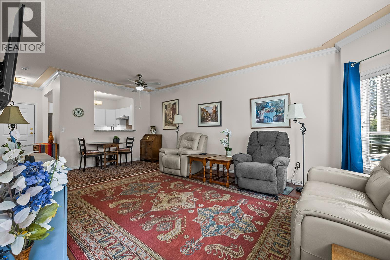
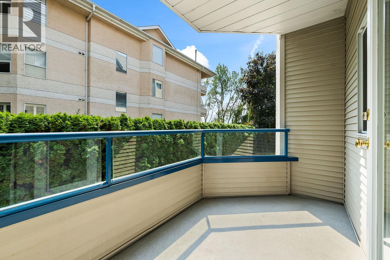
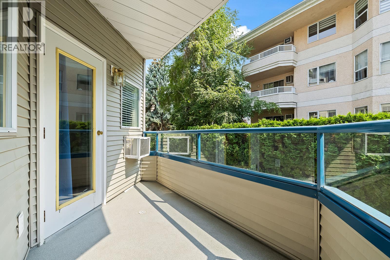
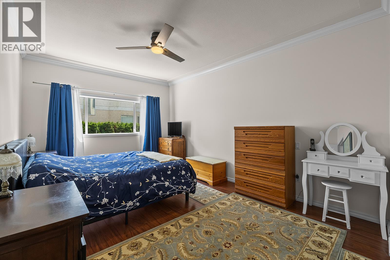
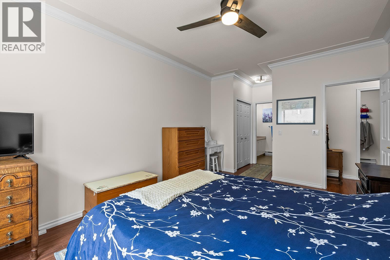
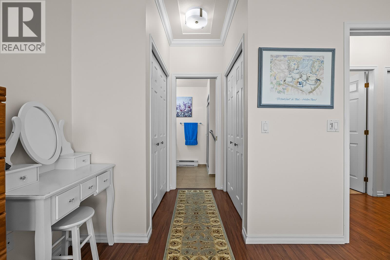
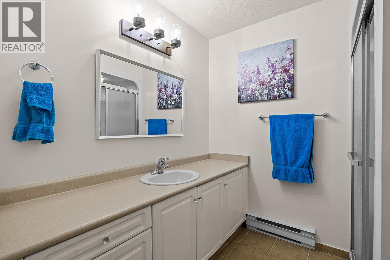
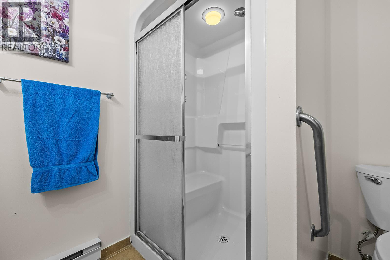
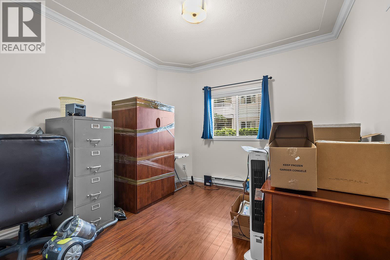
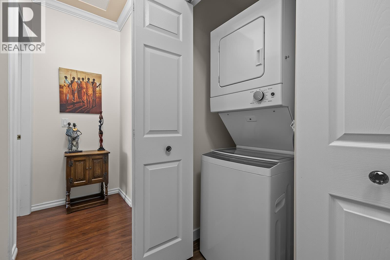
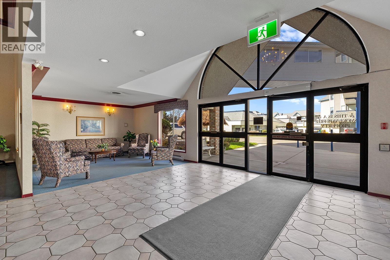
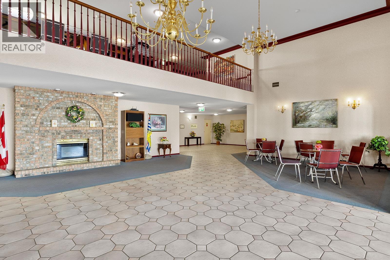
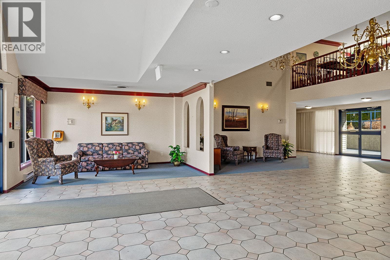
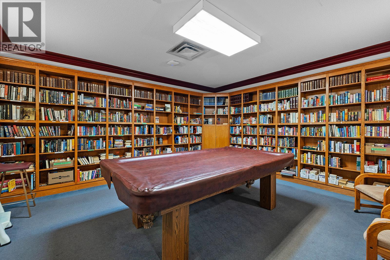
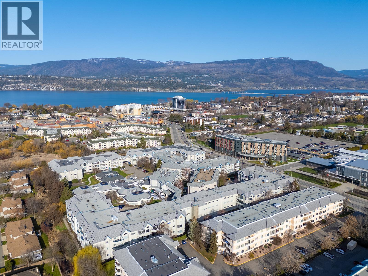
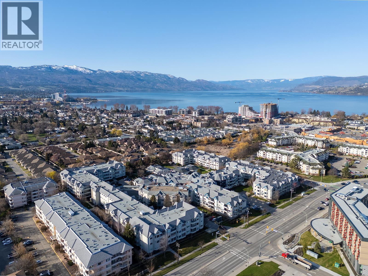
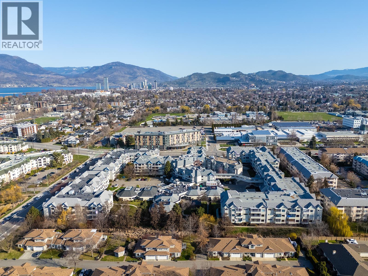
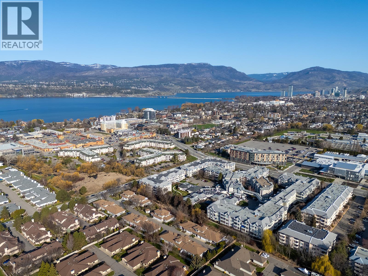
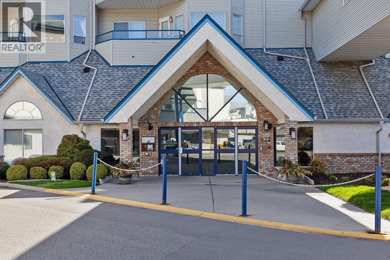
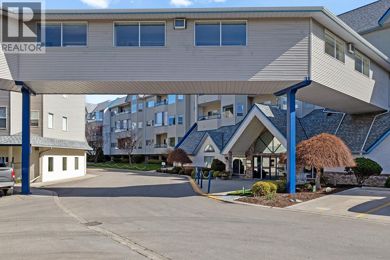
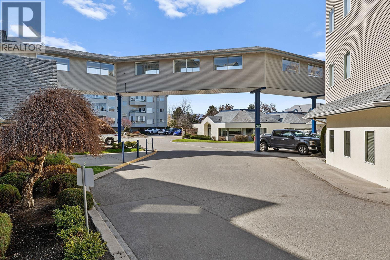
$452.15 MonthlyWelcome to Hawthorn Park, one of Kelowna's most sought-after 55+ retirement communities, offering independent living in a warm and welcoming environment. This lovingly maintained 2 bedroom, 2 bathroom enjoys a quiet location with desirable eastern exposure and an open balcony to enjoy your morning coffee. Thoughtfully updated throughout, the home features 9-foot ceilings, laminate flooring, lots of windows & a bright white kitchen with upgraded appliances, The spacious primary bedroom offers dual closets and a generous 3-piece ensuite with oversized shower, while the second bedroom is perfect for guests or a home office. You'll also appreciate the convenience of in-suite laundry and plenty of storage . Residents of Hawthorn Park enjoy an exceptional lifestyle with access to an impressive selection of amenities, including two guest suites, a coffee lounge, woodworking shop, indoor pool, hot tub, sauna, library, billiards room, bingo, movie nights, hair salon, and optional meal service in the shared dining room. Complete with one secure underground parking stall and a storage locker conveniently located on the same floor, this home is just a short stroll to Mission Park Shopping Centre via the scenic Fascieux Creek Wetland trails. An outstanding opportunity to enjoy comfortable, carefree retirement living in a vibrant community. (id:63400)
Property Details
| MLS® Number | 10396285 |
| Property Type | Single Family |
| Neigbourhood | Lower Mission |
| Community Name | Hawthorn Park |
| Amenities Near By | Park, Recreation, Shopping |
| Community Features | Adult Oriented, Seniors Oriented |
| Features | Level Lot, One Balcony |
| Parking Space Total | 1 |
| Pool Type | Indoor Pool |
| Storage Type | Storage, Locker |
Building
| Bathroom Total | 2 |
| Bedrooms Total | 2 |
| Appliances | Refrigerator, Dishwasher, Dryer, Range - Electric, Washer |
| Constructed Date | 1992 |
| Cooling Type | Wall Unit |
| Exterior Finish | Vinyl Siding |
| Flooring Type | Carpeted, Laminate, Vinyl |
| Heating Fuel | Electric |
| Heating Type | Baseboard Heaters |
| Roof Material | Asphalt Shingle |
| Roof Style | Unknown |
| Stories Total | 1 |
| Size Interior | 1,115 Sqft |
| Type | Apartment |
| Utility Water | Municipal Water |
Parking
| Parkade |
Land
| Acreage | No |
| Land Amenities | Park, Recreation, Shopping |
| Landscape Features | Landscaped, Level |
| Sewer | Municipal Sewage System |
| Size Total Text | Under 1 Acre |
Rooms
| Level | Type | Length | Width | Dimensions |
|---|---|---|---|---|
| Main Level | Primary Bedroom | 11'6'' x 22' | ||
| Main Level | Living Room | 15'3'' x 22'6'' | ||
| Main Level | Kitchen | 9' x 9'1'' | ||
| Main Level | Bedroom | 10'8'' x 13'5'' | ||
| Main Level | 3pc Ensuite Bath | Measurements not available | ||
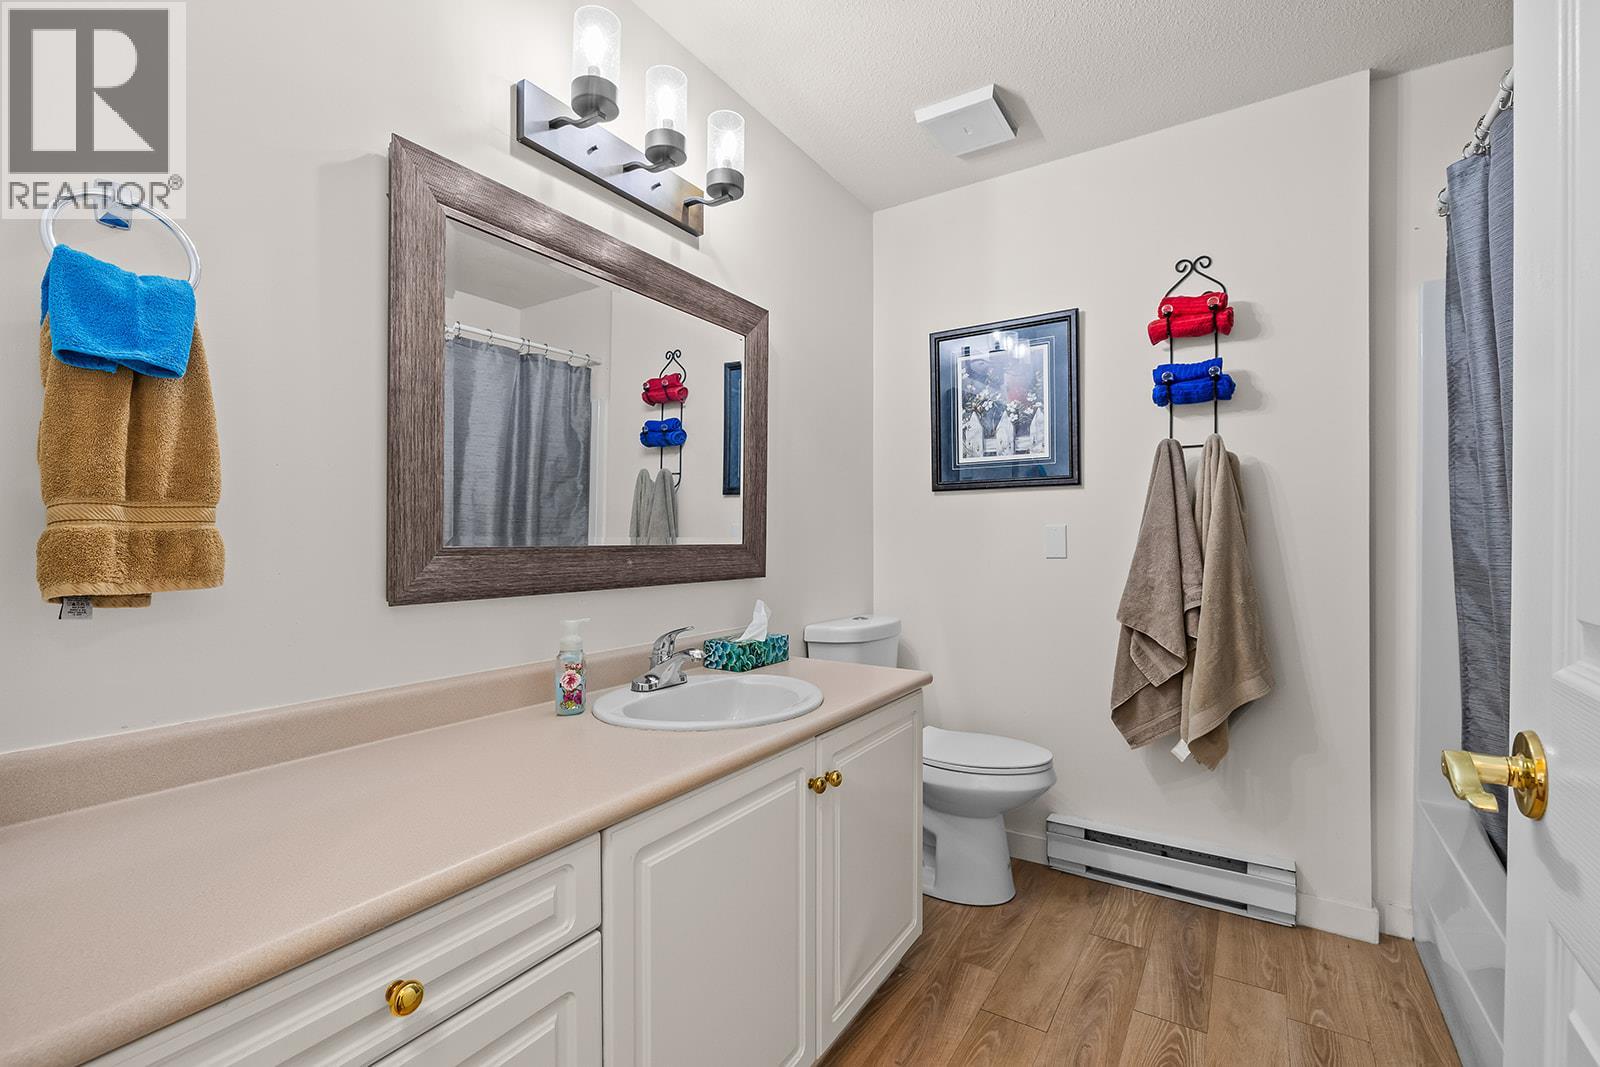
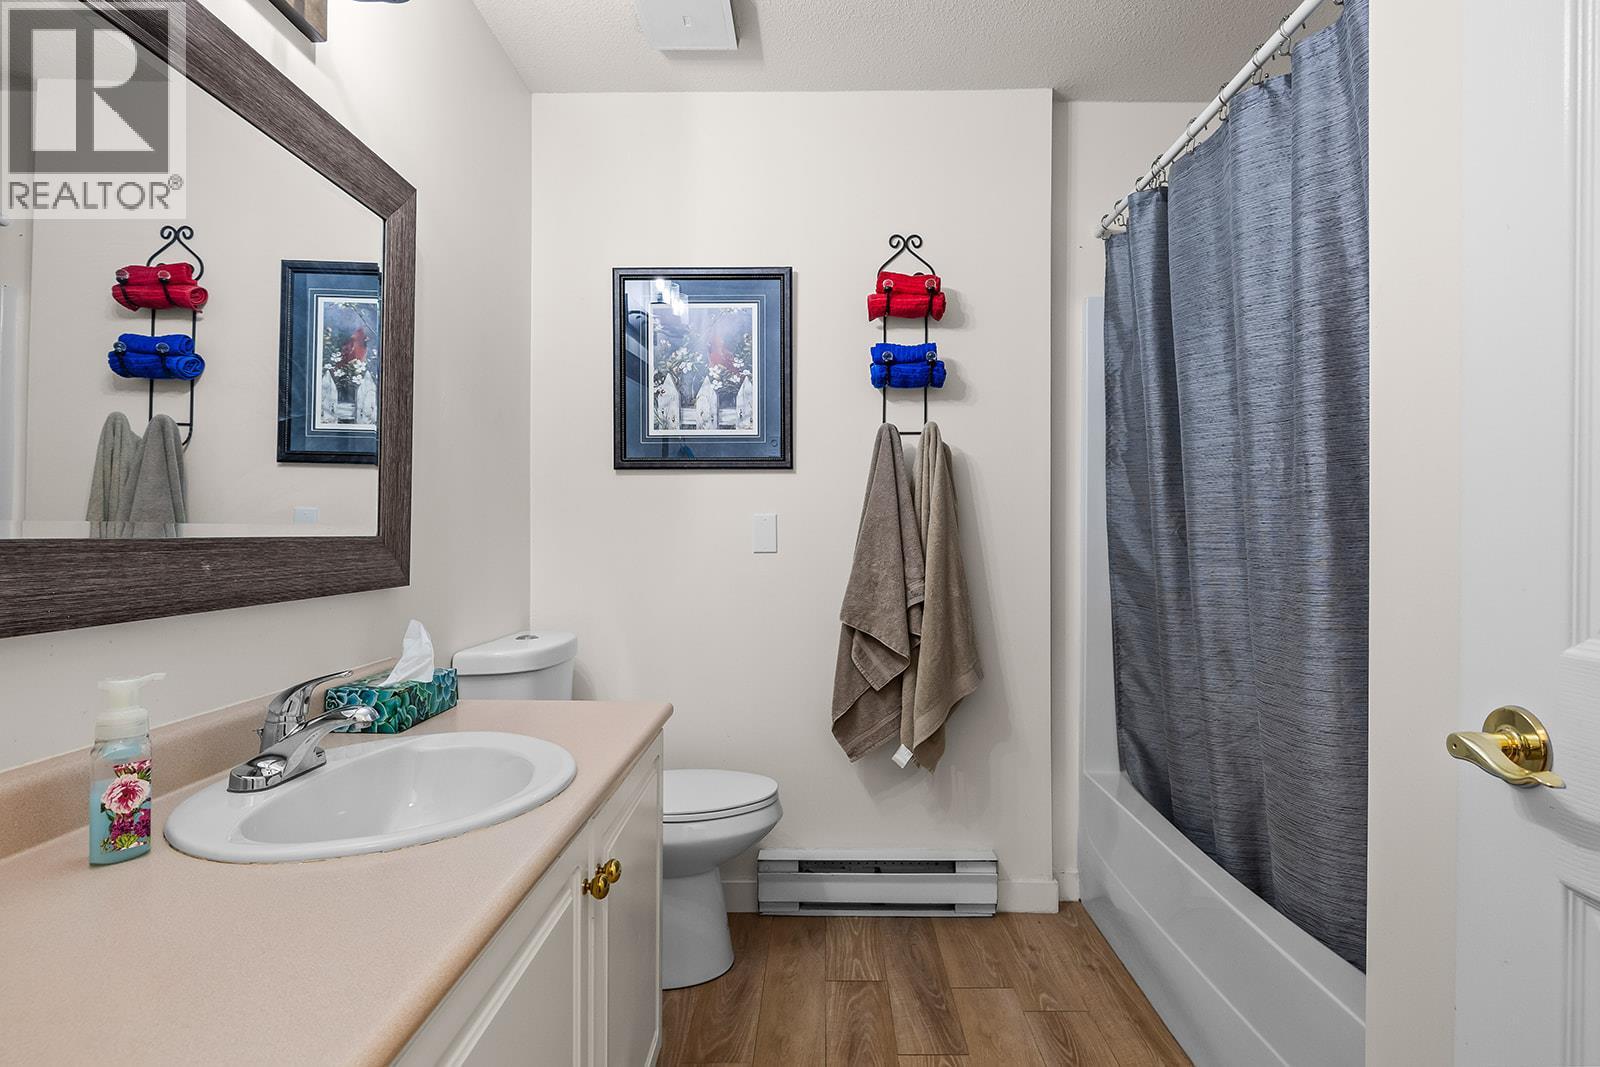
| Main Level | 4pc Bathroom | Measurements not available |
https://www.realtor.ca/real-estate/30110097/877-klo-road-unit-112-kelowna-lower-mission

Jennifer Black
jennifer-black.com/
ca.linkedin.com/pub/jennifer-black/5a/a20/448
100 - 1553 Harvey Avenue
Kelowna, British Columbia V1Y 6G1
(250) 717-5000
(250) 861-8462

The trademarks REALTOR®, REALTORS®, and the REALTOR® logo are controlled by The Canadian Real Estate Association (CREA) and identify real estate professionals who are members of CREA. The trademarks MLS®, Multiple Listing Service® and the associated logos are owned by The Canadian Real Estate Association (CREA) and identify the quality of services provided by real estate professionals who are members of CREA. The trademark DDF® is owned by The Canadian Real Estate Association (CREA) and identifies CREA's Data Distribution Facility (DDF®)
September 28 2026 04:32:49
Association of Interior REALTORS®
RE/MAX Kelowna