
877 Hutchinson Rd Cobble Hill, British Columbia V0R 1L0

$1,024,000
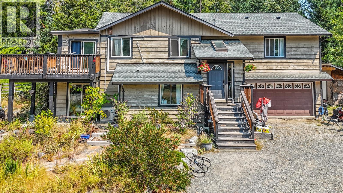
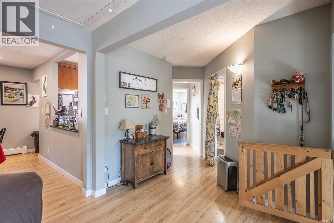
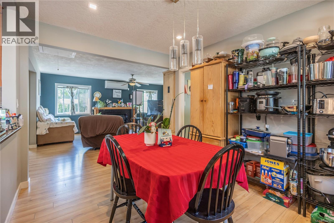
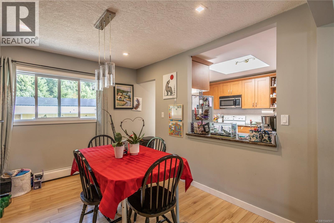
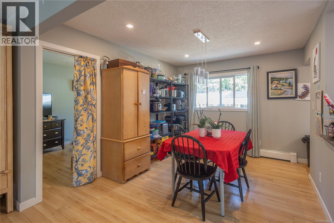
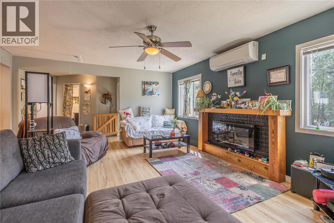
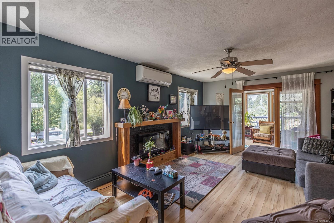
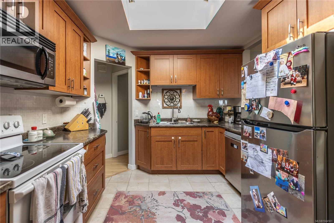
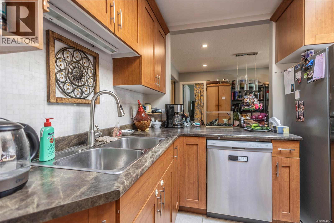
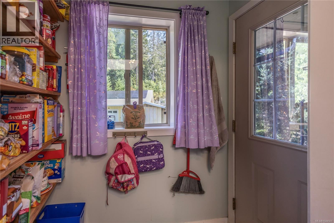
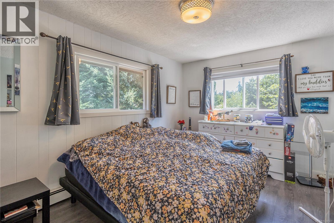
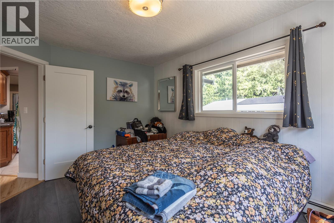
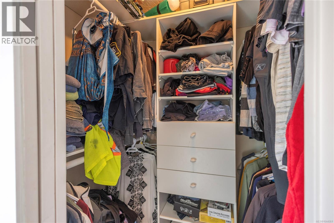
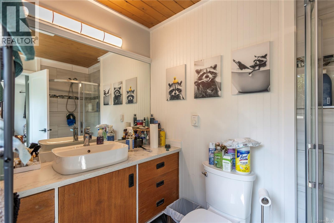
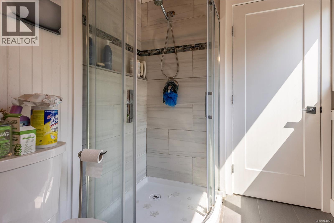
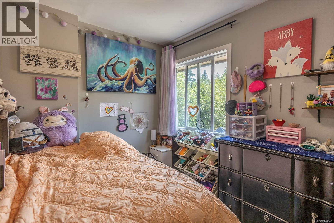
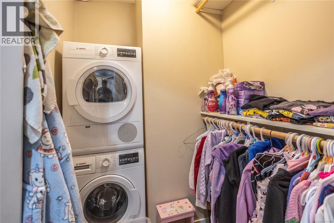
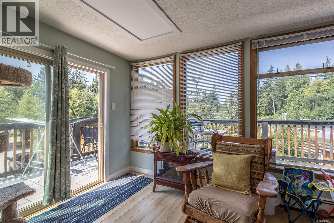
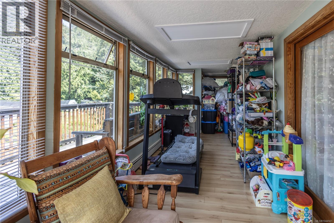
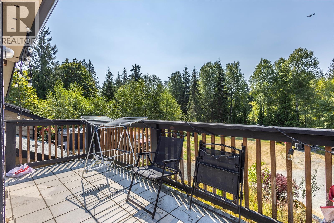
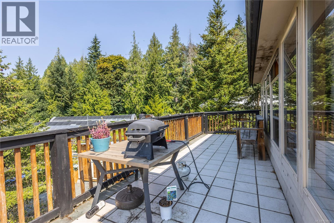
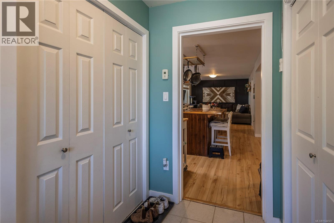
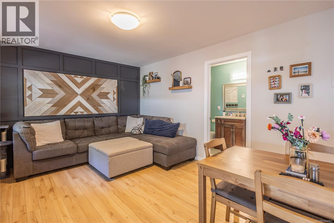
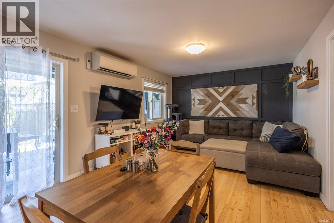
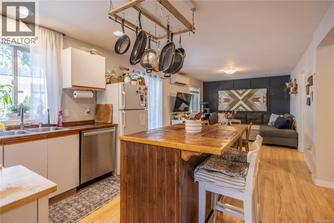
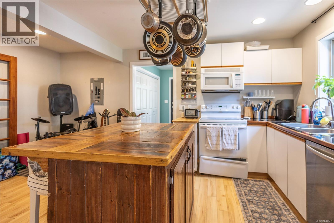
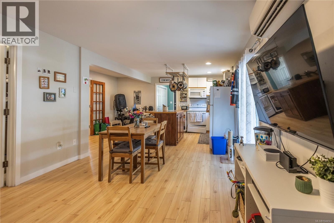
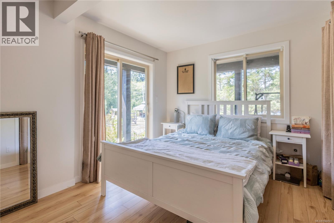
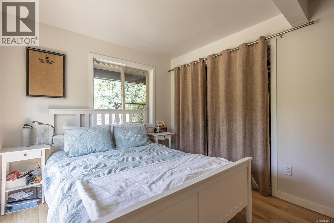
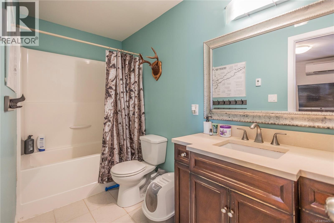
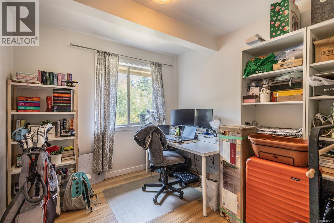
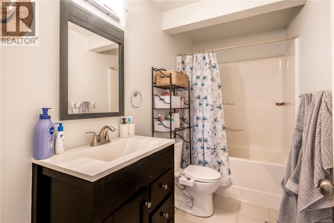
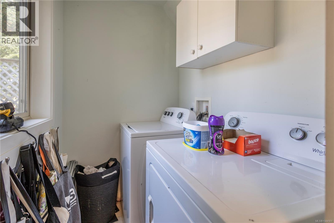
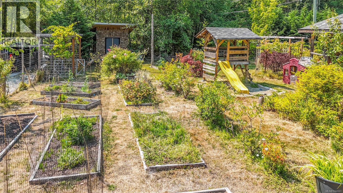
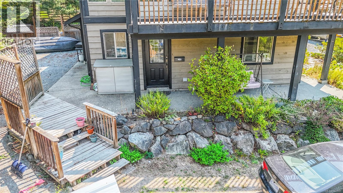
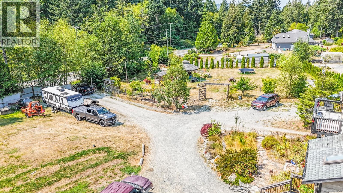
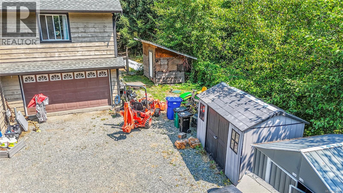
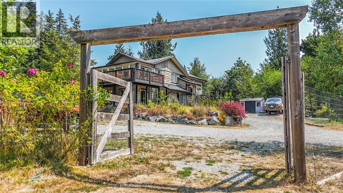
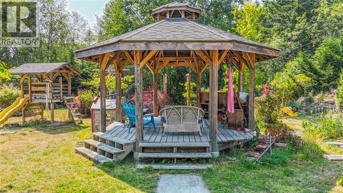
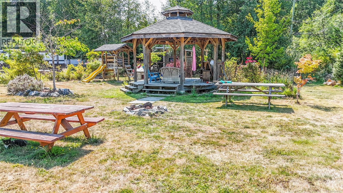
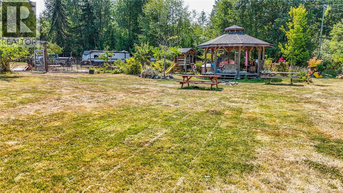
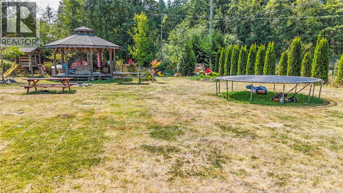
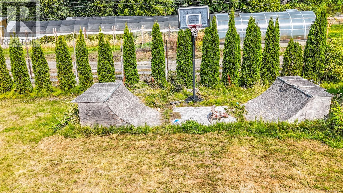
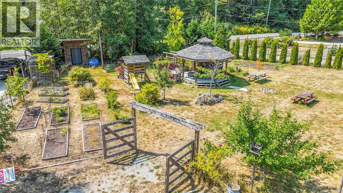
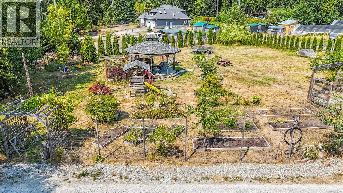
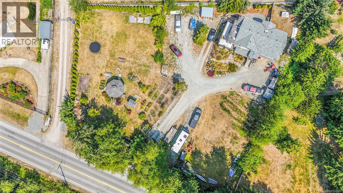
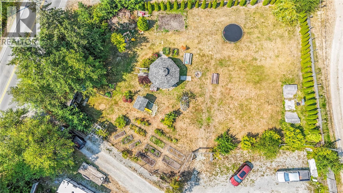
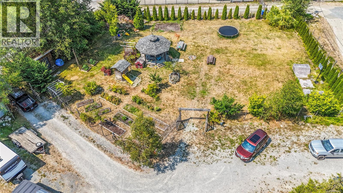
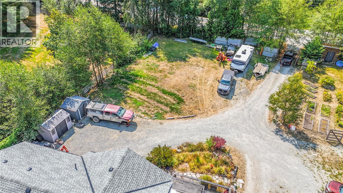
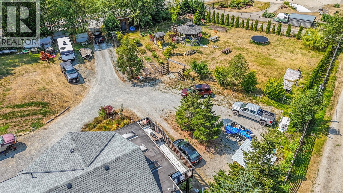
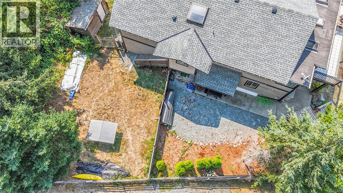
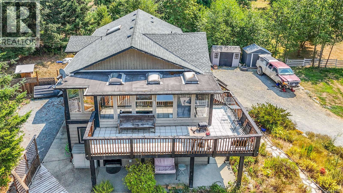
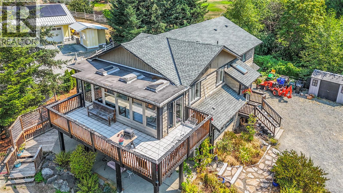
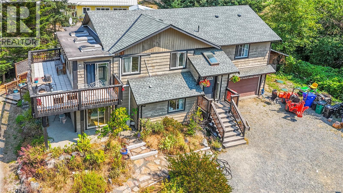
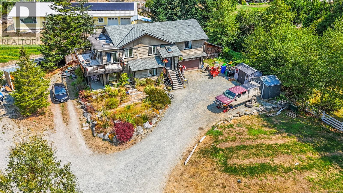
Are you looking for a fabulous family home on an acre (0.988) of land with a legal, bright and comfortable suite. Be quick. This 2700 sq foot home is bright, open and has a unique and interesting floor plan. There are 3 bedrooms and and 4 bathrooms, skylights in the kitchen and fabulous sunroom, french doors, laminate and tile floors, 2 laundries, one up and one in the suite, great efficient kitchen with all appliances, impressive electric fireplace, hot water heat with infloor heating on the lower level. The legal suite is very nice, open and bright, all appliances and with its own entrance. There is also a double garage. The property is level, open with lots of space to build your big shop. The location of this property in Cobble Hill is terrific for commuters and all amenities are easily accessible. (id:63400)
Property Details
| MLS® Number | 1044561 |
| Property Type | Single Family |
| Neigbourhood | Cobble Hill |
| Community Features | Pets Allowed, Family Oriented |
| Features | Central Location, Level Lot, Southern Exposure, Other |
| Parking Space Total | 4 |
| Plan | Eps287 |
Building
| Bathroom Total | 4 |
| Bedrooms Total | 4 |
| Constructed Date | 2012 |
| Cooling Type | Air Conditioned |
| Fireplace Present | Yes |
| Fireplace Total | 1 |
| Heating Fuel | Electric |
| Heating Type | Hot Water |
| Size Interior | 2,727 Sqft |
| Type | House |
Land
| Acreage | No |
| Size Irregular | 0.99 |
| Size Total | 0.99 Ac |
| Size Total Text | 0.99 Ac |
| Zoning Description | R2 |
| Zoning Type | Residential |
Rooms
| Level | Type | Length | Width | Dimensions |
|---|---|---|---|---|
| Lower Level | Living Room | 15 ft | Measurements not available x 15 ft | |
| Lower Level | Kitchen | 8 ft | 10 ft | 8 ft x 10 ft |
| Lower Level | Dining Nook | 8 ft | 12 ft | 8 ft x 12 ft |
| Lower Level | Bedroom | 10 ft | 9 ft | 10 ft x 9 ft |
| Lower Level | Bedroom | 12'6 x 9'6 | ||
| Lower Level | Bathroom | 4-Piece | ||
| Lower Level | Bathroom | 4-Piece | ||
| Main Level | Other | 25 ft | 8 ft | 25 ft x 8 ft |
| Main Level | Primary Bedroom | 10 ft | Measurements not available x 10 ft | |
| Main Level | Living Room | 19 ft | 19 ft x Measurements not available | |
| Main Level | Kitchen | 12 ft | 12 ft x Measurements not available | |
| Main Level | Ensuite | 3-Piece | ||
| Main Level | Dining Room | 10 ft | Measurements not available x 10 ft | |
| Main Level | Bedroom | 12 ft | 9 ft | 12 ft x 9 ft |
| Main Level | Bathroom | 3-Piece |
https://www.realtor.ca/real-estate/30131100/877-hutchinson-rd-cobble-hill-cobble-hill

Paul Greenwood
Personal Real Estate Corporation
www.truehomerealty.ca/
www.facebook.com/BUYINGVICTORIA/
www.instagram.com/victoriabuyandsell/
101-791 Goldstream Ave
Victoria, British Columbia V9B 2X5
(250) 478-9600
(250) 478-6060
www.remax-camosun-victoria-bc.com/

The trademarks REALTOR®, REALTORS®, and the REALTOR® logo are controlled by The Canadian Real Estate Association (CREA) and identify real estate professionals who are members of CREA. The trademarks MLS®, Multiple Listing Service® and the associated logos are owned by The Canadian Real Estate Association (CREA) and identify the quality of services provided by real estate professionals who are members of CREA. The trademark DDF® is owned by The Canadian Real Estate Association (CREA) and identifies CREA's Data Distribution Facility (DDF®)
August 07 2026 11:15:30
Victoria Real Estate Board
RE/MAX Camosun