
8750 Pender Park Dr North Saanich, British Columbia V8L 3Z5
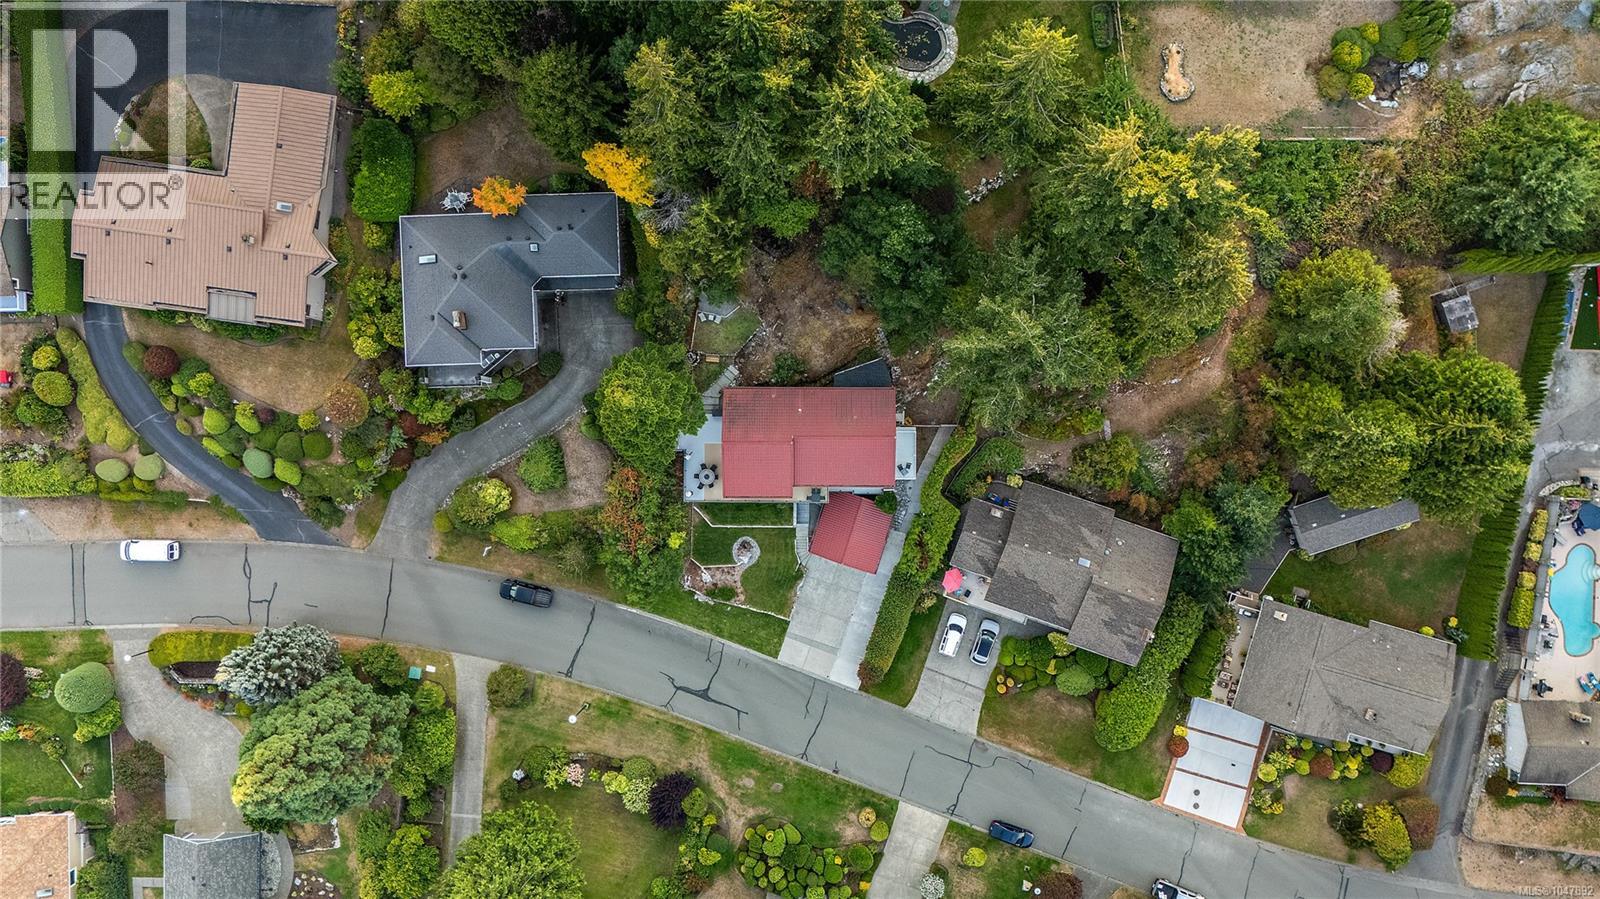

$1,759,000
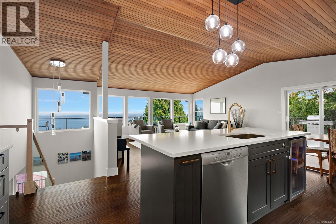
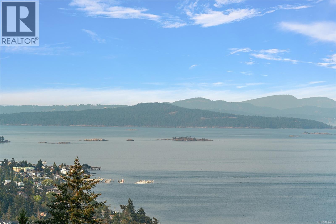
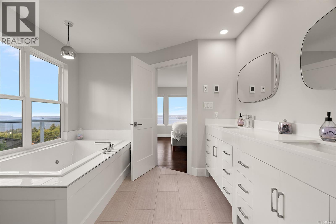
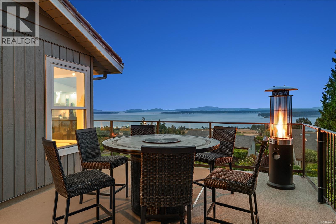
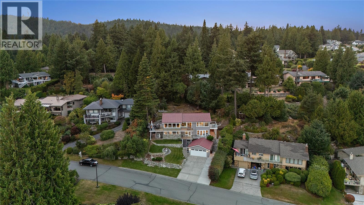
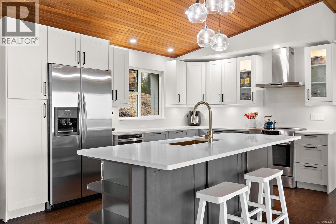
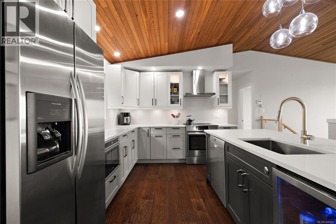
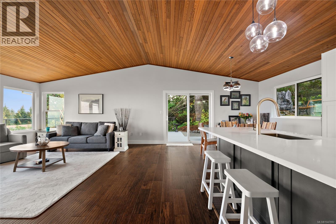
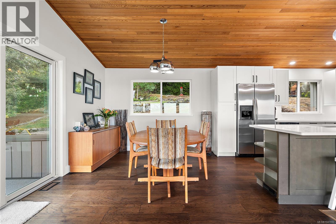
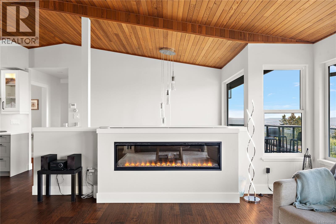
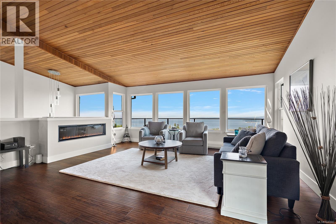
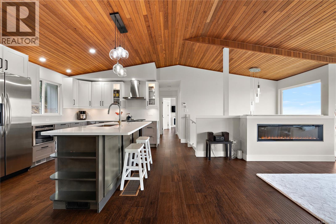
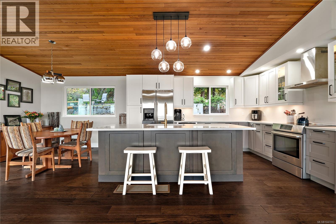
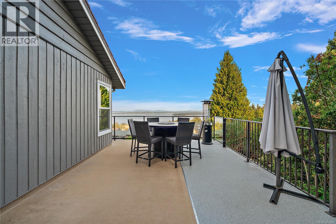
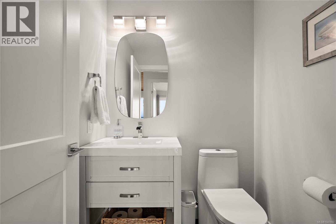
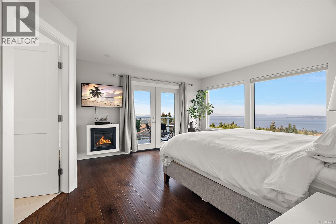
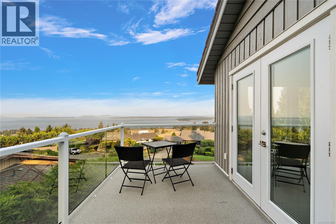
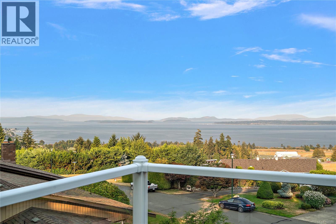
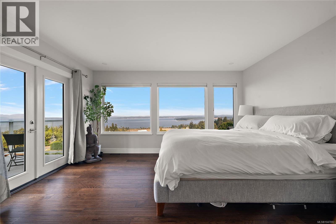
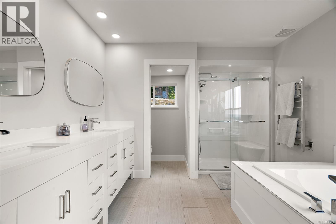
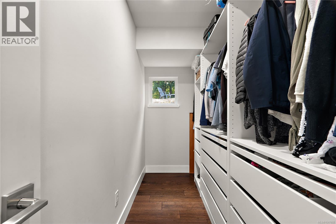
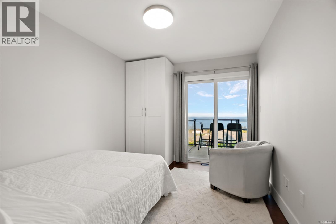
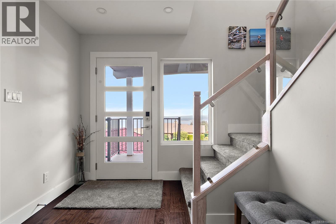
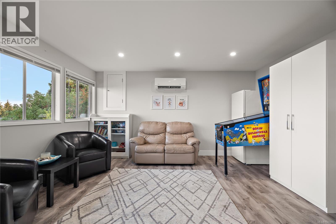
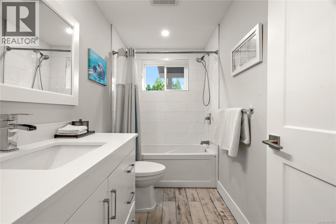
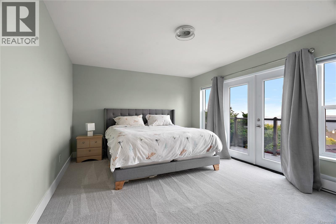
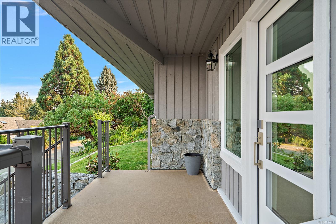
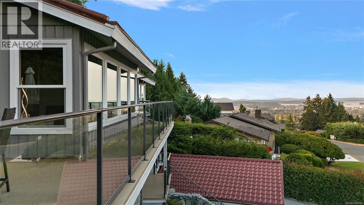
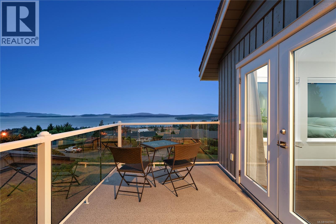
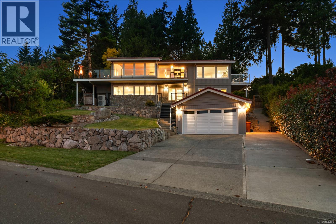
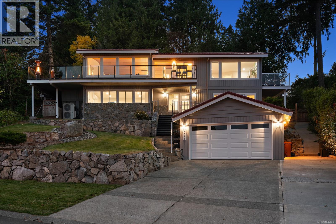
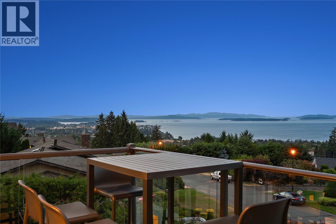
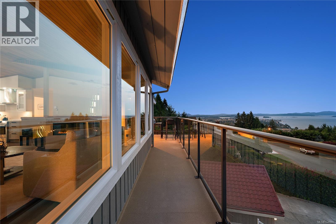
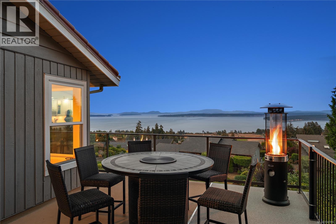
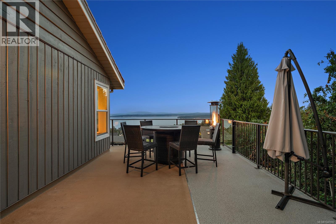
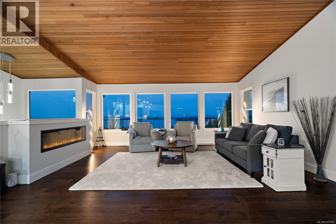
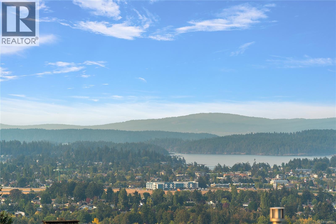
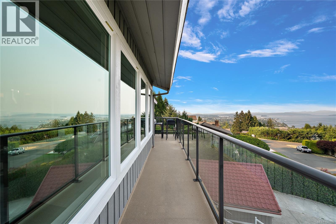
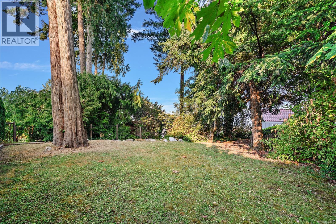
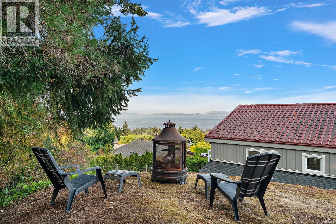
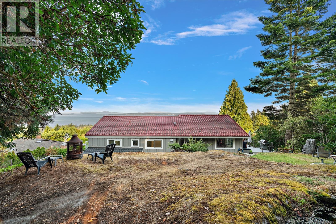
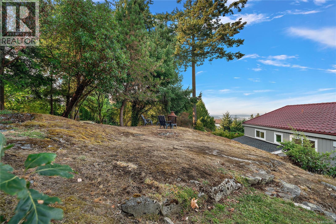
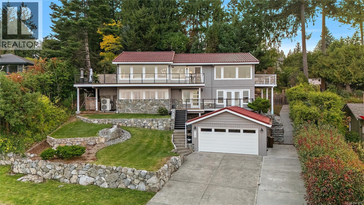
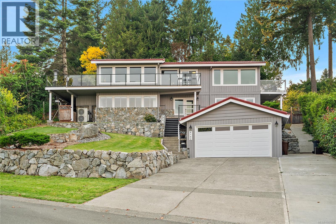
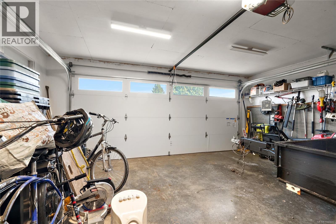
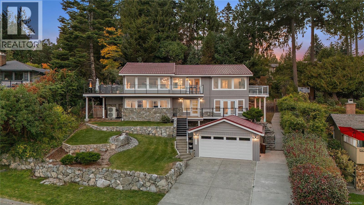
Take in spectacular, unobstructed ocean views from James Island and the Gulf Islands to Mt. Baker & the North Shore mountains from this beautifully renovated mid-century modern home. Expansive windows, cedar vaulted ceilings & engineered hardwood floors complement a bright, open-concept main level, while 3 decks—including a large wraparound—extend living outdoors. The primary retreat features a walk-in closet, private balcony and spa-inspired ensuite with heated floors, air & hydro-jetted tub, walk-in rain shower with body jets and heated towel bar. Downstairs offers a bedroom/office with separate entrance, full bath, rec room and extensive soundproofing. Upgrades include PEX plumbing throughout, new 1¼'' water service, dual 40-gallon hot water tanks, heat pump, hardwired smoke detectors, 220V fireplace & 40-amp EV outlet. Set on a beautifully landscaped 1/3 acre lot with detached garage. Designed with space reserved for the potential installation of an elevator. (id:63400)
Property Details
| MLS® Number | 1047892 |
| Property Type | Single Family |
| Neigbourhood | Dean Park |
| Features | Private Setting |
| Parking Space Total | 4 |
| Plan | Vip29757 |
| Structure | Patio(s) |
| View Type | City View, Mountain View, Ocean View, Valley View |
Building
| Bathroom Total | 3 |
| Bedrooms Total | 3 |
| Architectural Style | Contemporary |
| Constructed Date | 1979 |
| Cooling Type | Air Conditioned |
| Fireplace Present | Yes |
| Fireplace Total | 1 |
| Heating Fuel | Electric |
| Heating Type | Baseboard Heaters, Heat Pump |
| Size Interior | 2,281 Sqft |
| Type | House |
Parking
| Detached Garage | |
| Garage |
Land
| Acreage | No |
| Size Irregular | 15246 |
| Size Total | 15246 Sqft |
| Size Total Text | 15246 Sqft |
| Zoning Type | Residential |
Rooms
| Level | Type | Length | Width | Dimensions |
|---|---|---|---|---|
| Lower Level | Bathroom | 10' x 5' | ||
| Lower Level | Bedroom | 19' x 12' | ||
| Lower Level | Porch | 31' x 7' | ||
| Lower Level | Entrance | 8' x 12' | ||
| Lower Level | Recreation Room | 18' x 15' | ||
| Lower Level | Storage | 48 ft | 13 ft | 48 ft x 13 ft |
| Main Level | Patio | 32 ft | 7 ft | 32 ft x 7 ft |
| Main Level | Balcony | 8' x 14' | ||
| Main Level | Ensuite | 11' x 13' | ||
| Main Level | Primary Bedroom | 15 ft | Measurements not available x 15 ft | |
| Main Level | Bedroom | 9' x 12' | ||
| Main Level | Bathroom | 6' x 5' | ||
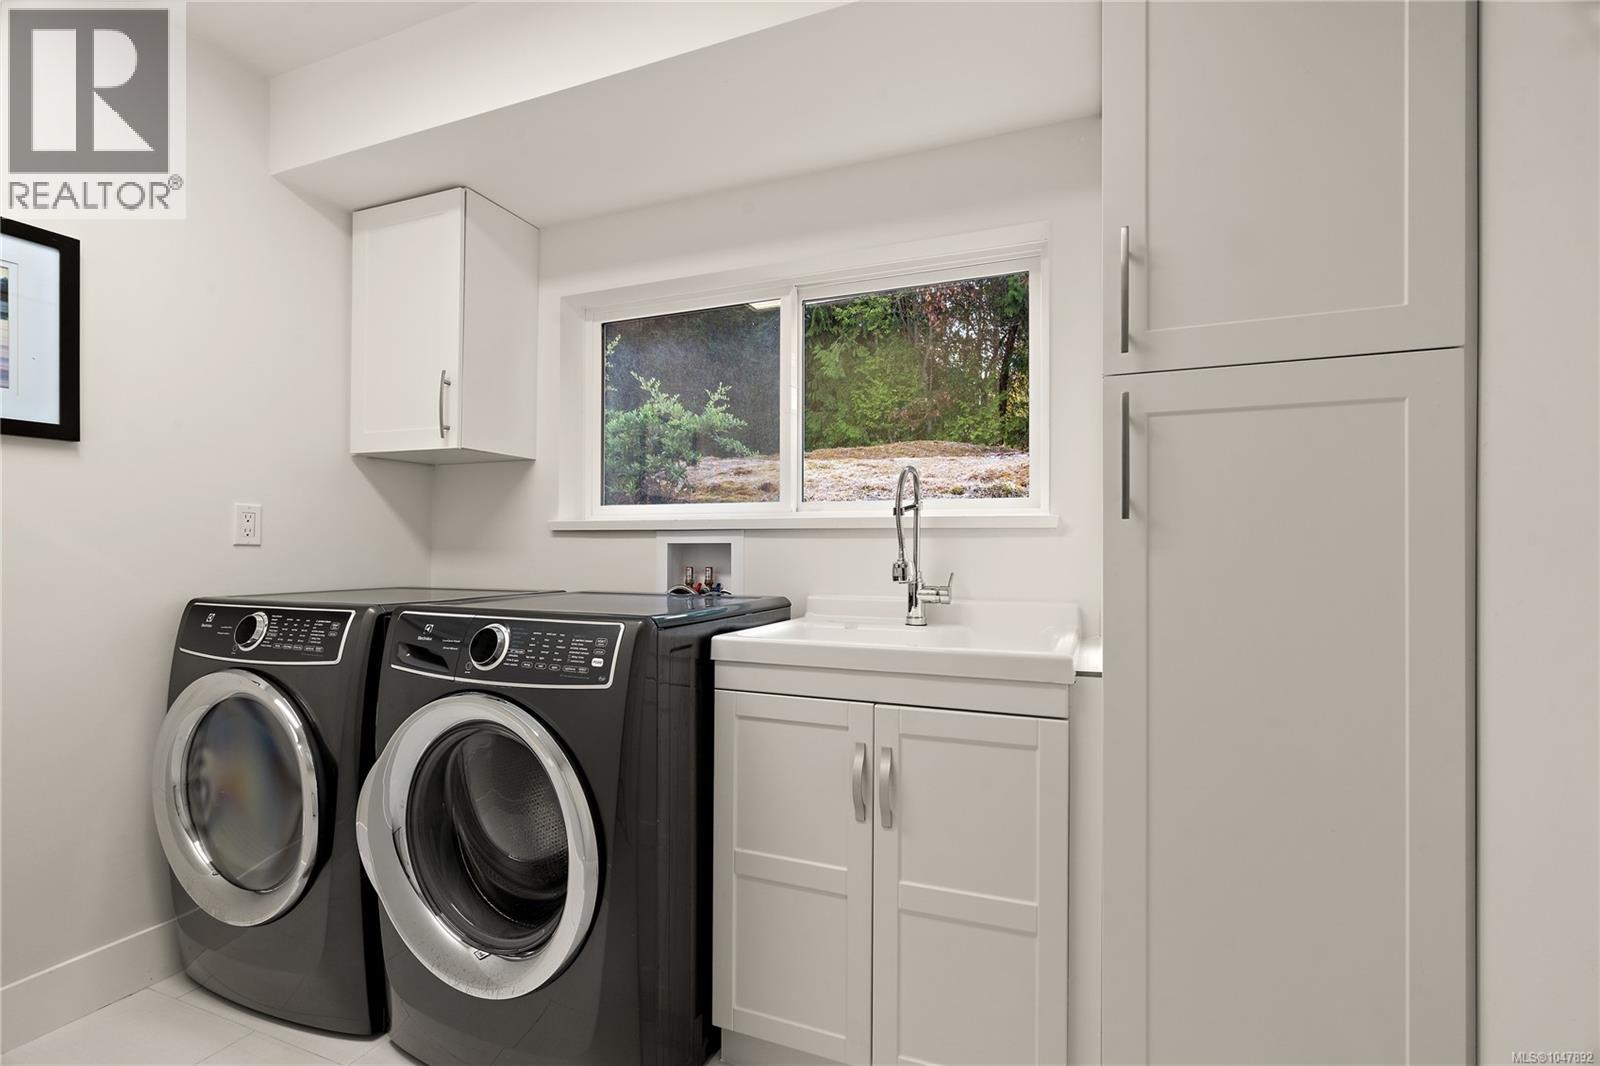
| Main Level | Laundry Room | 9' x 8' | ||
| Main Level | Balcony | 32' x 7' | ||
| Main Level | Living Room | 18' x 18' | ||
| Main Level | Kitchen | 14' x 10' | ||
| Main Level | Dining Room | 10' x 10' | ||
| Main Level | Patio | 17' x 27' |
https://www.realtor.ca/real-estate/30204815/8750-pender-park-dr-north-saanich-dean-park

Nicholas Bardon
Personal Real Estate Corporation
www.nicholasbardon.com/
612 Yates St, Victoria, Bc V8w 1k9 Canada
Victoria, British Columbia V8W 1K9
(604) 620-6788
(604) 620-7970

The trademarks REALTOR®, REALTORS®, and the REALTOR® logo are controlled by The Canadian Real Estate Association (CREA) and identify real estate professionals who are members of CREA. The trademarks MLS®, Multiple Listing Service® and the associated logos are owned by The Canadian Real Estate Association (CREA) and identify the quality of services provided by real estate professionals who are members of CREA. The trademark DDF® is owned by The Canadian Real Estate Association (CREA) and identifies CREA's Data Distribution Facility (DDF®)
September 30 2026 08:44:15
Victoria Real Estate Board
Oakwyn Realty Ltd.