
875 Brookfield Dr Nanaimo, British Columbia V9R 6P1

$824,900
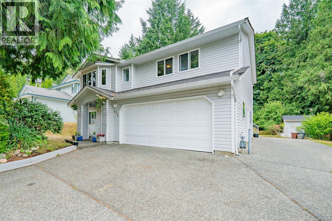
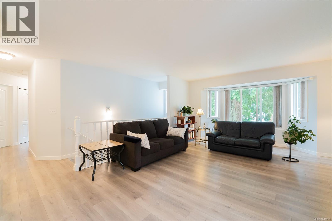
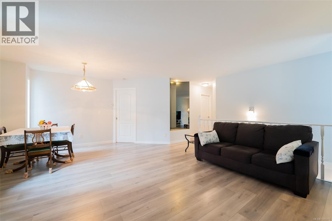
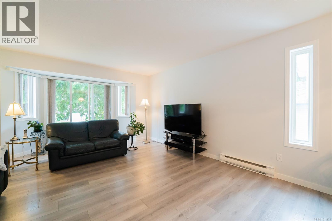
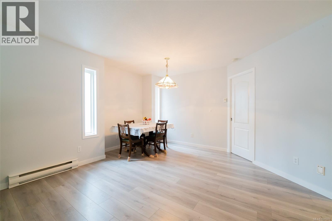
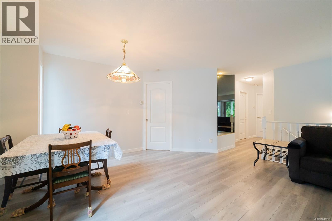
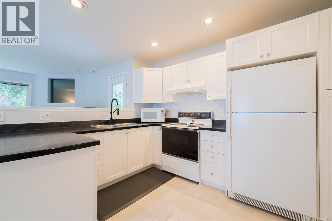
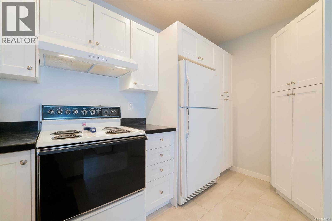
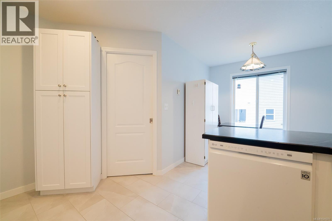
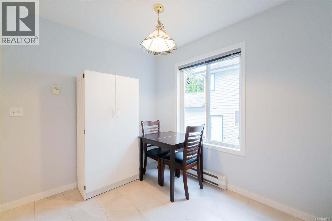
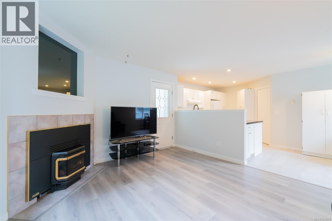
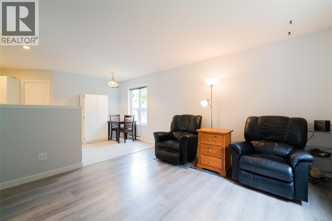
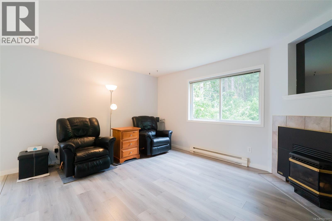
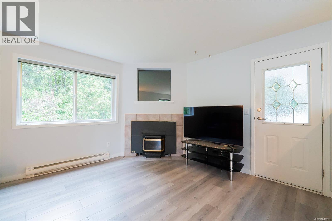
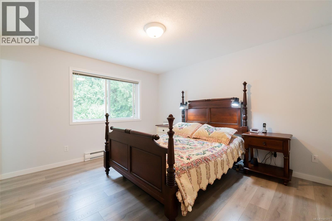
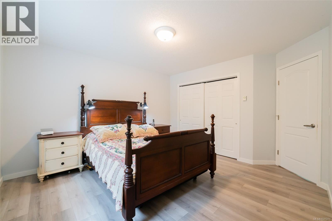
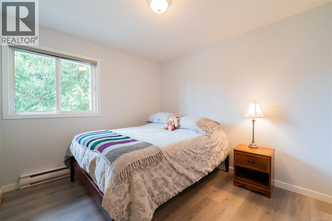
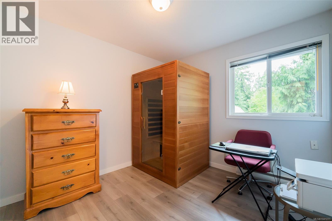
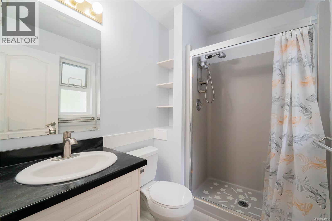
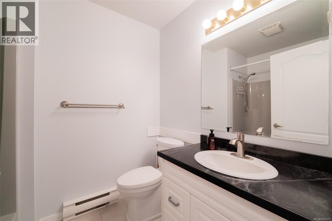
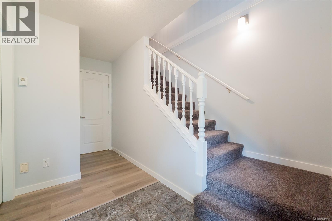
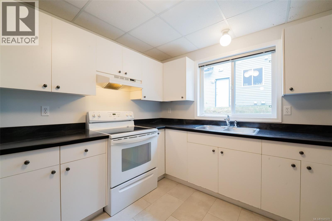
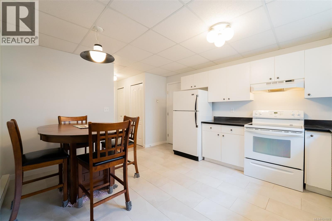
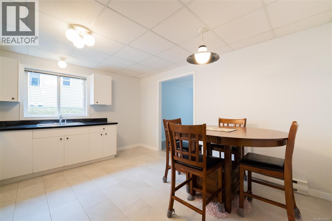
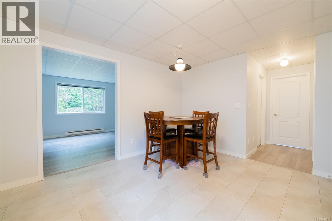
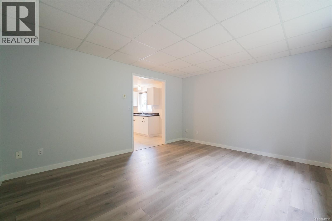
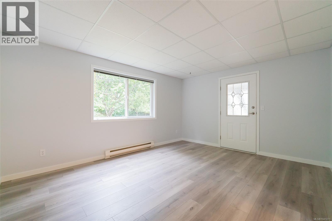
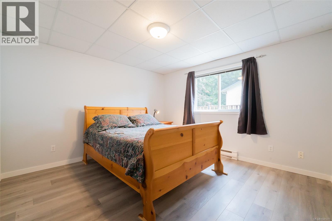
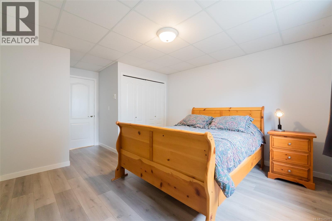
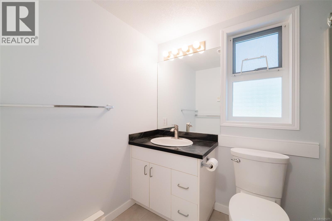
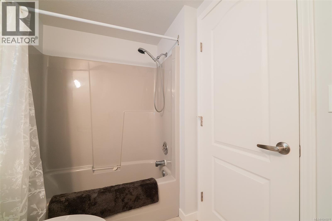
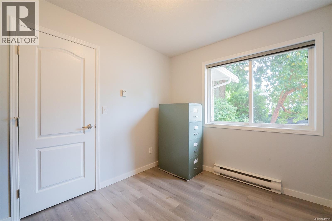
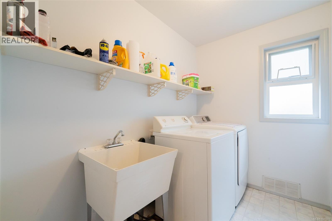
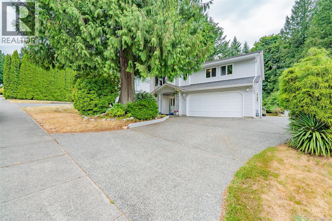
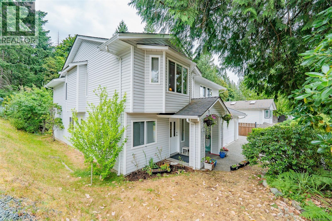
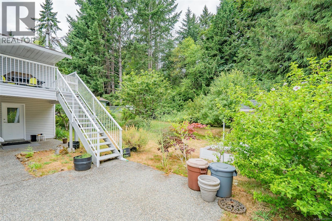
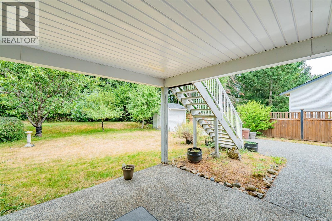
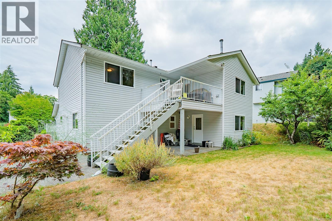
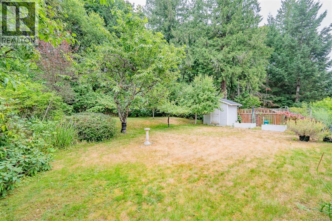
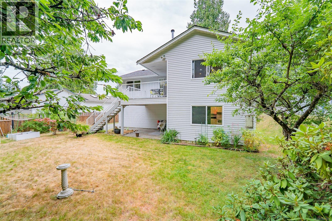
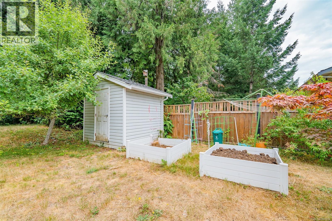
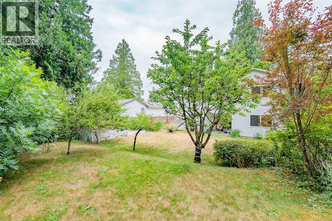
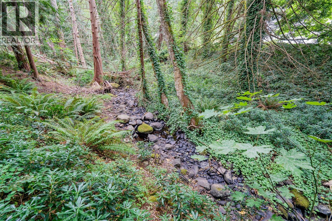
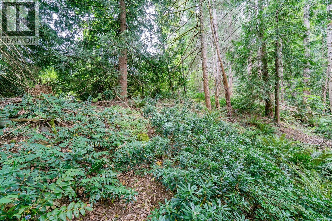
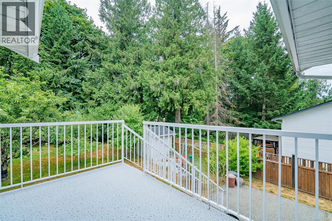
This 4 bedroom and den (5th bedroom) home backs onto a municipal park offering peace of mind for your quiet enjoyment. With an easy maintenance yard, deep RV parking, double garage, shade trees, excellent neighbours, and deck with stairs to the yard, your outdoor comfort is almost assured. The home features 3 bedrooms and two bathrooms on the main level; a spacious living and dining room speak to your desire for a traditional plan, yet the you still have a large peninsula kitchen, eating nook, and family room with corner gas fireplace and door to rear deck to meet your need for openness and everyday living. The lower level incudes a den (5th bedroom) off the foyer, garage access and laundry area. Step through a door to a one bedroom suite: your own full summer kitchen, living room, 4 piece bathroom, and large bedroom, all with separate access and door to the common laundry, the ideal layout for multigenerational living. All measurements are approximate and should be verified if important. (id:63400)
Property Details
| MLS® Number | 1041271 |
| Property Type | Single Family |
| Neigbourhood | South Nanaimo |
| Features | Park Setting, Private Setting, Wooded Area, Other |
| Parking Space Total | 3 |
| Structure | Patio(s) |
Building
| Bathroom Total | 3 |
| Bedrooms Total | 5 |
| Constructed Date | 1994 |
| Cooling Type | None |
| Fireplace Present | Yes |
| Fireplace Total | 1 |
| Heating Fuel | Electric |
| Heating Type | Baseboard Heaters |
| Size Interior | 2,404 Sqft |
| Type | House |
Parking
| Garage |
Land
| Access Type | Road Access |
| Acreage | No |
| Size Irregular | 6490 |
| Size Total | 6490 Sqft |
| Size Total Text | 6490 Sqft |
| Zoning Description | R5 |
| Zoning Type | Residential |
Rooms
| Level | Type | Length | Width | Dimensions |
|---|---|---|---|---|
| Lower Level | Other | 8'4 x 8'4 | ||
| Lower Level | Patio | 12'5 x 12'9 | ||
| Lower Level | Patio | 12'5 x 11'8 | ||
| Lower Level | Living Room | 14'8 x 11'10 | ||
| Lower Level | Kitchen | 13'10 x 12'4 | ||
| Lower Level | Bathroom | 4-Piece | ||
| Lower Level | Bedroom | 12'1 x 11'11 | ||
| Lower Level | Laundry Room | 8'2 x 5'8 | ||
| Lower Level | Bedroom | 10'5 x 8'2 | ||
| Lower Level | Entrance | 8'5 x 5'5 | ||
| Main Level | Ensuite | 3-Piece | ||
| Main Level | Bathroom | 4-Piece | ||
| Main Level | Primary Bedroom | 12'9 x 11'10 | ||
| Main Level | Dining Nook | 8'1 x 7'8 | ||
| Main Level | Family Room | 14'8 x 12'1 | ||
| Main Level | Kitchen | 11'6 x 9'2 | ||
| Main Level | Dining Room | 9'10 x 9'0 | ||
| Main Level | Bedroom | 10'1 x 9'4 | ||
| Main Level | Bedroom | 10'3 x 9'6 | ||
| Main Level | Living Room | 15'2 x 14'0 |
https://www.realtor.ca/real-estate/29999474/875-brookfield-dr-nanaimo-south-nanaimo

Rob Grey
Personal Real Estate Corporation
www.robgrey.com/
#1 - 5140 Metral Drive
Nanaimo, British Columbia V9T 2K8
(250) 751-1223
(800) 916-9229
(250) 751-1300
www.remaxprofessionalsbc.com/

Lucas Pugh
www.robgrey.com/
www.facebook.com/people/Lucas-Pugh/100073212109212/
www.linkedin.com/feed/
www.instagram.com/lucas_pugh_realtor/
#1 - 5140 Metral Drive
Nanaimo, British Columbia V9T 2K8
(250) 751-1223
(800) 916-9229
(250) 751-1300
www.remaxprofessionalsbc.com/

Levi Neff
www.remaxprofessionalbc.ca/
#1 - 5140 Metral Drive
Nanaimo, British Columbia V9T 2K8
(250) 751-1223
(800) 916-9229
(250) 751-1300
www.remaxprofessionalsbc.com/

The trademarks REALTOR®, REALTORS®, and the REALTOR® logo are controlled by The Canadian Real Estate Association (CREA) and identify real estate professionals who are members of CREA. The trademarks MLS®, Multiple Listing Service® and the associated logos are owned by The Canadian Real Estate Association (CREA) and identify the quality of services provided by real estate professionals who are members of CREA. The trademark DDF® is owned by The Canadian Real Estate Association (CREA) and identifies CREA's Data Distribution Facility (DDF®)
July 07 2026 04:22:06
Vancouver Island Real Estate Board
RE/MAX Professionals (Na)