
8732 3a Highway Sirdar, British Columbia V0B 2N1

$1,189,000
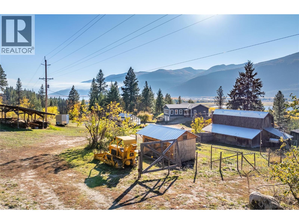
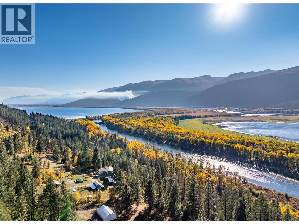
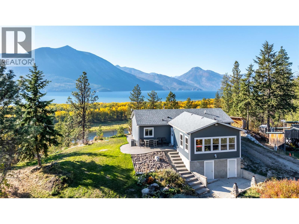
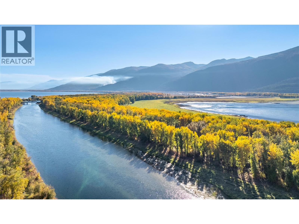
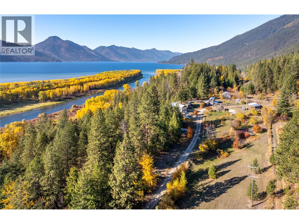
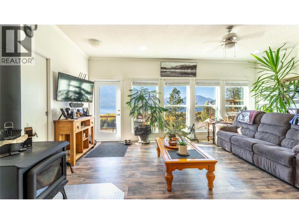
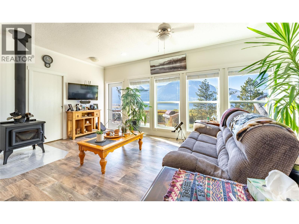
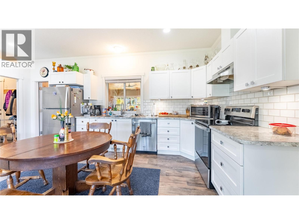
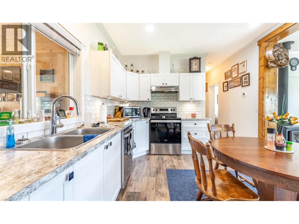
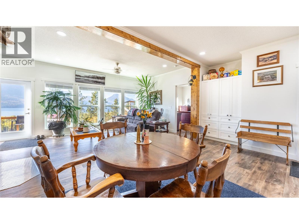
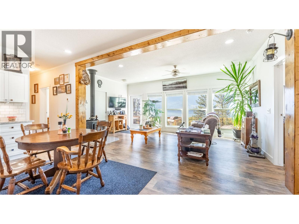
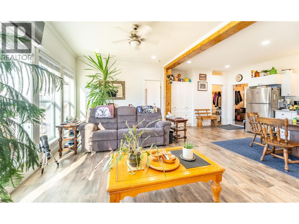
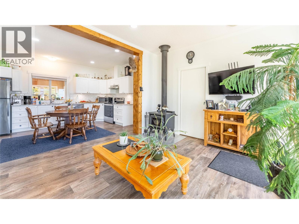
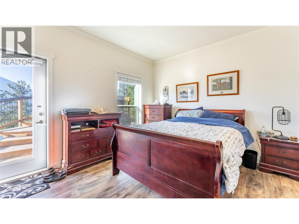
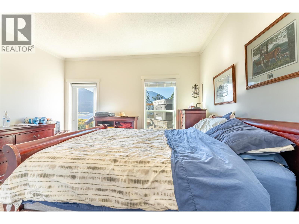
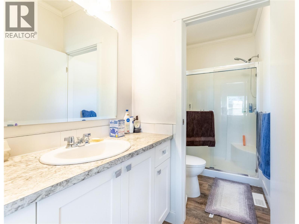
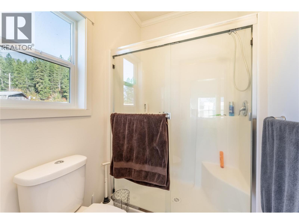
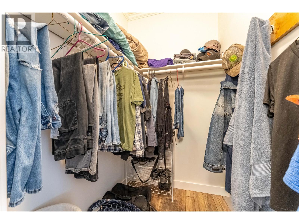
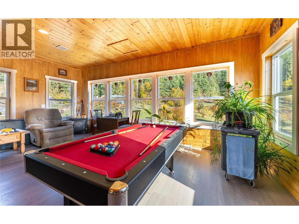
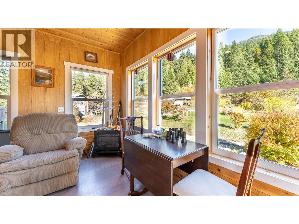
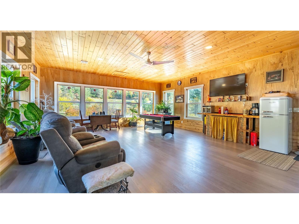
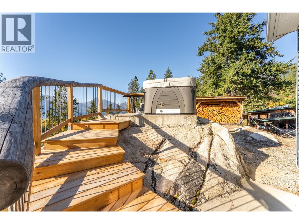
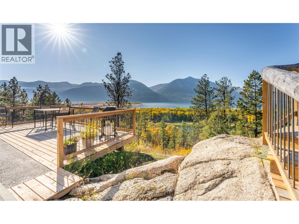
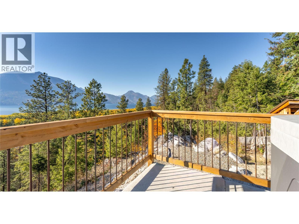
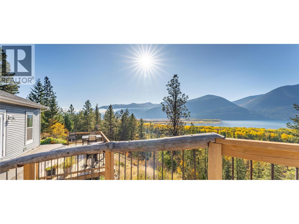
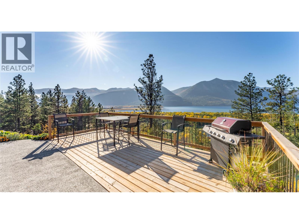
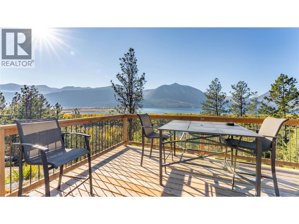
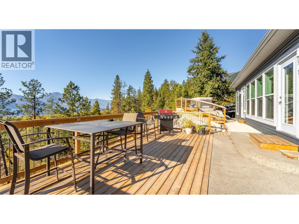
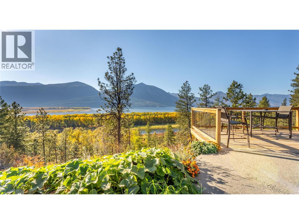
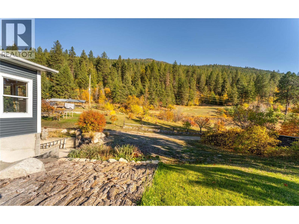
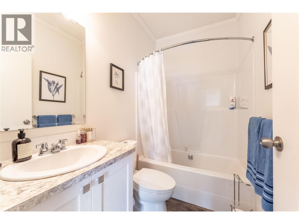
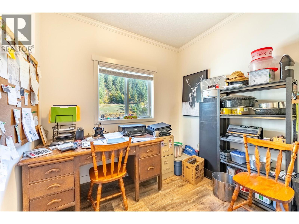
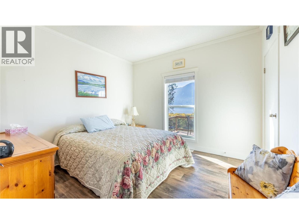
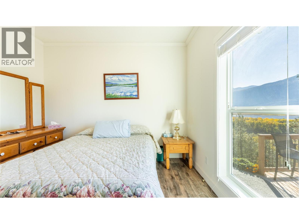
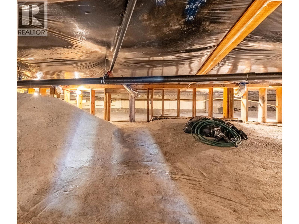
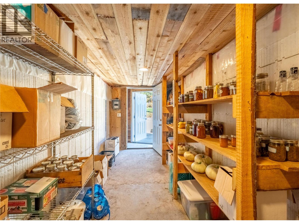
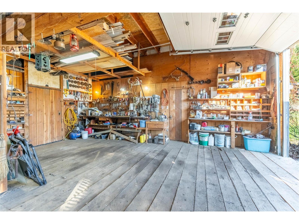
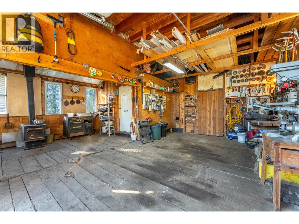
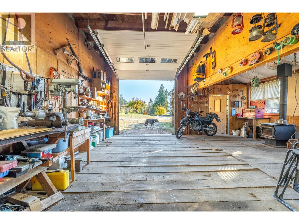
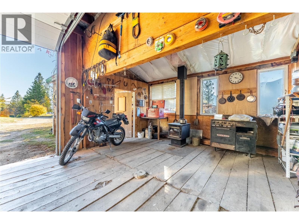
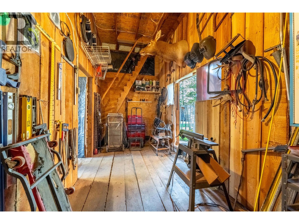
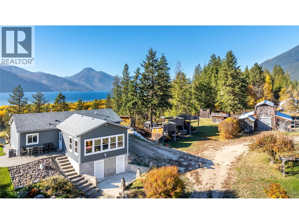
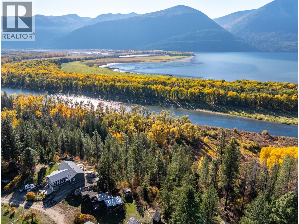
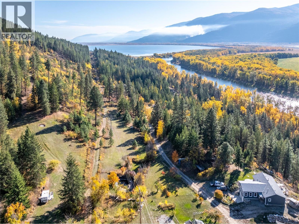
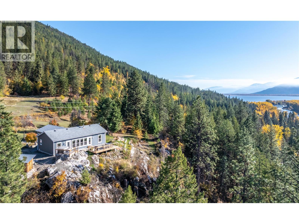
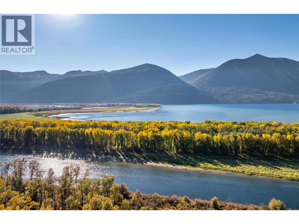
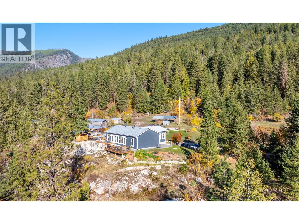
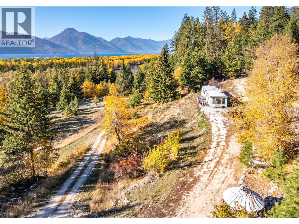
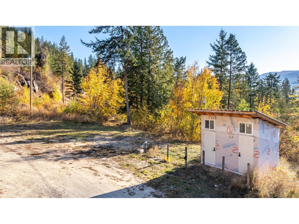
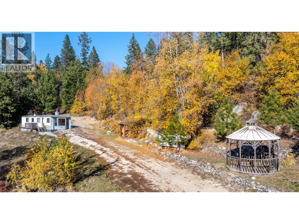
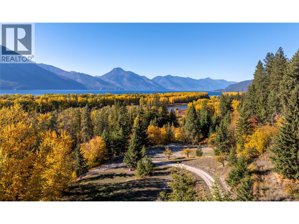
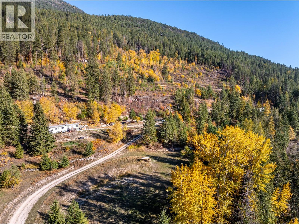
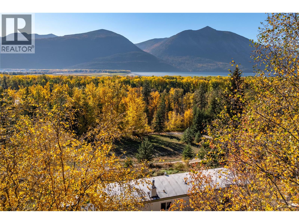
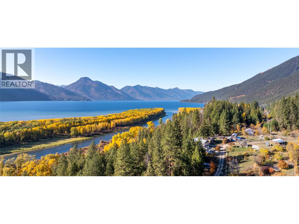
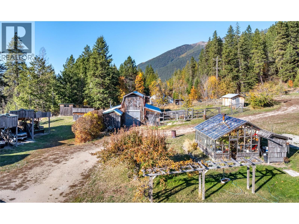
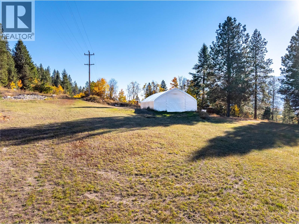
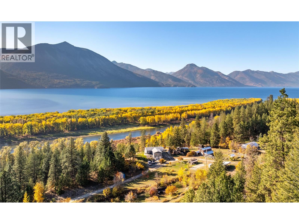
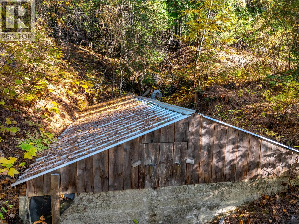
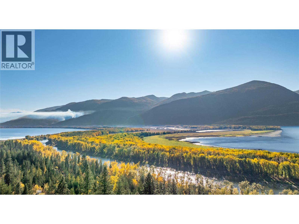
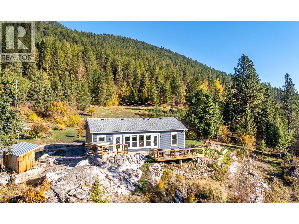
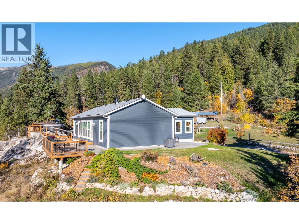
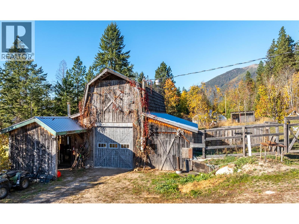
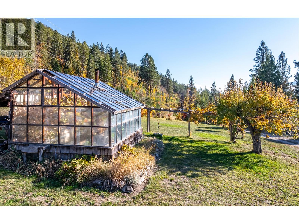
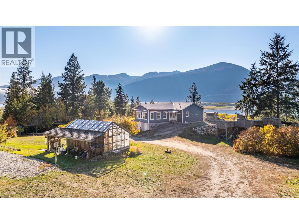
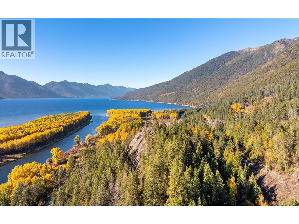
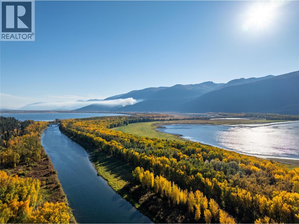
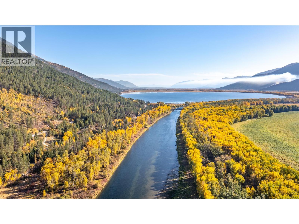
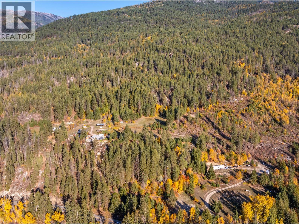
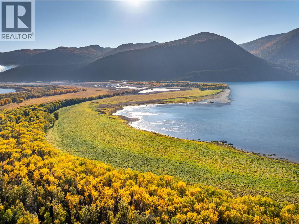
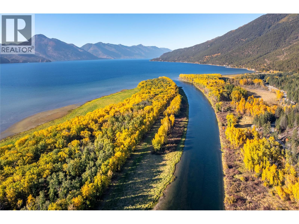
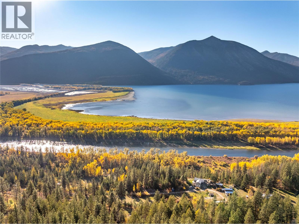
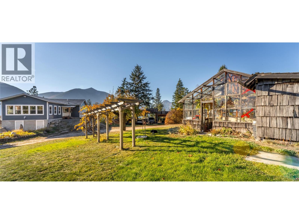
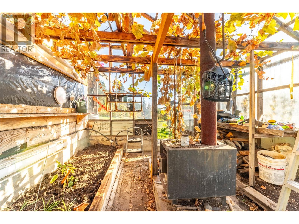
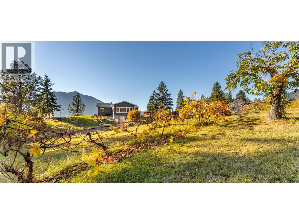
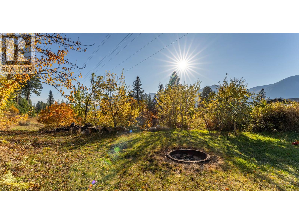
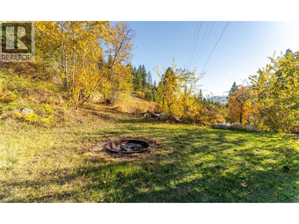
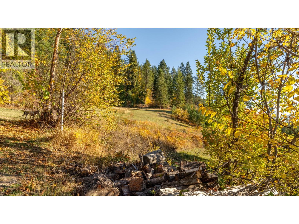
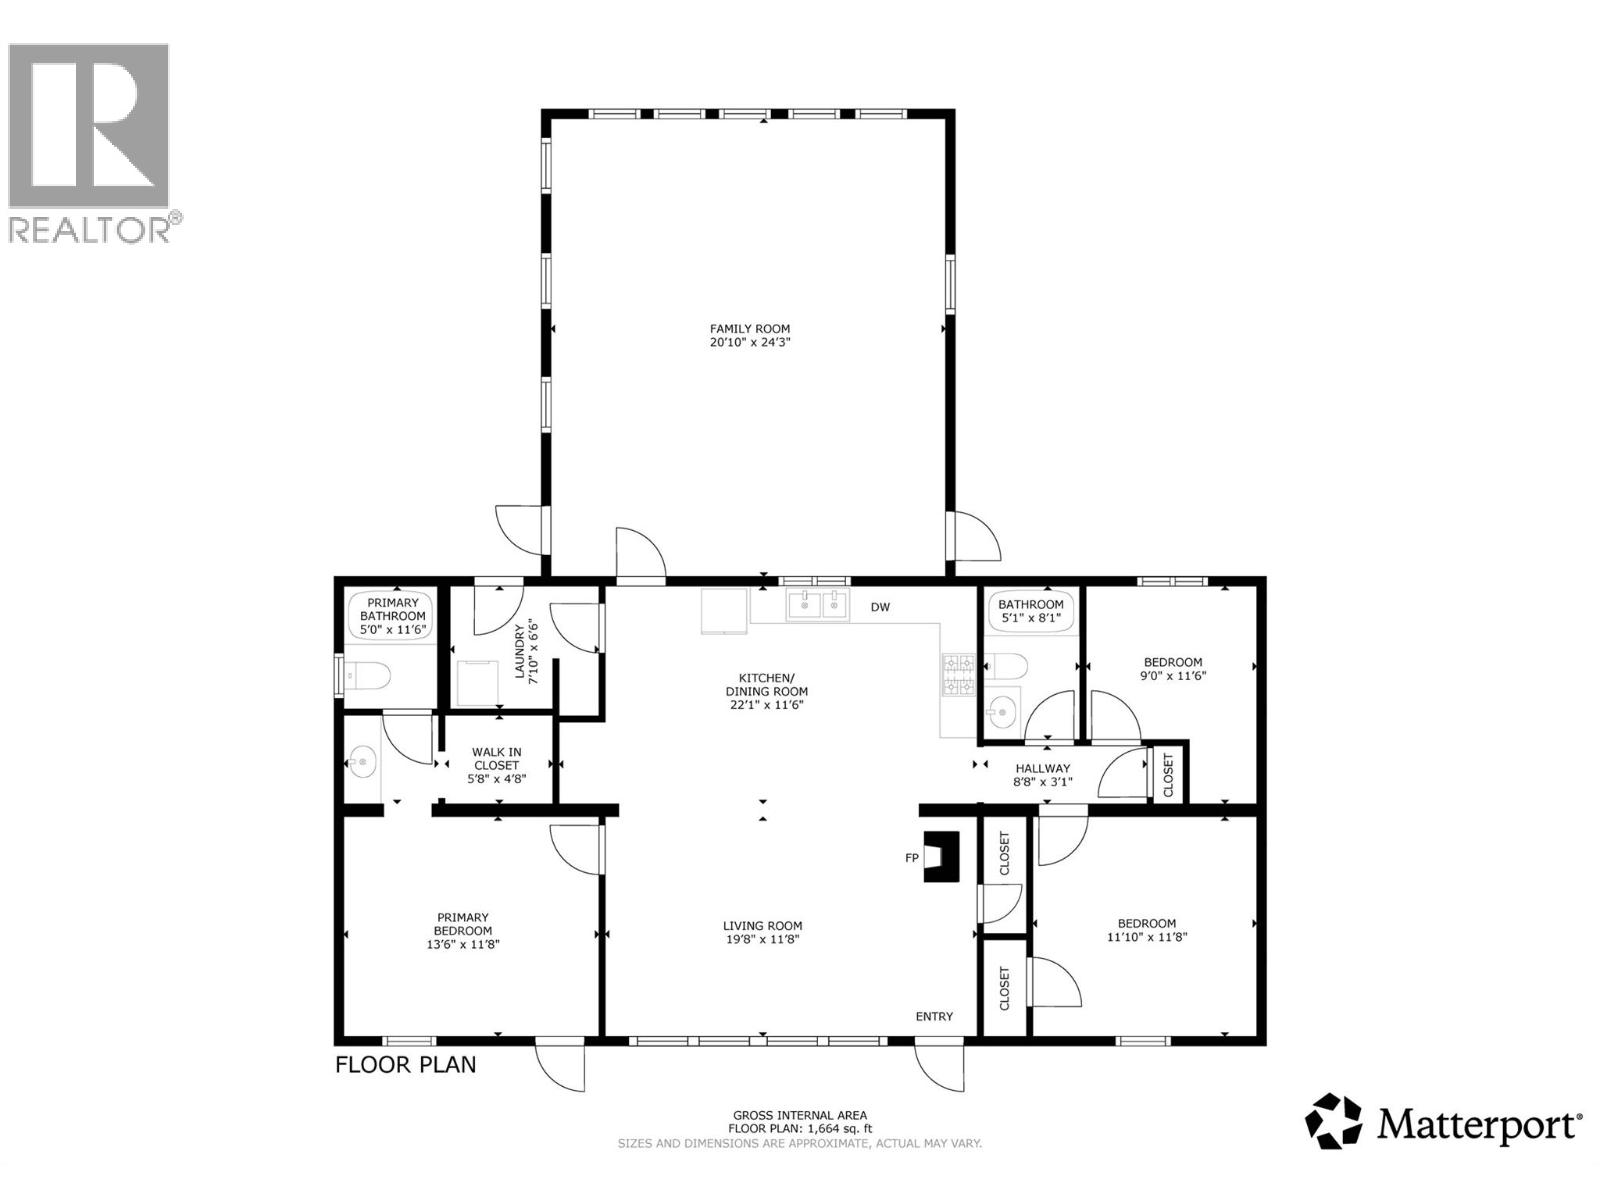
Enjoy country living with beautiful lake and mountain views from this versatile property featuring two residences and plenty of room to enjoy the outdoors. The main home is a 2022 modular featuring 3 bedrooms, 2 bathrooms, a spacious sunroom, and a large deck complete with a hot tub—perfect for relaxing and taking in mountain and lake views. A secondary manufactured home, registered to the property through the Manufactured Home Registry (MHR), provides additional living space for extended family or other potential uses. Both residences are serviced by newer septic systems and supplied with a water license with spring water. The property also features a greenhouse, barn, and a large 30' x 50' tarp-covered storage structure, offering plenty of space for gardening, hobbies, equipment, and recreational toys. Two additional older septic systems are located on the property, one near the main residence and another near the lower powerhouse/shed, potentially offering additional possibilities for recreational camping or other uses, subject to buyer verification of zoning and applicable regulations. Outdoor enthusiasts will appreciate the convenient access to a nearby boat launch at Kuskonook, excellent kayaking opportunities, hunting, and ATV trails. Whether you're looking for a peaceful rural retreat, a property for extended family, or a home base for year-round outdoor adventures, this property offers plenty of possibilities! (id:63400)
Property Details
| MLS® Number | 10404458 |
| Property Type | Single Family |
| Neigbourhood | East Shore |
| Parking Space Total | 1 |
| View Type | Lake View, Mountain View, Valley View, View Of Water, View (panoramic) |
Building
| Bathroom Total | 2 |
| Bedrooms Total | 3 |
| Architectural Style | Bungalow |
| Constructed Date | 2022 |
| Cooling Type | Heat Pump |
| Exterior Finish | Vinyl Siding |
| Fireplace Present | Yes |
| Fireplace Total | 1 |
| Fireplace Type | Free Standing Metal |
| Flooring Type | Laminate |
| Heating Fuel | Electric |
| Heating Type | Forced Air, Heat Pump |
| Roof Material | Asphalt Shingle |
| Roof Style | Unknown |
| Stories Total | 1 |
| Size Interior | 1,664 Sqft |
| Type | Manufactured Home |
| Utility Water | Private Utility |
Parking
| See Remarks | |
| Detached Garage | 1 |
Land
| Acreage | Yes |
| Current Use | Other |
| Sewer | Septic Tank |
| Size Irregular | 32.39 |
| Size Total | 32.39 Ac|10 - 50 Acres |
| Size Total Text | 32.39 Ac|10 - 50 Acres |
Rooms
| Level | Type | Length | Width | Dimensions |
|---|---|---|---|---|
| Main Level | Full Bathroom | Measurements not available | ||
| Main Level | Sunroom | 24'3'' x 21'10'' | ||
| Main Level | Bedroom | 11'6'' x 9' | ||
| Main Level | Bedroom | 11'10'' x 11'8'' | ||
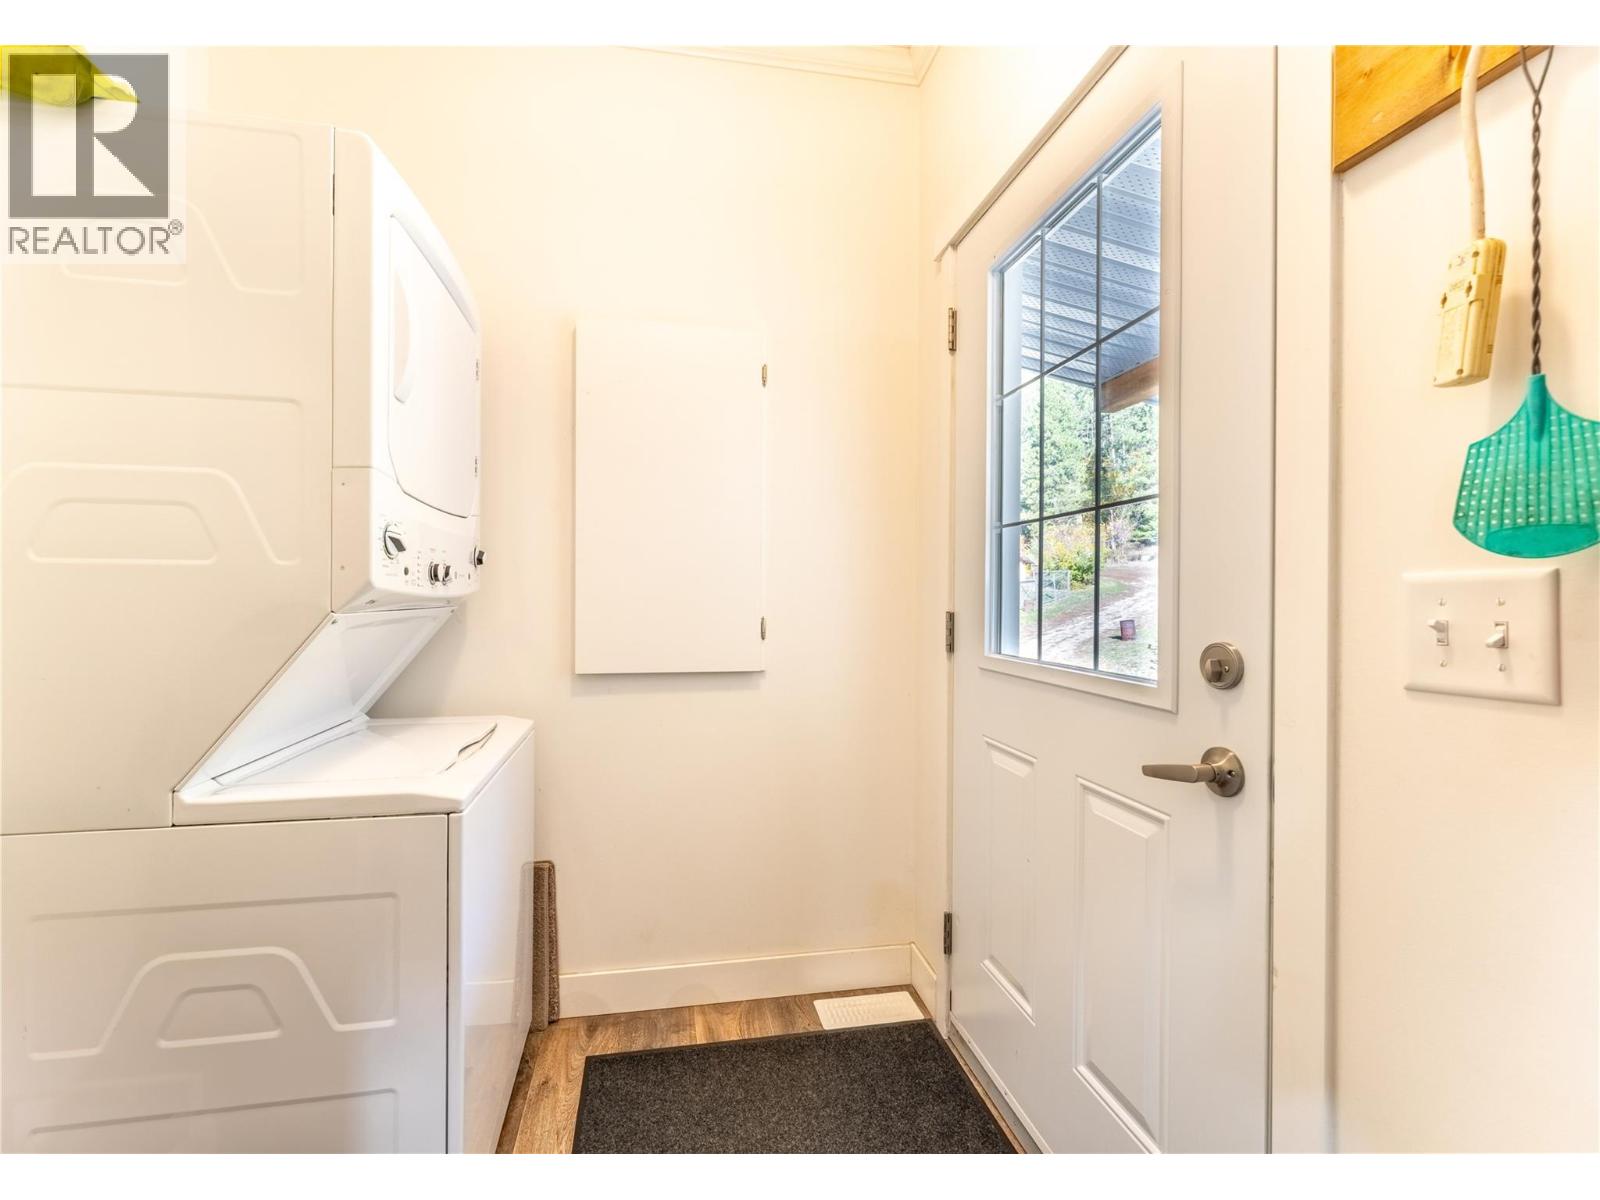
| Main Level | Laundry Room | 7'10'' x 6'6'' | ||
| Main Level | Full Ensuite Bathroom | Measurements not available | ||
| Main Level | Primary Bedroom | 13'6'' x 11'8'' | ||
| Main Level | Living Room | 19'8'' x 11'8'' | ||
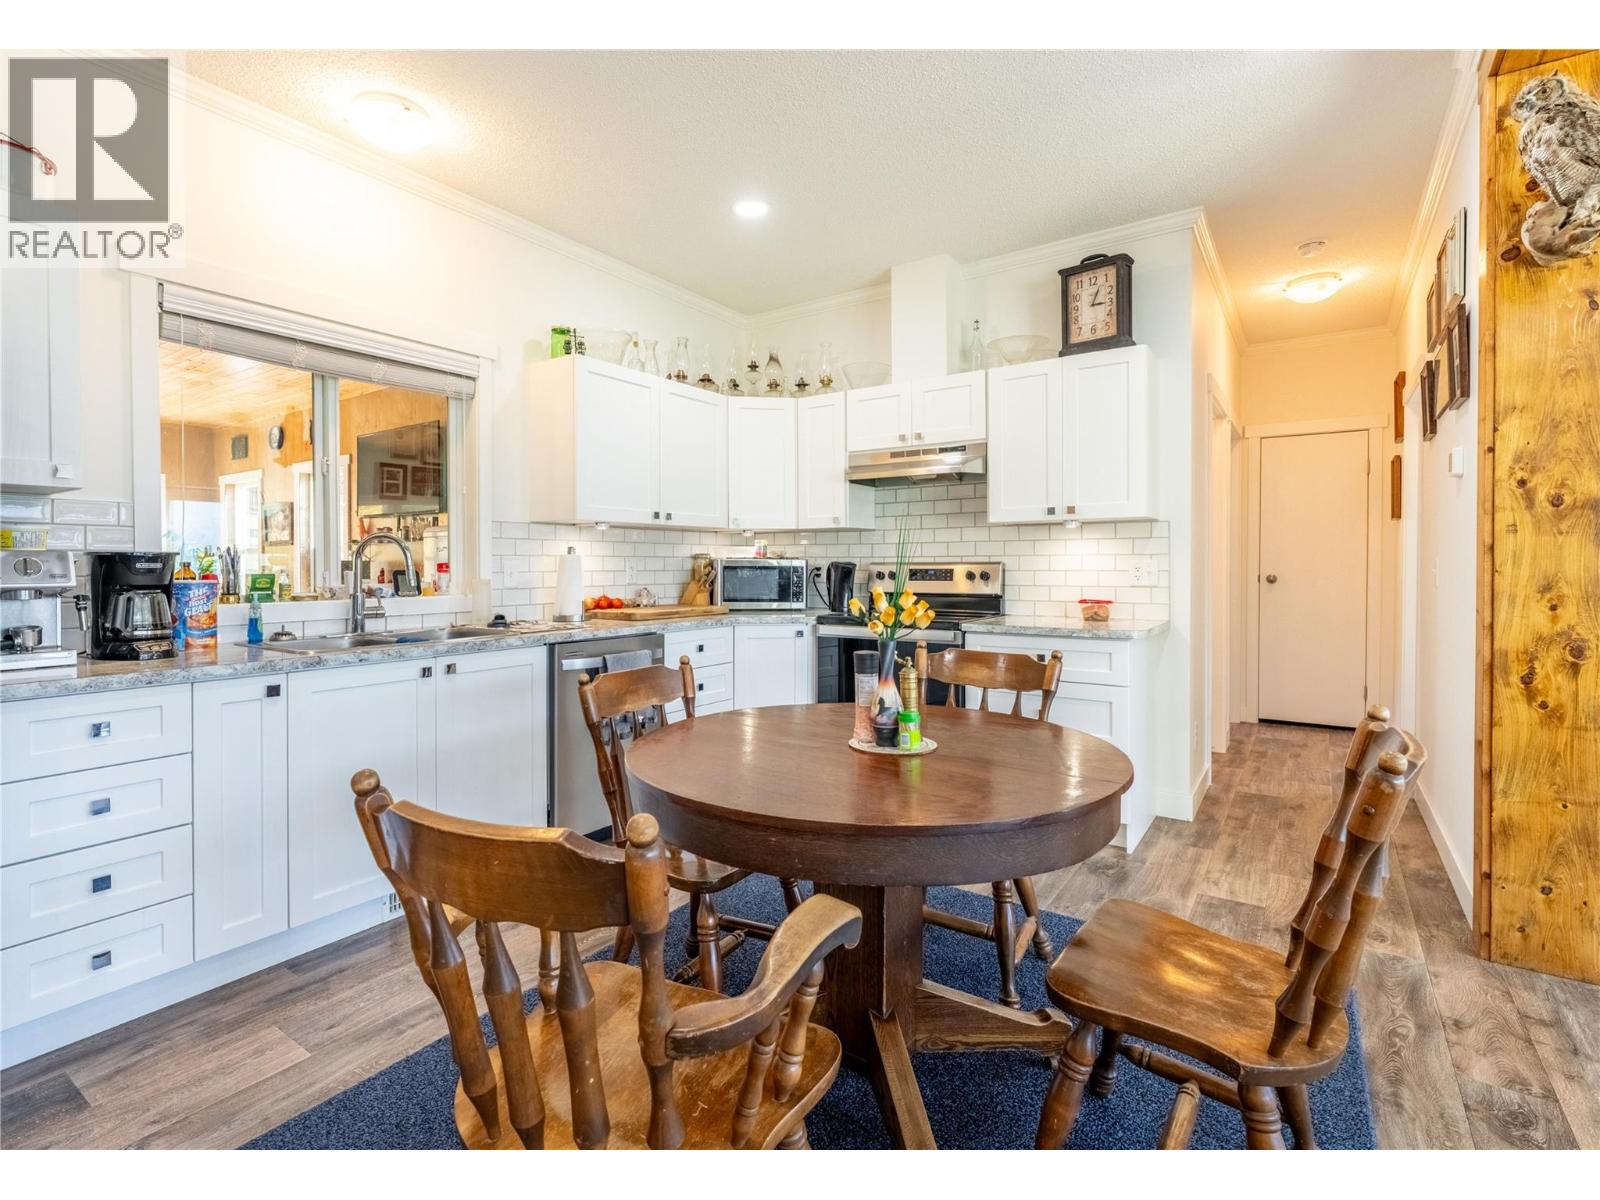
| Main Level | Kitchen | 22'1'' x 11'6'' |
https://www.realtor.ca/real-estate/30440175/8732-3a-highway-sirdar-east-shore

Shelley Ann Voight
www.shelleyvoight.ca/
www.facebook.com/shelleyannvoight
www.instagram.com/shelleyannvoight/
#6-1000 Northwest Blvd.,
Creston, British Columbia V0B 1G6
(250) 435-0071
www.malykrealty.ca/

The trademarks REALTOR®, REALTORS®, and the REALTOR® logo are controlled by The Canadian Real Estate Association (CREA) and identify real estate professionals who are members of CREA. The trademarks MLS®, Multiple Listing Service® and the associated logos are owned by The Canadian Real Estate Association (CREA) and identify the quality of services provided by real estate professionals who are members of CREA. The trademark DDF® is owned by The Canadian Real Estate Association (CREA) and identifies CREA's Data Distribution Facility (DDF®)
October 24 2026 07:32:03
Association of Interior REALTORS®
Malyk Realty