
8702 Badger Drive Kamloops, British Columbia V2C 0B2

$849,900
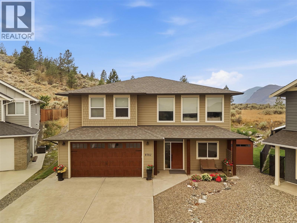
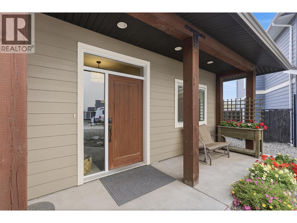
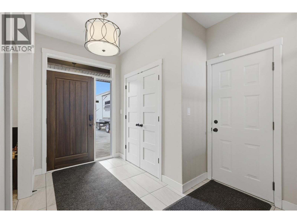
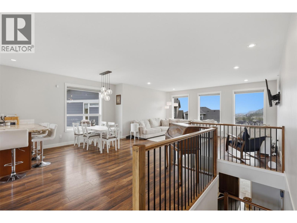
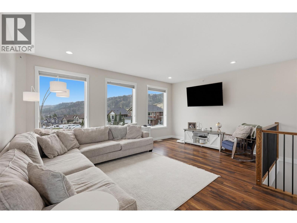
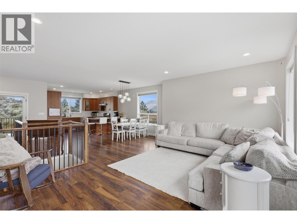
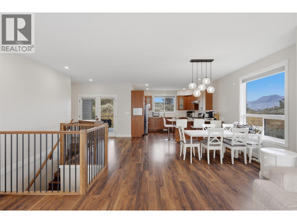
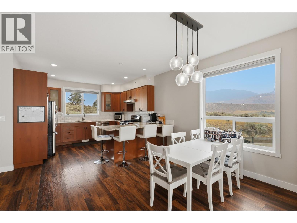
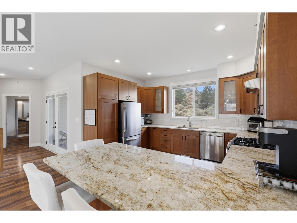
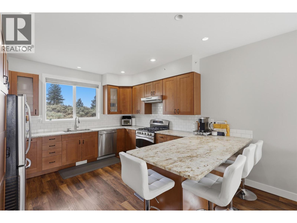
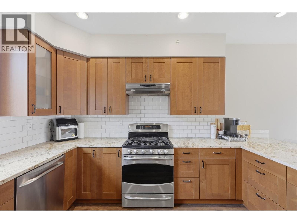
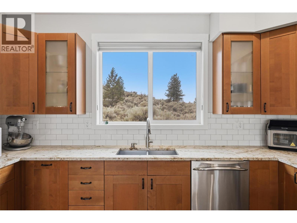
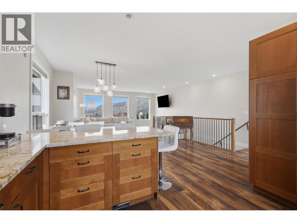
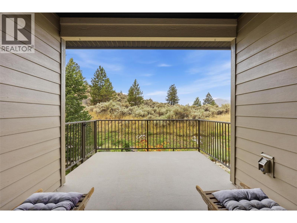
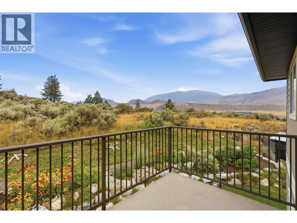
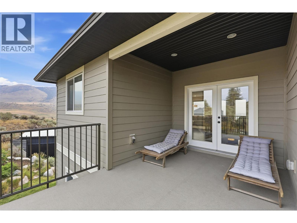
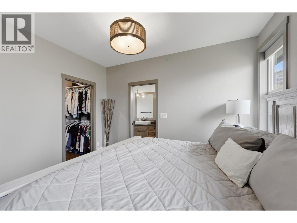
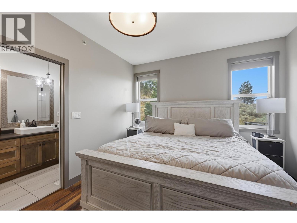
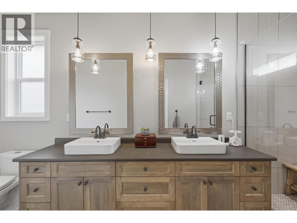
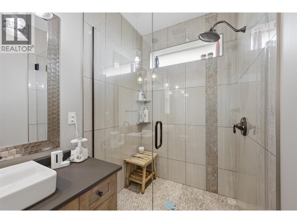
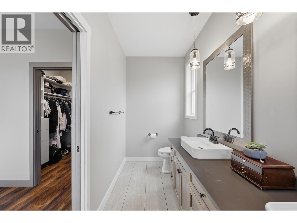
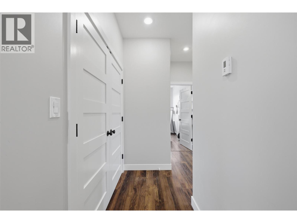
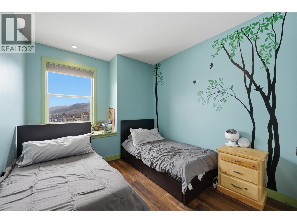
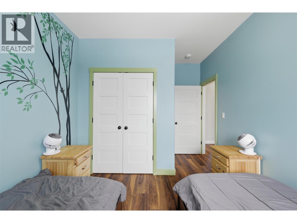
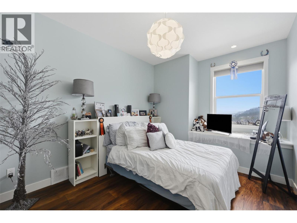
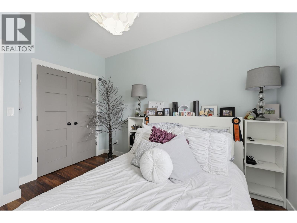
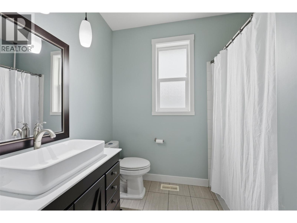
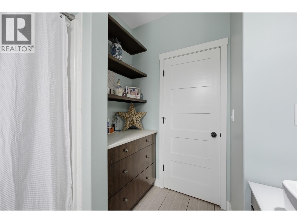
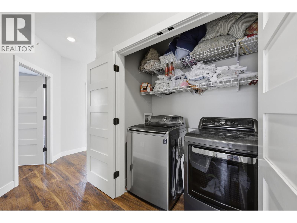
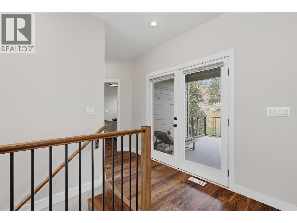
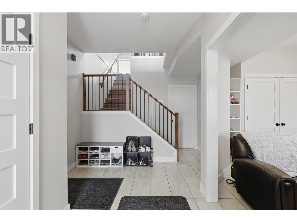
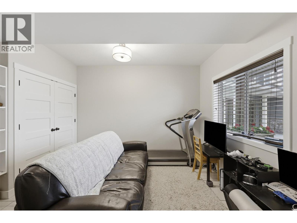
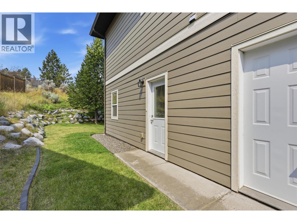
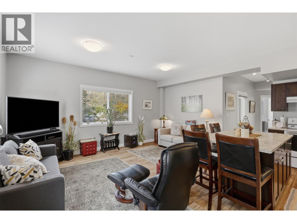
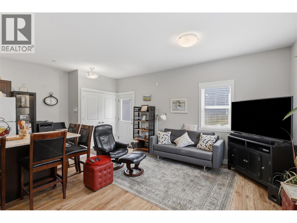
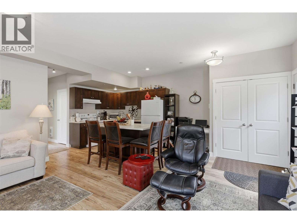
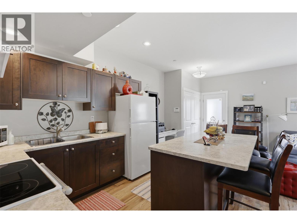
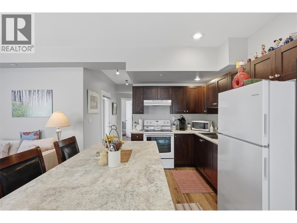
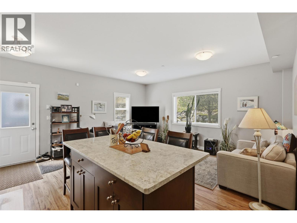
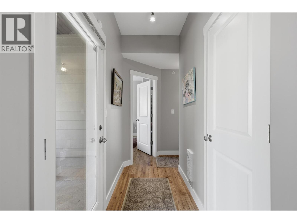
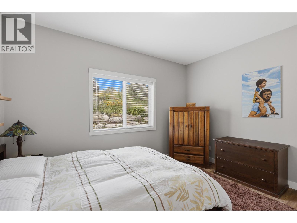
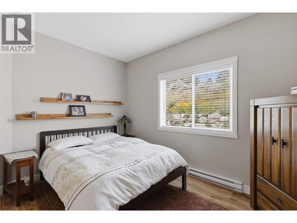
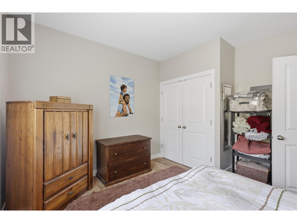
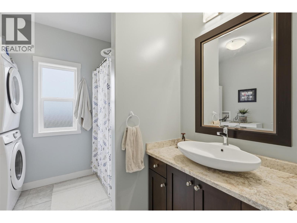
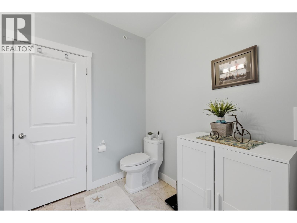
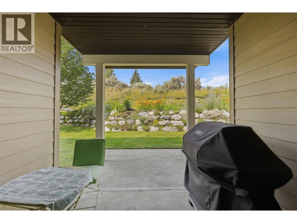
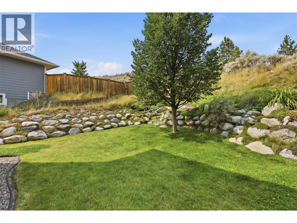
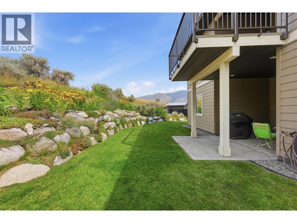
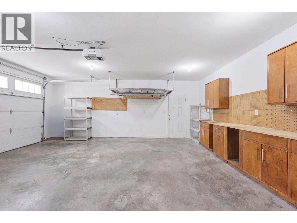
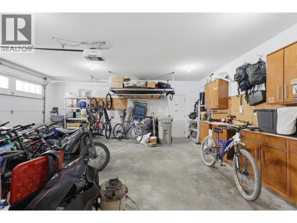
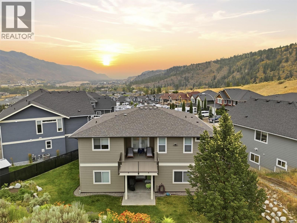
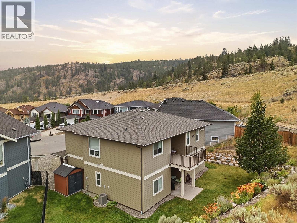
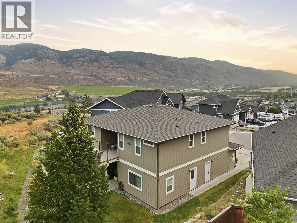
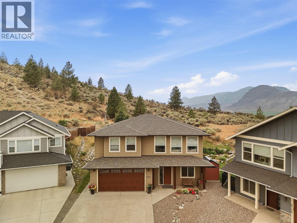
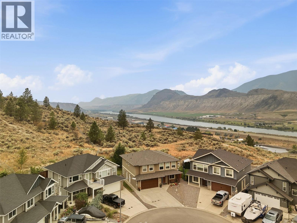
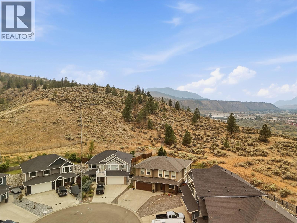
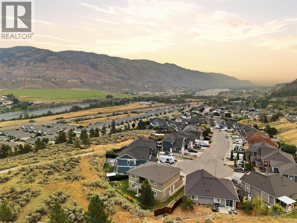
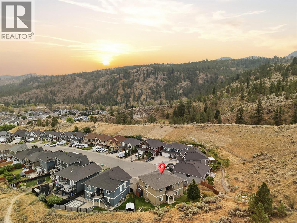
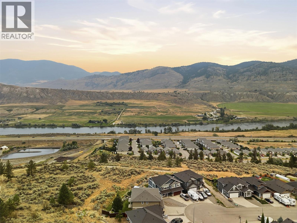
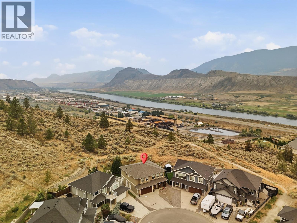
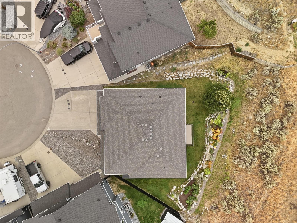
Looking for a newer turn-key home with over 2,500 sq ft of living space, 5 bedrooms & 3 full bathrooms, beautiful views, a private yard, in a family oriented neighborhood, and with a fully separate basement suite?! Well here it is! The main floor boasts 9' ceilings, a bright and open-concept floor plan, a huge living room with large windows creating picturesque views of the river/valley/mountains, a generous sized dining area, a custom kitchen with granite countertops & gas range, and access to the covered sun deck. The main level also features 3 large bedrooms & 2 full bathrooms of which includes the primary bedroom complete with a luxurious 4pc ensuite with custom tiled-shower and a walk-in closet, as well laundry. The lower level offers 9' ceilings and direct access to the 2 car garage, a spacious entryway with a 4th bedroom for the main floor which could be used as an office, a sitting room or a bedroom - making it the perfect flex room. The remainder of the lower level features a separate 1 bedroom & 1 bathroom basement suite with its own heat/entrance/laundry, a kitchen so nice and a floorplan so bright that you'd never guess you're in a basement suite. The backyard is park-like with a beautiful garden and lush yard - thanks to the U/G sprinkler system. Other features include hardieboard siding, 200 AMP with sub-panel, storage shed, gas BBQ lines, new HWT(2024), and custom window coverings! Contact the listing agent for more information or to book a viewing! (id:63400)
Property Details
| MLS® Number | 10395197 |
| Property Type | Single Family |
| Neigbourhood | Campbell Creek/Deloro |
| Amenities Near By | Golf Nearby, Recreation |
| Features | Cul-de-sac |
| Parking Space Total | 5 |
| Road Type | Cul De Sac |
| View Type | River View, Mountain View, Valley View, View (panoramic) |
Building
| Bathroom Total | 3 |
| Bedrooms Total | 5 |
| Appliances | Refrigerator, Dishwasher, Dryer, Range - Electric, Range - Gas, Washer, Washer & Dryer |
| Architectural Style | Multi-level |
| Basement Type | Partial |
| Constructed Date | 2013 |
| Construction Style Attachment | Detached |
| Construction Style Split Level | Other |
| Cooling Type | Central Air Conditioning |
| Exterior Finish | Other |
| Flooring Type | Mixed Flooring |
| Heating Type | Forced Air, See Remarks |
| Roof Material | Asphalt Shingle |
| Roof Style | Unknown |
| Stories Total | 2 |
| Size Interior | 2,508 Sqft |
| Type | House |
| Utility Water | Municipal Water |
Parking
| Attached Garage | 2 |
Land
| Acreage | No |
| Land Amenities | Golf Nearby, Recreation |
| Landscape Features | Underground Sprinkler |
| Sewer | Municipal Sewage System |
| Size Irregular | 0.13 |
| Size Total | 0.13 Ac|under 1 Acre |
| Size Total Text | 0.13 Ac|under 1 Acre |
Rooms
| Level | Type | Length | Width | Dimensions |
|---|---|---|---|---|
| Lower Level | Utility Room | 4'0'' x 6'0'' | ||
| Lower Level | Laundry Room | 3'6'' x 3'6'' | ||
| Lower Level | Living Room | 12'0'' x 10'0'' | ||
| Lower Level | Kitchen | 10'0'' x 12'0'' | ||
| Lower Level | Foyer | 12'0'' x 8'0'' | ||
| Lower Level | Bedroom | 11'0'' x 10'0'' | ||
| Lower Level | Bedroom | 13'0'' x 12'0'' | ||
| Lower Level | 4pc Bathroom | Measurements not available | ||
| Main Level | Living Room | 18'0'' x 13'6'' | ||
| Main Level | Kitchen | 13'6'' x 13'6'' | ||
| Main Level | Dining Room | 12'0'' x 10'0'' | ||
| Main Level | Primary Bedroom | 12'0'' x 12'0'' | ||
| Main Level | Bedroom | 9'0'' x 11'0'' | ||
| Main Level | Bedroom | 9'0'' x 12'0'' | ||
| Main Level | Laundry Room | 4'0'' x 6'0'' | ||
| Main Level | 4pc Bathroom | Measurements not available | ||
| Main Level | 4pc Ensuite Bath | Measurements not available |
https://www.realtor.ca/real-estate/30072653/8702-badger-drive-kamloops-campbell-creekdeloro

Cameron Mckeen
Personal Real Estate Corporation
1000 Clubhouse Dr (Lower)
Kamloops, British Columbia V2H 1T9
(833) 817-6506
www.exprealty.ca/

The trademarks REALTOR®, REALTORS®, and the REALTOR® logo are controlled by The Canadian Real Estate Association (CREA) and identify real estate professionals who are members of CREA. The trademarks MLS®, Multiple Listing Service® and the associated logos are owned by The Canadian Real Estate Association (CREA) and identify the quality of services provided by real estate professionals who are members of CREA. The trademark DDF® is owned by The Canadian Real Estate Association (CREA) and identifies CREA's Data Distribution Facility (DDF®)
July 26 2026 07:22:47
Association of Interior REALTORS®
Exp Realty (Kamloops)