
8701 19a Street Dawson Creek, British Columbia V1G 0A7

$699,000
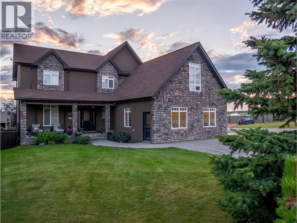
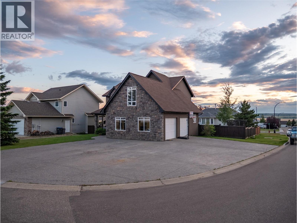
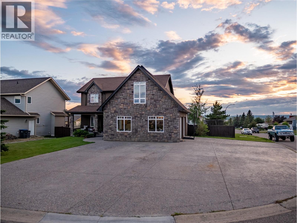
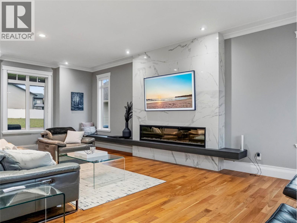
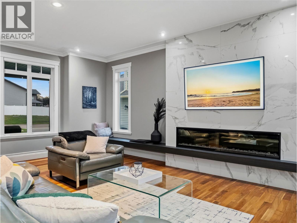
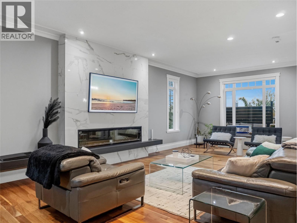
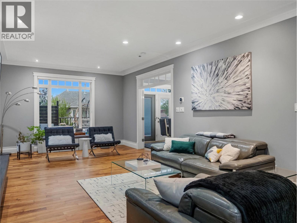
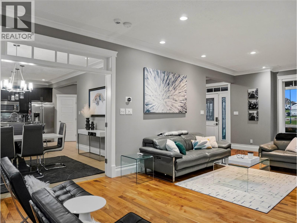
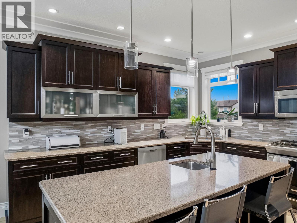
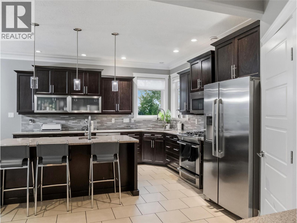
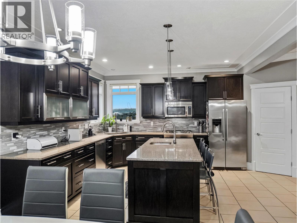
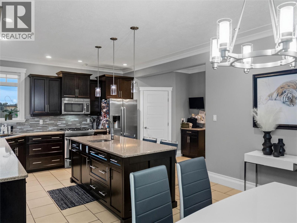
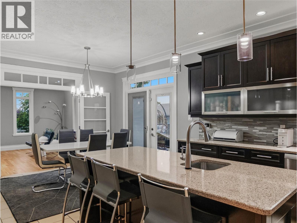
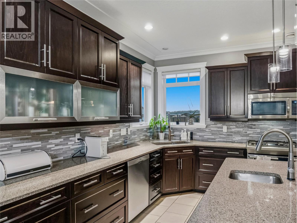
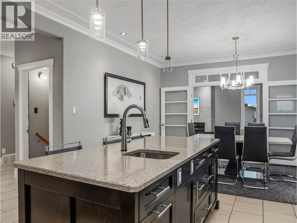
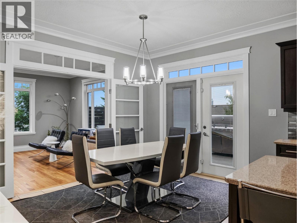
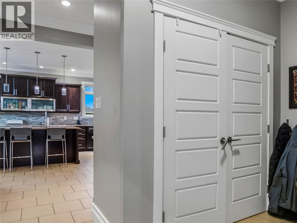
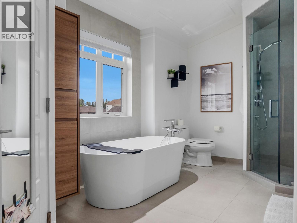
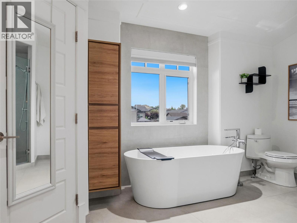
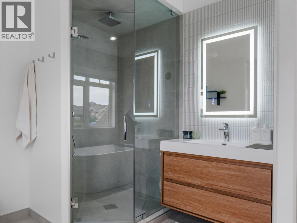
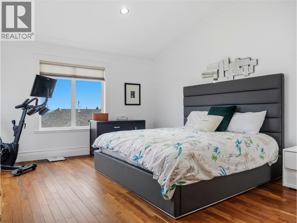
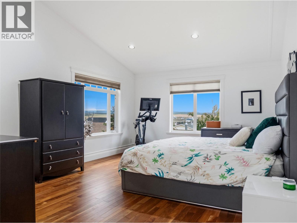
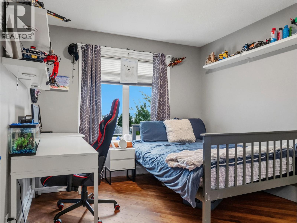
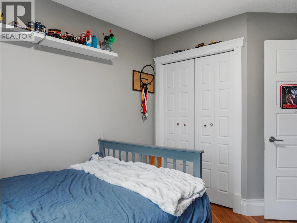
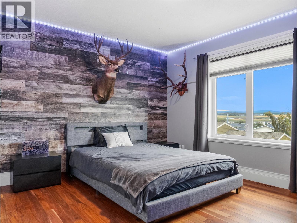
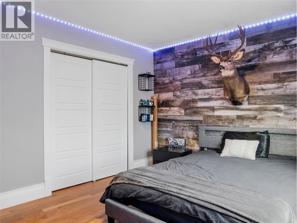
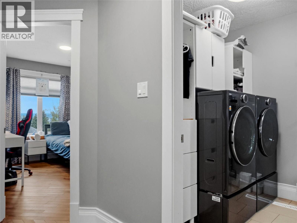
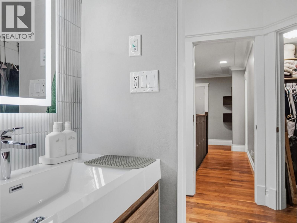
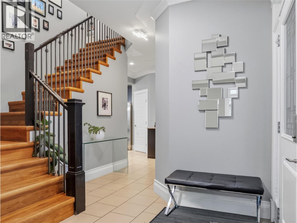
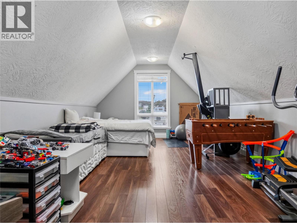
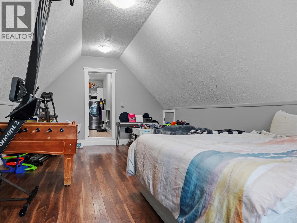
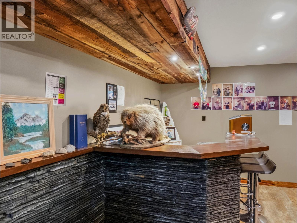
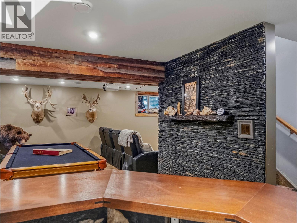
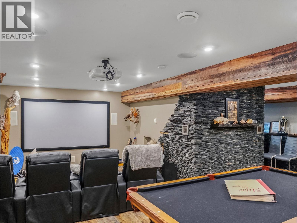
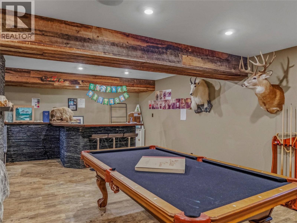
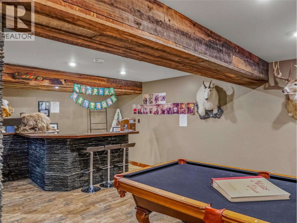
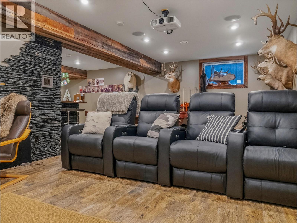
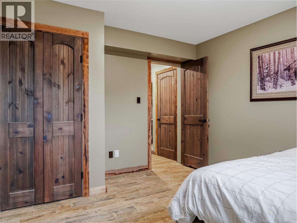
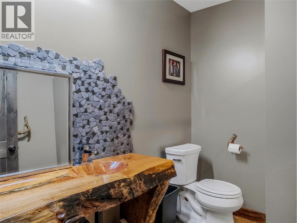
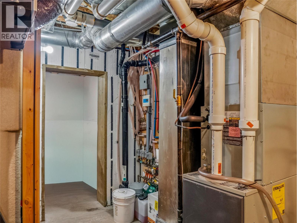
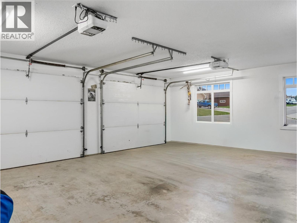
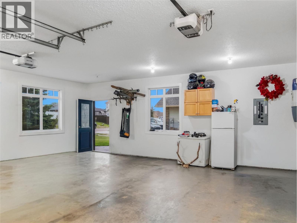
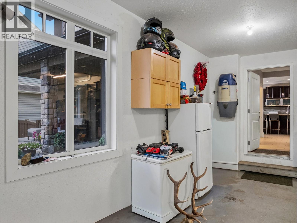
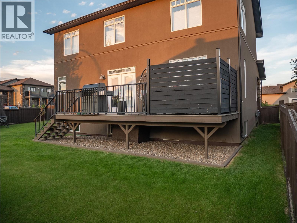
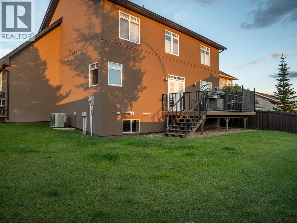
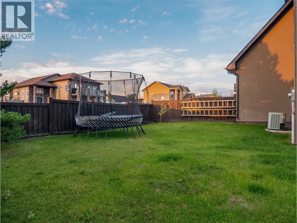
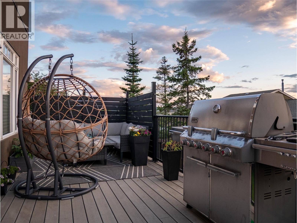
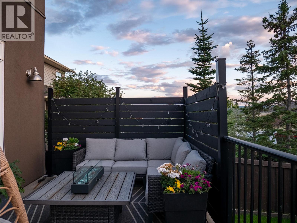
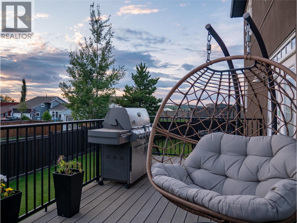
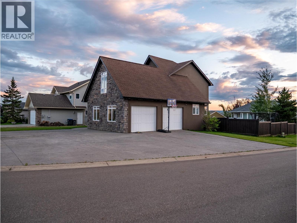
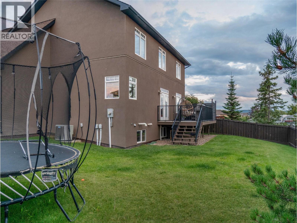
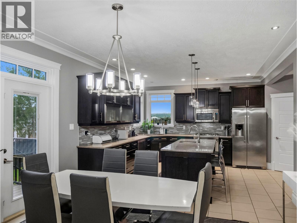
ONE-Of-A-KIND CUSTOM Home. Offering over 3,500 + SqFt of luxury, quality craftsmanship, and an impressive list of premium features. Enjoy the comfort of air conditioning, DUAL heating (forced air and in floor heat) an irrigation system, central vac, an oversized double garage, a large wrap-around driveway, timeless stone and stucco exterior finishes plus a cozy covered porch. With 5 bedrooms, 4 bathrooms, plus a spacious bonus room, this home was designed with growing families and entertaining in mind. Situated on a large corner lot, you'll be welcomed by the curb appeal before stepping into a thoughtfully designed main floor featuring a spacious living room with a stunning floor to ceiling porcelain feature wall with a built in fireplace and mantel, PLUS a chef-inspired kitchen complete with a custom cabinets, a large island with an additional sink, granite countertops, stainless steel appliances, and a walk-in pantry. Upstairs, retreat to the impressive 450 SqFt primary suite, which has just undergone a stunning renovation, showcasing a crisp, modern white design that feels bright, fresh, and luxurious. Vaulted ceilings, a beautifully updated ensuite, a freestanding tub and tiled shower, and a generous walk-in closet complete this private oasis. The fully finished basement is equally impressive, featuring a custom-built man cave with wet bar, spacious entertainment area with a pool table and movie projector, an additional bedroom, and a full bathroom—perfect for hosting family and friends. This truly is a one-of-a-kind home that must be seen to be appreciated. Call today to book your private tour before it's gone. (id:63400)
Property Details
| MLS® Number | 10397348 |
| Property Type | Single Family |
| Neigbourhood | Dawson Creek |
| Amenities Near By | Golf Nearby, Park, Recreation |
| Features | Corner Site, Central Island, Jacuzzi Bath-tub |
| Parking Space Total | 2 |
Building
| Bathroom Total | 4 |
| Bedrooms Total | 5 |
| Appliances | Refrigerator, Dishwasher, Cooktop - Gas, Oven - Gas, Microwave, Washer & Dryer, Water Softener |
| Basement Type | Full |
| Constructed Date | 2009 |
| Construction Style Attachment | Detached |
| Cooling Type | Central Air Conditioning |
| Exterior Finish | Stone, Stucco |
| Fire Protection | Smoke Detector Only |
| Fireplace Fuel | Electric |
| Fireplace Present | Yes |
| Fireplace Type | Unknown |
| Flooring Type | Hardwood, Tile |
| Half Bath Total | 1 |
| Heating Fuel | Other |
| Heating Type | Forced Air, See Remarks |
| Roof Material | Asphalt Shingle |
| Roof Style | Unknown |
| Stories Total | 3 |
| Size Interior | 3,573 Sqft |
| Type | House |
| Utility Water | Municipal Water |
Parking
| Attached Garage | 2 |
| Heated Garage | |
| Oversize | |
| R V |
Land
| Acreage | No |
| Fence Type | Fence |
| Land Amenities | Golf Nearby, Park, Recreation |
| Landscape Features | Landscaped, Underground Sprinkler |
| Sewer | Municipal Sewage System |
| Size Irregular | 0.19 |
| Size Total | 0.19 Ac|under 1 Acre |
| Size Total Text | 0.19 Ac|under 1 Acre |
Rooms
| Level | Type | Length | Width | Dimensions |
|---|---|---|---|---|
| Second Level | 4pc Ensuite Bath | Measurements not available | ||
| Second Level | 4pc Ensuite Bath | Measurements not available | ||
| Second Level | Other | 27'0'' x 13'6'' | ||
| Second Level | Bedroom | 9'9'' x 10'1'' | ||
| Second Level | Bedroom | 11'0'' x 12'9'' | ||
| Second Level | Primary Bedroom | 13'7'' x 17'9'' | ||
| Basement | 3pc Bathroom | Measurements not available | ||
| Basement | Bedroom | 12'7'' x 11'0'' | ||
| Basement | Recreation Room | 27'0'' x 26'0'' | ||
| Main Level | 2pc Bathroom | Measurements not available | ||
| Main Level | Bedroom | 9'7'' x 9'7'' | ||
| Main Level | Living Room | 27'0'' x 13'6'' | ||
| Main Level | Dining Room | 9'10'' x 13'0'' | ||
| Main Level | Kitchen | 13'2'' x 13'0'' |
https://www.realtor.ca/real-estate/30136869/8701-19a-street-dawson-creek-dawson-creek

Breanna Mcleod
10224 - 10th Street
Dawson Creek, British Columbia V1G 3T4
(250) 782-8181
www.dawsoncreekrealty.britishcolumbia.remax.ca/

The trademarks REALTOR®, REALTORS®, and the REALTOR® logo are controlled by The Canadian Real Estate Association (CREA) and identify real estate professionals who are members of CREA. The trademarks MLS®, Multiple Listing Service® and the associated logos are owned by The Canadian Real Estate Association (CREA) and identify the quality of services provided by real estate professionals who are members of CREA. The trademark DDF® is owned by The Canadian Real Estate Association (CREA) and identifies CREA's Data Distribution Facility (DDF®)
August 10 2026 08:33:29
Association of Interior REALTORS®
RE/MAX Dawson Creek Realty