
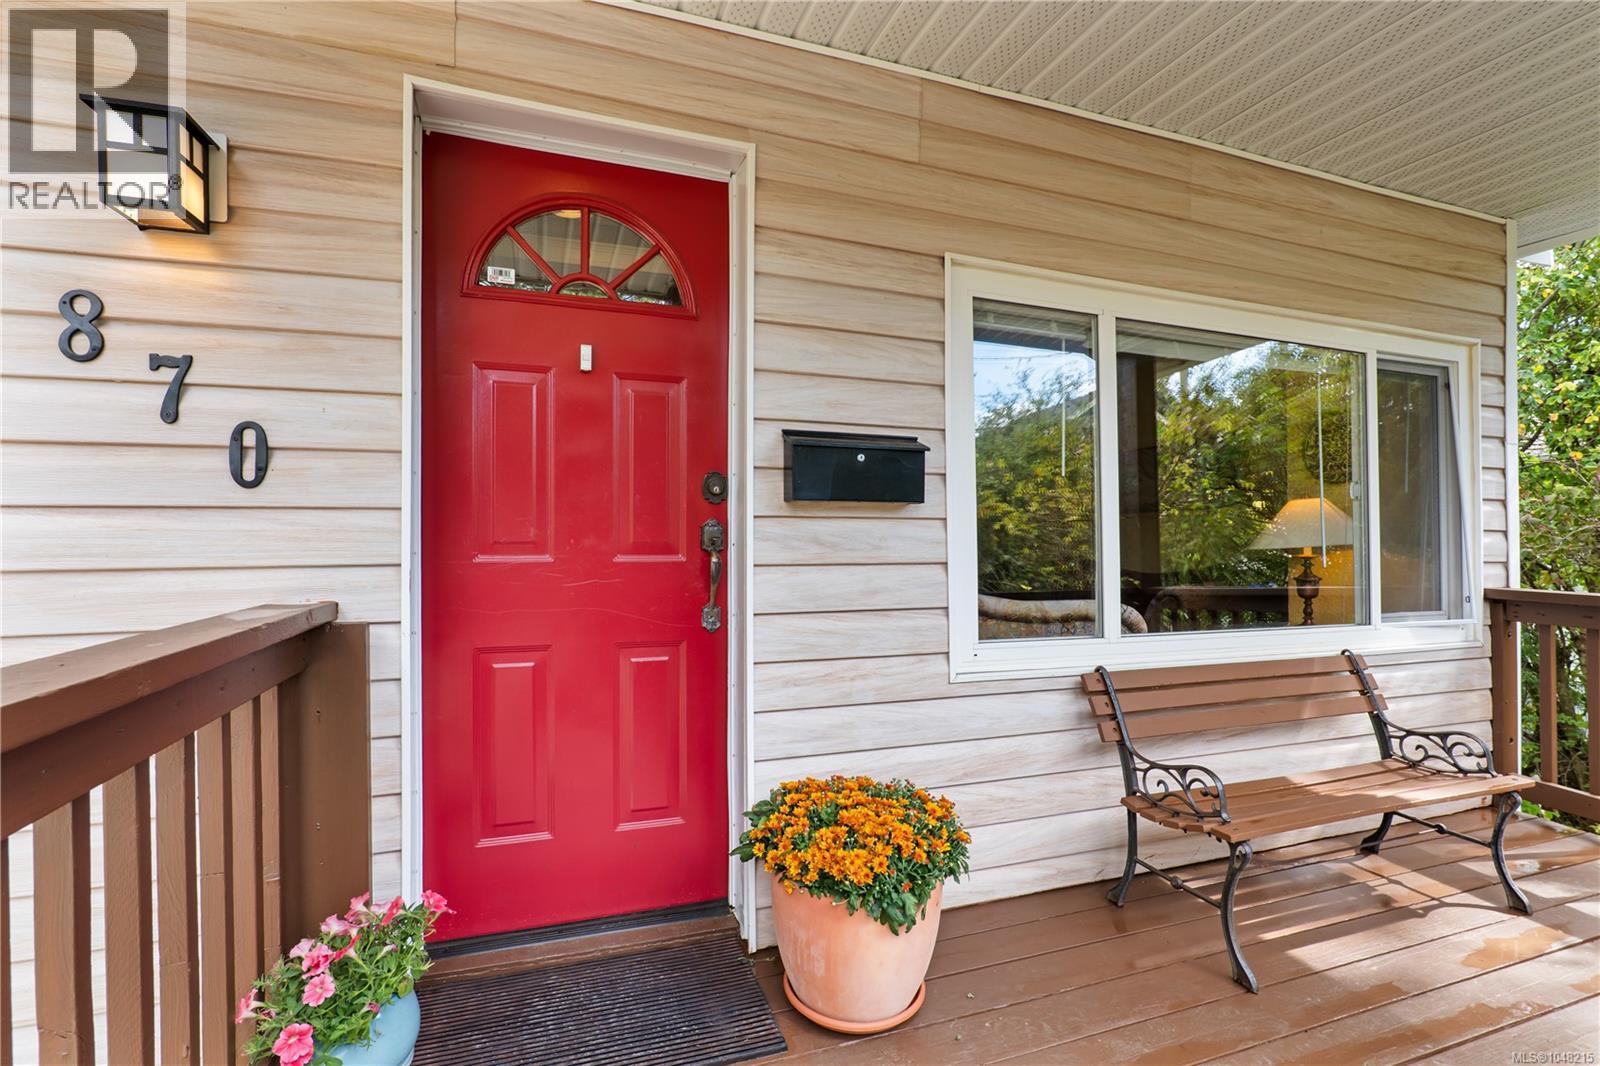
870 Brett Ave Saanich, British Columbia V8X 2Z6

$895,000
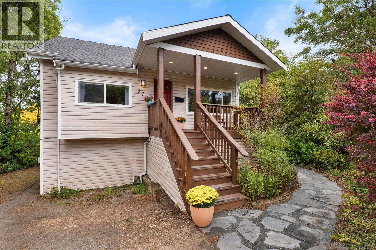
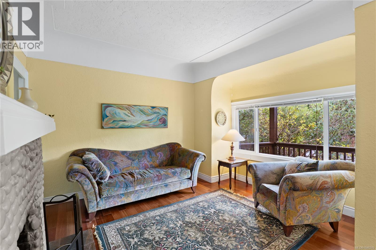
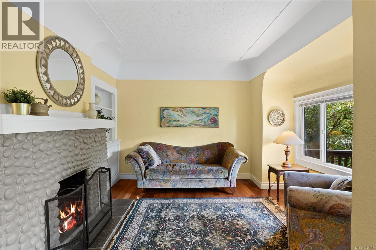
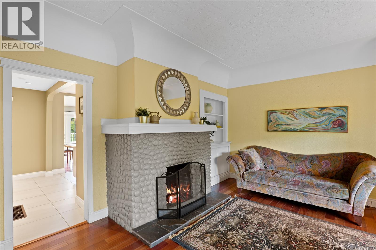
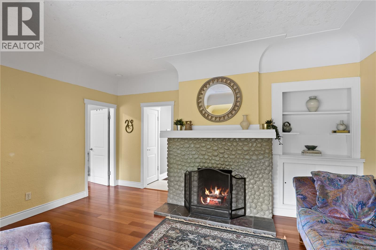
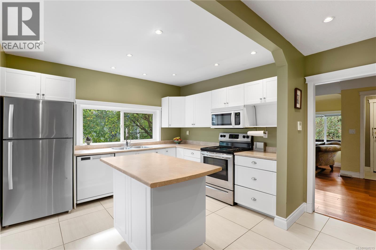
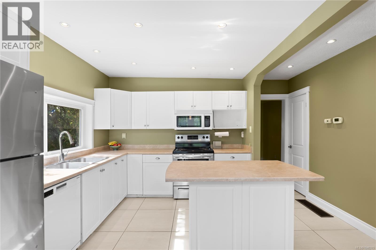
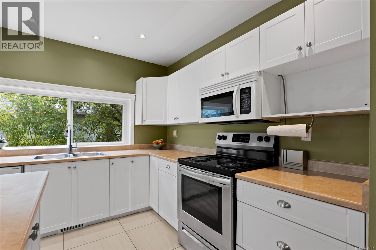
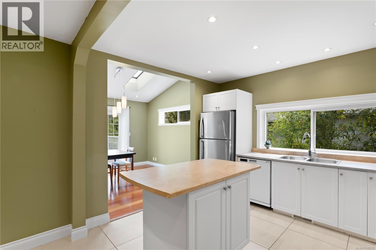
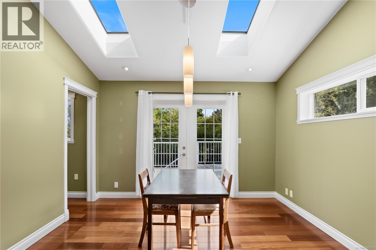
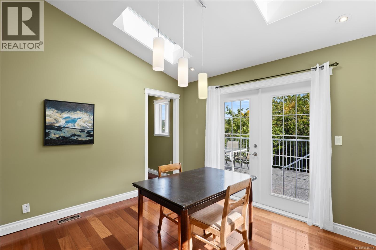
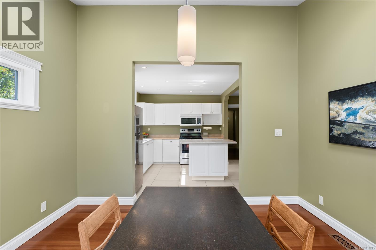
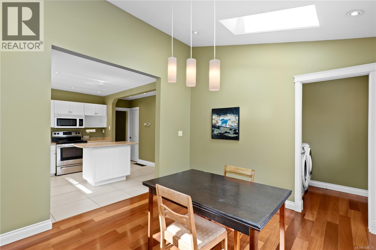
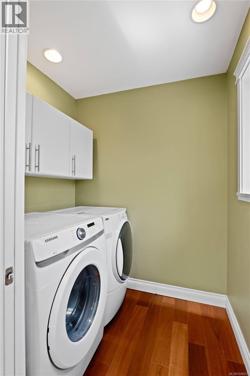
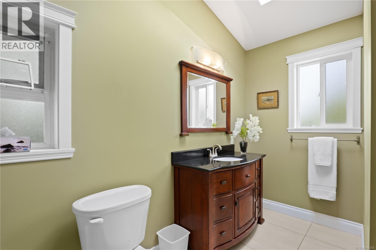
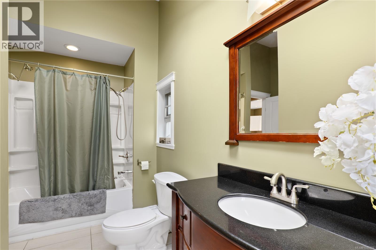
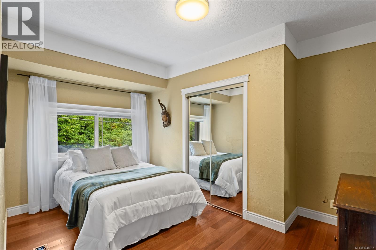
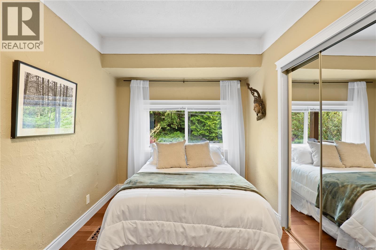
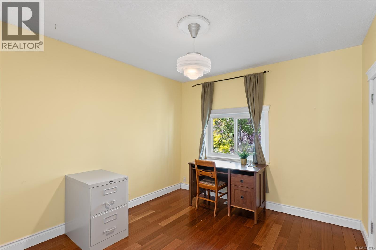
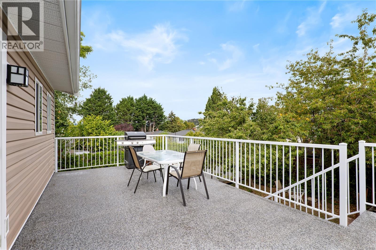
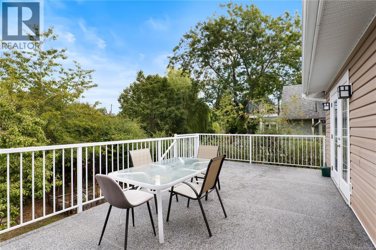
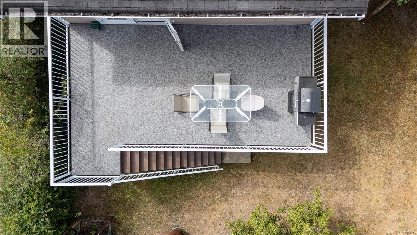
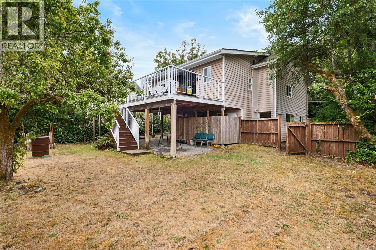
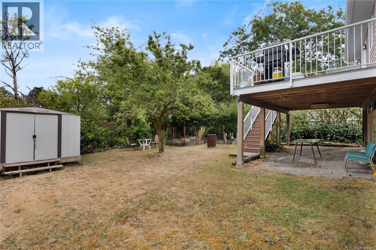
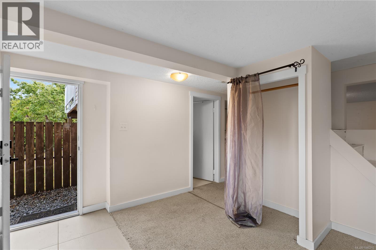
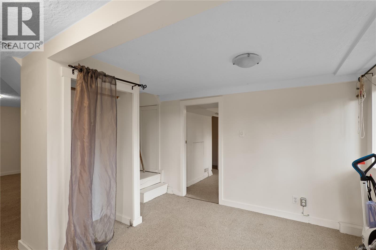
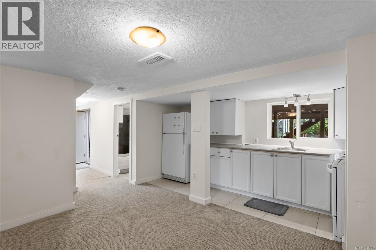
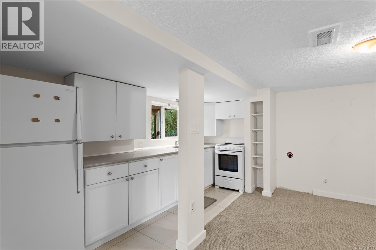
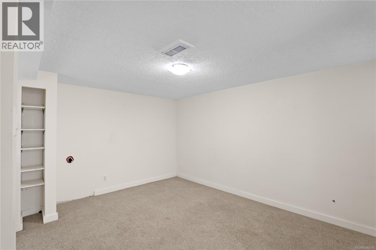
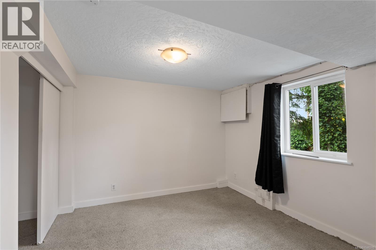
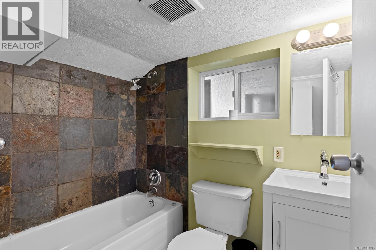
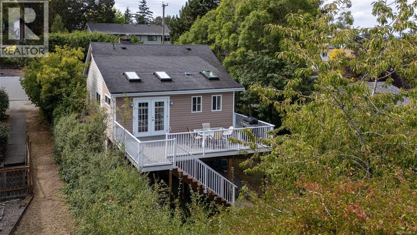
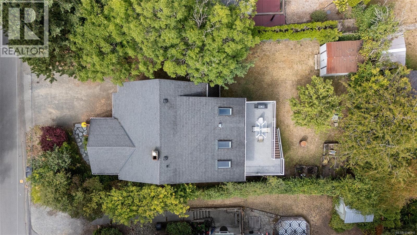
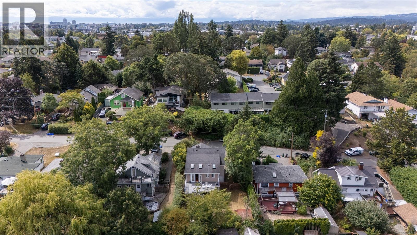
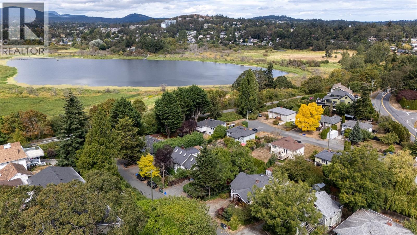
Just steps from Swan Lake Nature Sanctuary, this inviting Brett Ave home offers privacy, comfort, and flexibility in one of Victoria's most convenient, amenity-rich neighbourhoods. A private, established backyard on a 4,848 sq ft lot creates a peaceful outdoor retreat, with parking for three vehicles and shopping, recreation, and transit close at hand. The Lochside Trail begins at the end of this quiet cul-de-sac for easy walking and biking. The main level features two bedrooms, one bathroom with heated tile floor, an open kitchen and dining area, separate laundry, and a spacious coved-ceiling living room centred on a wood-burning fireplace. Skylights in the dining area and bathroom add ample natural light. The lower level offers a one-bedroom, one-bathroom in-law suite: excellent flexibility for extended family, guests, or additional living space. Recent updates include the kitchen, heat pump, deck, and electrical improvements. (id:63400)
Property Details
| MLS® Number | 1048215 |
| Property Type | Single Family |
| Neigbourhood | Swan Lake |
| Features | Cul-de-sac, Level Lot, Private Setting, Wooded Area, Other, Rectangular |
| Parking Space Total | 2 |
| Plan | Vip1397 |
| View Type | Mountain View |
Building
| Bathroom Total | 2 |
| Bedrooms Total | 3 |
| Appliances | Dishwasher, Dryer, Microwave, Range - Electric, Refrigerator, Washer |
| Architectural Style | Character |
| Constructed Date | 1920 |
| Cooling Type | Air Conditioned |
| Fireplace Present | Yes |
| Fireplace Total | 1 |
| Heating Fuel | Electric |
| Heating Type | Heat Pump |
| Size Interior | 1,569 Sqft |
| Type | House |
Parking
| Stall |
Land
| Acreage | No |
| Size Irregular | 4848 |
| Size Total | 4848 Sqft |
| Size Total Text | 4848 Sqft |
| Zoning Type | Residential |
Rooms
| Level | Type | Length | Width | Dimensions |
|---|---|---|---|---|
| Lower Level | Bathroom | 5 ft | 5 ft x Measurements not available | |
| Lower Level | Kitchen | 14'8 x 13'5 | ||
| Lower Level | Recreation Room | 11'7 x 13'6 | ||
| Main Level | Balcony | 11'6 x 23'4 | ||
| Main Level | Laundry Room | 6' x 5' | ||
| Main Level | Bathroom | 12'6 x 9'10 | ||
| Main Level | Dining Room | 12 ft | Measurements not available x 12 ft | |
| Main Level | Kitchen | 11'7 x 9'9 | ||
| Main Level | Bedroom | 9'10 x 10'6 | ||
| Main Level | Primary Bedroom | 13'7 x 10'7 | ||
| Main Level | Living Room | 13'8 x 15'8 | ||
| Additional Accommodation | Bedroom | 11'4 x 9'9 |
https://www.realtor.ca/real-estate/30228780/870-brett-ave-saanich-swan-lake

Josh Ray
www.brpropertygroup.ca/
1144 Fort St
Victoria, British Columbia V8V 3K8
(250) 385-2033
(250) 385-3763
www.newportrealty.com/

Arlin Baillie
Personal Real Estate Corporation
brpropertygroup.ca/
www.linkedin.com/in/arlin-baillie-74442326b
1144 Fort St
Victoria, British Columbia V8V 3K8
(250) 385-2033
(250) 385-3763
www.newportrealty.com/

The trademarks REALTOR®, REALTORS®, and the REALTOR® logo are controlled by The Canadian Real Estate Association (CREA) and identify real estate professionals who are members of CREA. The trademarks MLS®, Multiple Listing Service® and the associated logos are owned by The Canadian Real Estate Association (CREA) and identify the quality of services provided by real estate professionals who are members of CREA. The trademark DDF® is owned by The Canadian Real Estate Association (CREA) and identifies CREA's Data Distribution Facility (DDF®)
September 03 2026 11:35:46
Victoria Real Estate Board
Newport Realty Ltd.