
8668 143a Street Surrey, British Columbia V3W 0K4
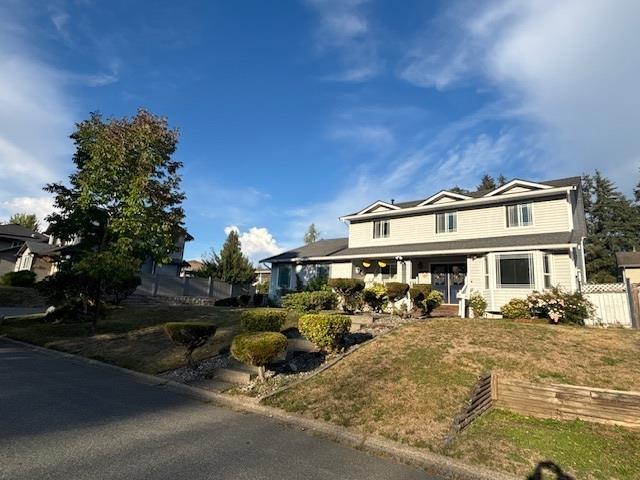
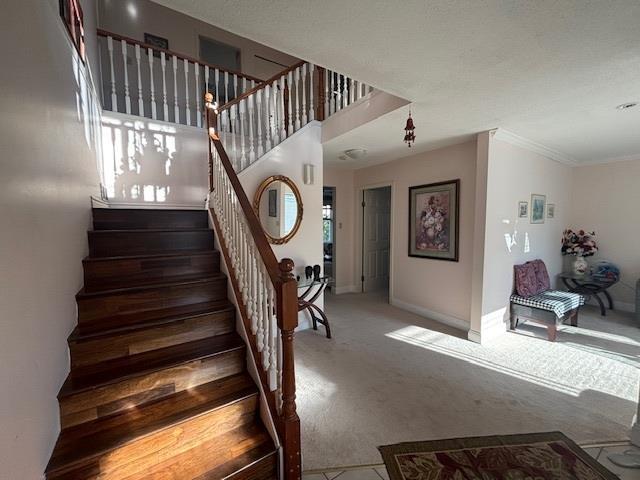
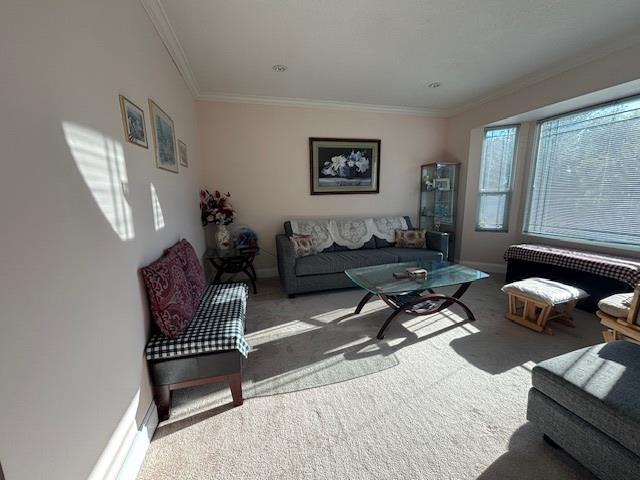
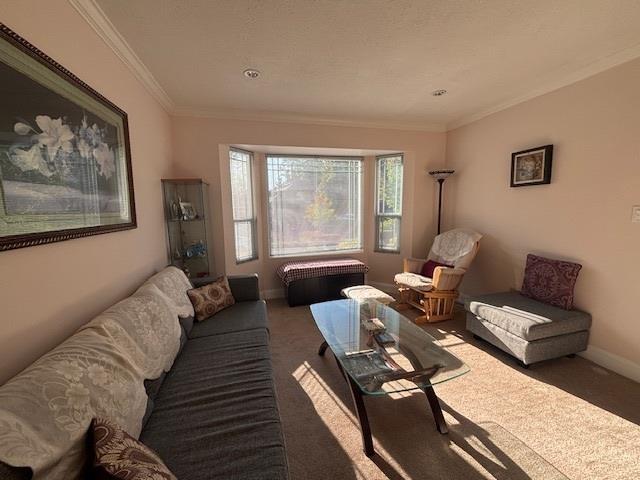
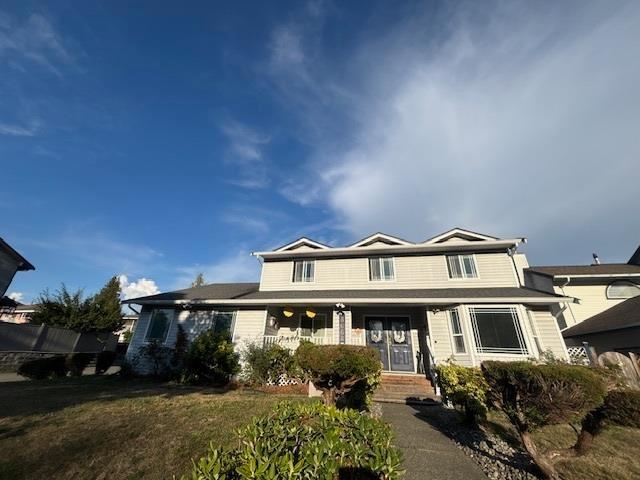

$1,499,000
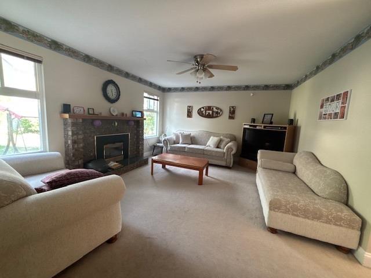
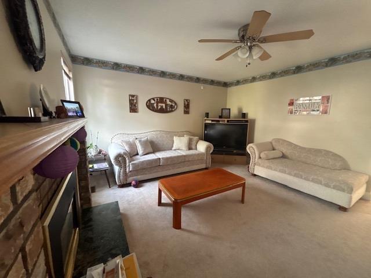
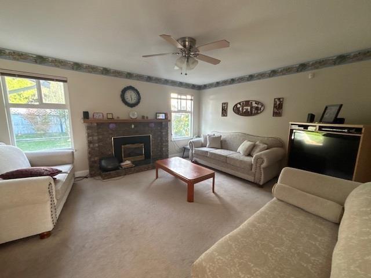
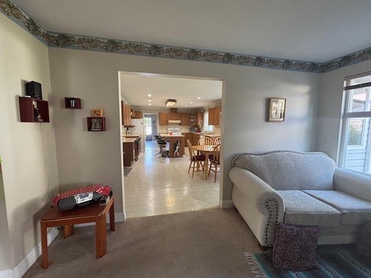
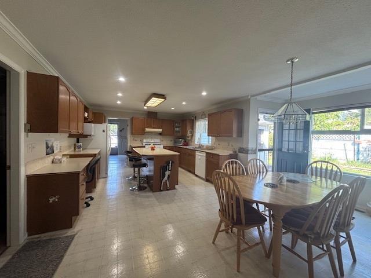
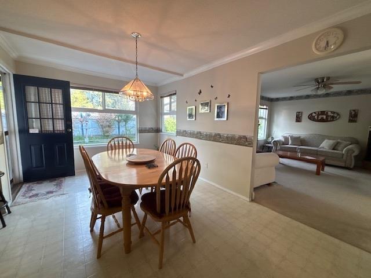
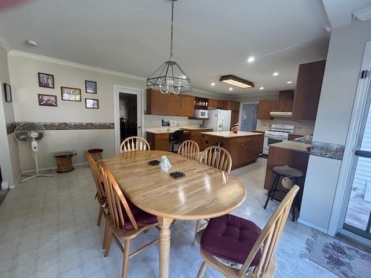
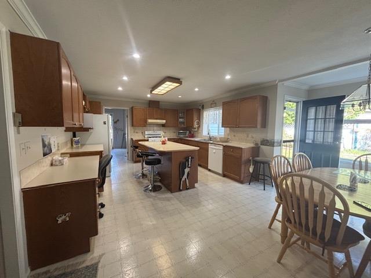
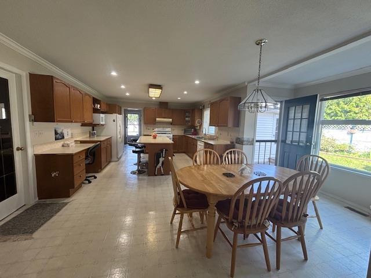
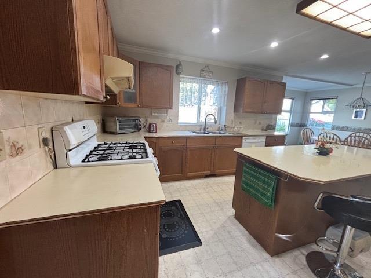
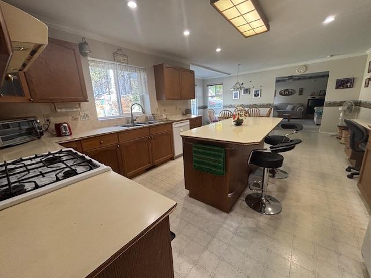
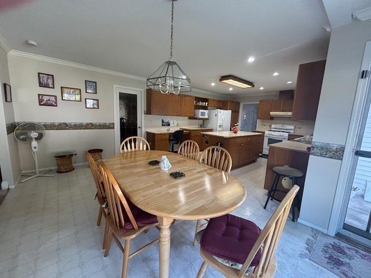
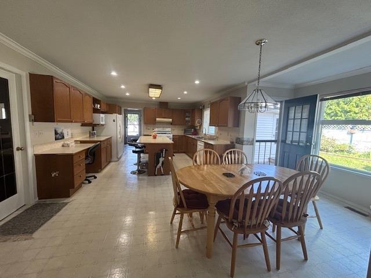
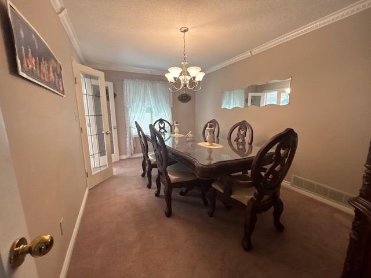
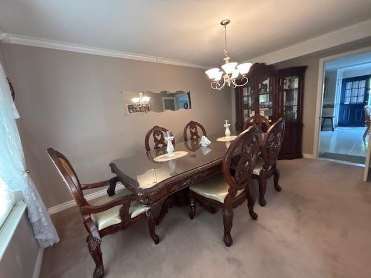
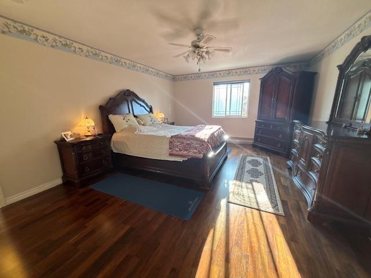
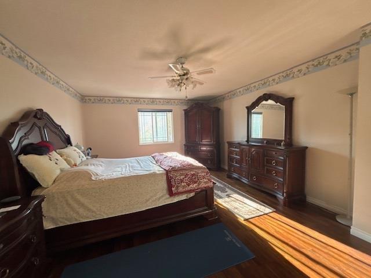
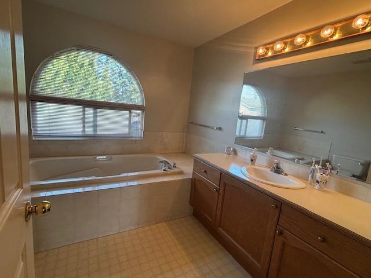
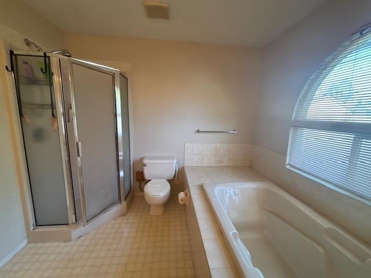
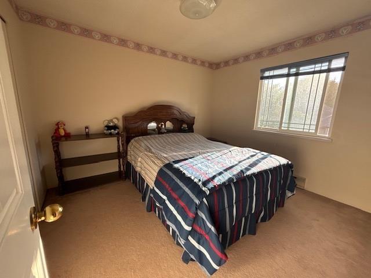
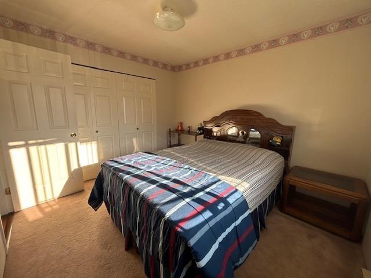
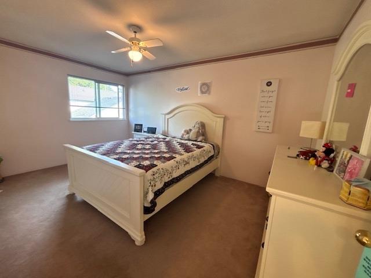
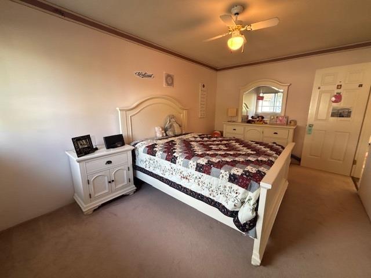
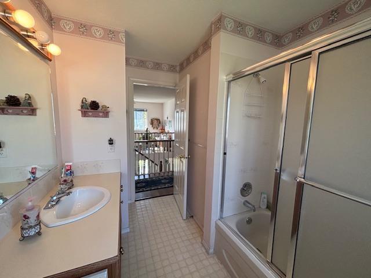
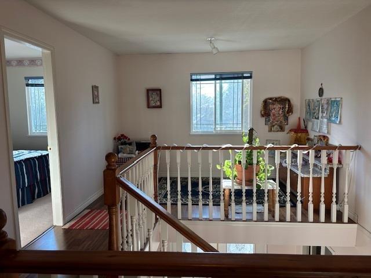
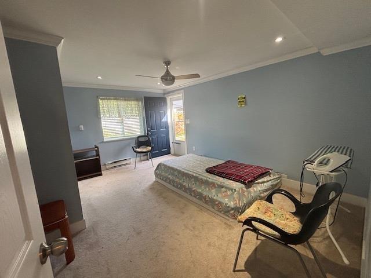
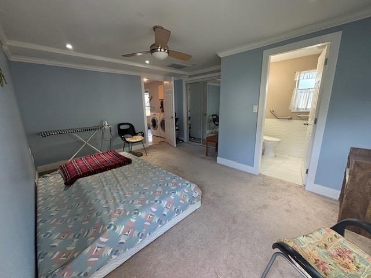
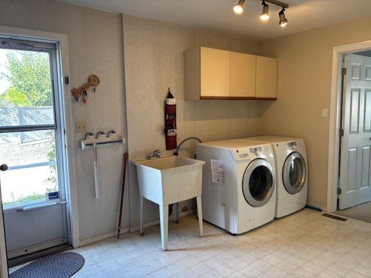
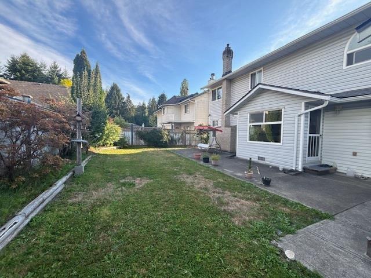
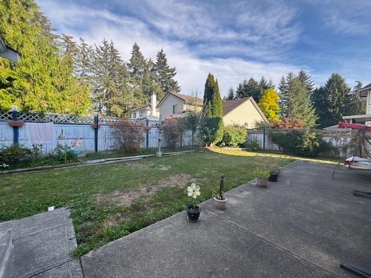
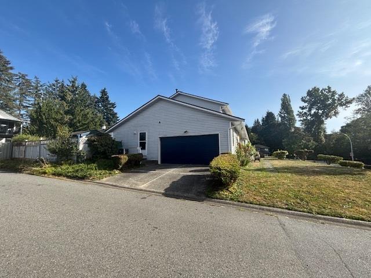
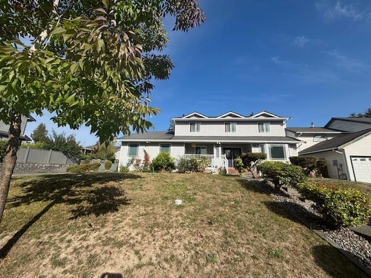
Bright and spacious executive home in the heart of the city. Amazing floor plan with a large kitchen loaded with oak cabinets and a formal dining room that is perfect for entertaining. Massive primary bedroom with a large ensuite bath and great walk-in closet. Spacious family room with gas fireplace. Updates include the roof (2014), windows(2015), HW tank (2020), gutters(2023), carpets (2018). Guest bedroom and bath on the main level. Double garage with lots of storage and extra parking availble on driveway. There is a fully fenced private and sunny back yard. Amazing value in a great neighbourhood. (id:63400)
Property Details
| MLS® Number | R3165951 |
| Property Type | Single Family |
| Parking Space Total | 4 |
Building
| Bathroom Total | 3 |
| Bedrooms Total | 4 |
| Age | 38 Years |
| Amenities | Laundry - In Suite, Storage - Locker |
| Appliances | Washer, Dryer, Refrigerator, Stove, Dishwasher, Garage Door Opener, Microwave, Alarm System, Storage Shed |
| Architectural Style | 2 Level |
| Basement Development | Finished |
| Basement Type | Crawl Space (finished) |
| Construction Style Attachment | Detached |
| Fire Protection | Security System |
| Fireplace Present | Yes |
| Fireplace Total | 1 |
| Heating Fuel | Electric, Natural Gas |
| Heating Type | Forced Air |
| Size Interior | 2,519 Sqft |
| Type | House |
| Utility Water | Municipal Water |
Parking
| Other | |
| Garage | |
| Open |
Land
| Acreage | No |
| Landscape Features | Garden Area |
| Sewer | Storm Sewer |
| Size Irregular | 6832 |
| Size Total | 6832 Sqft |
| Size Total Text | 6832 Sqft |
Utilities
| Electricity | Available |
| Natural Gas | Available |
| Water | Available |
https://www.realtor.ca/real-estate/30283675/8668-143a-street-surrey

Anca Ardelean
#301 - 1508 West Broadway
Vancouver, British Columbia V6J 1W8
(604) 714-1700
(604) 738-1888

The trademarks REALTOR®, REALTORS®, and the REALTOR® logo are controlled by The Canadian Real Estate Association (CREA) and identify real estate professionals who are members of CREA. The trademarks MLS®, Multiple Listing Service® and the associated logos are owned by The Canadian Real Estate Association (CREA) and identify the quality of services provided by real estate professionals who are members of CREA. The trademark DDF® is owned by The Canadian Real Estate Association (CREA) and identifies CREA's Data Distribution Facility (DDF®)
September 17 2026 03:41:45
Fraser Valley Real Estate Board
Sutton Group-West Coast Realty