
865 Gowlland Harbour Rd Quadra Island, British Columbia V0P 1N0

$1,250,000
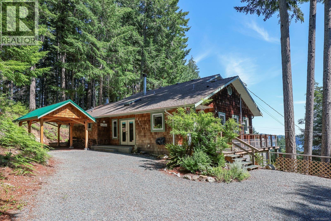
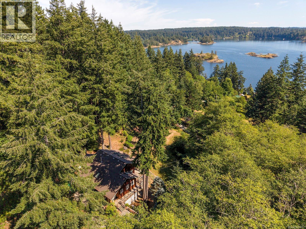
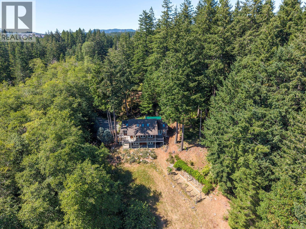
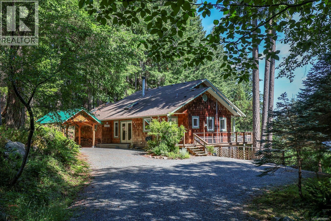
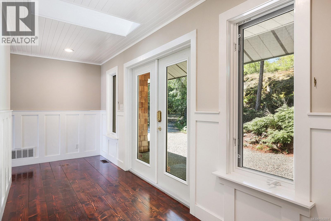
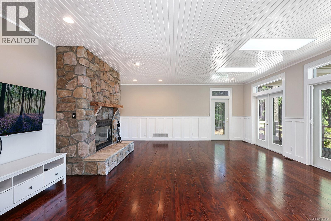
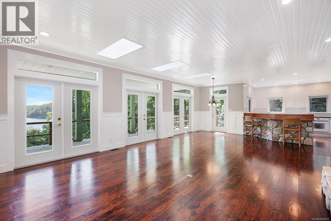
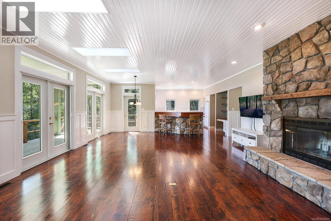
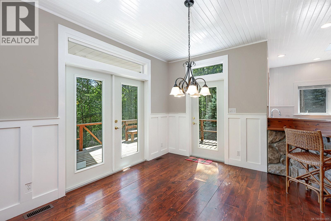
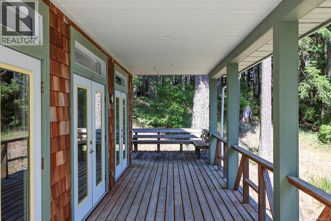
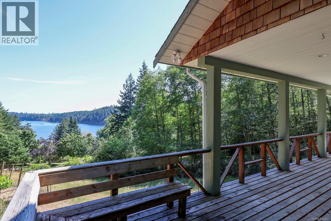
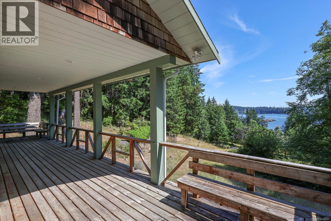
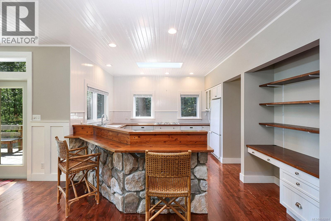
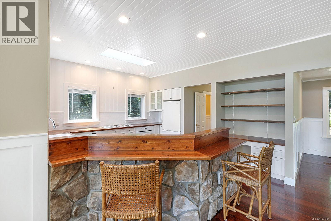
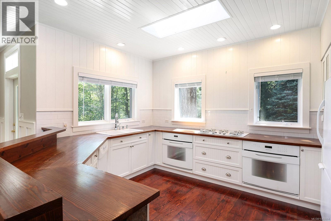
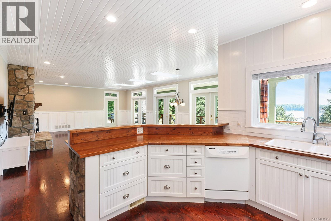
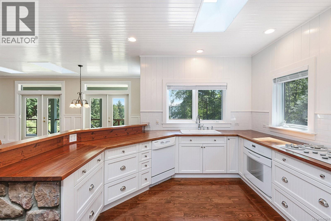
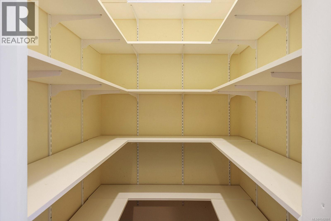
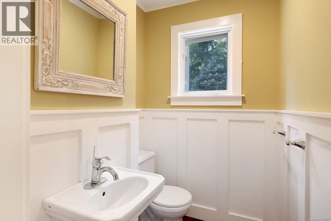
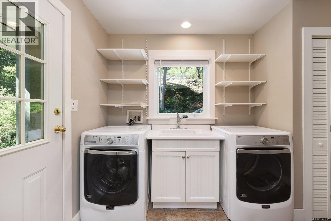
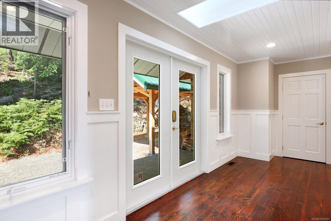
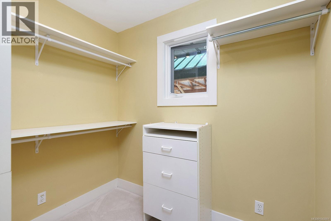
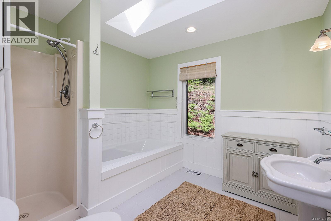
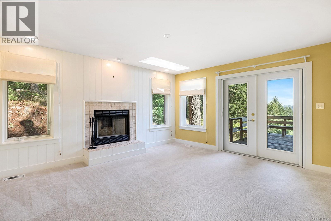
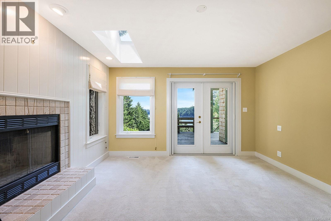
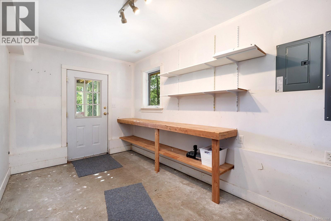
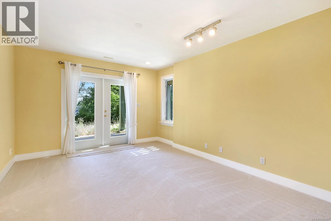
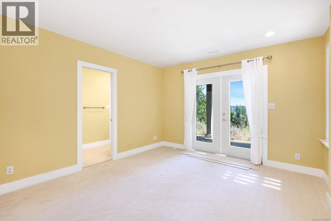
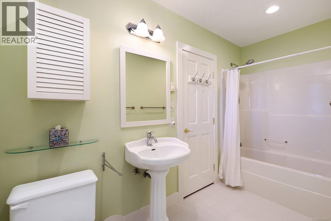
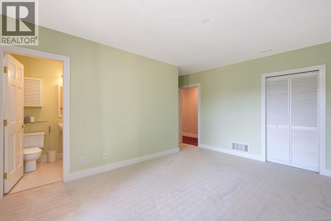
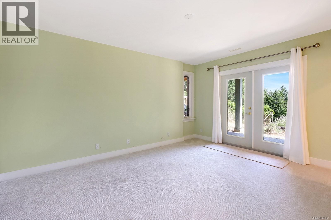
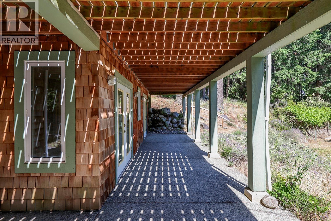
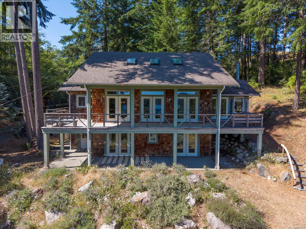
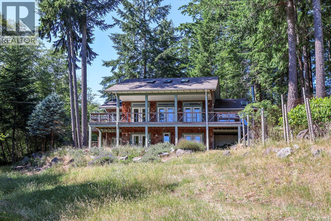
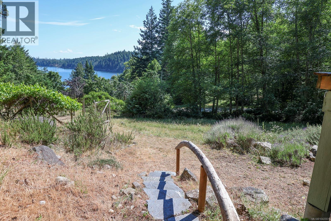
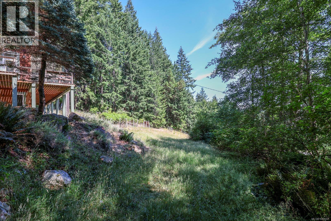
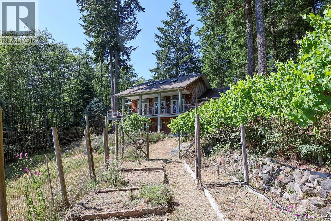
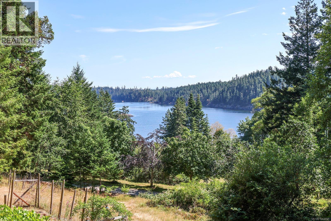
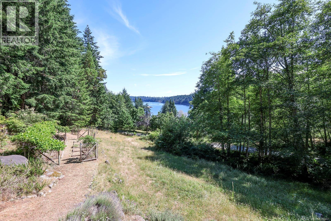
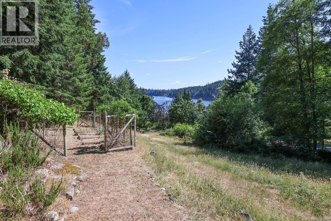
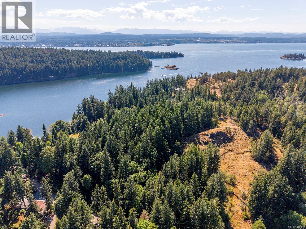
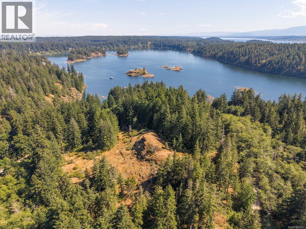
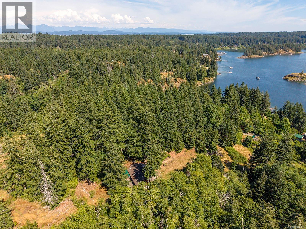
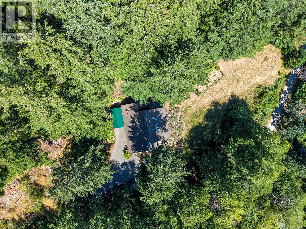
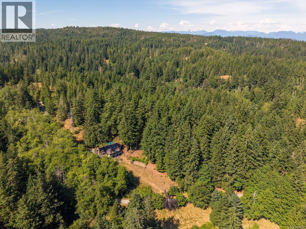
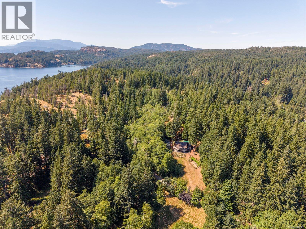
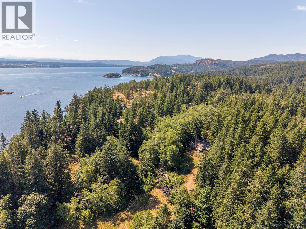
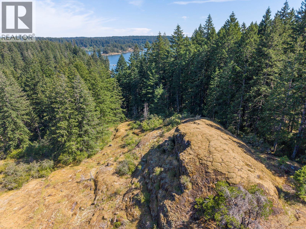
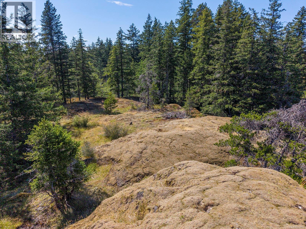
Tucked away on over seven acres of pristine Quadra Island forest, this three bedroom home offers a quiet escape overlooking the stunning waters of Gowlland Harbour. The tree lined gravel driveway creates a beautiful sense of arrival, ending at a covered carport and a residence wrapped in timeless cedar shingle siding that blends seamlessly into the landscape. Inside, the main floor is anchored by a bright, open concept living and dining area, complete with a cozy wood burning fireplace. A modern heat pump ensures efficient heating and cooling throughout the seasons, while a standby generator provides ultimate peace of mind, automatically turning on whenever the power goes out. A wall of windows floods the space with light and opens to an expansive, 44 foot covered deck perfect for seamless indoor-outdoor living. The kitchen is thoughtfully positioned just off the dining area, complimented by a pantry, laundry room, and powder room. Privately tucked away in its own wing, the main floor primary suite features a walk-in closet and a full 4-piece bathroom. Downstairs, the walk out lower level serves as a versatile haven for guests or a home office. It features two bedrooms sharing a full bathroom, a small workshop, and access to a second covered deck and patio. Beyond the home, the acreage is a rare canvas of island beauty—offering ultimate privacy, room to garden or expand, and a front row seat to the tranquil nature of Gowlland Harbour. (id:63400)
Property Details
| MLS® Number | 1042001 |
| Property Type | Single Family |
| Neigbourhood | Quadra Island |
| Community Features | Pets Allowed, Family Oriented |
| Features | Acreage, Wooded Area, Other |
| Parking Space Total | 6 |
| Plan | Vis5227 |
| View Type | Ocean View |
Building
| Bathroom Total | 3 |
| Bedrooms Total | 3 |
| Constructed Date | 1999 |
| Cooling Type | Air Conditioned |
| Fireplace Present | Yes |
| Fireplace Total | 2 |
| Heating Type | Heat Pump |
| Size Interior | 2,537 Sqft |
| Type | House |
Land
| Access Type | Road Access |
| Acreage | Yes |
| Size Irregular | 7.9 |
| Size Total | 7.9 Ac |
| Size Total Text | 7.9 Ac |
| Zoning Description | Ru-2a |
| Zoning Type | Unknown |
Rooms
| Level | Type | Length | Width | Dimensions |
|---|---|---|---|---|
| Lower Level | Bathroom | 4-Piece | ||
| Lower Level | Workshop | 15'3 x 8'7 | ||
| Lower Level | Storage | 10'4 x 7'8 | ||
| Lower Level | Bedroom | 15'4 x 11'11 | ||
| Lower Level | Bedroom | 15'4 x 15'1 | ||
| Main Level | Bathroom | 2-Piece | ||
| Main Level | Bathroom | 4-Piece | ||
| Main Level | Primary Bedroom | 16'5 x 15'4 | ||
| Main Level | Living Room | 19'8 x 12'4 | ||
| Main Level | Dining Room | 19'8 x 14'9 | ||
| Main Level | Kitchen | 13'1 x 9'1 | ||
| Main Level | Pantry | 4 ft | Measurements not available x 4 ft | |
| Main Level | Laundry Room | 12 ft | 12 ft x Measurements not available | |
| Main Level | Entrance | 19'1 x 9'6 | ||
| Main Level | Porch | 17'9 x 7'5 |
https://www.realtor.ca/real-estate/29989754/865-gowlland-harbour-rd-quadra-island-quadra-island

Erik Clevering
Personal Real Estate Corporation
https//cleversavagegroup.com/
www.facebook.com/cleversavagegroup
www.linkedin.com/in/erikclevering/
www.instagram.com/the_cleversavagegroup/
324 5th St.
Courtenay, British Columbia V9N 1K1
(250) 871-1377
www.islandluxuryhomes.ca/

Kelsey Savage
Personal Real Estate Corporation
www.cleversavagegroup.com/
www.facebook.comcleversavagegroup/
www.instagram.comthe_cleversavagegroup/
324 5th St.
Courtenay, British Columbia V9N 1K1
(250) 871-1377
www.islandluxuryhomes.ca/
Jorie Gough
https//www.findmycomoxvalleyhome.com/
324 5th St.
Courtenay, British Columbia V9N 1K1
(250) 871-1377
www.islandluxuryhomes.ca/

The trademarks REALTOR®, REALTORS®, and the REALTOR® logo are controlled by The Canadian Real Estate Association (CREA) and identify real estate professionals who are members of CREA. The trademarks MLS®, Multiple Listing Service® and the associated logos are owned by The Canadian Real Estate Association (CREA) and identify the quality of services provided by real estate professionals who are members of CREA. The trademark DDF® is owned by The Canadian Real Estate Association (CREA) and identifies CREA's Data Distribution Facility (DDF®)
July 05 2026 05:01:47
Vancouver Island Real Estate Board
Engel & Volkers Vancouver Island North