
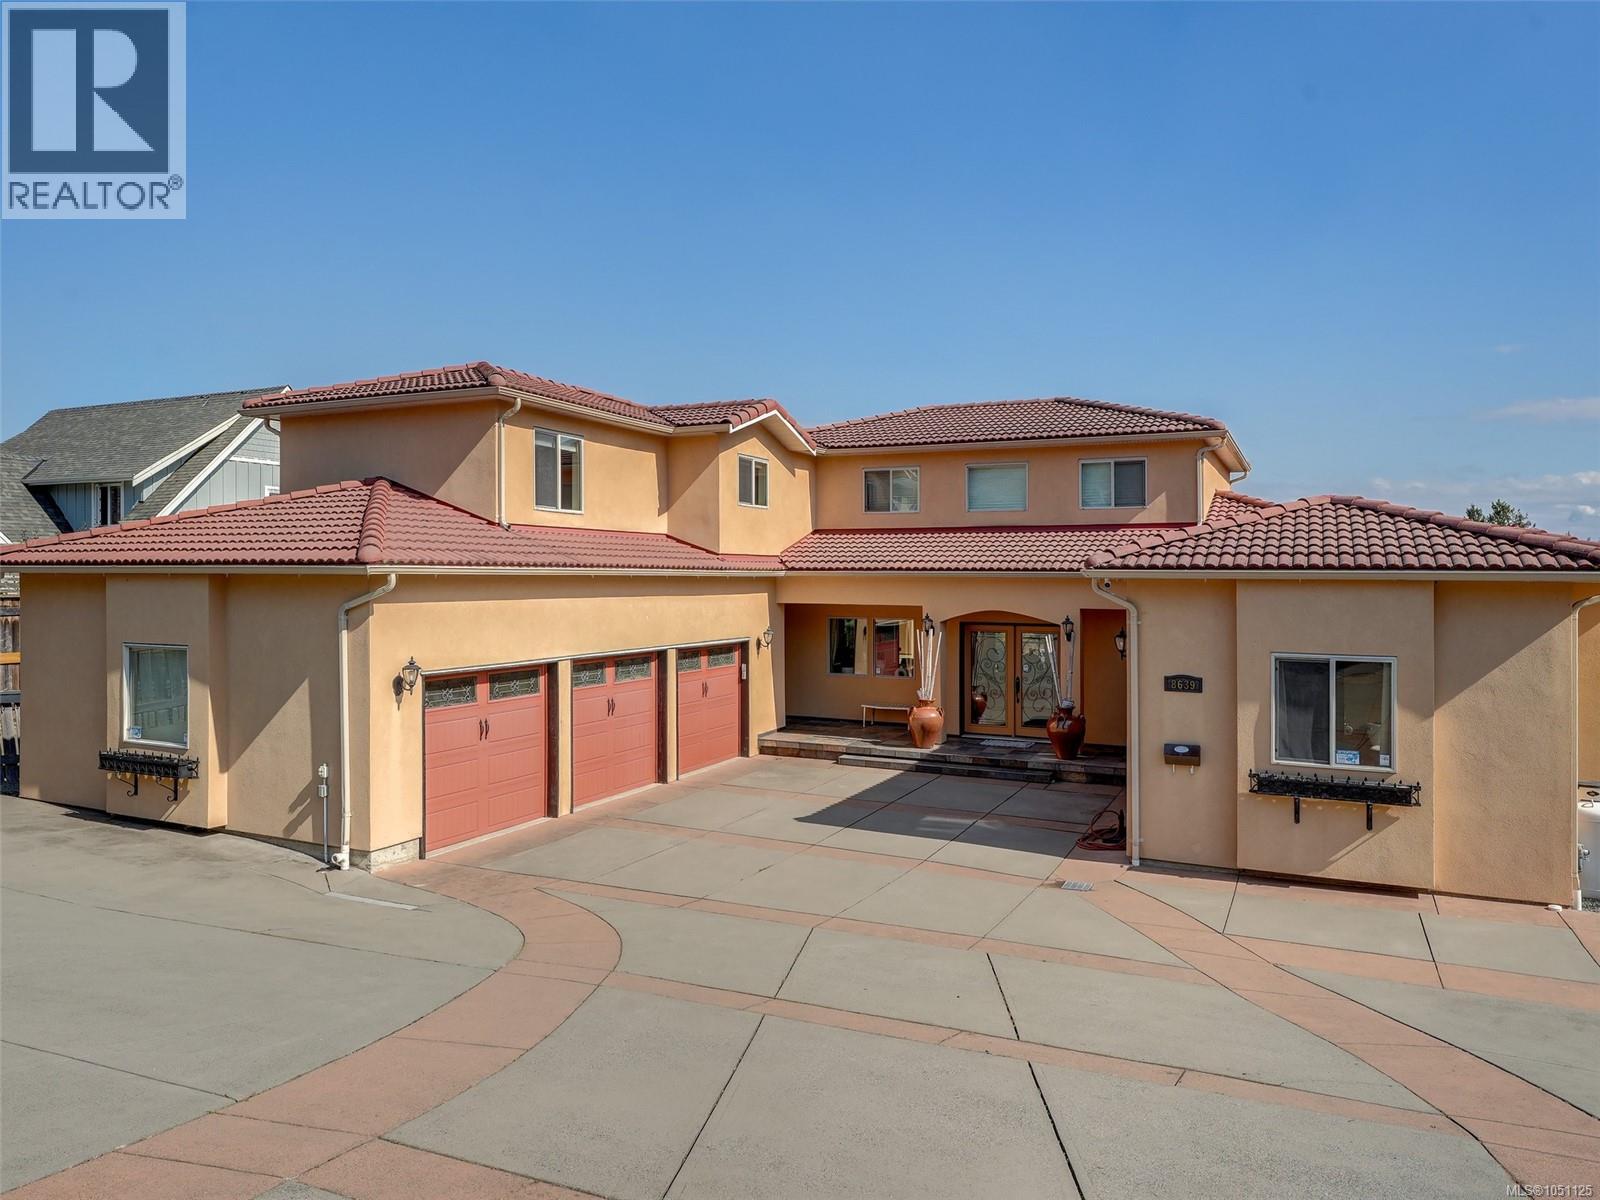
8639 Bourne Terr North Saanich, British Columbia V8L 1M2

$2,490,000
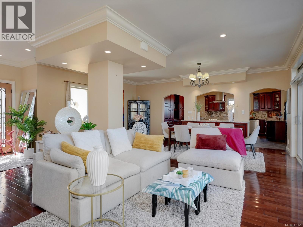
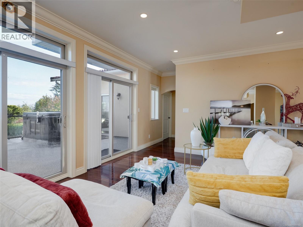
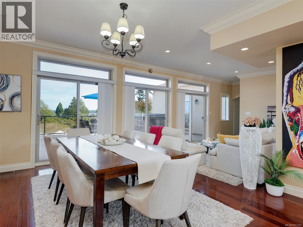
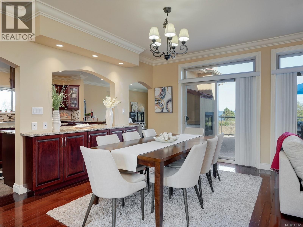
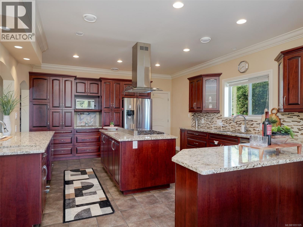
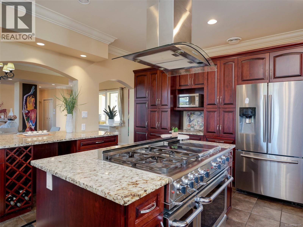
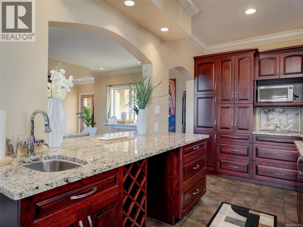
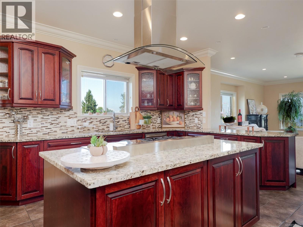
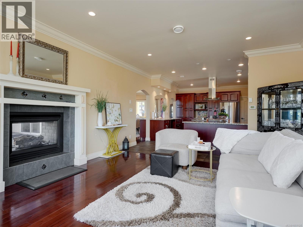
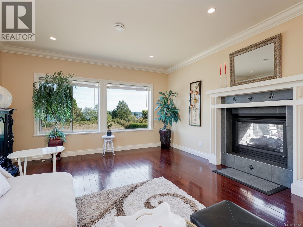
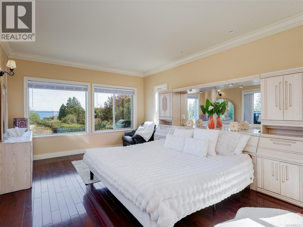
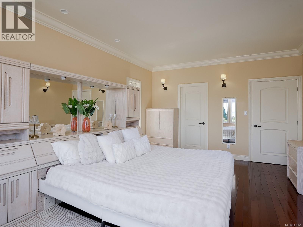
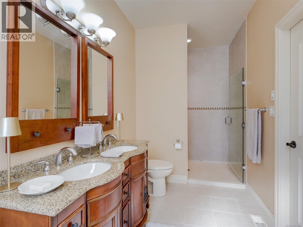
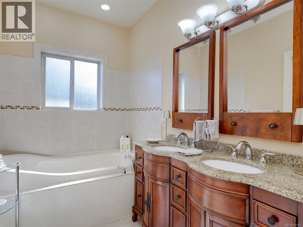
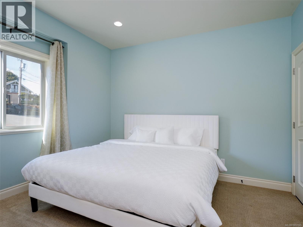
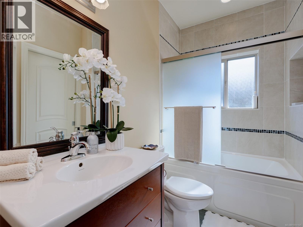
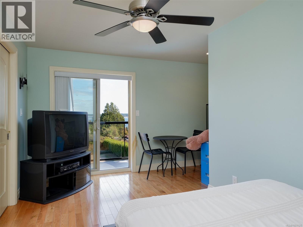
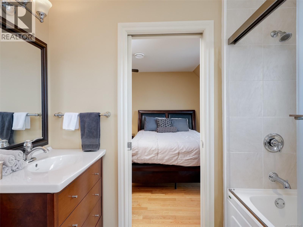
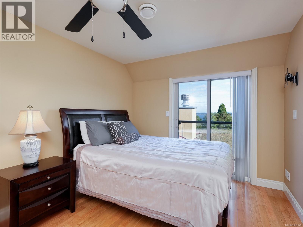
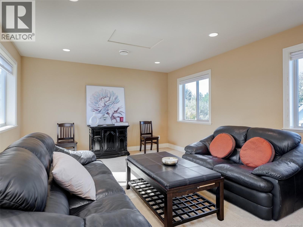
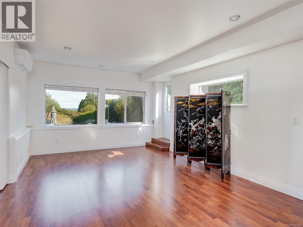
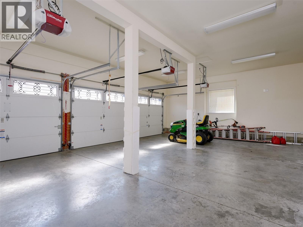
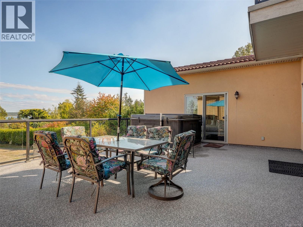
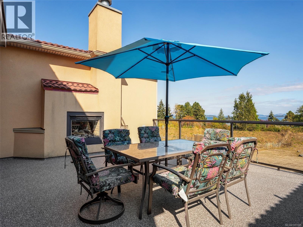
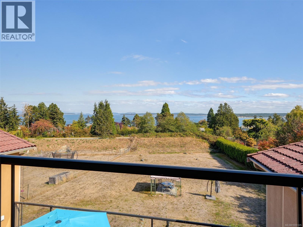
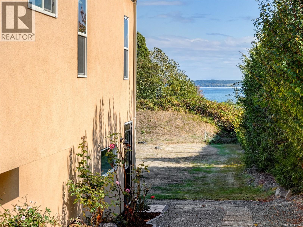
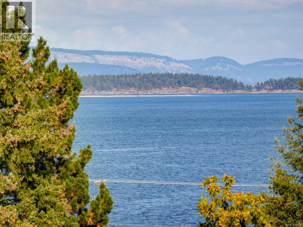
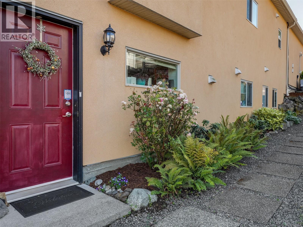
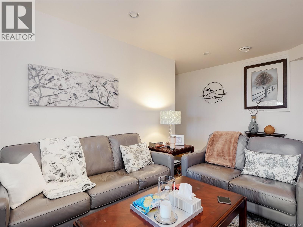
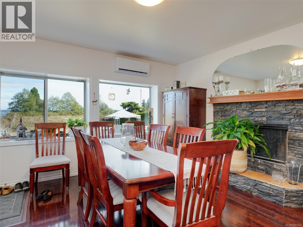
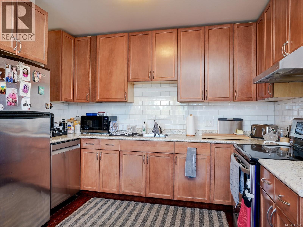
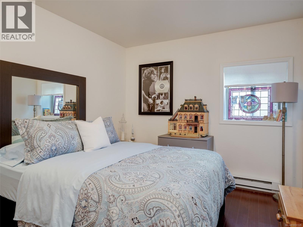
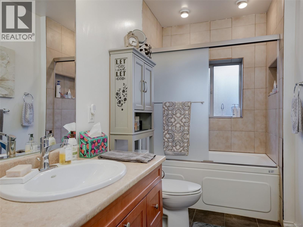
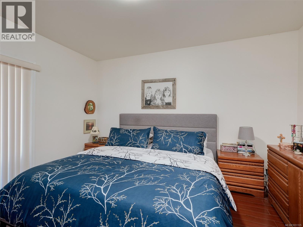
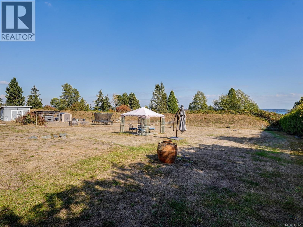
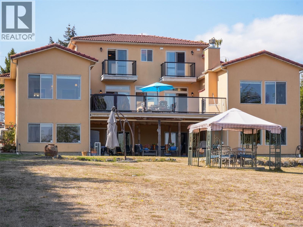
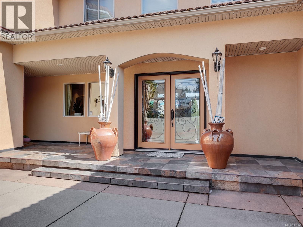
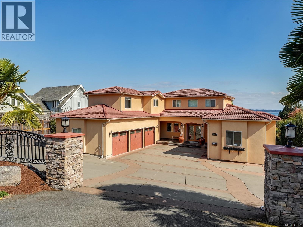
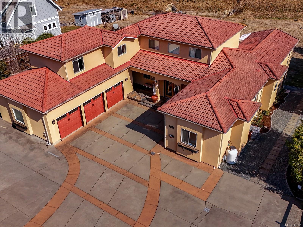
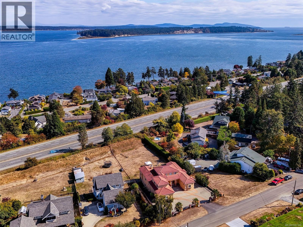
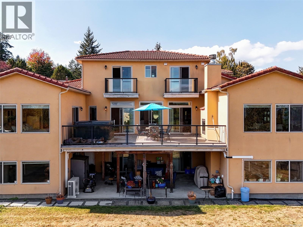
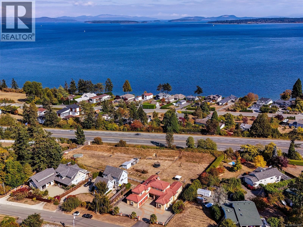
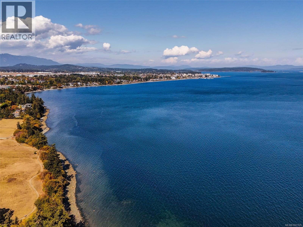
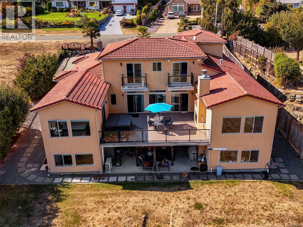
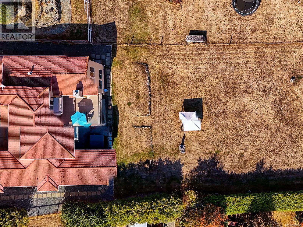
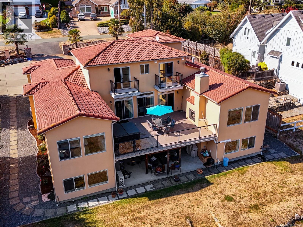
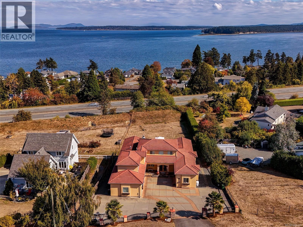
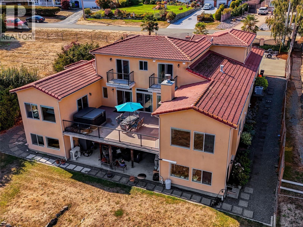
OPEN HOUSE SUBNDAY 1:00 - 3:30 SUPERB OCEAN, ISLAND & MOUNTAIN VIEWS. Quality Mediterranean Style Home situated on a .58 acre lot. This amazing home has over 5250 sq. ft. finished & has many wonderful features. Gorgeous Brazilian cherry hard floors grace much of the main floor. Absolutely stunning gourmet kitchen including cherry cabinets, tiles floors, center island w/ 6 burner gas range/ convection oven, wine fridge & stainless steel appliances & adjoining family room w/ feature gas f/p & entertainment size deck. Spacious main floor master with 5 piece ensuite bath including a relaxing spa like bathtub & enjoy extra large shower. Second level features two large bedrooms w/ cheater ensuite & media room. Lower level features 3 bedroom in-law suite. Triple garage. (id:63400)
Property Details
| MLS® Number | 1051125 |
| Property Type | Single Family |
| Neigbourhood | Bazan Bay |
| Features | Cul-de-sac, Southern Exposure, Irregular Lot Size, Sloping, Partially Cleared, Other |
| Parking Space Total | 3 |
| Plan | Vip81513 |
| Structure | Patio(s) |
| View Type | Mountain View, Ocean View |
Building
| Bathroom Total | 5 |
| Bedrooms Total | 7 |
| Appliances | Range, Dishwasher, Dryer, Garburator, Hot Tub, Oven - Built-in, Refrigerator, Washer |
| Architectural Style | Other |
| Constructed Date | 2009 |
| Cooling Type | Air Conditioned |
| Heating Fuel | Electric, Propane |
| Heating Type | Forced Air, Heat Pump |
| Size Interior | 5,250 Sqft |
| Type | House |
Parking
| Attached Garage | |
| Garage | |
| R V |
Land
| Acreage | No |
| Size Irregular | 0.59 |
| Size Total | 0.59 Ac |
| Size Total Text | 0.59 Ac |
| Zoning Type | Residential |
Rooms
| Level | Type | Length | Width | Dimensions |
|---|---|---|---|---|
| Second Level | Media | 18' x 13' | ||
| Second Level | Bedroom | 16' x 9' | ||
| Second Level | Bedroom | 16' x 10' | ||
| Second Level | Ensuite | 4-Piece | ||
| Second Level | Bathroom | 2-Piece | ||
| Lower Level | Workshop | 30' x 12' | ||
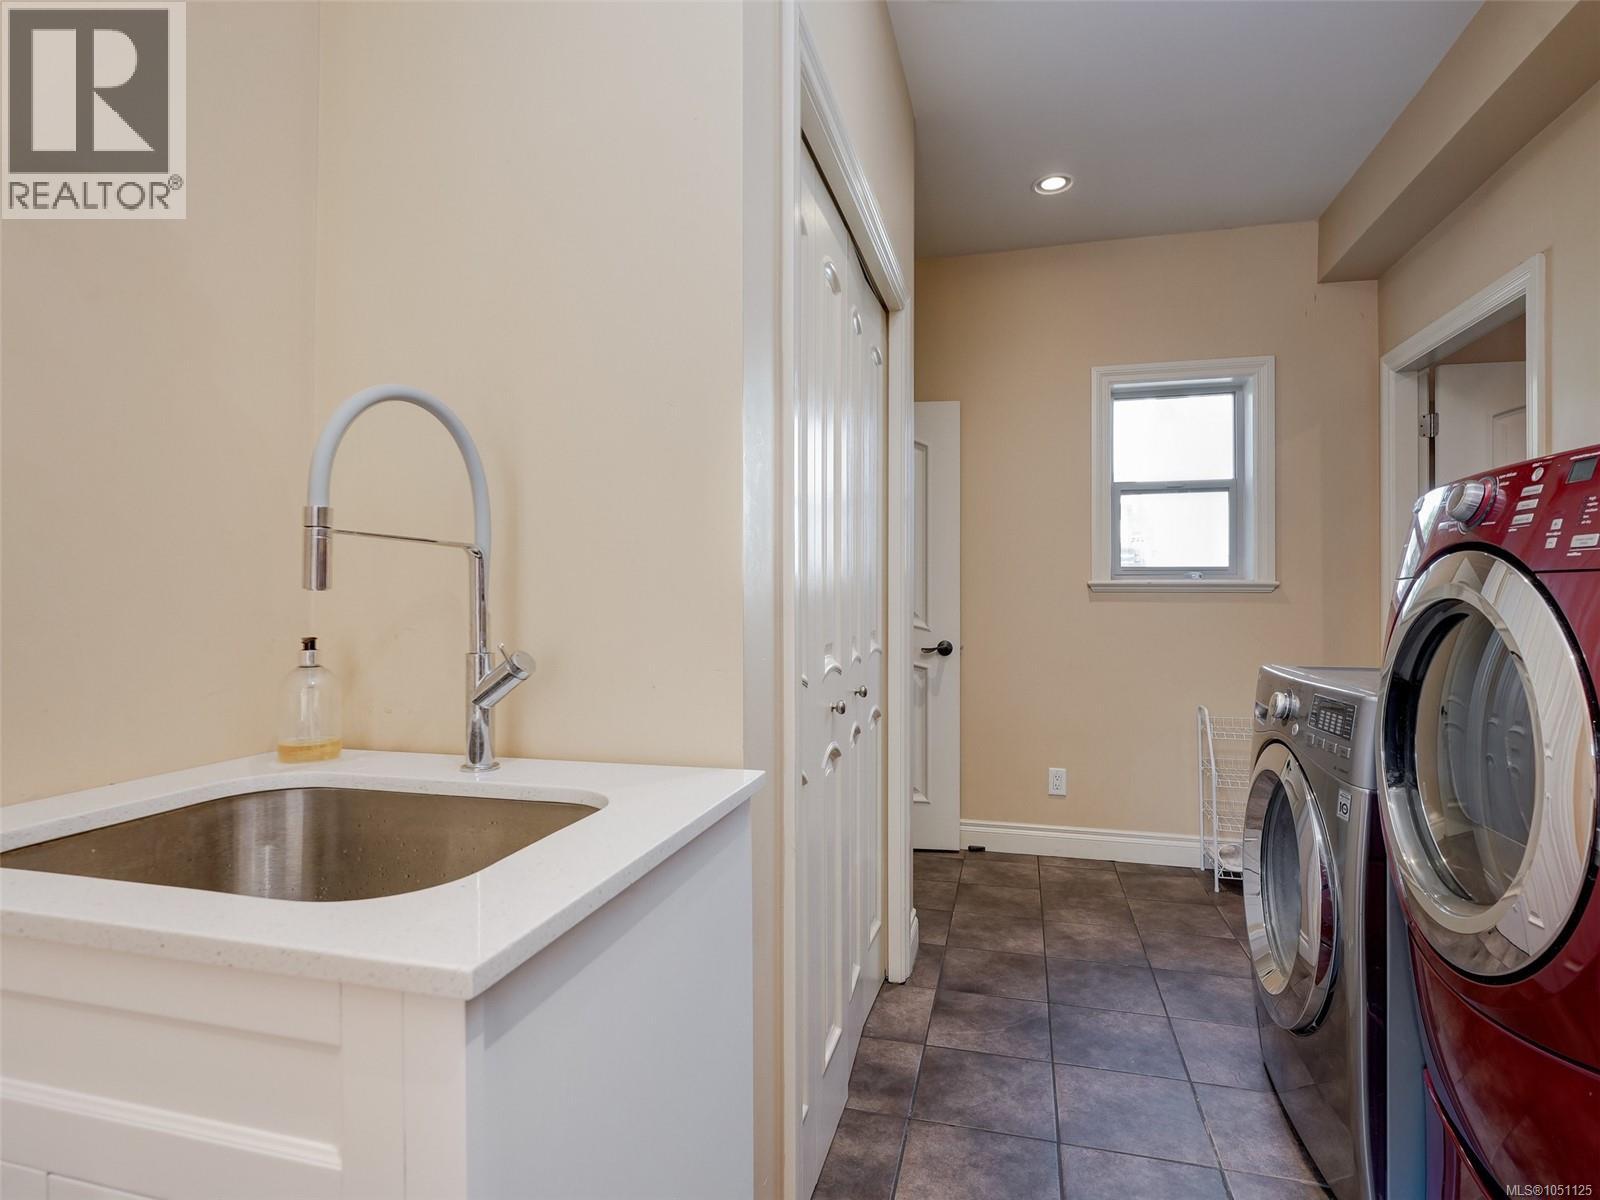
| Lower Level | Laundry Room | 7' x 6' | ||
| Lower Level | Exercise Room | 20' x 11' | ||
| Lower Level | Bedroom | 11' x 8' | ||
| Lower Level | Bedroom | 14' x 10' | ||
| Lower Level | Bathroom | 4-Piece | ||
| Lower Level | Primary Bedroom | 14' x 13' | ||
| Lower Level | Kitchen | 11' x 7' | ||
| Lower Level | Patio | 29' x 20' | ||
| Lower Level | Living Room | 14' x 13' | ||
| Main Level | Office | 12' x 9' | ||
| Main Level | Laundry Room | 15' x 8' | ||
| Main Level | Family Room | 20' x 15' | ||
| Main Level | Bedroom | 13' x 11' | ||
| Main Level | Ensuite | 5-Piece | ||
| Main Level | Bathroom | 4-Piece | ||
| Main Level | Primary Bedroom | 20' x 13' | ||
| Main Level | Kitchen | 18' x 15' | ||
| Main Level | Dining Room | 20' x 13' | ||
| Main Level | Living Room | 23' x 10' |
https://www.realtor.ca/real-estate/30341240/8639-bourne-terr-north-saanich-bazan-bay

John W. Romashenko
14-2510 Bevan Ave
Sidney, British Columbia V8L 1W3
(250) 655-0608
(877) 730-0608
(250) 655-0618
www.remax-camosun-victoria-bc.com/

The trademarks REALTOR®, REALTORS®, and the REALTOR® logo are controlled by The Canadian Real Estate Association (CREA) and identify real estate professionals who are members of CREA. The trademarks MLS®, Multiple Listing Service® and the associated logos are owned by The Canadian Real Estate Association (CREA) and identify the quality of services provided by real estate professionals who are members of CREA. The trademark DDF® is owned by The Canadian Real Estate Association (CREA) and identifies CREA's Data Distribution Facility (DDF®)
October 04 2026 11:04:08
Victoria Real Estate Board
RE/MAX Camosun