
863 Serle Court Kamloops, British Columbia V2B 6L8

$824,900
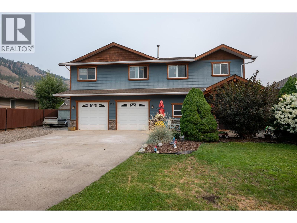
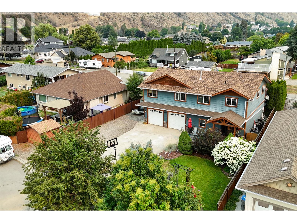
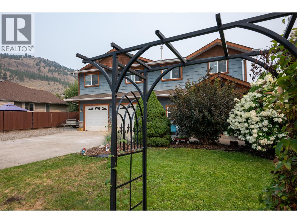
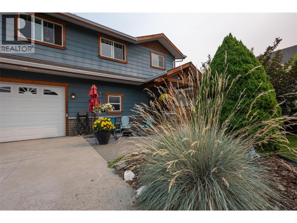
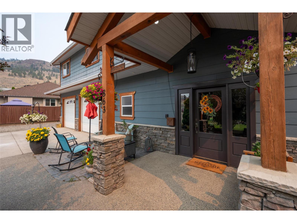
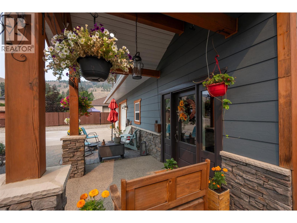
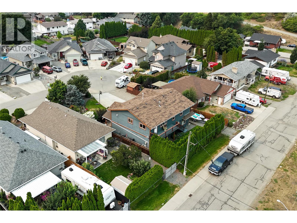
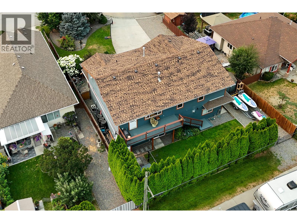
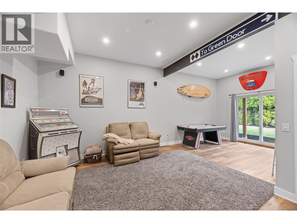
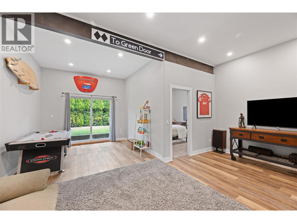
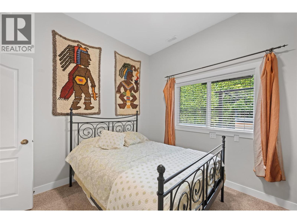
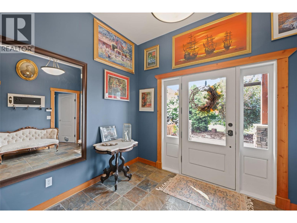
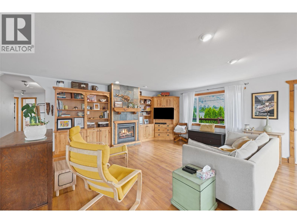
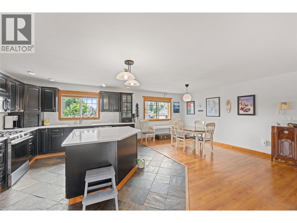
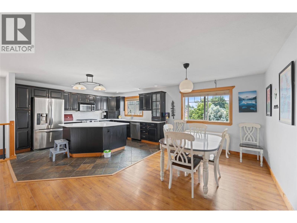
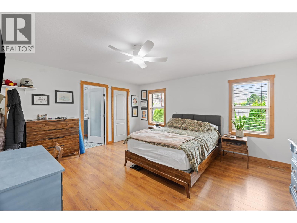
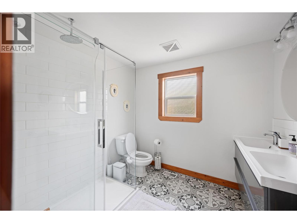
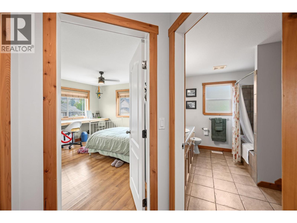
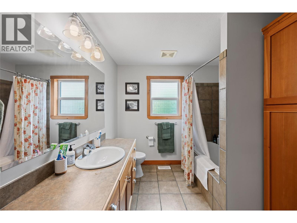
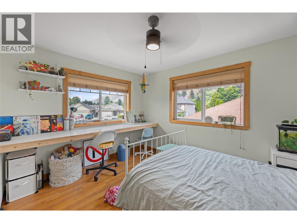
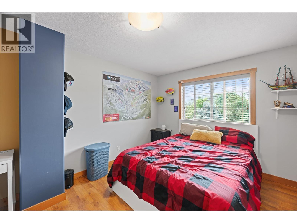
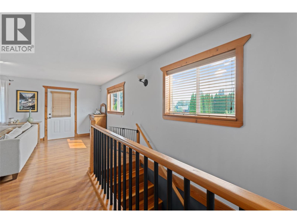
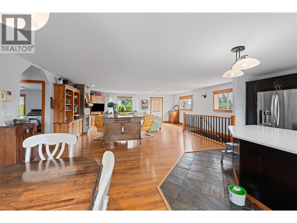
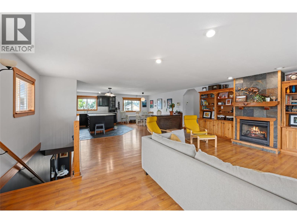
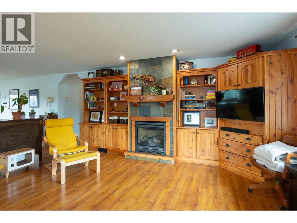
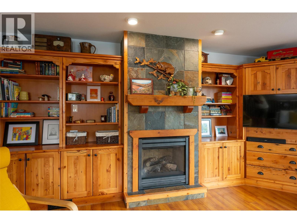
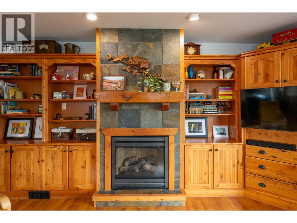
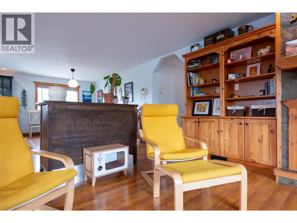
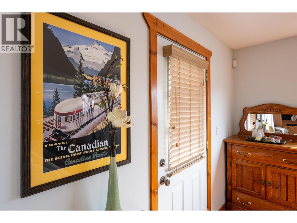
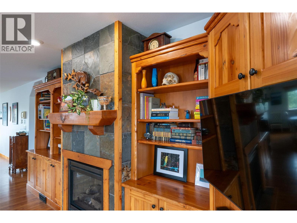
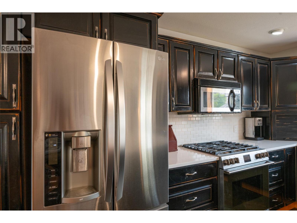
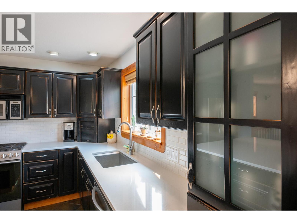
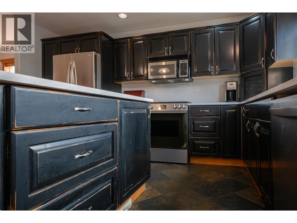
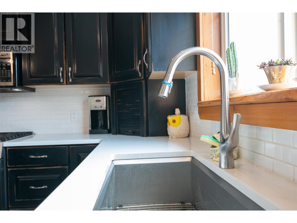
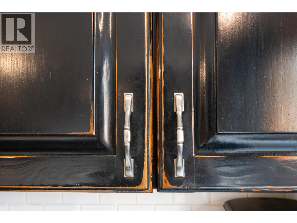
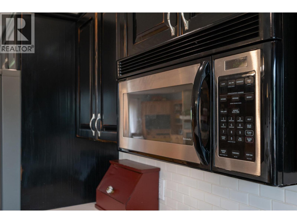
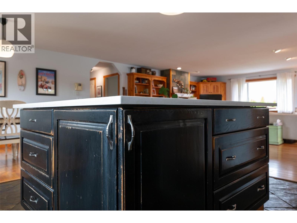
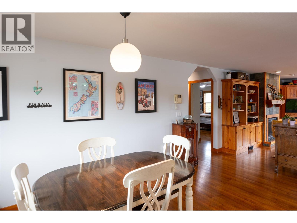
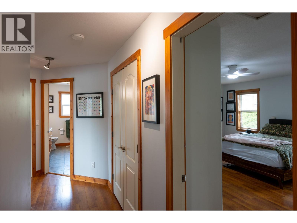
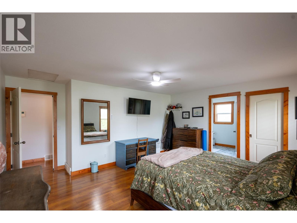
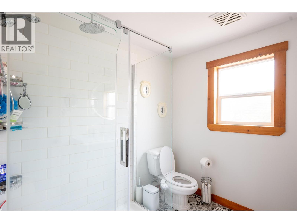
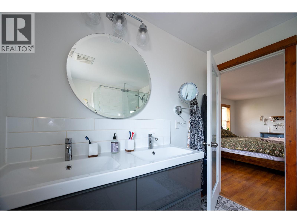
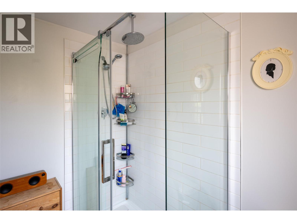
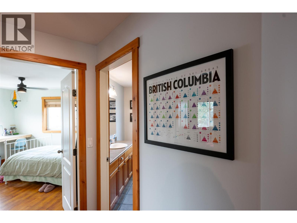
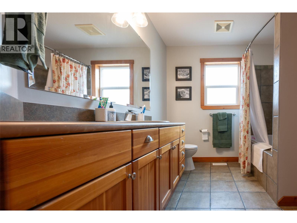
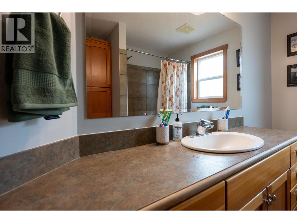
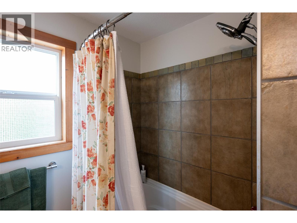
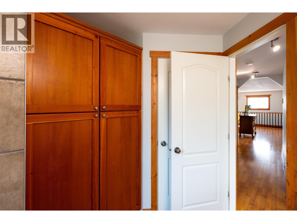
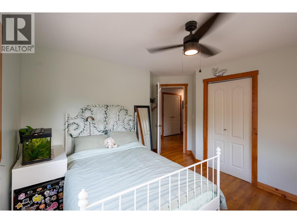
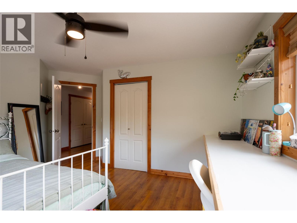
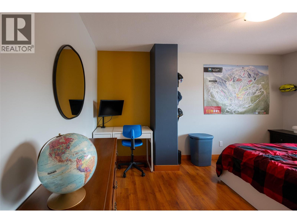
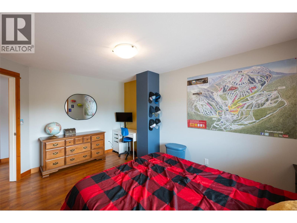
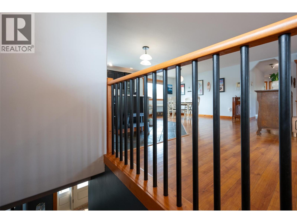
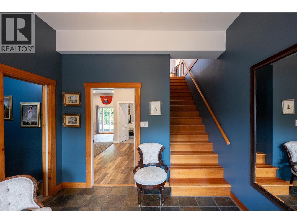
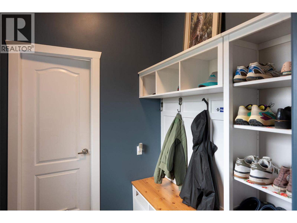
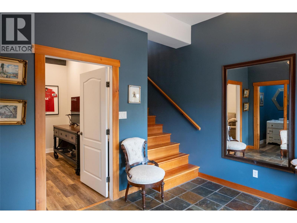
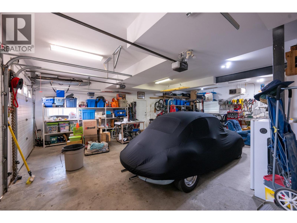
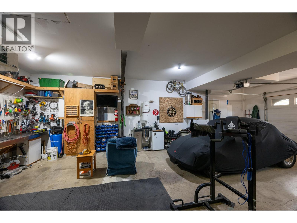
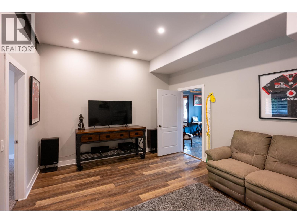
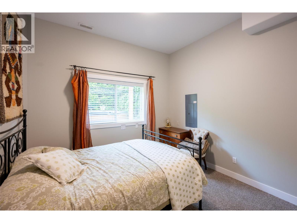
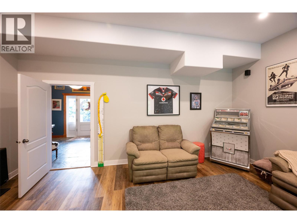
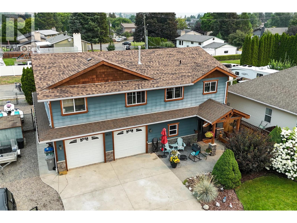
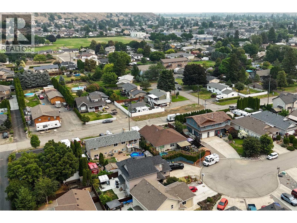
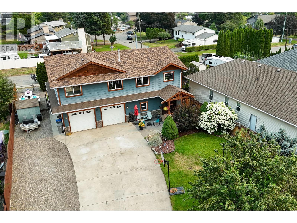
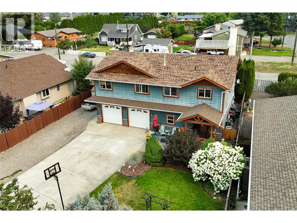
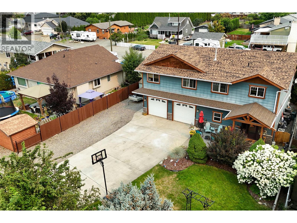
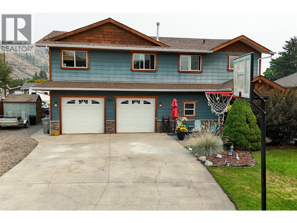
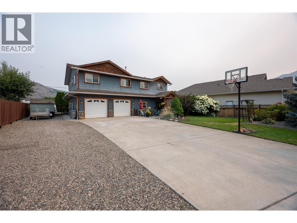
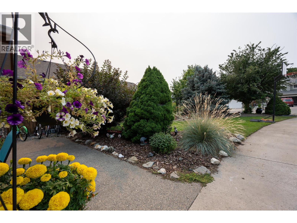
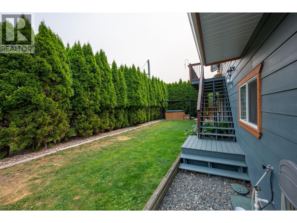
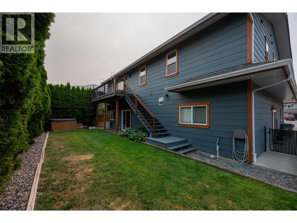
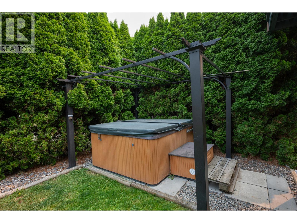
Welcome to 863 Serle Court in the heart of Westsyde! This spacious 4 bed, 3 bath home offers a bright open-concept main floor where the kitchen, dining and living areas flow together, ideal for family life and entertaining. The kitchen is a true showpiece, featuring handmade distressed cabinetry and solid surface countertops that blend character and quality. Four generous bedrooms and three bathrooms give everyone room to spread out, including a comfortable primary retreat. A large garage plus RV parking means room for vehicles, toys, tools and all your gear. Set on a quiet court in Westsyde, one of Kamloops' most family-friendly neighbourhoods, you're close to schools, parks, the river and everyday amenities. Move-in ready and full of custom charm. Book your private showing today! (id:63400)
Property Details
| MLS® Number | 10396335 |
| Property Type | Single Family |
| Neigbourhood | Westsyde |
| Amenities Near By | Recreation |
| Community Features | Family Oriented |
| Features | Cul-de-sac, Level Lot |
| Parking Space Total | 2 |
| Road Type | Cul De Sac |
Building
| Bathroom Total | 3 |
| Bedrooms Total | 4 |
| Appliances | Dishwasher |
| Constructed Date | 1974 |
| Construction Style Attachment | Detached |
| Cooling Type | Central Air Conditioning |
| Exterior Finish | Other |
| Fireplace Fuel | Gas |
| Fireplace Present | Yes |
| Fireplace Total | 1 |
| Fireplace Type | Unknown |
| Flooring Type | Mixed Flooring |
| Half Bath Total | 1 |
| Heating Type | Forced Air, See Remarks |
| Roof Material | Asphalt Shingle |
| Roof Style | Unknown |
| Stories Total | 2 |
| Size Interior | 2,592 Sqft |
| Type | House |
| Utility Water | Municipal Water |
Parking
| Additional Parking | |
| Attached Garage | 2 |
Land
| Acreage | No |
| Land Amenities | Recreation |
| Landscape Features | Landscaped, Level |
| Sewer | Municipal Sewage System |
| Size Irregular | 0.19 |
| Size Total | 0.19 Ac|under 1 Acre |
| Size Total Text | 0.19 Ac|under 1 Acre |
Rooms
| Level | Type | Length | Width | Dimensions |
|---|---|---|---|---|
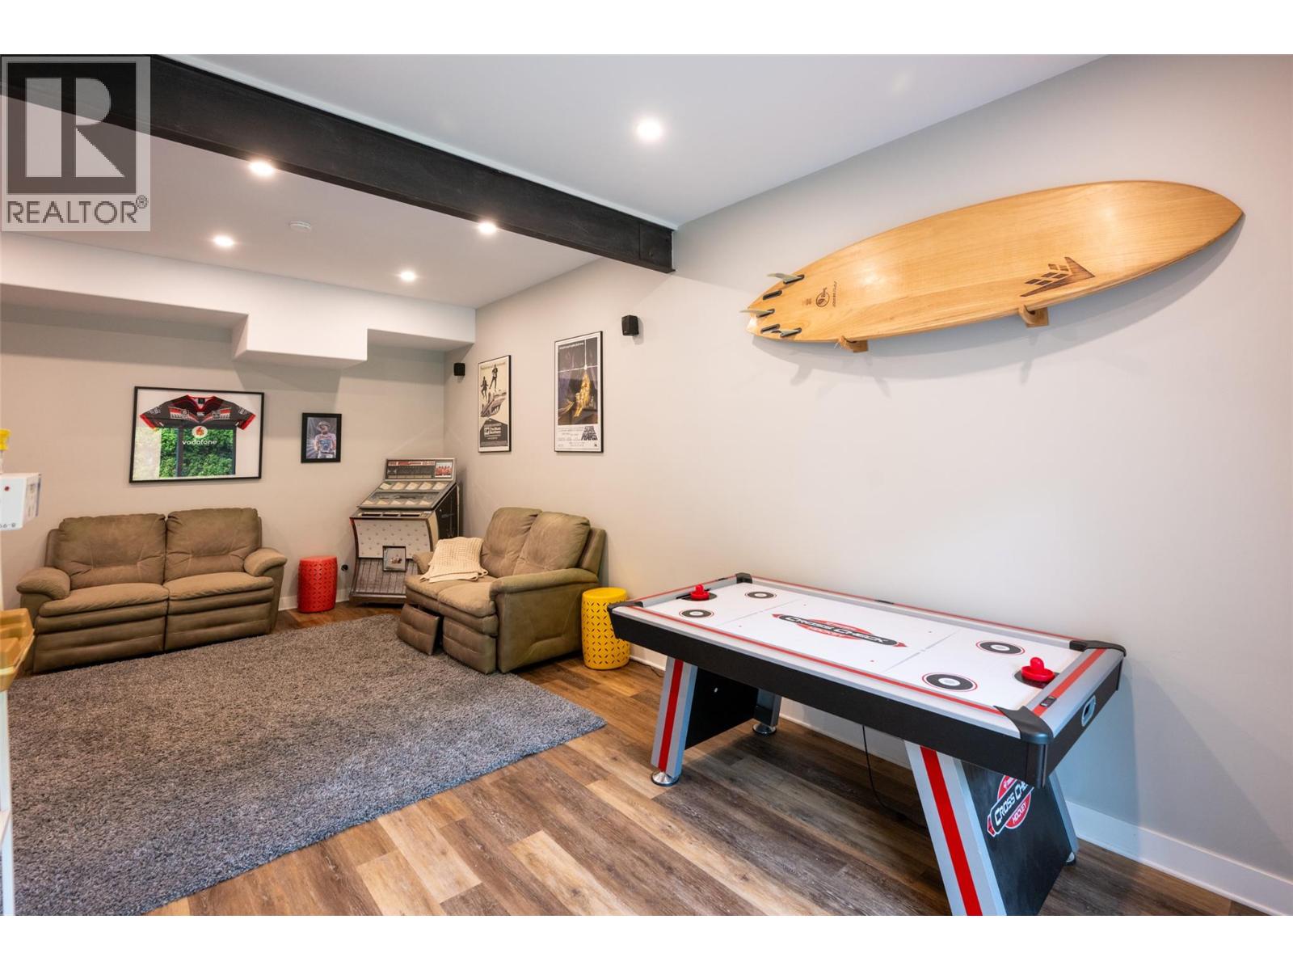
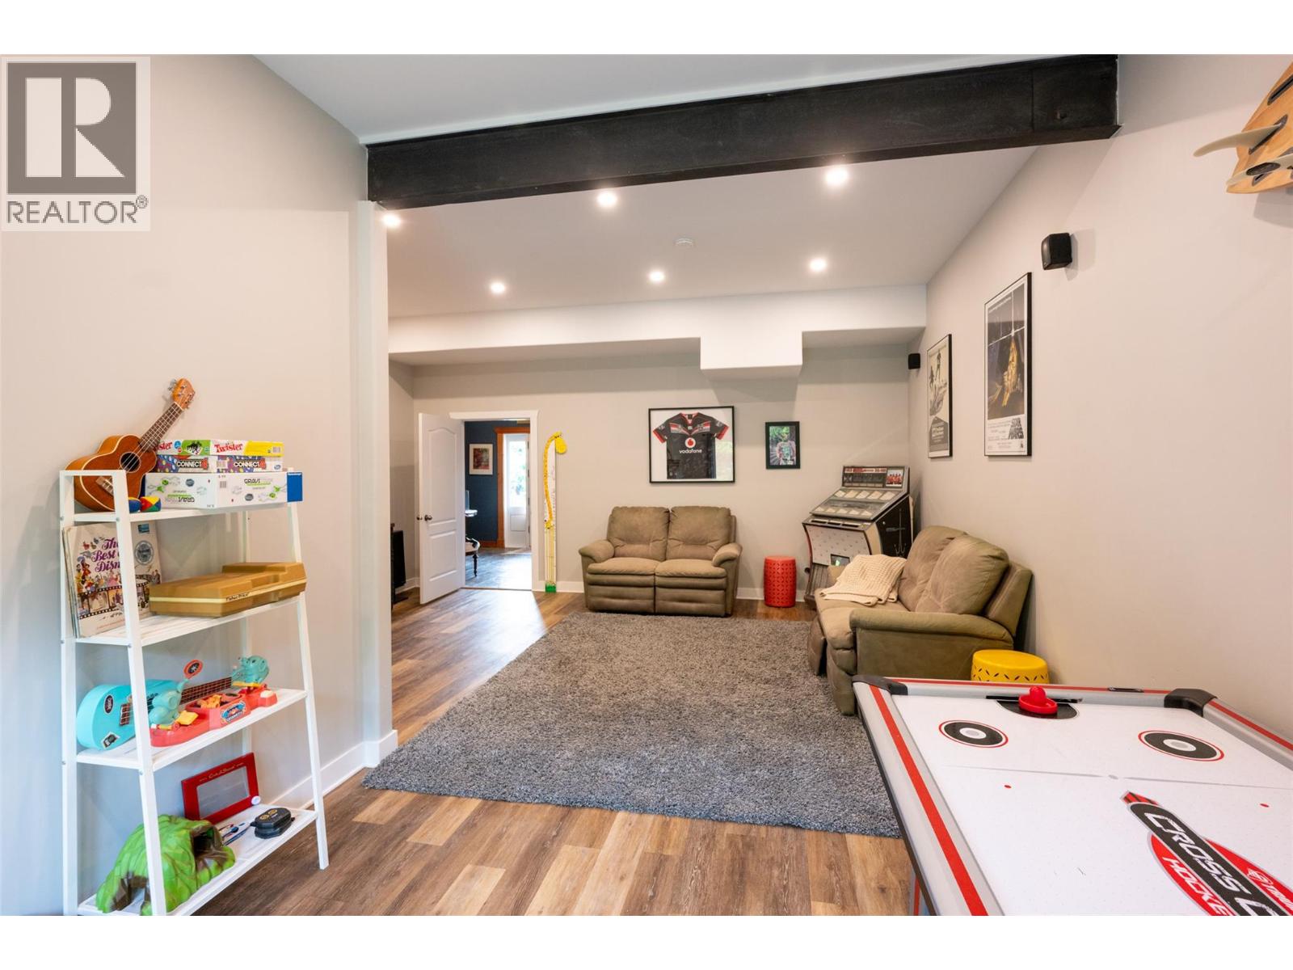
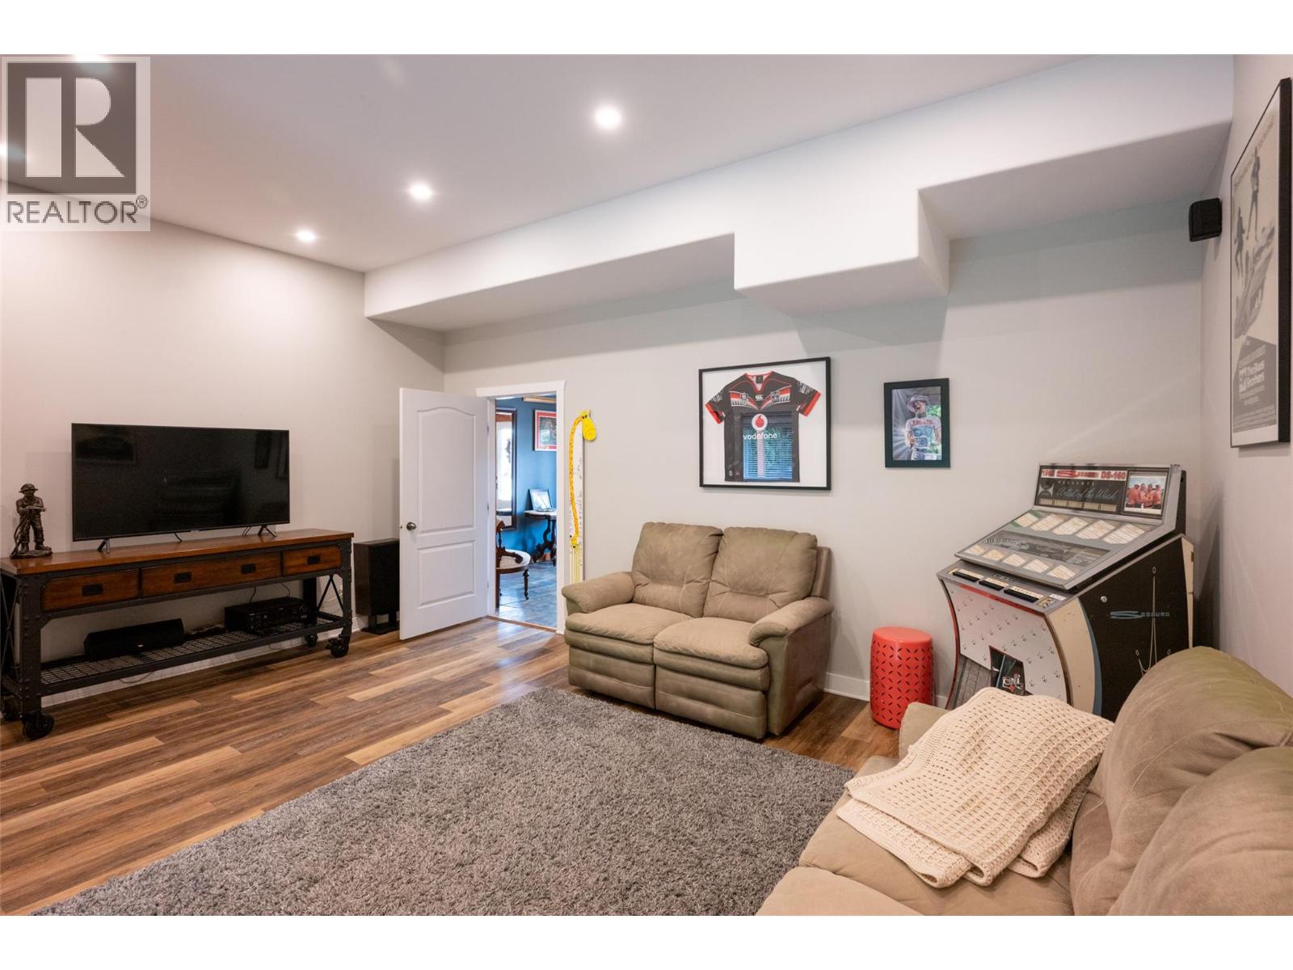
| Basement | Recreation Room | 18'0'' x 12'0'' | ||
| Basement | Den | 11'0'' x 10'0'' | ||
| Basement | Bedroom | 11'0'' x 10'0'' | ||
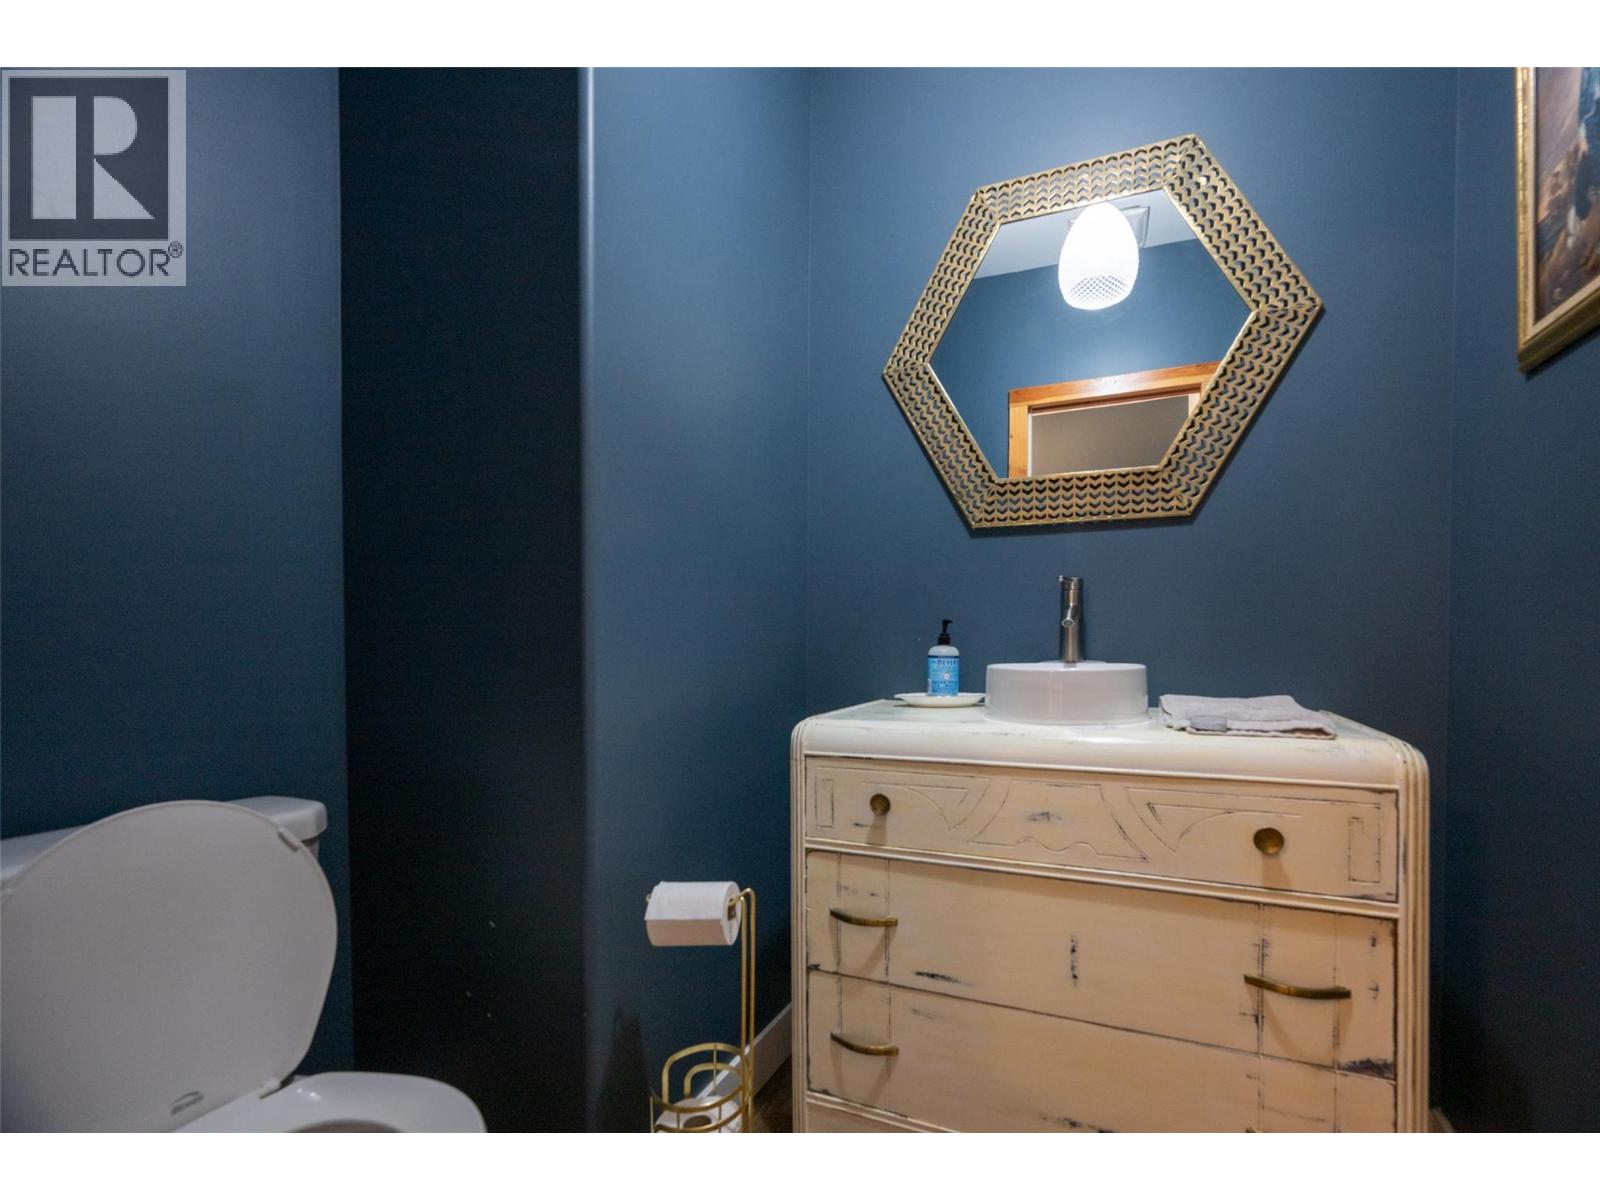
| Basement | 2pc Bathroom | Measurements not available | ||
| Main Level | Primary Bedroom | 16'0'' x 14'0'' | ||
| Main Level | Bedroom | 13'0'' x 11'0'' | ||
| Main Level | Bedroom | 14'0'' x 11'0'' | ||
| Main Level | Dining Room | 15'0'' x 9'0'' | ||
| Main Level | Living Room | 18'0'' x 18'0'' | ||
| Main Level | Kitchen | 14'0'' x 13'0'' | ||
| Main Level | 4pc Bathroom | Measurements not available | ||
| Main Level | 3pc Ensuite Bath | Measurements not available |
https://www.realtor.ca/real-estate/30097536/863-serle-court-kamloops-westsyde

Kevin Wood
kevinwood.ca/
www.facebook.com/KevinWoodKamloops
www.linkedin.com/in/kevinwoodrealestate/
twitter.com/Kevin_Wood_
www.instagram.com/kevin_wood/
864d 8th Street
Kamloops, British Columbia V2B 2X3
(604) 492-5000
(604) 608-3888
www.stonehausrealty.ca/

The trademarks REALTOR®, REALTORS®, and the REALTOR® logo are controlled by The Canadian Real Estate Association (CREA) and identify real estate professionals who are members of CREA. The trademarks MLS®, Multiple Listing Service® and the associated logos are owned by The Canadian Real Estate Association (CREA) and identify the quality of services provided by real estate professionals who are members of CREA. The trademark DDF® is owned by The Canadian Real Estate Association (CREA) and identifies CREA's Data Distribution Facility (DDF®)
July 30 2026 07:58:27
Association of Interior REALTORS®
Stonehaus Realty Corp