
860 Fairview Road Oliver, British Columbia V0H 1T6

$888,000
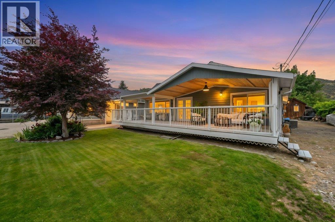
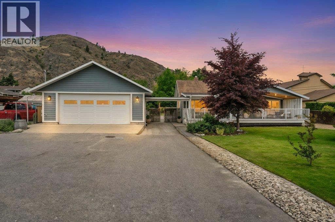
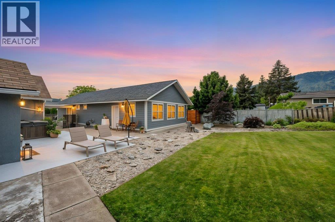
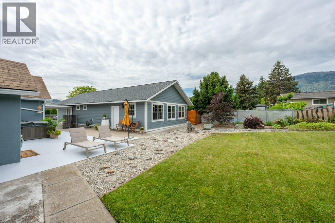
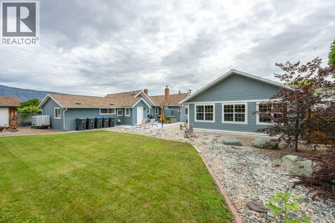
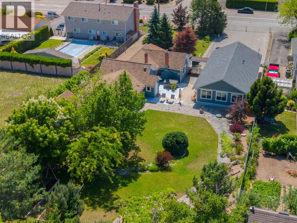
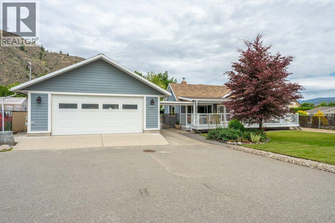
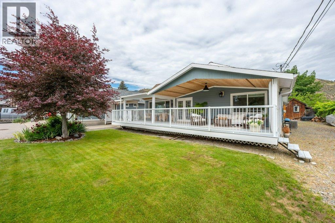
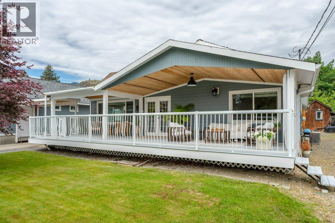
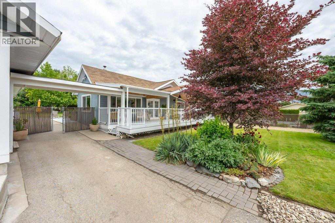
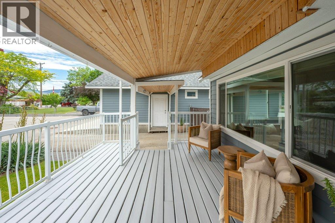
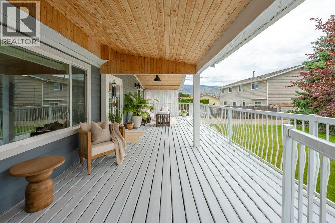
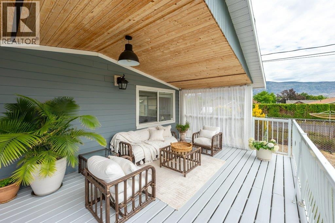
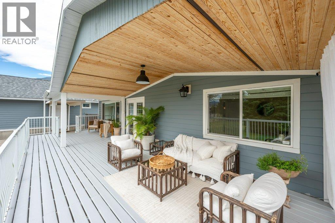
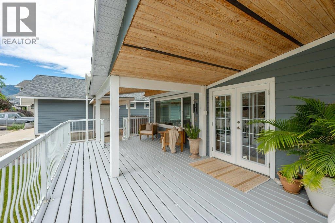
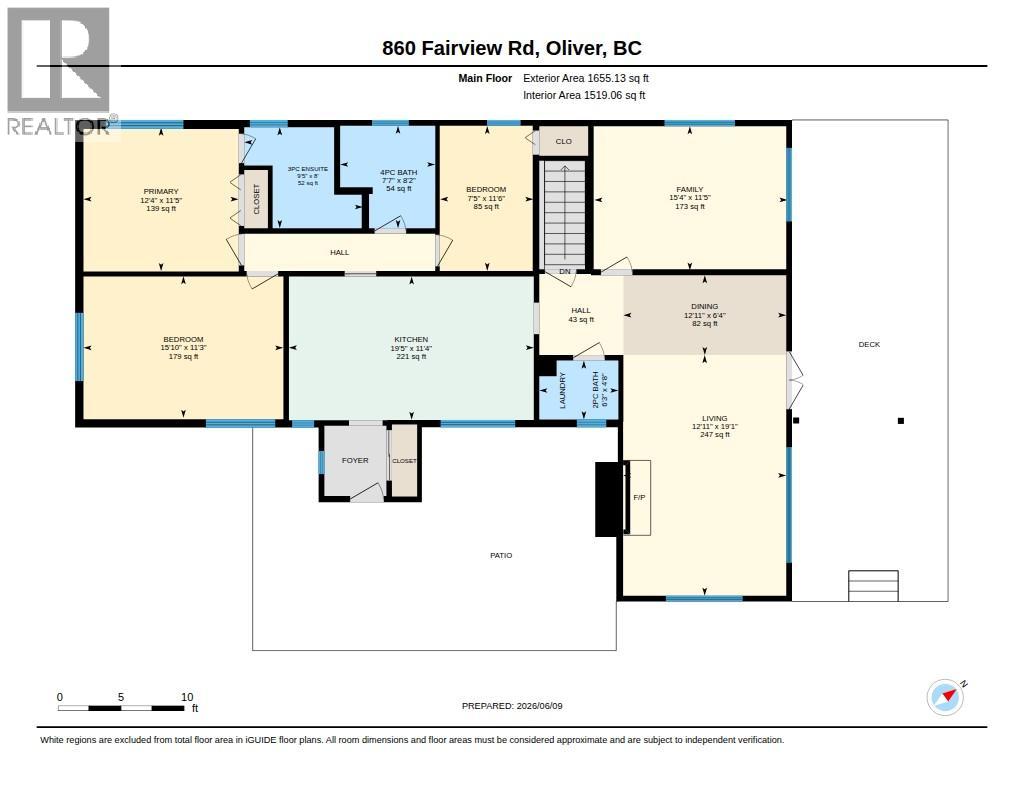
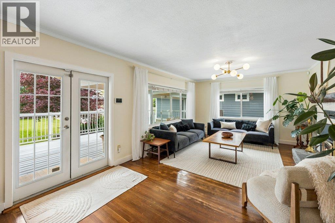
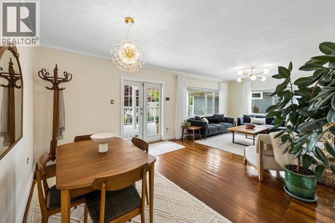
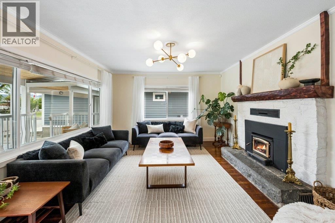
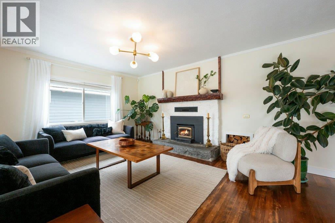
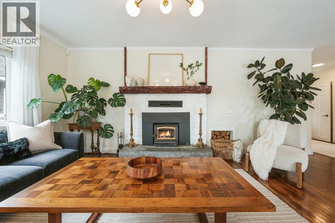
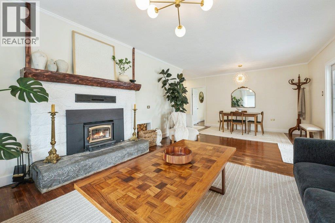
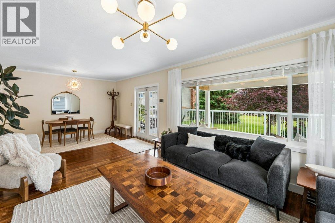
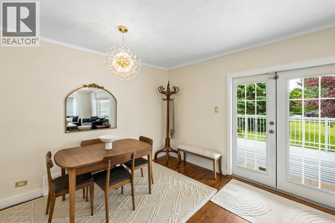
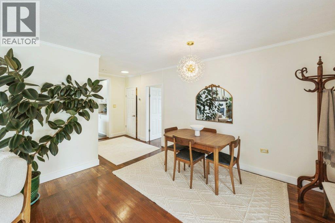
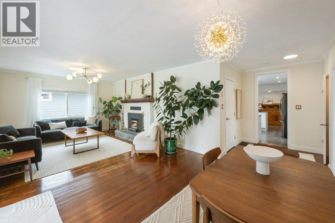
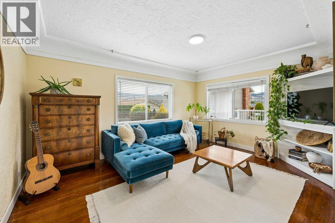
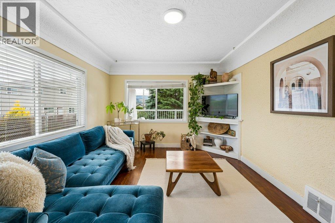
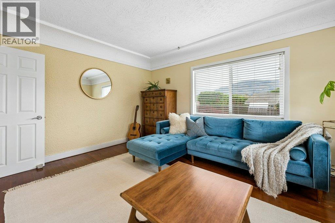
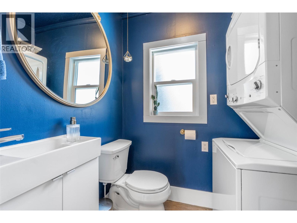
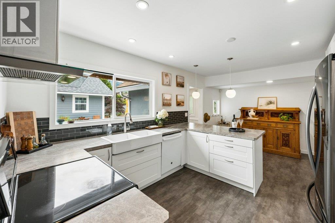
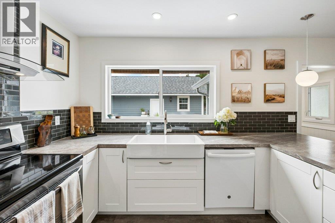
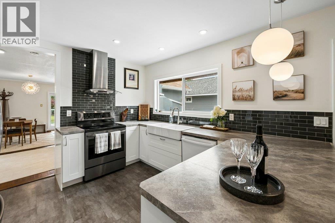
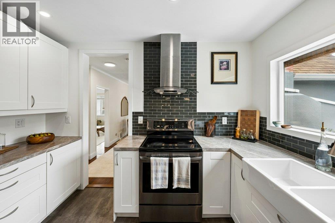
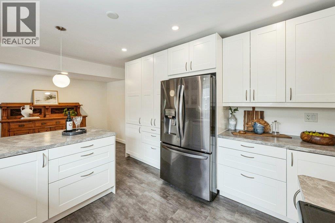
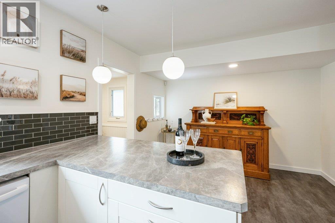
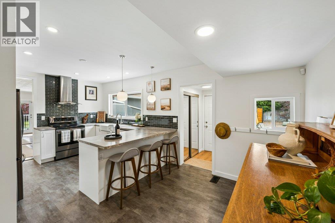
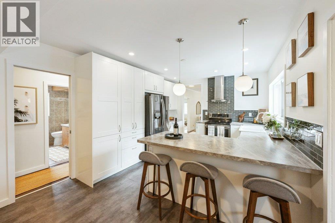
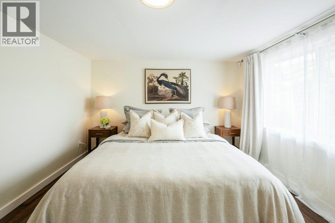
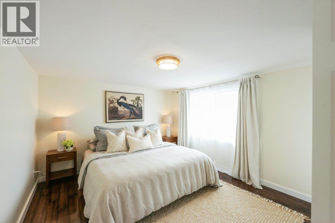
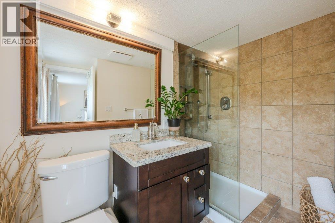
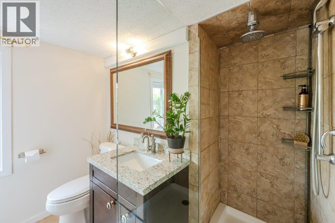
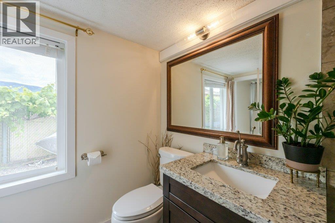
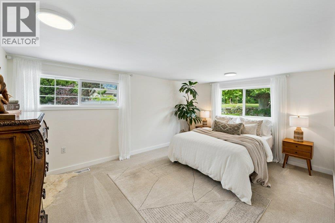
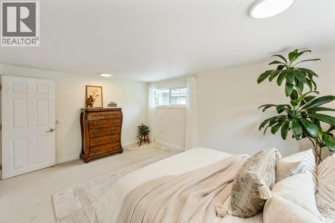
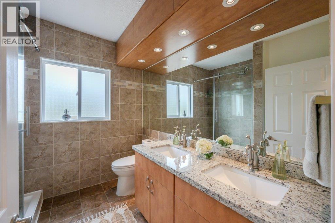
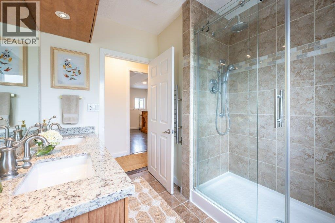
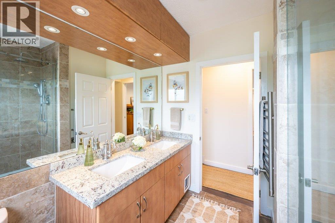
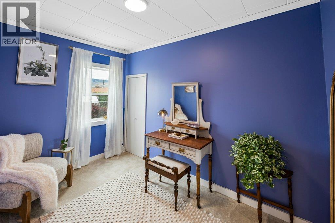
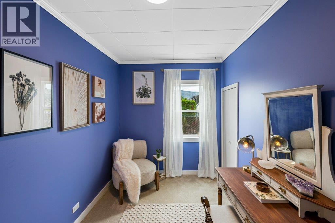
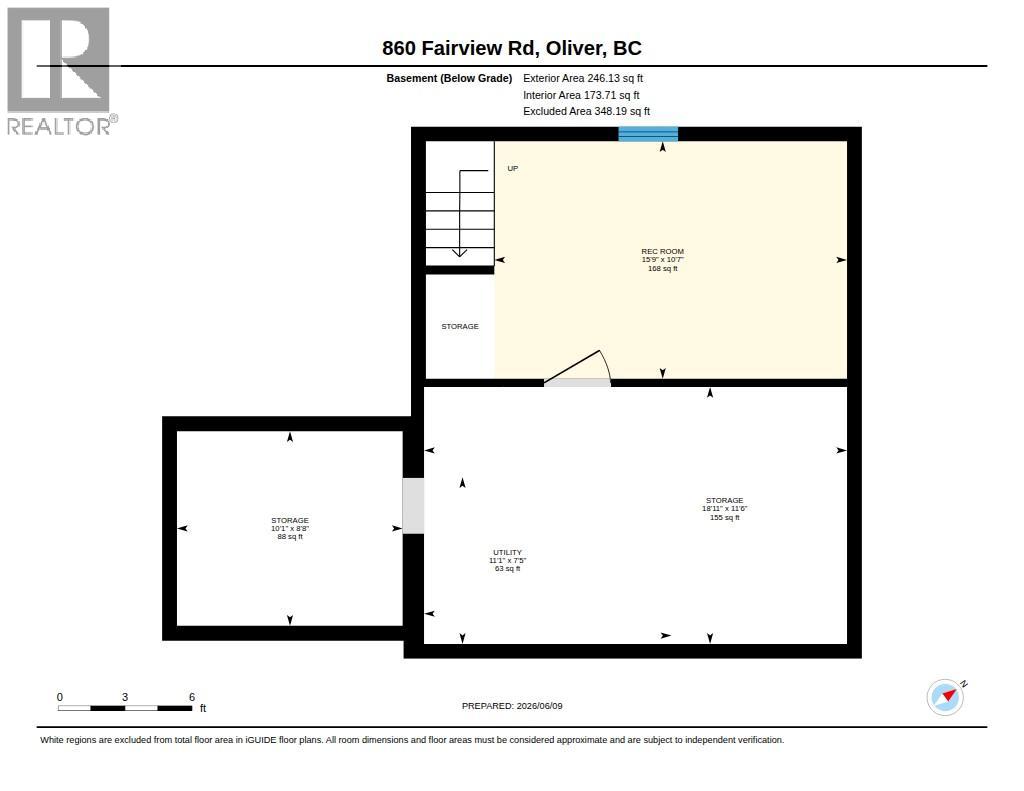
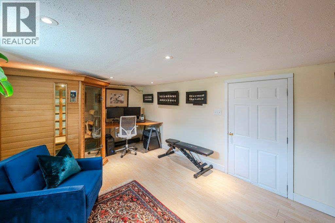
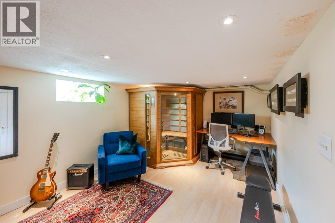
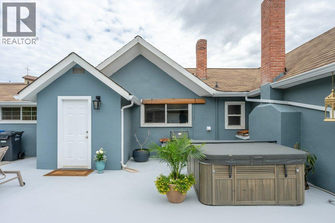
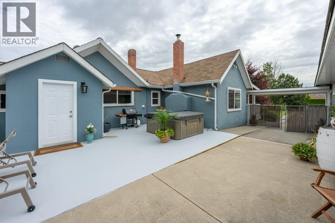
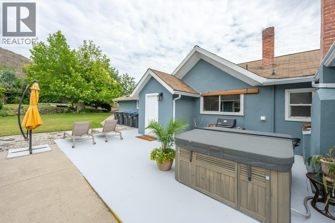
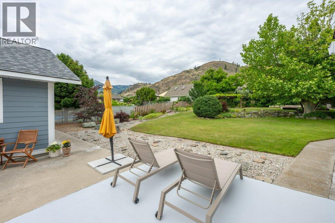
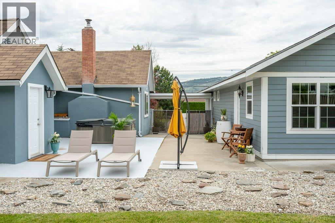
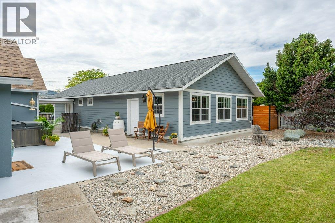
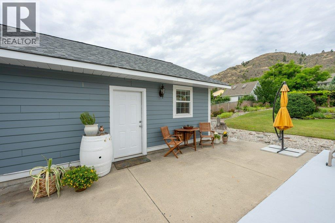
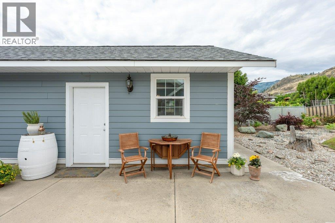
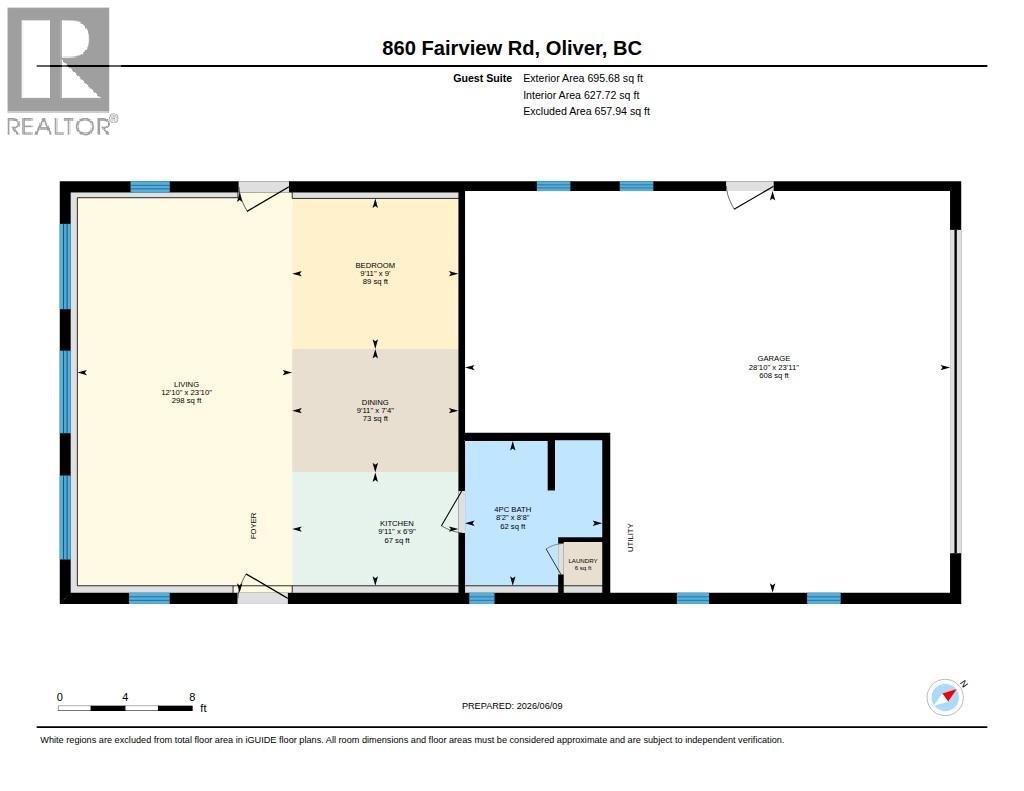
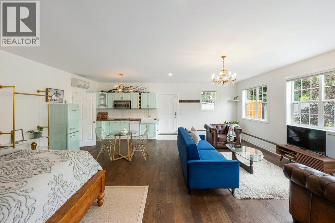
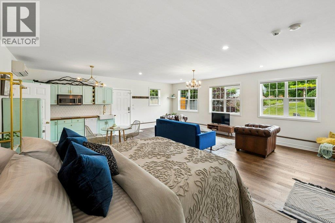
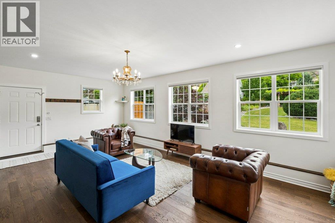
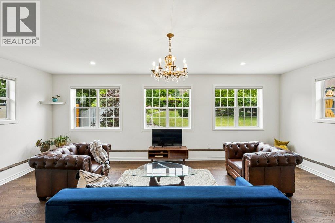
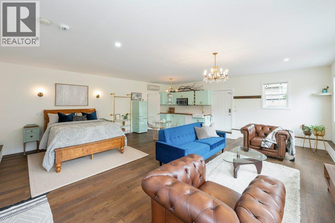
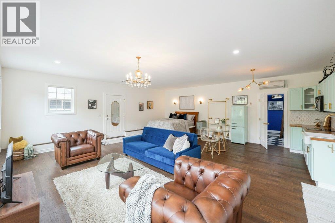
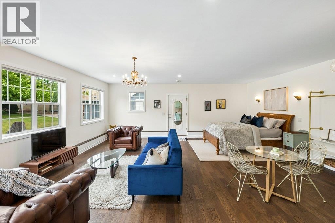
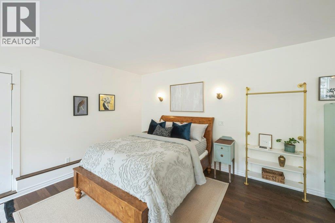
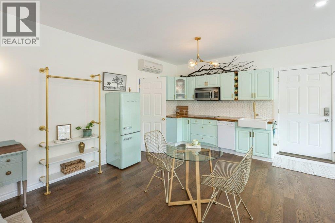
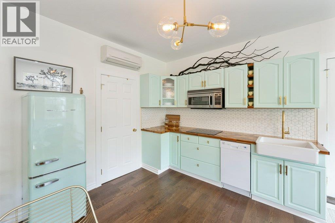
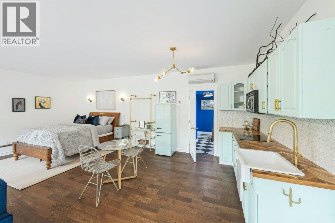
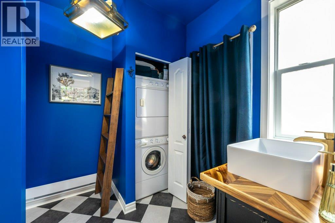
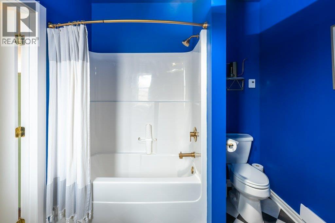
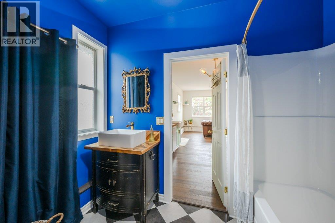
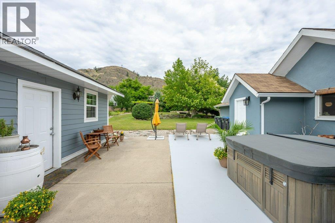
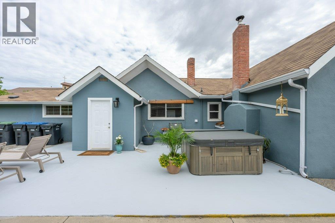
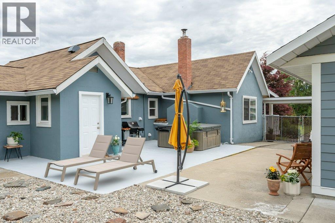
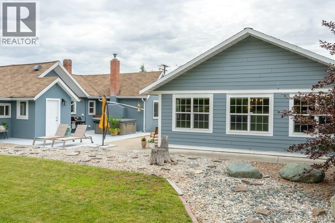
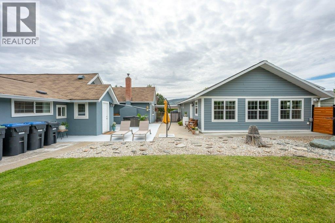
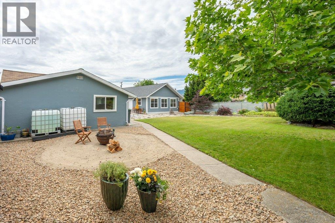
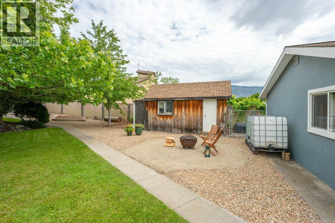
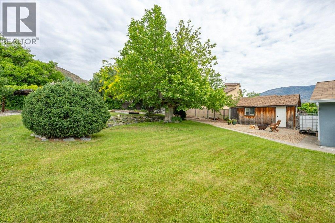
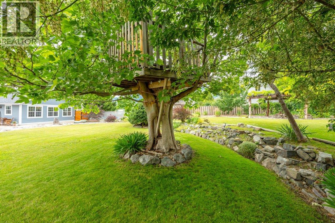
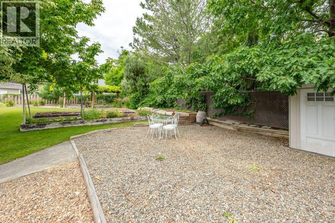
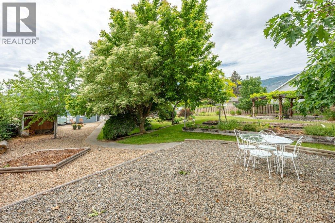
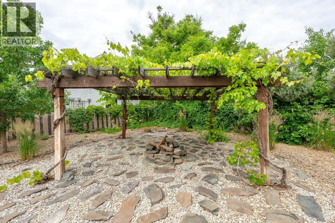
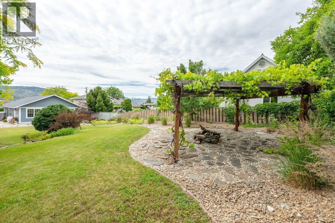
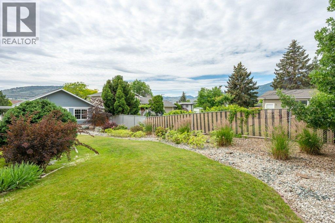
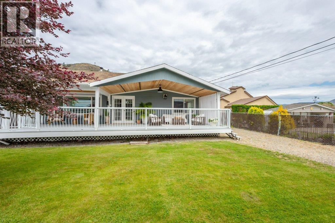
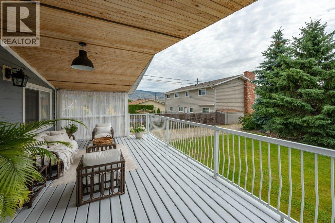
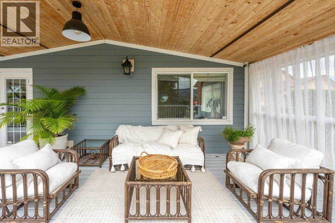
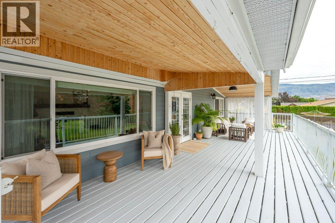
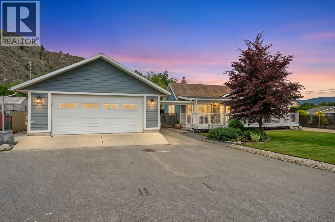
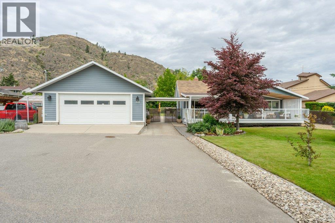
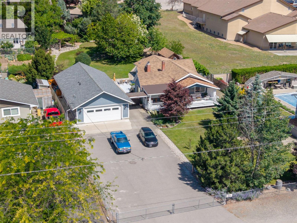
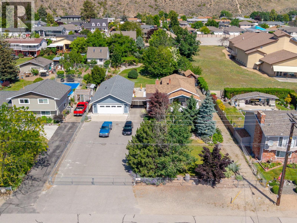
A RARE FIND IN OLIVER! Flat half-acre properties this close to town are hard to find, especially with a renovated 3-bedroom, 3-bath rancher with basement, double garage & fully furnished legal detached suite! Set on 0.55 acres of beautifully landscaped, fenced grounds, this unique property offers exceptional flexibility, space & panoramic mountain views in a quiet neighbourhood within walking distance to schools & downtown. The inviting main residence features bright living spaces, large windows & a cozy fireplace. The stylish kitchen offers soft-close cabinetry, pull-out drawers & generous workspace, while a separate sitting room provides added versatility for movie nights, reading or family gatherings. Three bedrooms and beautifully finished bathrooms are all on the main level, with a partial basement offering space for a home office, gym, hobbies or storage. An expansive covered deck provides the perfect setting to relax or entertain while enjoying the views. Built in 2022, the FULLY FURNISHED LEGAL DETACHED SUITE is ideal for guests, multi-generational living or rental income. Outdoors, enjoy a private patio with hot tub, mature landscaping, berry bushes, herb gardens, a spacious fenced yard & room for a pool. A double garage with workshop area plus tons of extra parking space completes the package. Just minutes from more than 50 wineries and two premier golf courses, this is a special opportunity to enjoy space, versatility & the best of the South Okanagan lifestyle. (id:63400)
Property Details
| MLS® Number | 10403687 |
| Property Type | Single Family |
| Neigbourhood | Oliver |
| Amenities Near By | Golf Nearby, Recreation, Schools, Shopping |
| Features | Level Lot |
| Parking Space Total | 8 |
| View Type | Mountain View |
Building
| Bathroom Total | 3 |
| Bedrooms Total | 3 |
| Appliances | Refrigerator, Dishwasher, Range - Electric, Hood Fan, Washer & Dryer |
| Architectural Style | Ranch |
| Basement Type | Partial |
| Constructed Date | 1935 |
| Construction Style Attachment | Detached |
| Cooling Type | Central Air Conditioning, Heat Pump |
| Exterior Finish | Stucco, Other |
| Fireplace Fuel | Wood |
| Fireplace Present | Yes |
| Fireplace Total | 1 |
| Fireplace Type | Conventional |
| Half Bath Total | 1 |
| Heating Fuel | Electric |
| Heating Type | Forced Air |
| Roof Material | Asphalt Shingle,other |
| Roof Style | Unknown,unknown |
| Stories Total | 2 |
| Size Interior | 2,872 Sqft |
| Type | House |
| Utility Water | Municipal Water |
Parking
| Detached Garage | 2 |
| R V | 1 |
Land
| Access Type | Easy Access |
| Acreage | No |
| Fence Type | Fence |
| Land Amenities | Golf Nearby, Recreation, Schools, Shopping |
| Landscape Features | Landscaped, Level, Underground Sprinkler |
| Sewer | Municipal Sewage System |
| Size Irregular | 0.55 |
| Size Total | 0.55 Ac|under 1 Acre |
| Size Total Text | 0.55 Ac|under 1 Acre |
Rooms
| Level | Type | Length | Width | Dimensions |
|---|---|---|---|---|
| Basement | Utility Room | 11'1'' x 7'5'' | ||
| Basement | Storage | 10'1'' x 8'8'' | ||
| Basement | Storage | 18'11'' x 11'6'' | ||
| Basement | Recreation Room | 15'9'' x 10'7'' | ||
| Main Level | 2pc Bathroom | 6'3'' x 4'8'' | ||
| Main Level | 4pc Bathroom | 8'2'' x 7'7'' | ||
| Main Level | Bedroom | 11'6'' x 7'5'' | ||
| Main Level | Bedroom | 15'10'' x 11'3'' | ||
| Main Level | 3pc Ensuite Bath | 9'5'' x 8' | ||
| Main Level | Primary Bedroom | 12'4'' x 11'5'' | ||
| Main Level | Family Room | 15'4'' x 11'5'' | ||
| Main Level | Dining Room | 12'11'' x 6'4'' | ||
| Main Level | Living Room | 19'1'' x 12'11'' | ||
| Main Level | Kitchen | 19'5'' x 11'4'' | ||
| Secondary Dwelling Unit | Full Bathroom | 8'8'' x 8'2'' | ||
| Secondary Dwelling Unit | Bedroom | 9'11'' x 9' | ||
| Secondary Dwelling Unit | Dining Room | 9'11'' x 7'4'' | ||
| Secondary Dwelling Unit | Kitchen | 9'11'' x 6'9'' | ||
| Secondary Dwelling Unit | Living Room | 23'10'' x 12'10'' |
https://www.realtor.ca/real-estate/30408667/860-fairview-road-oliver-oliver

Sonia Mason
Personal Real Estate Corporation
soniamason.com/
www.facebook.com/soniamasonremax
www.instagram.com/soniamason.realestate/
444 School Avenue, Box 220
Oliver, British Columbia V0H 1T0
(250) 498-6500
(250) 498-6504

The trademarks REALTOR®, REALTORS®, and the REALTOR® logo are controlled by The Canadian Real Estate Association (CREA) and identify real estate professionals who are members of CREA. The trademarks MLS®, Multiple Listing Service® and the associated logos are owned by The Canadian Real Estate Association (CREA) and identify the quality of services provided by real estate professionals who are members of CREA. The trademark DDF® is owned by The Canadian Real Estate Association (CREA) and identifies CREA's Data Distribution Facility (DDF®)
October 15 2026 11:44:38
Association of Interior REALTORS®
RE/MAX Wine Capital Realty