
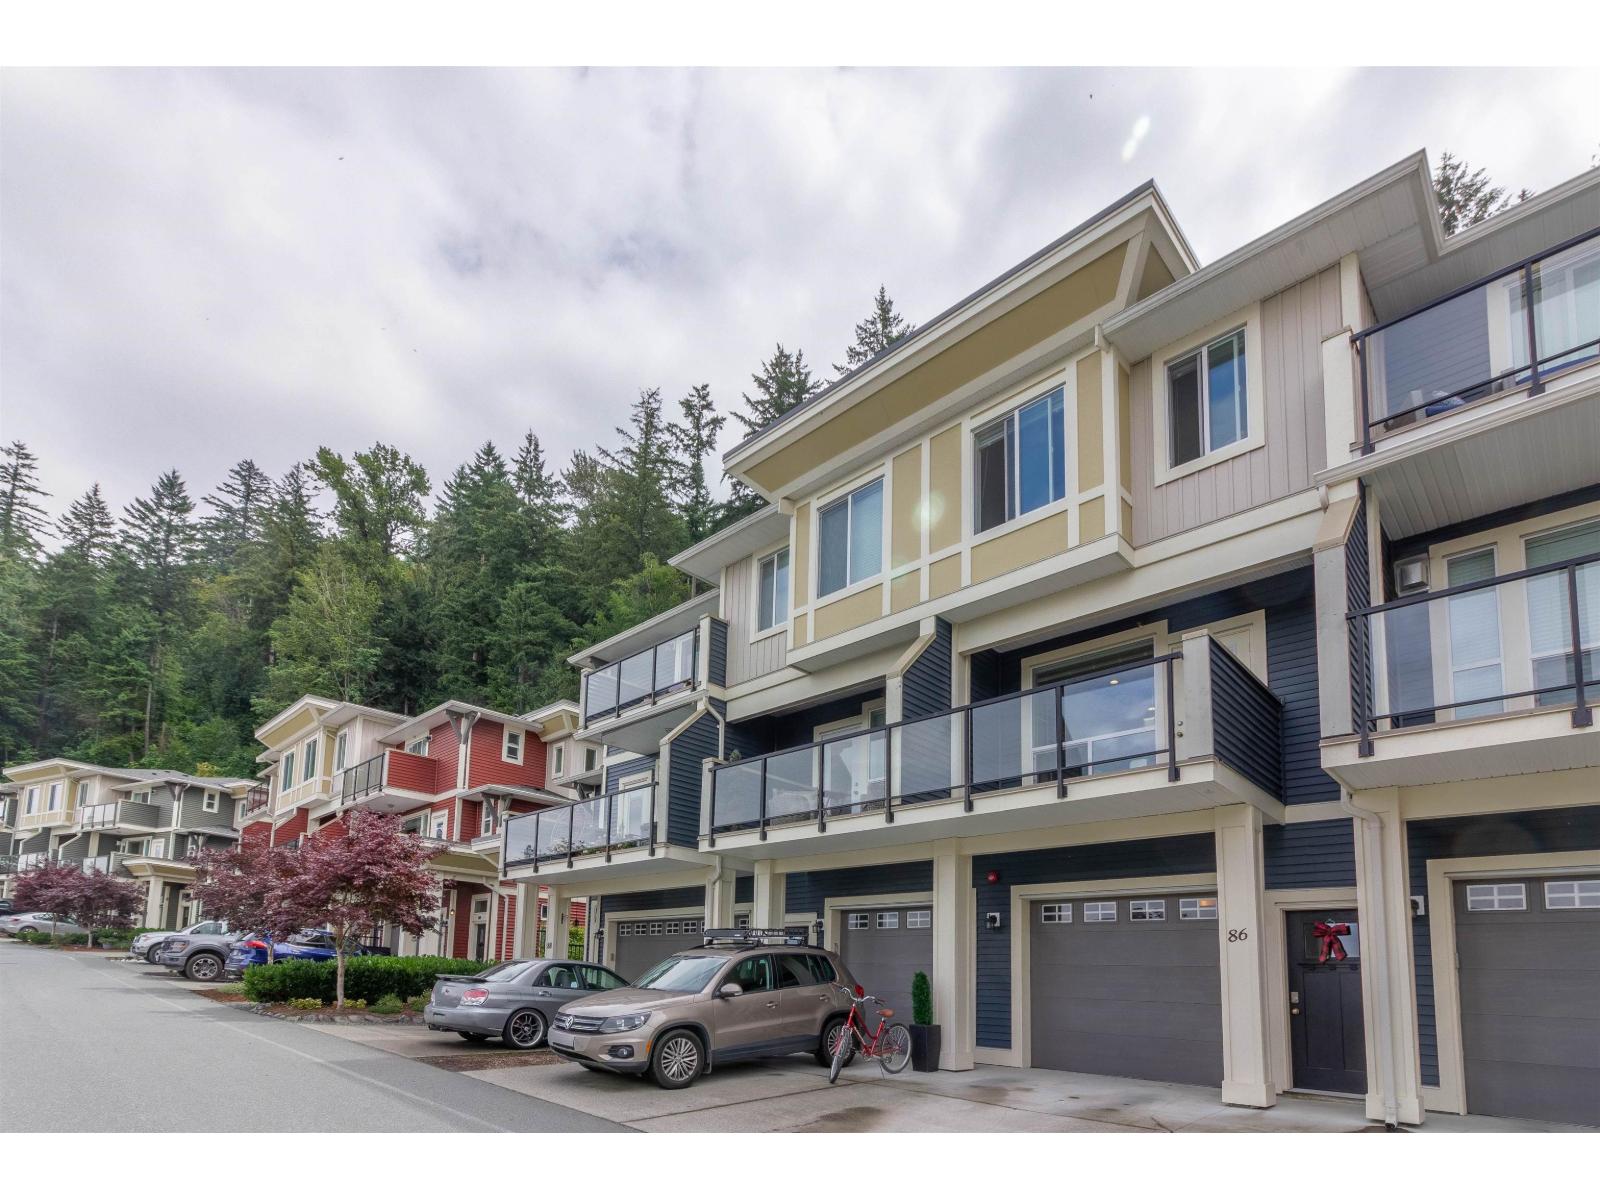
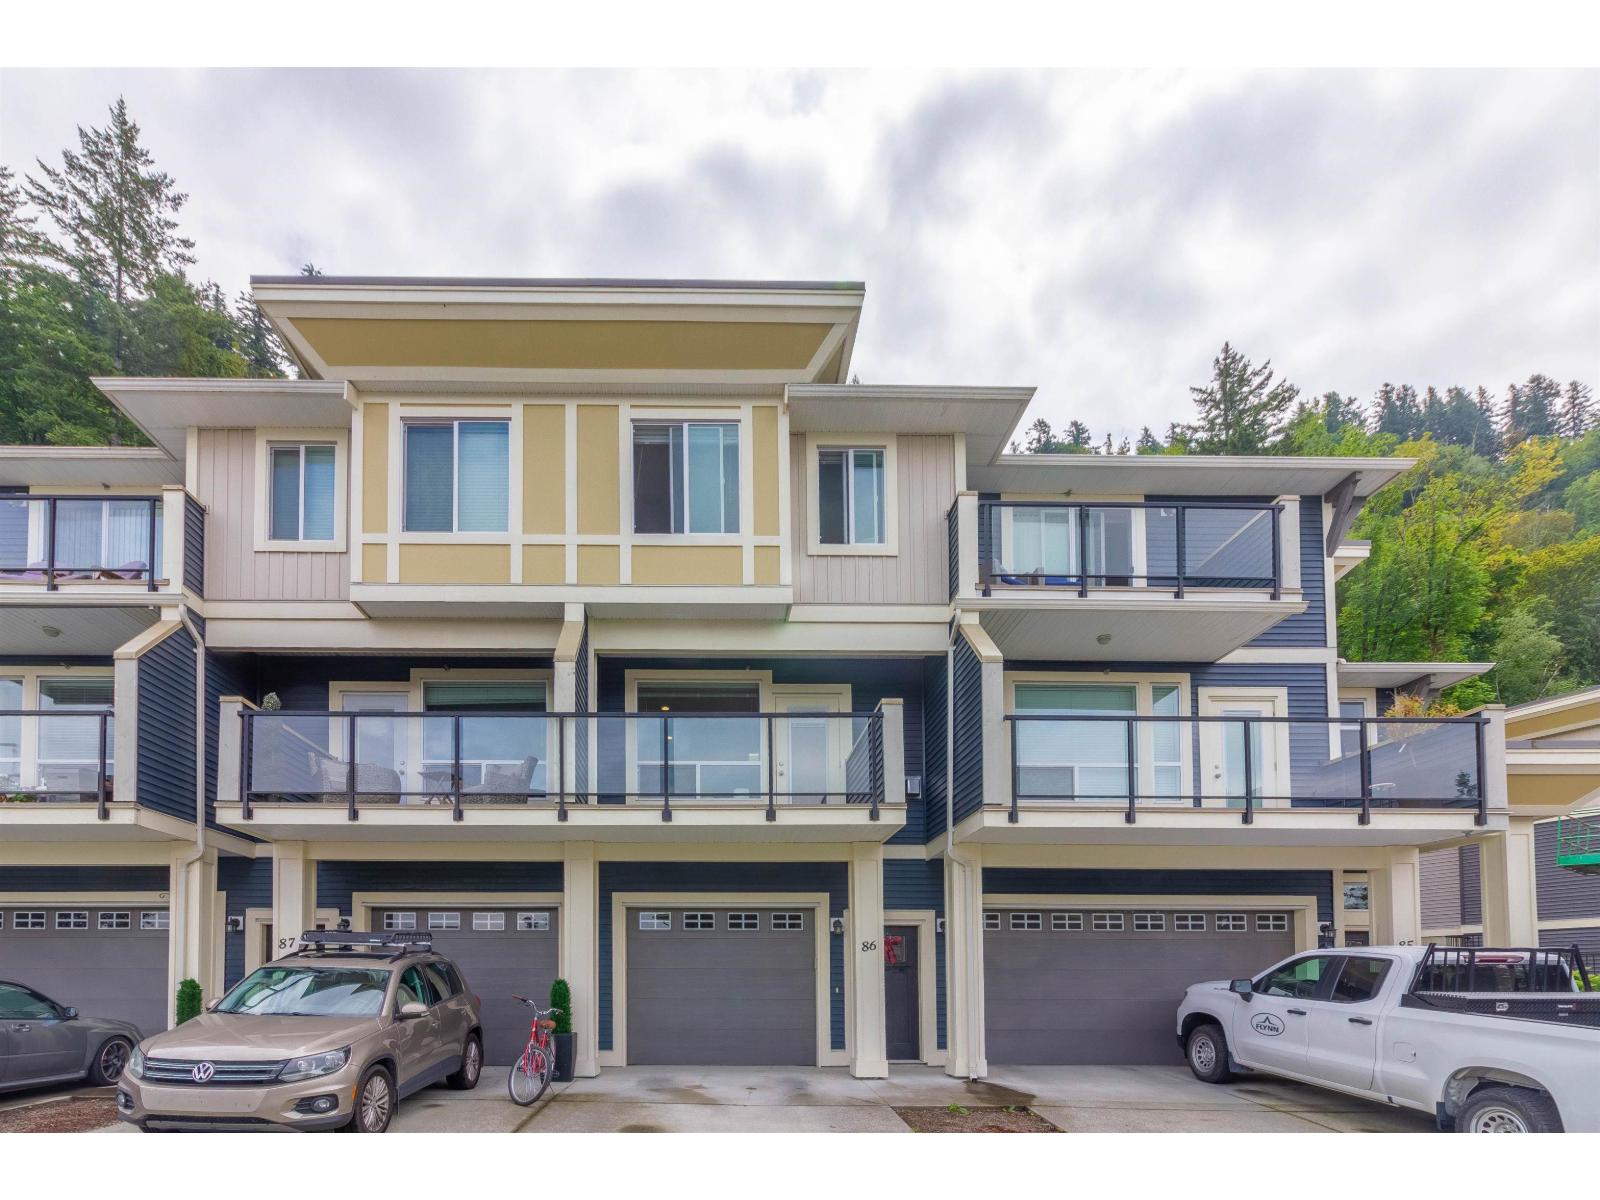
86 6026 Lindeman Street, Promontory Chilliwack, British Columbia V2R 0W1

$589,000
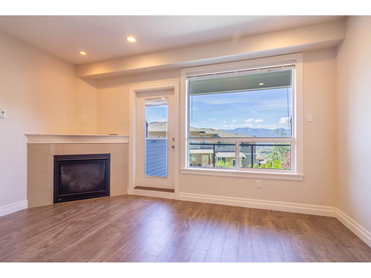
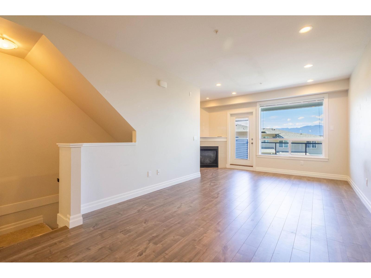
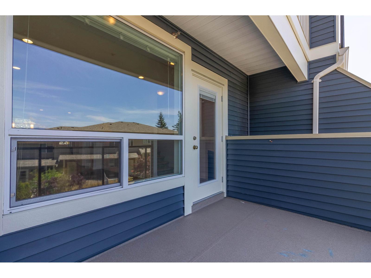
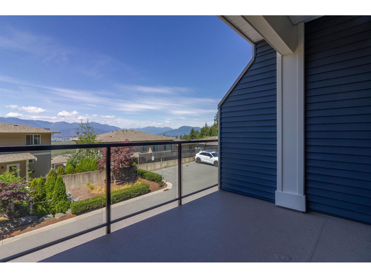
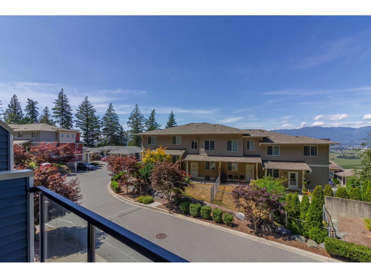
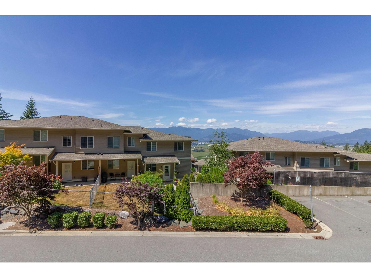
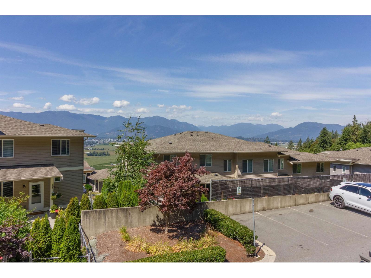
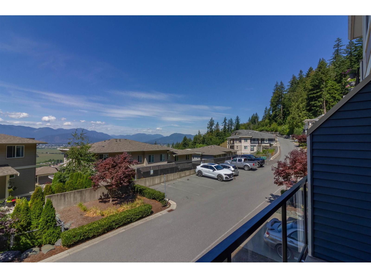
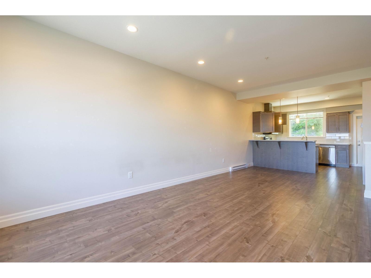
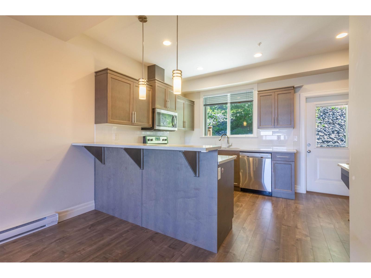
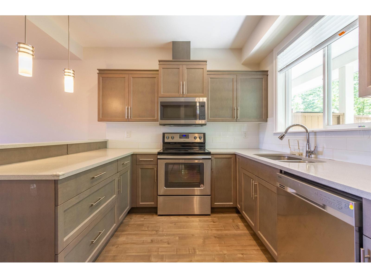
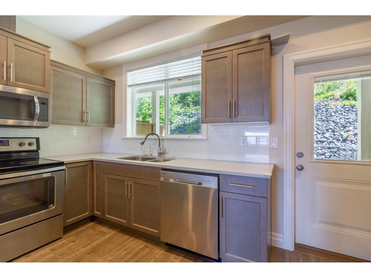
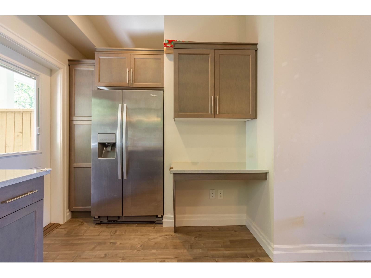
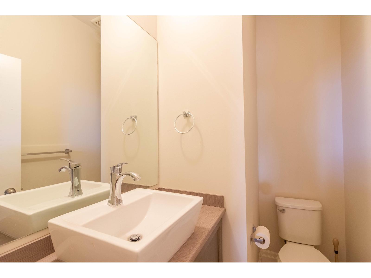
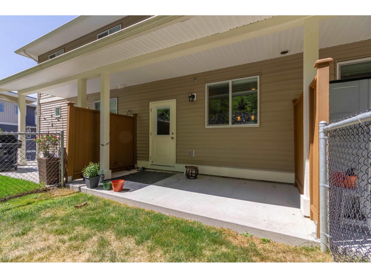
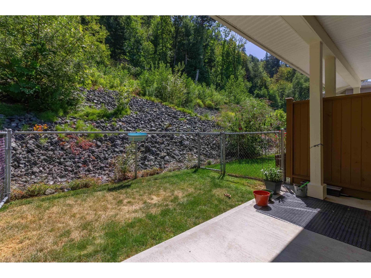
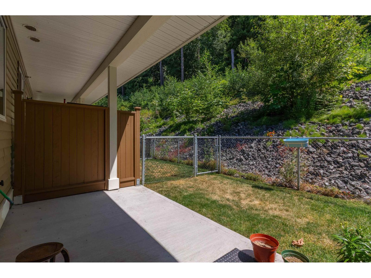
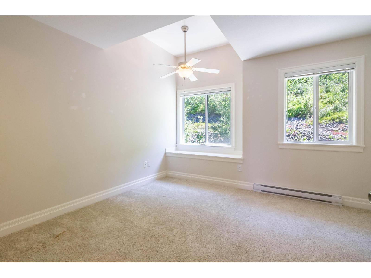
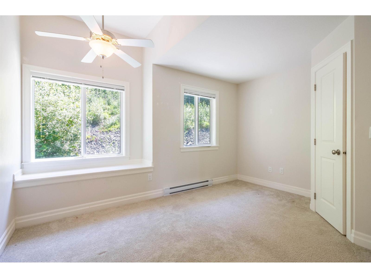
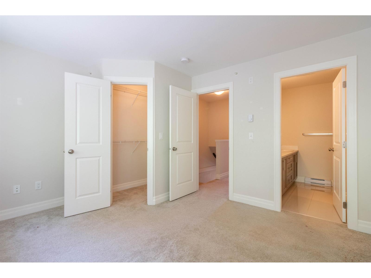
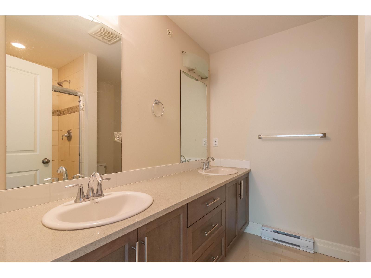
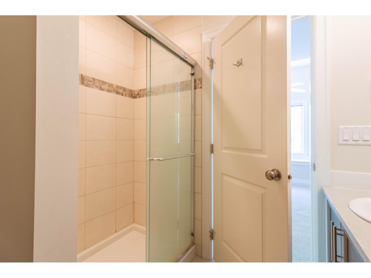
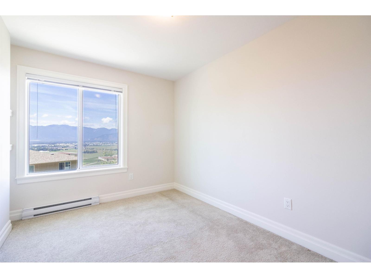
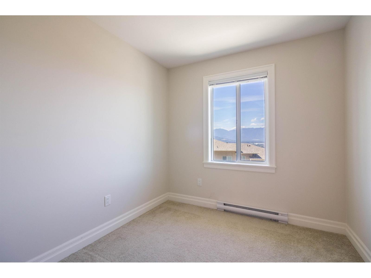
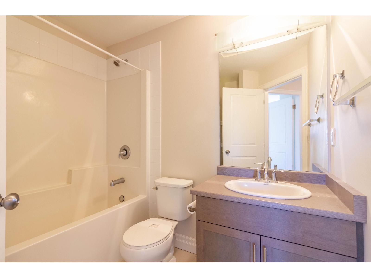
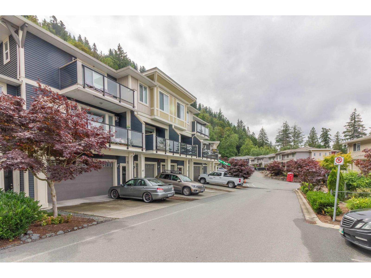
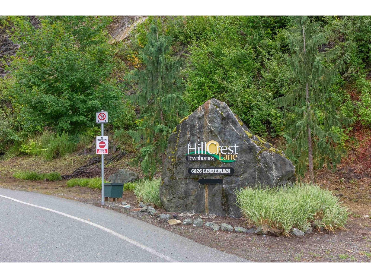
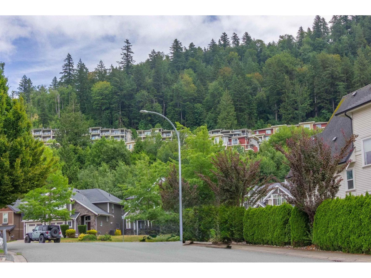
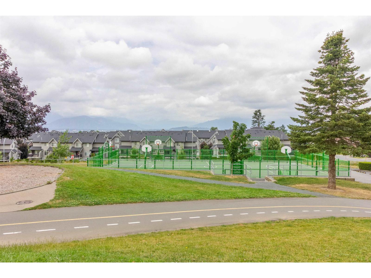
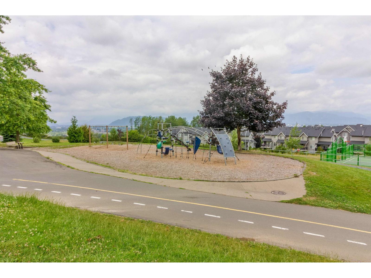
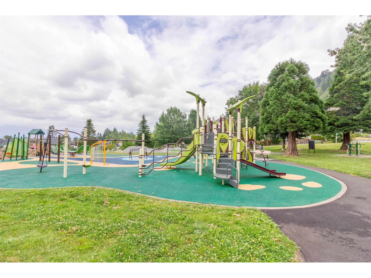
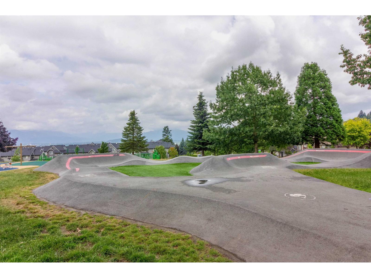
Welcome to Hillcrest Lane in the sought-after Promotory community of Sardis. Perched on the highest row of the development, this 3-bed, 2.5 bath townhome offers the privacy and tranquility of a true mountainside retreat. Wake up to beautiful valley views from the bedrooms and enjoy a bright, functional layout ideal for families. Set within a proactive, well-managed strata, this home provides peace of mind and long-term value. Minutes to Jinkerson Park and MacSwan Park, with trails and playgrounds nearby. Catchments include Promontory Heights Elementary and Sardis Secondary. Only 10-12 minutes to Highway 1, making commuting convenient while enjoying one of Chilliwack's most desirable neighbourhoods. Book your showing today. (id:63400)
Property Details
| MLS® Number | R3142063 |
| Property Type | Single Family |
| View Type | Mountain View, Valley View, View (panoramic) |
Building
| Bathroom Total | 3 |
| Bedrooms Total | 3 |
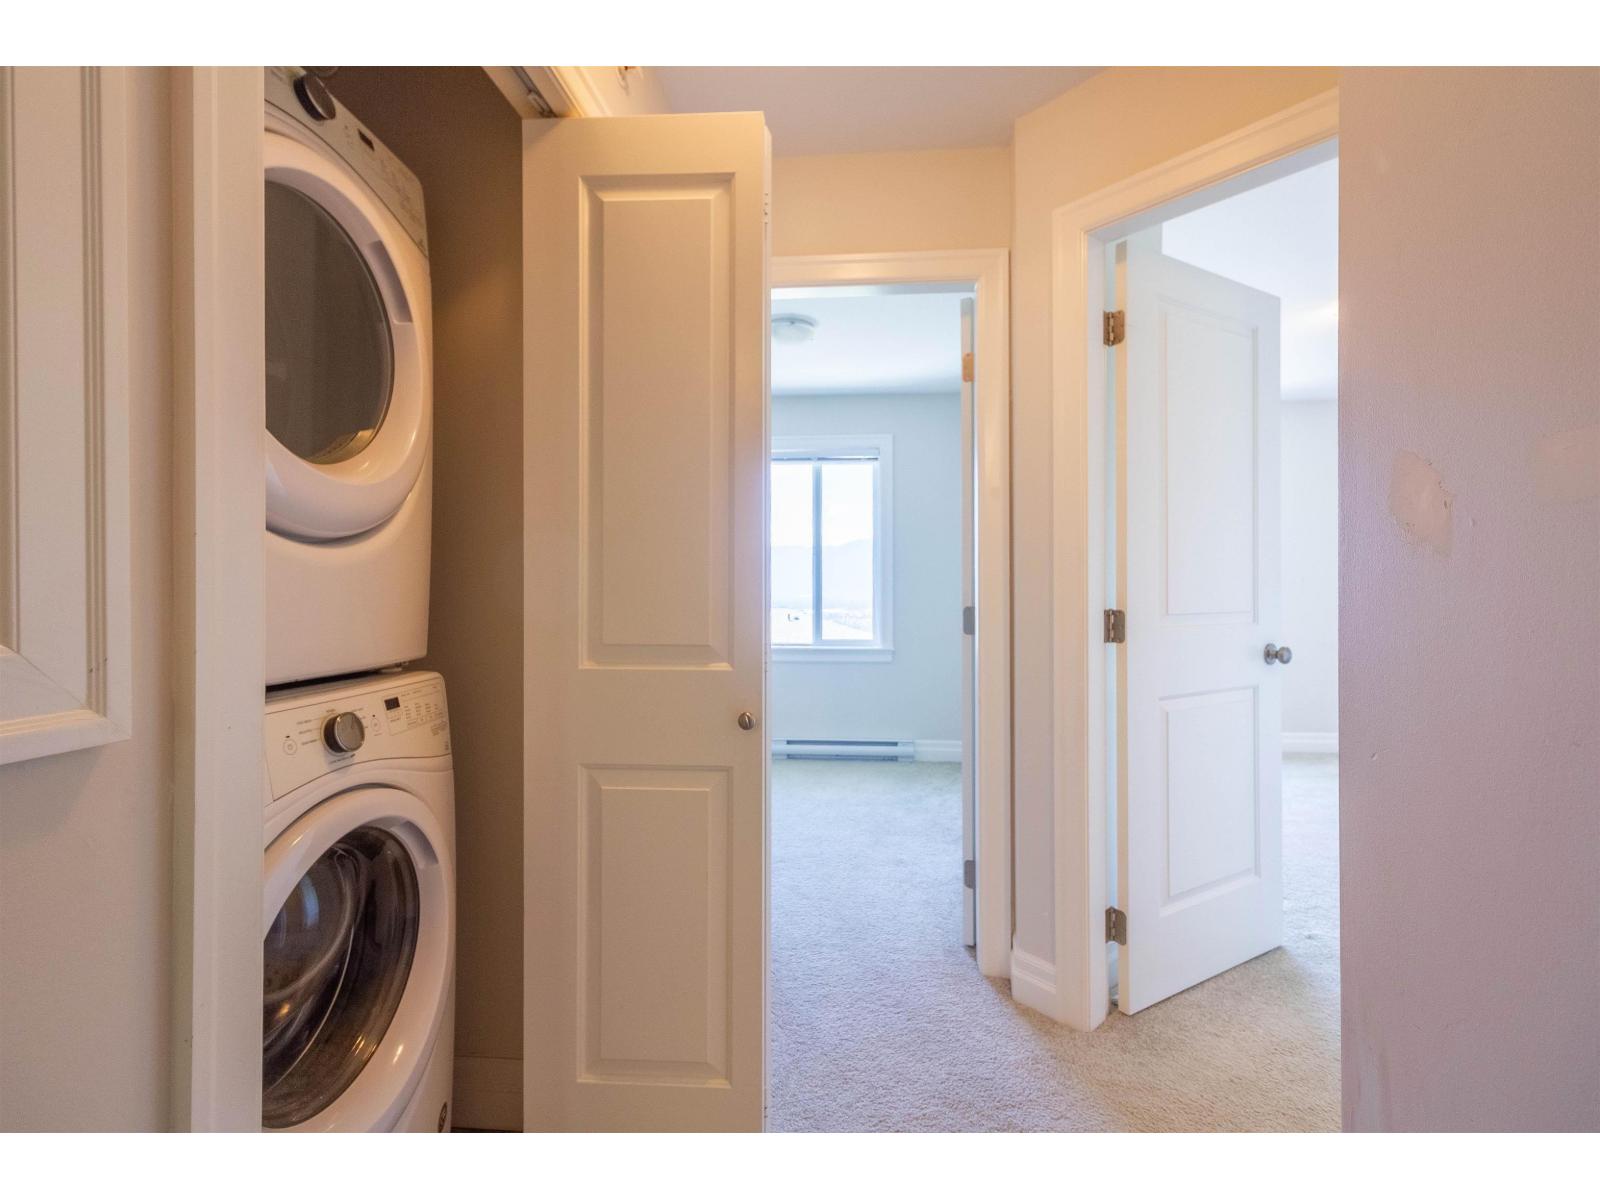
| Amenities | Laundry - In Suite |
| Appliances | Washer, Dryer, Refrigerator, Stove, Dishwasher |
| Basement Type | None |
| Constructed Date | 2017 |
| Construction Style Attachment | Attached |
| Fire Protection | Smoke Detectors |
| Fireplace Present | Yes |
| Fireplace Total | 1 |
| Fixture | Drapes/window Coverings |
| Heating Fuel | Electric |
| Heating Type | Baseboard Heaters |
| Stories Total | 3 |
| Size Interior | 1,301 Sqft |
| Type | Row / Townhouse |
Parking
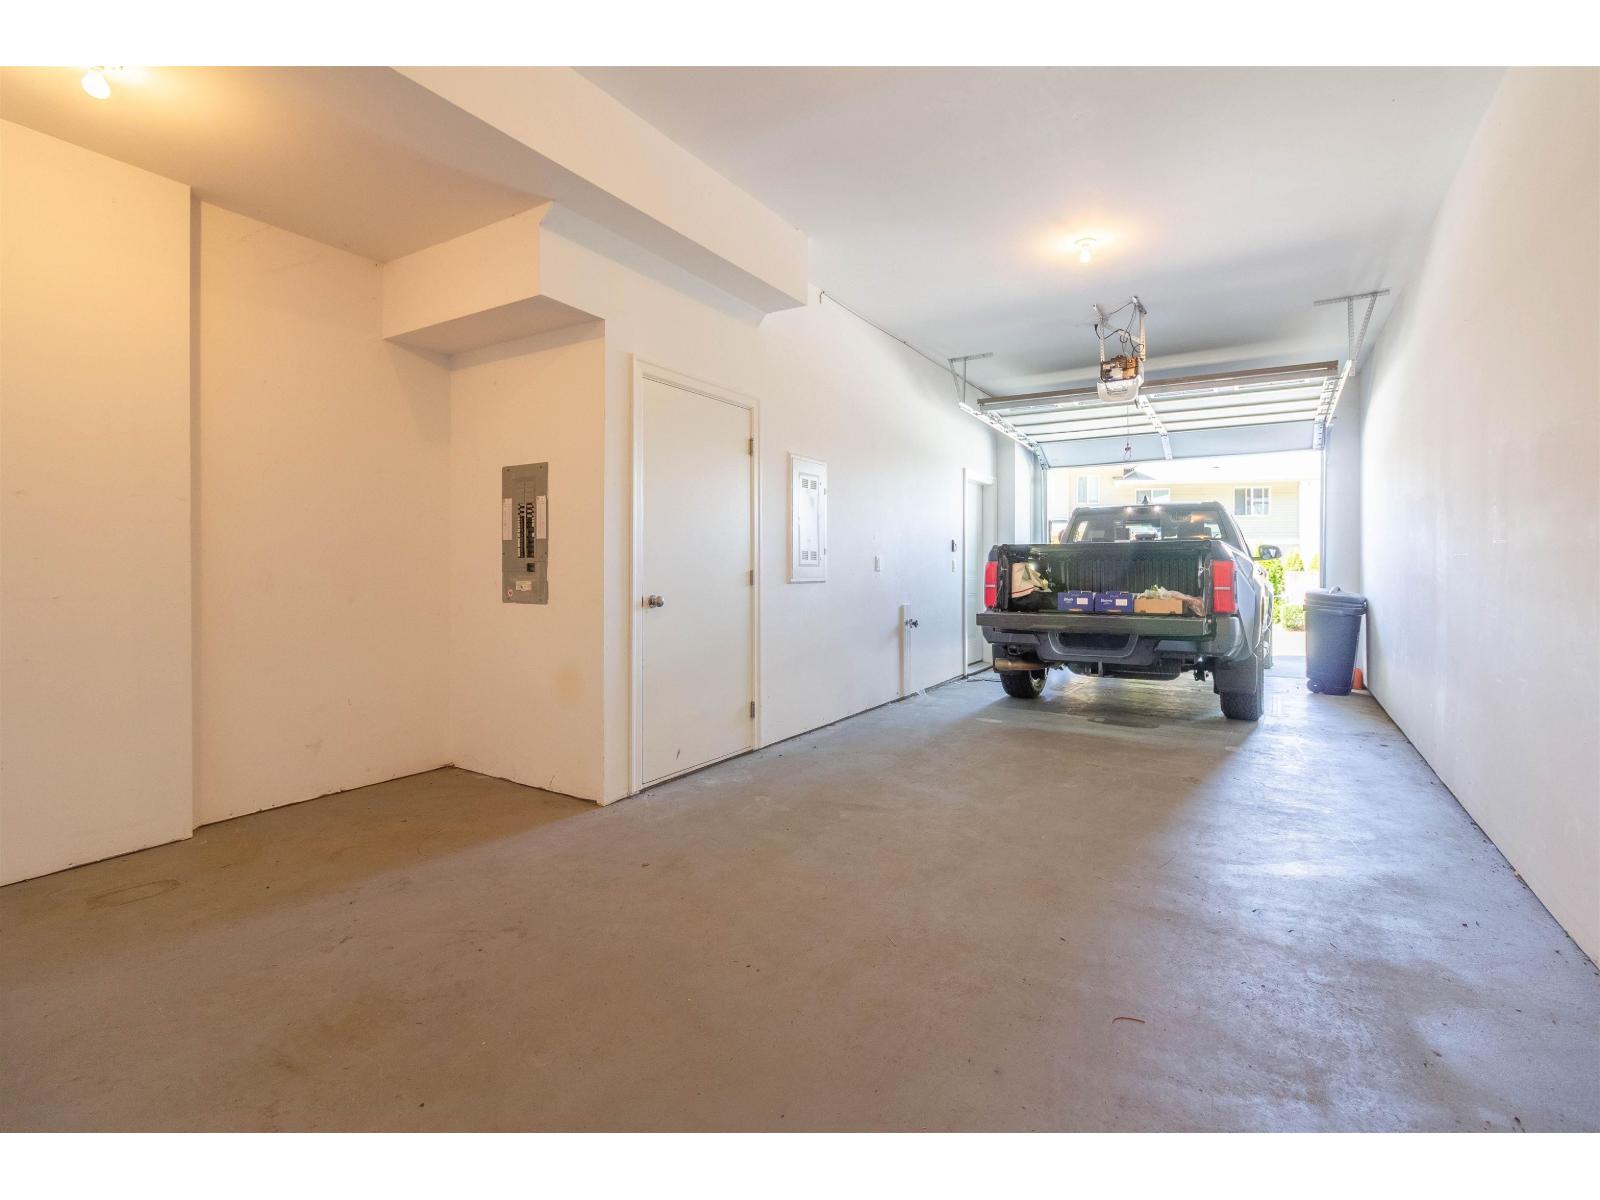
| Tandem |
Land
| Acreage | No |
Rooms
| Level | Type | Length | Width | Dimensions |
|---|---|---|---|---|
| Above | Bedroom 2 | 8 ft ,1 in | 8 ft ,8 in | 8 ft ,1 in x 8 ft ,8 in |
| Above | Bedroom 3 | 8 ft ,5 in | 12 ft ,5 in | 8 ft ,5 in x 12 ft ,5 in |
| Above | Primary Bedroom | 13 ft ,6 in | 12 ft ,8 in | 13 ft ,6 in x 12 ft ,8 in |
| Above | Other | 3 ft ,4 in | 5 ft ,3 in | 3 ft ,4 in x 5 ft ,3 in |

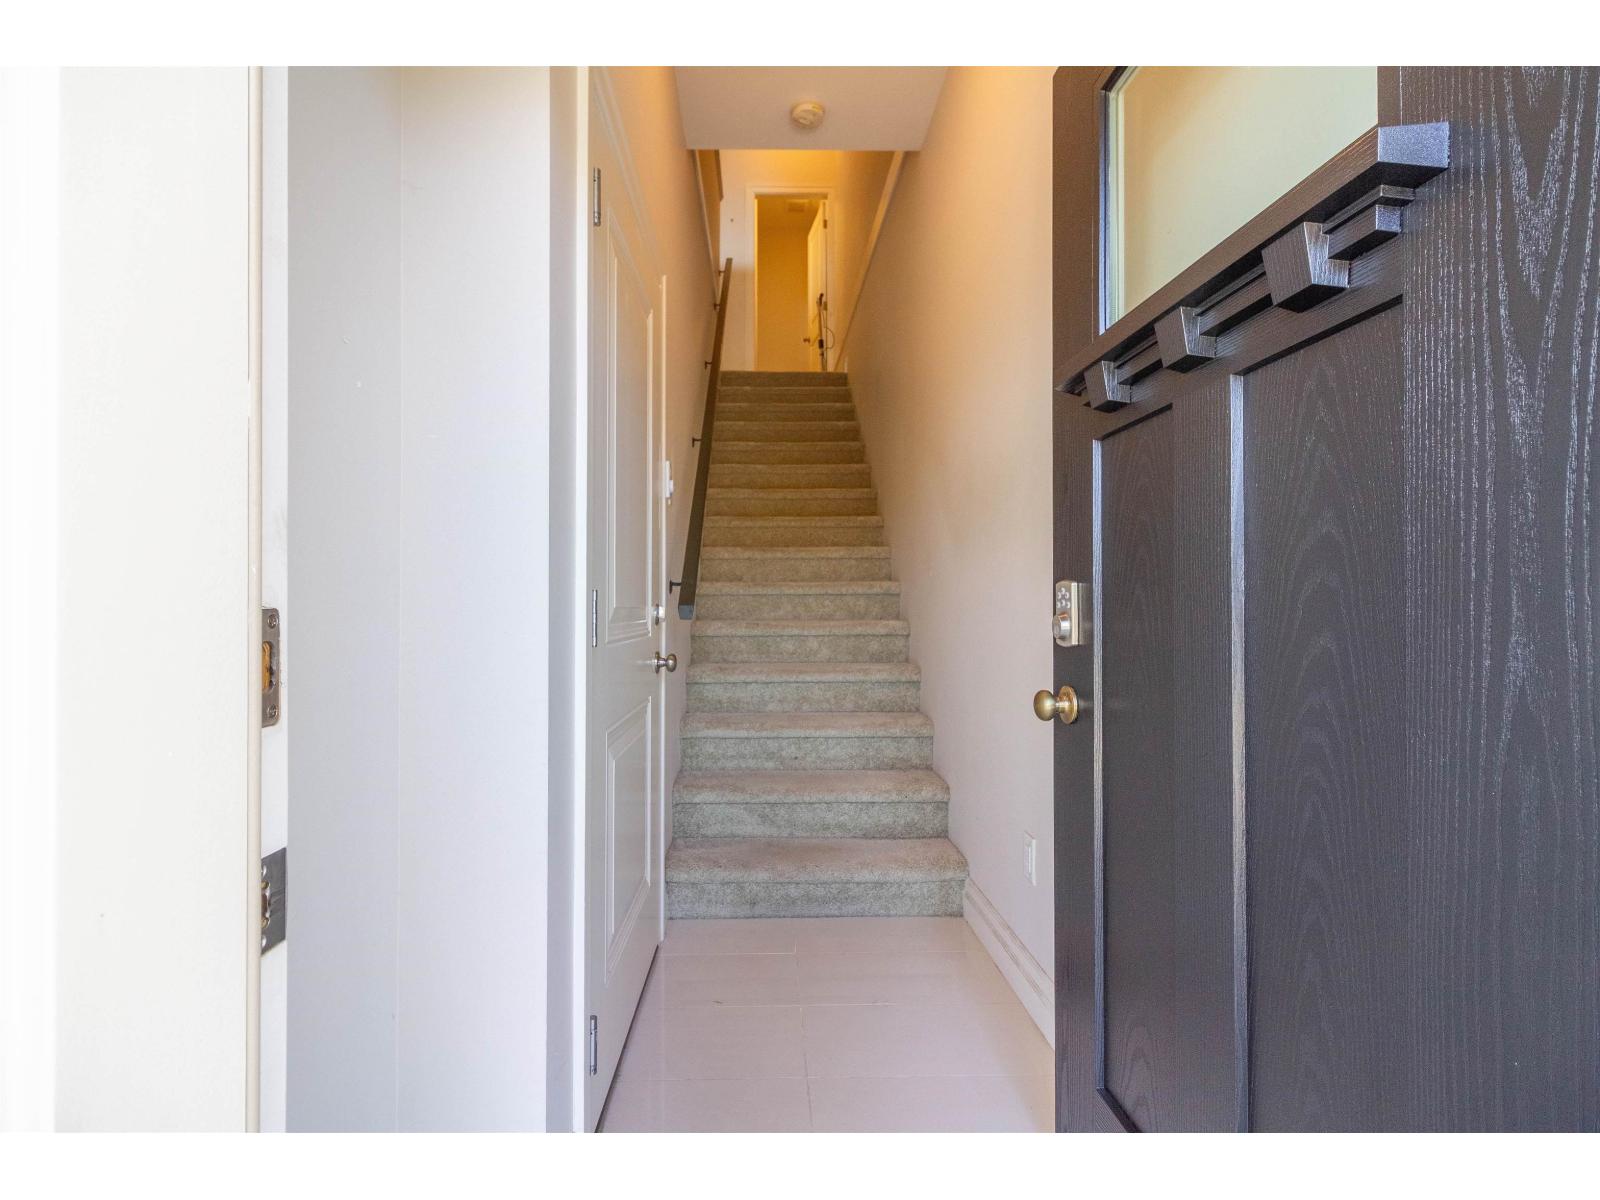
| Lower Level | Foyer | 3 ft ,6 in | 6 ft | 3 ft ,6 in x 6 ft |
| Main Level | Living Room | 11 ft ,4 in | 18 ft ,1 in | 11 ft ,4 in x 18 ft ,1 in |
| Main Level | Dining Room | 10 ft ,3 in | 6 ft ,6 in | 10 ft ,3 in x 6 ft ,6 in |
| Main Level | Kitchen | 12 ft ,4 in | 10 ft ,4 in | 12 ft ,4 in x 10 ft ,4 in |
| Main Level | Other | 15 ft ,1 in | 16 ft ,8 in | 15 ft ,1 in x 16 ft ,8 in |
| Main Level | Other | 11 ft ,4 in | 8 ft | 11 ft ,4 in x 8 ft |
https://www.realtor.ca/real-estate/29981269/86-6026-lindeman-street-promontory-chilliwack

Vince Chan
Personal Real Estate Corporation, Team Vince Chan
www.teamvincechan.com/
#1 - 5050 Kingsway
Burnaby, British Columbia V5H 4C2
(604) 433-2211
(604) 433-5274
www.remaxcrest.ca

The trademarks REALTOR®, REALTORS®, and the REALTOR® logo are controlled by The Canadian Real Estate Association (CREA) and identify real estate professionals who are members of CREA. The trademarks MLS®, Multiple Listing Service® and the associated logos are owned by The Canadian Real Estate Association (CREA) and identify the quality of services provided by real estate professionals who are members of CREA. The trademark DDF® is owned by The Canadian Real Estate Association (CREA) and identifies CREA's Data Distribution Facility (DDF®)
August 18 2026 01:21:41
Chilliwack & District Real Estate Board
RE/MAX Crest Realty