
8595 Glenview Rd Port Hardy, British Columbia V0N 2P0

$1,099,999
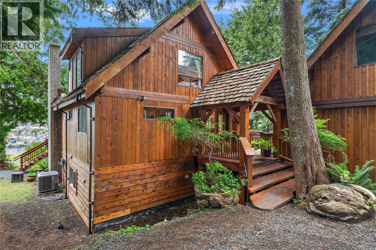
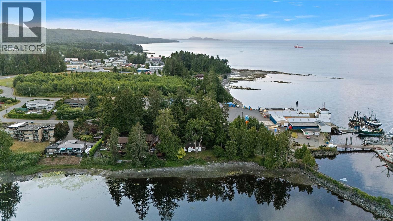
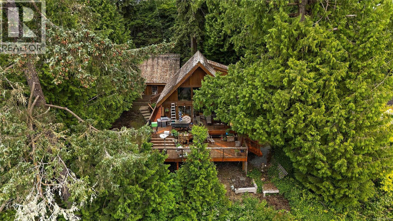
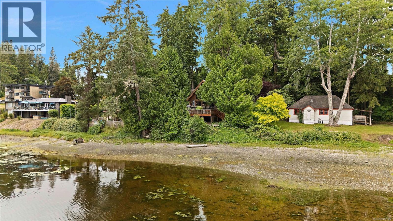
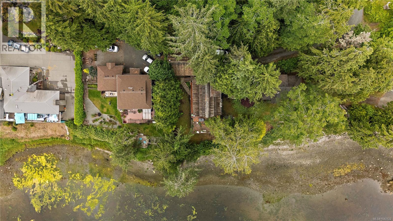
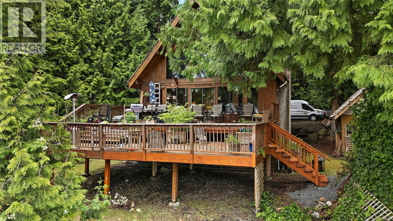
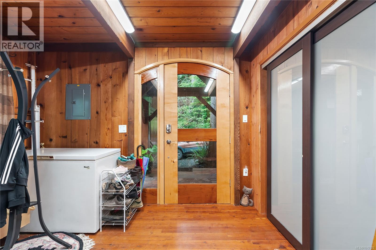
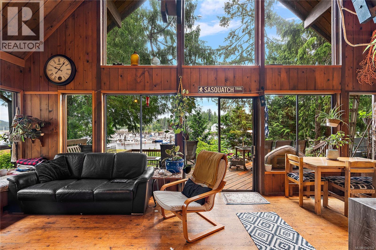
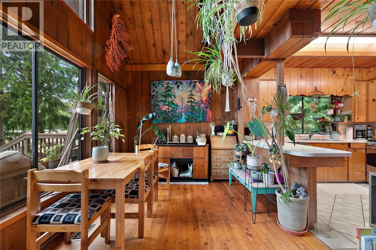
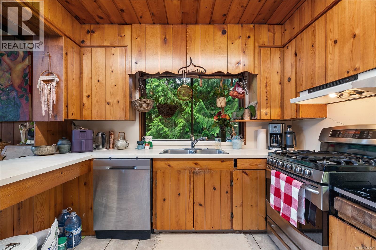
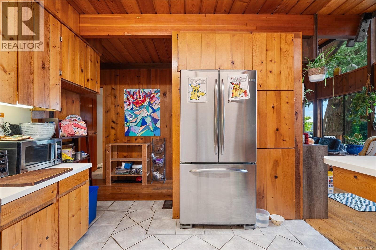
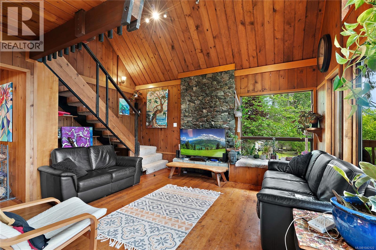
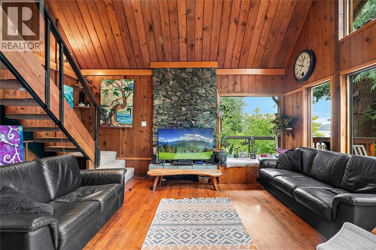
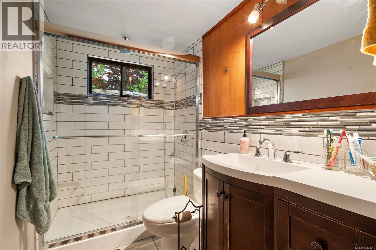
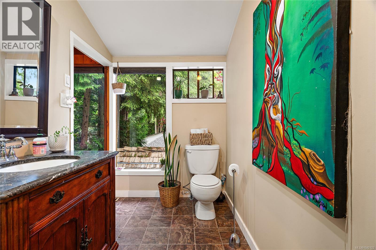
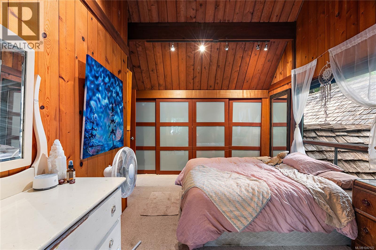
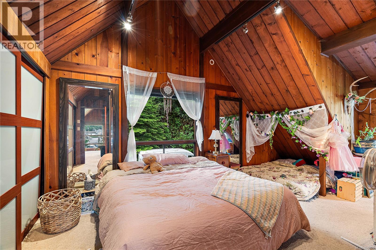
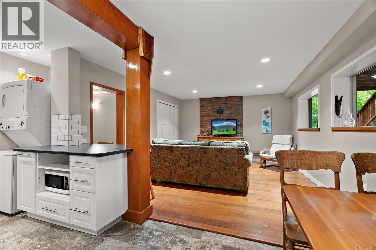
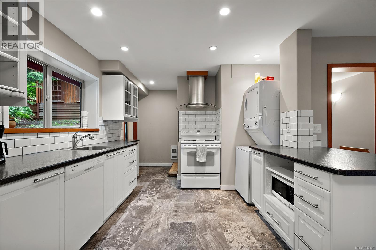
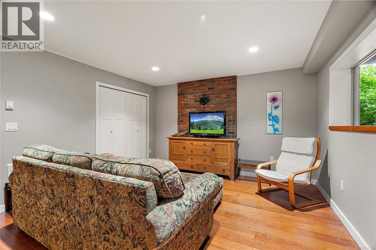
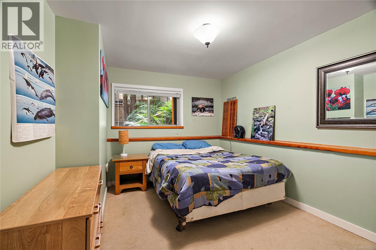
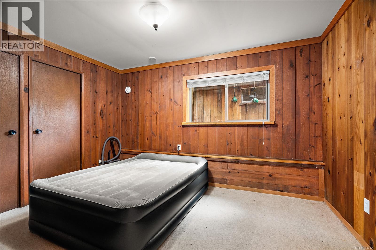
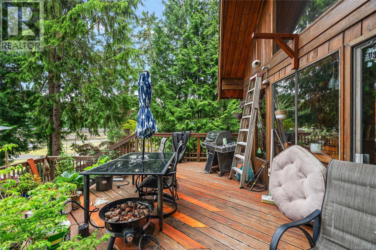
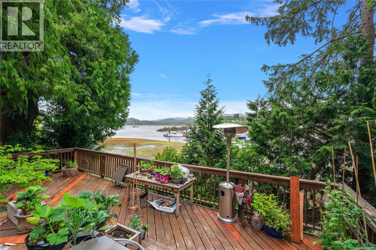
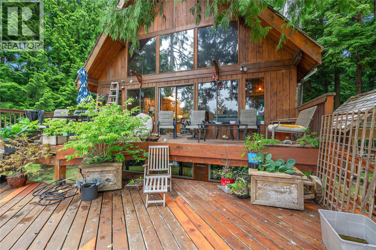
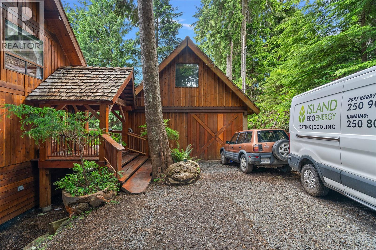
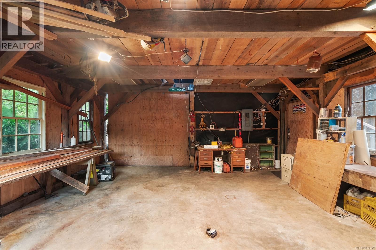
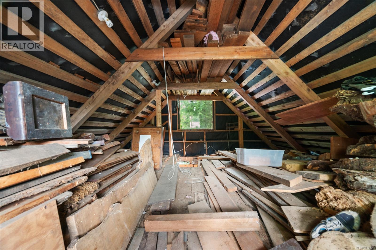
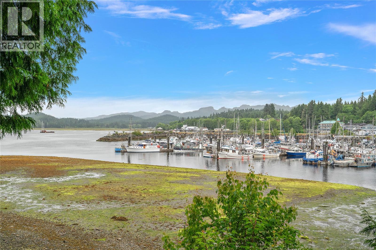
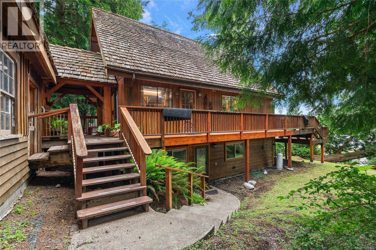
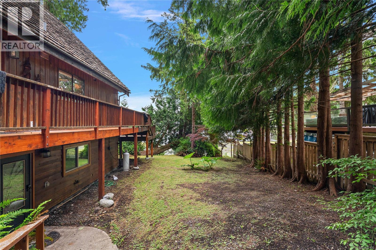
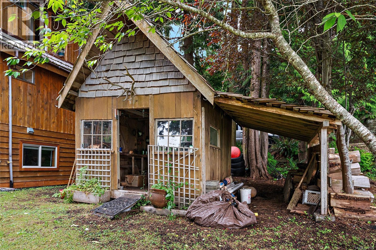
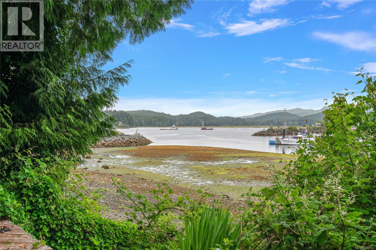
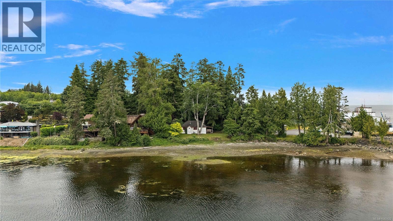
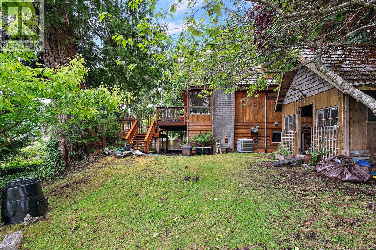
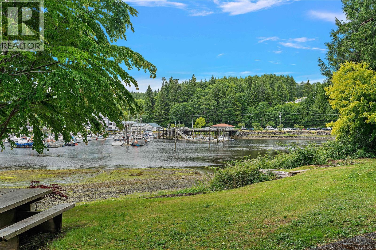
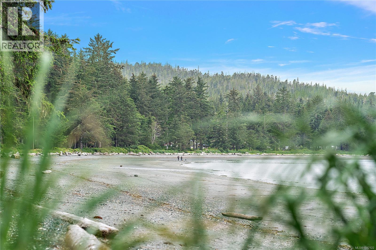
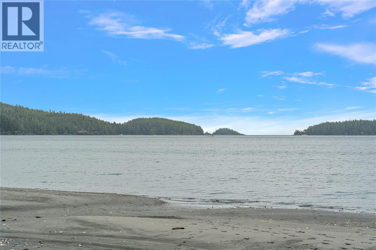
Nestled on a sun-drenched, south-facing walk-on waterfront lot, this exceptional 2,200 sq.ft. custom timber frame home offers craftsmanship rarely found today. Rich yew hardwood floors, handcrafted millwork, and a stunning handmade entrance door create a warm, timeless feel throughout. The versatile layout includes a beautifully updated 2-bedroom suite, perfect for rental income or extended family. Outside, the impressive 25' x 20' detached workshop with a full upper level provides outstanding space for projects, storage, or a home-based business. The neighbouring waterfront property is also available, offering a unique opportunity to purchase one property or both side-by-side for an exceptional waterfront holding. (id:63400)
Property Details
| MLS® Number | 1042122 |
| Property Type | Single Family |
| Neigbourhood | Port Hardy |
| Parking Space Total | 4 |
| Plan | Vip15229 |
| View Type | Ocean View |
| Water Front Type | Waterfront On Ocean |
Building
| Bathroom Total | 3 |
| Bedrooms Total | 4 |
| Constructed Date | 1972 |
| Cooling Type | None |
| Fireplace Present | Yes |
| Fireplace Total | 1 |
| Heating Fuel | Electric |
| Heating Type | Heat Pump |
| Size Interior | 2,146 Sqft |
| Type | House |
Parking
| Stall |
Land
| Acreage | No |
| Size Irregular | 14985 |
| Size Total | 14985 Sqft |
| Size Total Text | 14985 Sqft |
| Zoning Type | Residential |
Rooms
| Level | Type | Length | Width | Dimensions |
|---|---|---|---|---|
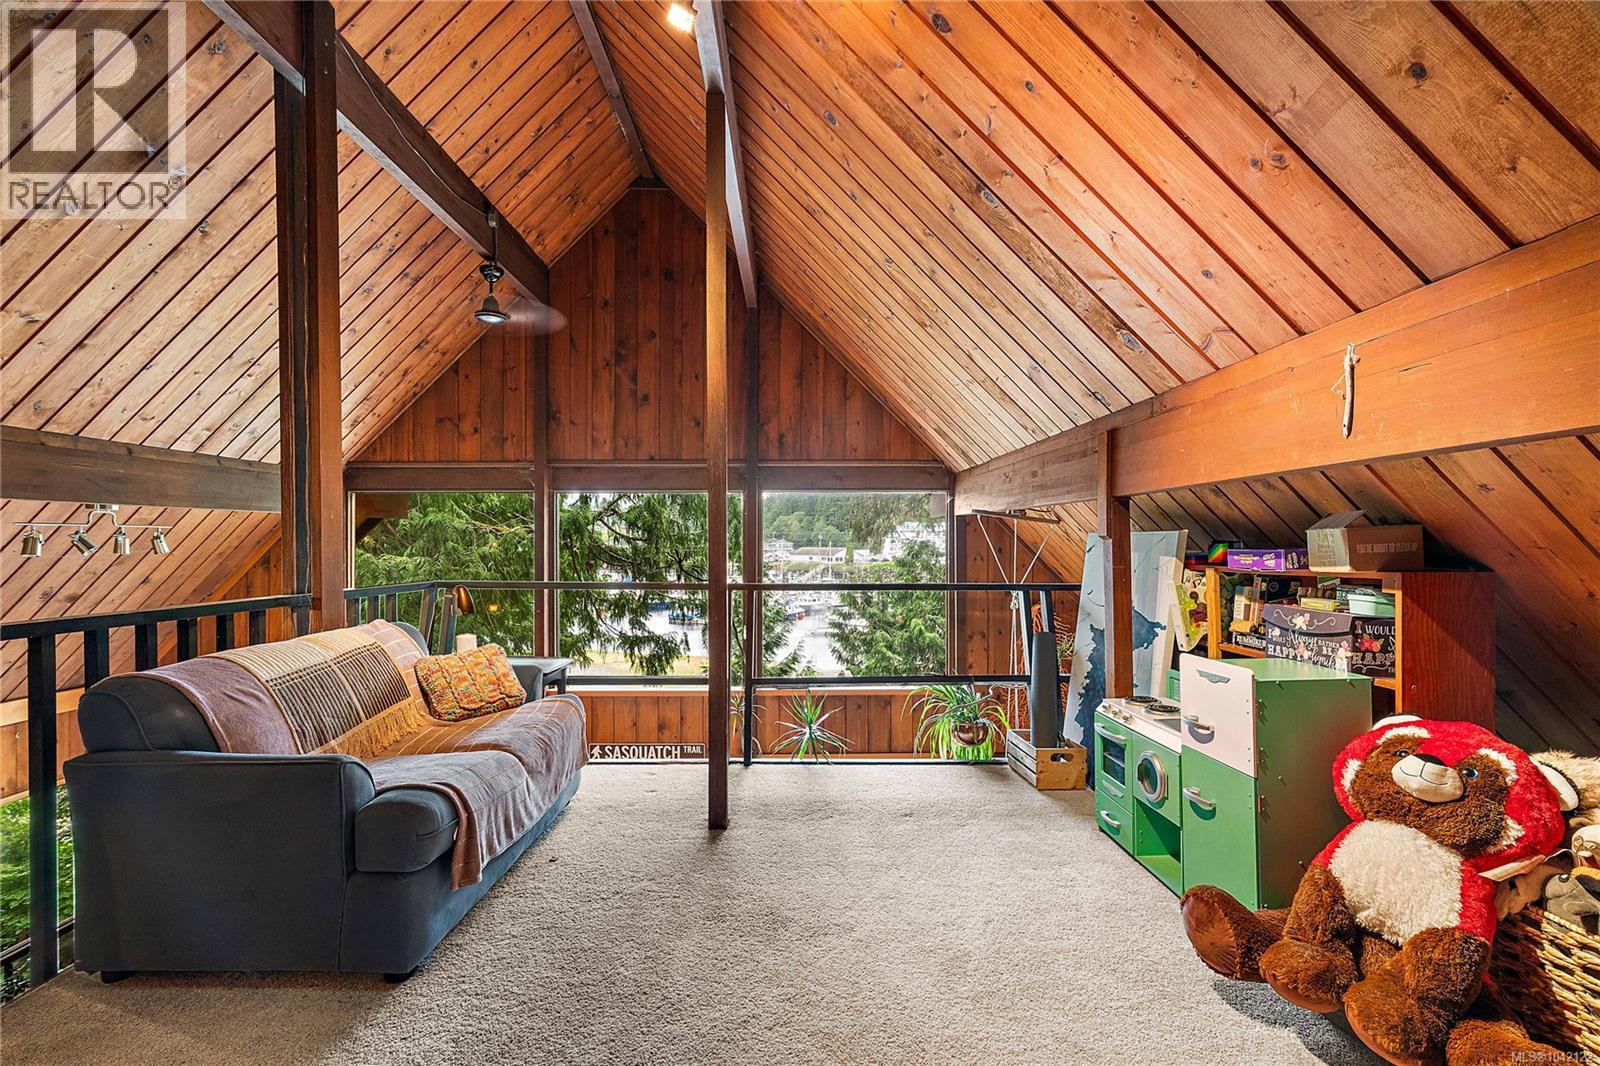
| Second Level | Loft | 11' x 14' | ||
| Second Level | Ensuite | 4-Piece | ||
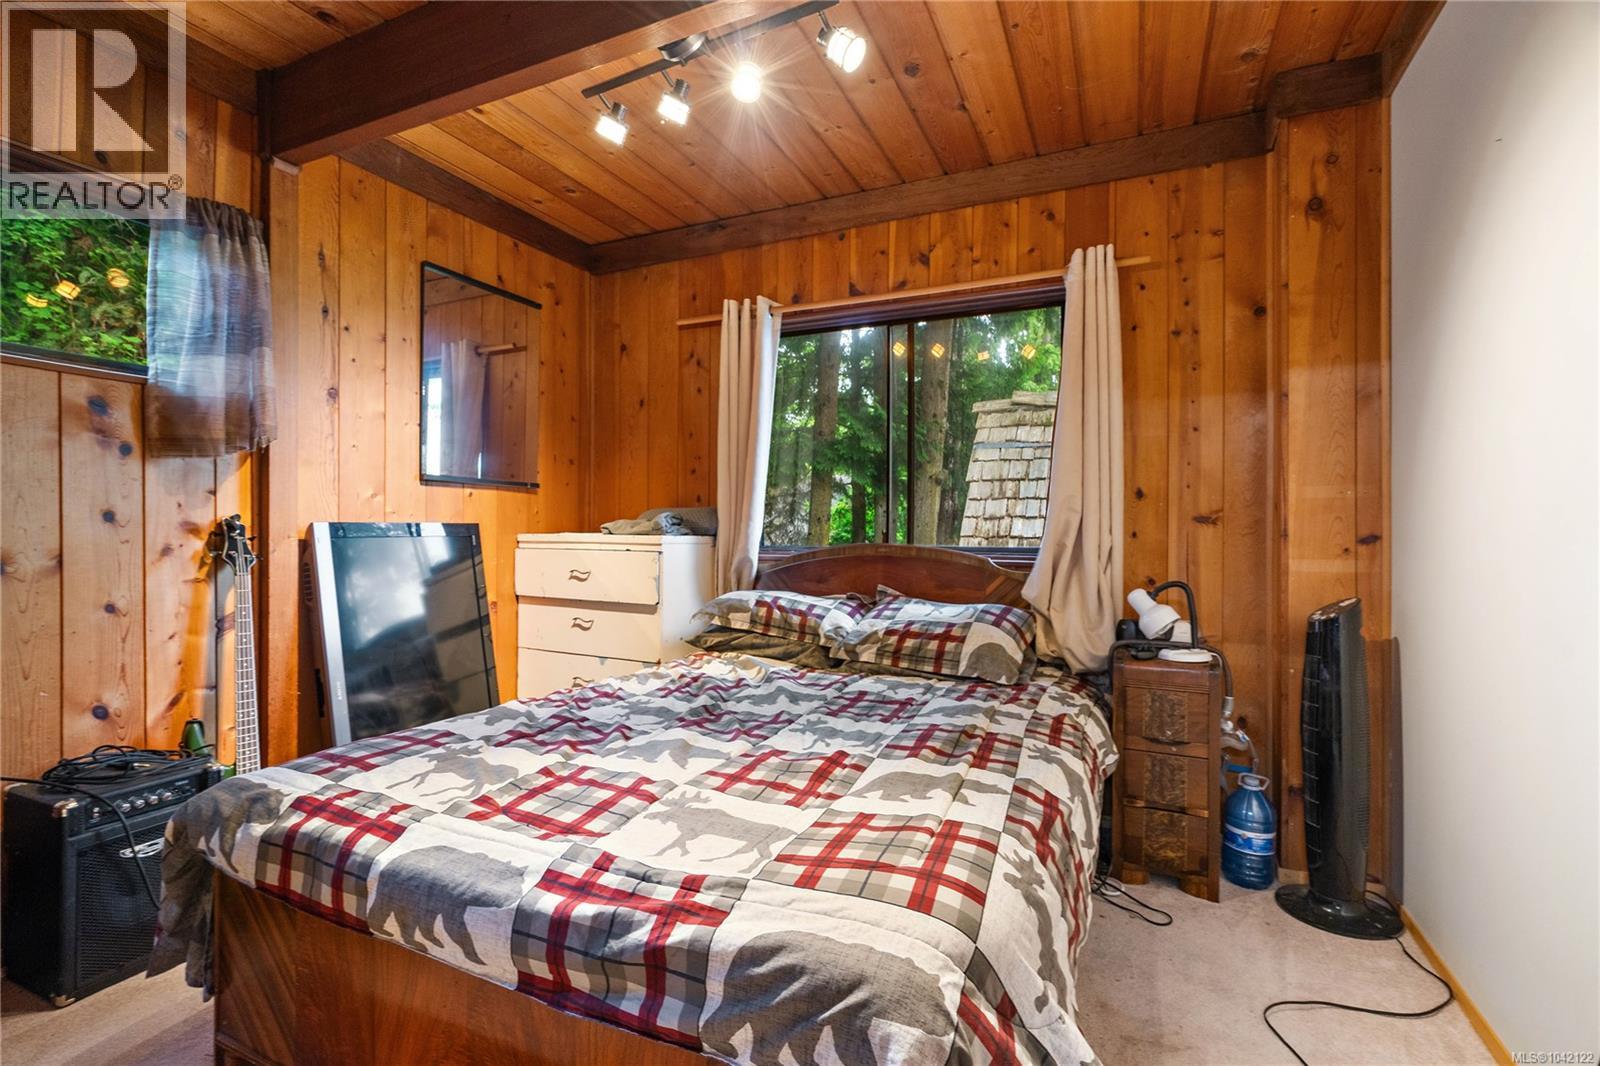
| Second Level | Primary Bedroom | 20' x 12' | ||
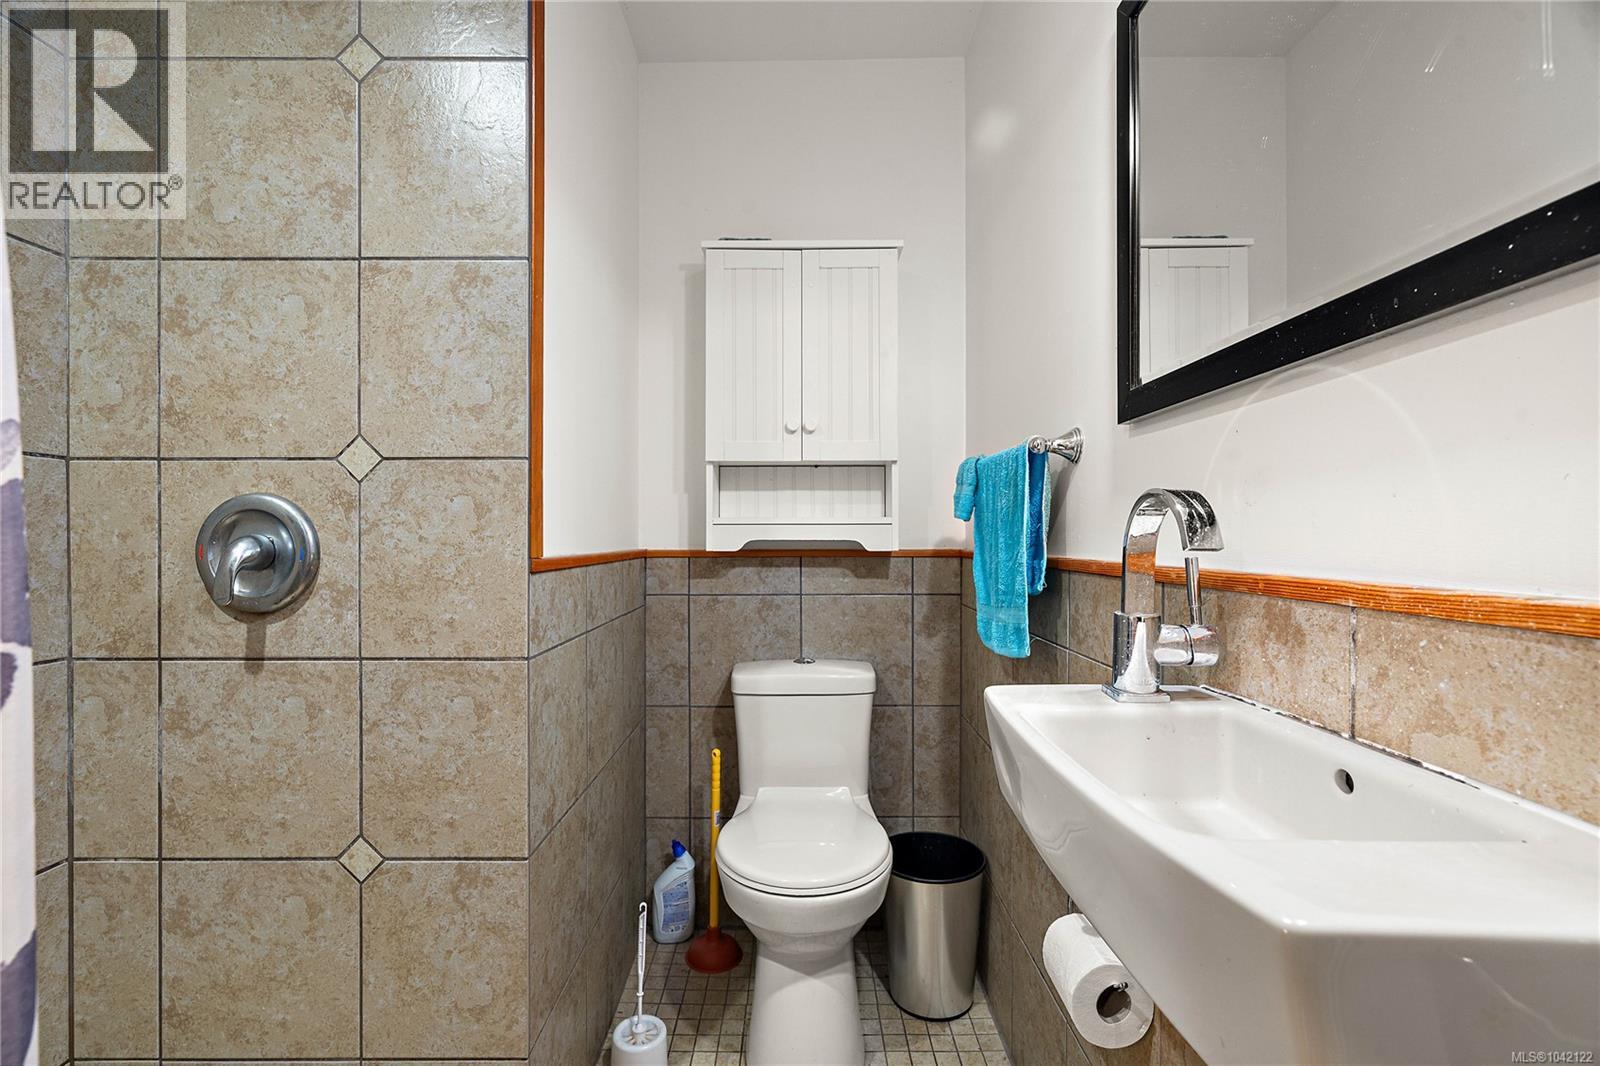
| Lower Level | Bathroom | 3-Piece | ||
| Lower Level | Bedroom | 10' x 15' | ||
| Lower Level | Bedroom | 12' x 9' | ||
| Lower Level | Living Room | 14' x 15' | ||
| Lower Level | Dining Room | 9' x 10' | ||
| Lower Level | Kitchen | 15' x 11' | ||
| Main Level | Dining Room | 13' x 9' | ||
| Main Level | Living Room | 11' x 17' | ||
| Main Level | Bathroom | 3-Piece | ||
| Main Level | Kitchen | 12' x 10' | ||
| Main Level | Bedroom | 11' x 10' | ||
| Main Level | Entrance | 11' x 13' | ||
| Other | Workshop | 25' x 14' | ||
| Other | Workshop | 25' x 20' |
https://www.realtor.ca/real-estate/29985375/8595-glenview-rd-port-hardy-port-hardy

Nicholas Bardon
Personal Real Estate Corporation
www.nicholasbardon.com/
612 Yates St, Victoria, Bc V8w 1k9 Canada
Victoria, British Columbia V8W 1K9
(604) 620-6788
(604) 620-7970

The trademarks REALTOR®, REALTORS®, and the REALTOR® logo are controlled by The Canadian Real Estate Association (CREA) and identify real estate professionals who are members of CREA. The trademarks MLS®, Multiple Listing Service® and the associated logos are owned by The Canadian Real Estate Association (CREA) and identify the quality of services provided by real estate professionals who are members of CREA. The trademark DDF® is owned by The Canadian Real Estate Association (CREA) and identifies CREA's Data Distribution Facility (DDF®)
September 02 2026 04:03:04
Victoria Real Estate Board
Oakwyn Realty Ltd.