
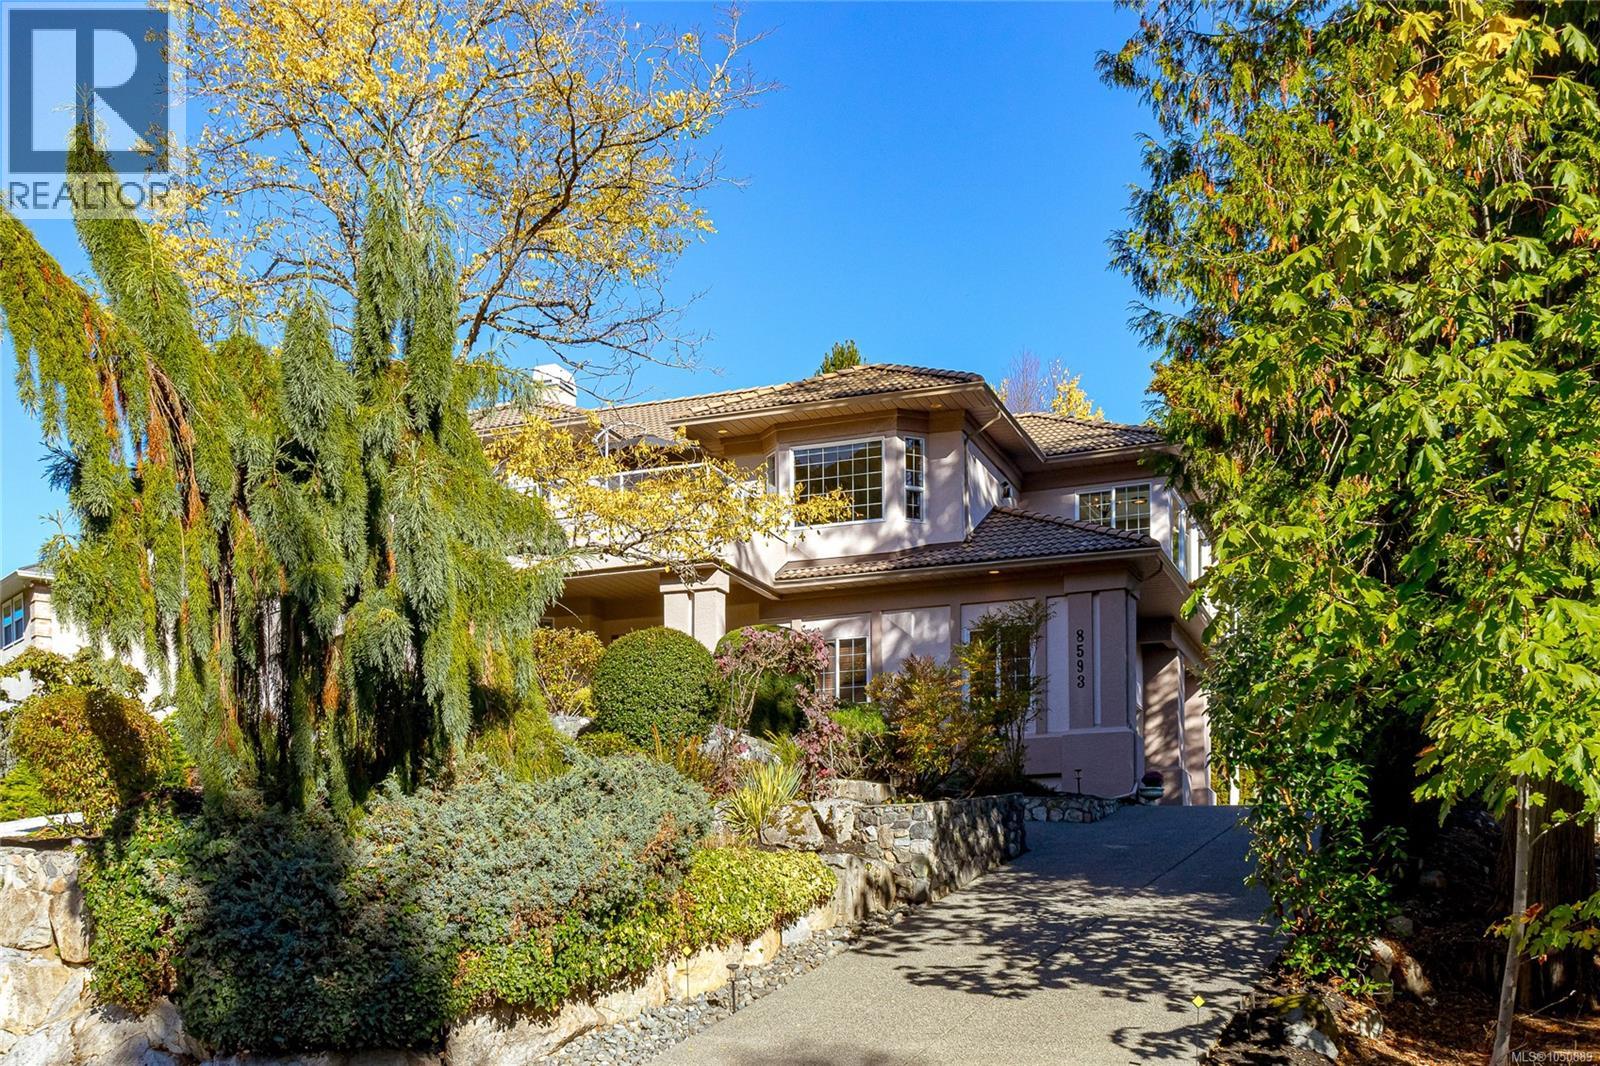
8593 Kingcome Cres North Saanich, British Columbia V8L 5C4

$1,545,000
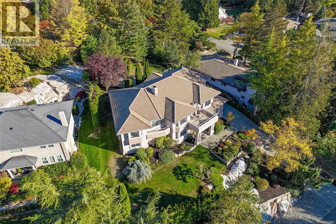
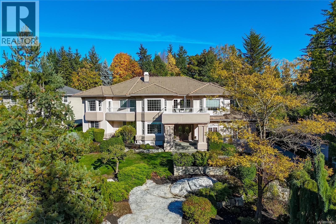
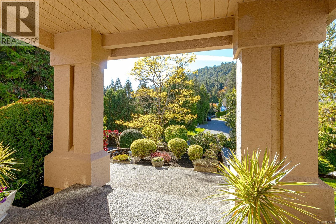
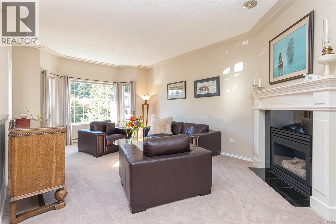
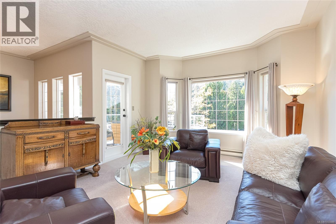
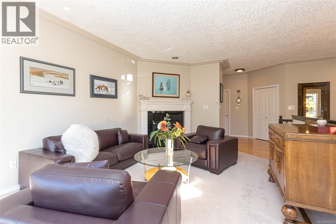
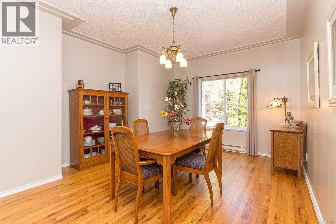
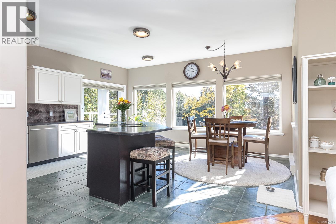
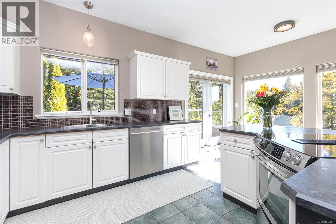
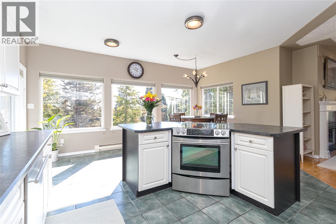
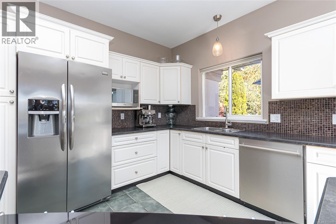
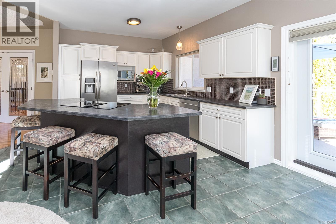
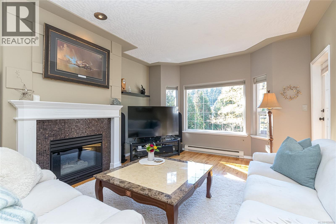
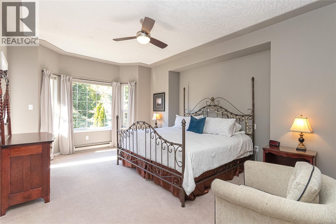
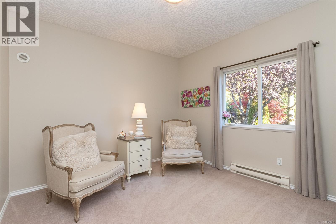
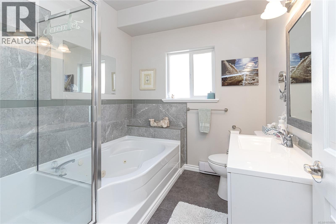
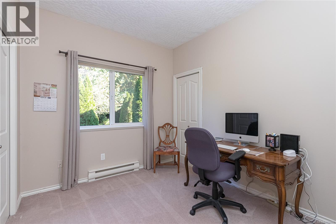
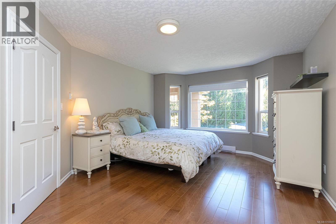
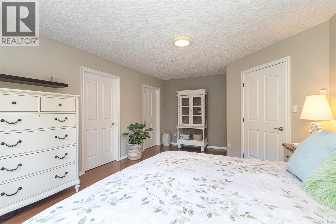
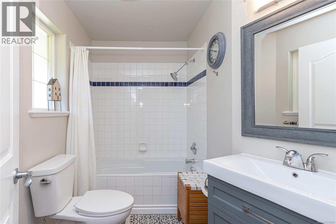
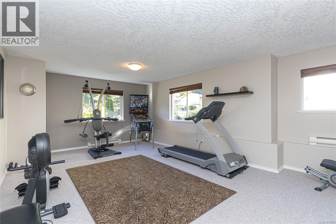
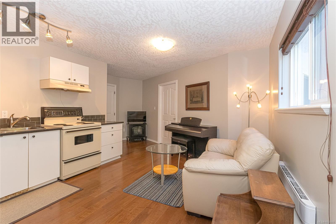
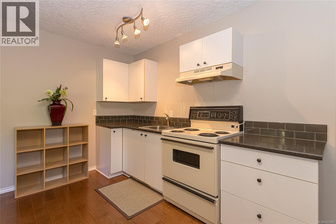
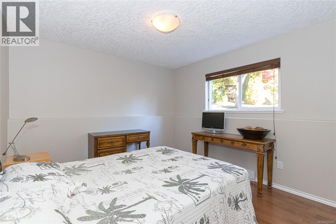
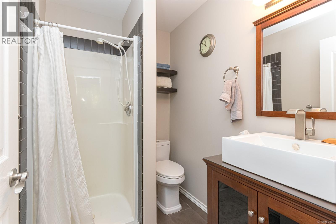
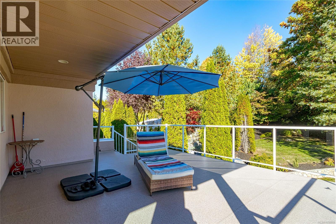
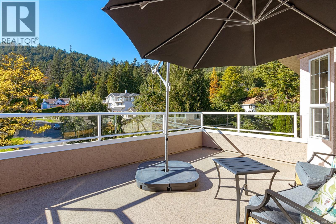
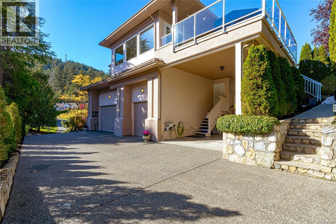
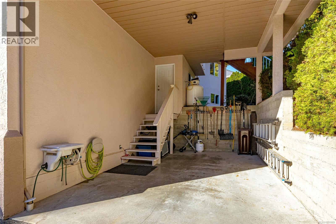
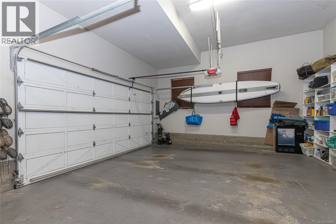
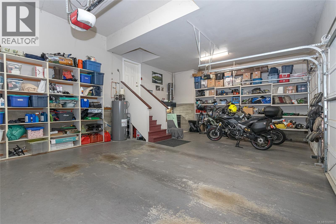
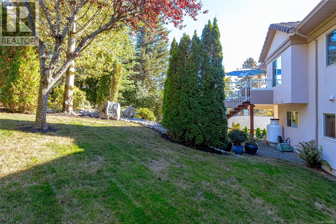
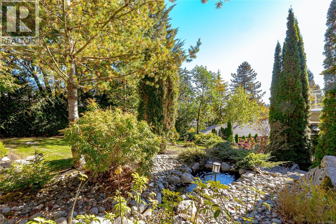
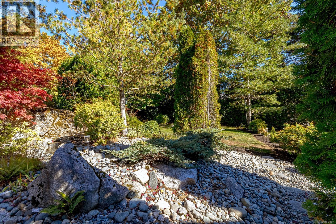
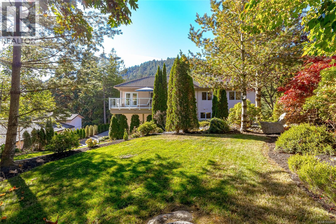
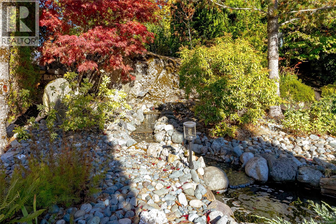
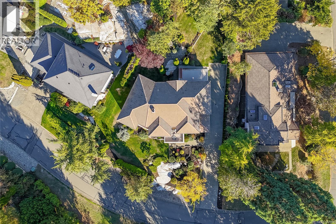
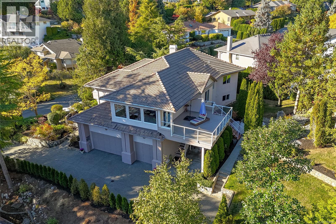
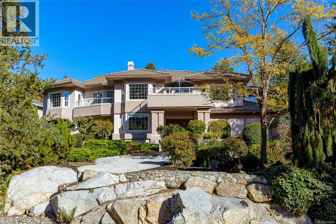
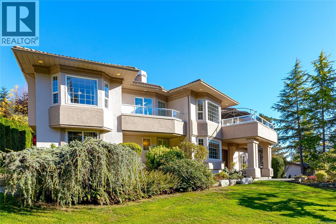
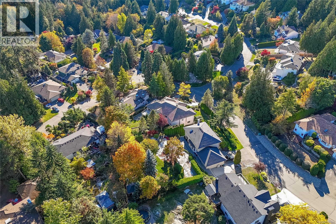
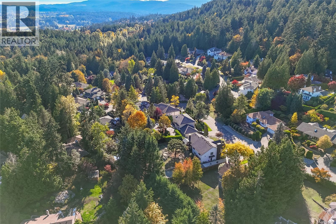
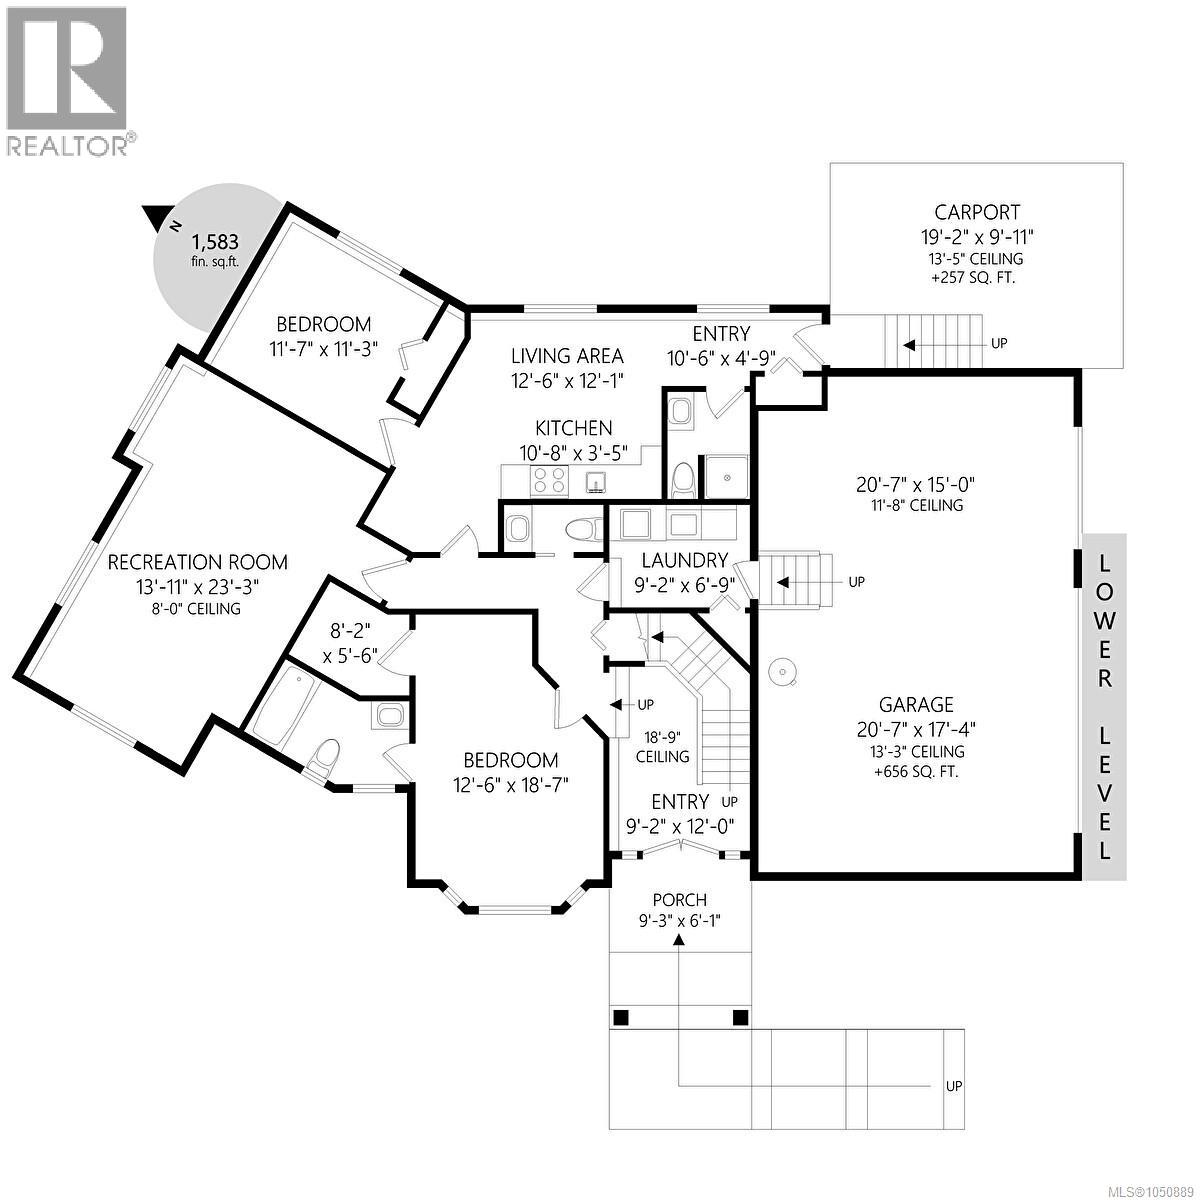
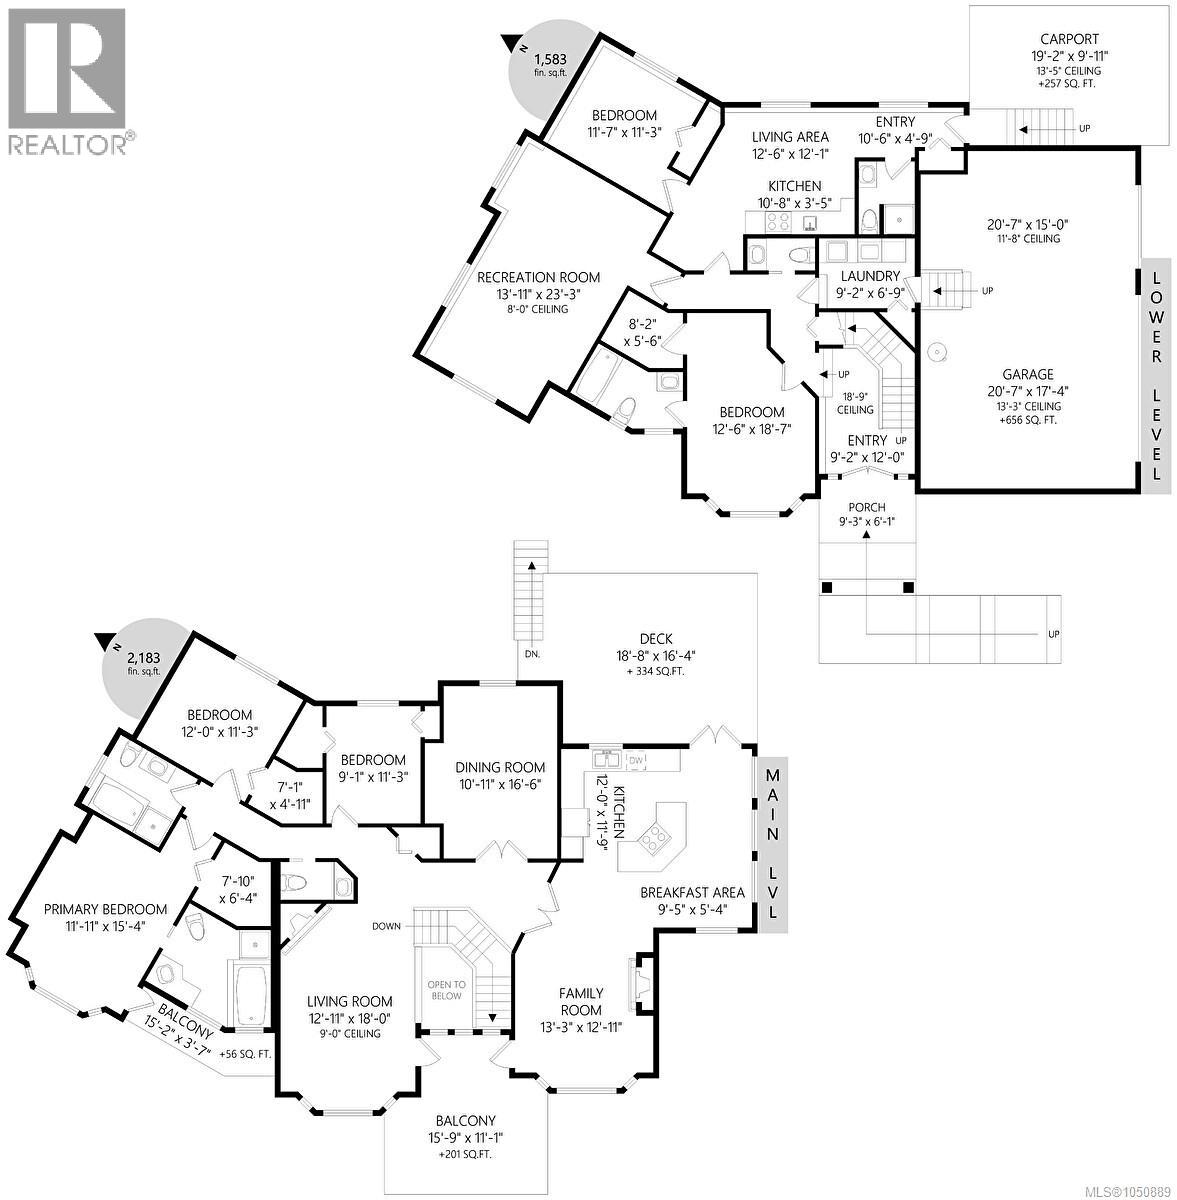
Generous properties offering privacy beautiful established neighbourhoods nearby Dean Park hiking trails & Panorama Recreation Centre are just a few of the reasons why living in Dean Park is so special! Situated on a sunny private .35acre property surrounded by mature landscaping this spacious 5BR, 6BA residence offers plenty of room for family, friends & multi-generational living. The bright welcoming main level features a comfortable family room along w/ formal living & dining area, providing inviting spaces for both everyday living & special occasions. Beautifully renovated sun-drenched decks overlook the expansive backyard & established gardens extending your living space outdoors. Whether enjoying morning coffee hosting summer barbecues or simply relaxing in the sunshine this is a lovely setting to call home. The lower level offers exceptional versatility w/ a spacious recreation room ideal for a media room, home gym or games area, along w/ an additional primary BR complete w/ its own ensuite. The private in-law suite is currently configured as a comfortable 1BR accommodation but offers wonderful flexibility. By connecting it to the adjoining recreation room the suite could easily be expanded to create a more generous living area for extended family/guests as needs change. A triple-car garage+carport & ample storage provide plenty of room for vehicles, hobbies & recreational gear. Beyond the peaceful surroundings, you'll appreciate the convenience of nearby schools, parks & recreation, along w/ the shops, grocery stores, cafés & everyday services of Sidney-by-the-Sea & Central Saanich. Victoria International Airport (YYJ) & BC Ferries are also just minutes away, making travel & welcoming visitors easy. A wonderful opportunity to enjoy generous indoor & outdoor space, privacy & the relaxed Peninsula lifestyle that makes Dean Park such a desirable place to call home. Proudly Presented By Ann Watley, Personal Real Estate Corporation, Pemberton Holmes Real Estate. (id:63400)
Open House
This property has open houses!
11:00 am
Ends at:1:00 pm
Property Details
| MLS® Number | 1050889 |
| Property Type | Single Family |
| Neigbourhood | Dean Park |
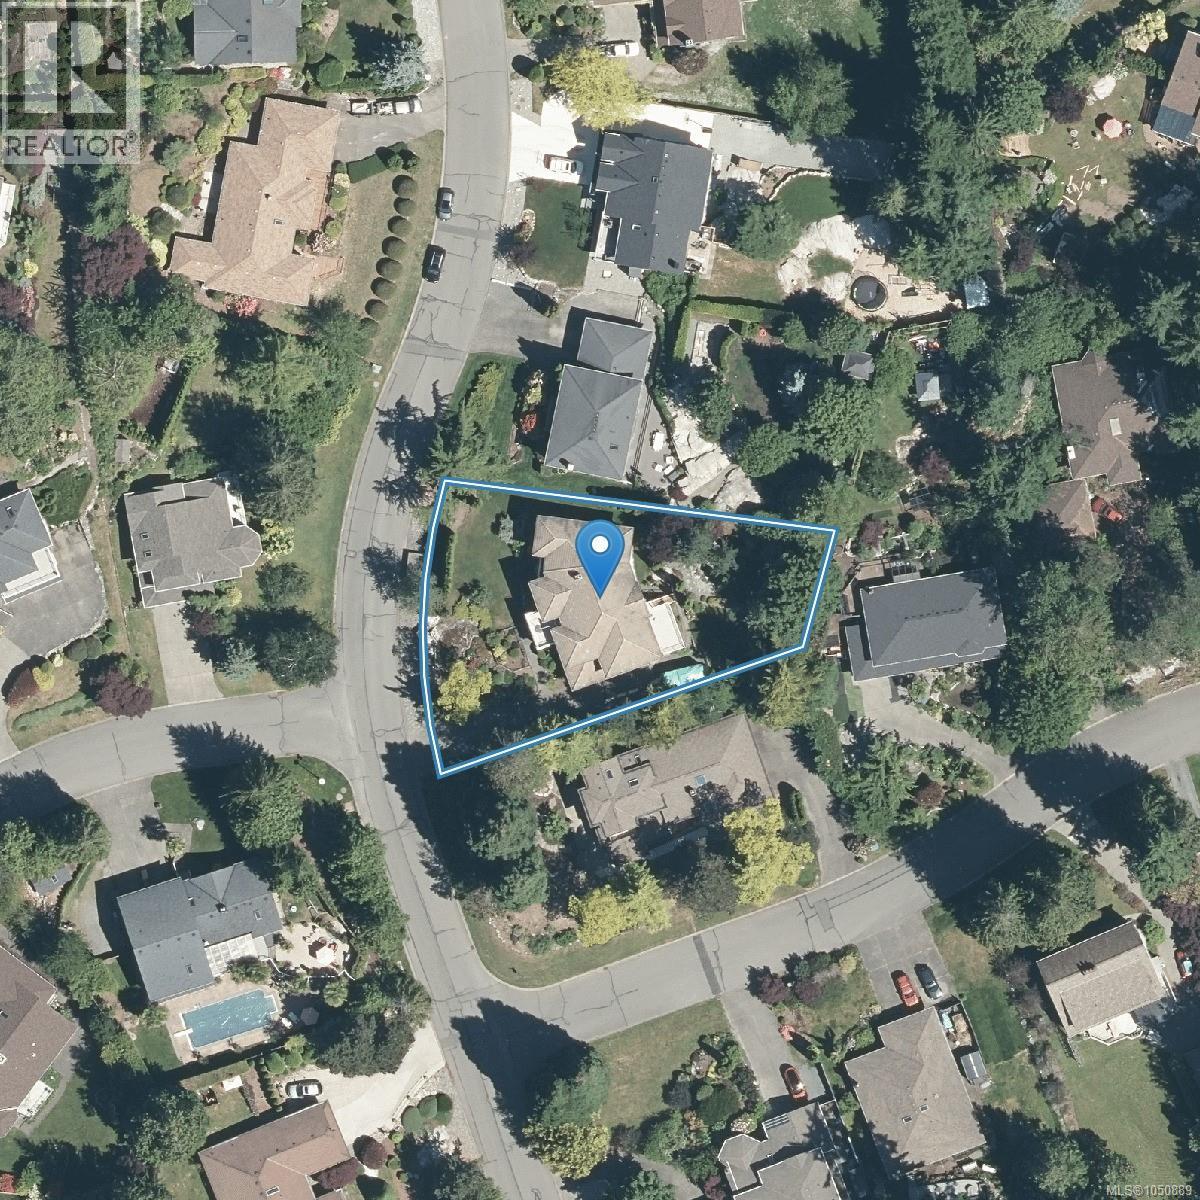
| Features | Curb & Gutter, Irregular Lot Size, Rocky, Sloping |
| Parking Space Total | 6 |
| Plan | Vip47021 |
| View Type | Mountain View, Valley View |
Building
| Bathroom Total | 6 |
| Bedrooms Total | 5 |
| Appliances | Dishwasher, Dryer, Refrigerator, Washer |
| Architectural Style | Other |
| Constructed Date | 1996 |
| Cooling Type | None |
| Fireplace Present | Yes |
| Fireplace Total | 2 |
| Heating Fuel | Electric, Propane |
| Heating Type | Baseboard Heaters |
| Size Interior | 3,766 Sqft |
| Type | House |
Parking
| Carport | |
| Garage | |
| R V |
Land
| Acreage | No |
| Size Irregular | 14000 |
| Size Total | 14000 Sqft |
| Size Total Text | 14000 Sqft |
| Zoning Type | Residential |
Rooms
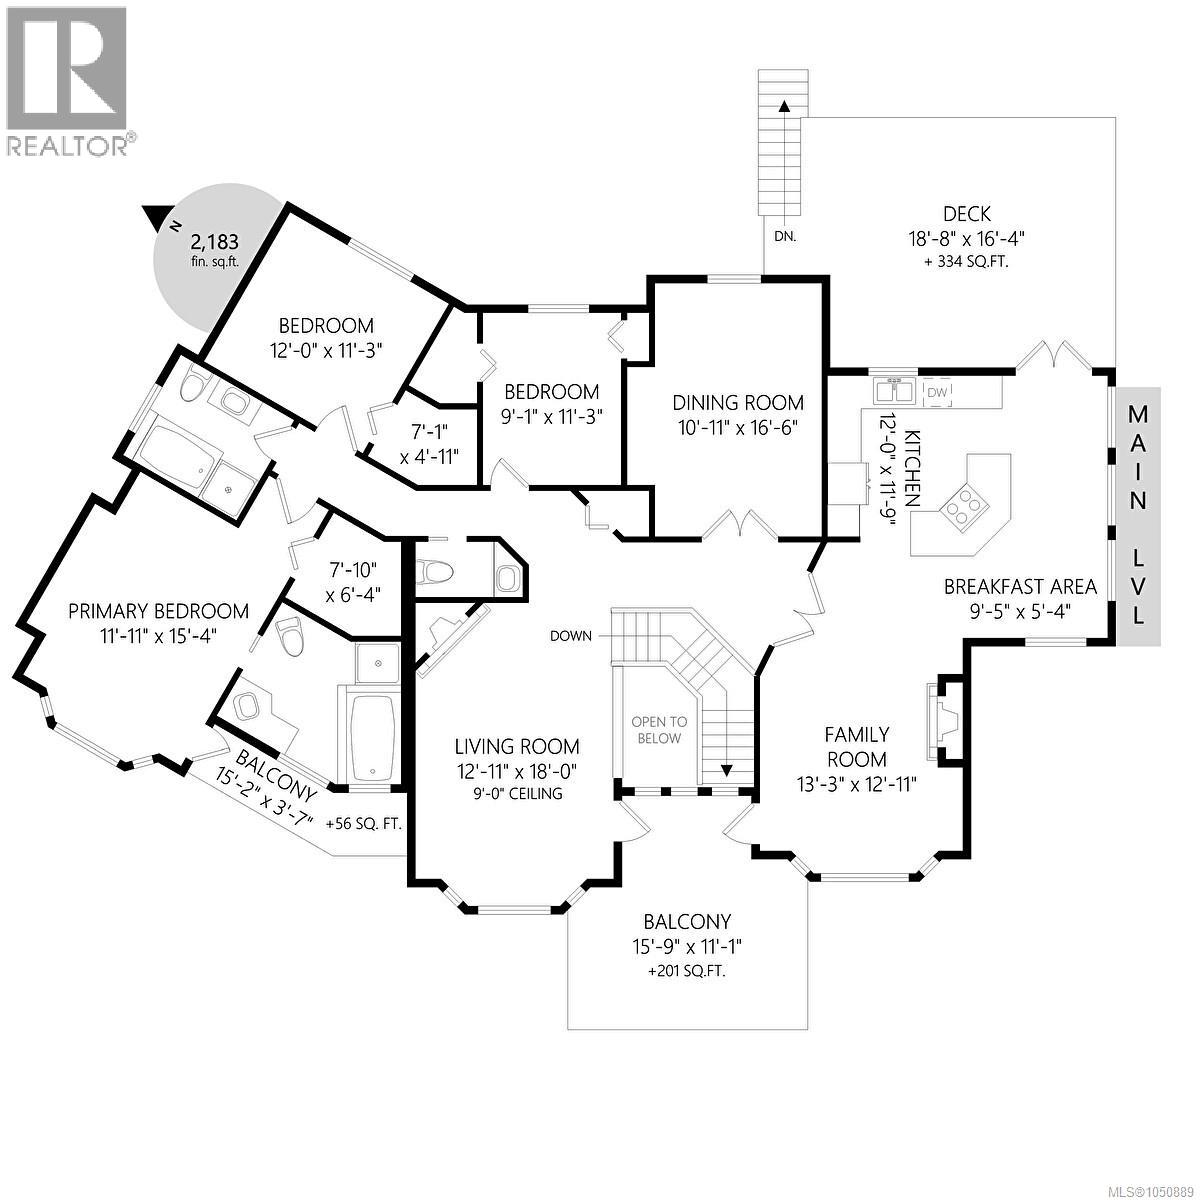
| Level | Type | Length | Width | Dimensions |
|---|---|---|---|---|
| Lower Level | Porch | 9 ft | 6 ft | 9 ft x 6 ft |
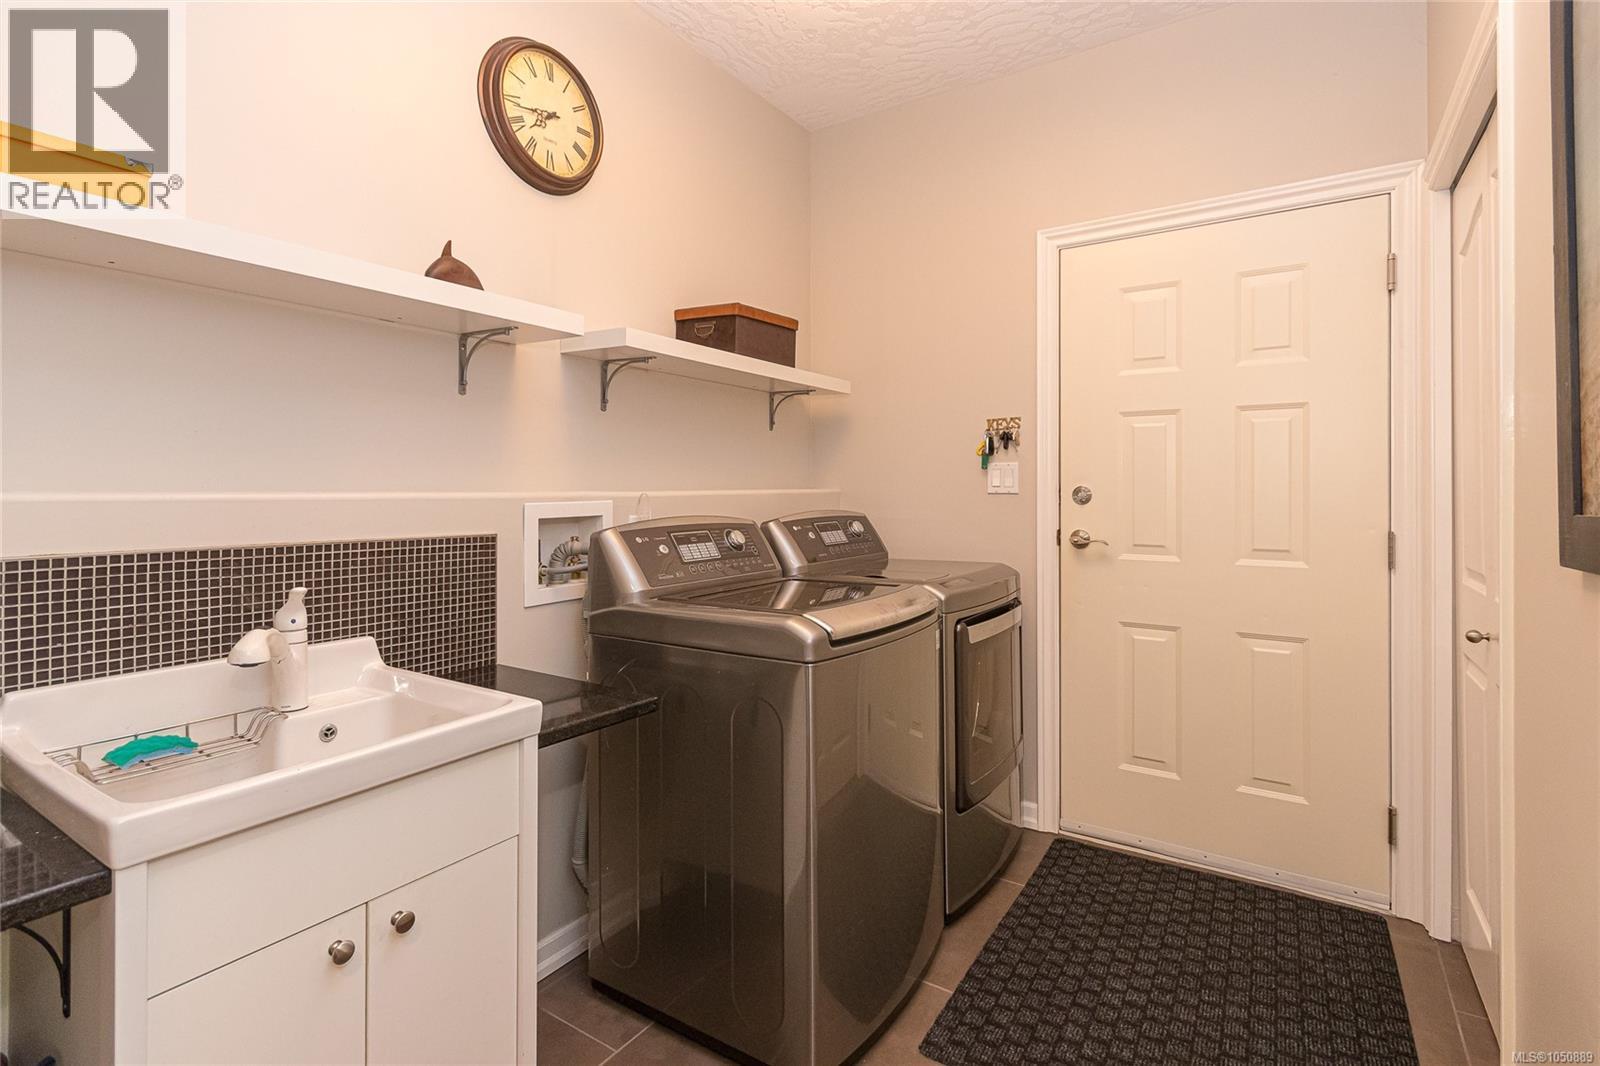
| Lower Level | Laundry Room | 9 ft | 7 ft | 9 ft x 7 ft |
| Lower Level | Bathroom | 2-Piece | ||
| Lower Level | Bathroom | 3-Piece | ||
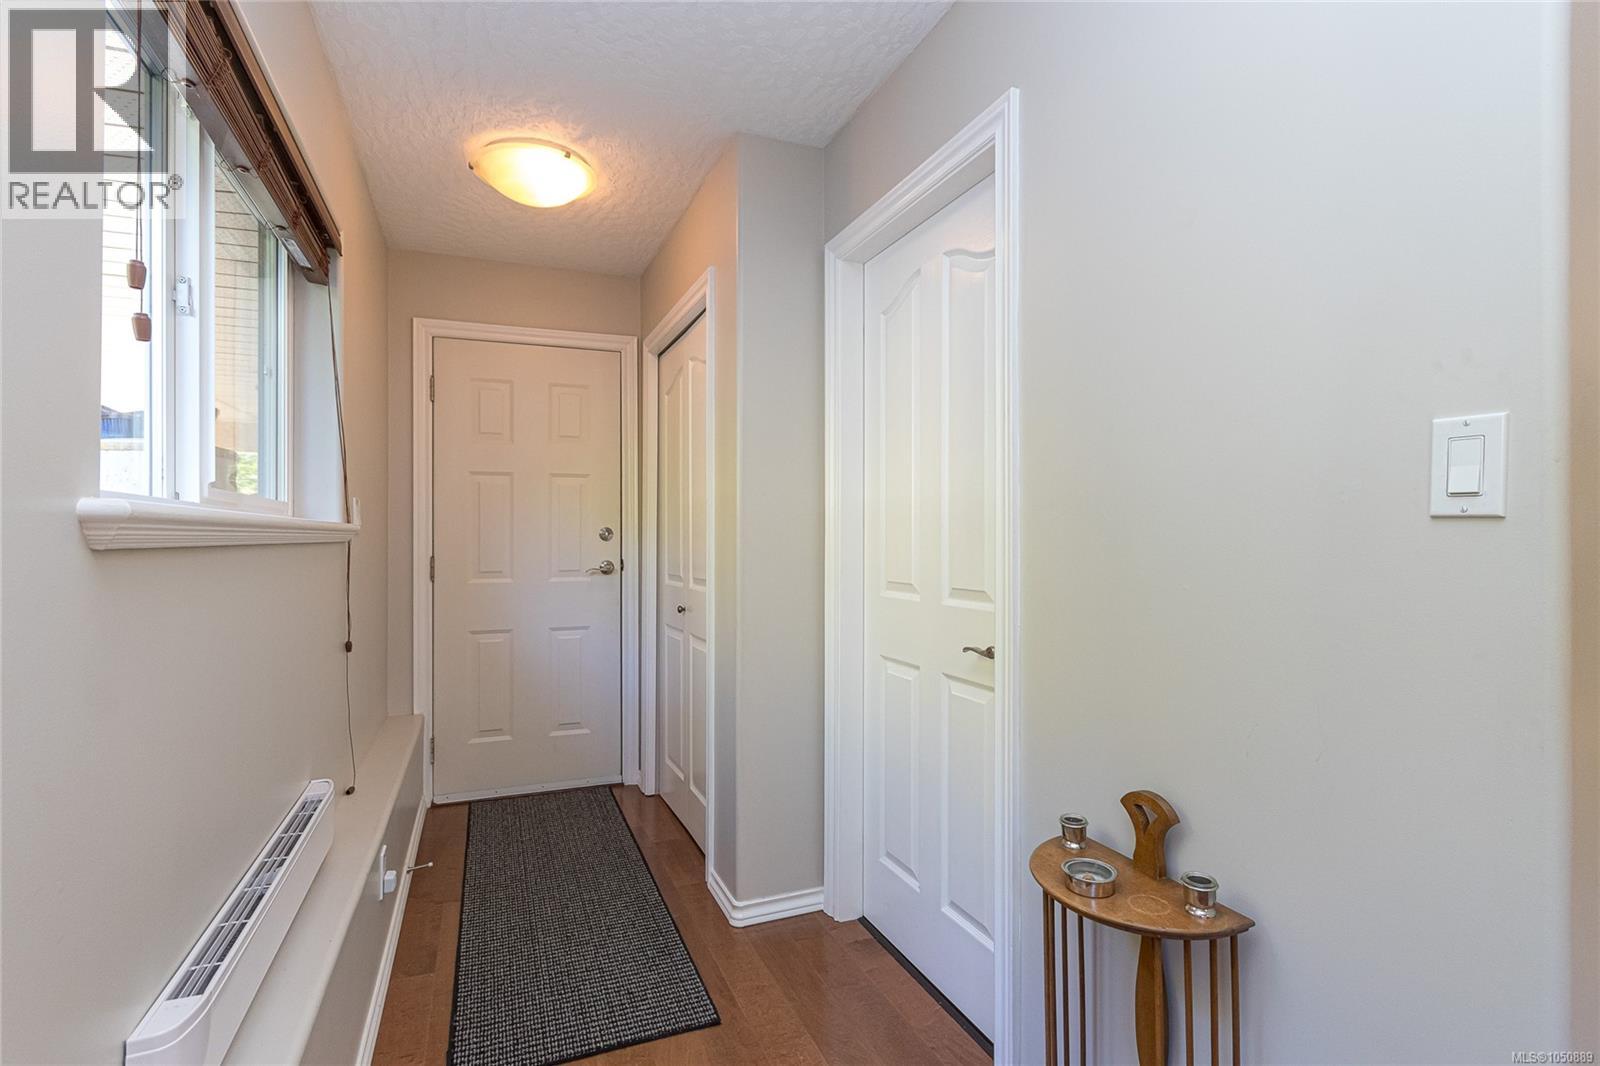
| Lower Level | Entrance | 11 ft | 5 ft | 11 ft x 5 ft |
| Lower Level | Kitchen | 11 ft | 4 ft | 11 ft x 4 ft |
| Lower Level | Living Room | 13 ft | 12 ft | 13 ft x 12 ft |
| Lower Level | Bedroom | 12 ft | 11 ft | 12 ft x 11 ft |
| Lower Level | Recreation Room | 14 ft | 23 ft | 14 ft x 23 ft |
| Lower Level | Ensuite | 3-Piece | ||
| Lower Level | Bedroom | 13 ft | 19 ft | 13 ft x 19 ft |
| Lower Level | Entrance | 9 ft | 12 ft | 9 ft x 12 ft |
| Main Level | Balcony | 16 ft | 11 ft | 16 ft x 11 ft |
| Main Level | Family Room | 13 ft | 13 ft | 13 ft x 13 ft |
| Main Level | Eating Area | 10 ft | 5 ft | 10 ft x 5 ft |
| Main Level | Kitchen | 12 ft | 12 ft | 12 ft x 12 ft |
| Main Level | Dining Room | 12 ft | 17 ft | 12 ft x 17 ft |
| Main Level | Bedroom | 9 ft | 111 ft | 9 ft x 111 ft |
| Main Level | Bedroom | 12 ft | 11 ft | 12 ft x 11 ft |
| Main Level | Bathroom | 4-Piece | ||
| Main Level | Balcony | 15 ft | 4 ft | 15 ft x 4 ft |
| Main Level | Bathroom | 2-Piece | ||
| Main Level | Primary Bedroom | 12 ft | 15 ft | 12 ft x 15 ft |
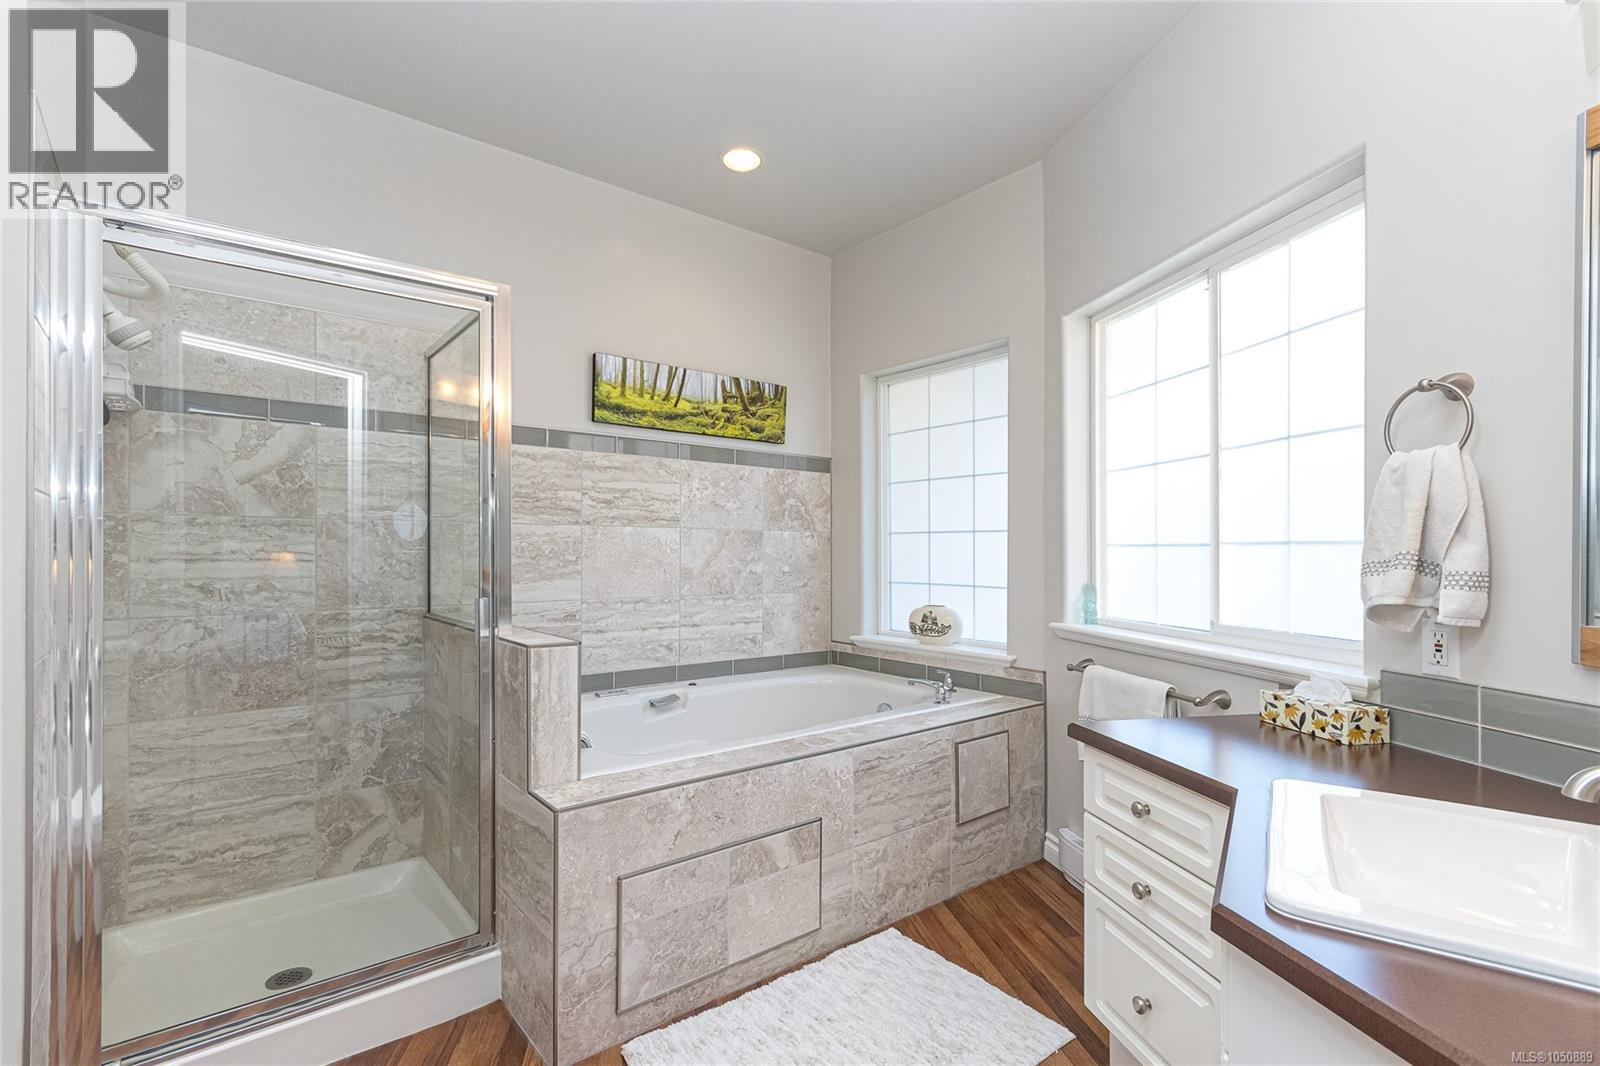
| Main Level | Ensuite | 4-Piece | ||
| Main Level | Living Room | 13 ft | 18 ft | 13 ft x 18 ft |
https://www.realtor.ca/real-estate/30428832/8593-kingcome-cres-north-saanich-dean-park

Ann Watley
Personal Real Estate Corporation
www.annwatley.com/
www.facebook.com/AnnWatleyPersonalRealEstateCorporation/
ca.linkedin.com/in/annwatley
150-805 Cloverdale Ave
Victoria, British Columbia V8X 2S9
(250) 384-8124
(800) 665-5303
(250) 380-6355
www.pembertonholmes.com/

The trademarks REALTOR®, REALTORS®, and the REALTOR® logo are controlled by The Canadian Real Estate Association (CREA) and identify real estate professionals who are members of CREA. The trademarks MLS®, Multiple Listing Service® and the associated logos are owned by The Canadian Real Estate Association (CREA) and identify the quality of services provided by real estate professionals who are members of CREA. The trademark DDF® is owned by The Canadian Real Estate Association (CREA) and identifies CREA's Data Distribution Facility (DDF®)
October 21 2026 07:11:58
Victoria Real Estate Board
Pemberton Holmes Ltd.